



851 LINDEN RD, VENICE, FL, 34293
$783,000
Residential
|
Bedrooms
4
|
Bathrooms
3
|
Living Area
2,476 Sqft
|
Lot Size
12,000 Sqft
|
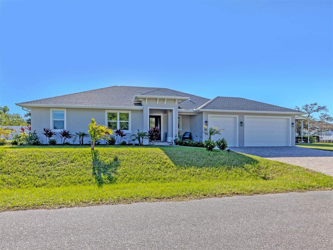
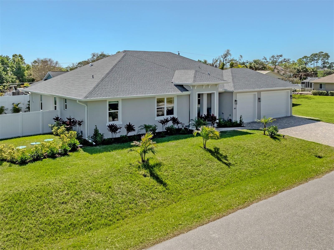
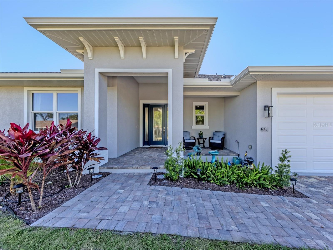
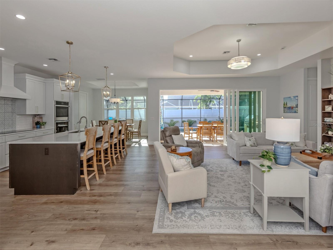
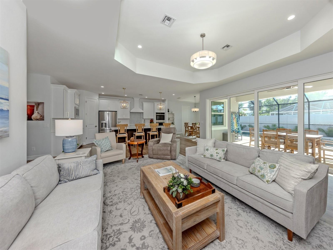
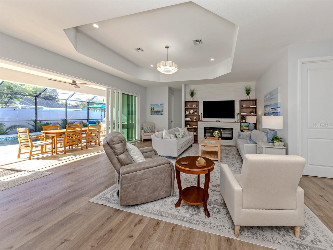
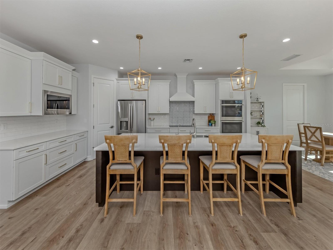
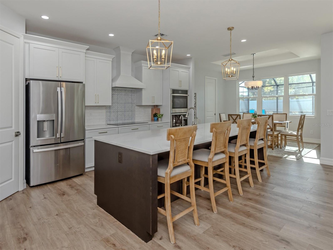
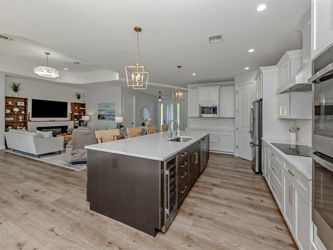
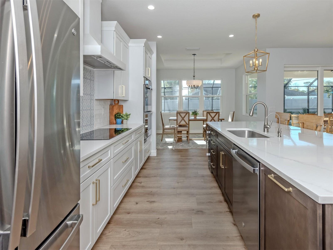
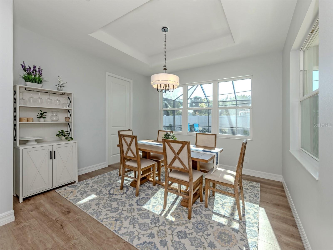
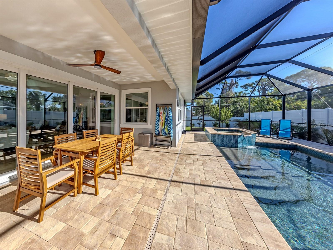
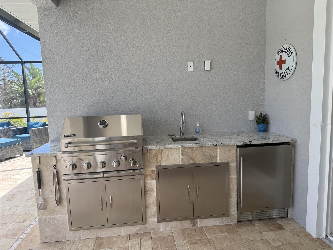
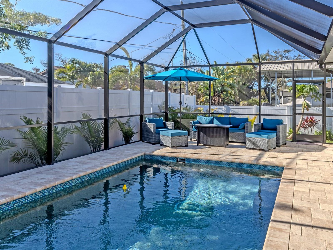
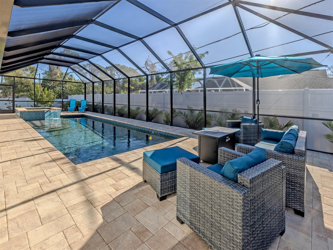
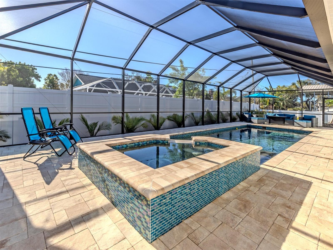
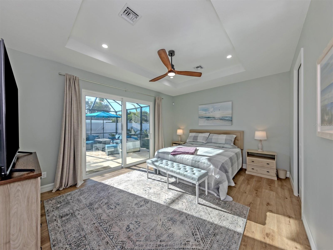
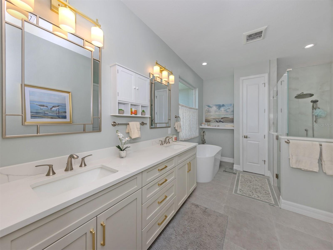
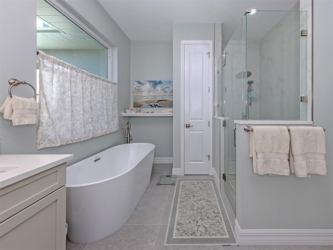
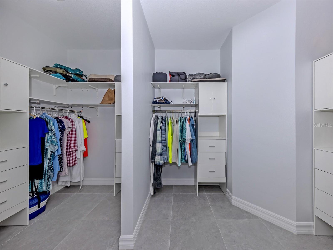
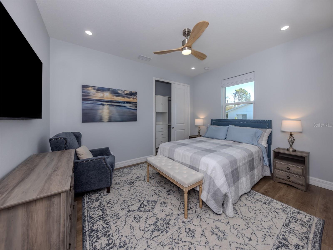
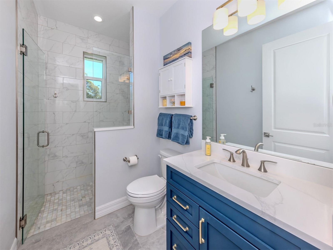
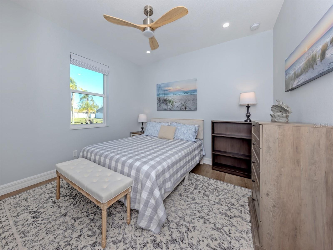
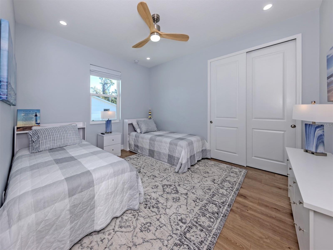
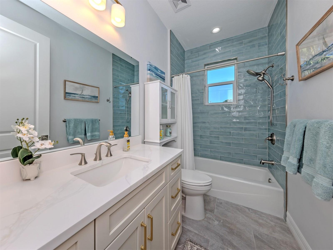
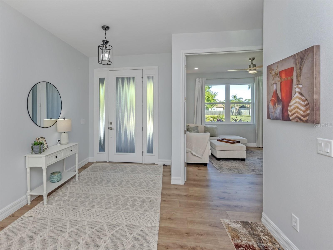
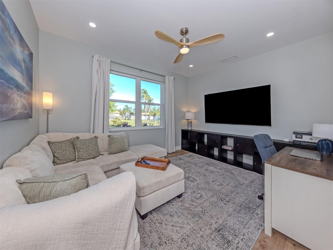
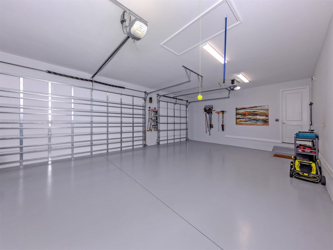
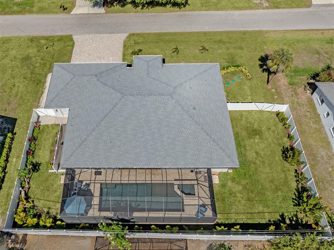
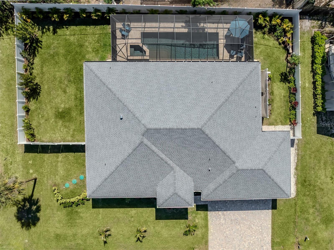
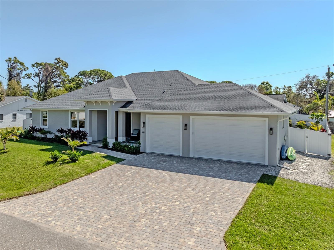
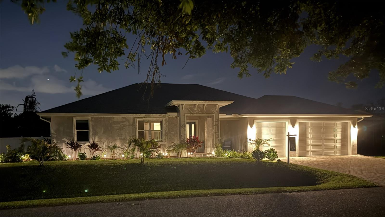
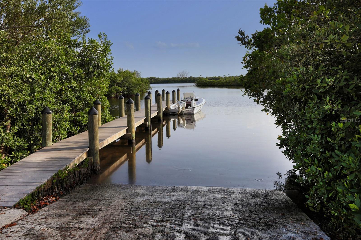
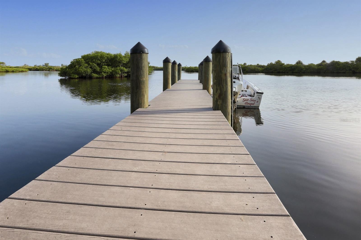
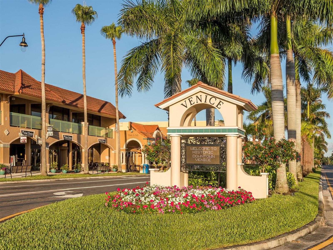
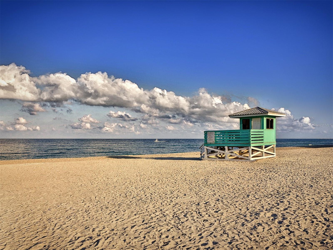
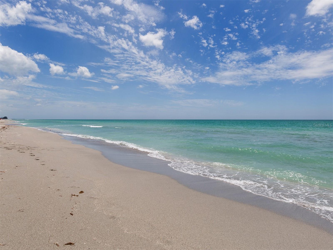
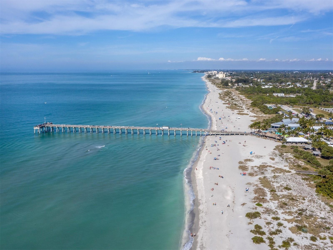
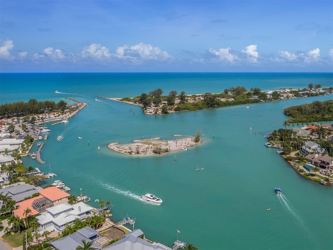
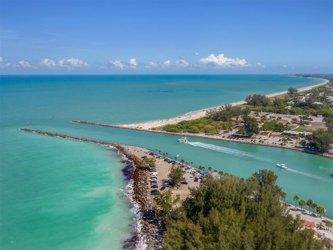
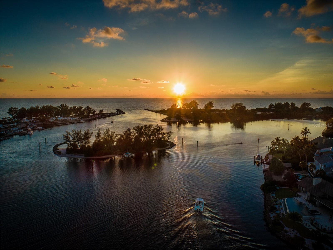
Coastal luxury meets elevated smart living, custom estate near beaches, Trails and Wellen Park. Experience the pinnacle of refined coastal living in this exceptional custom-built residence, masterfully constructed to the latest hurricane standards for superior strength, efficiency and peace of mind. The home features impact-resistant windows and doors, a security system and a modern open layout which seamlessly blends resilience with sophisticated design. Go inside to soaring ceilings more than 9 feet tall and a light-filled, open-concept layout that exudes modern elegance. At the heart of the home, a true chef’s kitchen impresses with a dramatic 10-foot island, upgraded quartz countertops, premium appliances, wine refrigerator and a walk-in pantry, perfectly curated for both everyday living and upscale entertaining. The inviting family room with French doors offers a peaceful space for relaxation. The seamless indoor-outdoor flow leads to your private backyard oasis, where a south-facing heated saltwater pool and spa, expansive lanai, and fully equipped outdoor kitchen create the ultimate setting for relaxation and entertaining. The oversized, fully fenced yard offers both privacy and space to enjoy Florida living at its finest. Retreat to the luxurious owner’s suite, featuring direct access to the pool and spa, dual walk-in closets and a spa-inspired bath designed for comfort and indulgence. Car enthusiasts and adventurers alike will appreciate the oversized three-car garage with 9-foot garage doors, offering ample room for a boat, RV or additional storage. Smart home technology enhances everyday living with WiFi-enabled control of the thermostat, garage doors, pool equipment and kitchen appliances. Curb appeal abounds with a welcoming front porch, paver driveway and lush landscaping, all complemented by an 8-foot privacy fence for a serene and secluded setting. Ideally located just moments from the South Venice Beach Ferry and Yacht Club, and within biking distance to Manasota and Casperson Beaches, Shamrock Park and the scenic Legacy Trail. This residence offers effortless access to some of the area’s most coveted coastal and recreational destinations, while just a short drive to the vibrant Wellen Park community. With no HOA or CDD fees and a whole-home water treatment system with reverse osmosis, this home delivers a masterful blending of luxury, convenience and freedom. A rare opportunity to own a meticulously crafted coastal retreat where luxury, lifestyle and location align perfectly.
Property Details
| Property Features | Property Features | |||
|---|---|---|---|---|
| MLS ID: | MFRA4686291 | Year Built: | 2024 | |
| Appliances: | Bar Fridge, Built-In Oven, Convection Oven, Dishwasher, Disposal, Dryer, Electric Water Heater, Exhaust Fan, Freezer, Ice Maker, Microwave, Range Hood, Refrigerator, Washer, Water Filtration System, Wine Refrigerator | Community Features: | Street Lights | |
| Construction Materials: | Block, Concrete | Cooling: | Central Air, Zoned | |
| Country: | US | County Or Parish: | Sarasota | |
| Direction Faces: | North | Exterior Features: | Lighting, Outdoor Grill, Outdoor Kitchen, Private Entrance, Private Mailbox, Sidewalk, Sliding Doors, Storage | |
| Fireplace Features: | Electric, Insert | Flooring: | Ceramic Tile, Laminate | |
| Foundation Details: | Slab | Furnished: | Negotiable | |
| Green Energy Efficient: | Appliances, Doors, HVAC, Insulation, Thermostat, Water Heater, Windows | Green Water Conservation: | Whole House Water Purification | |
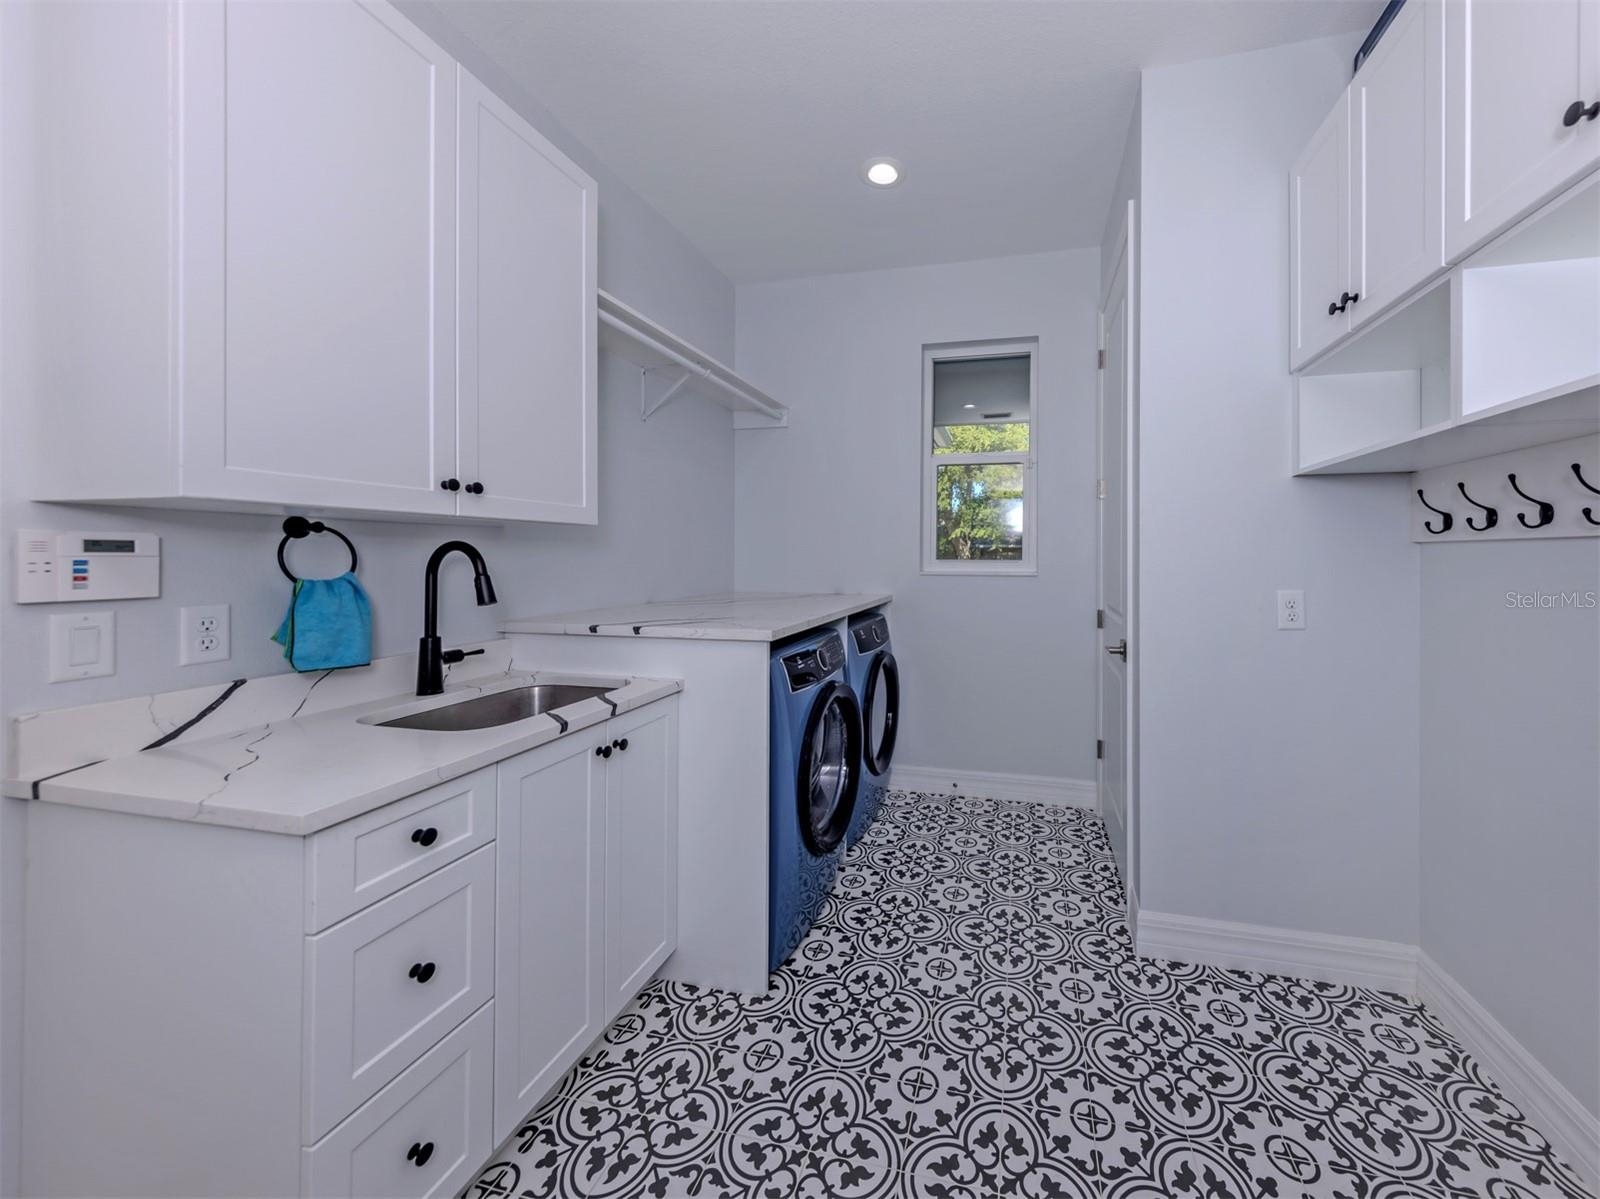
| Heating: | Central, Electric, Zoned | Laundry Features: | Electric Dryer Hookup, Inside, Laundry Closet, Laundry Room, Washer Hookup | |
| Levels: | One | Listing Agreement: | Exclusive Right To Sell | |
| Occupant Type: | Owner | Other Equipment: | Irrigation Equipment, Private Entrance | |
| Other Structures: | Outdoor Kitchen, Storage | Pool Features: | Gunite, Heated, In Ground, Lighting, Outside Bath Access, Screen Enclosure, Tile | |
| Property Sub Type: | Single Family Residence | Property Type: | Residential | |
| Road Surface Type: | Asphalt | Roof: | Shingle | |
| Security Features: | Fire Alarm, Security System, Smoke Detector(s) | Sewer: | Septic Tank | |
| Showing Requirements: | Supra Lock Box, 24 Hour Notice, Appointment Only, Lock Box Electronic, See Remarks, ShowingTime | Spa Features: | Heated, In Ground | |
| Special Listing Conditions: | None | Standard Status: | Active | |
| State Or Province: | FL | Utilities: | BB/HS Internet Available, Cable Connected, Electricity Connected, Fiber Optics, Fire Hydrant, Public, Water Connected | |
| Water Source: | Public | Window Features: | ENERGY STAR Qualified Windows, Window Treatments | |
| Rooms | Rooms | |||
|---|---|---|---|---|
| Kitchen: | 14x16 ft | Dining Room: | 14x12 ft | |
| Family Room: | 15x13 ft | Primary Bedroom: | 14x18 ft | |
| Primary Bathroom: | 13x9 ft | Bedroom 2: | 13x12 ft | |
| Bedroom 3: | 13x12 ft | Bedroom 4: | 13x12 ft | |
| Bathroom 2: | 6x7 ft | Bathroom 3: | 7x9 ft | |
| Great Room: | 22x18 ft | |||
We love to hear from you