


2003 48TH ST W, BRADENTON, FL, 34209
$390,000
Residential
|
Bedrooms
3
|
Bathrooms
2
|
Living Area
1,998 Sqft
|
Lot Size
12,500 Sqft
|
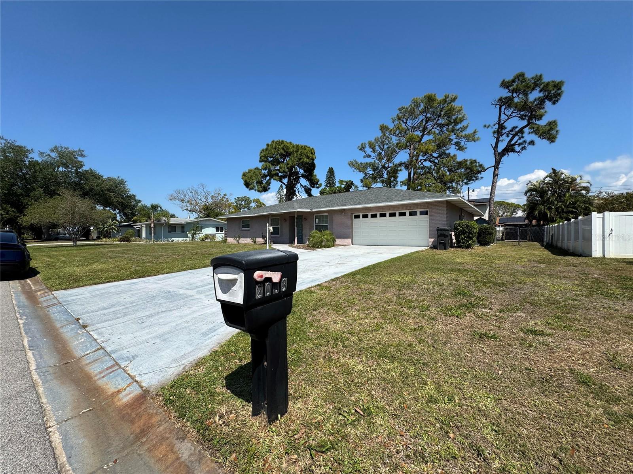
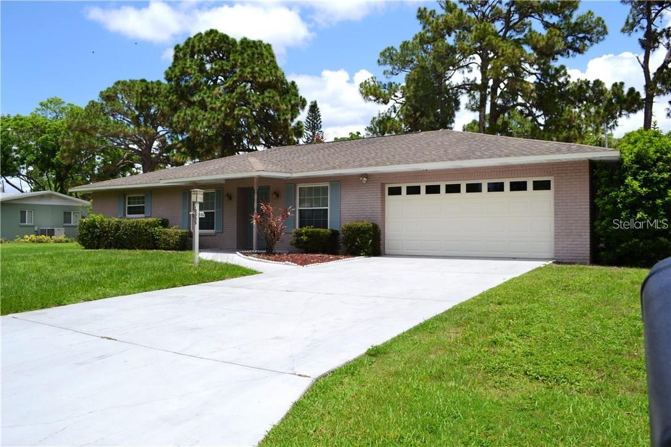
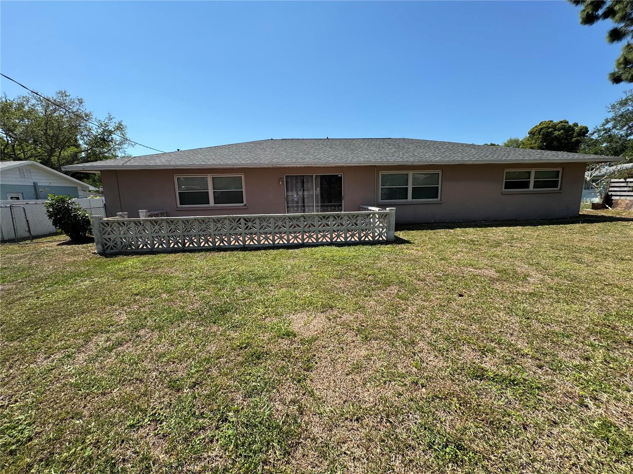
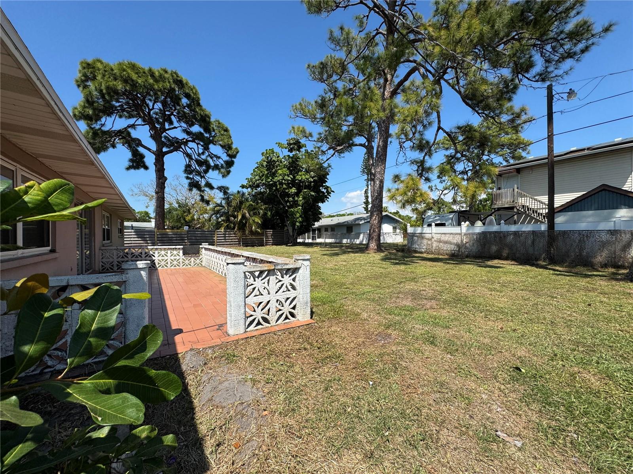
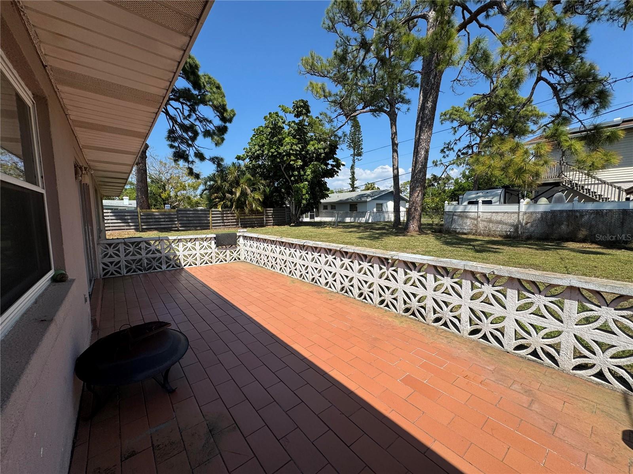
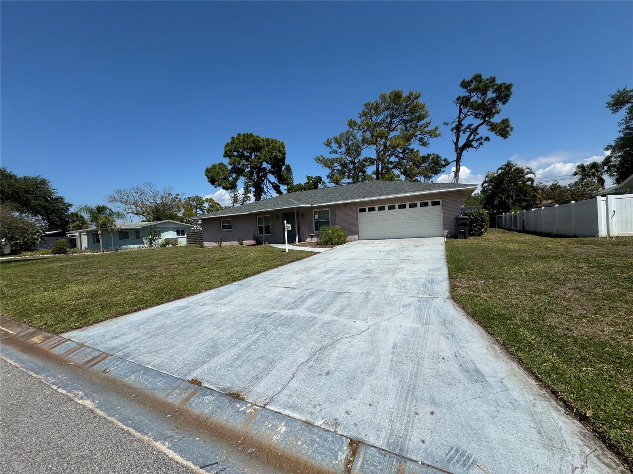
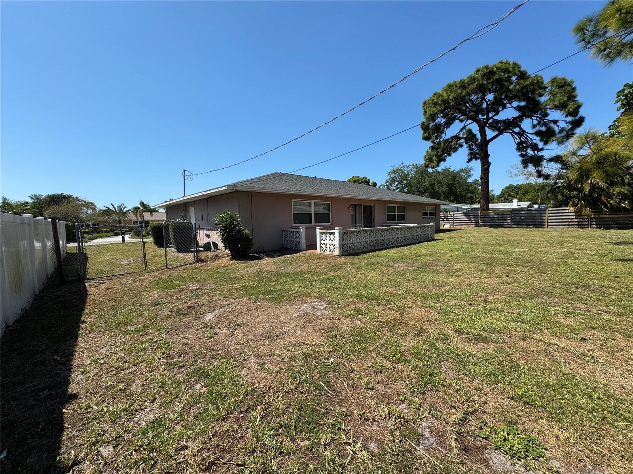
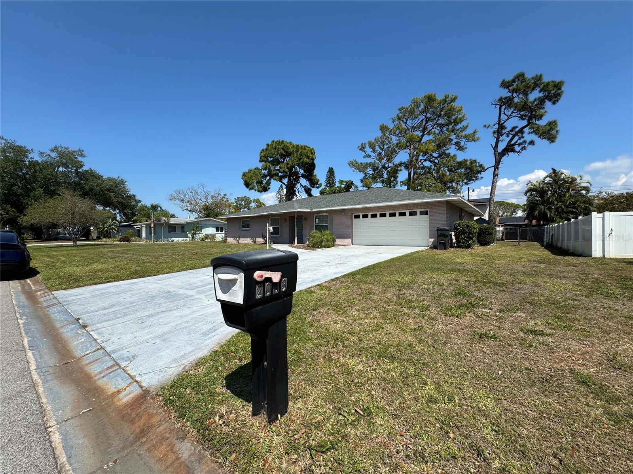
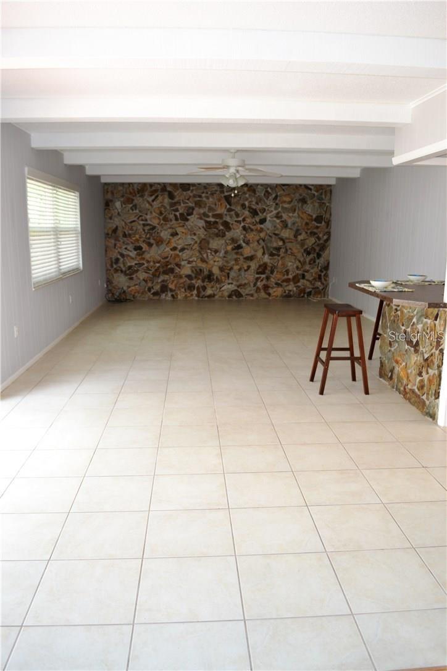
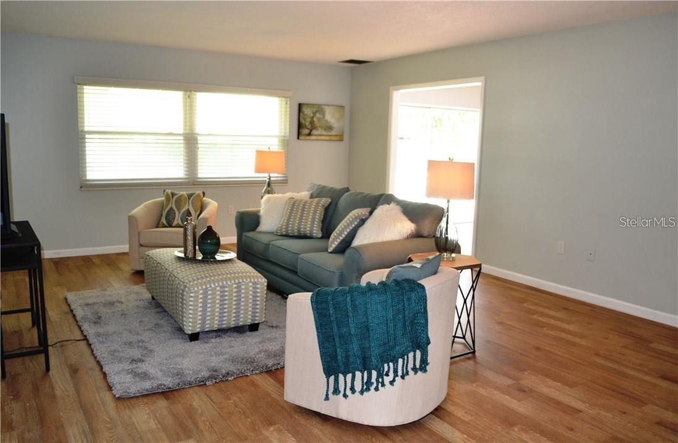
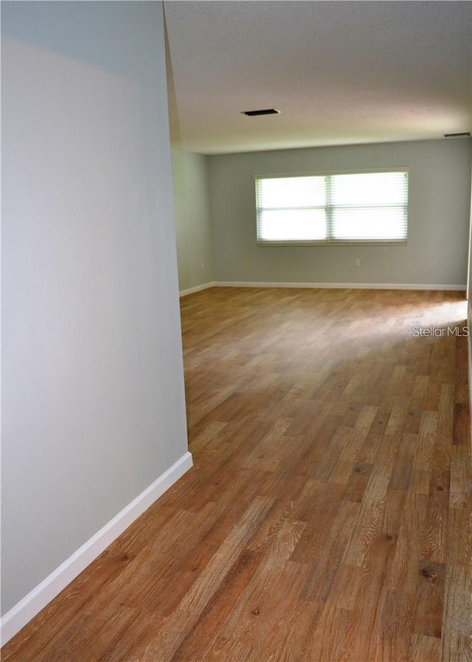
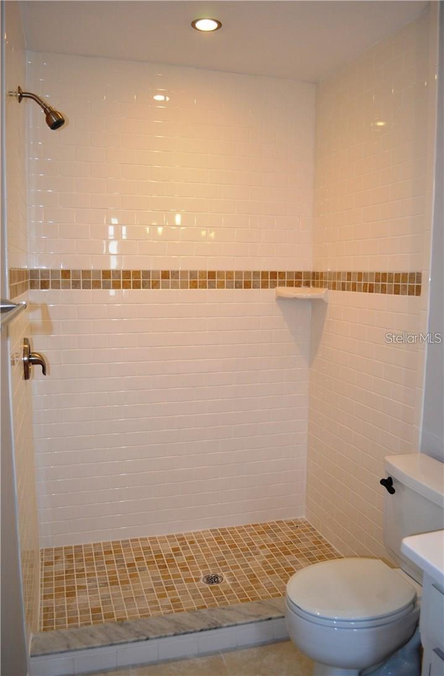
Bring your own creations into this home located the heart of Bradenton. Close to shopping, restaurants, and only 7 miles to beautiful Bradenton Beach. This home offers 3 bedrooms, 2 full bathrooms and 2 car garage. This home also boasts a separate living room that is simply enormous! Sliding doors will bring you out onto the generous paved patio and into the large fenced-in backyard with your own storage shed. A formal dining room and master suite add to the roomy feel of this home. New roof 2026. No HOA, no CDD. Some pictures in here had been virtually staged. Great for a handyman home or investor.
Property Details
| Property Features | Property Features | |||
|---|---|---|---|---|
| MLS ID: | MFRA4686494 | Year Built: | 1973 | |
| Appliances: | Dishwasher, Disposal, Microwave, Range, Refrigerator | Architectural Style: | Ranch | |
| Community Features: | Street Lights | Construction Materials: | Block | |
| Cooling: | Central Air | Country: | US | |
| County Or Parish: | Manatee | Direction Faces: | North | |
| Exterior Features: | Sliding Doors | Flooring: | Ceramic Tile, Laminate | |
| Foundation Details: | Slab | Furnished: | Unfurnished | |
| Heating: | Central, Electric | Laundry Features: | Inside | |
| Levels: | One | Listing Agreement: | Exclusive Right To Sell | |
| Listing Terms: | Cash, Conventional, FHA | Lot Features: | Level | |
| Occupant Type: | Vacant | Other Equipment: | Satellite Dish | |
| Parking Features: | Driveway | Patio And Porch Features: | Deck, Patio, Porch | |
| Property Sub Type: | Single Family Residence | Property Type: | Residential | |
| Road Surface Type: | Other | Roof: | Shingle | |
| Security Features: | Security System Owned, Smoke Detector(s) | Sewer: | Public Sewer | |
| Showing Requirements: | Combination Lock Box | Special Listing Conditions: | None | |
| Standard Status: | Active | State Or Province: | FL | |
| Utilities: | Cable Available, Electricity Connected, Sprinkler Meter, Underground Utilities | Vegetation: | Trees/Landscaped | |
| Water Source: | Public, Well | Window Features: | Thermal Windows, Window Treatments | |
| Rooms | Rooms | |||
|---|---|---|---|---|
| Bedroom 2: | 13x12 ft | Bedroom 3: | 12x11 ft | |
| Dining Room: | 11x11 ft | Family Room: | 31x15 ft | |
| Kitchen: | 13x11 ft | Living Room: | 24x15 ft | |
| Primary Bathroom: | Primary Bedroom: | 14x13 ft | ||
| Balcony/Porch/Lanai: | 26x11 ft | |||
We love to hear from you