


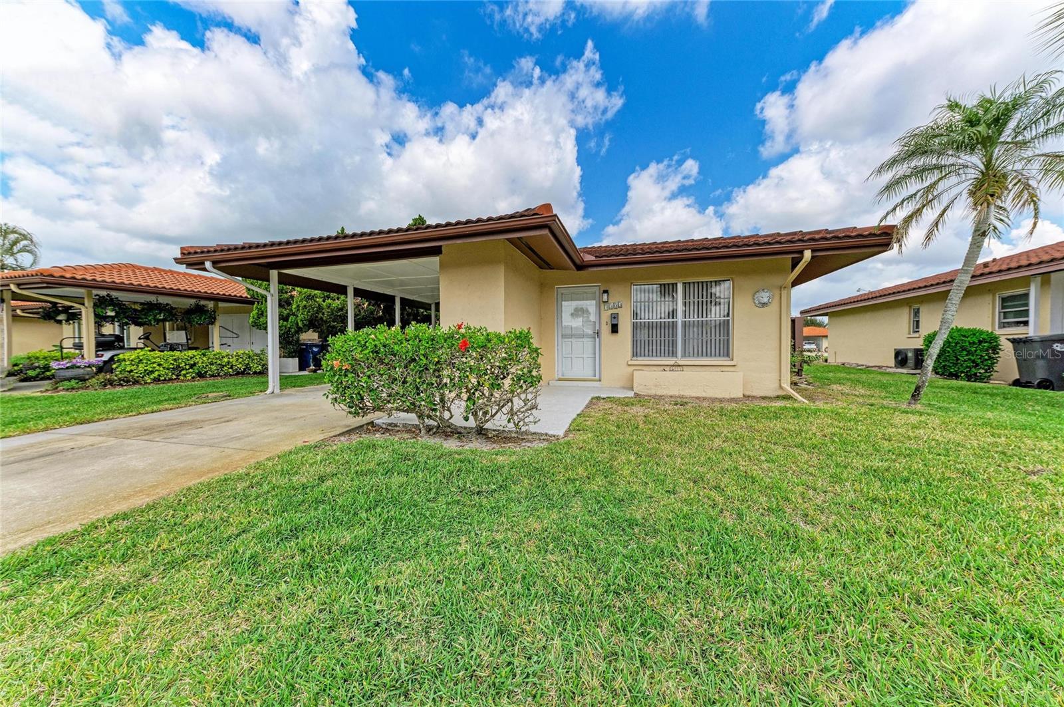
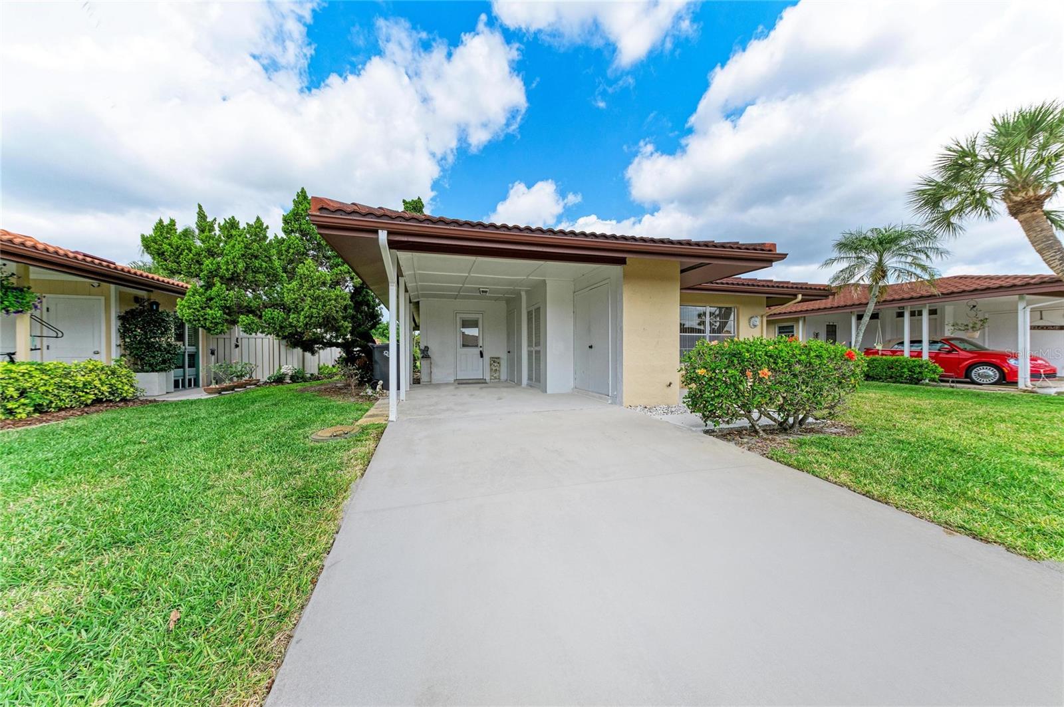
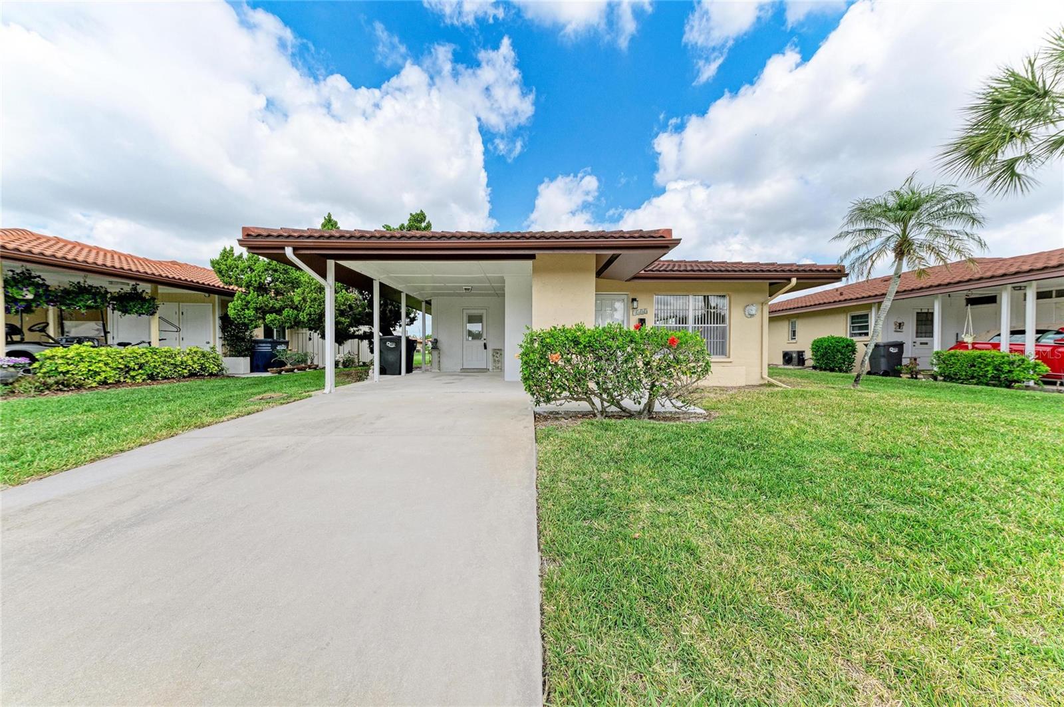
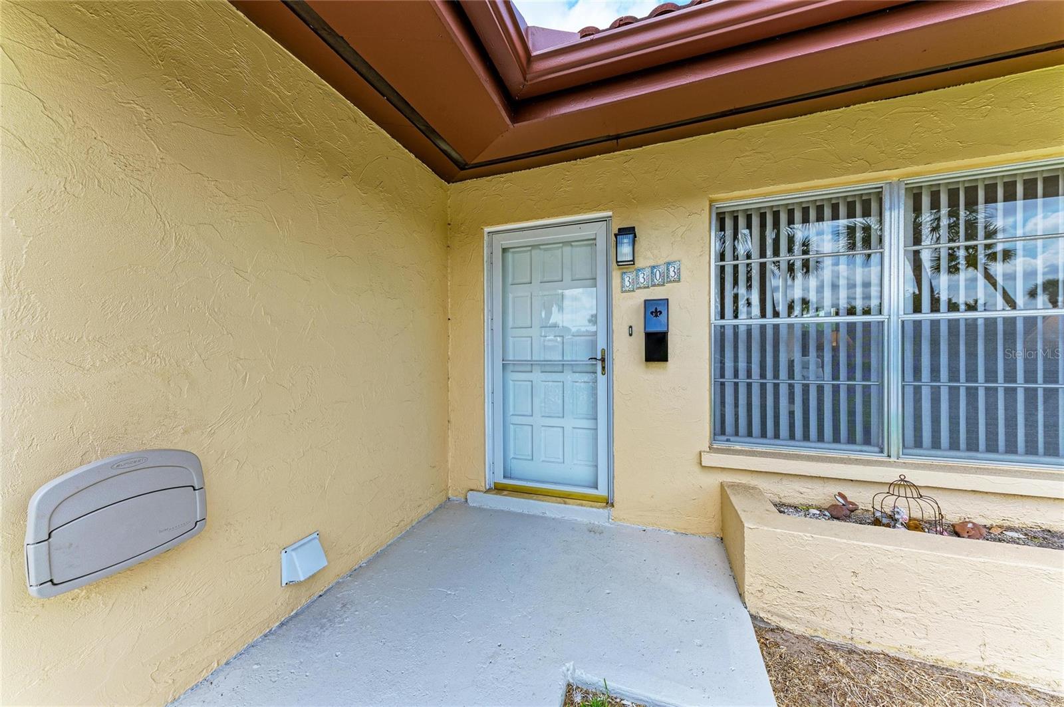
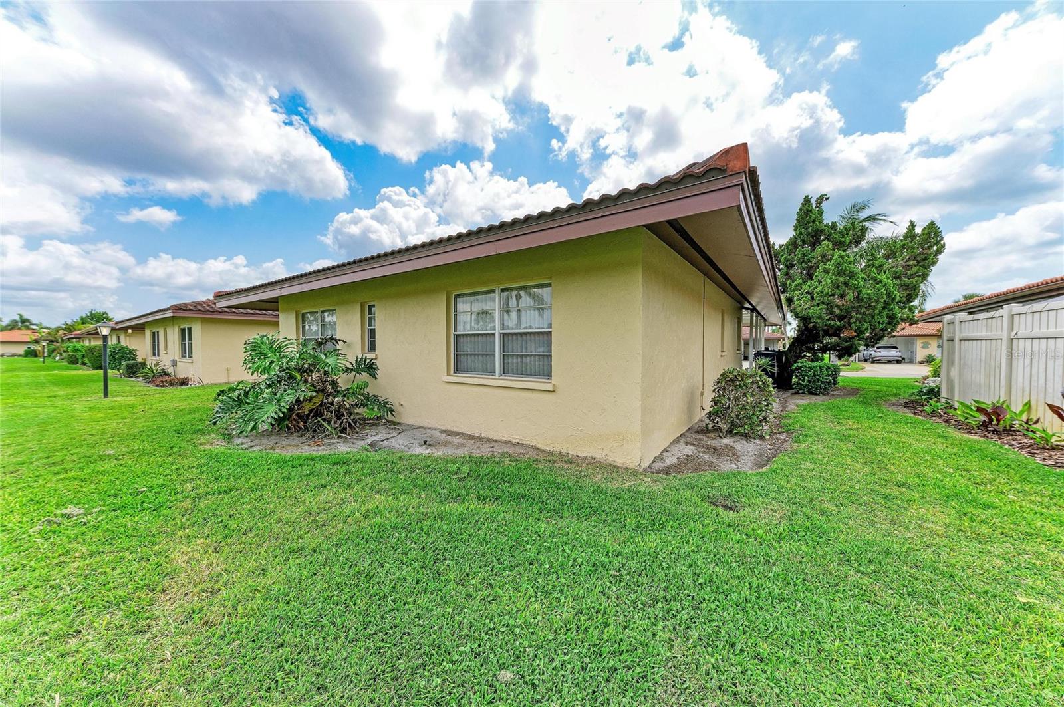
3303 CHICAGO AVE, BRADENTON, FL, 34207
$267,000
Residential
|
Bedrooms
2
|
Bathrooms
2
|
Living Area
1,103 Sqft
|
Lot Size
4,009 Sqft
|
Welcome to Cambridge Village
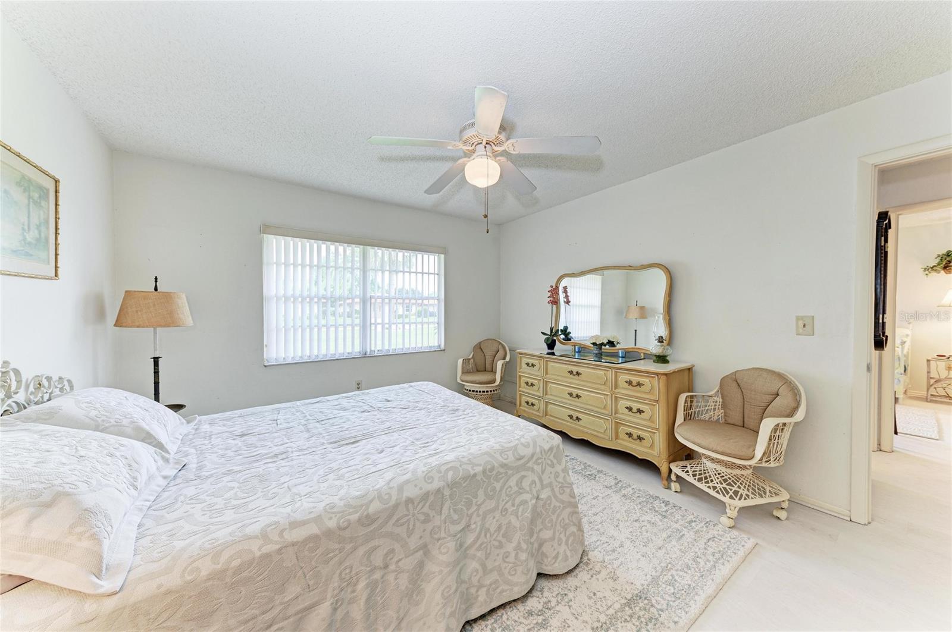
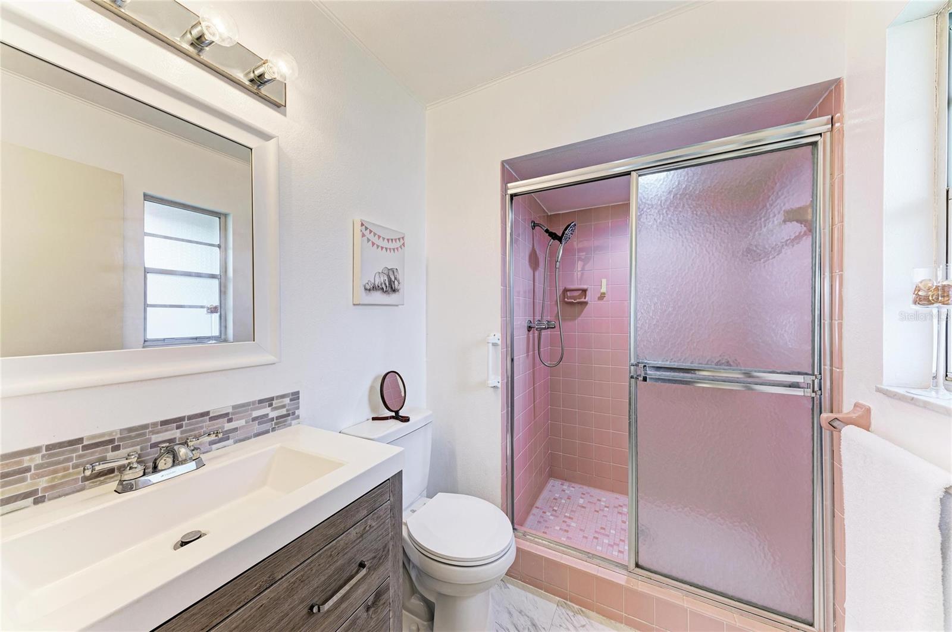
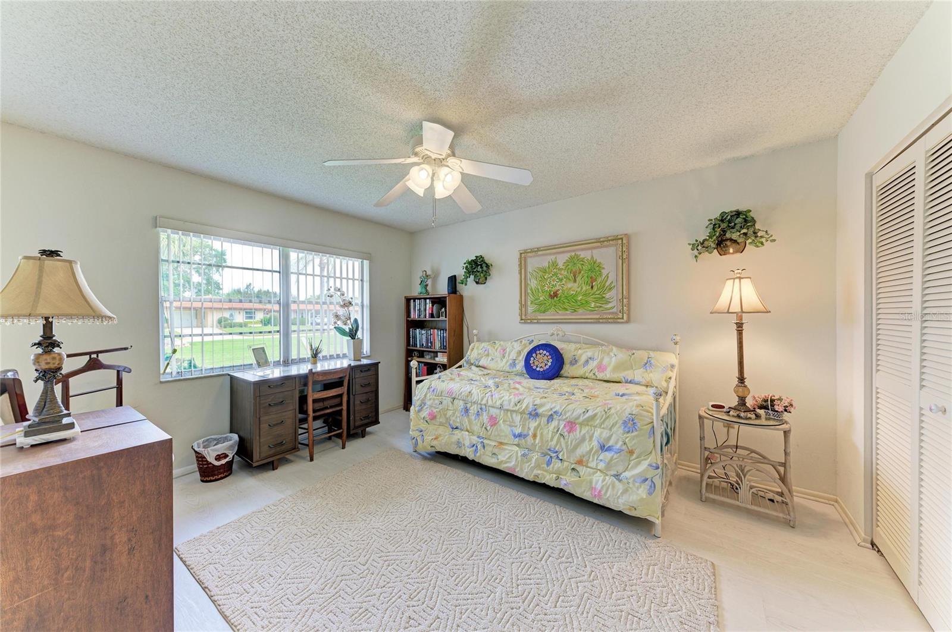
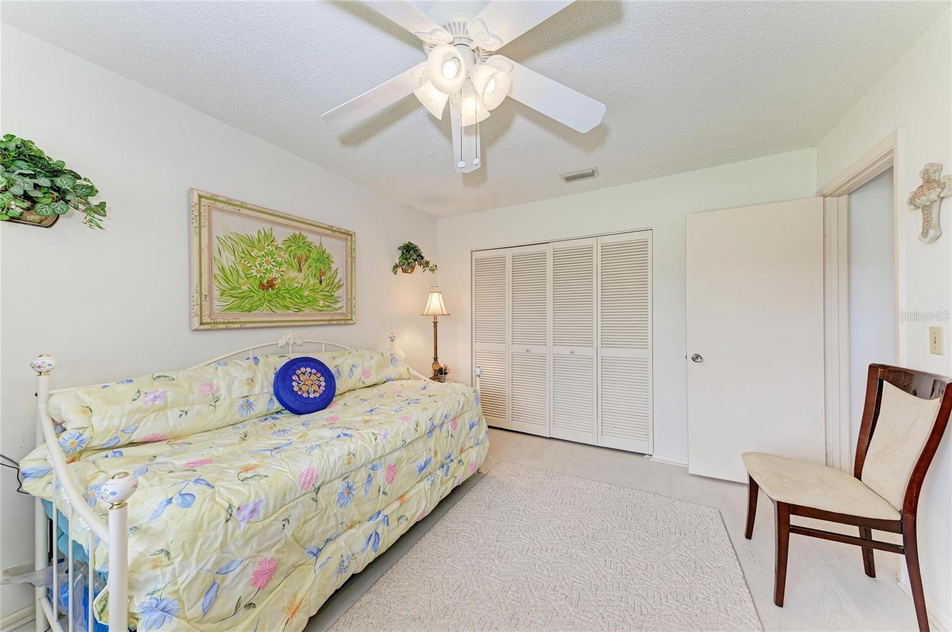
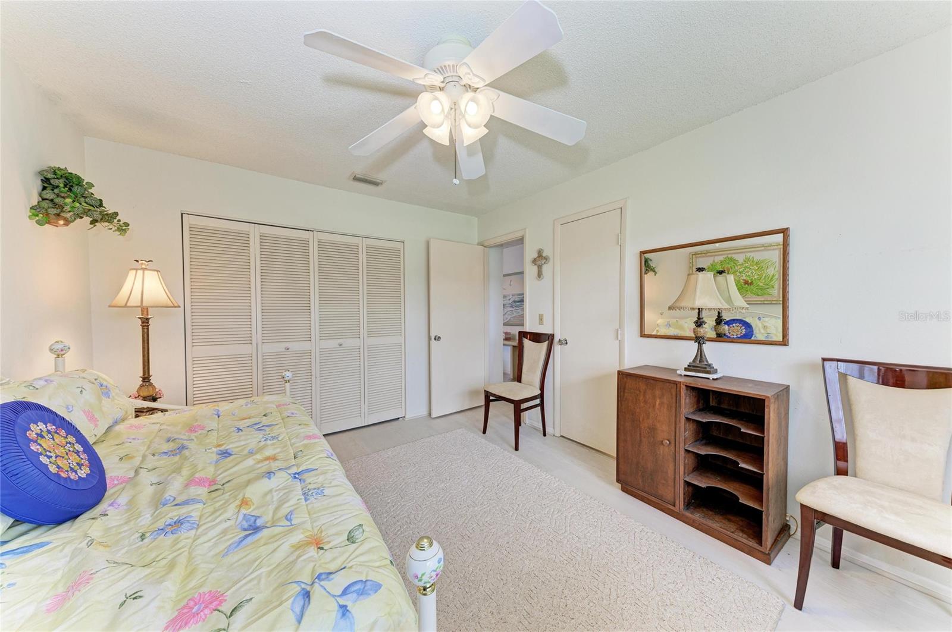
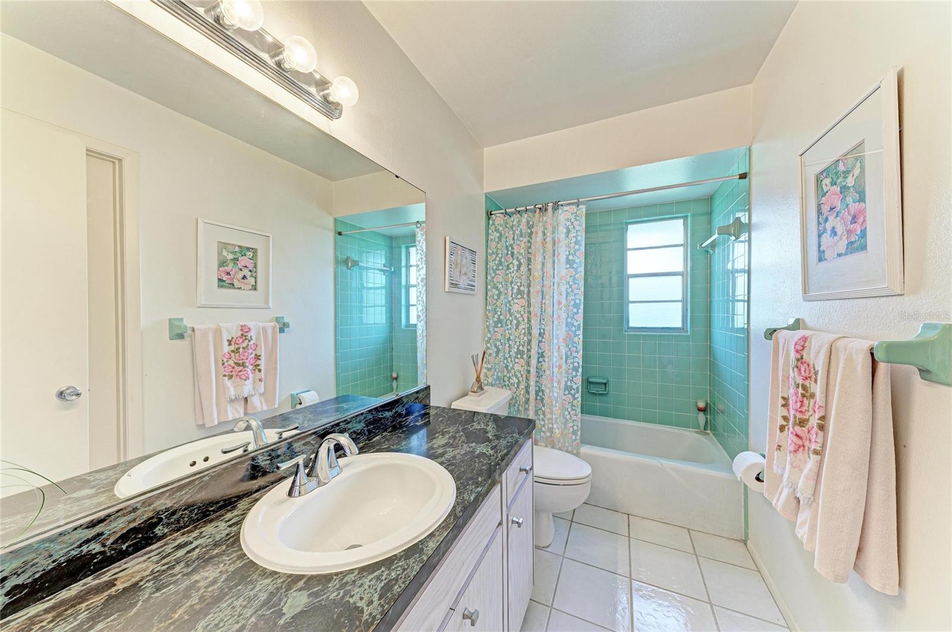
2 bedroom and 2 bath
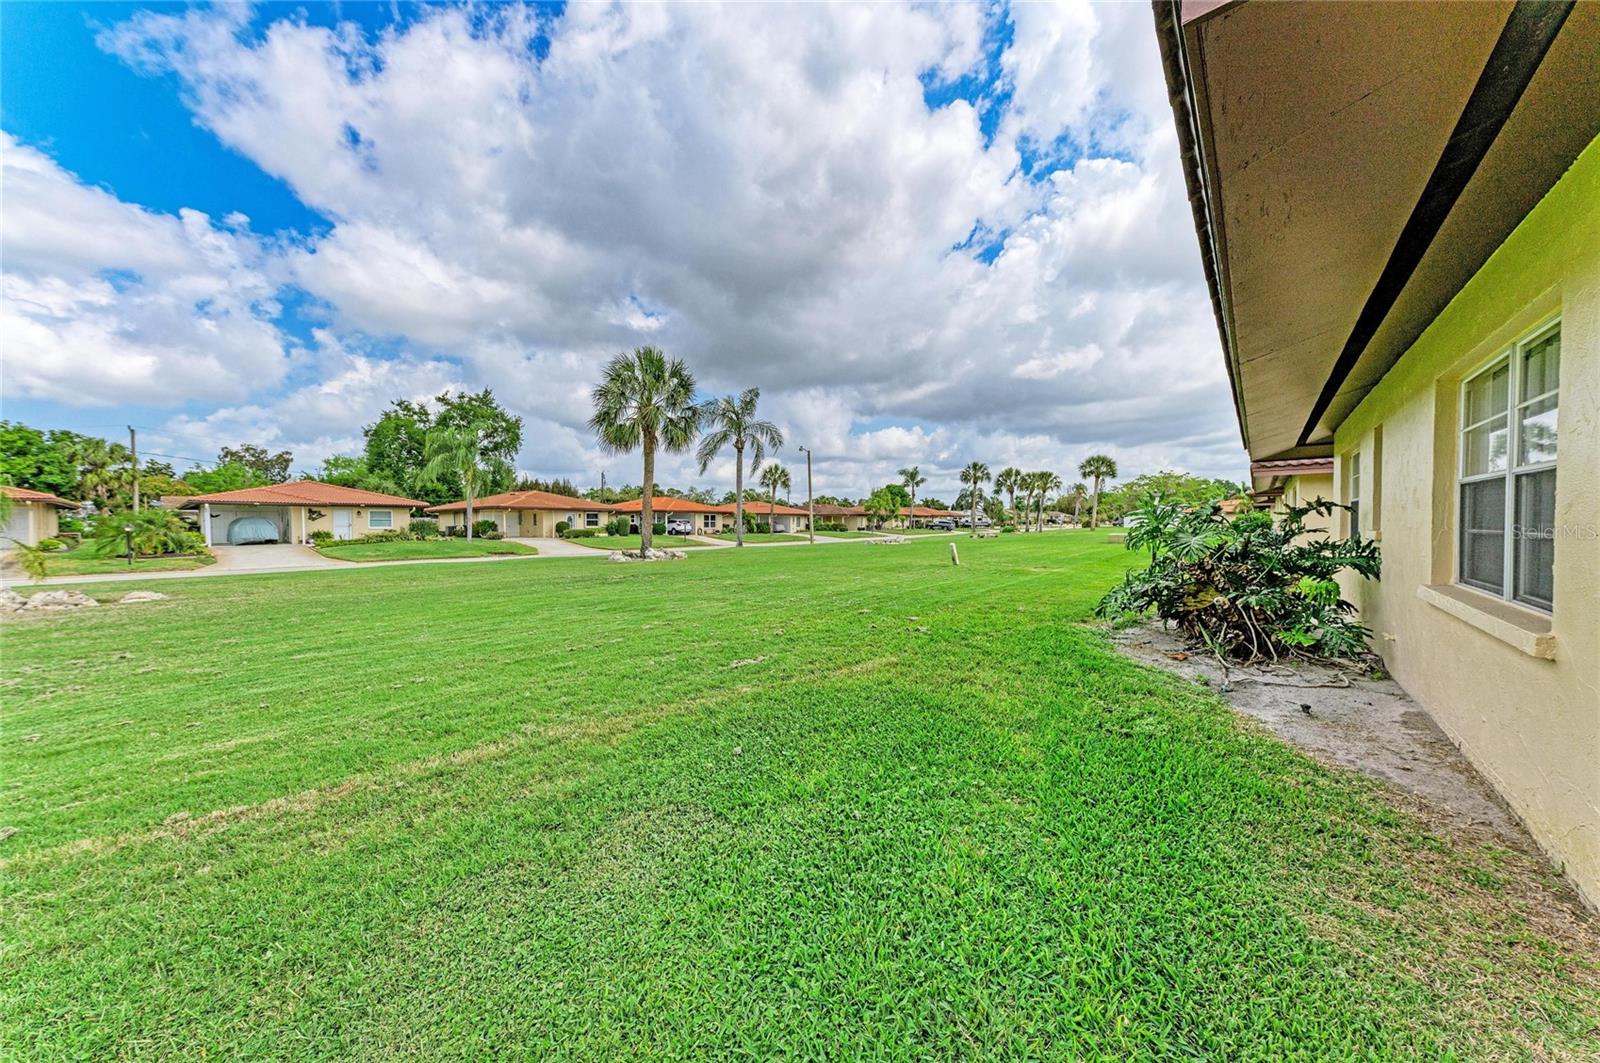
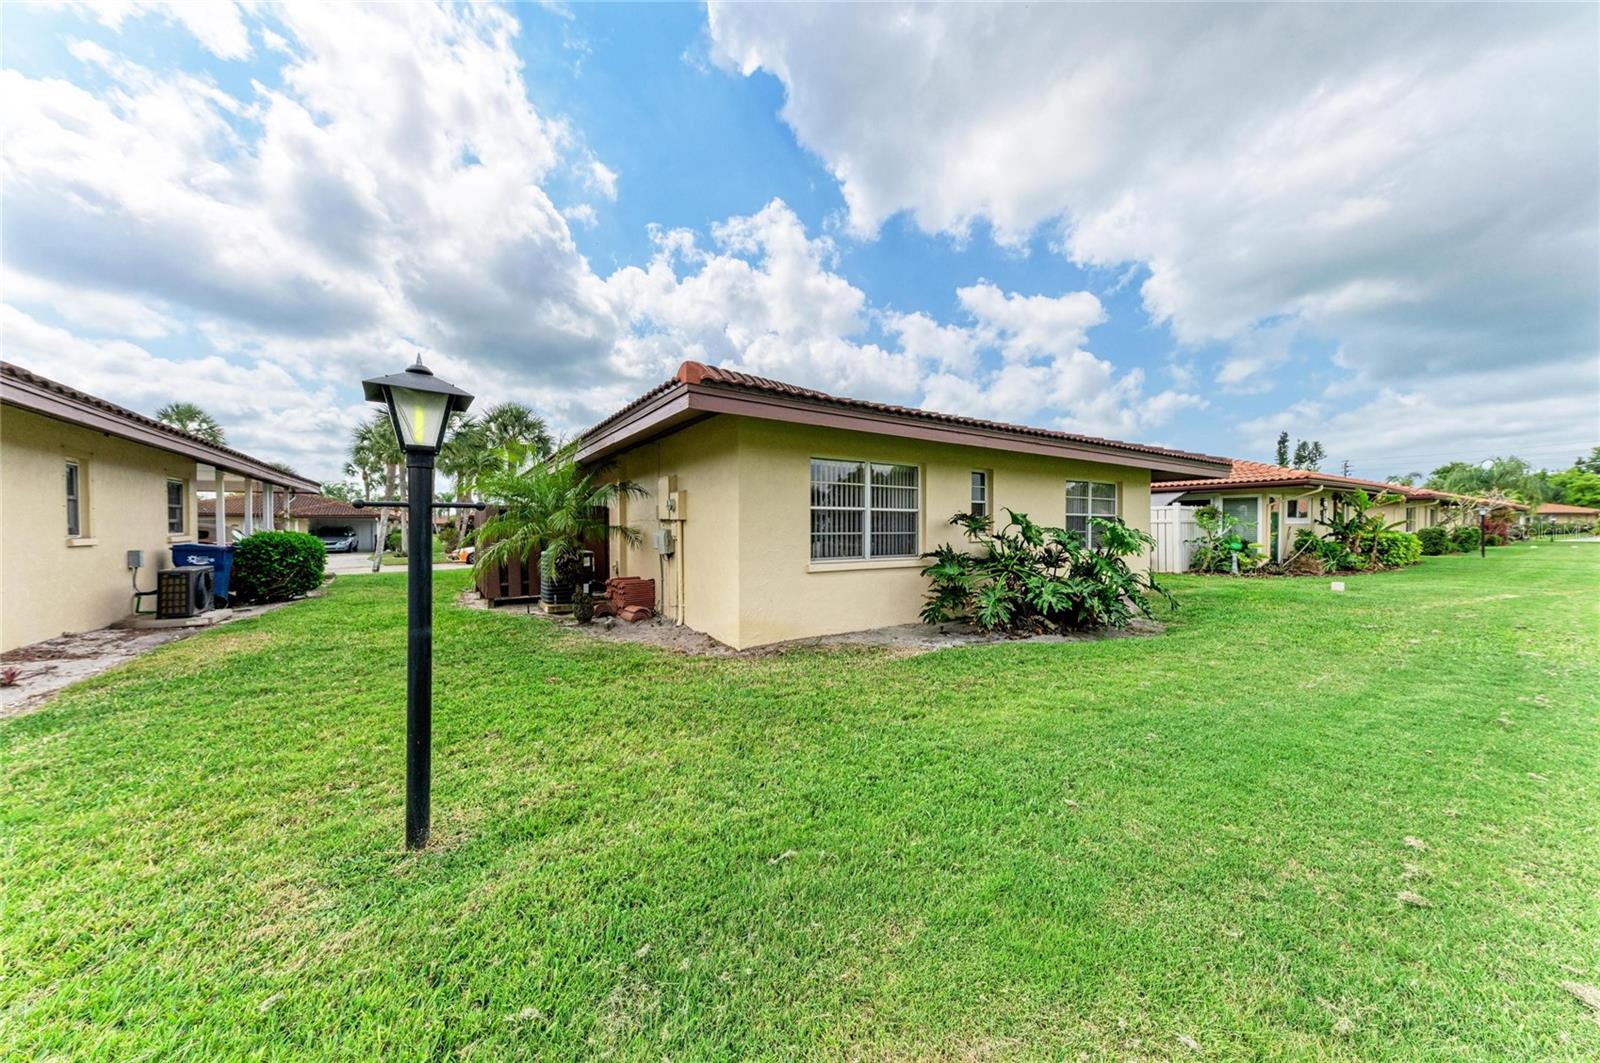
Single stand-alone condominium community with super low affordable condo fee to include trash, internet, cable, ground maintenance and recreational facilities. A variety of amenities, including a clubhouse, a heated pool, and shuffleboard courts. Residents enjoy an active social calendar, with many events hosted at the neighborhood recreation center. To help foster a friendly, close-knit community, the village allows rentals only after a two-year residency.
Perfect home for a Snow bird or why not just stay all year.
Property Details
| Property Features | Property Features | |||
|---|---|---|---|---|
| MLS ID: | MFRA4686986 | Year Built: | 1973 | |
| Appliances: | Dishwasher, Dryer, Range, Refrigerator, Washer | Association Fee Includes: | Common Area Taxes, Pool, Internet, Maintenance Grounds, Recreational Facilities, Trash | |
| Community Features: | Association Recreation - Owned, Buyer Approval Required, Clubhouse, Community Mailbox, No Truck/RV/Motorcycle Parking, Pool | Construction Materials: | Block, Stucco | |
| Cooling: | Central Air | Country: | US | |
| County Or Parish: | Manatee | Direction Faces: | South | |
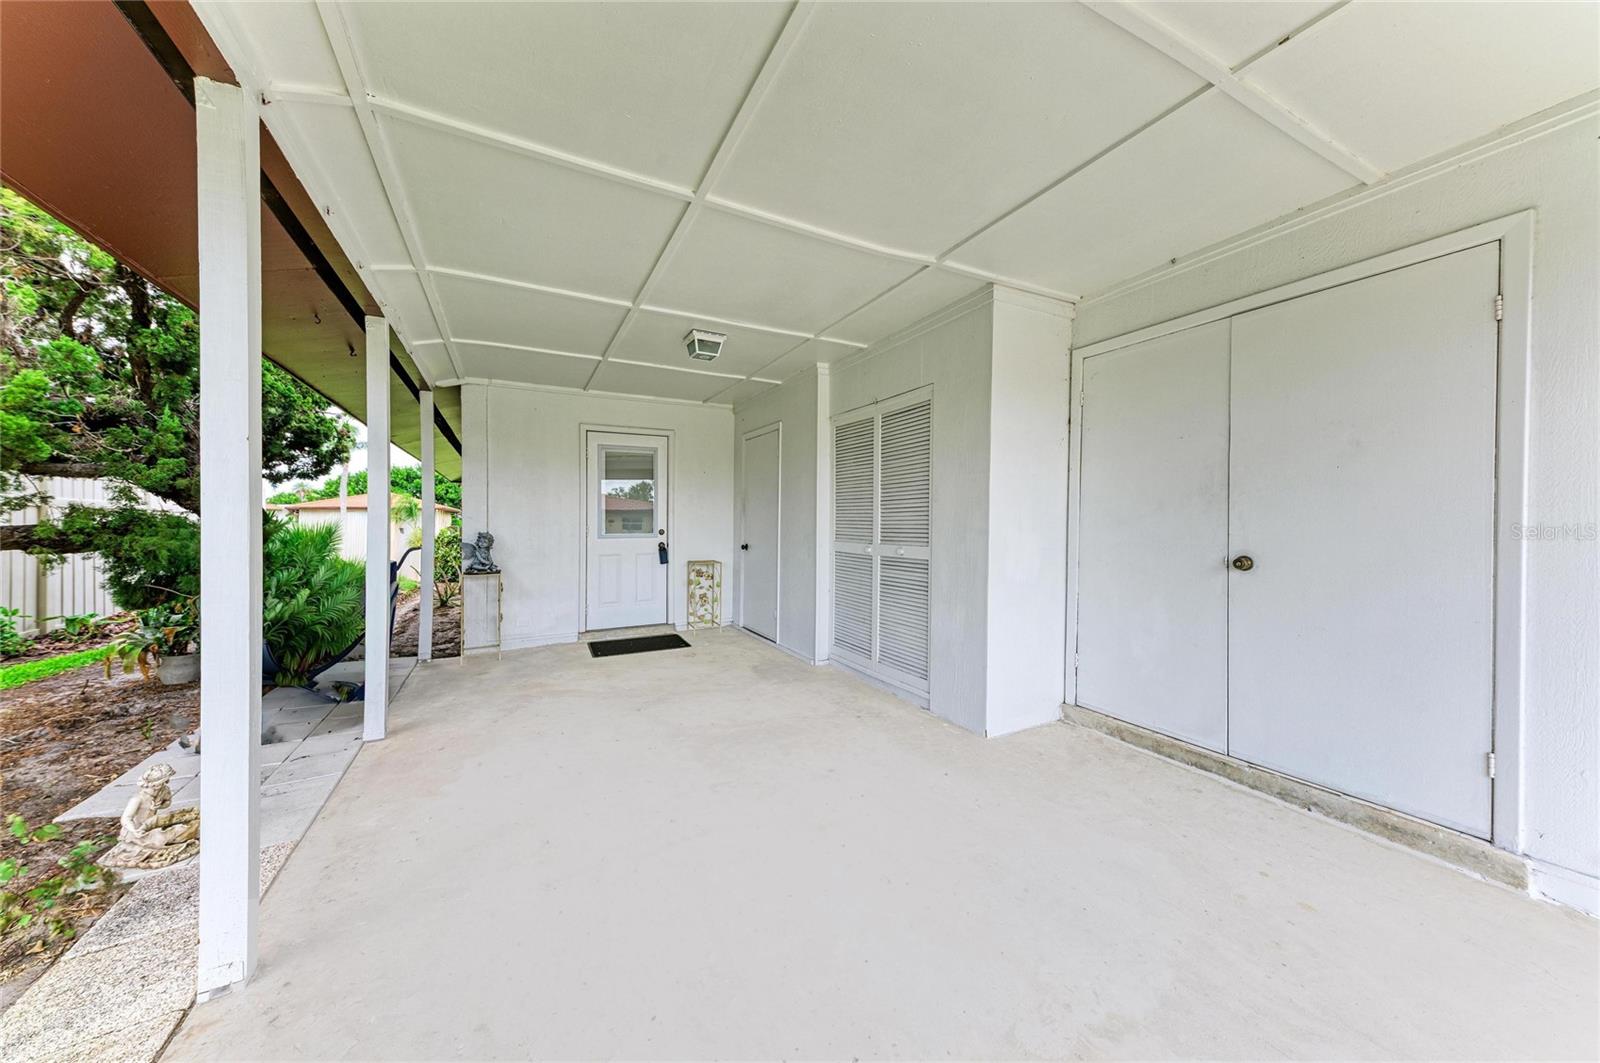
| Exterior Features: | Rain Gutters, Sliding Doors, Storage | Flooring: | Luxury Vinyl, Tile | |
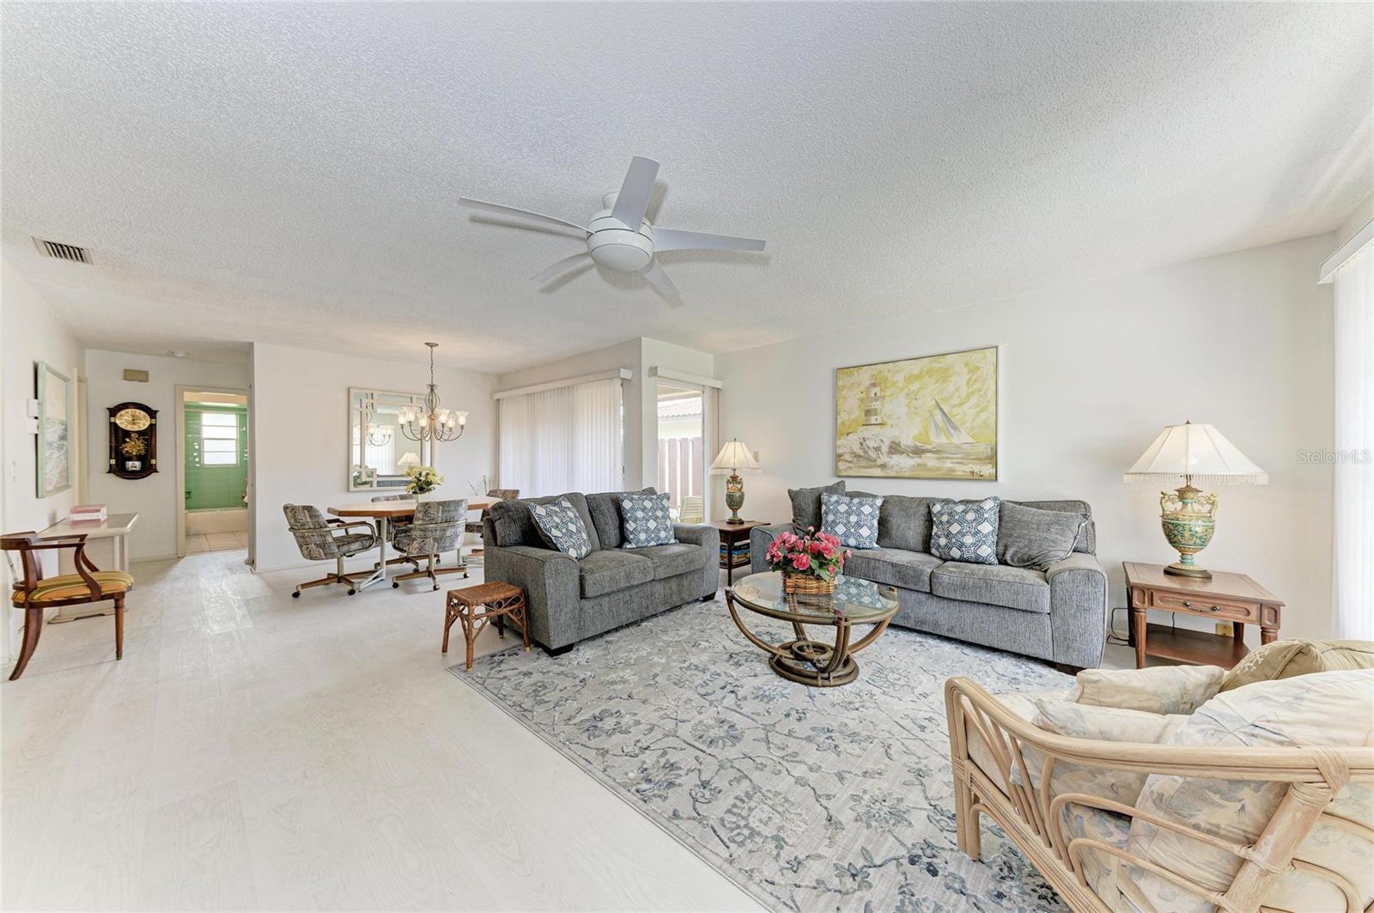
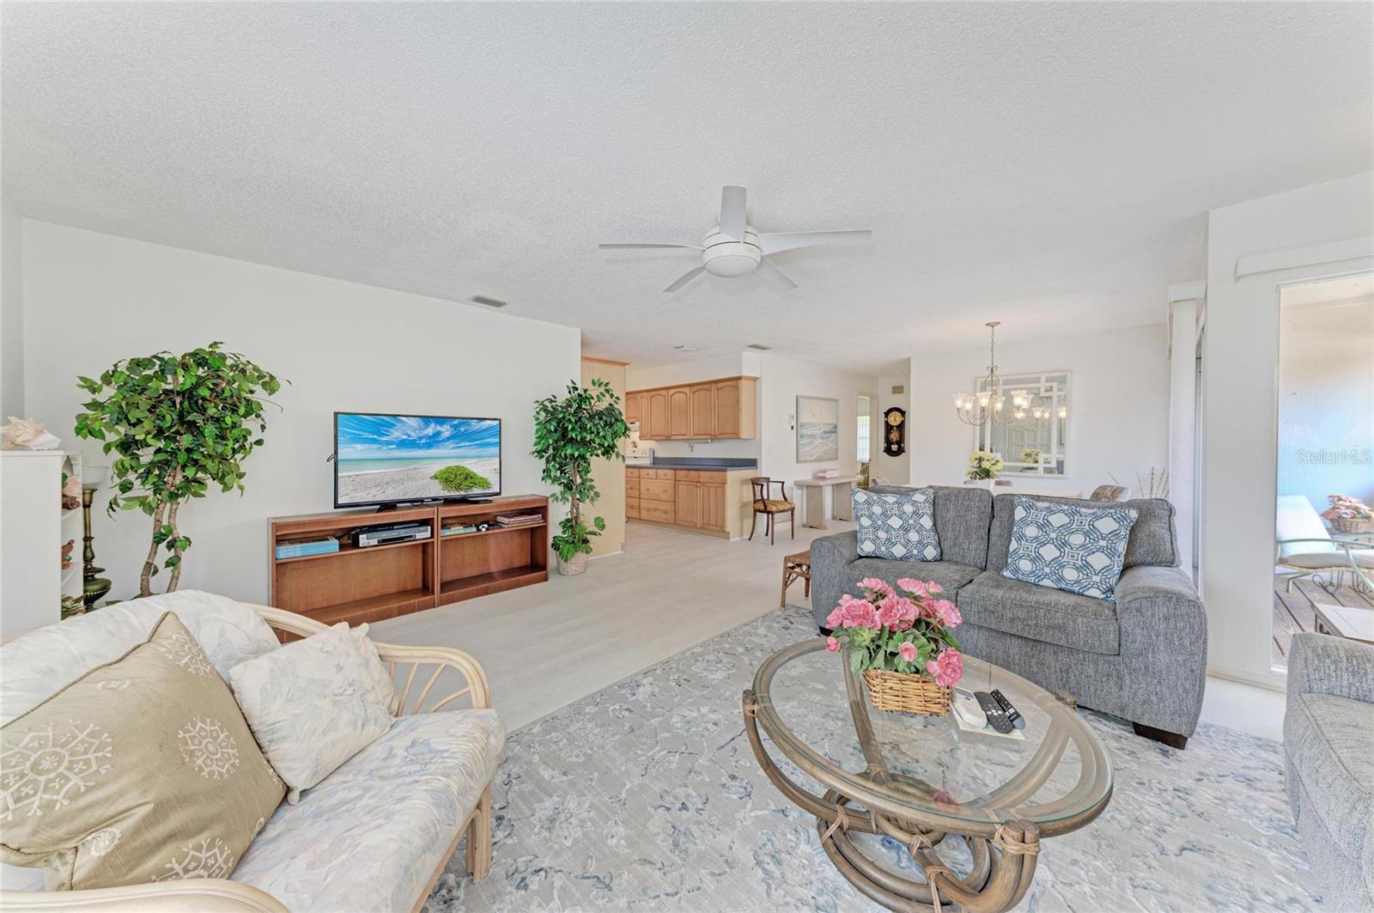
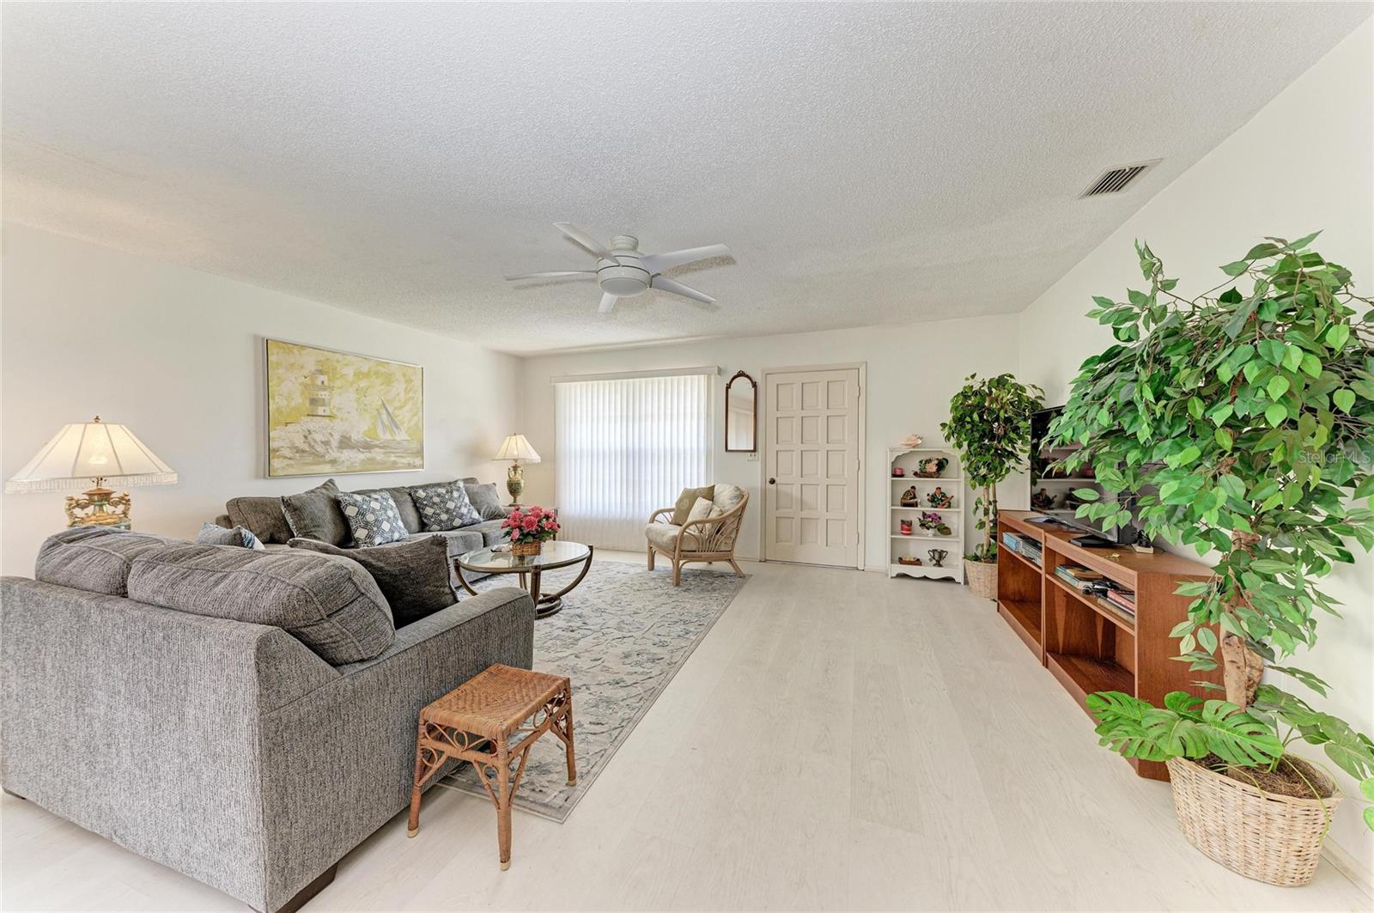
| Foundation Details: | Slab | Furnished: | Furnished | |
| Heating: | Electric | Laundry Features: | In Garage | |
| Levels: | One | Listing Agreement: | Exclusive Right To Sell | |
| Listing Terms: | Cash, Conventional | Occupant Type: | Owner | |
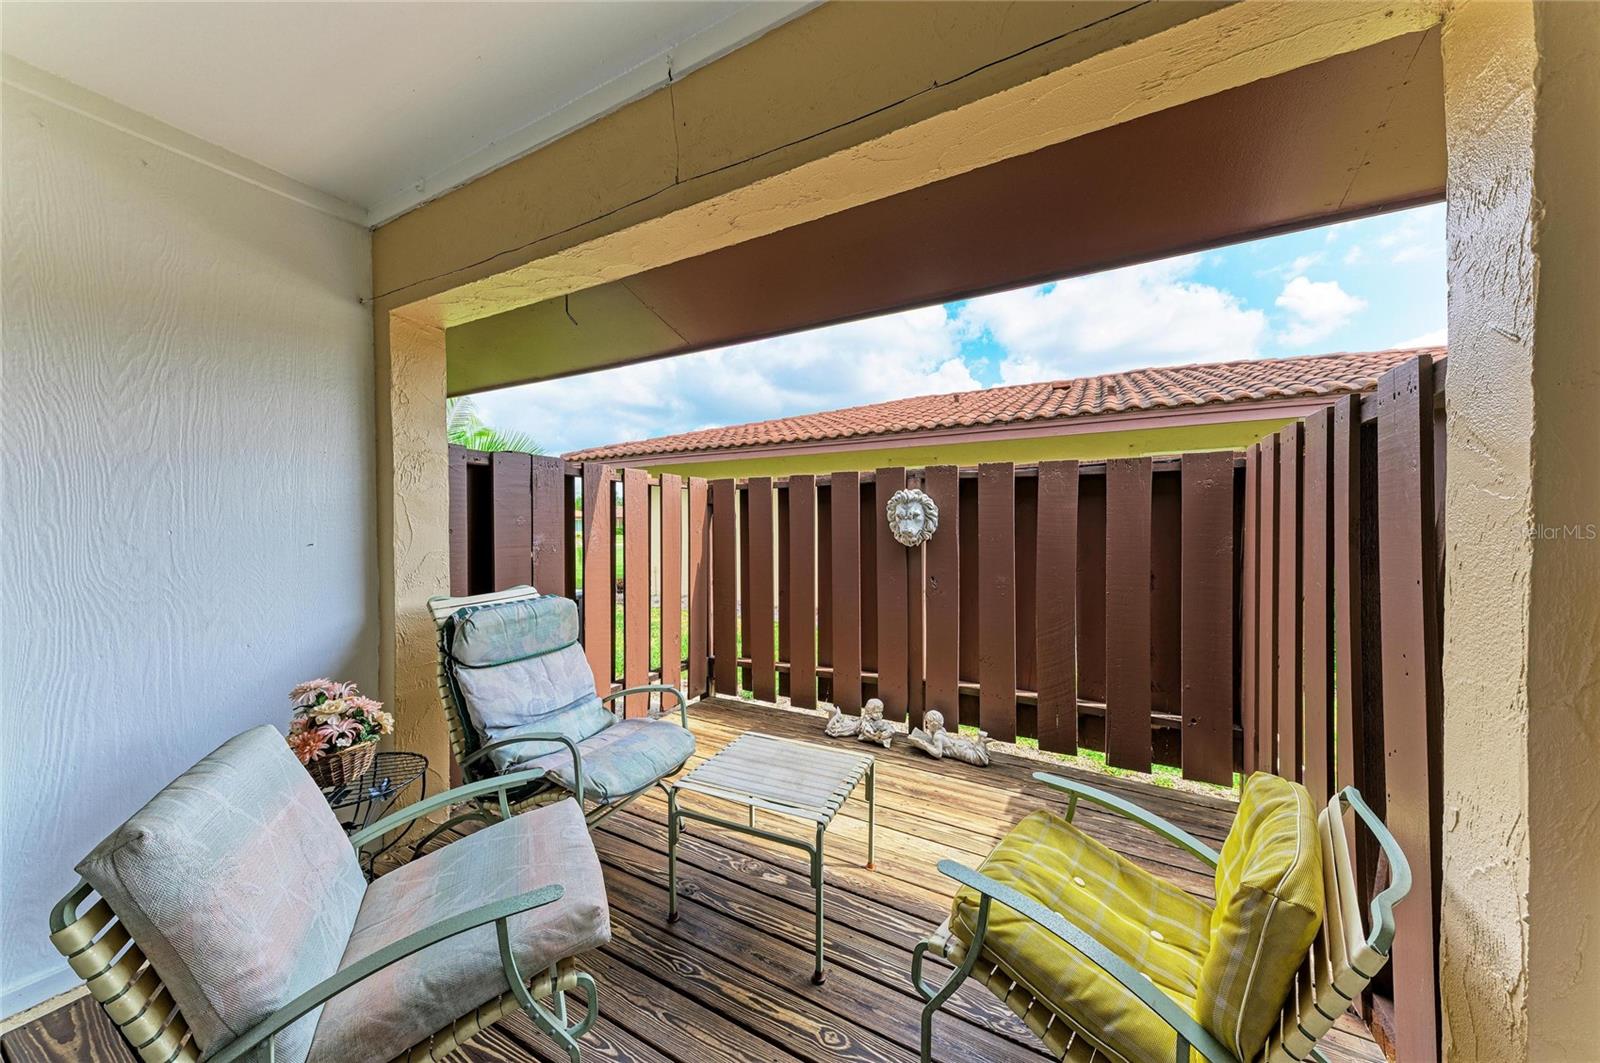
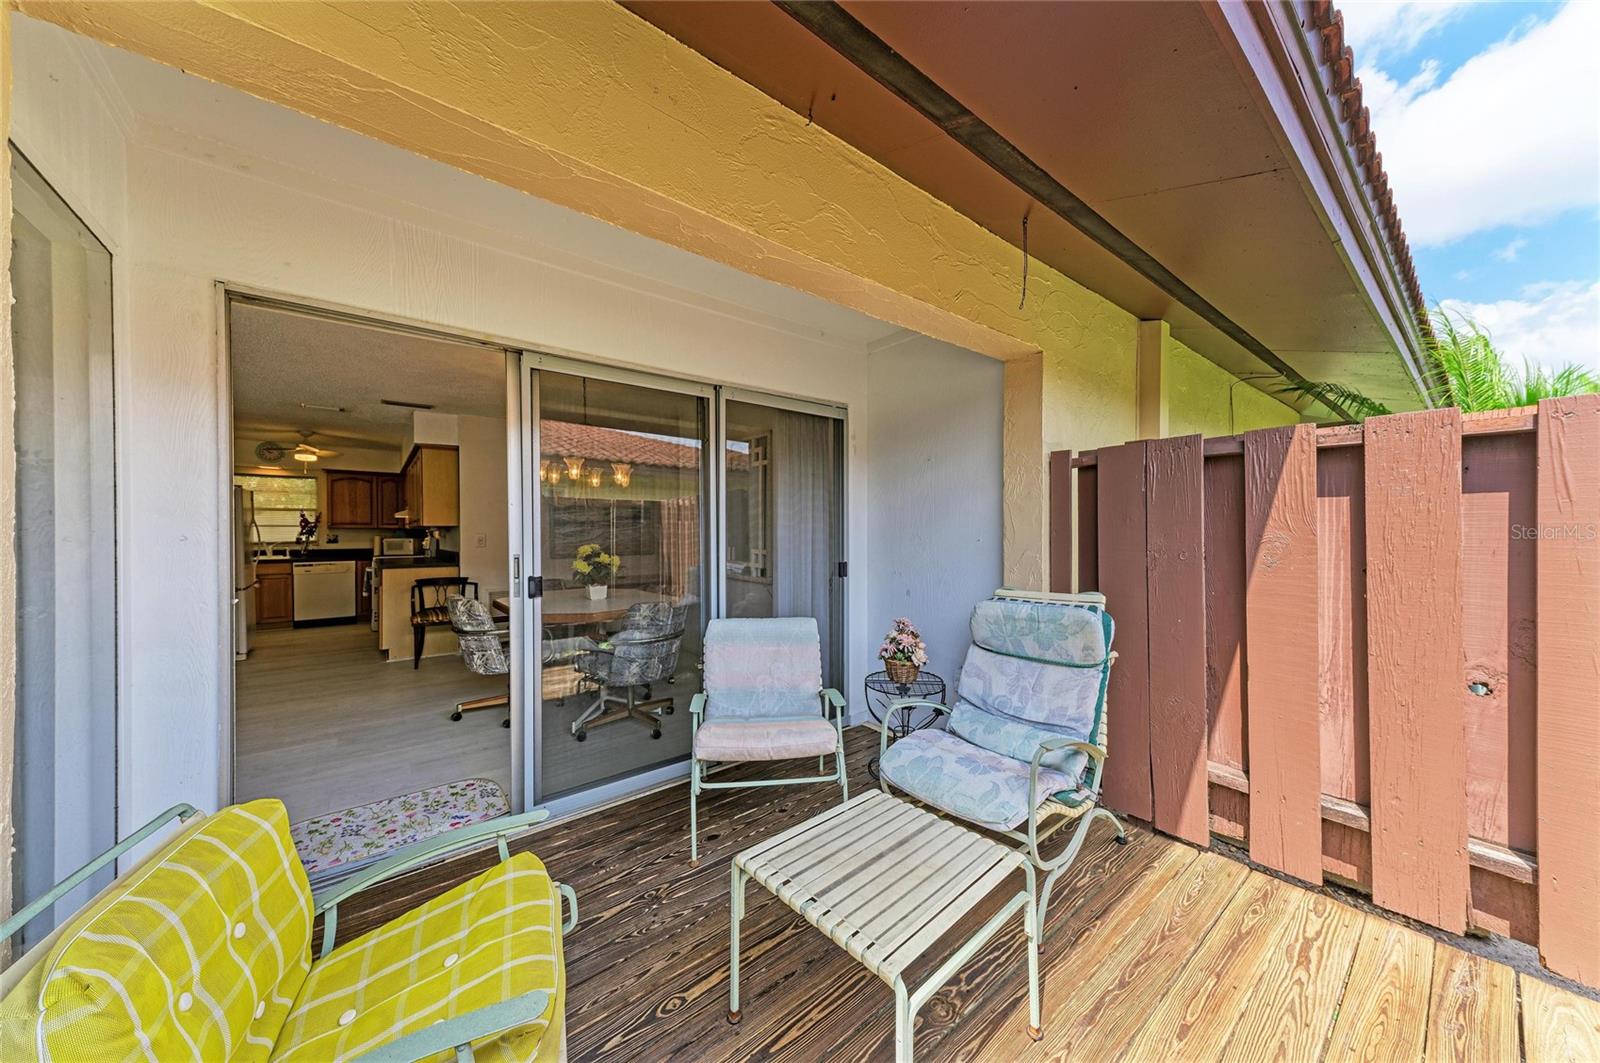
| Patio And Porch Features: | Enclosed, Side Porch | Pets Allowed: | Dogs OK | |
| Pool Features: | Gunite | Property Sub Type: | Villa | |
| Property Type: | Residential | Road Surface Type: | Asphalt | |
| Roof: | Tile | Sewer: | Public Sewer | |
| Showing Requirements: | Supra Lock Box, Listing Agent Must Accompany, Lock Box Electronic | Spa Features: | Heated, In Ground | |
| Special Listing Conditions: | None | Standard Status: | Active | |
| State Or Province: | FL | Utilities: | Cable Connected, Electricity Connected, Sewer Connected, Water Connected | |
| Water Source: | Public | |||
| Rooms | Rooms | |||
|---|---|---|---|---|
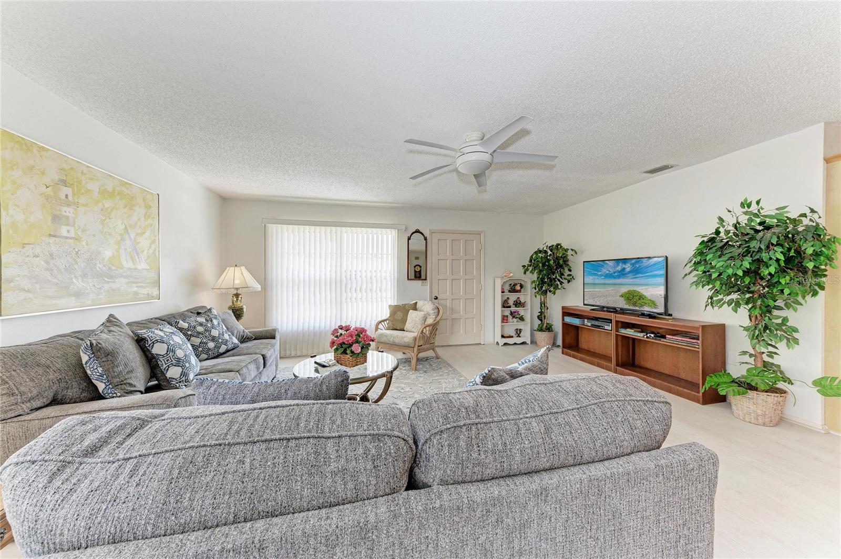
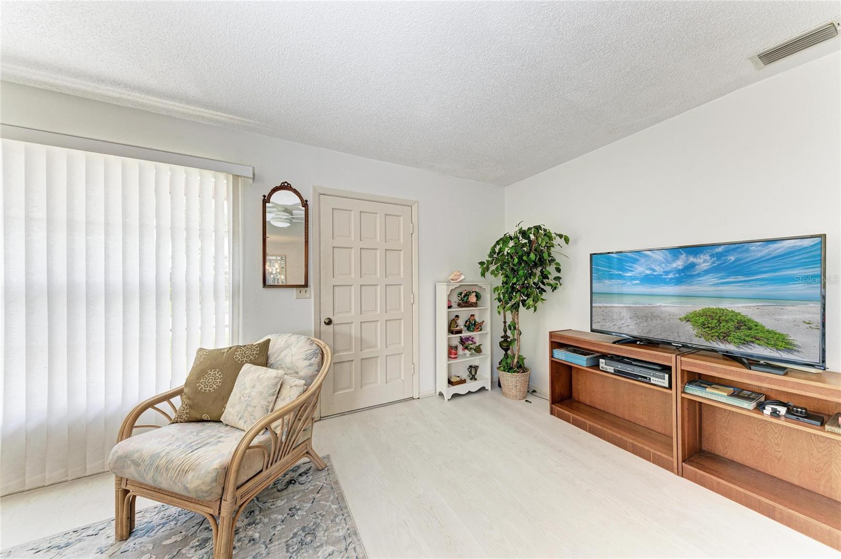
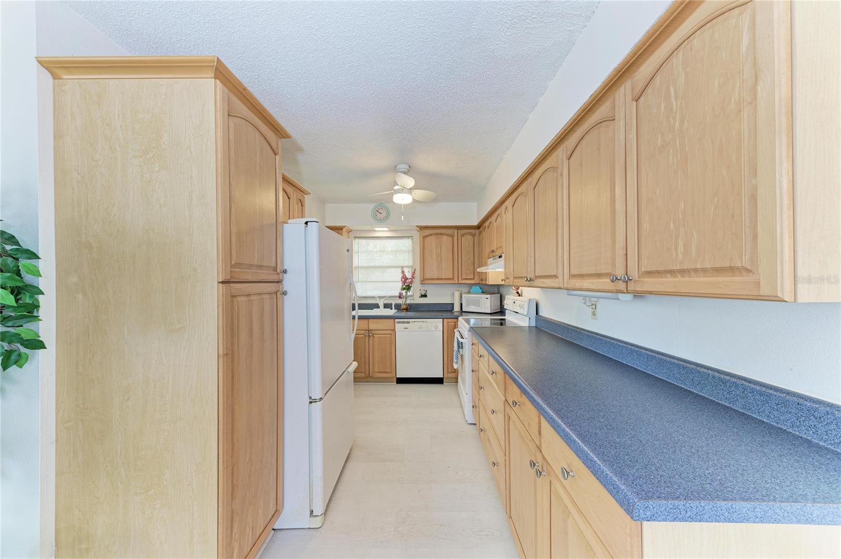
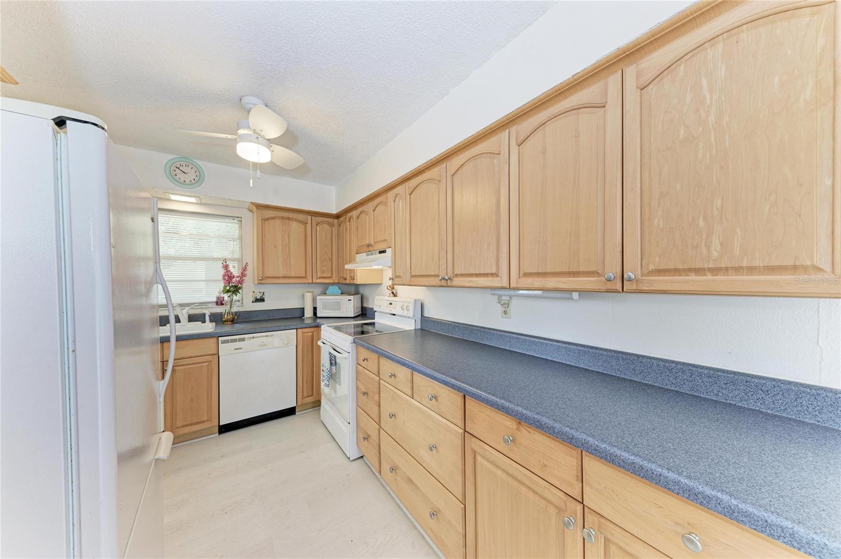
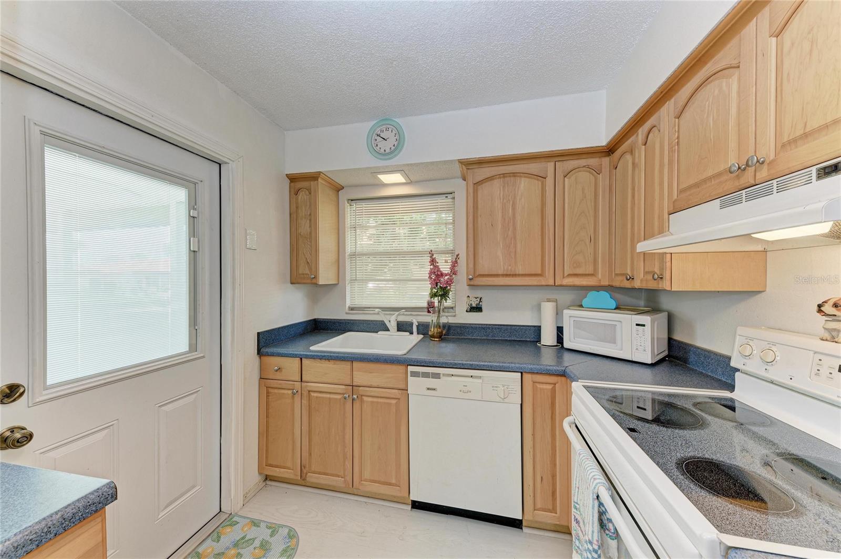
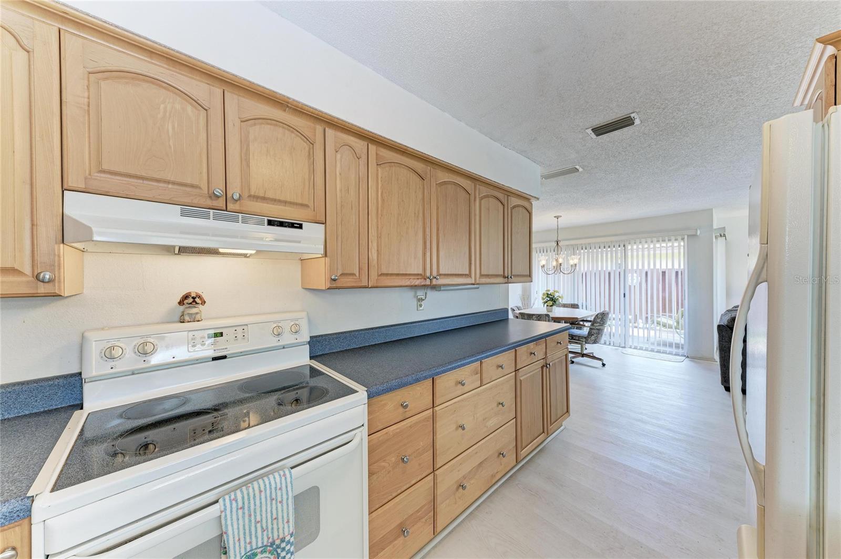
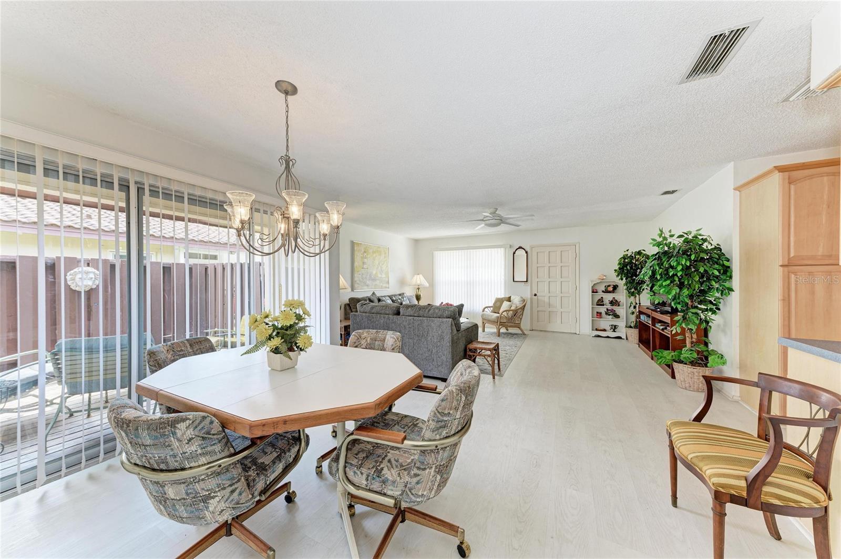
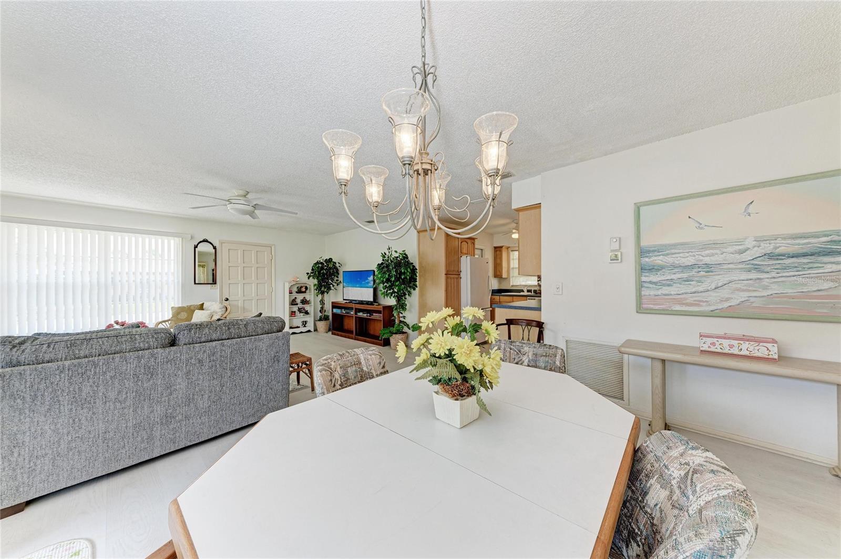
| Kitchen: | 10x8 ft | Living Room: | 18x15 ft | |
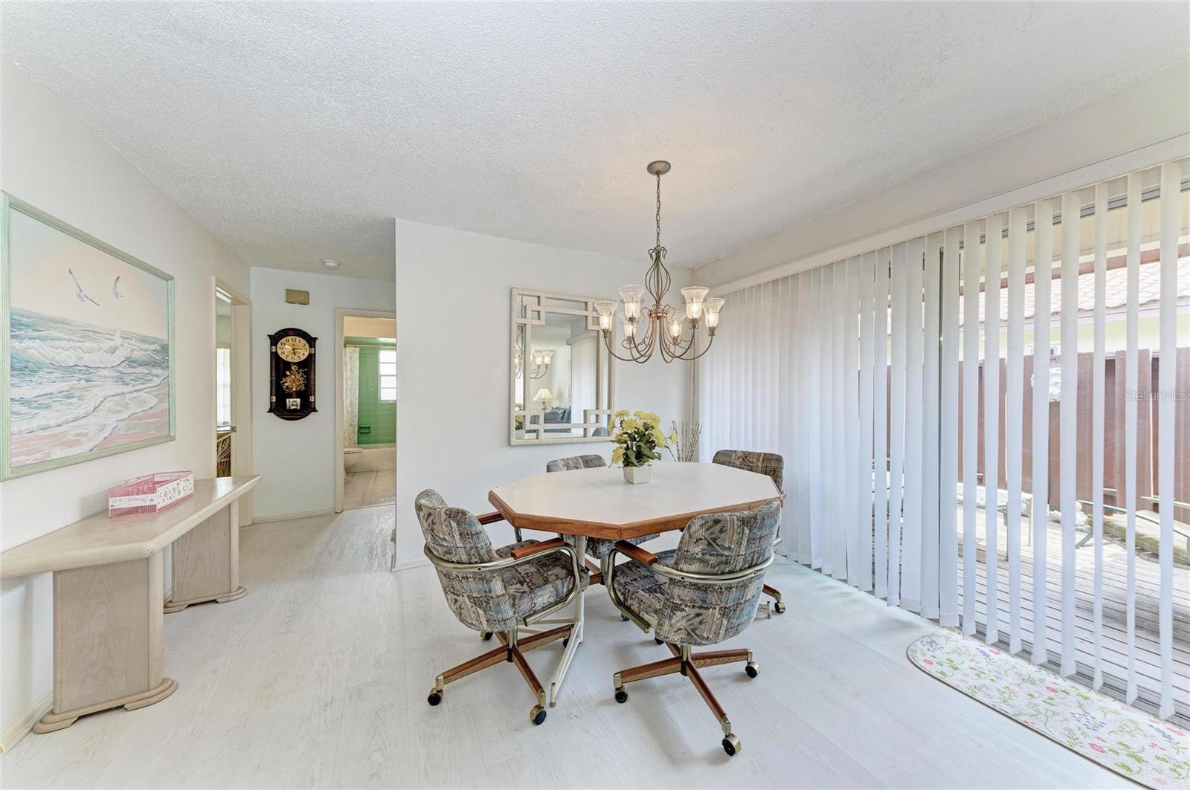
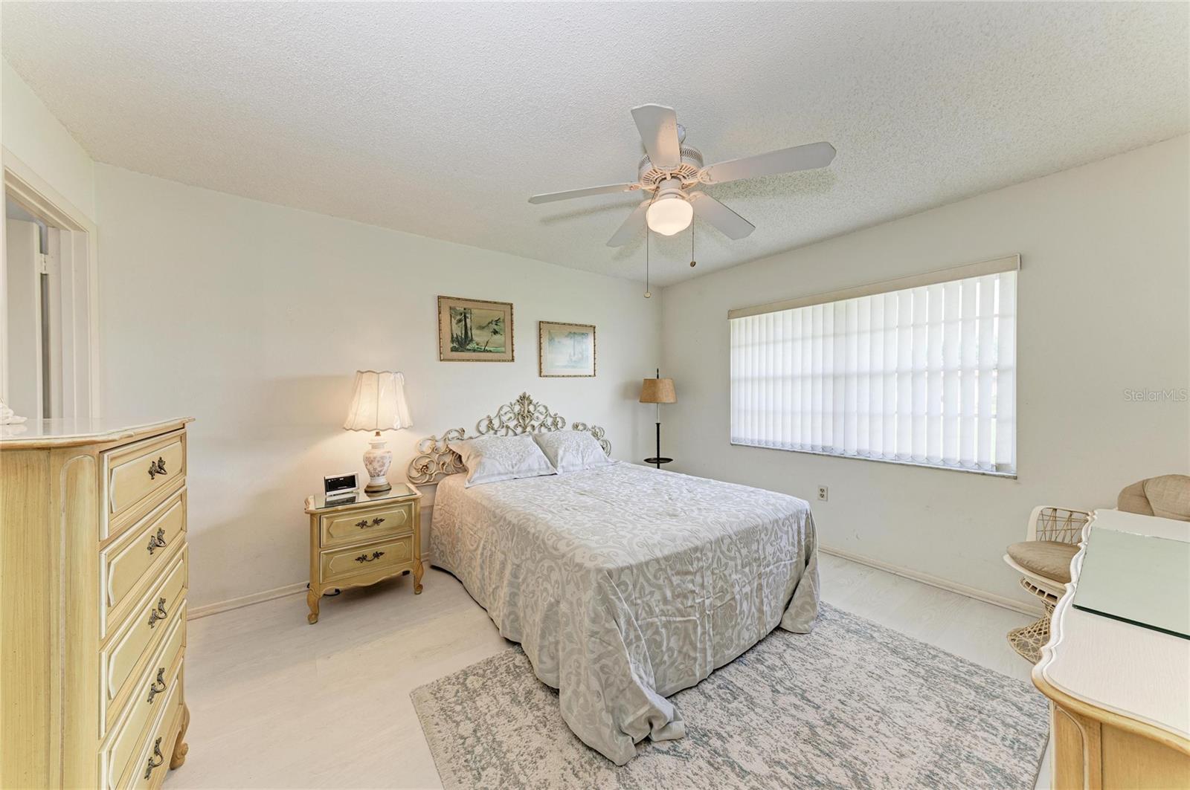
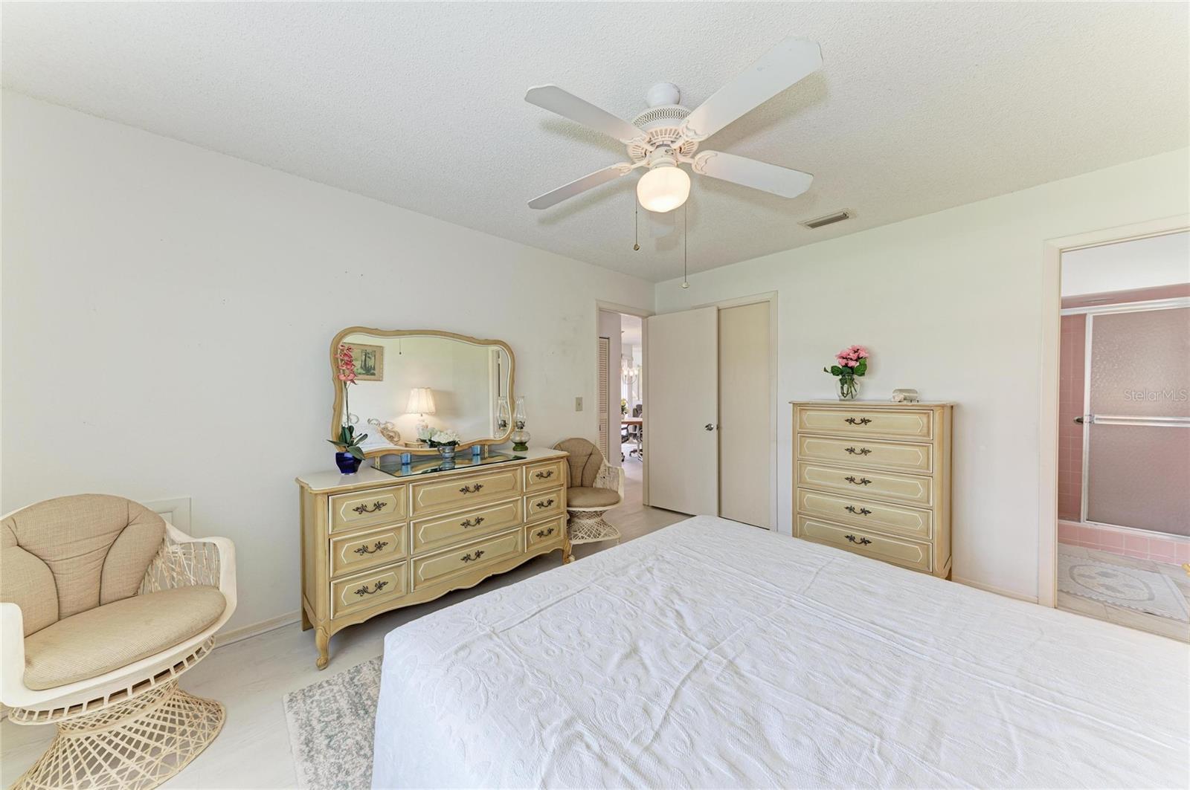
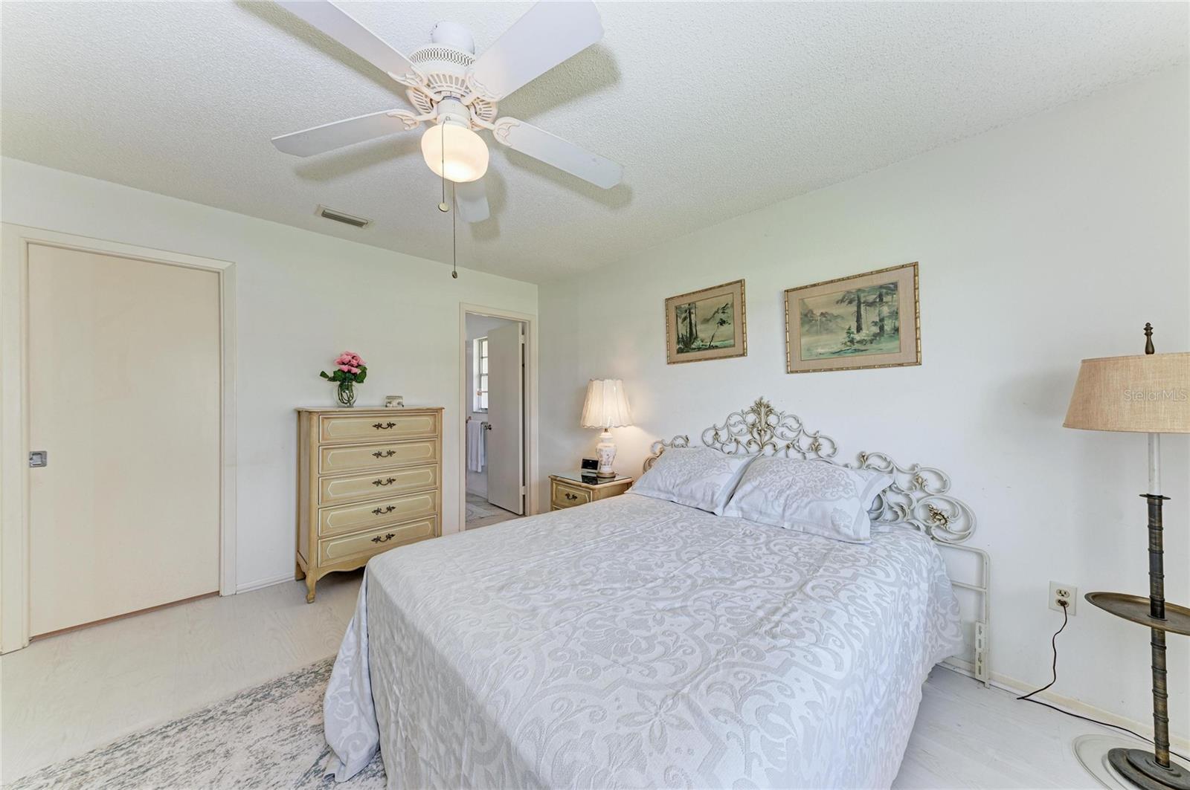
| Dining Room: | 14x14 ft | Primary Bedroom: | 13x11 ft | |
| Primary Bathroom: | 8x6 ft | Bedroom 1: | 13x11 ft | |
We love to hear from you