


1800 BENJAMIN FRANKLIN DR #B1006, SARASOTA, FL, 34236
$2,500,000
Residential
|
Bedrooms
3
|
Bathrooms
3
|
Living Area
2,070 Sqft
|
Lot Size
221,831 Sqft
|
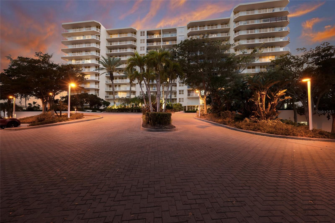
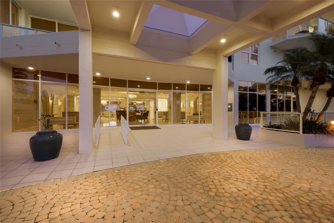
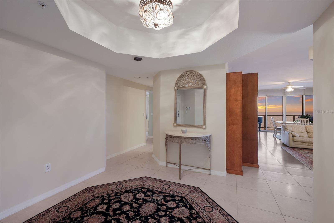
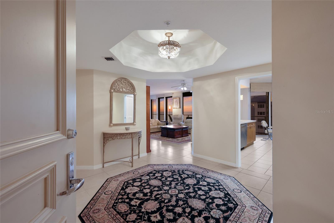
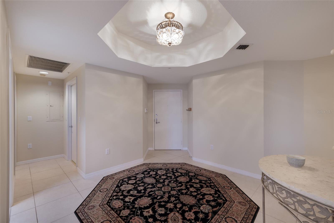
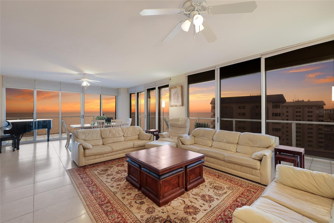
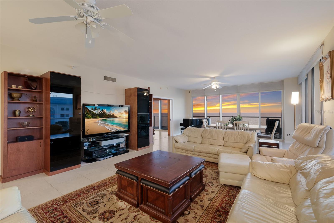
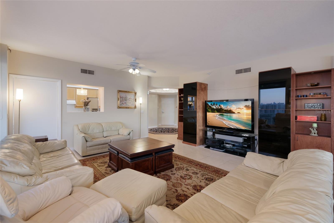
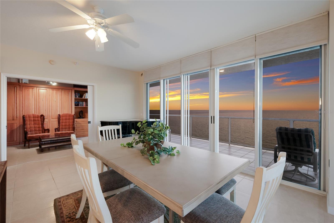
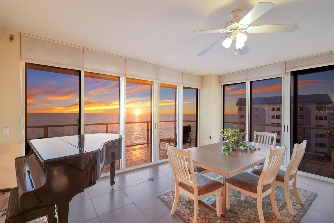
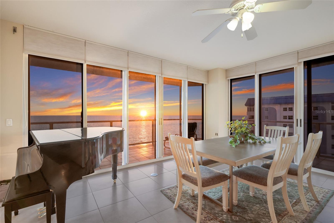
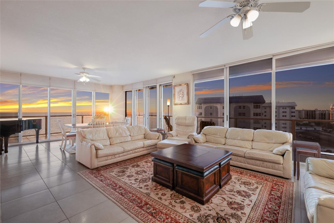
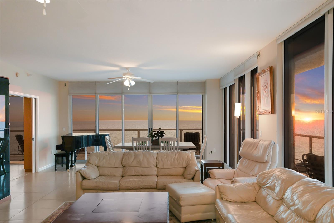
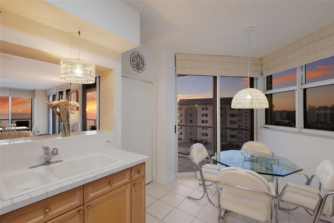
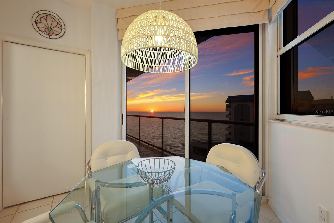
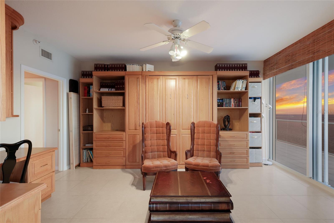
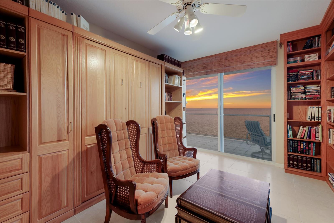
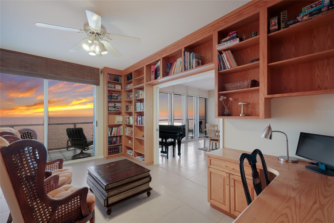
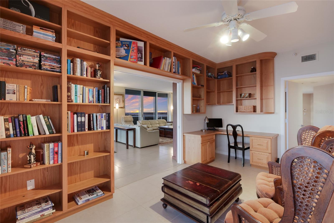
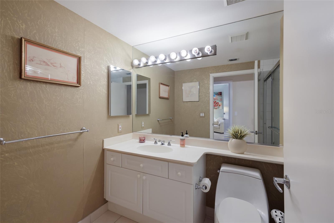
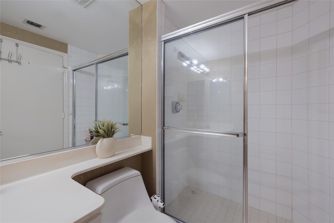
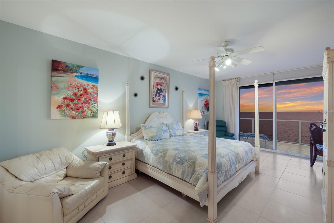
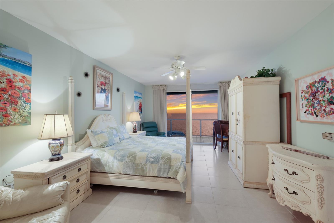
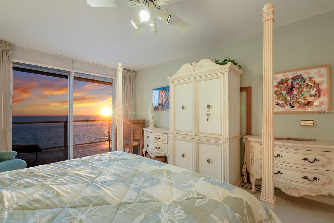
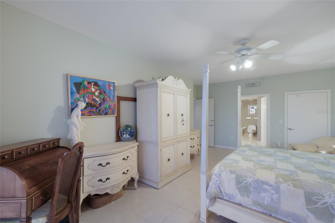
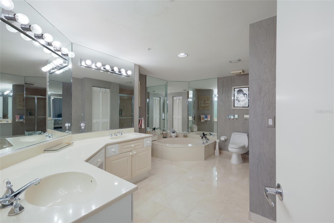
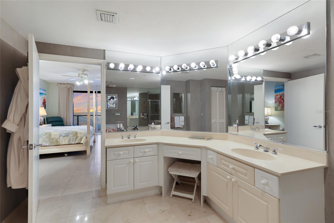
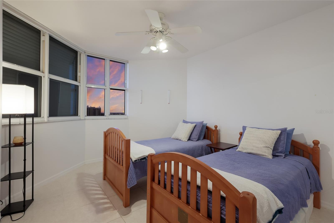
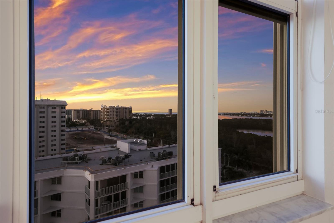
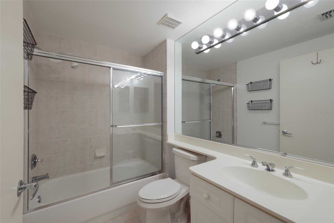
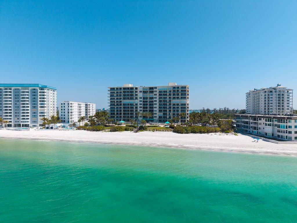
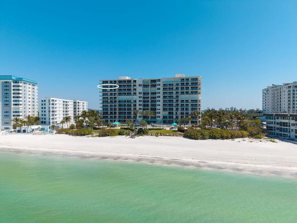
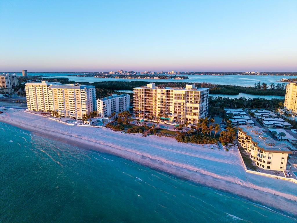
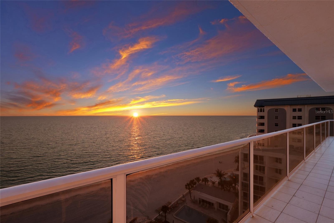
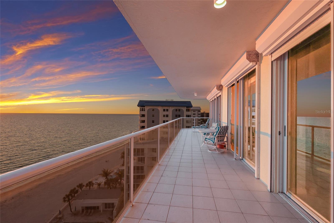
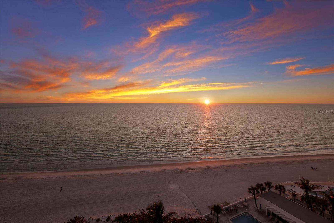
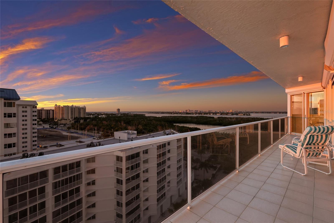
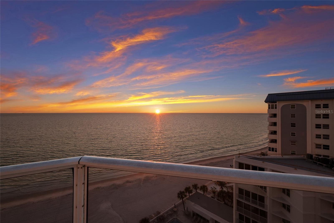
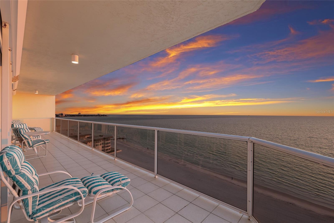
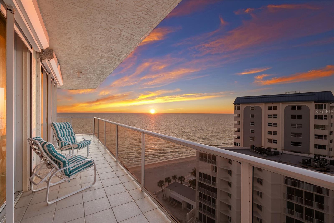
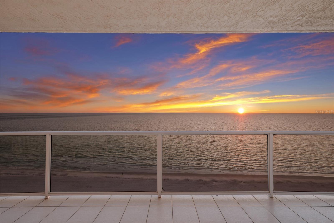
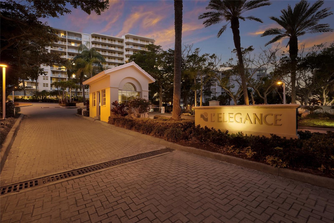
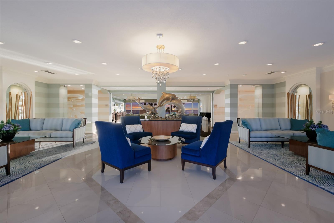
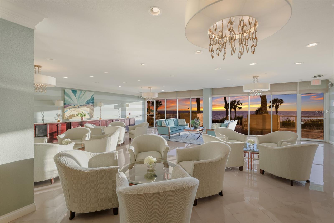
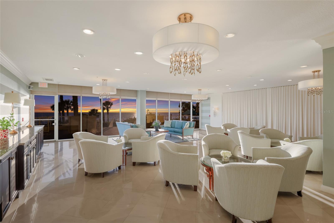
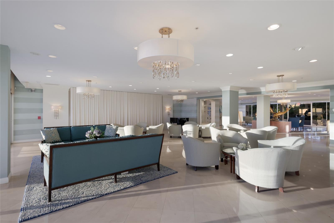
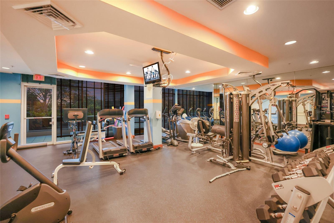
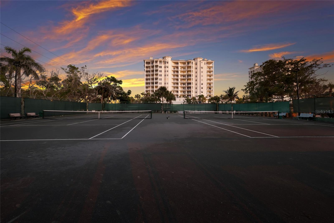
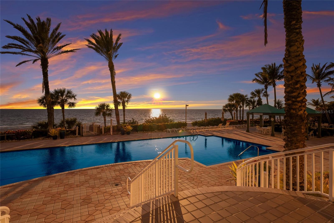
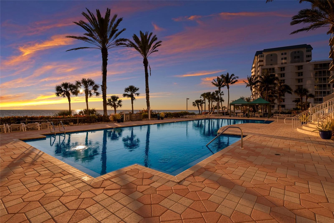
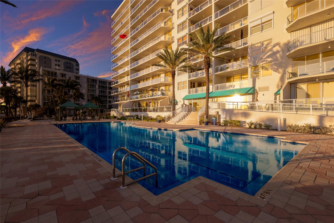
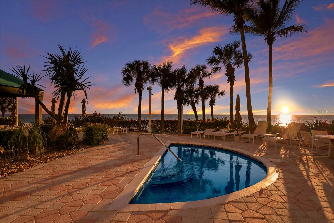
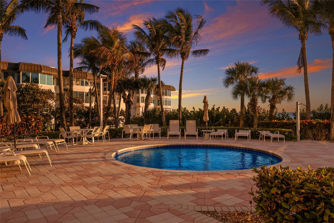
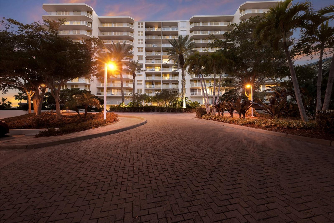
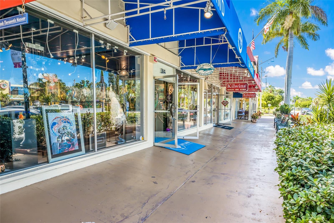
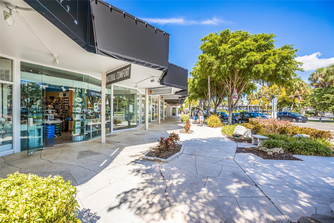
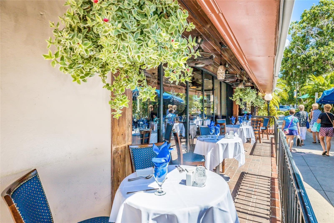
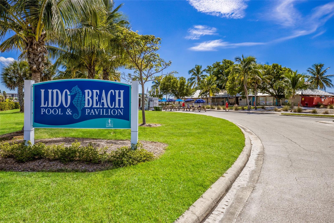
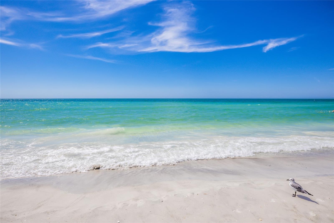
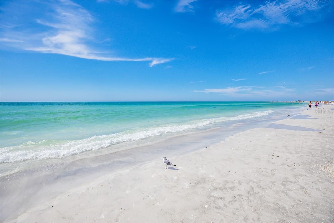
Experience the pinnacle of coastal living at L'Elegance on Lido Key, where this rare corner and end unit provides an enhanced sense of privacy and an abundance of natural light. The residence is anchored by a massive, expansive balcony that serves as a private open-air gallery, wrapping around the unit to capture a breathtaking trifecta of views spanning the turquoise Gulf of Mexico, the serene Sarasota Bay, and the glittering Downtown Sarasota skyline. This sprawling terrace is the perfect stage for watching the sunrise over the city and the sunset over the Gulf, all from the comfort of your own retreat. Inside, the open split-bedroom floor plan offers a sophisticated canvas for your personal vision, inviting you to bring a custom touch to a high-floor interior and tailor the aesthetic to your exact standards. The primary suite is a serene coastal haven, offering direct slider access to the balcony and a large ensuite bath, while guests will appreciate the versatile second bedroom and a dedicated office space complete with a Murphy bed and built-ins. Beyond the unit, you will enjoy the peace of mind that comes with a building that defines the standard for being well-managed; with a new roof installed in 2025, a soon-to-be-redesigned lobby, and new elevators, all major improvements and storm-related repairs are complete with all prior assessments paid. Residents can dive into resort-style amenities including a Gulf-front pool, tennis courts, and a fitness center, all while being situated just minutes from the world-class dining and luxury shopping of St. Armands Circle.
Property Details
| Property Features | Property Features | |||
|---|---|---|---|---|
| MLS ID: | MFRA4686994 | Year Built: | 1996 | |
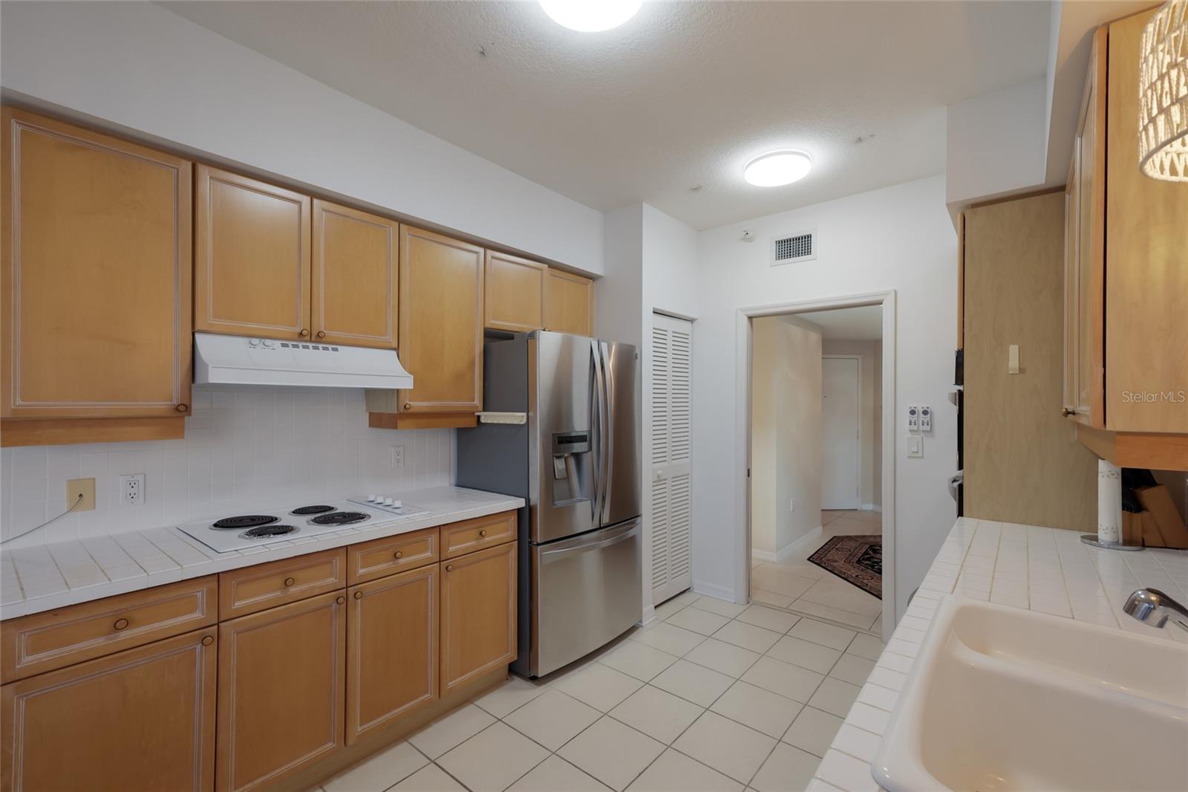
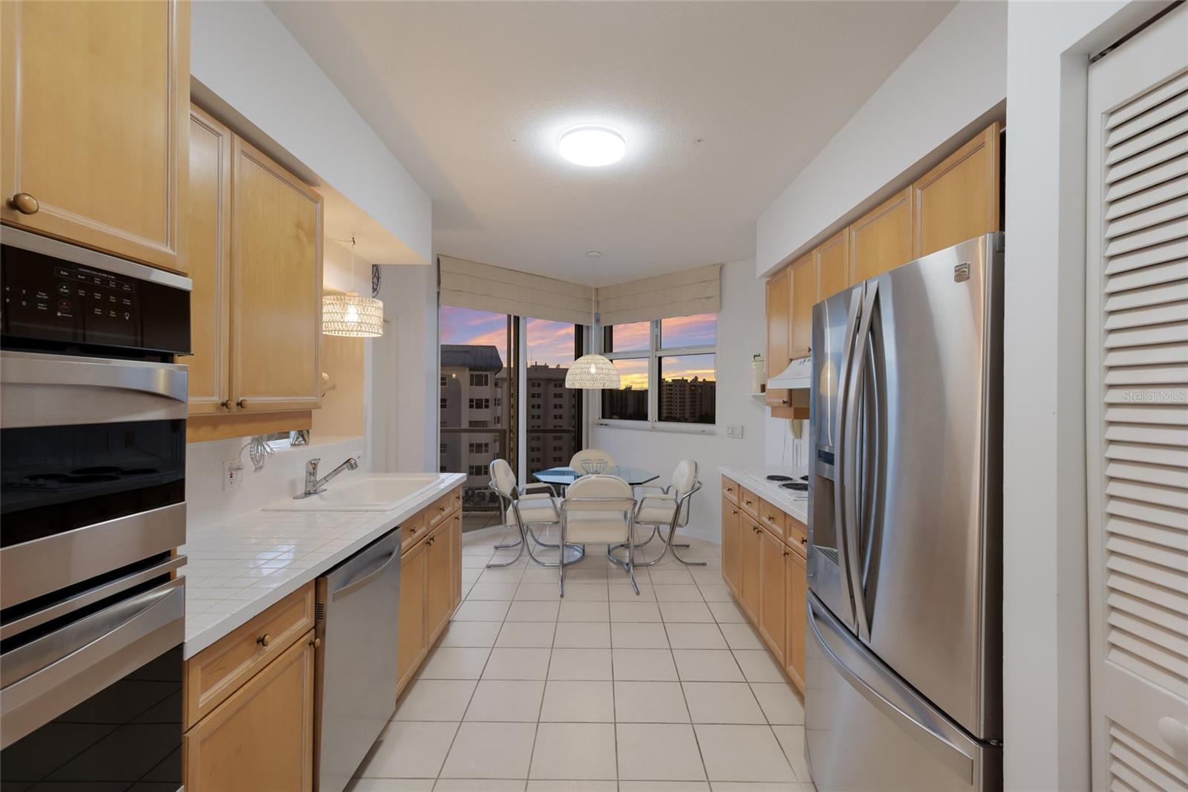
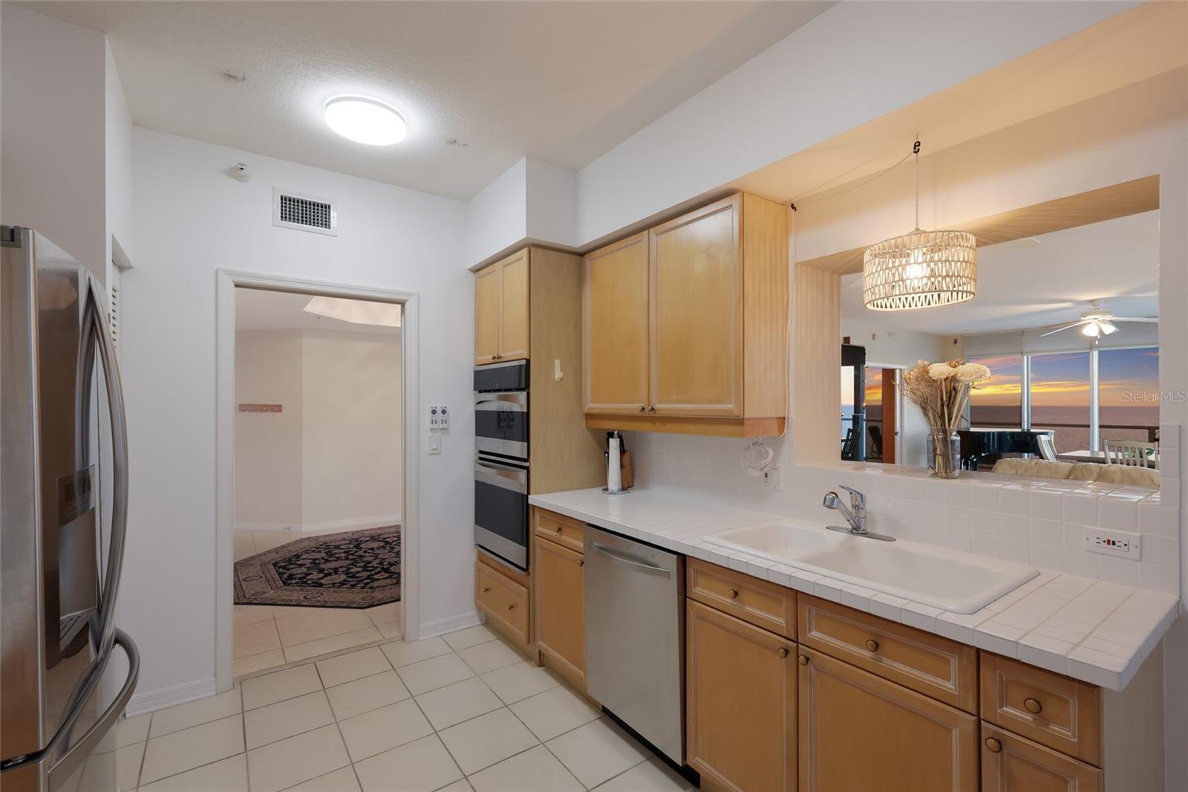
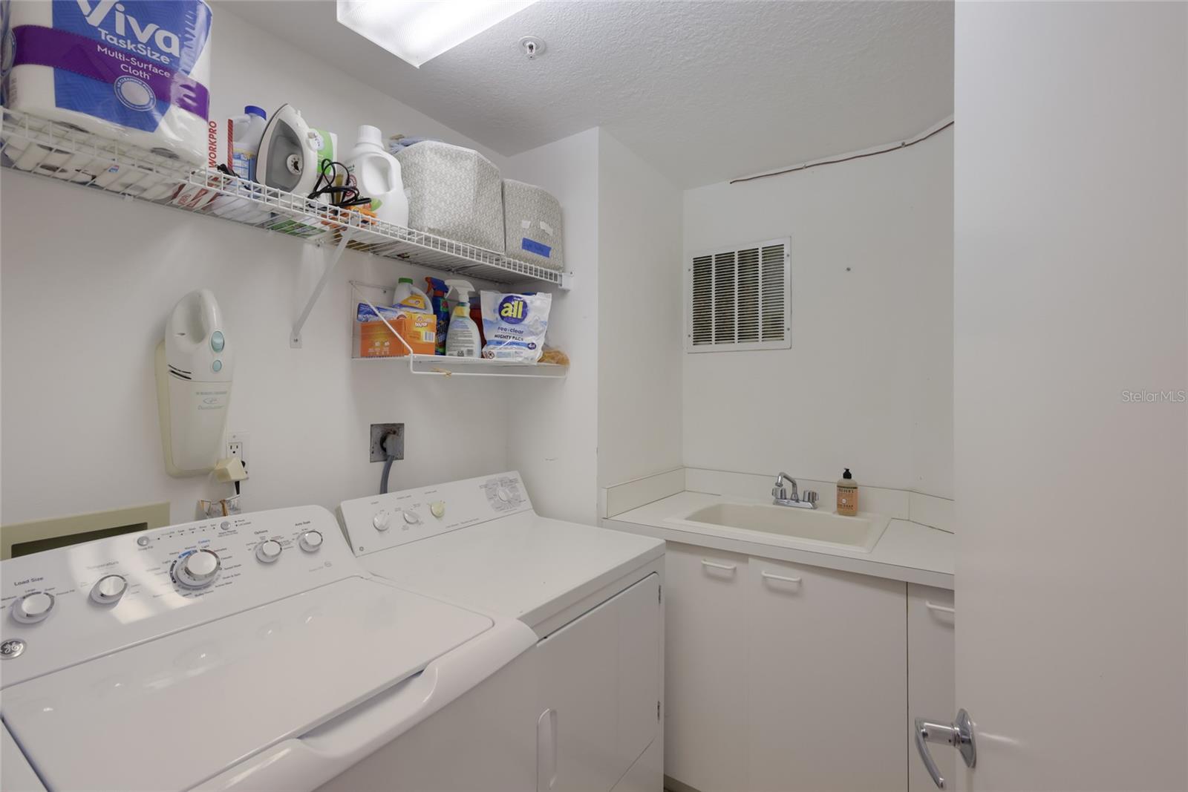
| Appliances: | Built-In Oven, Cooktop, Dishwasher, Dryer, Electric Water Heater, Microwave, Refrigerator, Washer | Association Fee Includes: | Guard - 24 Hour, Cable TV, Pool, Escrow Reserves Fund, Maintenance Structure, Maintenance Grounds, Management, Pest Control, Recreational Facilities | |
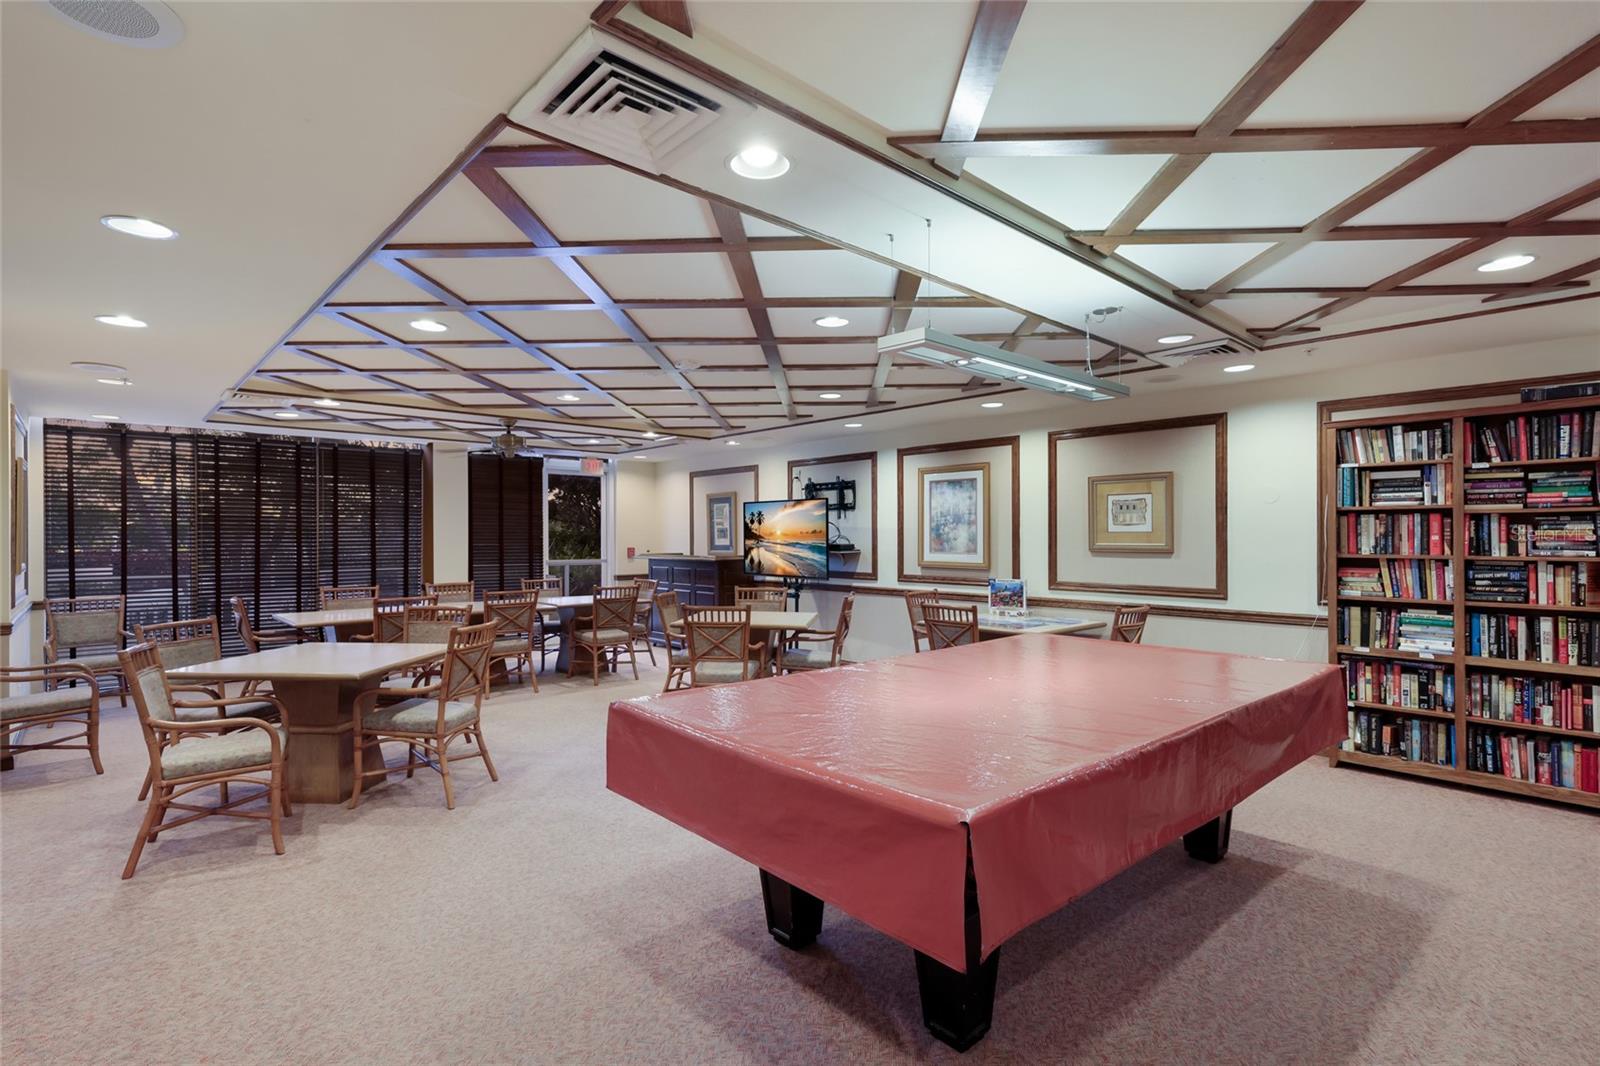
| Community Features: | Buyer Approval Required, Clubhouse, Deed Restrictions, Fitness Center, Gated Community - Guard, Pool, Sidewalks, Tennis Court(s) | Construction Materials: | Concrete, Other | |
| Cooling: | Central Air | Country: | US | |
| County Or Parish: | Sarasota | Direction Faces: | West | |
| Exterior Features: | Balcony, Hurricane Shutters, Sliding Doors, Storage | Flooring: | Tile | |
| Foundation Details: | Concrete Perimeter | Furnished: | Furnished | |
| Heating: | Central | Laundry Features: | Laundry Room | |
| Levels: | One | Listing Agreement: | Exclusive Agency | |
| Listing Terms: | Cash, Conventional | Occupant Type: | Vacant | |
| Other Equipment: | Irrigation Equipment | Parking Features: | Assigned, Covered, Basement | |
| Patio And Porch Features: | Covered, Wrap Around | Pets Allowed: | Cats OK, Dogs OK | |
| Property Condition: | Completed | Property Sub Type: | Condominium | |
| Property Type: | Residential | Road Surface Type: | Paved | |
| Roof: | Built-Up, Roof Over | Security Features: | Gated Community, Smoke Detector(s) | |
| Sewer: | Public Sewer | Showing Requirements: | Appointment Only, Listing Agent Must Accompany | |
| Special Listing Conditions: | None | Standard Status: | Active | |
| State Or Province: | FL | Utilities: | Cable Connected, Electricity Connected, Public, Sewer Connected, Underground Utilities | |
| View: | City, Water | Water Source: | Public | |
| Waterfront Features: | Beach Front, Gulf/Ocean | Window Features: | Window Treatments | |
| Rooms | Rooms | |||
|---|---|---|---|---|
| Living Room: | 16x16 ft | Dining Room: | 16x11 ft | |
| Kitchen: | 10x17 ft | Primary Bedroom: | 14x20 ft | |
| Primary Bathroom: | 20x14 ft | Office: | 8x15 ft | |
| Bedroom 1: | 13x11 ft | |||
We love to hear from you