


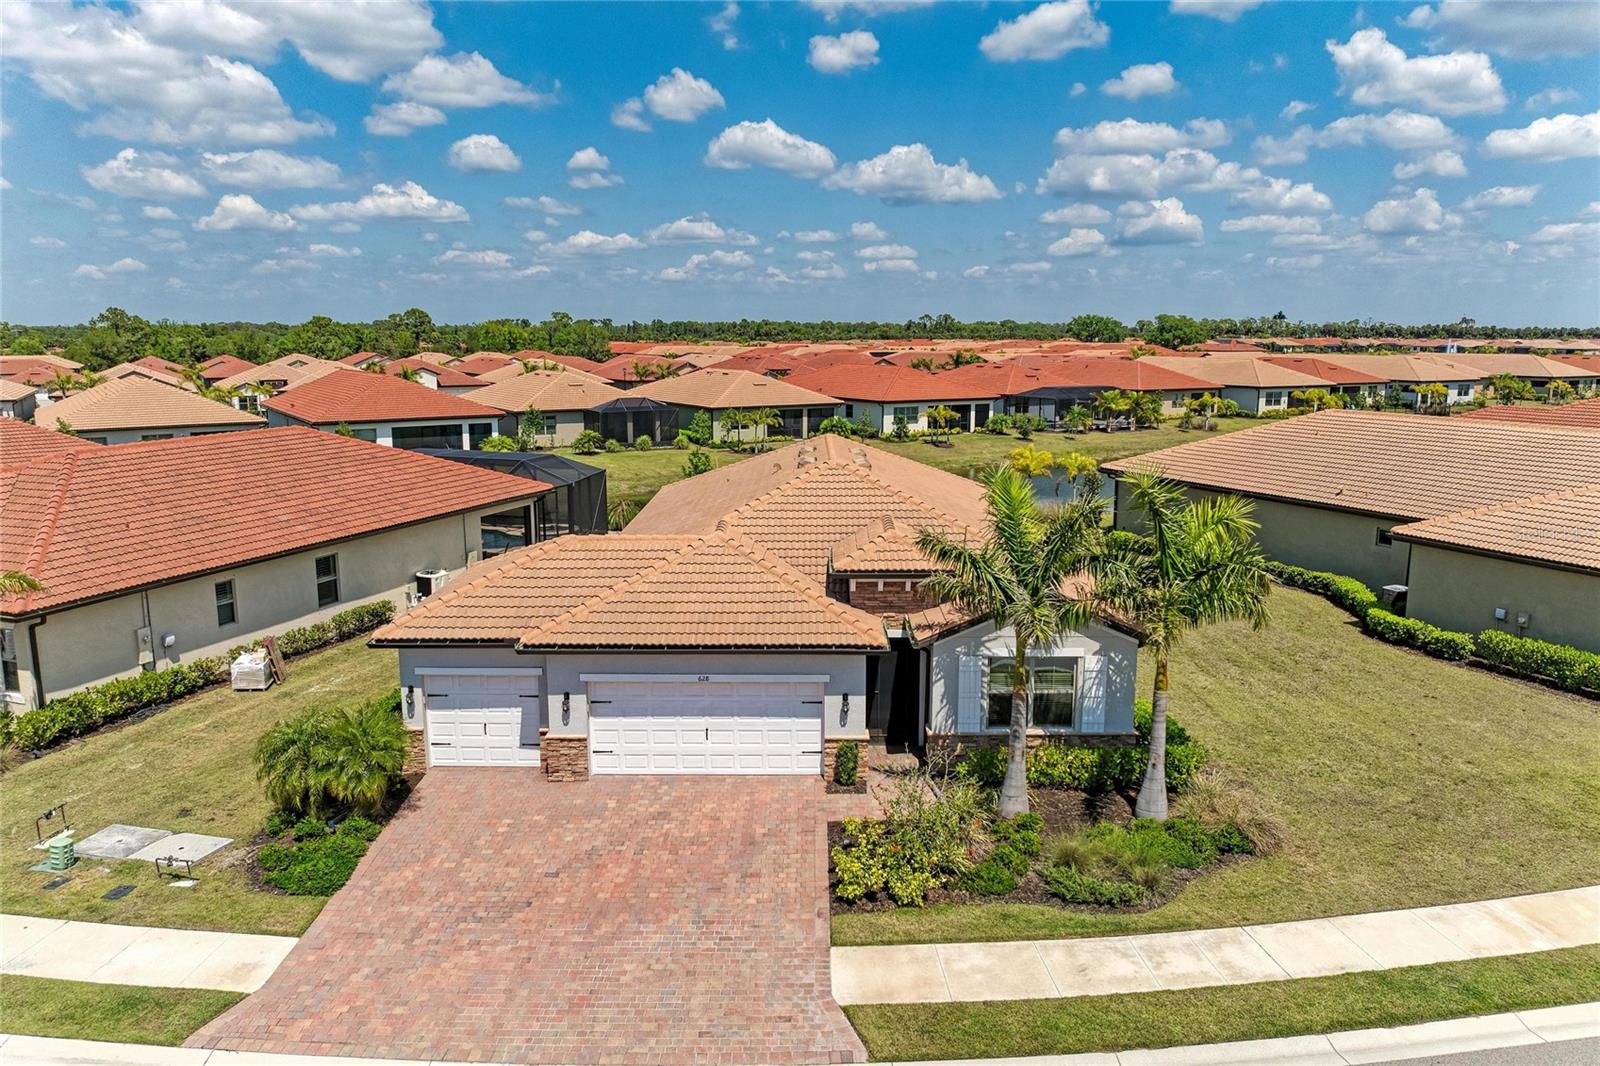


628 MARAVIYA BLVD, NOKOMIS, FL, 34275
$599,900
Residential
|
Bedrooms
4
|
Bathrooms
2
|
Living Area
2,034 Sqft
|
Lot Size
10,151 Sqft
|
This is your opportunity for an almost new, immaculate 4BR (or 3BR+Den) lakefront home with a 3-car garage and an oversized pie-shaped lot that is nearly a quarter of an acre. This homesite offers plenty of room for a pool and a fenced yard for your 4-legged companions. This beautifully finished home offers wood look plank tile floors throughout main living area, high ceilings, 8-foot doors, extensive crown molding, and large baseboards. The open kitchen includes modern white cabinets with soft close, crown molding, light valances, and beautiful Quartz countertops. The Kitchen Aid upgraded stainless steel appliances are ready for the gourmet chef in you. The spacious great room overlooks the wide lanai and the lake beyond. The large primary suite is situated at the back of the home, offering 2 walk-in closets, and a bath that includes dual sinks and a large walk-in shower with frameless enclosure, upgraded tile, and a beautiful listello. The guest bedrooms, located at the front of the home, offer great privacy for your family or friends. Toscana Isles is a gated, resort-style community known for its quality amenities and active lifestyle, providing a secure and enjoyable environment. Imagine kayaking, canoeing, or fishing on over 200 acres of stunning interconnected lakes! The grand 8,000-square-foot clubhouse serves as a vibrant social hub, featuring a fitness center, ballroom, and billiards room with a big-screen TV-perfect for unforgettable gatherings and exciting activities. And let's not overlook the unbeatable location! Just a short 10-minute drive will transport you to the stunning Suncoast beaches, the scenic Legacy Trail, and a fantastic array of shopping, dining, and cultural attractions in Venice and Sarasota. Plus, with the new Sarasota Memorial Hospital campus nearby, you'll have everything you need right at your fingertips. Don't let this remarkable opportunity pass you by! Elevate your lifestyle in a community and home that truly embodies luxury and enjoyment. Contact us today for your private showing, you'll be thrilled you did!
Property Details
| Property Features | Property Features | |||
|---|---|---|---|---|
| MLS ID: | MFRA4687041 | Year Built: | 2023 | |
| Appliances: | Dishwasher, Disposal, Dryer, Electric Water Heater, Microwave, Range, Refrigerator, Washer | Architectural Style: | Florida, Mediterranean | |
| Association Amenities: | Clubhouse, Fence Restrictions, Fitness Center, Gated, Pickleball Court(s), Playground, Pool, Recreation Facilities, Tennis Court(s), Vehicle Restrictions | Association Fee Includes: | Pool, Escrow Reserves Fund, Maintenance Grounds, Management, Recreational Facilities | |
| Community Features: | Association Recreation - Owned, Clubhouse, Community Mailbox, Deed Restrictions, Dog Park, Fitness Center, Gated Community - Guard, Gated Community - No Guard, Golf Carts OK, Irrigation-Reclaimed Water, Playground, Pool, Sidewalks, Tennis Court(s), Street Lights | Construction Materials: | Block, Stucco | |
| Cooling: | Central Air | Country: | US | |
| County Or Parish: | Sarasota | Direction Faces: | Southwest | |
| Exterior Features: | Hurricane Shutters, Rain Gutters, Sidewalk, Sliding Doors | Flooring: | Carpet, Tile | |
| Foundation Details: | Slab | Furnished: | Unfurnished | |
| Green Energy Efficient: | Insulation | Heating: | Central, Electric, Heat Pump | |
| Laundry Features: | Inside, Laundry Room | Levels: | One | |
| Listing Agreement: | Exclusive Right To Sell | Listing Terms: | Cash, Conventional, VA Loan | |
| Lot Features: | City Limits, Landscaped, Oversized Lot, Sidewalk, Paved | Occupant Type: | Owner | |
| Other Equipment: | Irrigation Equipment | Parking Features: | Garage Door Opener | |
| Patio And Porch Features: | Rear Porch, Screened | Pets Allowed: | Breed Restrictions, Yes | |
| Possession: | Close Of Escrow | Property Sub Type: | Single Family Residence | |
| Property Type: | Residential | Road Surface Type: | Asphalt | |
| Roof: | Tile | Security Features: | Gated Community, Smoke Detector(s) | |
| Sewer: | Public Sewer | Showing Requirements: | Appointment Only, Listing Agent Must Accompany, See Remarks, ShowingTime | |
| Special Listing Conditions: | None | Standard Status: | Active | |
| State Or Province: | FL | Utilities: | BB/HS Internet Available, Cable Available, Electricity Connected, Fiber Optics, Public, Sewer Connected, Underground Utilities, Water Connected | |
| Vegetation: | Trees/Landscaped | View: | Water | |
| Water Source: | Canal/Lake For Irrigation, Public | Waterfront Features: | Lake Front | |
| Window Features: | Double Pane Windows, Insulated Windows, Low-Emissivity Windows, Thermal Windows | |||
| Rooms | Rooms | |||
|---|---|---|---|---|
| Bedroom 2: | 11x12 ft | Dining Room: | 11x12 ft | |
| Great Room: | 13x20 ft | Kitchen: | 12x14 ft | |
| Primary Bedroom: | 15x17 ft | Bedroom 4: | 13x11 ft | |
| Balcony/Porch/Lanai: | 22x11 ft | |||
We love to hear from you