


3048 KALSTED ST, NORTH PORT, FL, 34288
$315,000
Residential
|
Bedrooms
3
|
Bathrooms
2
|
Living Area
2,012 Sqft
|
Lot Size
11,165 Sqft
|
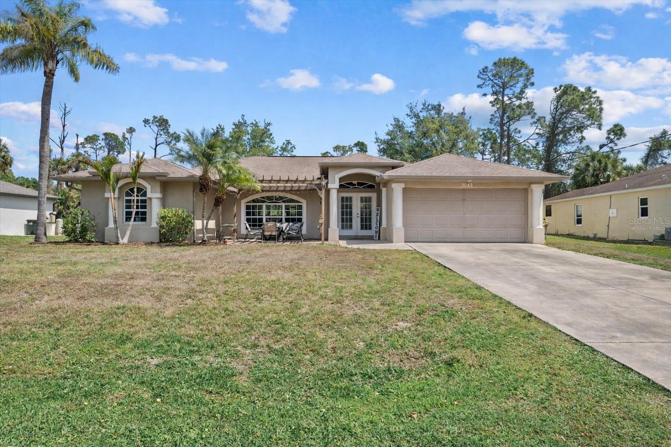
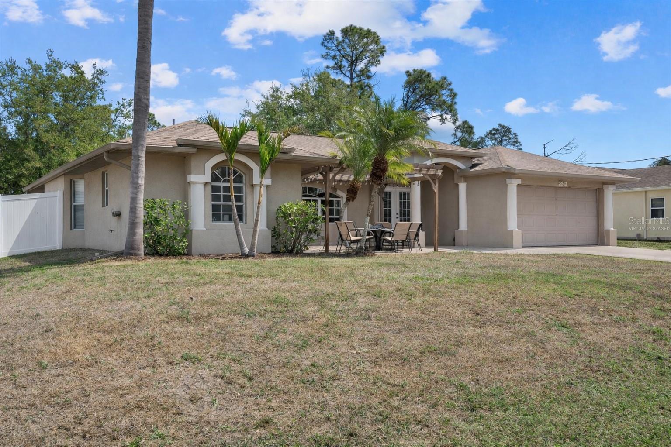
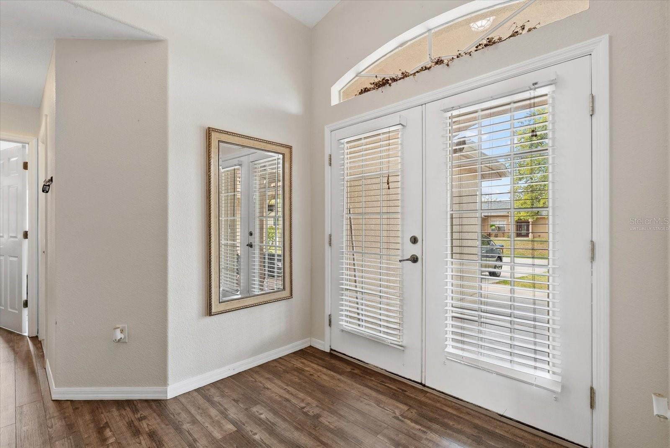
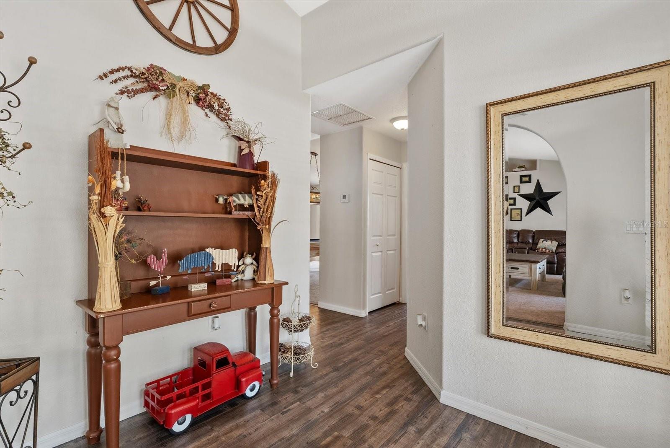
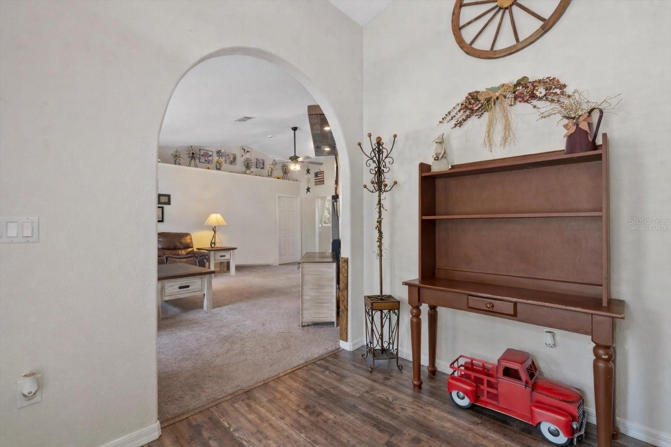
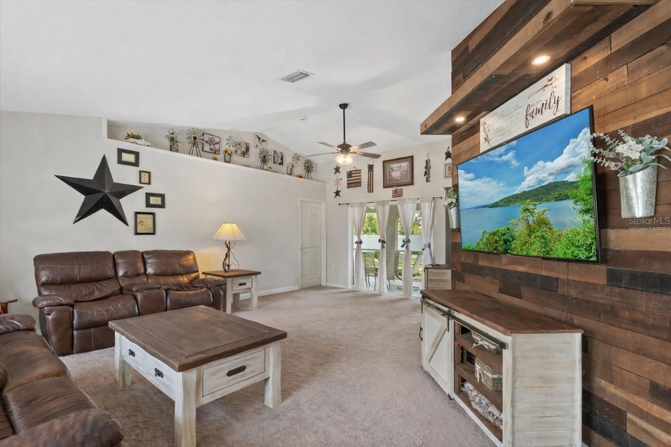
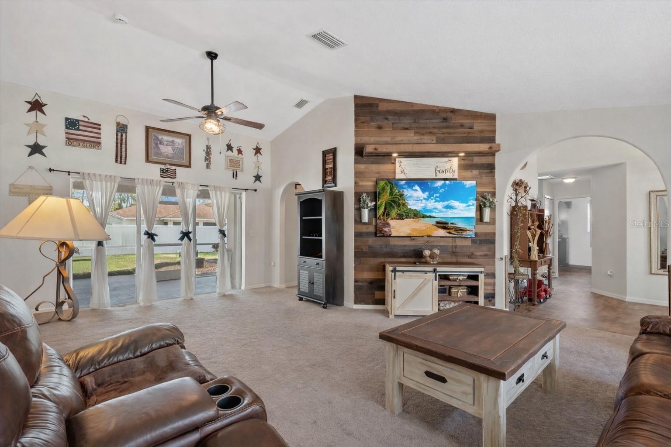
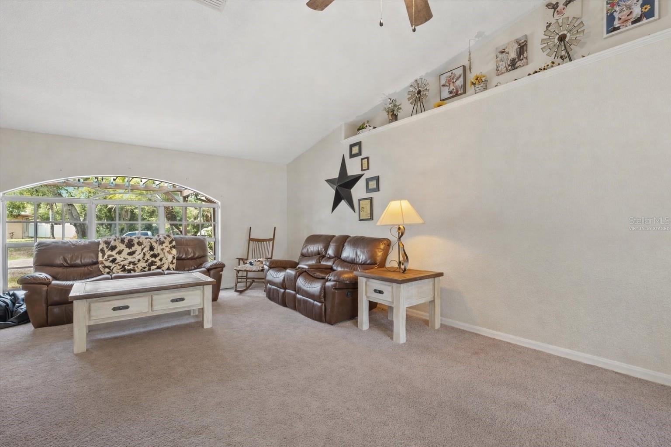
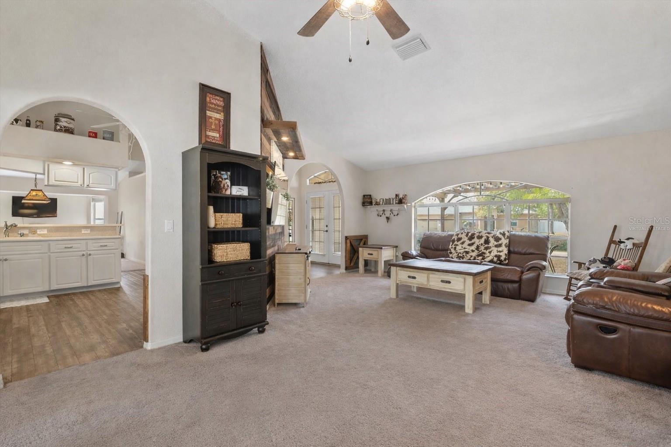
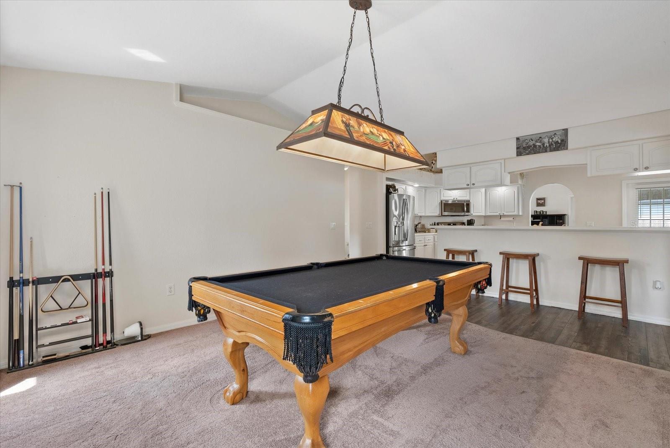
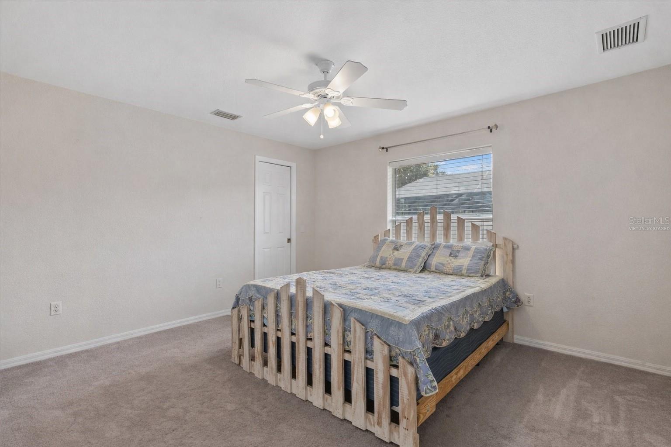
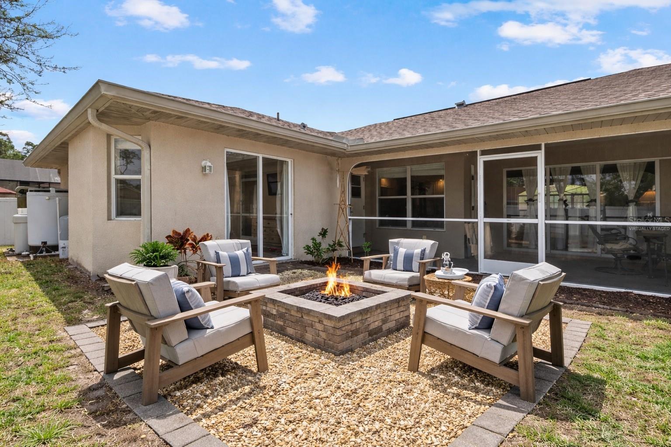
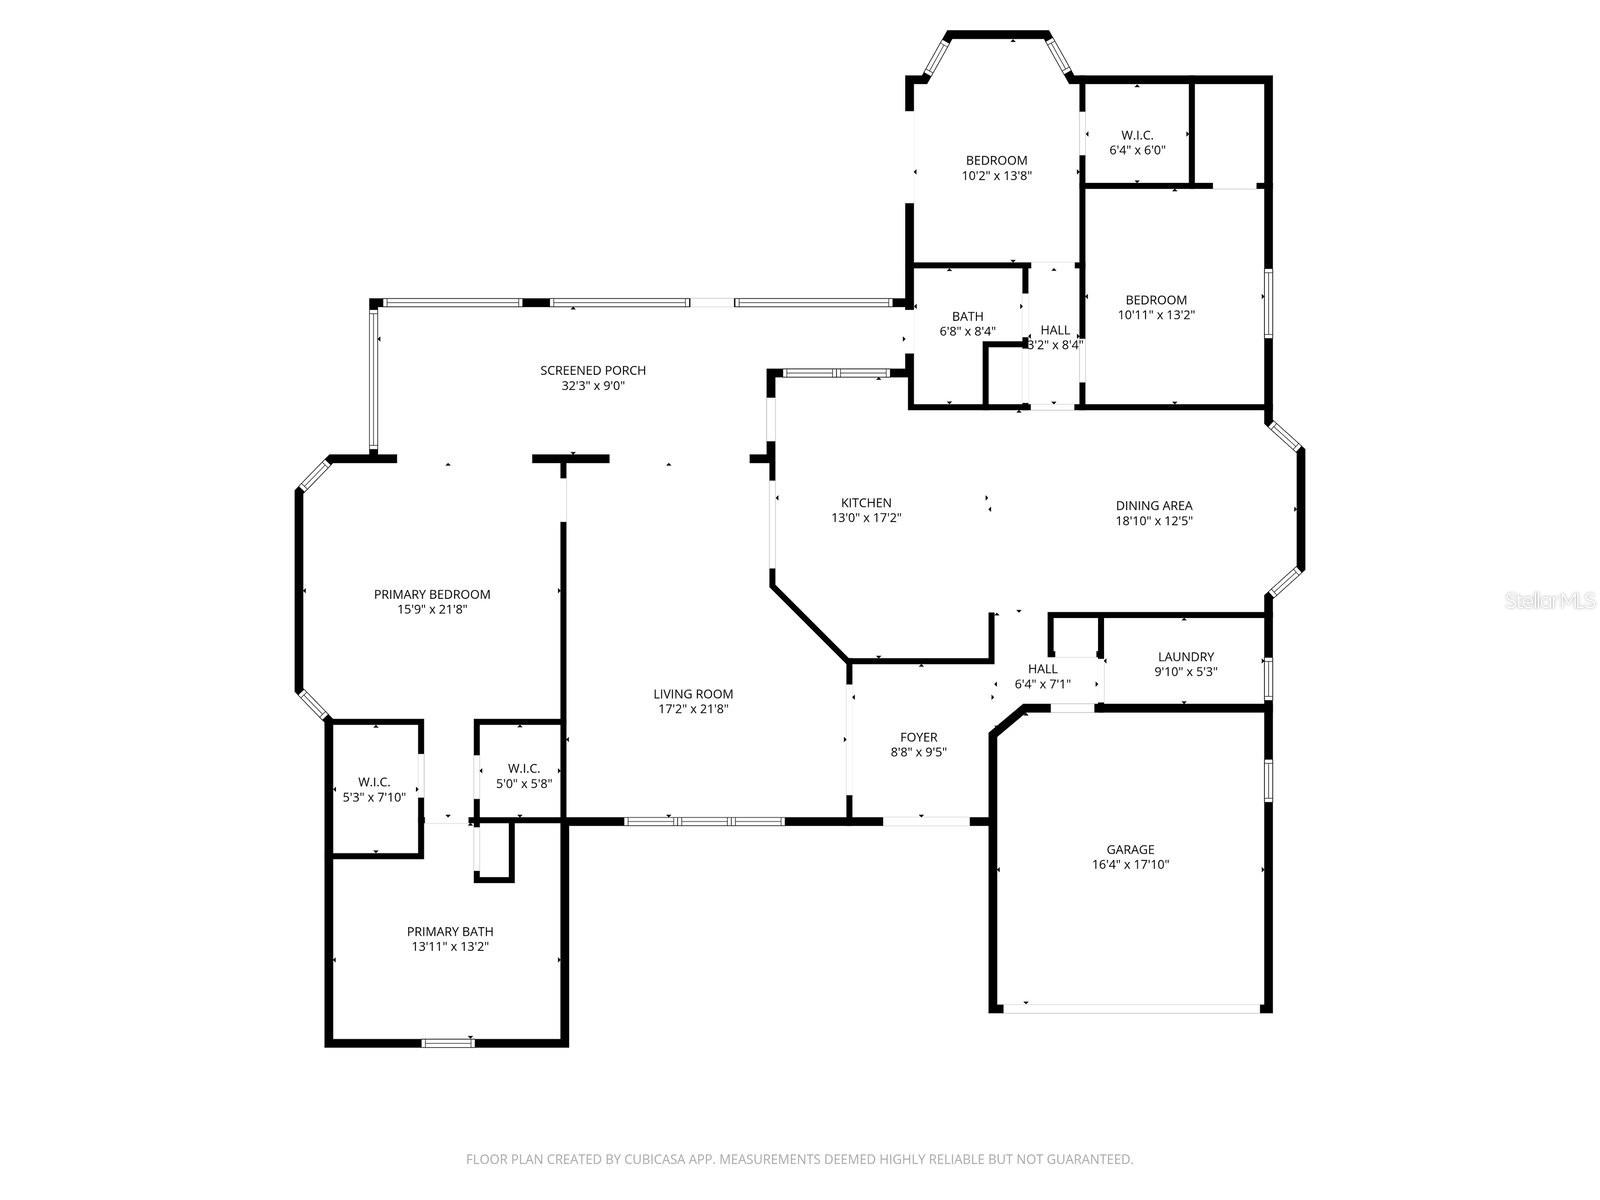
One or more photo(s) has been virtually staged. Welcome to this well-maintained 3-bedroom, 2-bath home offering over 2,000 square feet of comfortable living space, perfectly situated on an oversized lot in North Port. Built in 2006, this home features a desirable split floor plan, high ceilings, and spacious living areas designed for both everyday living and entertaining.
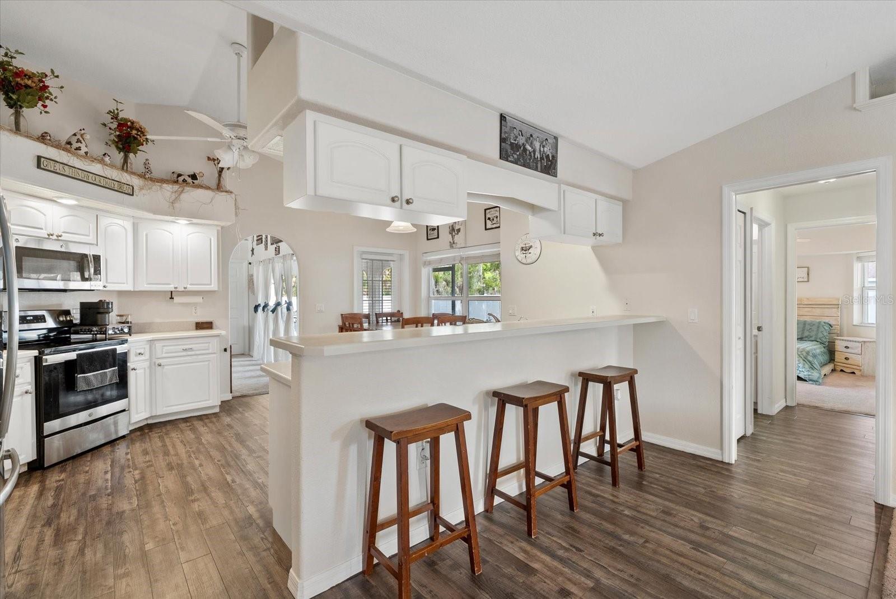
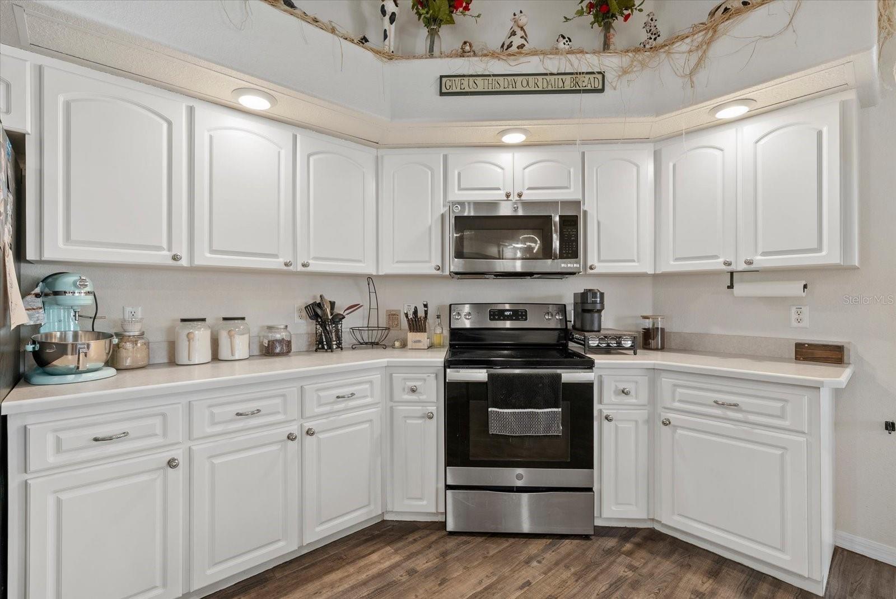
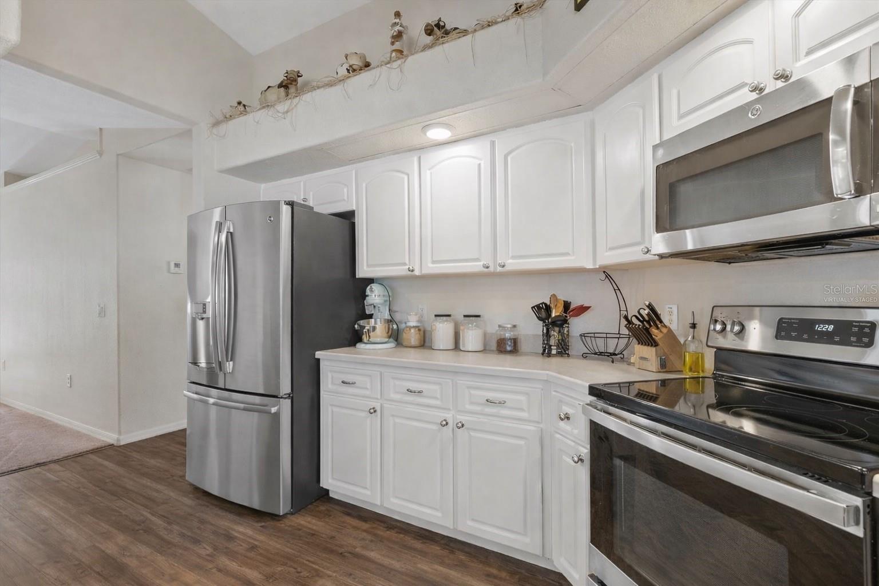
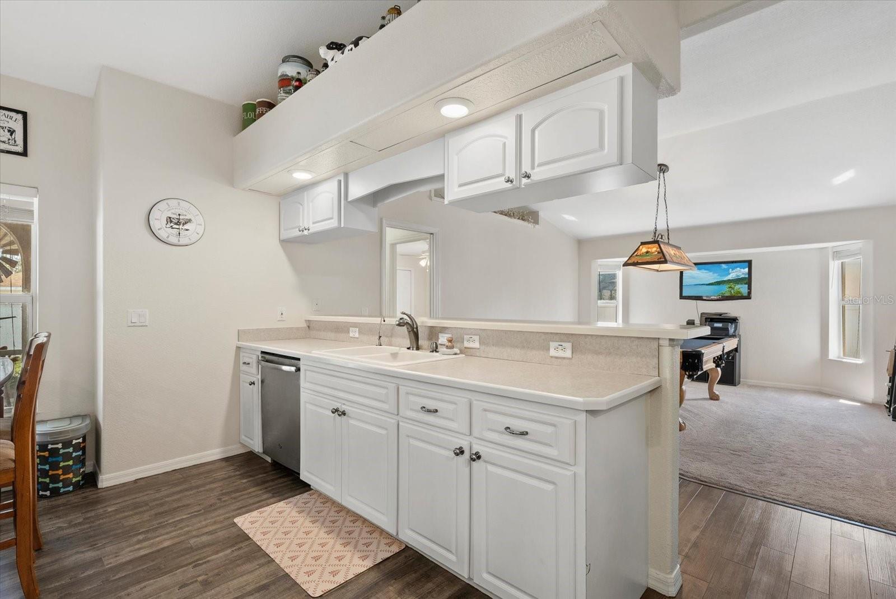
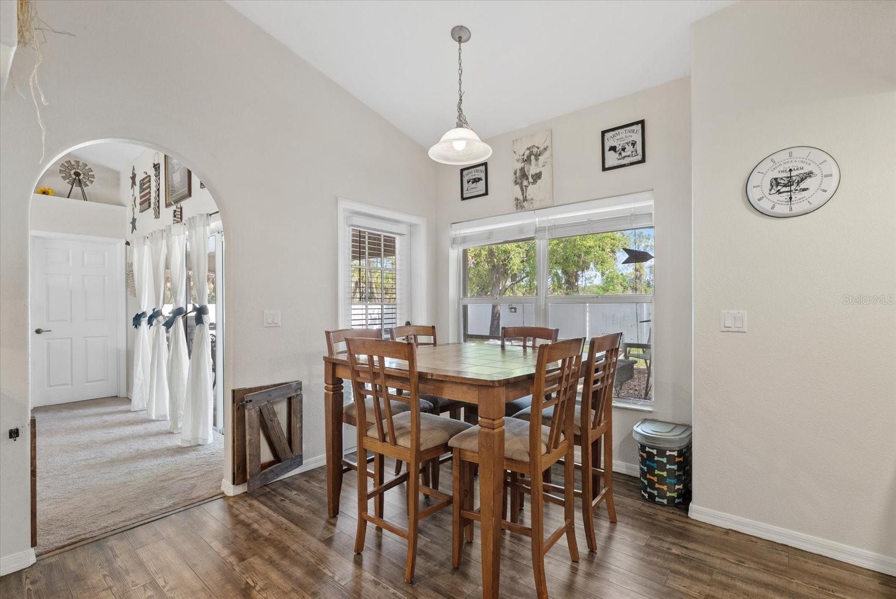
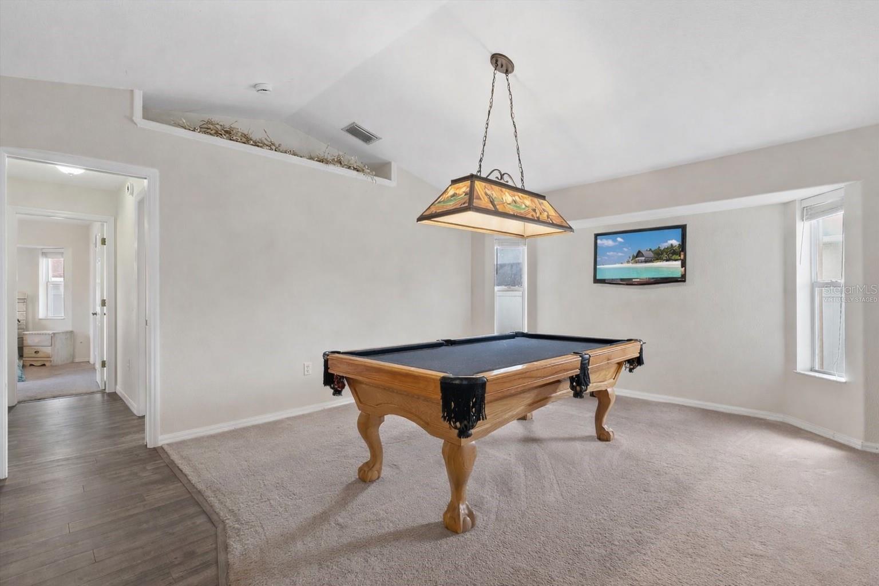
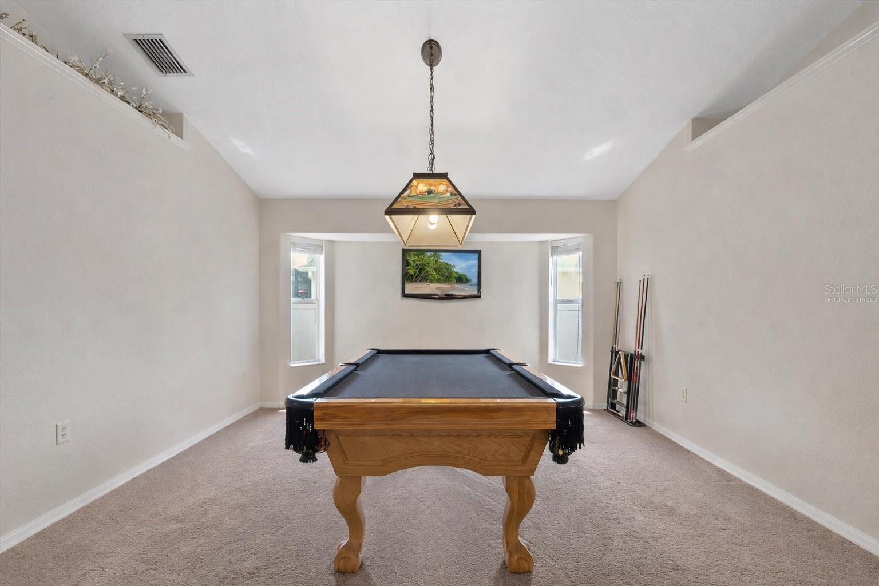
The kitchen is equipped with modern conveniences including reverse osmosis at the kitchen sink, a whole-home water softener system, and ample space for a dining table—perfect for gathering and everyday living. The formal living room is currently being utilized as a game room, offering flexibility with endless possibilities thanks to its generous size and layout.
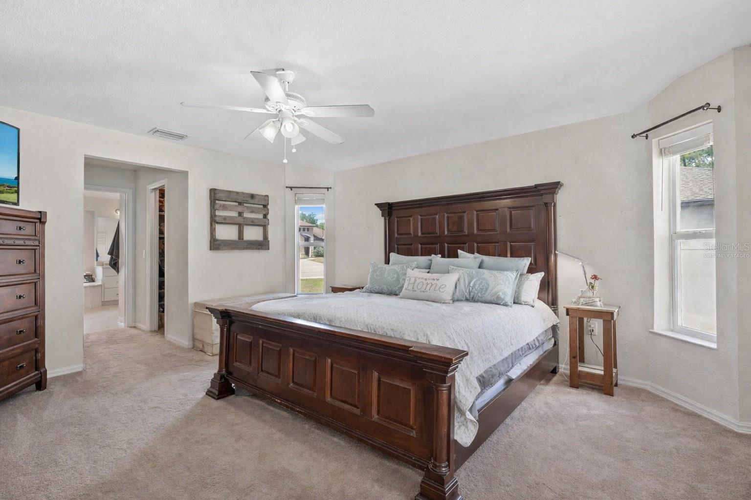
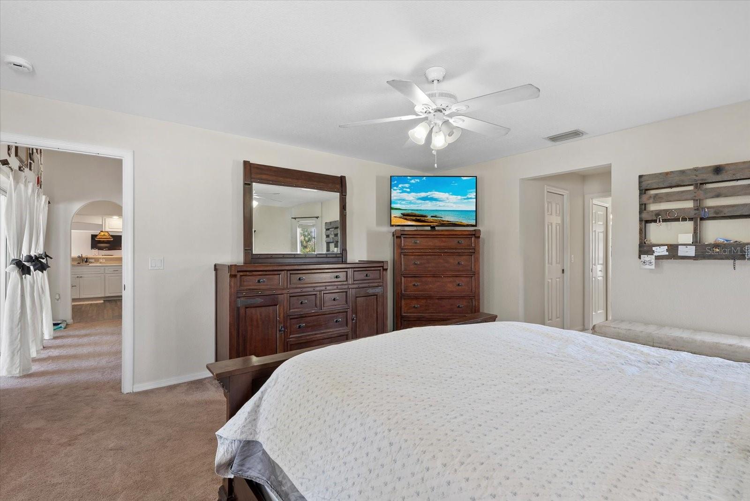
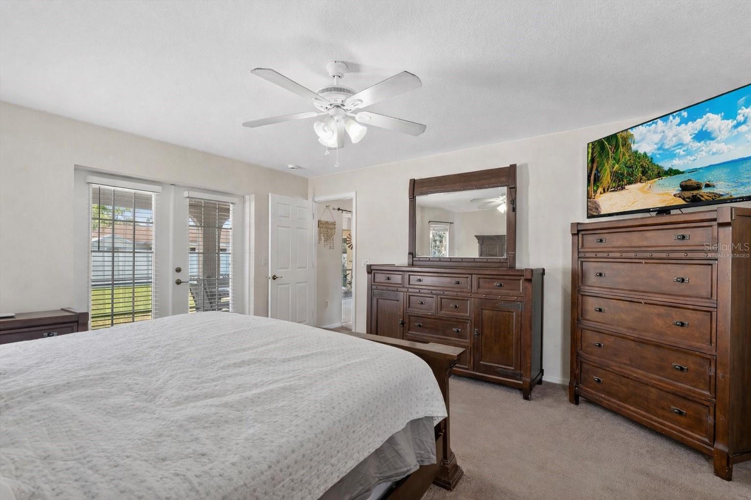
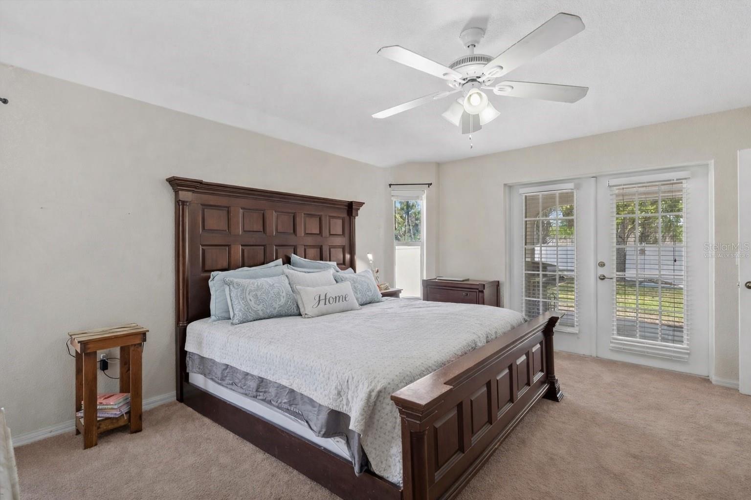
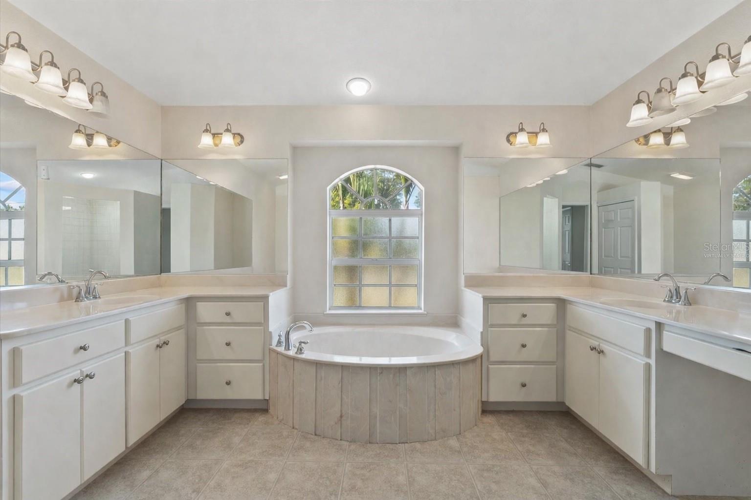
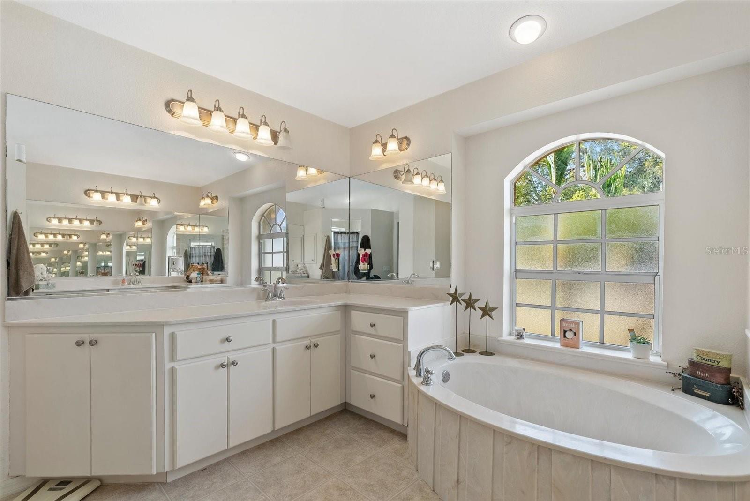
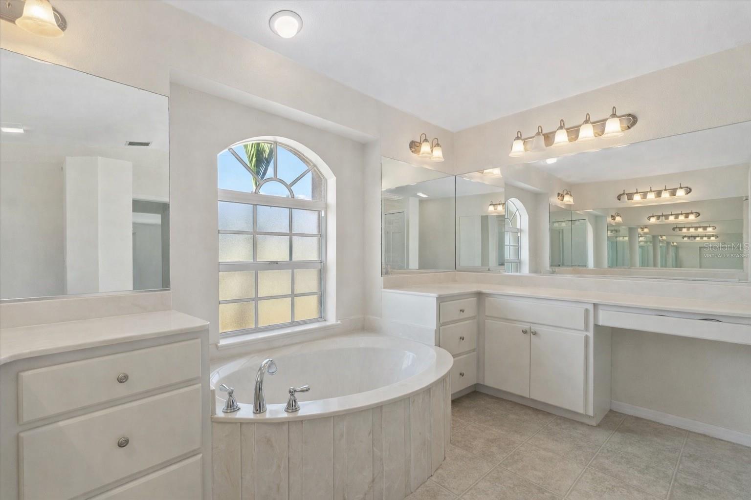
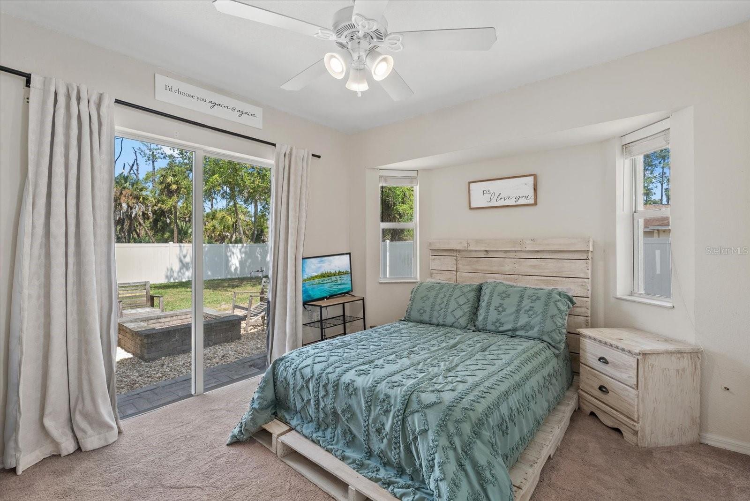
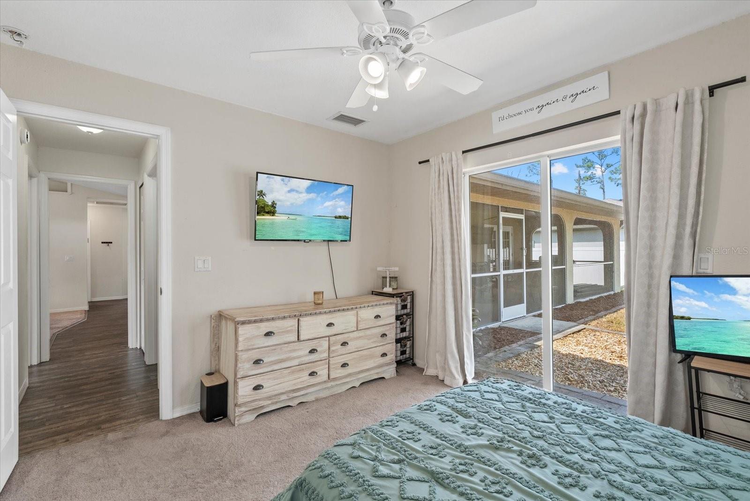
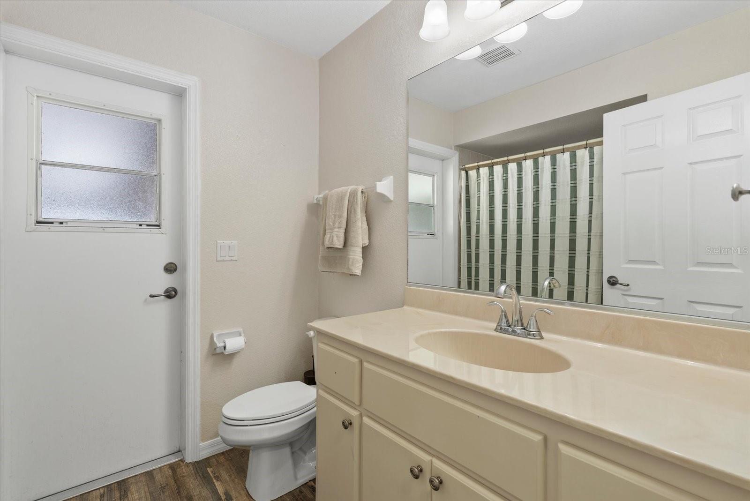
The primary suite offers a private retreat with his-and-hers walk-in closets and an en-suite bath featuring a double vanity and tub. Additional bedrooms provide flexibility for guests, family, or a home office.
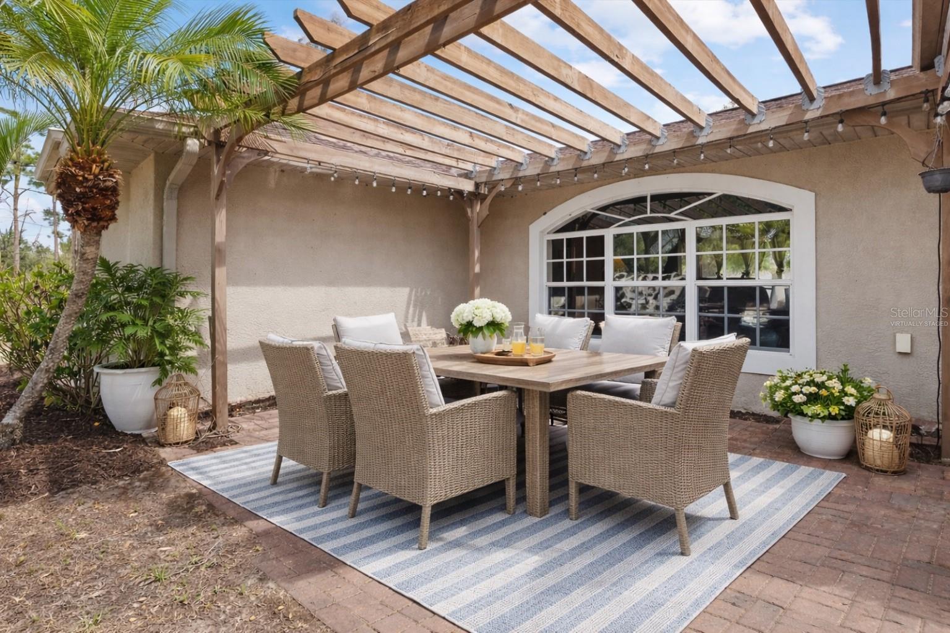
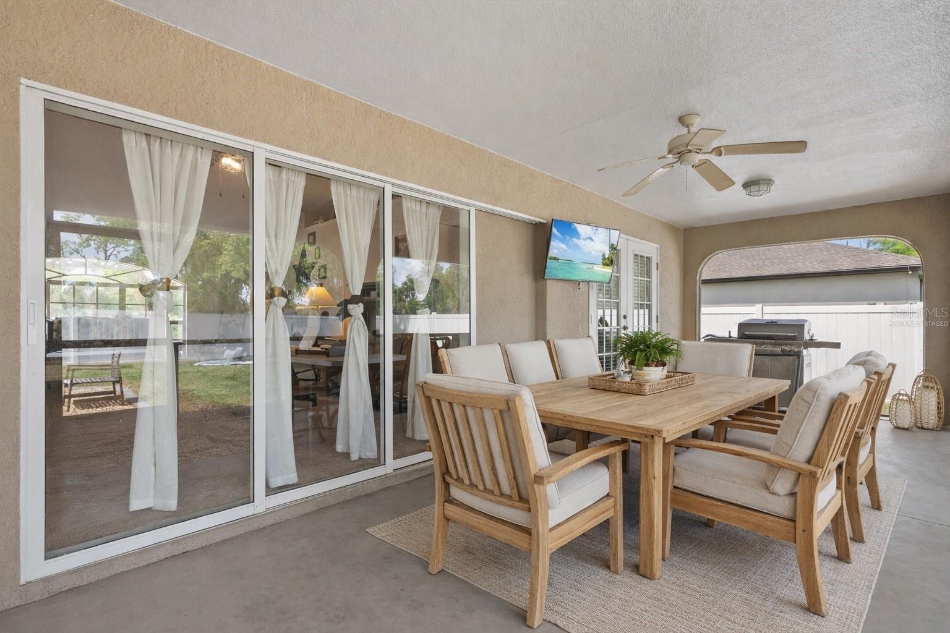
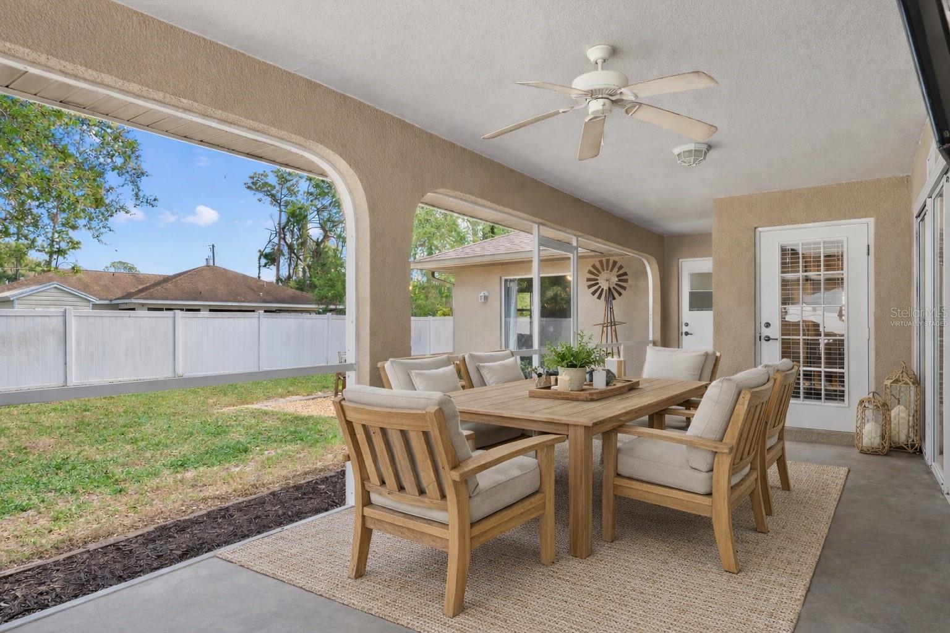
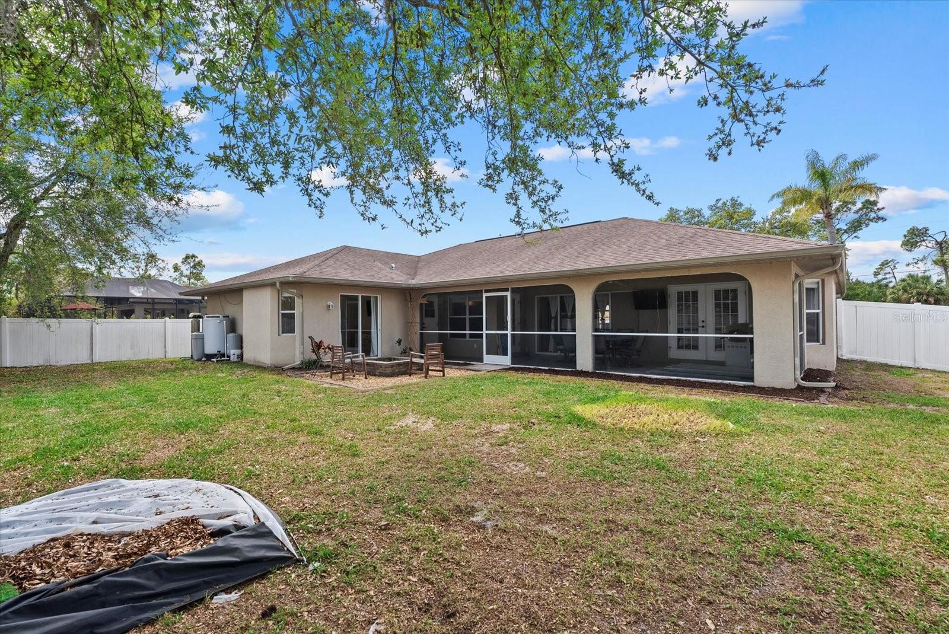
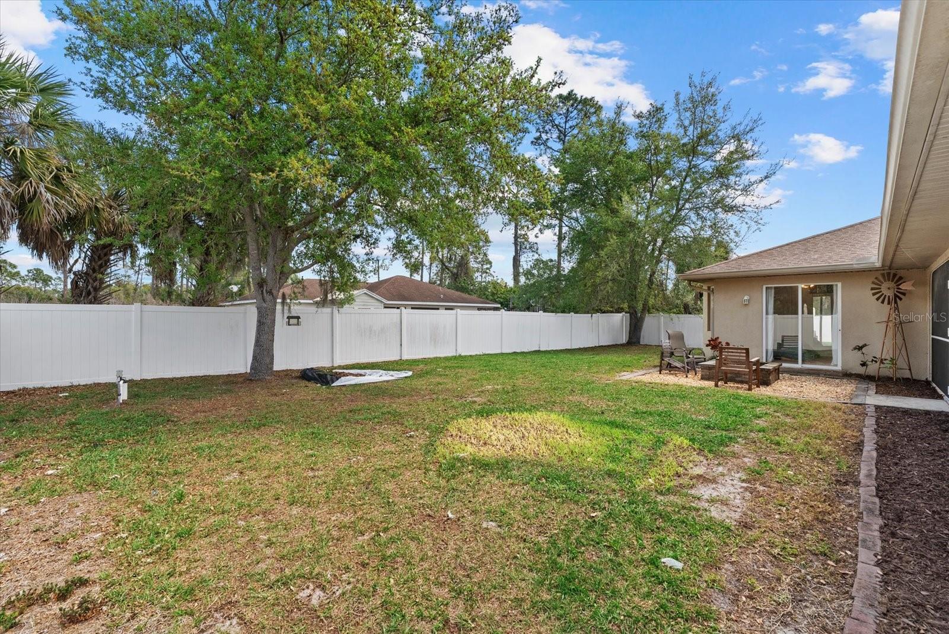
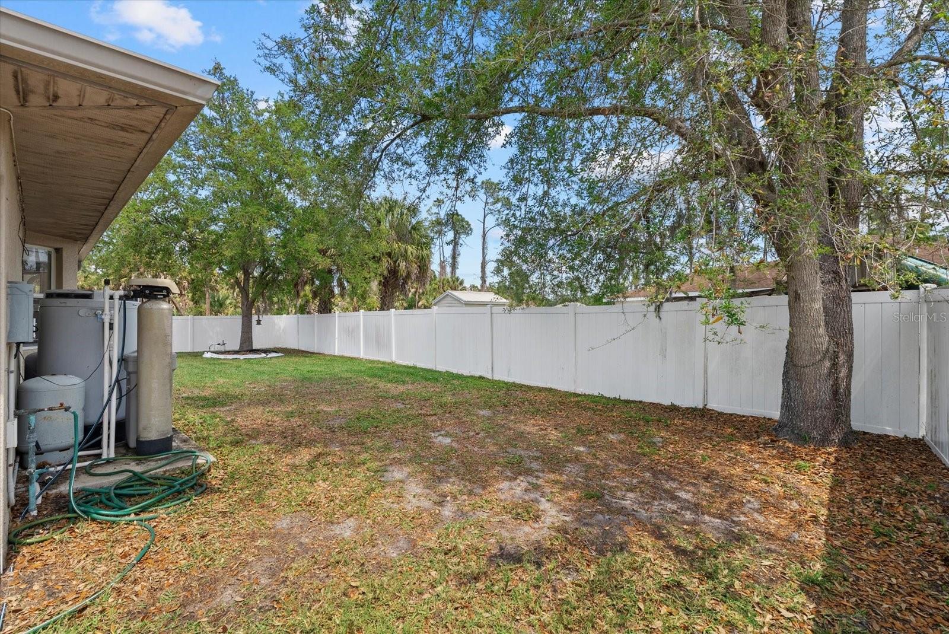
Step outside to enjoy both front and rear porches, including a screened lanai at the rear of the home—ideal for relaxing and enjoying Florida living year-round. The front porch is enhanced with a pergola-covered seating area, creating a welcoming entry and additional outdoor living space. The fully fenced backyard features a fire pit and offers plenty of room to create your own outdoor oasis.
Additional highlights include a 2-car garage, well and septic system, and location in Flood Zone X for added peace of mind.
Home is owner occupied.
Property Details
| Property Features | Property Features | |||
|---|---|---|---|---|
| MLS ID: | MFRA4687128 | Year Built: | 2006 | |
| Appliances: | Dishwasher, Disposal, Electric Water Heater, Kitchen Reverse Osmosis System, Microwave, Range, Refrigerator, Water Filtration System, Water Softener | Construction Materials: | Stucco | |
| Cooling: | Central Air | Country: | US | |
| County Or Parish: | Sarasota | Direction Faces: | Southwest | |
| Exterior Features: | Hurricane Shutters, Private Mailbox, Sliding Doors | Fencing: | Vinyl | |
| Flooring: | Carpet, Luxury Vinyl | Foundation Details: | Block, Slab | |
| Furnished: | Unfurnished | Heating: | Central | |
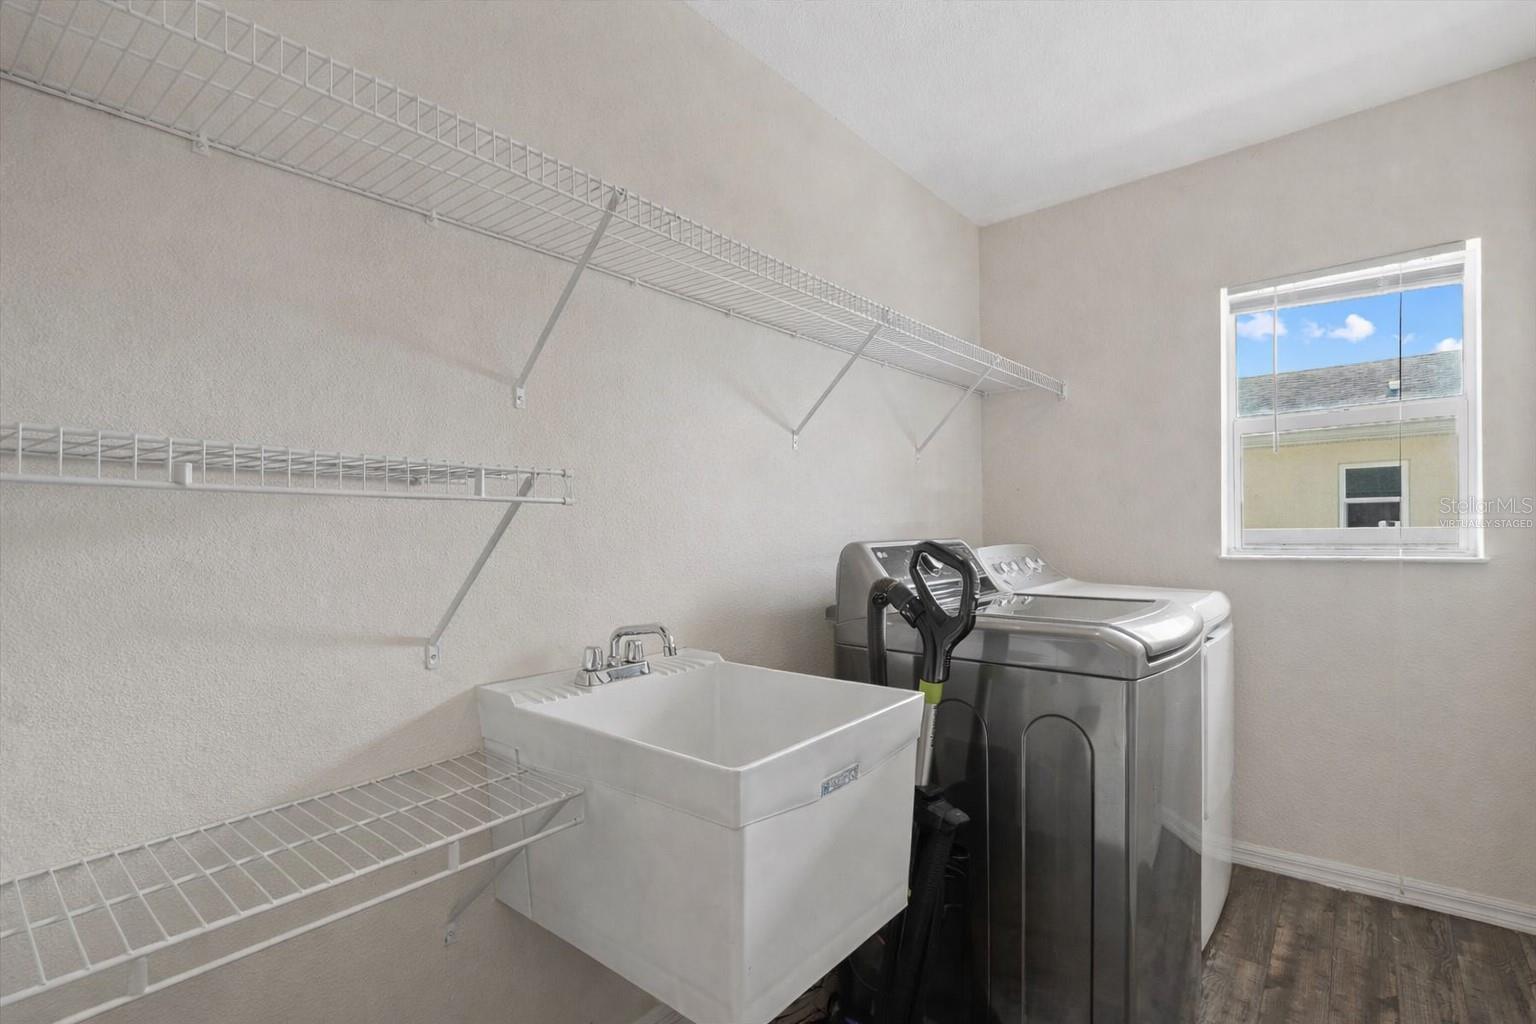
| Laundry Features: | Electric Dryer Hookup, Inside, Laundry Room, Washer Hookup | Levels: | One | |
| Listing Agreement: | Exclusive Right To Sell | Listing Terms: | Cash, Conventional, FHA, VA Loan | |
| Lot Features: | City Limits, Oversized Lot, Paved | Occupant Type: | Owner | |
| Parking Features: | Garage Door Opener | Patio And Porch Features: | Patio, Rear Porch, Screened | |
| Property Sub Type: | Single Family Residence | Property Type: | Residential | |
| Road Responsibility: | Public Maintained Road | Road Surface Type: | Asphalt | |
| Roof: | Shingle | Sewer: | Septic Tank | |
| Showing Requirements: | Supra Lock Box, Appointment Only, Call Listing Agent, See Remarks, ShowingTime | Special Listing Conditions: | None | |
| Standard Status: | Active | State Or Province: | FL | |
| Utilities: | Electricity Connected | Vegetation: | Trees/Landscaped | |
| Water Source: | Well | Window Features: | Blinds | |
| Rooms | Rooms | |||
|---|---|---|---|---|
| Living Room: | 17x21 ft | Kitchen: | 13x17 ft | |
| Dining Room: | 18x12 ft | Primary Bedroom: | 15x21 ft | |
| Primary Bathroom: | 13x13 ft | Bedroom 1: | 10x13 ft | |
| Bedroom 2: | 10x13 ft | Bathroom 2: | 6x8 ft | |
| Utility Room: | 9x5 ft | |||
We love to hear from you