


5348 BENT OAK DR, SARASOTA, FL, 34232
$560,000
Residential
|
Bedrooms
3
|
Bathrooms
2
|
Living Area
1,734 Sqft
|
Lot Size
12,949 Sqft
|
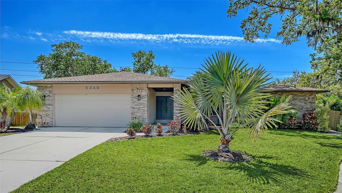
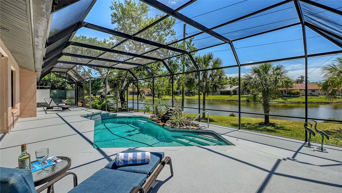
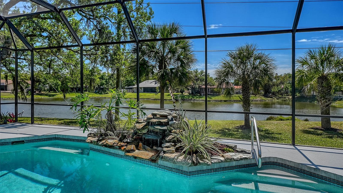
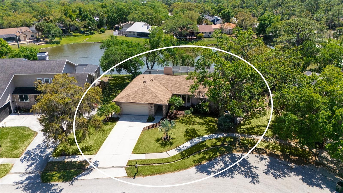
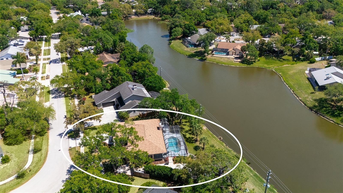
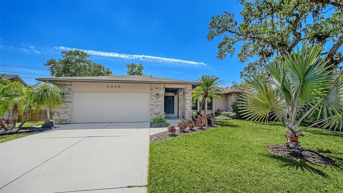
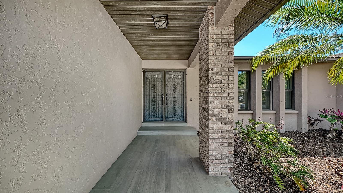
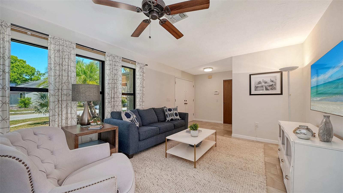
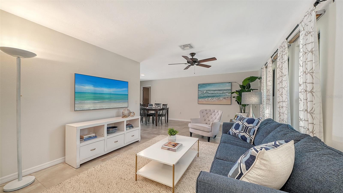
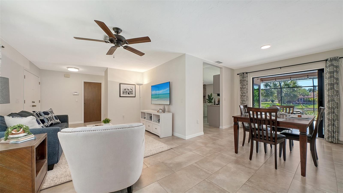
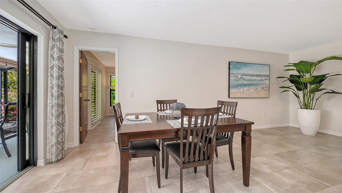
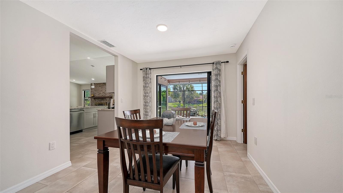
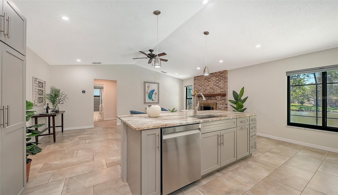
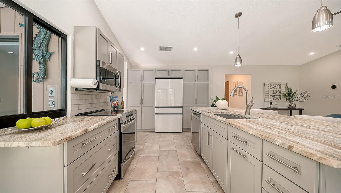
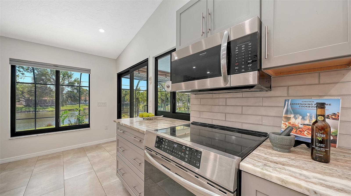
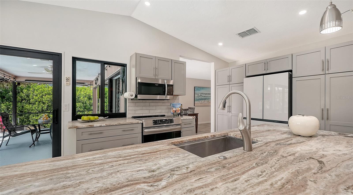
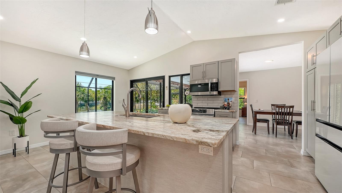
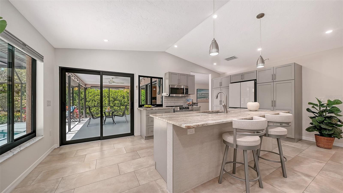
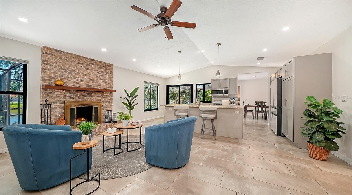
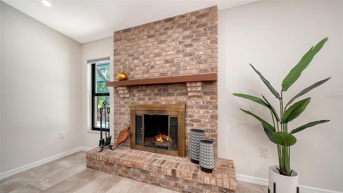
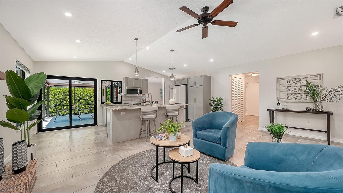
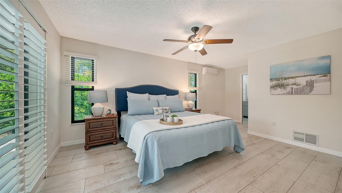
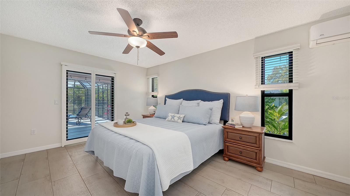
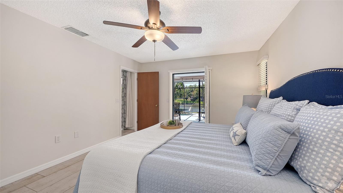
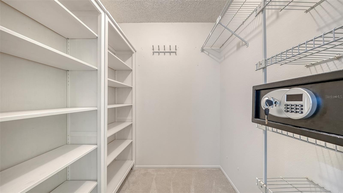
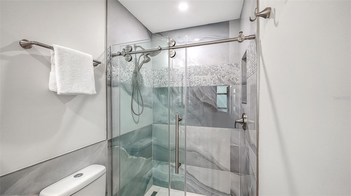
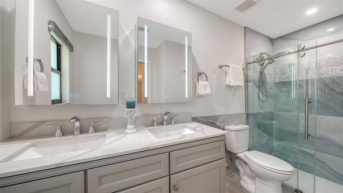
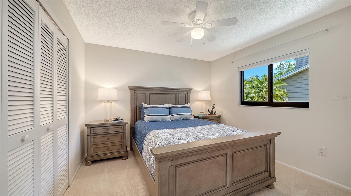
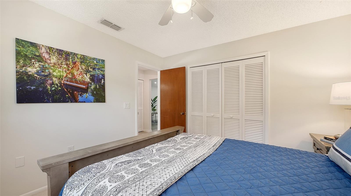
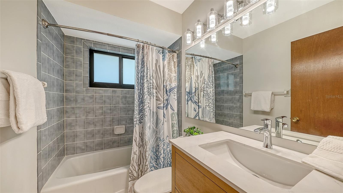
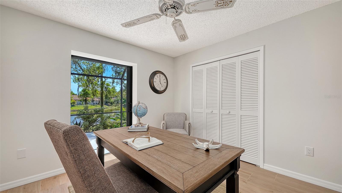
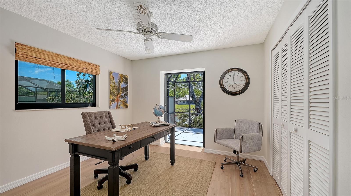
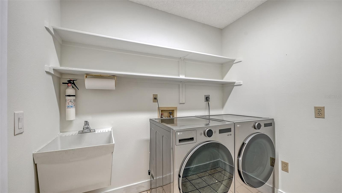
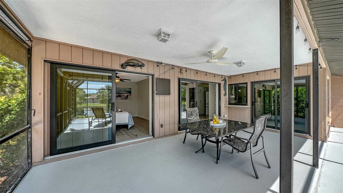
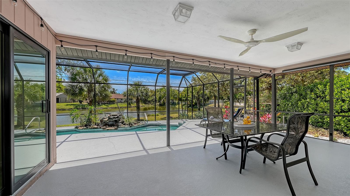
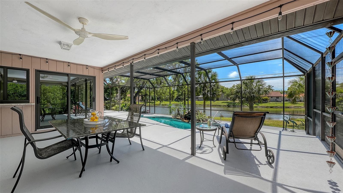
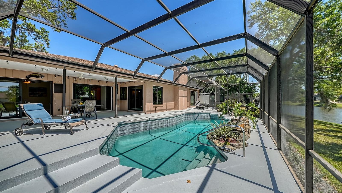
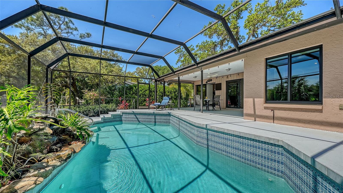
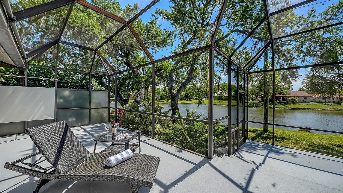
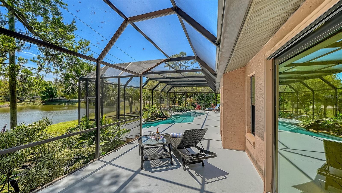
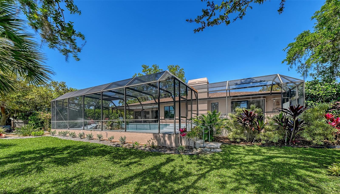
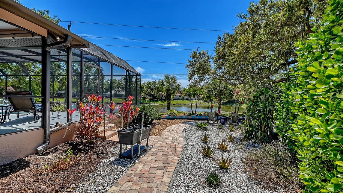
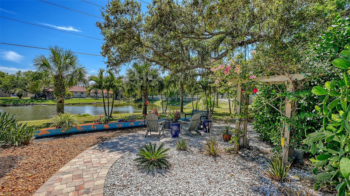
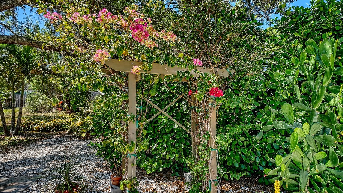
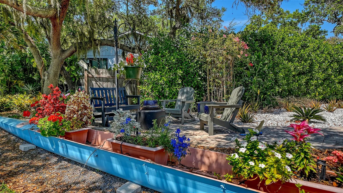
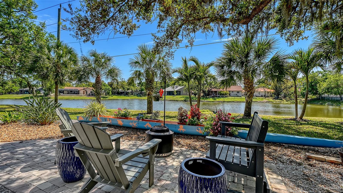
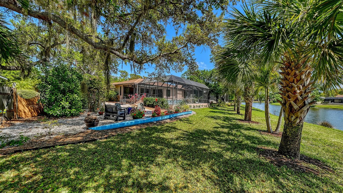
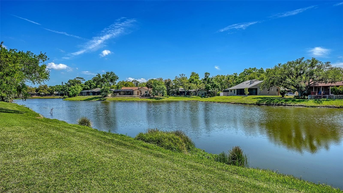
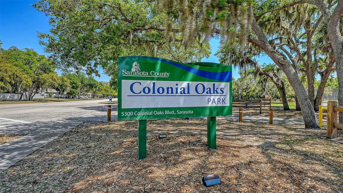
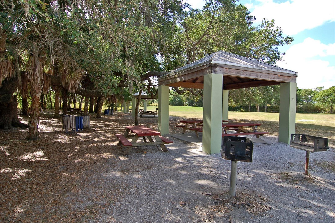
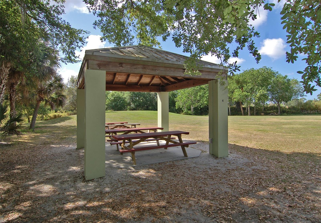
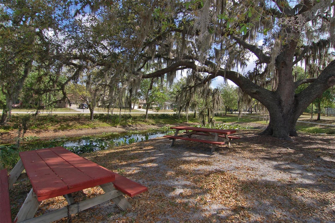
It’s always about the view and outdoor living from this stunning residence on a 139-foot-wide lake view with sparkling 16x29 heated pool set in preferred southern exposure. Luxury and tranquility in the desirable and popular Colonial Oaks neighborhood. Minutes to Siesta Key Beach, downtown Sarasota, top rated schools, parks and Legacy Trail. The home features a modern design with meticulous attention to detail, highlighted by rich landscaping, for exceptional curb appeal. The oversized garage has additional storage, an EV plug receptacle, newly finished epoxy floor coating, 200 amp electrical panel in 2024. A double-door entry welcomes you inside to a newly painted neutral palette, tile flooring and with views to the lake from nearly every room; so the interior and exterior blend delicately as one. An impressive layout includes three spacious bedrooms two full baths, all designed with an open concept in mind. The chef-inspired kitchen is a culinary dream, featuring Cambria quartz countertops, a single-level island with large breakfast bar, stainless steel appliances, induction range, pull-outs in 2 pantry cabinets. There is a pass thru window and bar to the outside lanai to enjoy al fresco dining, surrounded in a serene view with spectacular sunsets. Morning coffee or evening beverages are enhanced by the environment. Spacious laundry room with new washer and dryer in 2025. The owner’s suite is a retreat, boasting large walk-in closet & updated bath. Split plan with guest bedrooms on opposite side of residence. The home is equipped with PGT hurricane impact door, sliders and windows installed in 2023. On a practical note: new roof in 2021, hot water heater in 2025 and numerous other recent upgrades and improvements. This residence exemplifies outdoor living making it ideal for entertaining or enjoying quiet moments in a fabulous setting. Lush palms, a pergola with multicolored bougainvillea, paver walkways, an additional patio; all while enhancing the terrain. Low HOA fee's without a CDD fee.
Property Details
| Property Features | Property Features | |||
|---|---|---|---|---|
| MLS ID: | MFRA4687156 | Year Built: | 1987 | |
| Appliances: | Cooktop, Dishwasher, Disposal, Dryer, Electric Water Heater, Microwave, Range, Refrigerator, Washer | Architectural Style: | Traditional | |
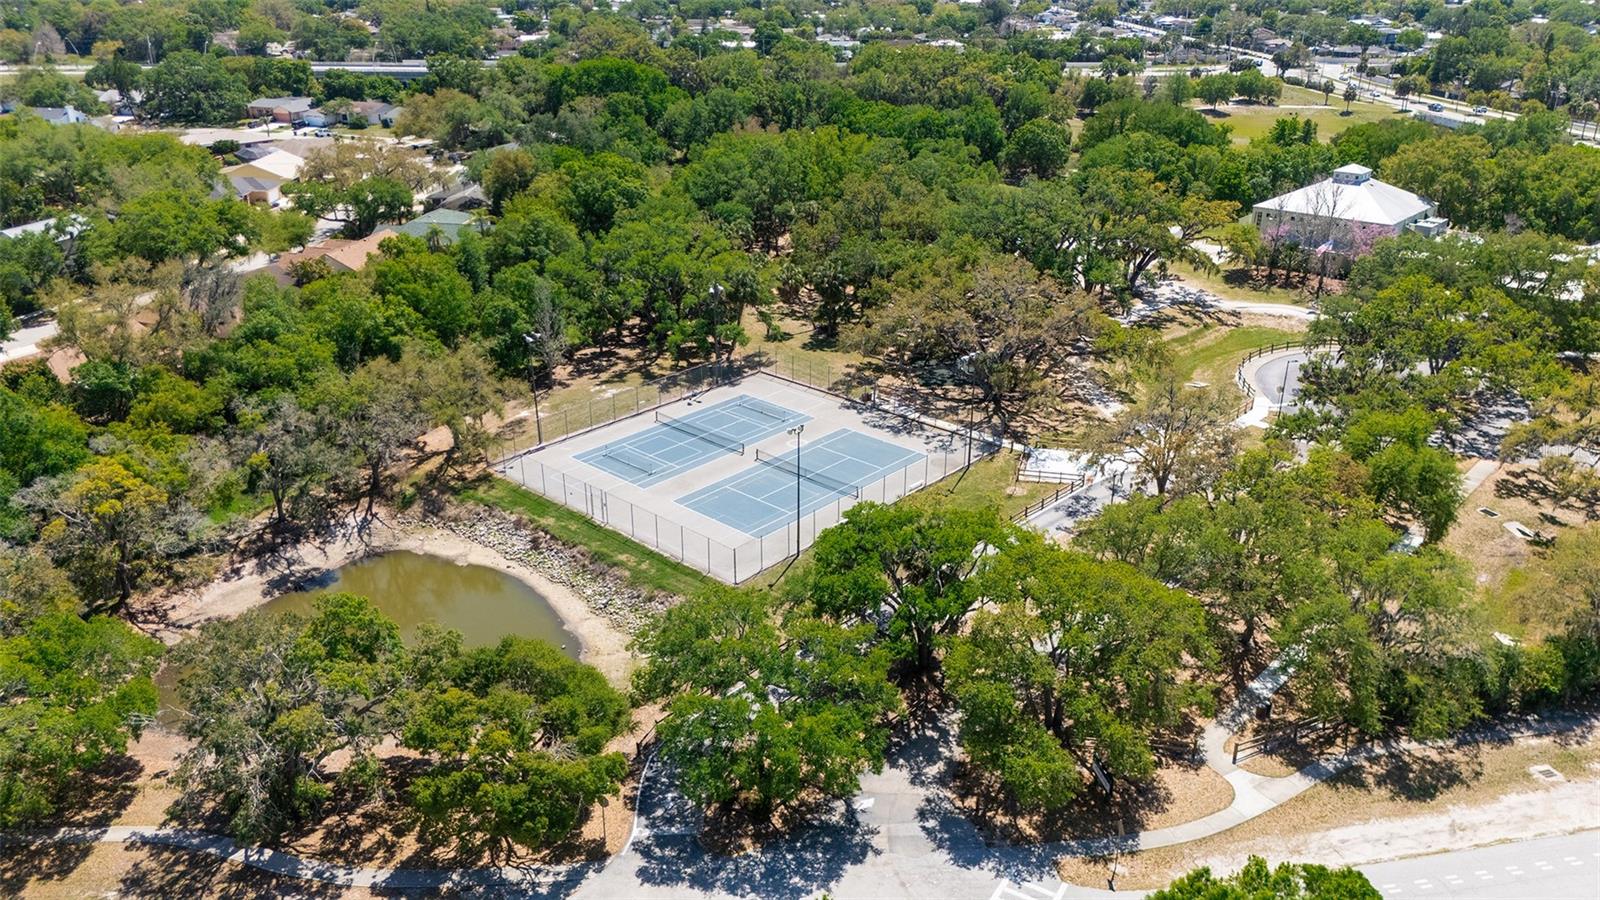
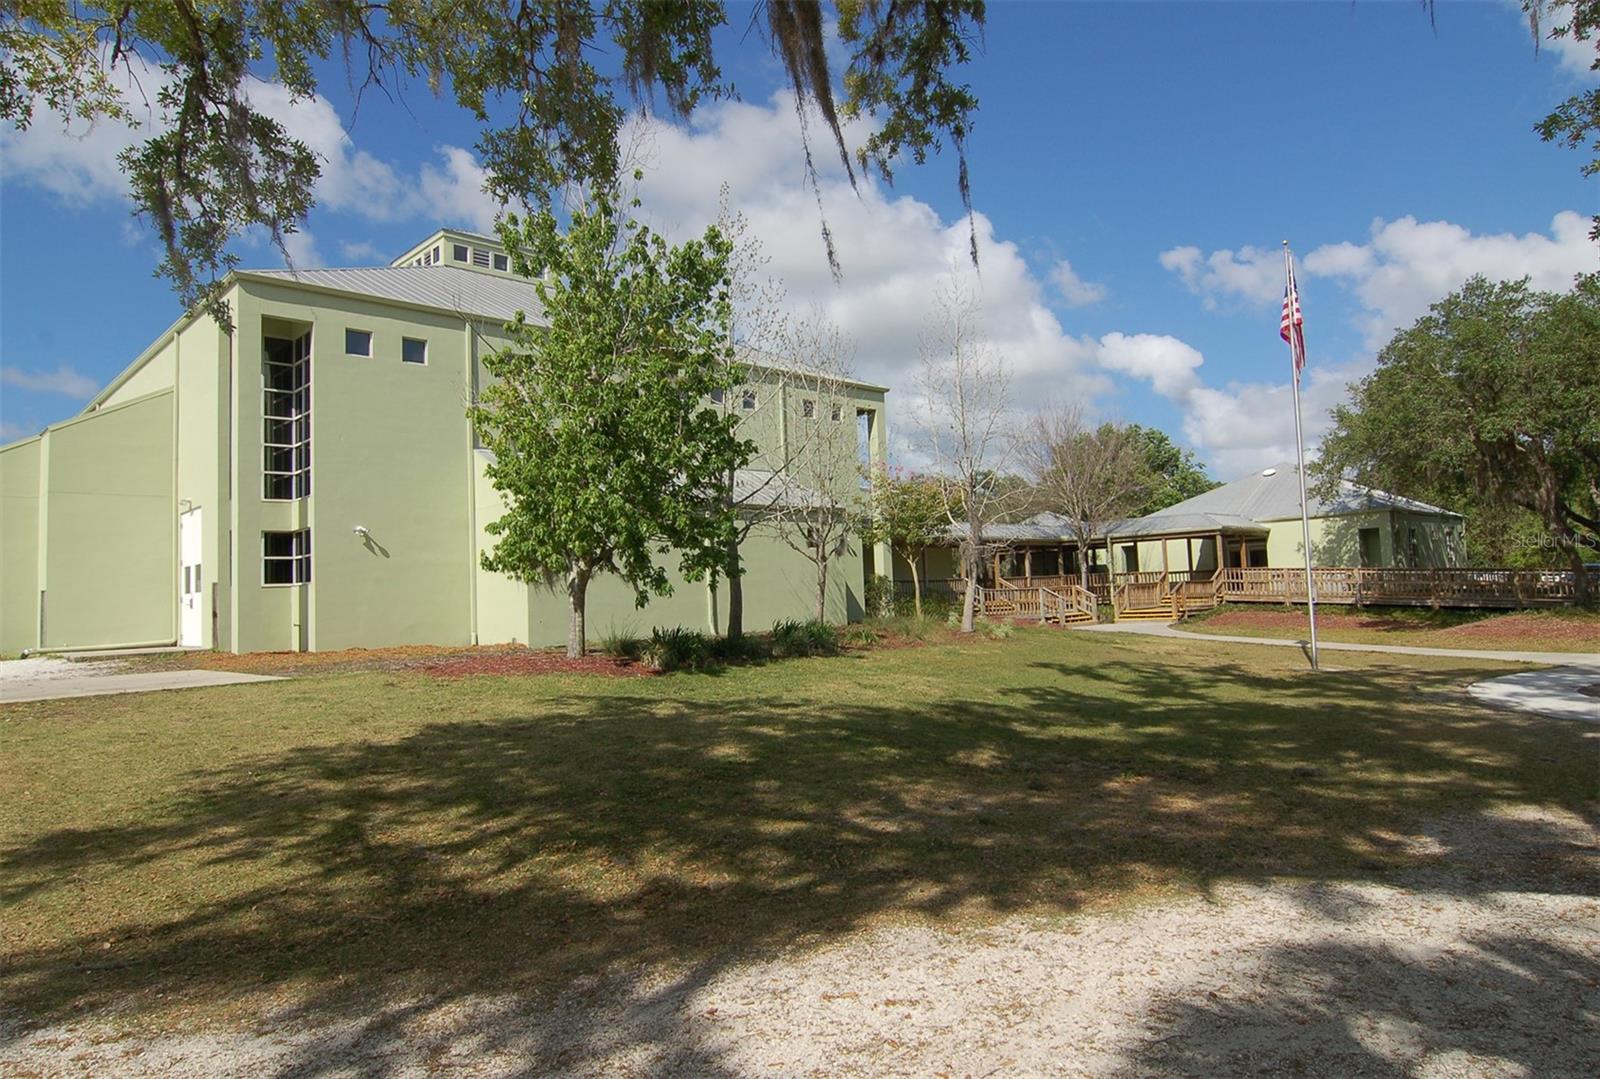
| Association Fee Includes: | Management | Community Features: | Deed Restrictions, Golf Carts OK, Park, Playground, Sidewalks, Tennis Court(s) | |
| Construction Materials: | Block, Concrete, Stucco | Cooling: | Central Air | |
| Country: | US | County Or Parish: | Sarasota | |
| Direction Faces: | North | Exterior Features: | Courtyard, French Doors, Lighting, Private Mailbox, Rain Gutters, Sidewalk, Sliding Doors | |
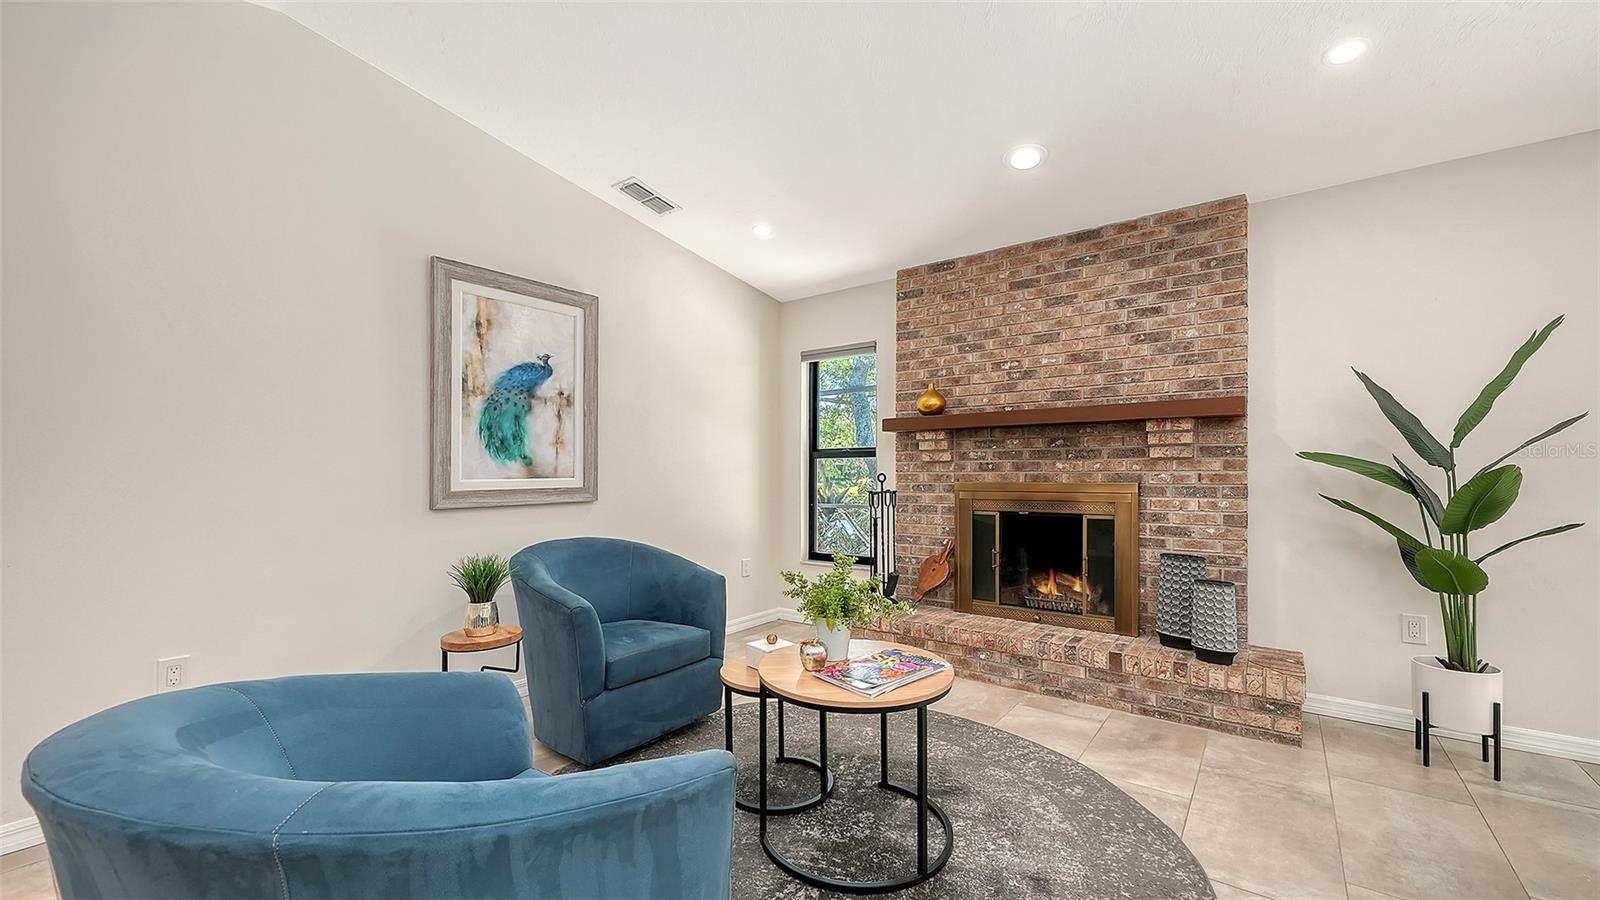
| Fireplace Features: | Family Room, Masonry, Wood Burning | Flooring: | Carpet, Tile | |
| Foundation Details: | Slab | Furnished: | Unfurnished | |
| Heating: | Central, Electric | Laundry Features: | Electric Dryer Hookup, Inside, Laundry Room, Washer Hookup | |
| Levels: | One | Listing Agreement: | Exclusive Right To Sell | |
| Listing Terms: | Cash, Conventional, FHA, VA Loan | Lot Features: | Cleared, Cul-De-Sac, FloodZone, In County, Irregular Lot, Landscaped, Oversized Lot, Sidewalk, Paved | |
| Occupant Type: | Vacant | Other Equipment: | Irrigation Equipment | |
| Patio And Porch Features: | Covered, Enclosed, Rear Porch, Screened | Pets Allowed: | Cats OK, Dogs OK | |
| Pool Features: | Gunite, Heated, In Ground, Lighting | Property Sub Type: | Single Family Residence | |
| Property Type: | Residential | Road Surface Type: | Paved | |
| Roof: | Shingle | Security Features: | Smoke Detector(s) | |
| Sewer: | Public Sewer | Showing Requirements: | Supra Lock Box, Appointment Only, See Remarks, ShowingTime | |
| Special Listing Conditions: | None | Standard Status: | Active | |
| State Or Province: | FL | Utilities: | BB/HS Internet Available, Cable Available, Electricity Connected, Phone Available, Public, Sewer Connected, Underground Utilities, Water Connected | |
| Vegetation: | Mature Landscaping, Oak Trees, Trees/Landscaped | View: | Water | |
| Water Source: | Public | Waterfront Features: | Lake Front, Pond | |
| Rooms | Rooms | |||
|---|---|---|---|---|
| Living Room: | 12x19 ft | Dining Room: | 10x19 ft | |
| Family Room: | 12x19 ft | Kitchen: | 9x19 ft | |
| Primary Bedroom: | 11x15 ft | Primary Bathroom: | ||
| Bedroom 2: | 11x11 ft | Bedroom 3: | 11x10 ft | |
| Bathroom 2: | Balcony/Porch/Lanai: | 10x22 ft | ||
| Laundry: | 5x7 ft | |||
We love to hear from you