


15885 ISLANDWALK AVE, BRADENTON, FL, 34211
$549,999
Residential
|
Bedrooms
3
|
Bathrooms
3
|
Living Area
1,836 Sqft
|
Lot Size
7,749 Sqft
|
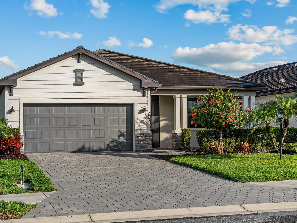
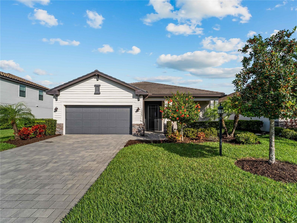
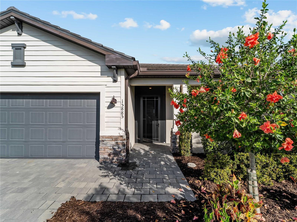
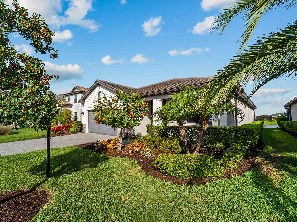
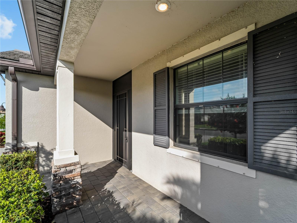
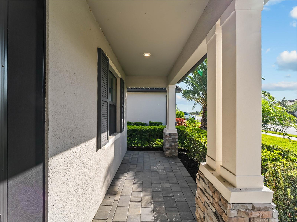
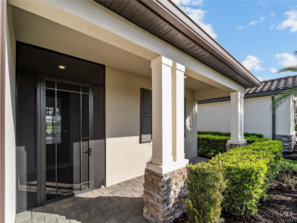
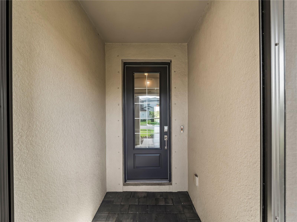
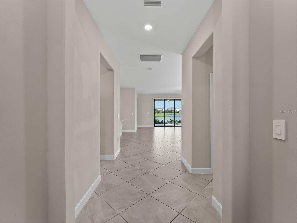
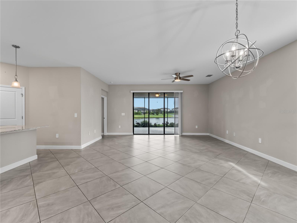
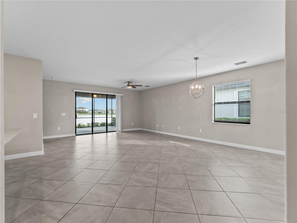
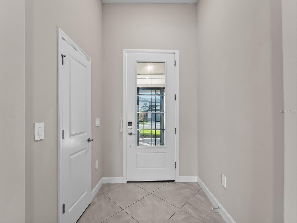
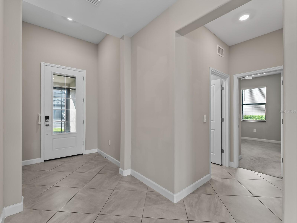
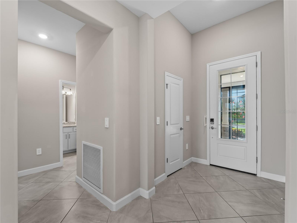
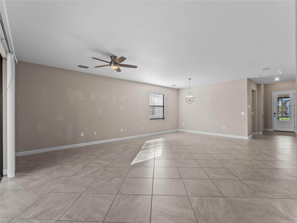
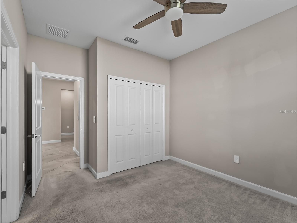
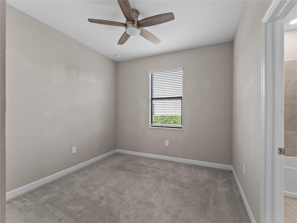
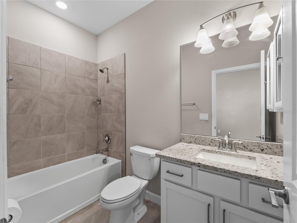
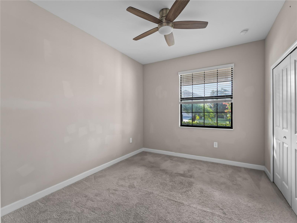
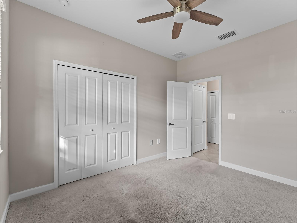
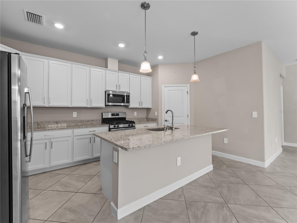
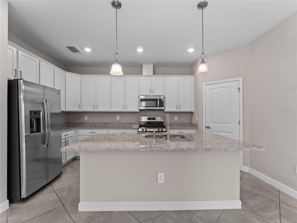
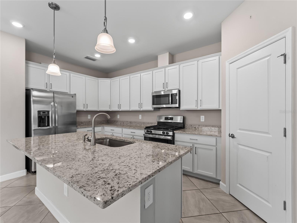
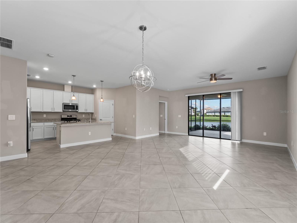
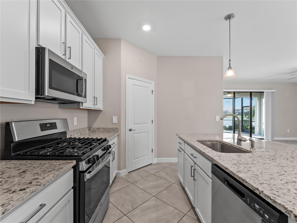
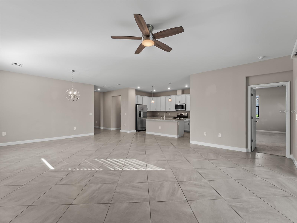
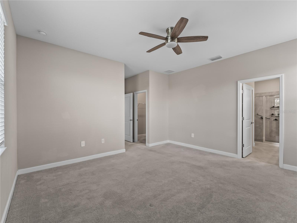
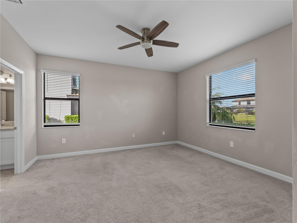
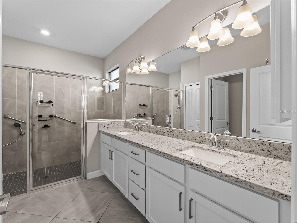
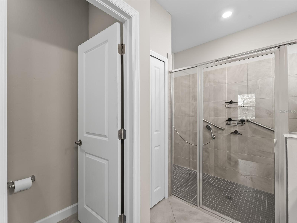
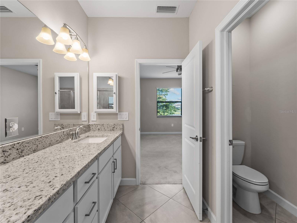
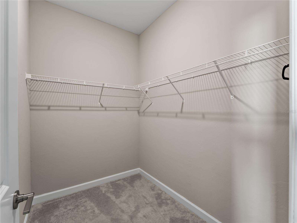
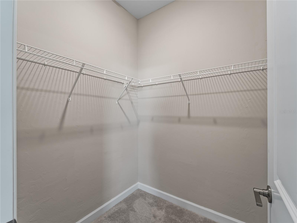
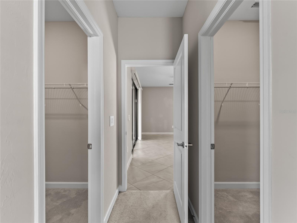
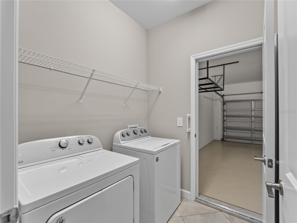
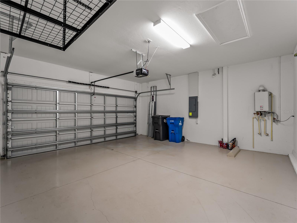
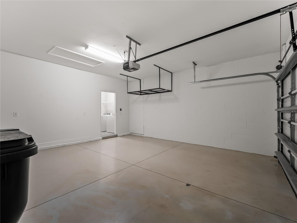
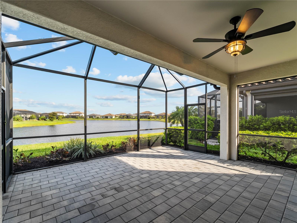
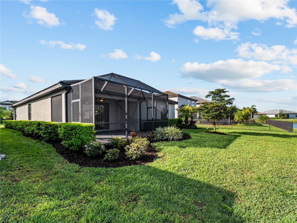
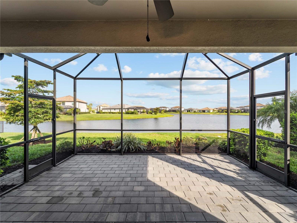
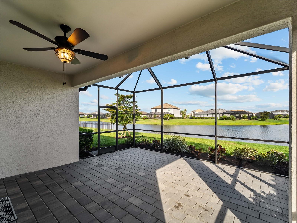
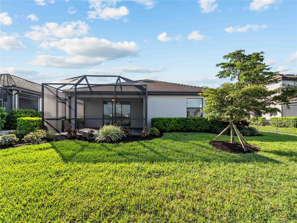
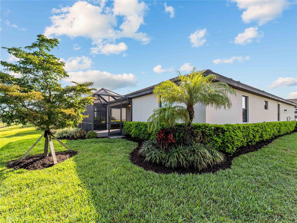
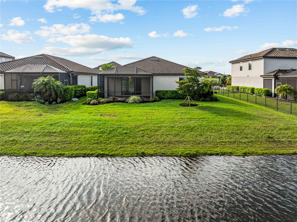
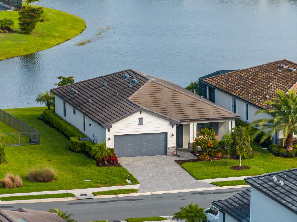
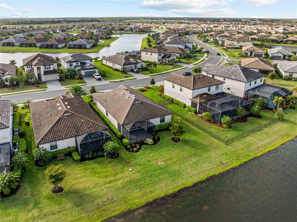
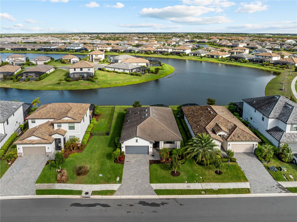
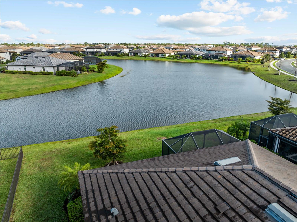
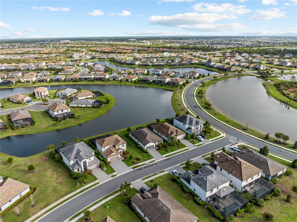
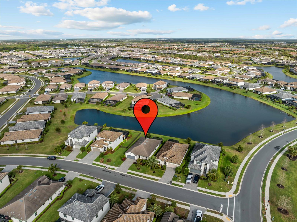
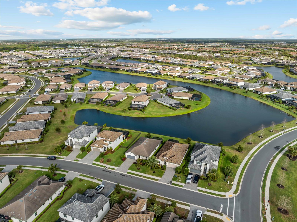
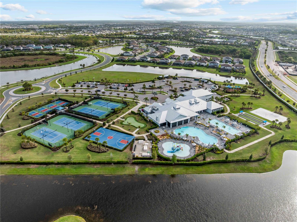
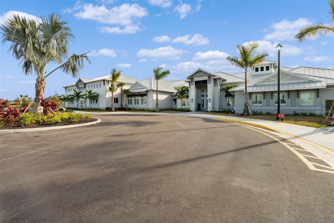
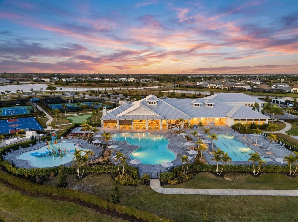
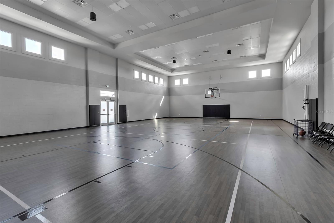
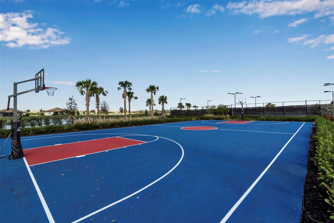
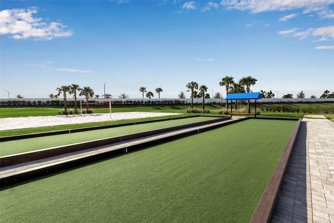
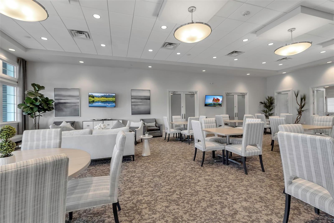
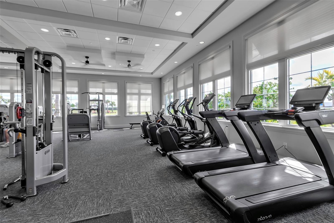
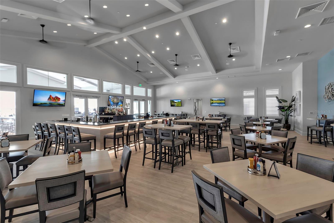
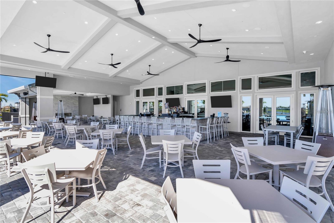
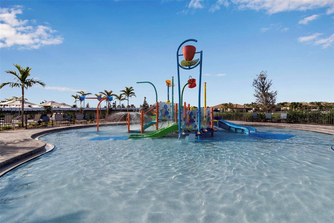
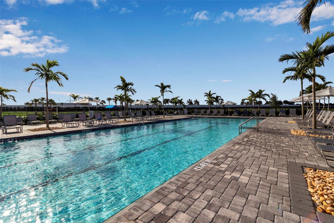
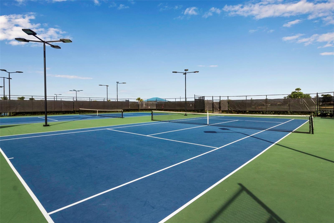
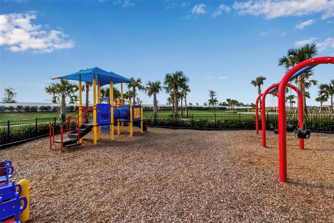
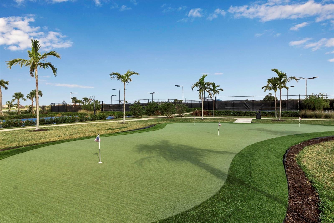
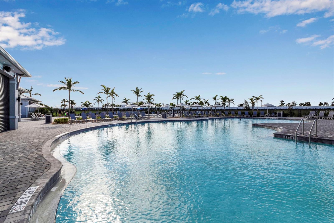
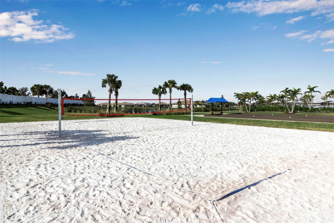
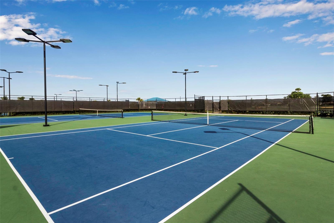
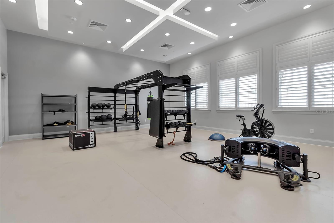
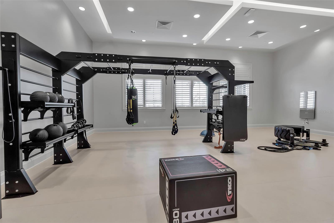
PRICED TO SELL! Welcome home to the popular Venice model, with the most gorgeous lakeview! This home features three bedrooms and three baths with an extended screened in lanai! Located in the amenity rich, gated, multi generational family neighborhood of Lorraine Lakes. This home has an open floor plan with a huge kitchen island with seating for three, a large walk in pantry, granite countertops, stainless steel appliances, a gas range, shaker style cabinetry with pendant and recessed lighting. The primary suite has views of the lake, two walk-in closets and a huge primary bathroom with dual sinks, a private water closet and a giant step in tiled shower. All the bedrooms and the living room have ceiling fans and blinds. Bedroom number 2 has its own en-suite bathroom! Bedroom 3, may also be used as your office or den! There is also a third full bath in the hallway next to the oversized Linen closet. The garage has a painted floor, Tankless water heater and extra storage on the ceiling. The entry to the front door has been screened in so you can keep the light on with no bugs! Enjoy relaxing in the morning or evening on the extended screened in lanai, while watching all the wildlife and fish in the lake. The yard is large and can be fenced and definitely can handle a pool! The amenities available to you in this community are out of this world! The clubhouse has a resort style pool, a lap pool, a kiddy splash park, Tennis, Pickleball, Basketball, bocce ball courts, Indoor basketball, sand volleyball, An indoor and outdoor Restaurant with 2 bars! All of this as well as an amazing community that loves to attend all the events planned for you by the Lifestyle Director! Make your appointment today to see this lovely home before it is sold!
Property Details
| Property Features | Property Features | |||
|---|---|---|---|---|
| MLS ID: | MFRA4687191 | Year Built: | 2021 | |
| Appliances: | Dishwasher, Disposal, Ice Maker, Microwave, Range, Refrigerator, Tankless Water Heater, Washer | Association Amenities: | Basketball Court, Cable TV, Clubhouse, Fence Restrictions, Fitness Center, Gated, Maintenance, Pickleball Court(s), Playground, Pool, Sauna, Spa/Hot Tub, Tennis Court(s) | |
| Association Fee Includes: | Guard - 24 Hour, Cable TV, Common Area Taxes, Pool, Escrow Reserves Fund, Internet, Maintenance Grounds, Recreational Facilities, Security | Community Features: | Association Recreation - Owned, Clubhouse, Community Mailbox, Deed Restrictions, Dog Park, Fitness Center, Gated Community - Guard, Golf Carts OK, Irrigation-Reclaimed Water, Park, Playground, Pool, Restaurant, Sidewalks, Tennis Court(s) | |
| Construction Materials: | Block, Stucco | Cooling: | Central Air | |
| Country: | US | County Or Parish: | Manatee | |
| Direction Faces: | Southeast | Exterior Features: | Hurricane Shutters, Lighting, Sidewalk, Sliding Doors | |
| Flooring: | Carpet, Tile | Foundation Details: | Slab | |
| Furnished: | Unfurnished | Green Water Conservation: | Efficient Hot Water Distribution, Irrigation-Reclaimed Water | |
| Heating: | Central | Laundry Features: | Laundry Room | |
| Levels: | One | Listing Agreement: | Exclusive Right To Sell | |
| Listing Terms: | Cash, Conventional, FHA, VA Loan | Occupant Type: | Vacant | |
| Other Equipment: | Irrigation Equipment | Patio And Porch Features: | Front Porch, Rear Porch, Screened | |
| Pets Allowed: | Breed Restrictions, Cats OK, Dogs OK | Property Condition: | Completed | |
| Property Sub Type: | Single Family Residence | Property Type: | Residential | |
| Road Surface Type: | Asphalt | Roof: | Tile | |
| Sewer: | Public Sewer | Showing Requirements: | Supra Lock Box, Appointment Only, ShowingTime | |
| Special Listing Conditions: | None | Standard Status: | Active | |
| State Or Province: | FL | Utilities: | BB/HS Internet Available, Cable Connected, Electricity Connected, Fiber Optics, Natural Gas Connected, Public, Sewer Connected, Sprinkler Recycled, Underground Utilities, Water Connected | |
| Vegetation: | Trees/Landscaped | View: | Water | |
| Water Source: | Public | Waterfront Features: | Pond | |
| Window Features: | Blinds | |||
| Rooms | Rooms | |||
|---|---|---|---|---|
| Living Room: | 18x13 ft | Dining Room: | 19x13 ft | |
| Kitchen: | 14x11 ft | Primary Bedroom: | 15x14 ft | |
| Primary Bathroom: | 9x6 ft | Bedroom 2: | 10x10 ft | |
| Bedroom 3: | 12x10 ft | |||
We love to hear from you