




4255 BOCA POINTE DR, SARASOTA, FL, 34238
$1,345,000
Residential
|
Bedrooms
4
|
Bathrooms
3
|
Living Area
3,312 Sqft
|
Lot Size
22,943 Sqft
|
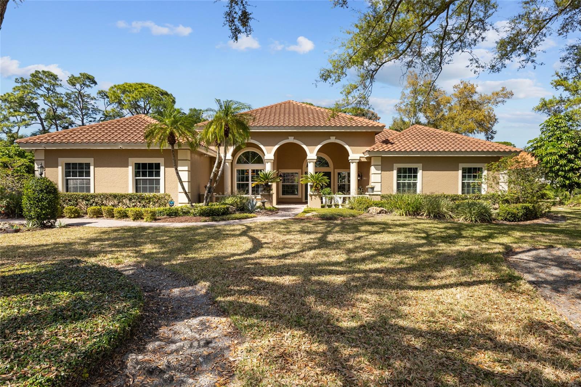
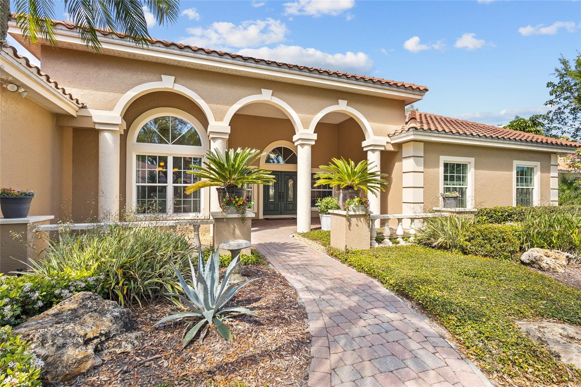
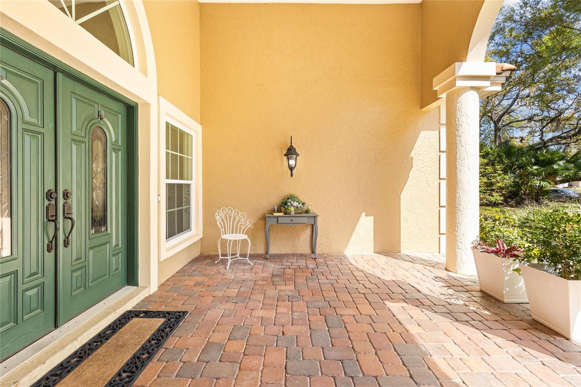
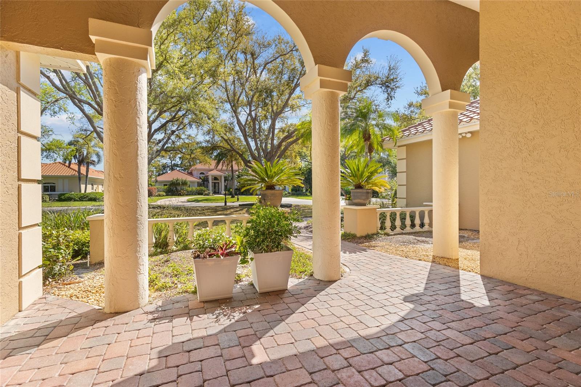
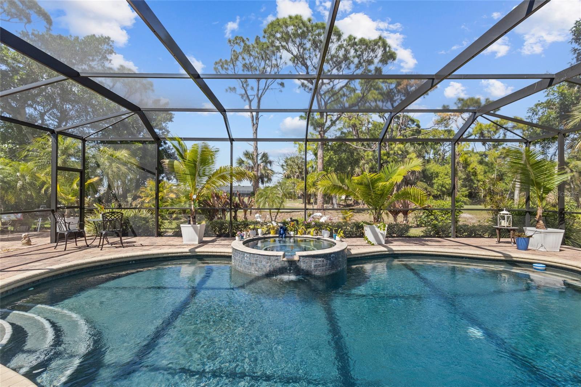
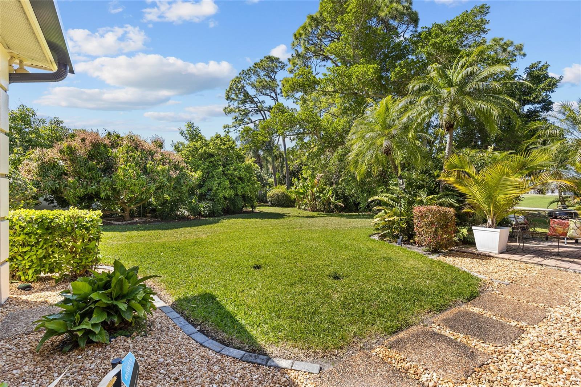
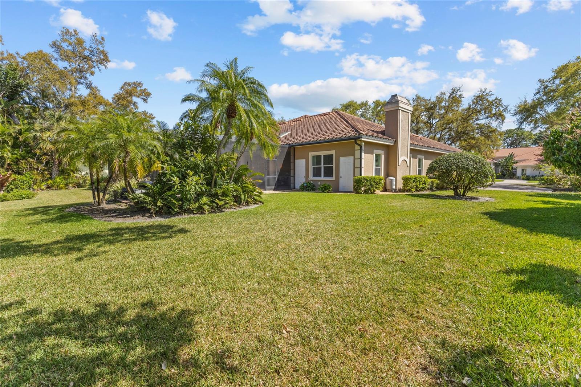
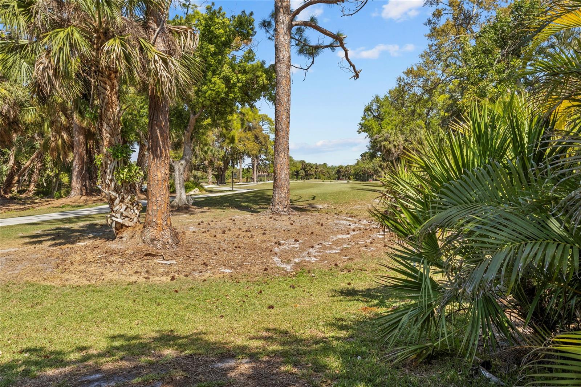
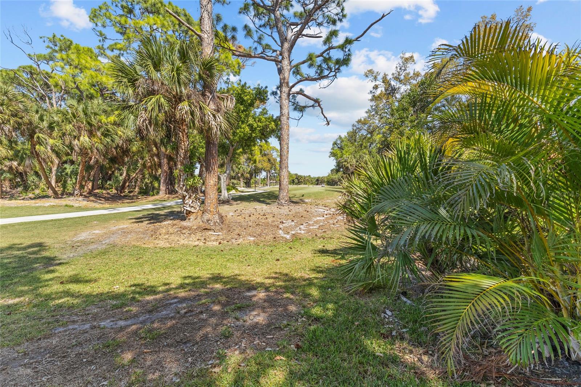
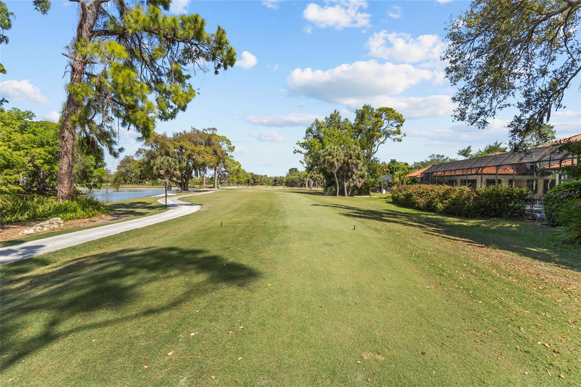
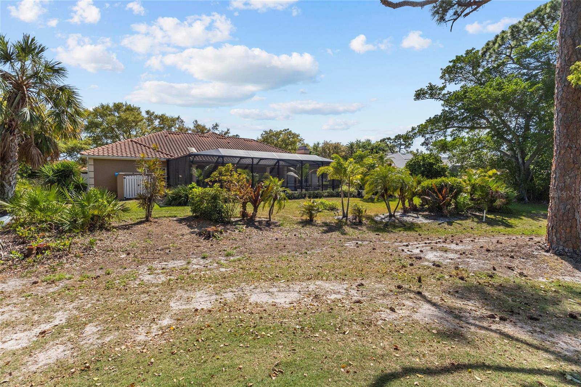
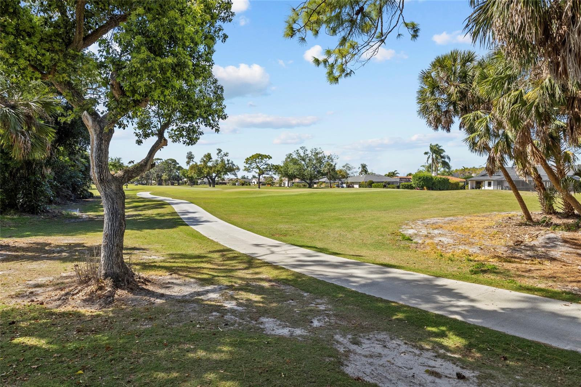
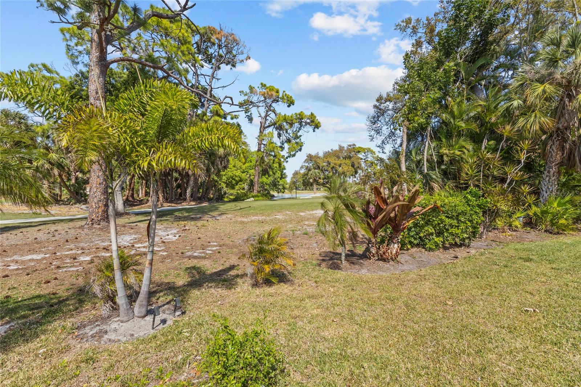
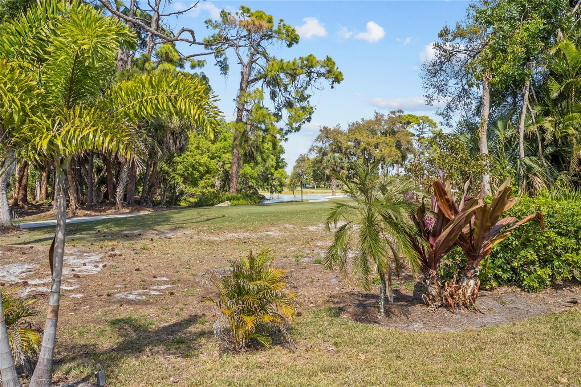
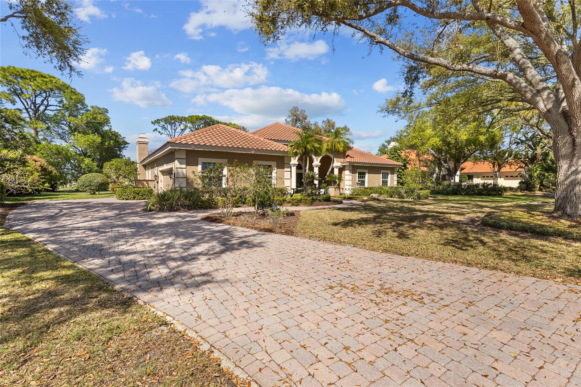
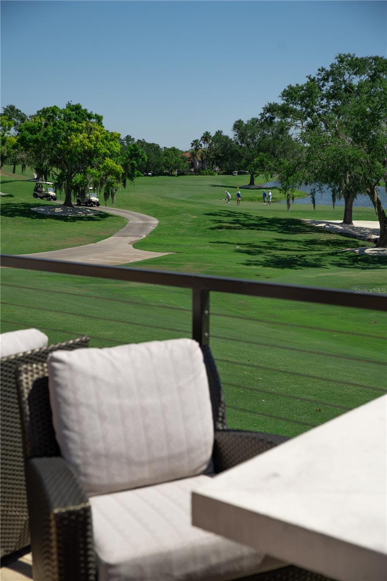
Set on one of the most desirable streets in TPC Prestancia, this residence offers the presence and grace of a classic estate enhanced with a touch of Mediterranean flair. Mature oak trees frame the property, while towering pines along the rear create a beautiful natural backdrop that complements the home’s timeless architecture. The setting is completed by immediate, sweeping views of the golf course, bringing light, openness, and the signature Prestancia landscape right to your lanai.
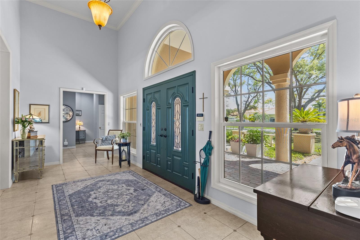
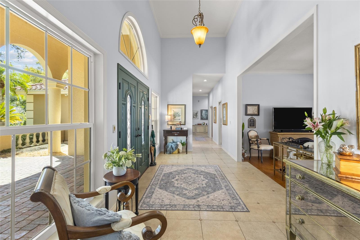
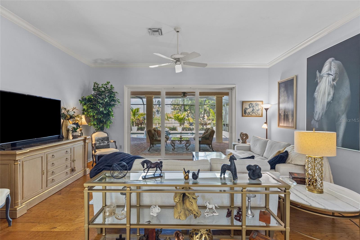
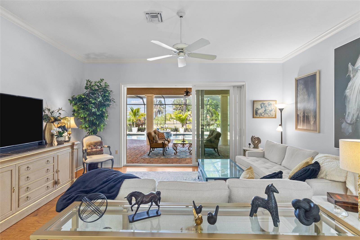
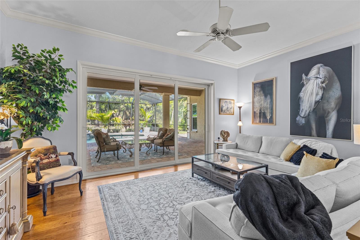
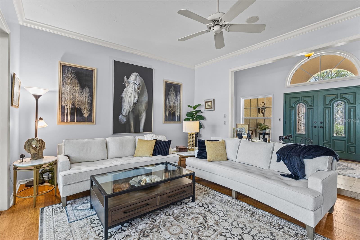
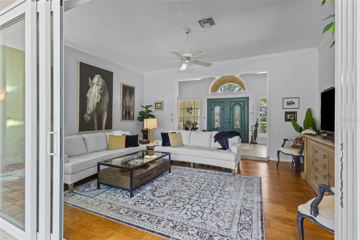
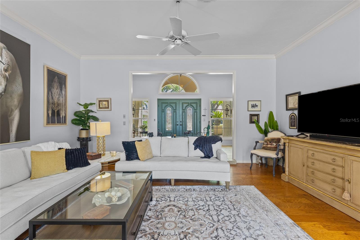
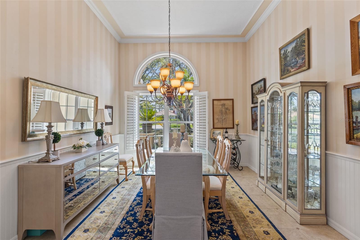
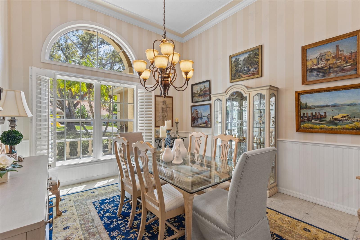
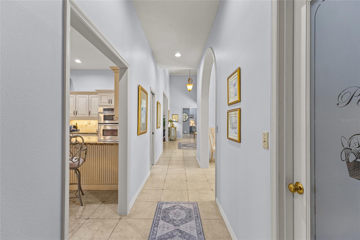
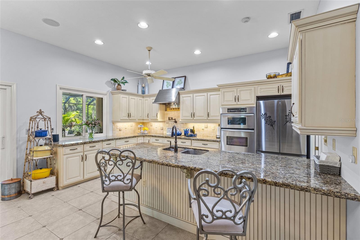
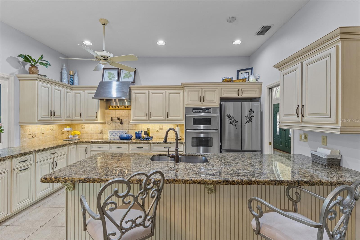
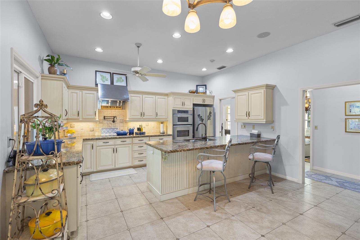
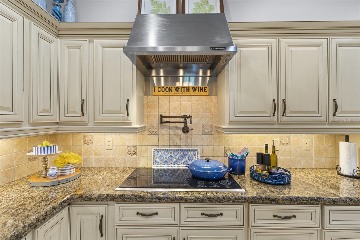
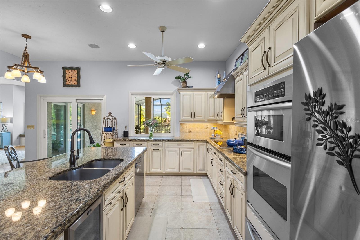
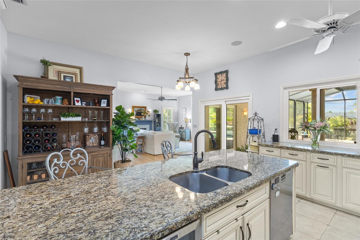
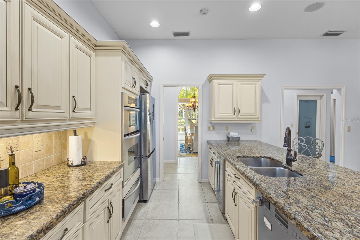
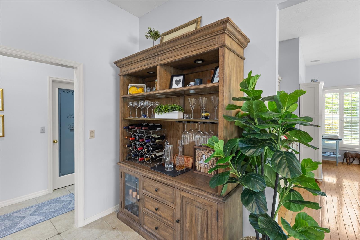
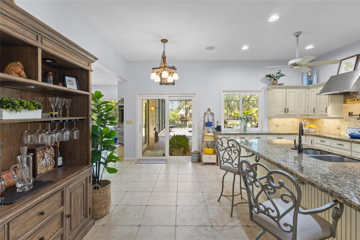
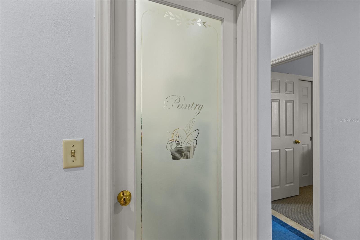
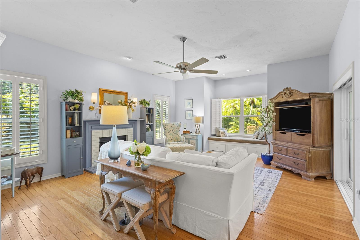
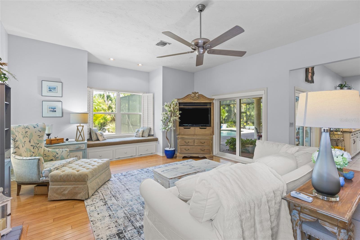
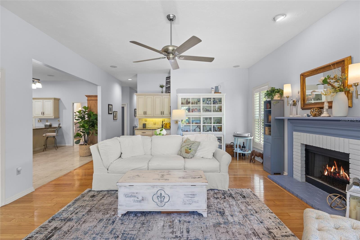
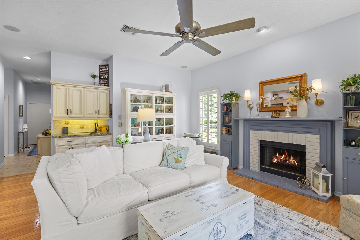
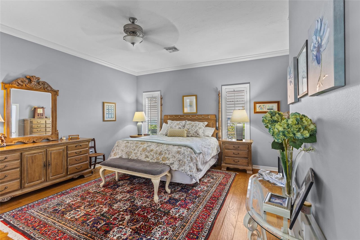
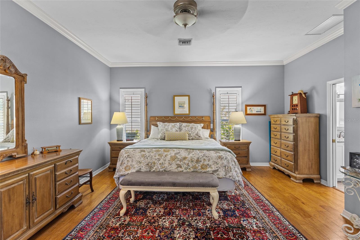
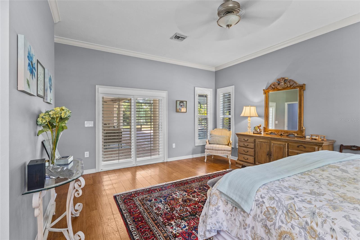
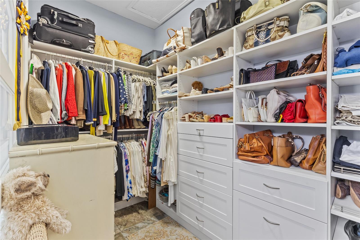
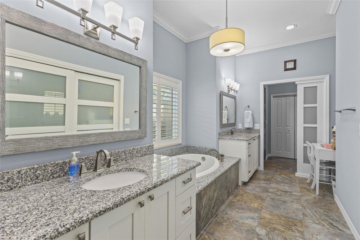
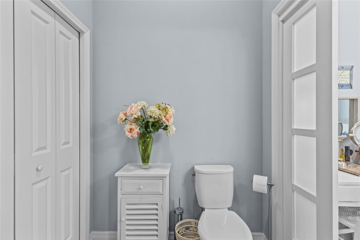
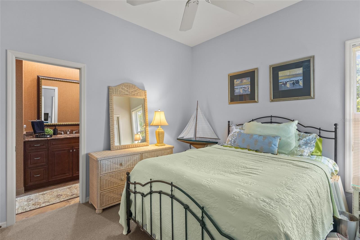
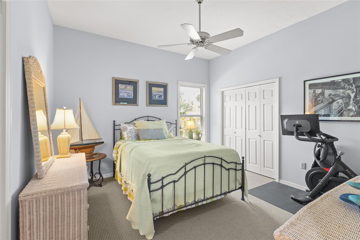
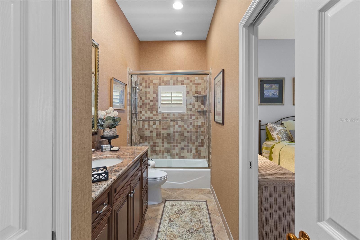
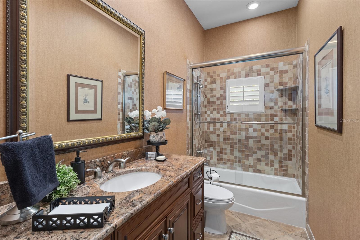
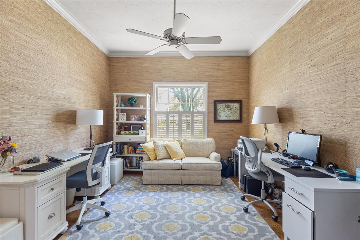
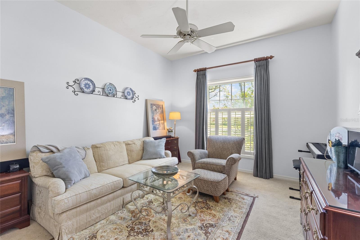
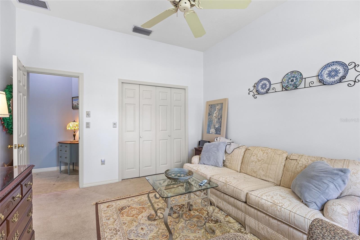
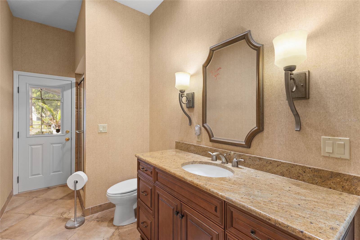
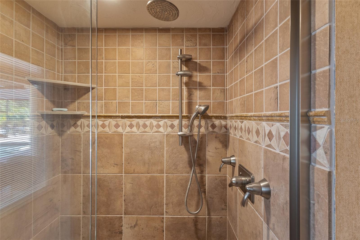
Inside, the home features 4 bedrooms (one currently used as an office), 3 full bathrooms, all arranged with a sense of scale and refinement. High ceilings, generous room sizes, and large windows create bright, inviting living spaces. The traditional gourmet kitchen, open towards the family room is designed for both everyday comfort and entertaining, offering granite countertops, classic cabinetry, high-end stainless-steel appliances (Miele dishwasher, Wolf cooktop), large pantry and excellent workspace. A formal dining room adds an elegant space for gatherings and special occasions, perfectly positioned within the home’s traditional layout. The living-room with sliding doors blends seamlessly indoor and outdoor living.
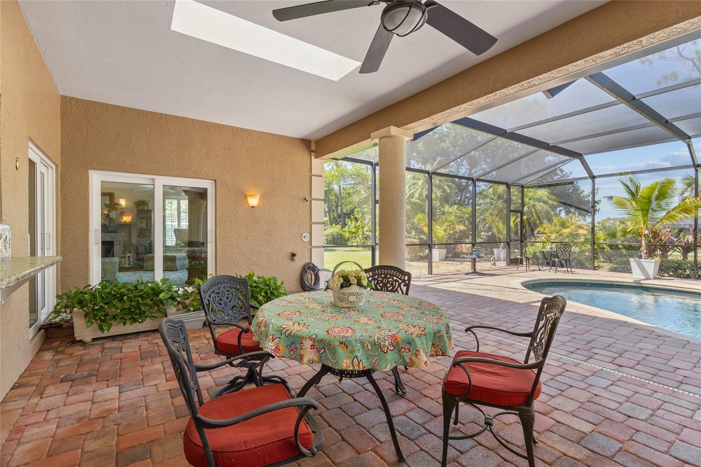
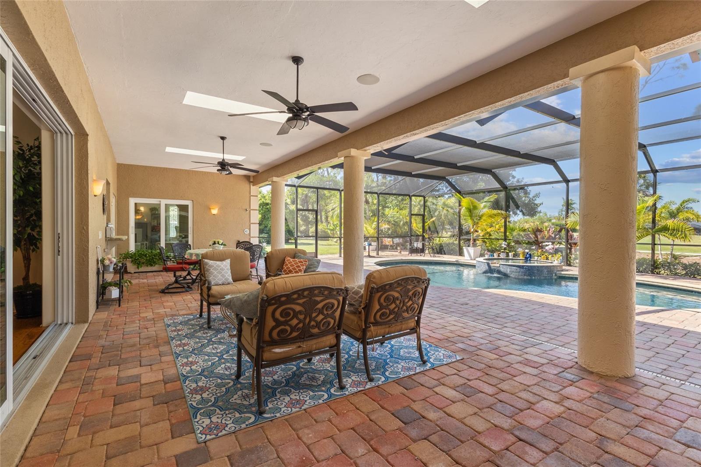
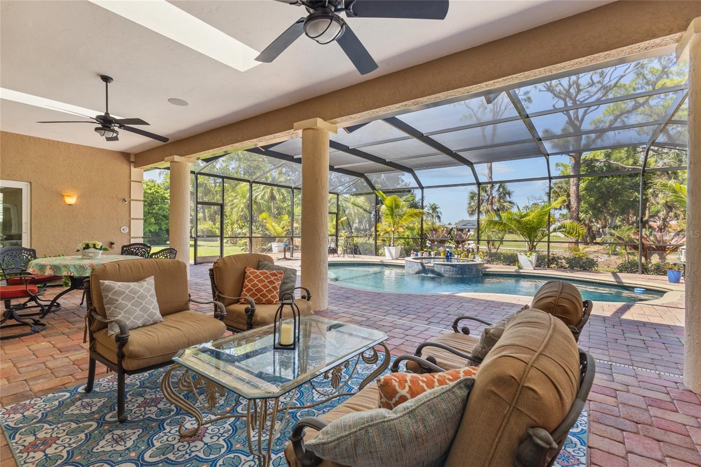
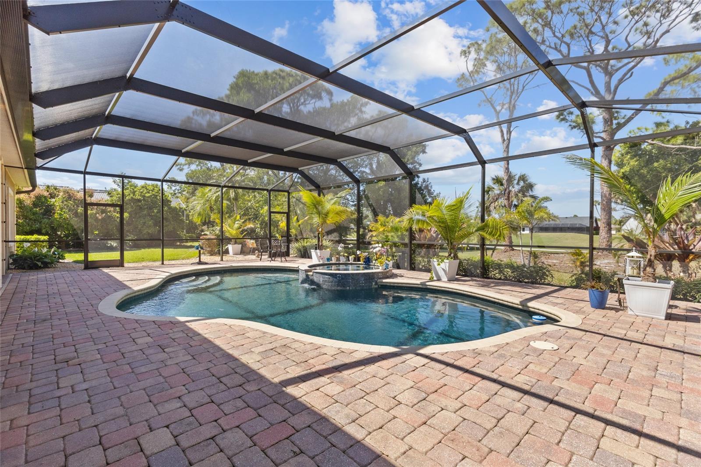
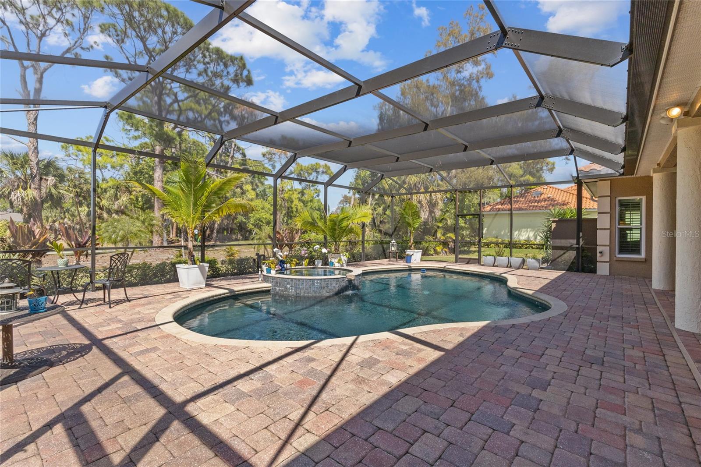
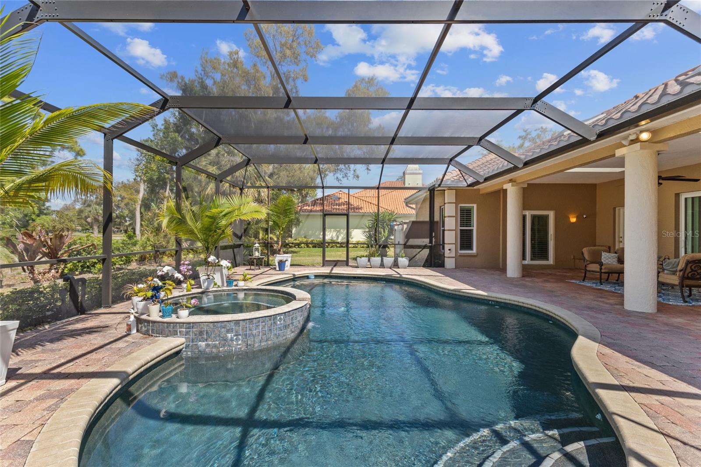
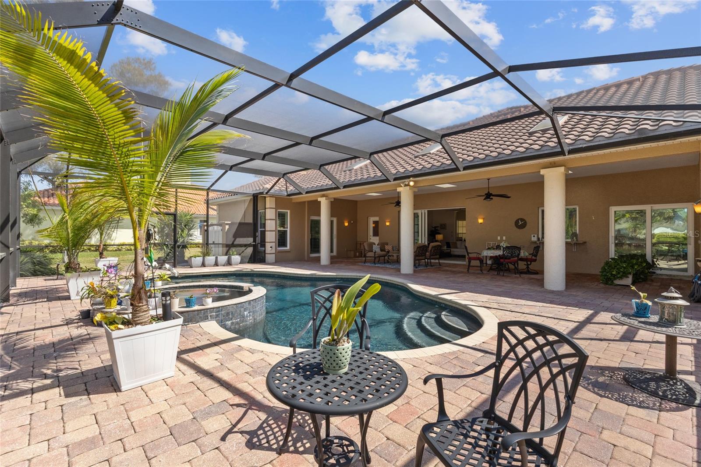
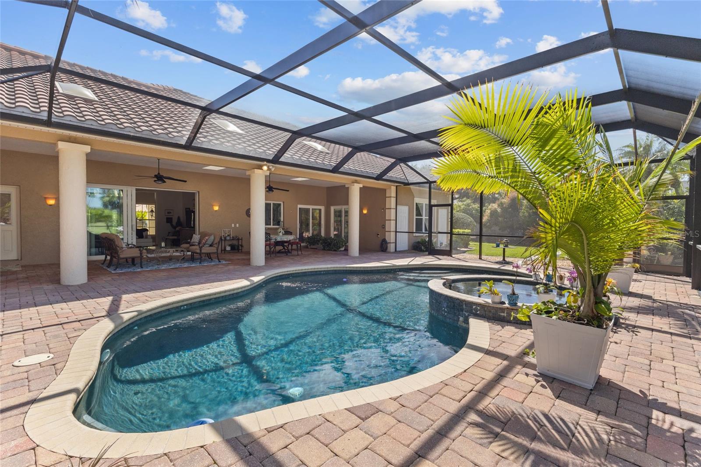
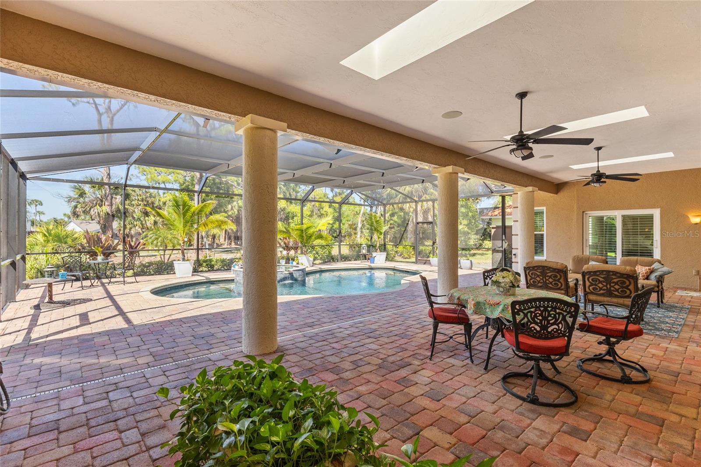
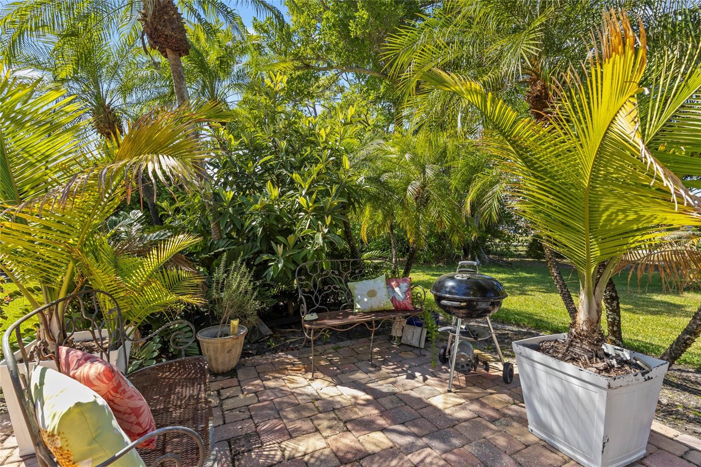
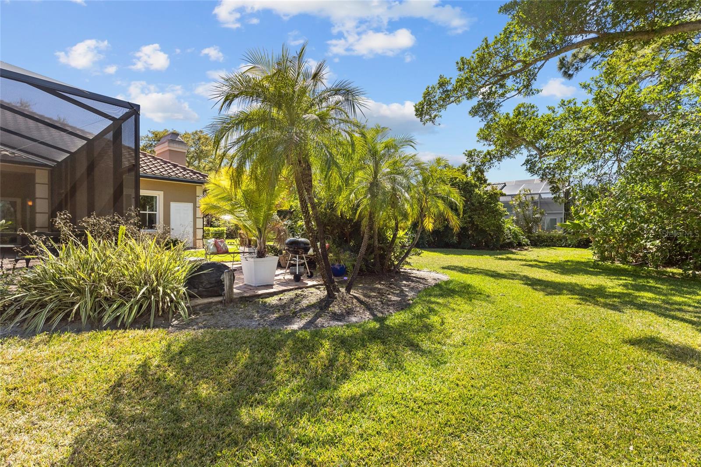
The outdoor living area is a highlight: sparkling pool and spa and an expansive screened lanai ideal for relaxing or hosting. The views of the manicured fairways and the surrounding natural landscape make this space feel both elegant and serene. In addition, the side yard offers ample space to gather and play.
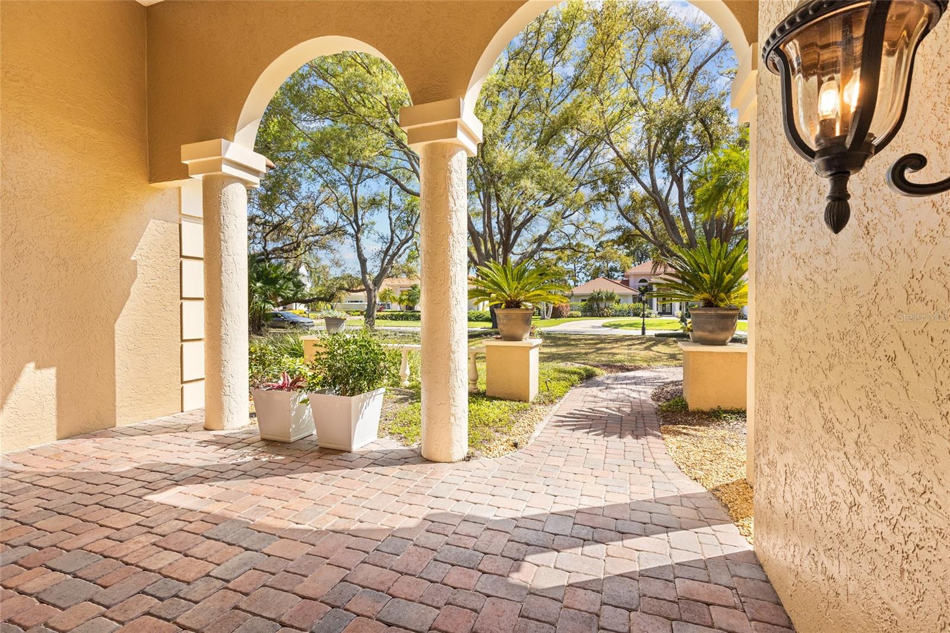
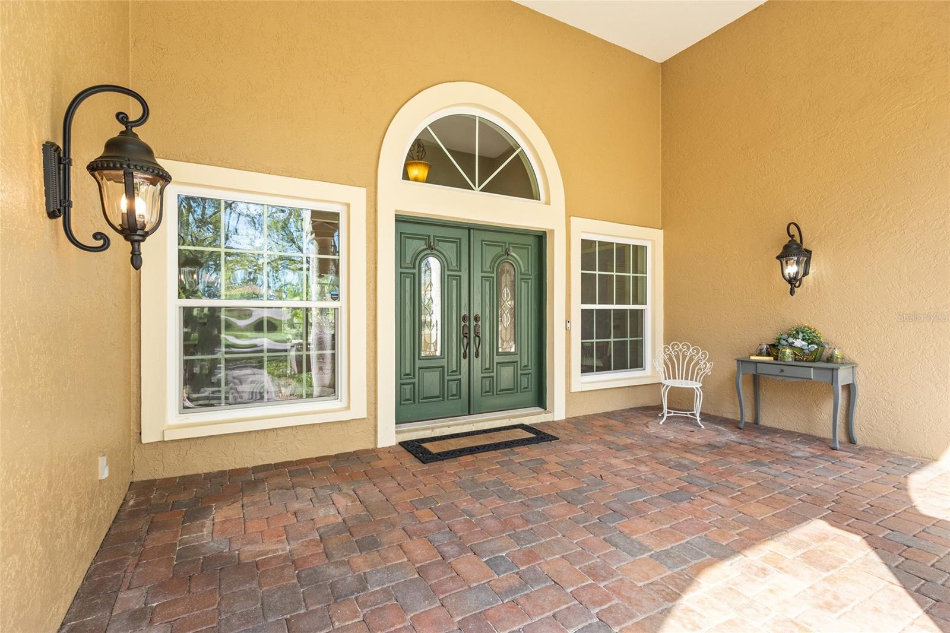
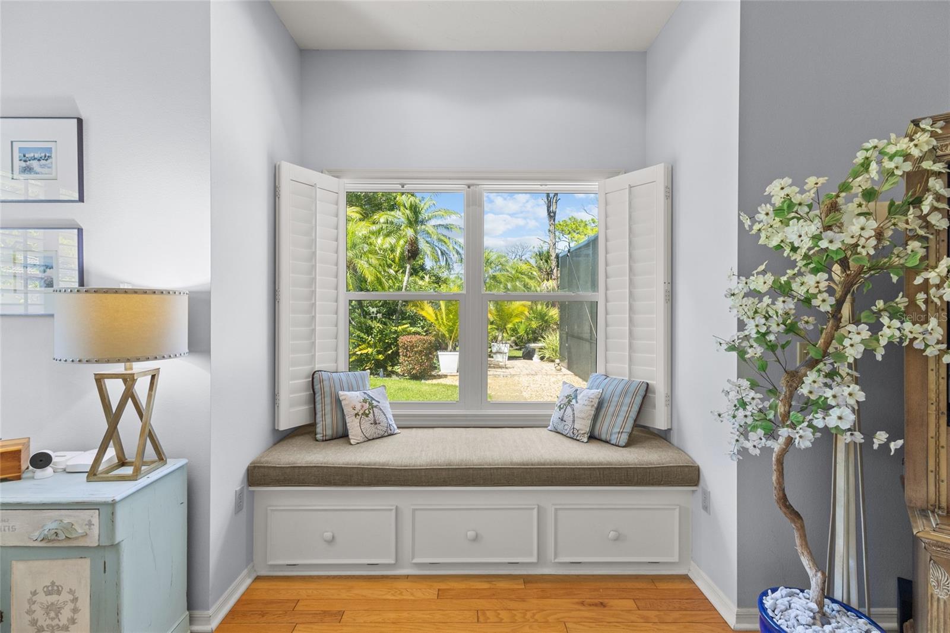
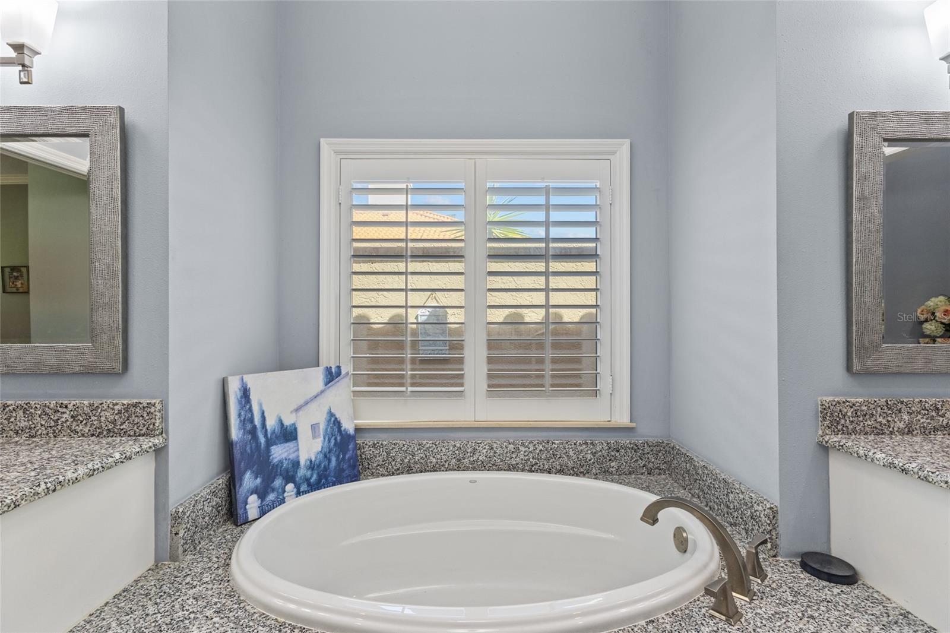
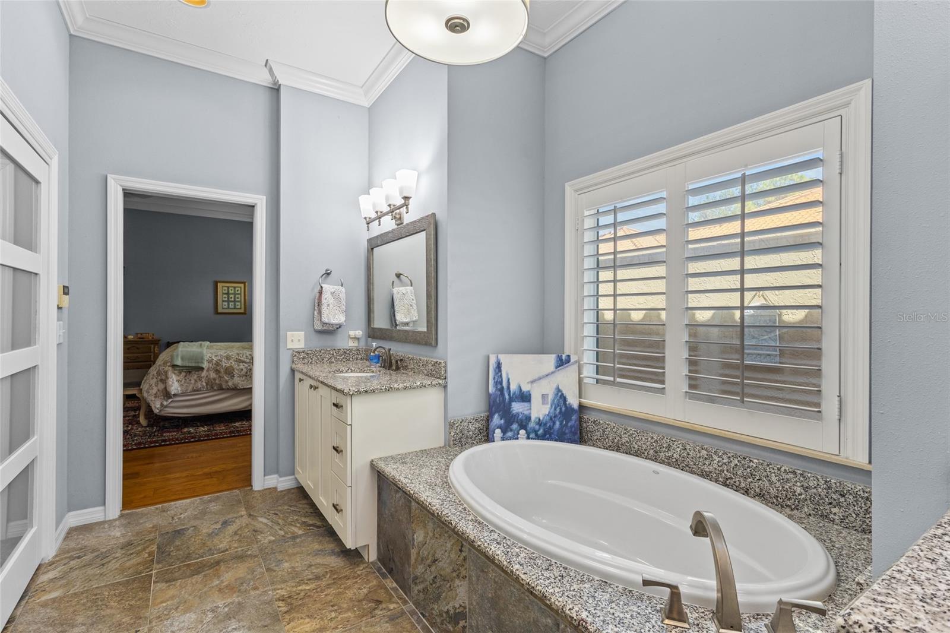
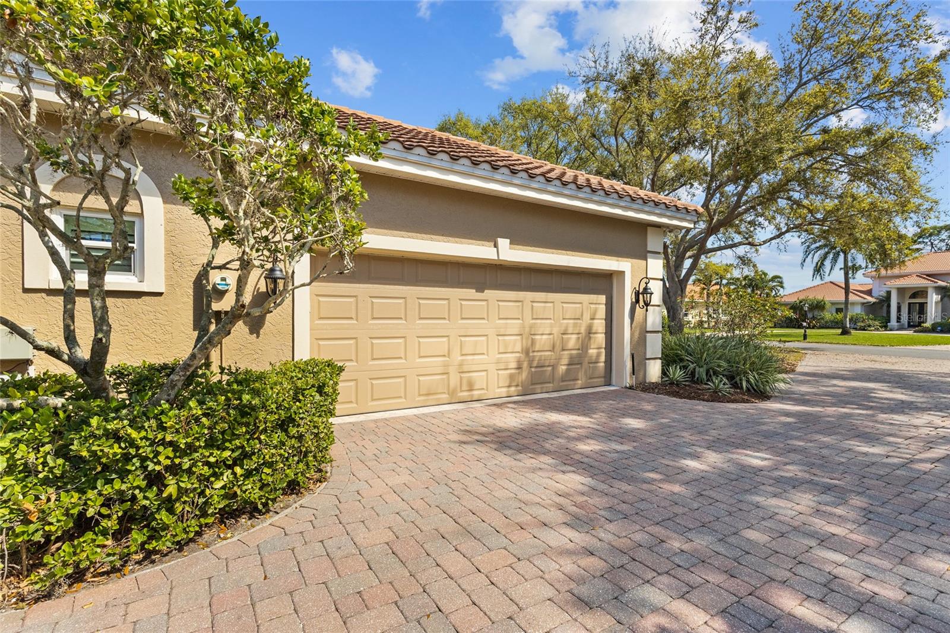
Significant updates add peace of mind, including impact windows and sliders, two new AC units, brand-new pool cage, new water heater... These improvements blend seamlessly with the home’s classic character (arches, crown moldings, plantation shutters, hardwood floors) offering modern comfort within a timeless setting. Laundry and two-cars garage complete the property.
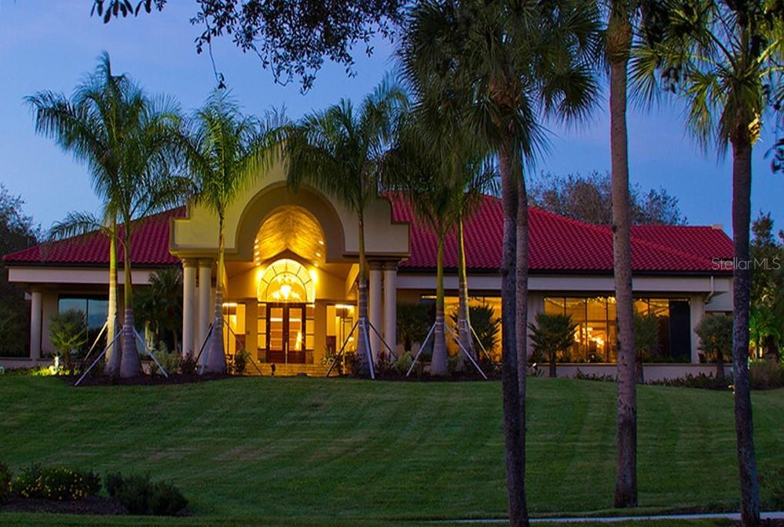
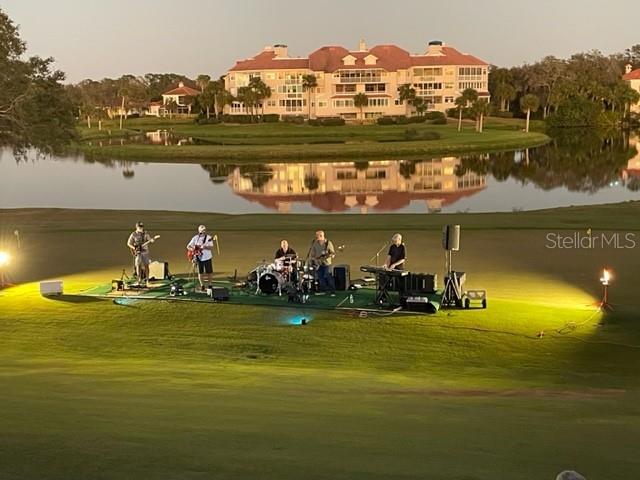
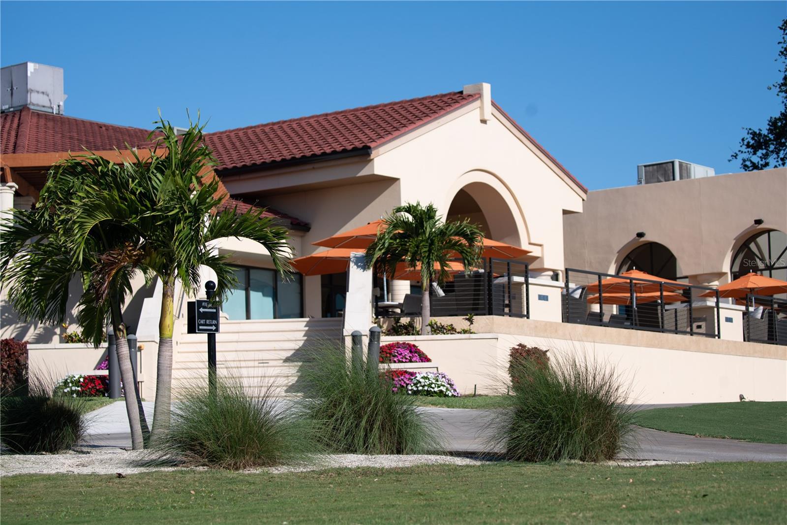
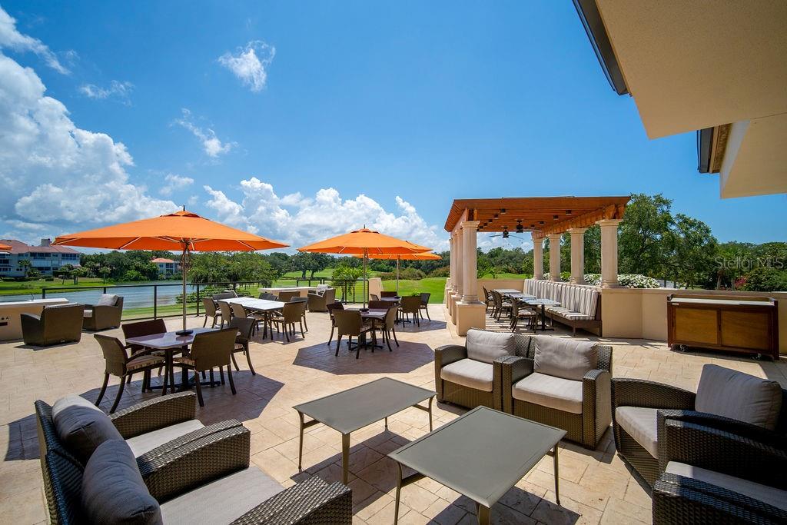
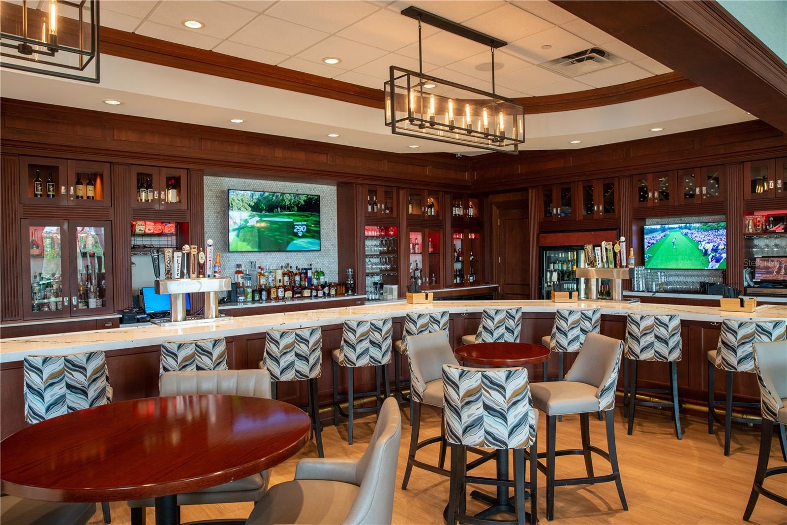
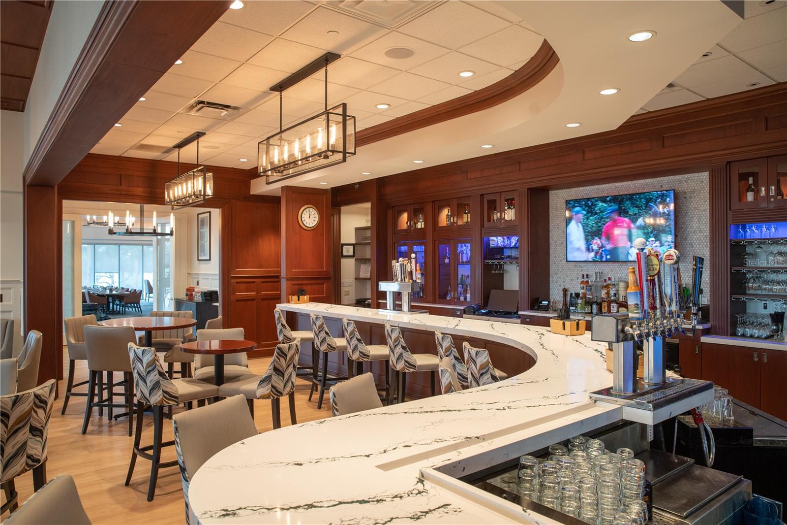
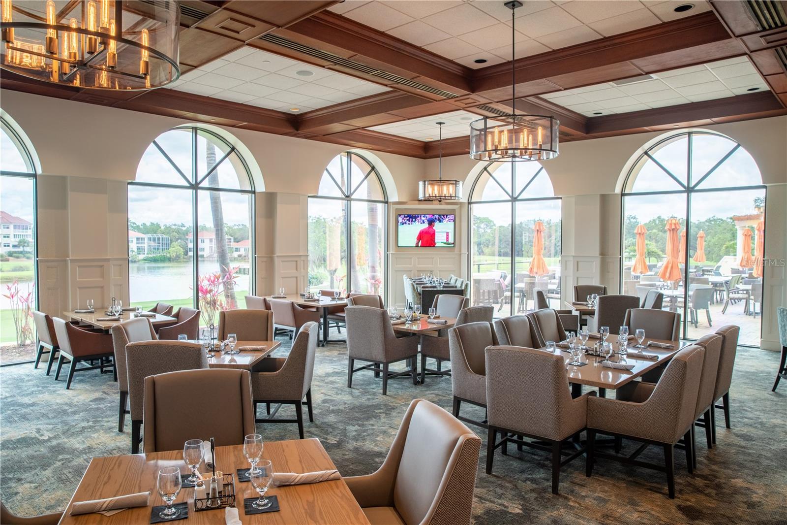
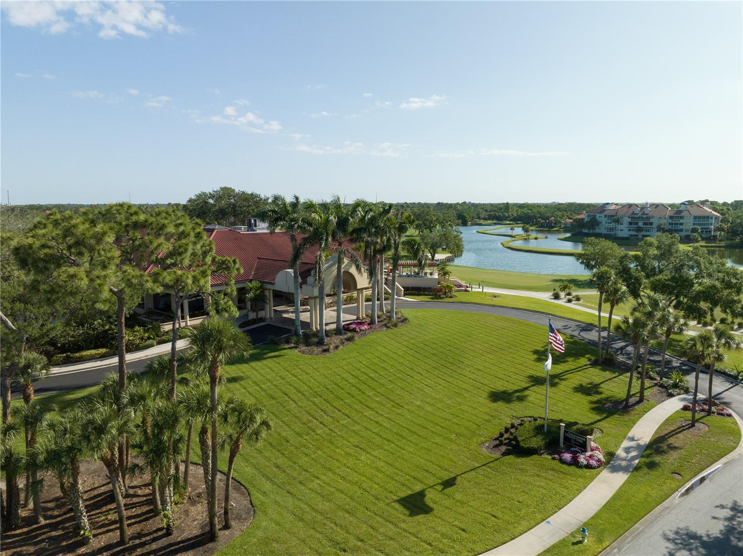
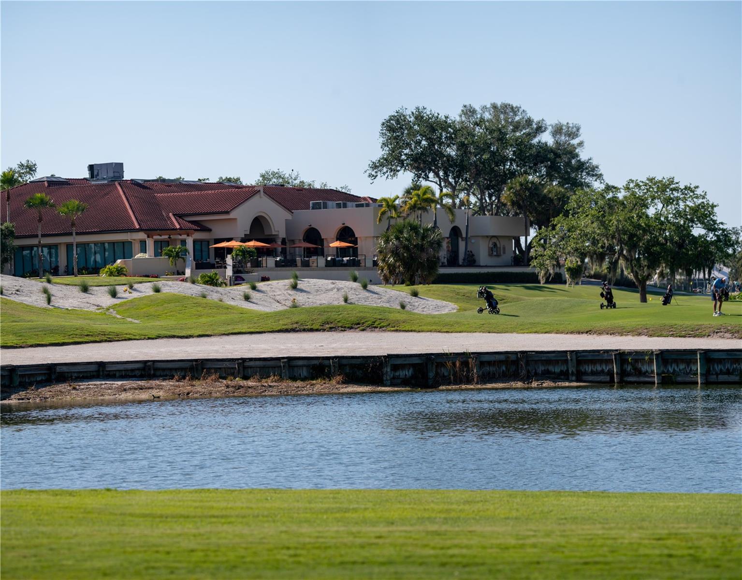
TPC Prestancia community provides 24/7 gated security and is recognized as an Audubon Certified Sanctuary, with 565 acres of mature trees, wildlife, and walking paths. Fine dining, shopping is only minutes away! Located only 4 miles from world-renowned SIESTA KEY BEACH, this home blends golf course tranquility with exceptional coastal convenience.
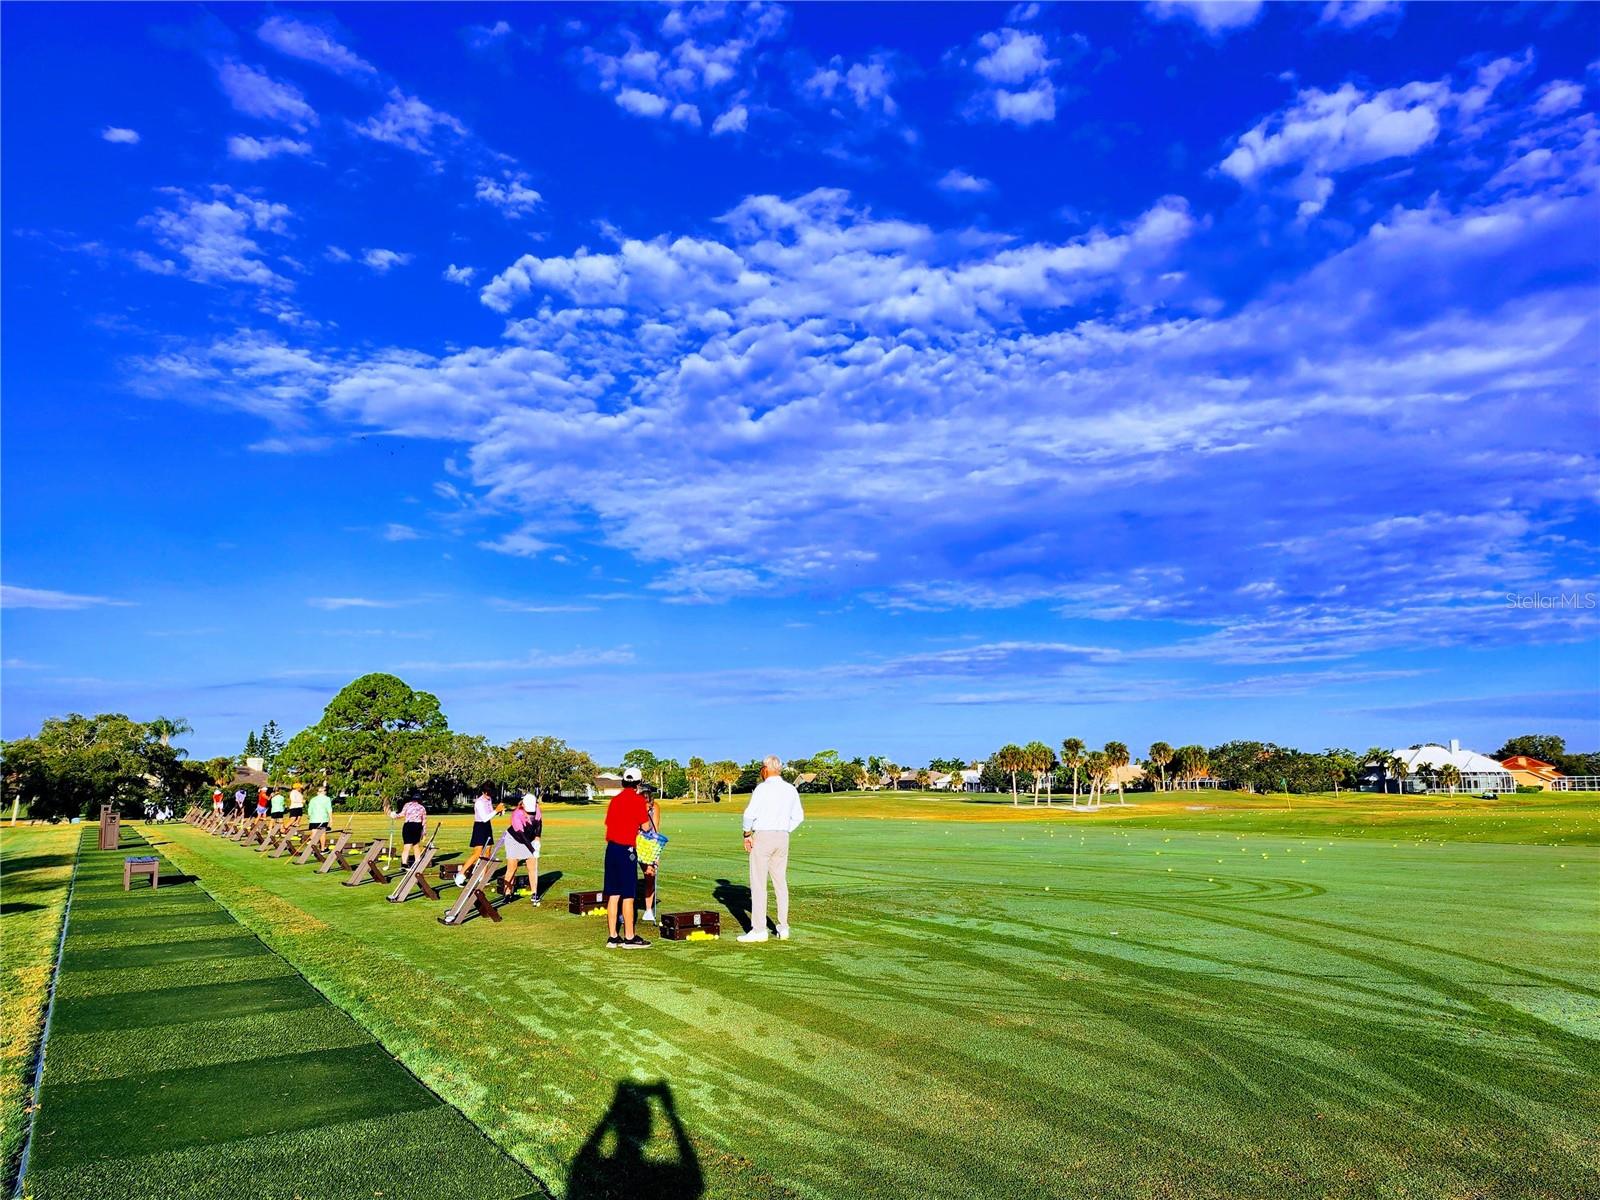
TPC Prestancia social, sports (tennis, brand new pickleball courts, gym in construction) and golf memberships are available and optional.
This is a rare opportunity to own a home, move in condition that combines estate-level presence, thoughtful updates, and one of the most attractive golf-course settings in Sarasota. Schedule your private showing today. Floorplan and 3D tour available
Property Details
| Property Features | Property Features | |||
|---|---|---|---|---|
| MLS ID: | MFRA4687256 | Year Built: | 1988 | |
| Appliances: | Built-In Oven, Cooktop, Dishwasher, Microwave, Range Hood, Refrigerator, Wine Refrigerator | Association Fee Includes: | Guard - 24 Hour, Common Area Taxes, Pool, Maintenance Structure, Maintenance Grounds, Pest Control, Private Road, Recreational Facilities | |
| Community Features: | Deed Restrictions, Gated Community - Guard, Golf Carts OK, Sidewalks | Construction Materials: | Stucco | |
| Cooling: | Central Air | Country: | US | |
| County Or Parish: | Sarasota | Direction Faces: | South | |
| Exterior Features: | Lighting, Sidewalk | Fireplace Features: | Family Room | |
| Flooring: | Carpet, Tile, Wood | Foundation Details: | Slab | |
| Furnished: | Unfurnished | Heating: | Central | |
| Laundry Features: | Inside, Laundry Room | Levels: | One | |
| Listing Agreement: | Exclusive Right To Sell | Occupant Type: | Owner | |
| Parking Features: | Driveway, Garage Faces Side | Patio And Porch Features: | Covered, Screened | |
| Pets Allowed: | Cats OK, Dogs OK, Yes | Pool Features: | In Ground | |
| Property Sub Type: | Single Family Residence | Property Type: | Residential | |
| Road Surface Type: | Paved | Roof: | Tile | |
| Sewer: | Public Sewer | Showing Requirements: | 24 Hour Notice, Appointment Only, Call Listing Agent | |
| Spa Features: | Heated | Special Listing Conditions: | None | |
| Standard Status: | Active | State Or Province: | FL | |
| Utilities: | BB/HS Internet Available, Cable Available, Electricity Connected, Propane, Sewer Connected, Water Connected | Water Source: | Public | |
| Window Features: | Shutters, Storm Window(s) | |||
| Rooms | Rooms | |||
|---|---|---|---|---|
| Foyer: | 20.2x8.6 ft | Living Room: | 19.5x15.2 ft | |
| Dining Room: | 12.7x14.6 ft | Kitchen: | 18.5x15.2 ft | |
| Family Room: | 16.1x25.3 ft | Primary Bedroom: | 17.11x16.1 ft | |
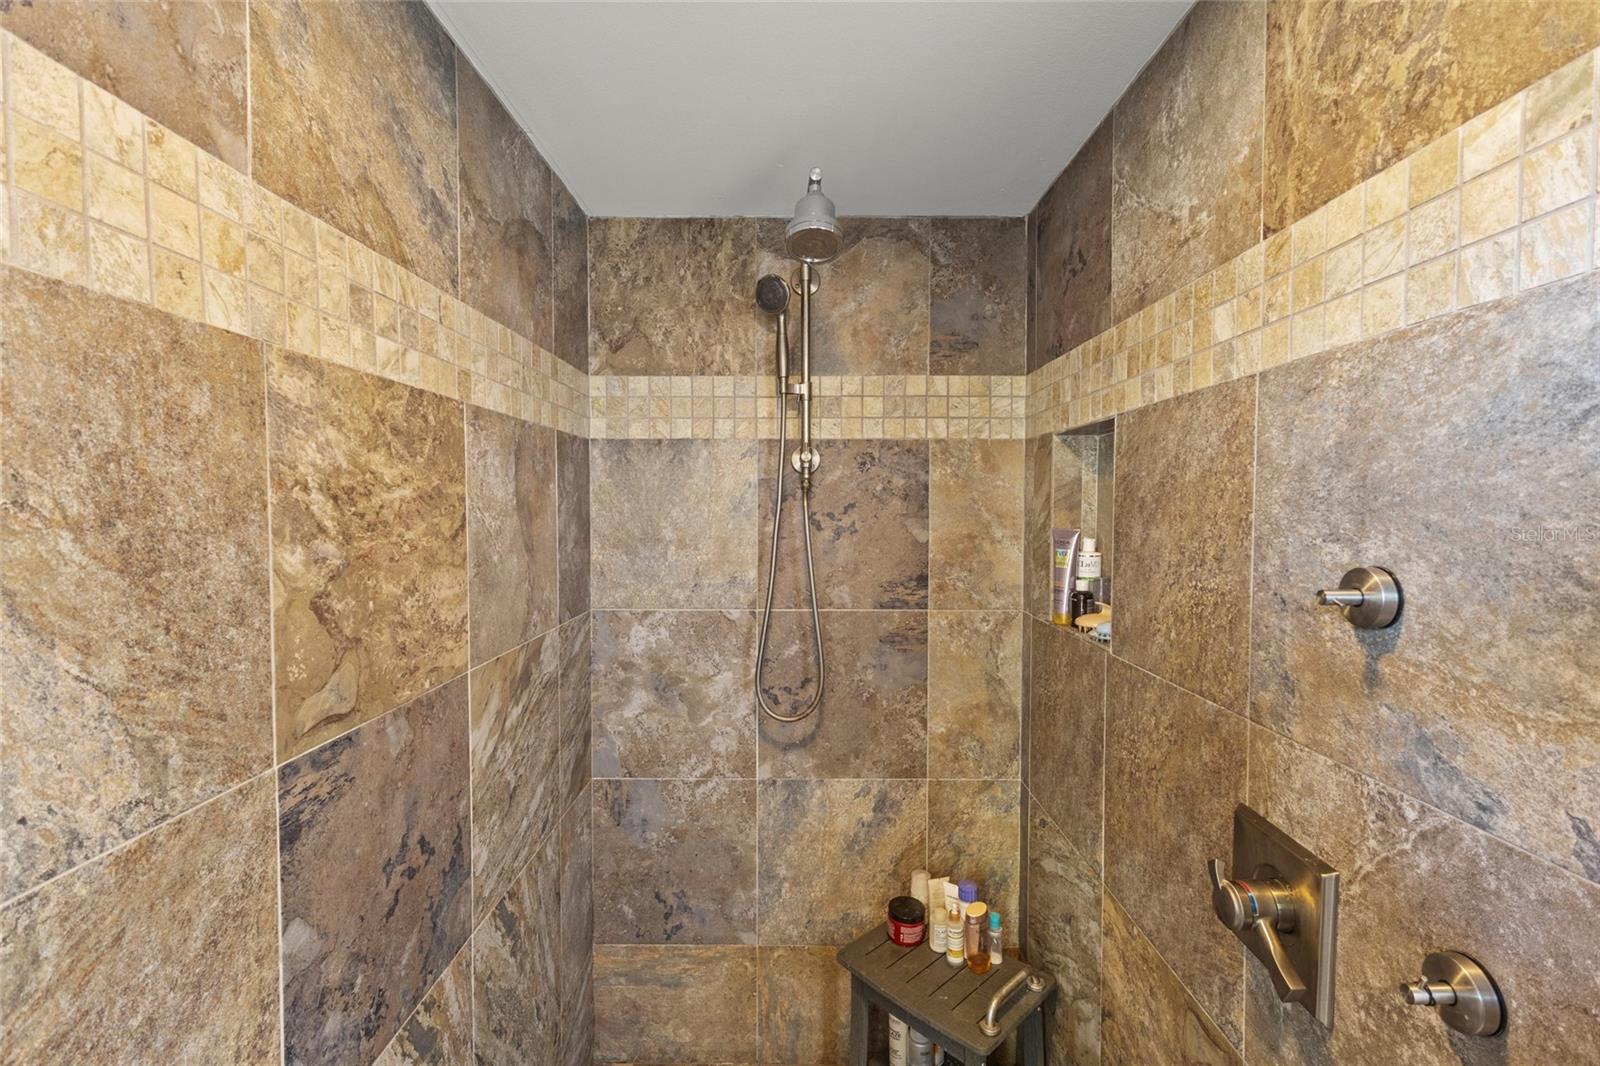
| Primary Bathroom: | 9.3x14.11 ft | Bedroom 2: | 11.1x14.1 ft | |
| Bedroom 3: | 13x12.8 ft | Office: | 12.1x13.6 ft | |
| Balcony/Porch/Lanai: | 44.7x45.3 ft | |||
We love to hear from you