


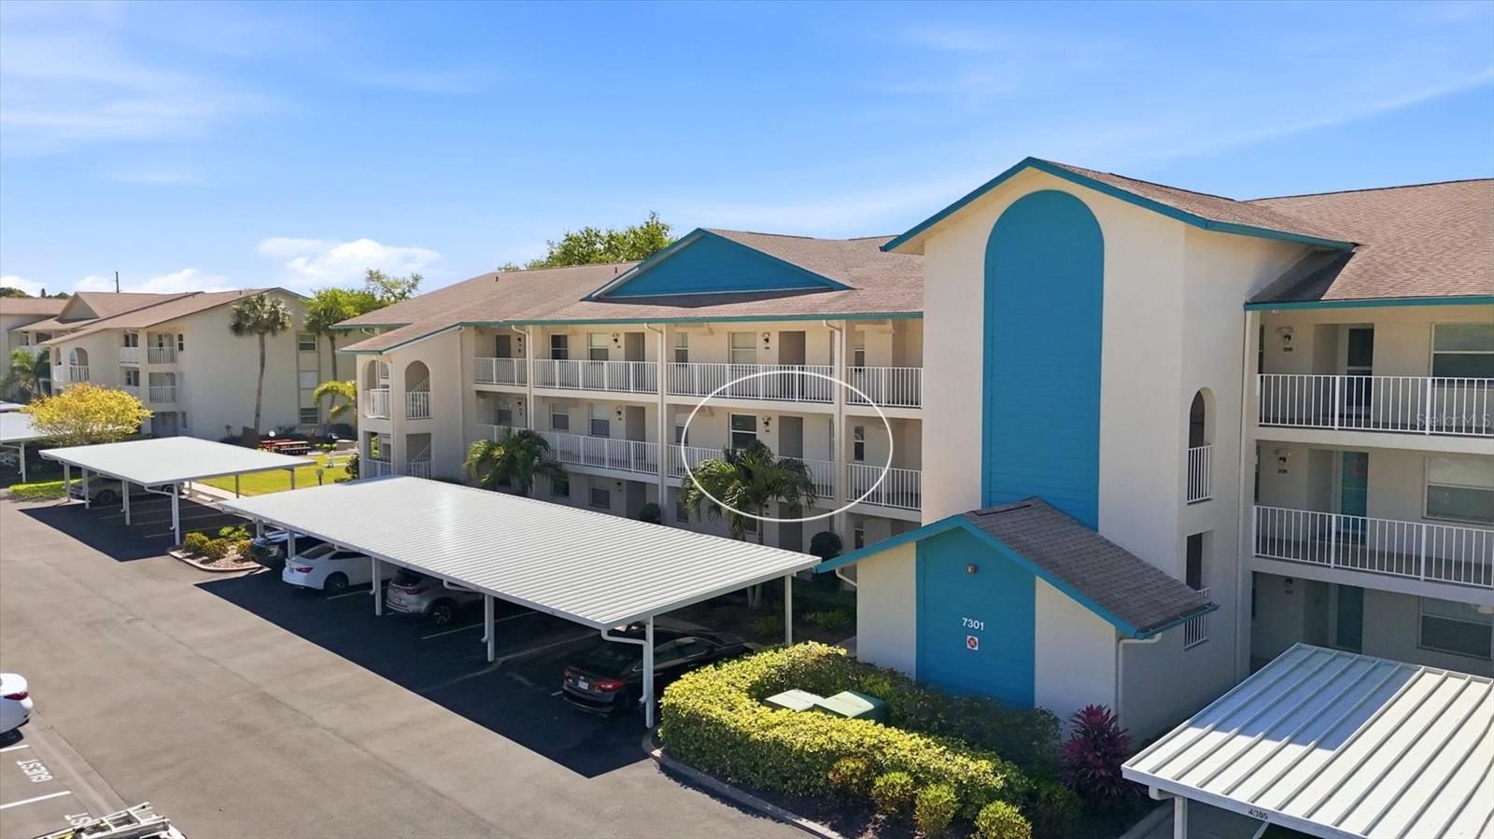
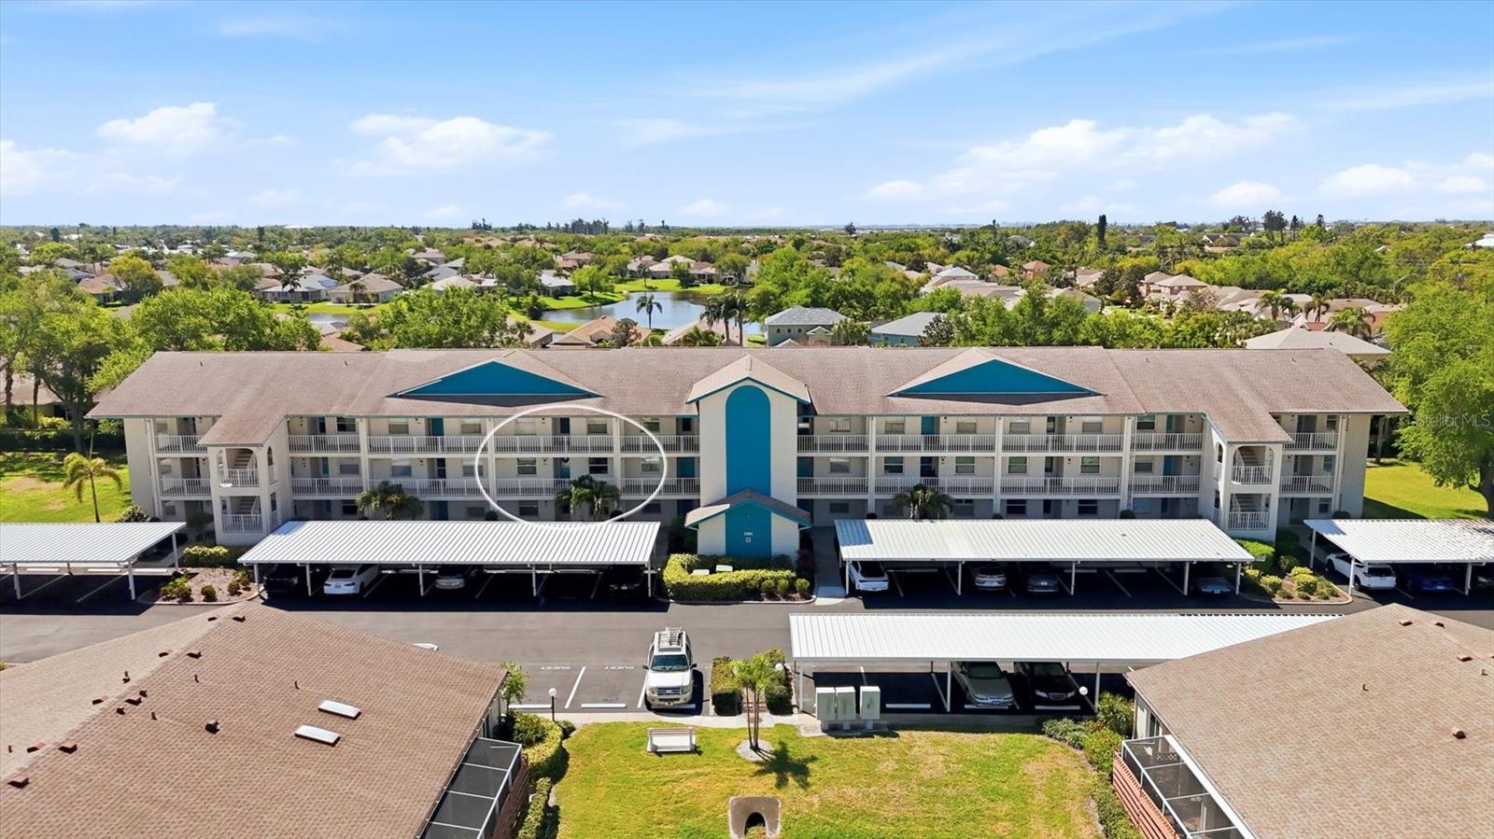
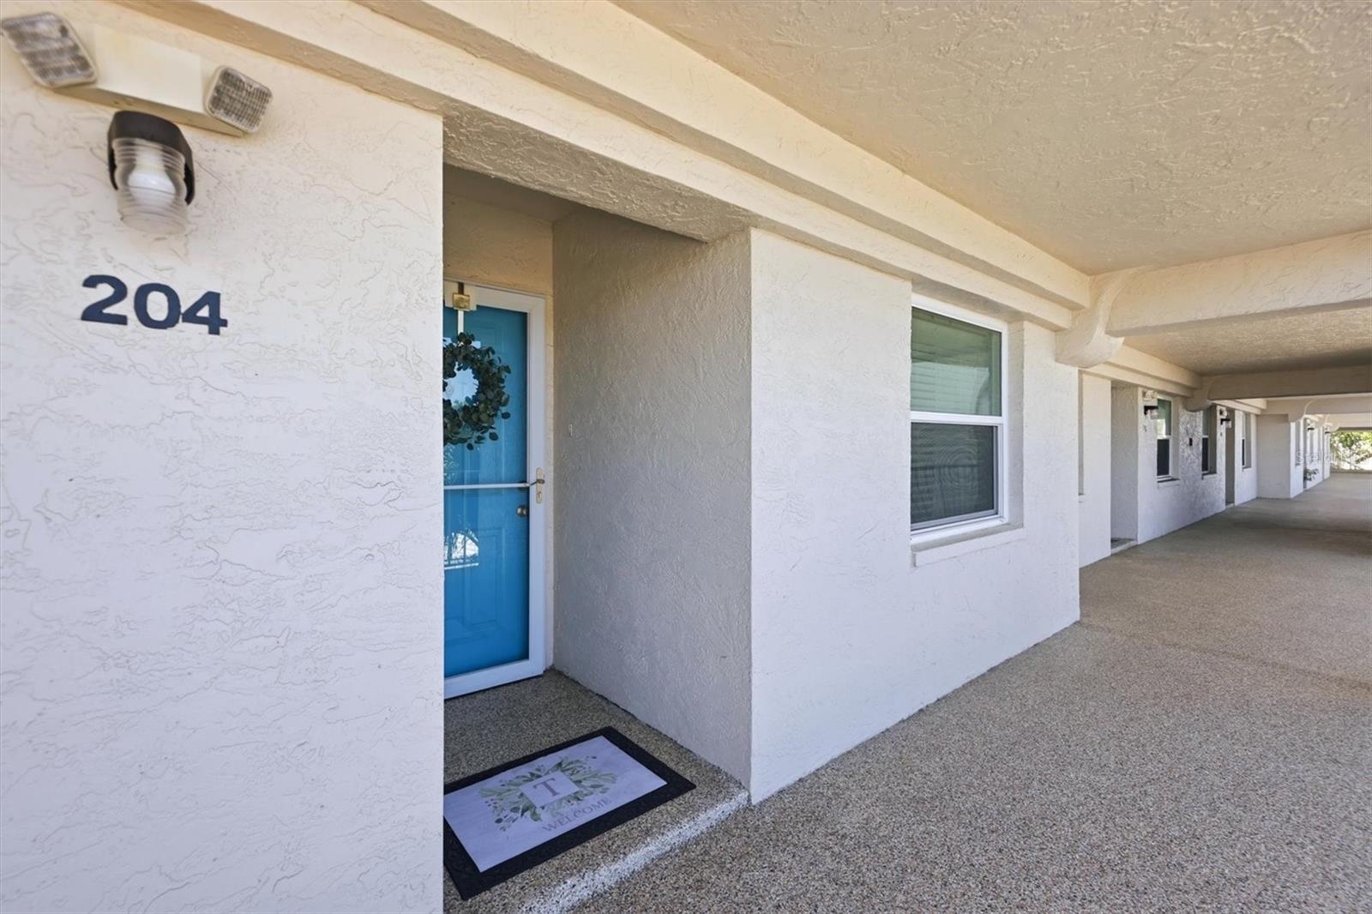
7301 29TH AVENUE DR W #204, BRADENTON, FL, 34209
$209,000
Residential
|
Bedrooms
2
|
Bathrooms
2
|
Living Area
1,123 Sqft
|
Lot Size
313 Sqft
|
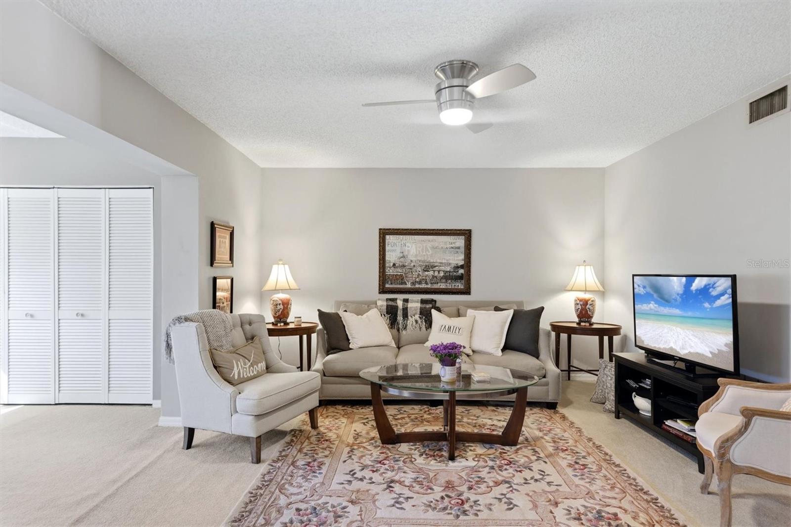
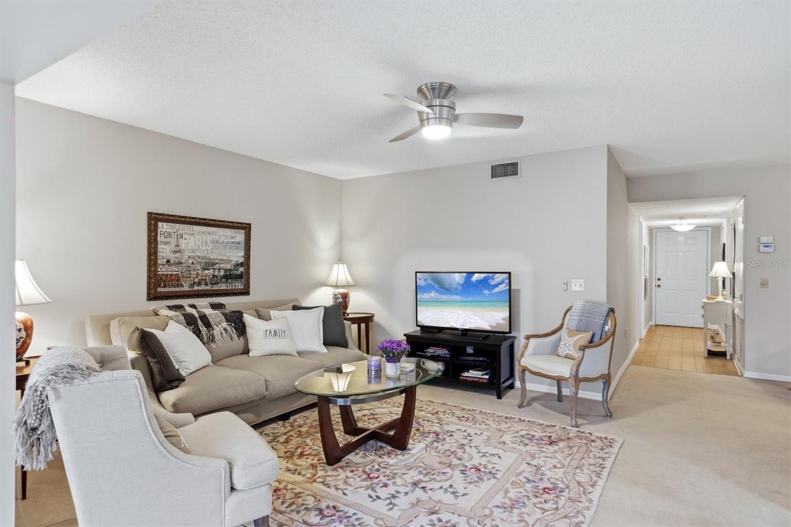
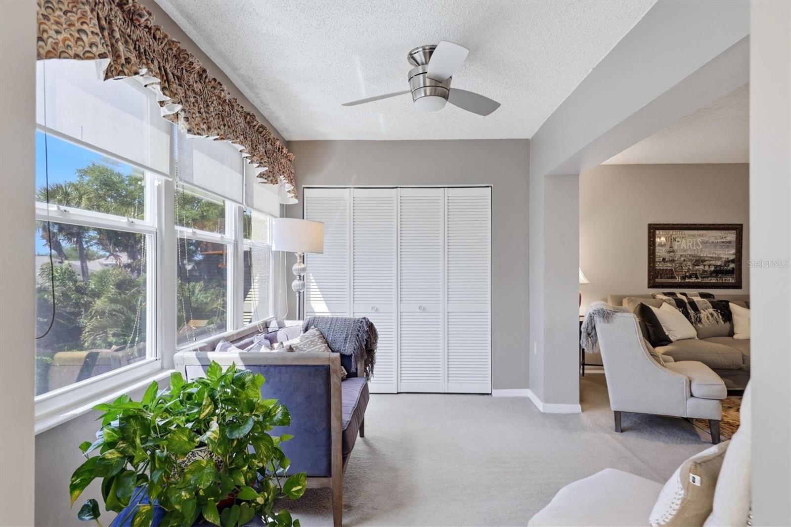
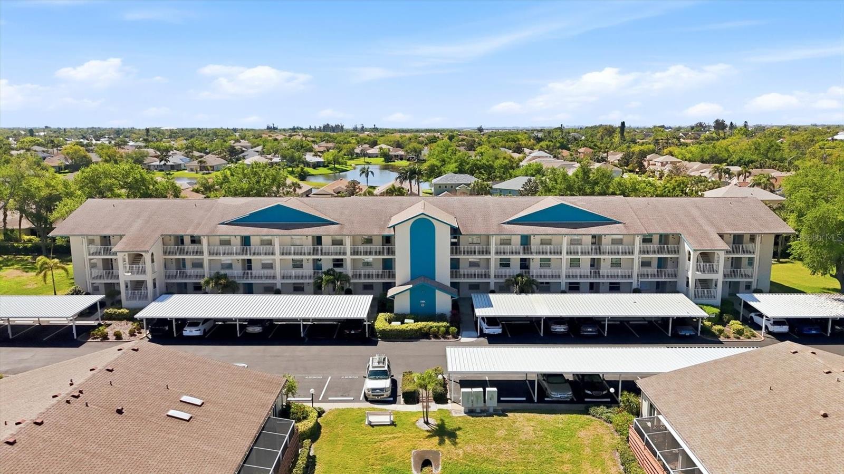
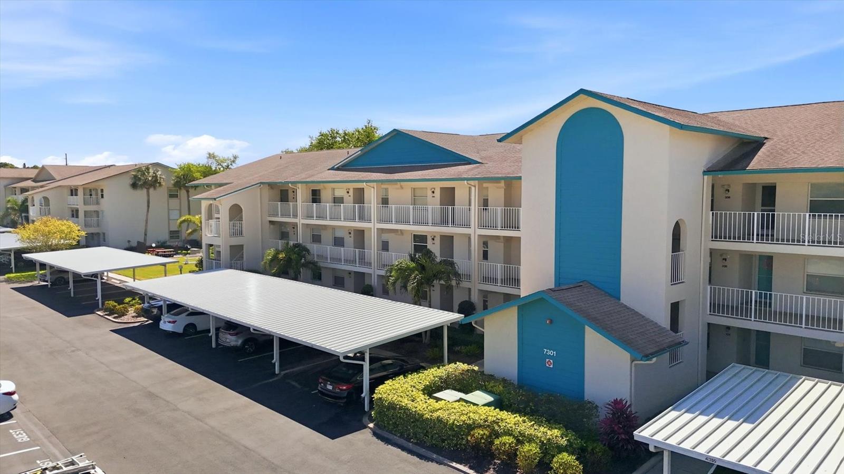
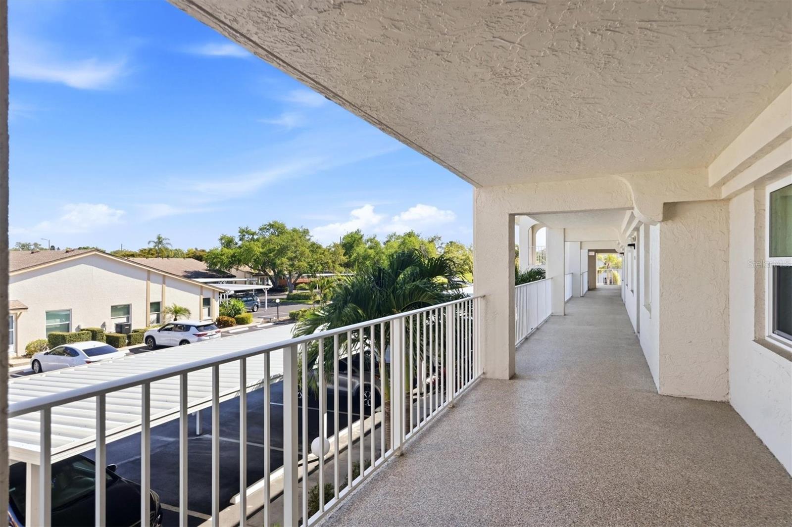
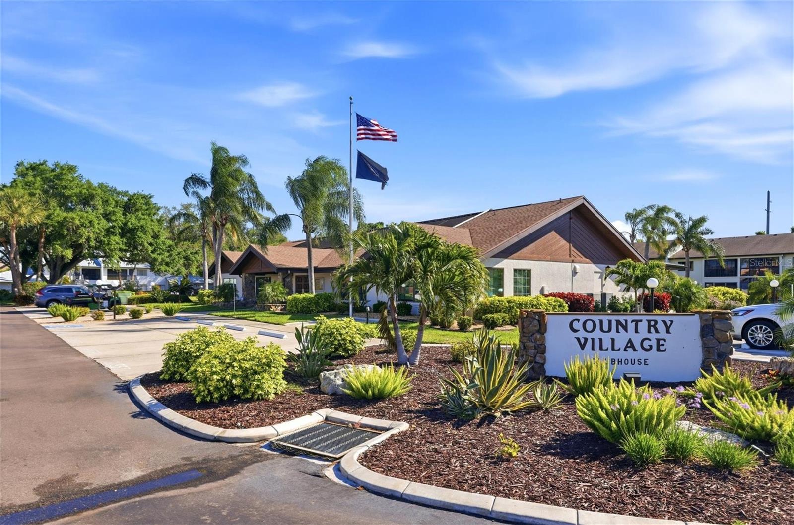
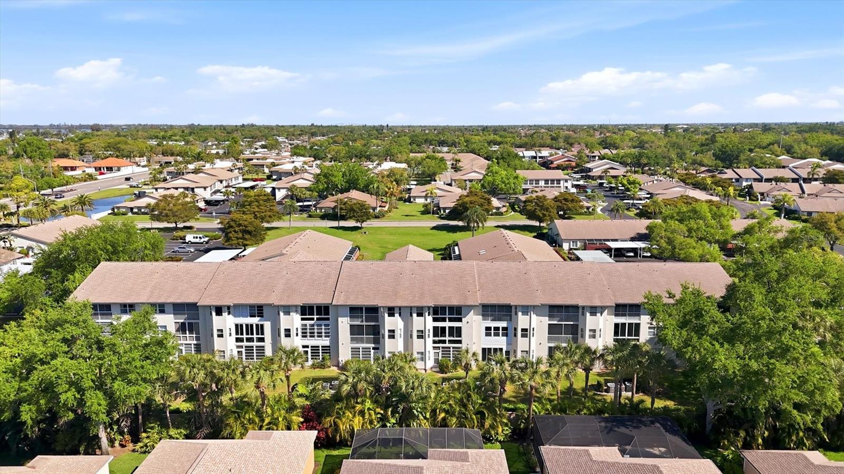
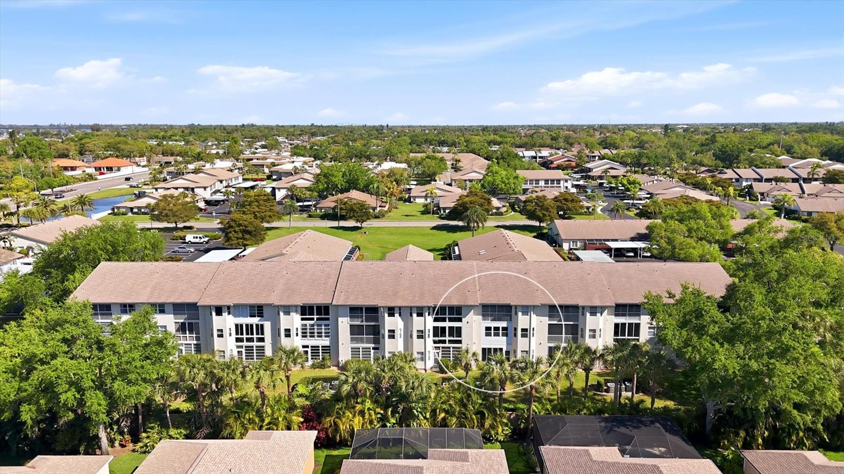
Country Village is one of the most beautiful, lushly landscaped, and socially active 55+ communities in Manatee County. From the moment you walk through the front door, you’ll notice how impeccably this home has been maintained.
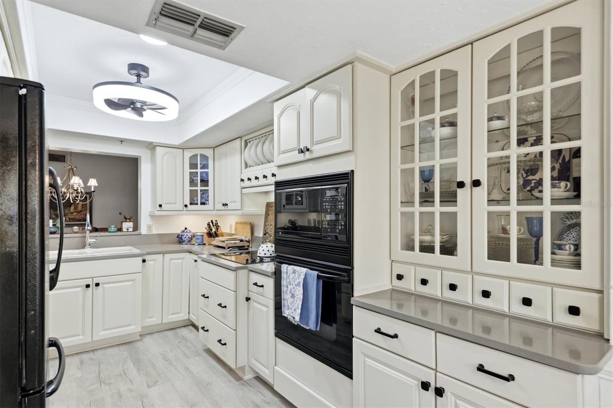
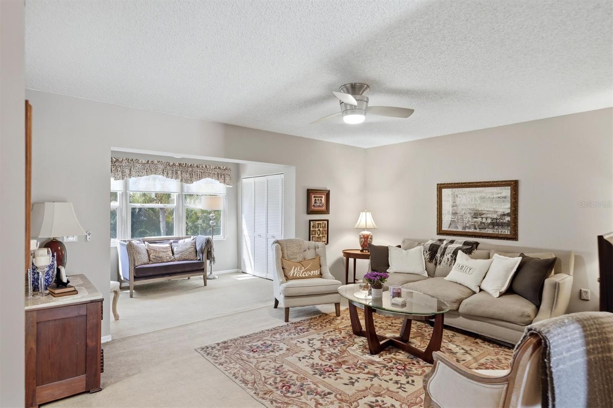
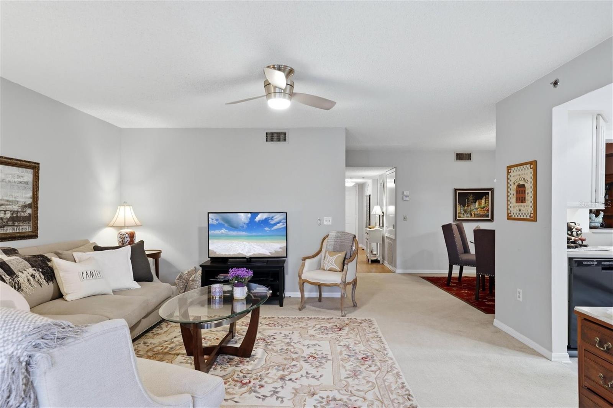
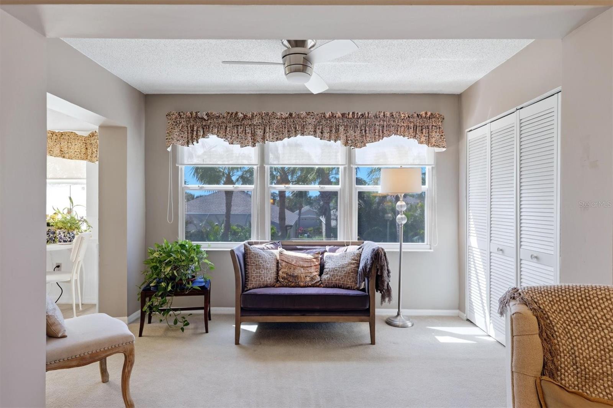
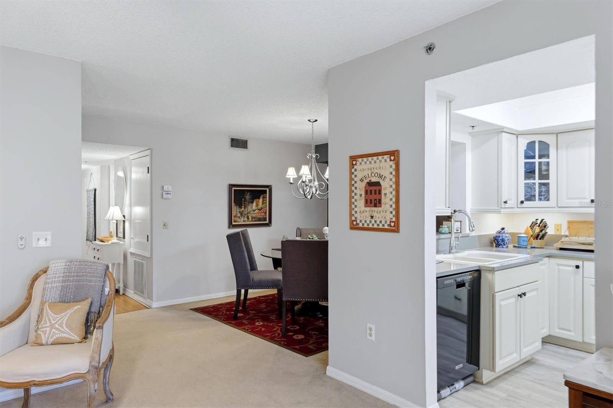
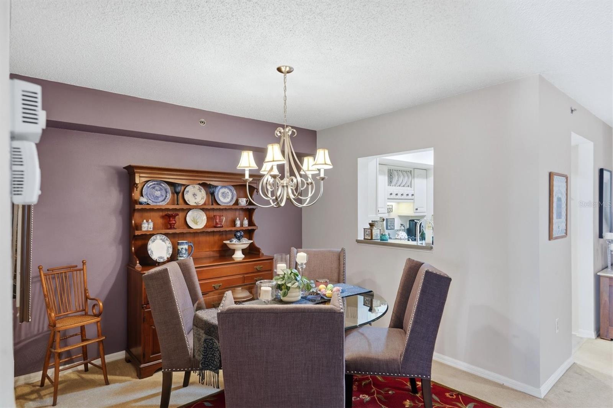
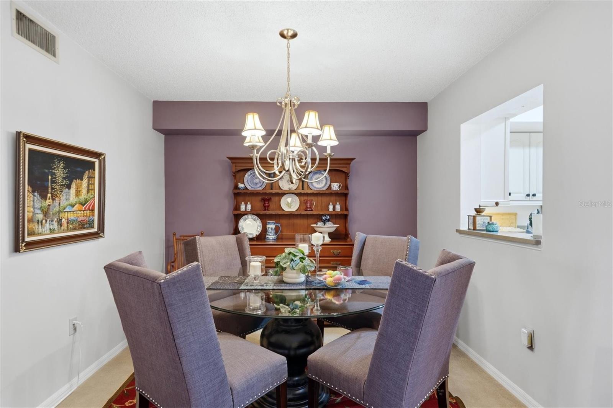
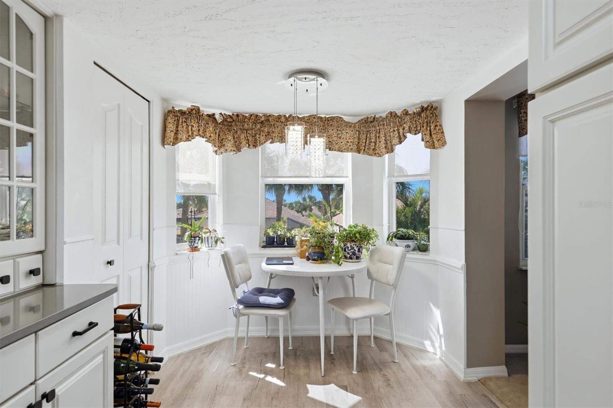
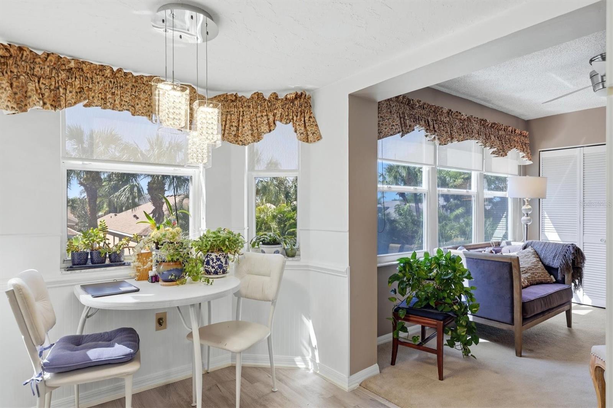
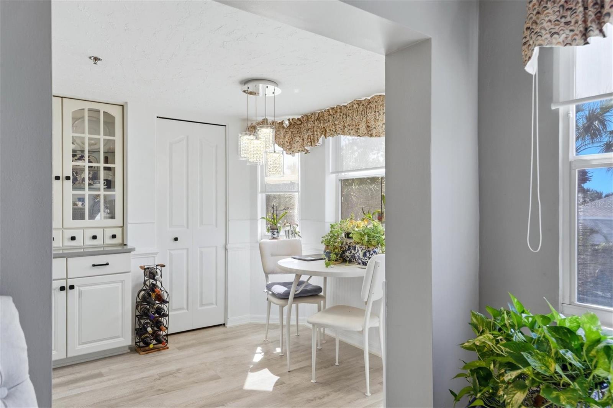
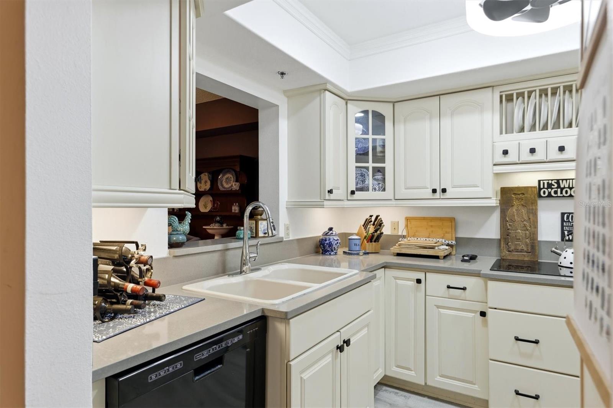
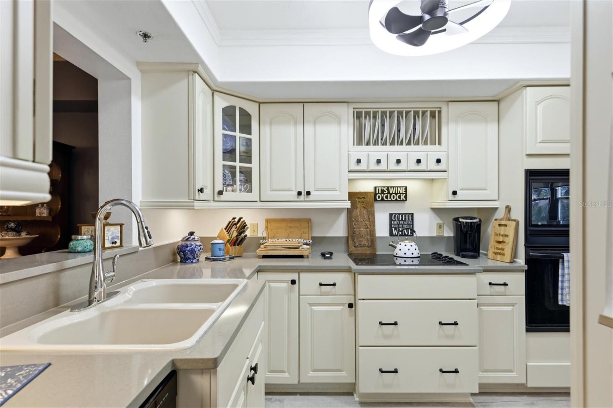
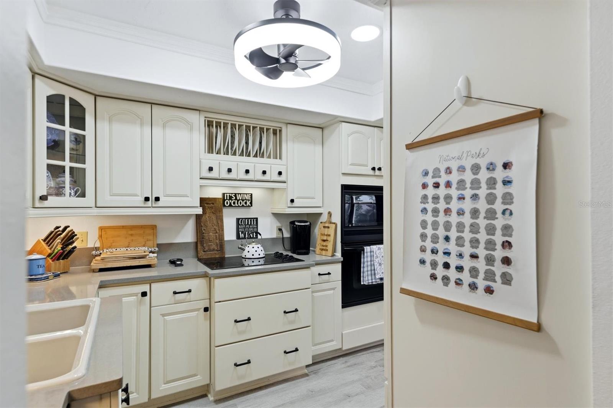
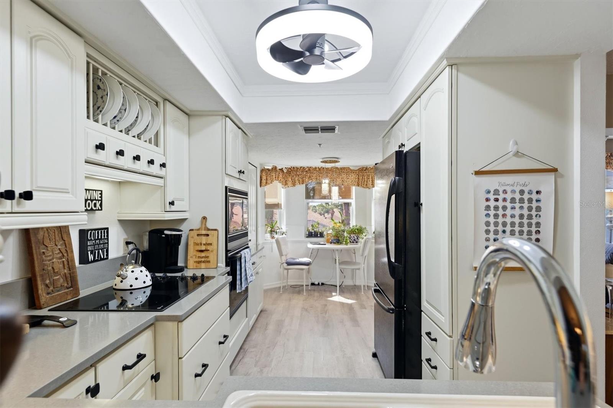
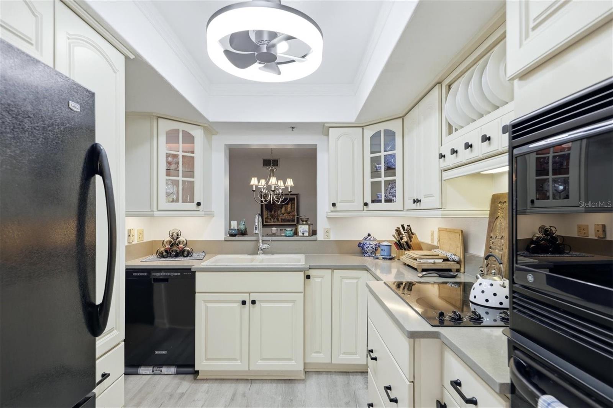
This spacious 2-bedroom, 2-bath residence features an extended living room and dining area, it's one open great room. The kitchen is fully equipped with everything you need, including KraftMaid custom cabinetry with lighted glass-front cabinets, a pantry, soft-close pull-out drawers, recessed lighting, a lazy Susan, a modern ceiling fan, under-cabinet lighting, and elegant quartz countertops. A tray ceiling adds architectural charm, and the cozy breakfast nook with bay windows is the perfect spot to start your day.
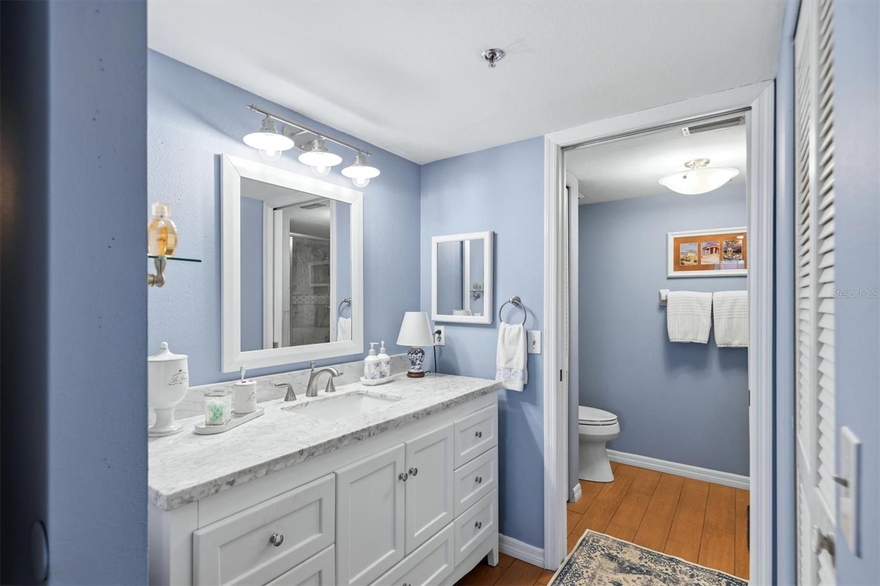
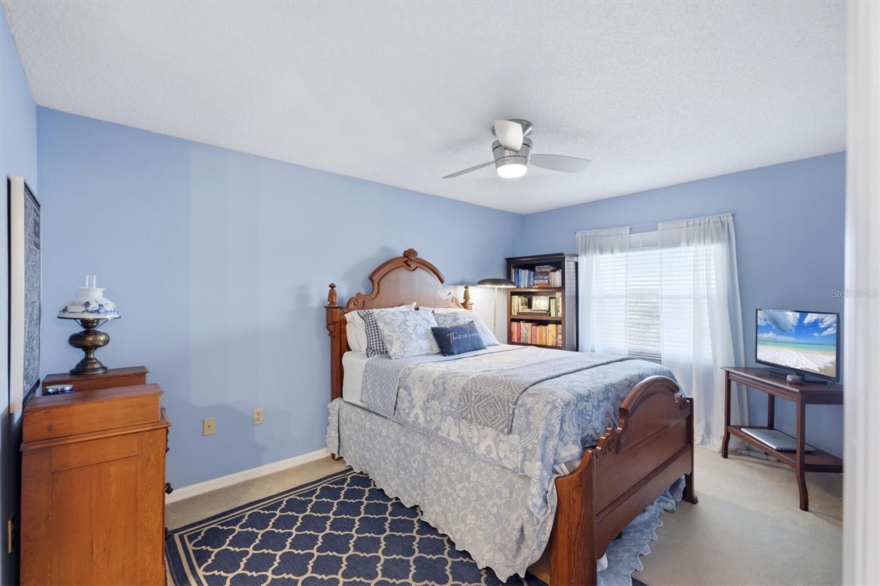
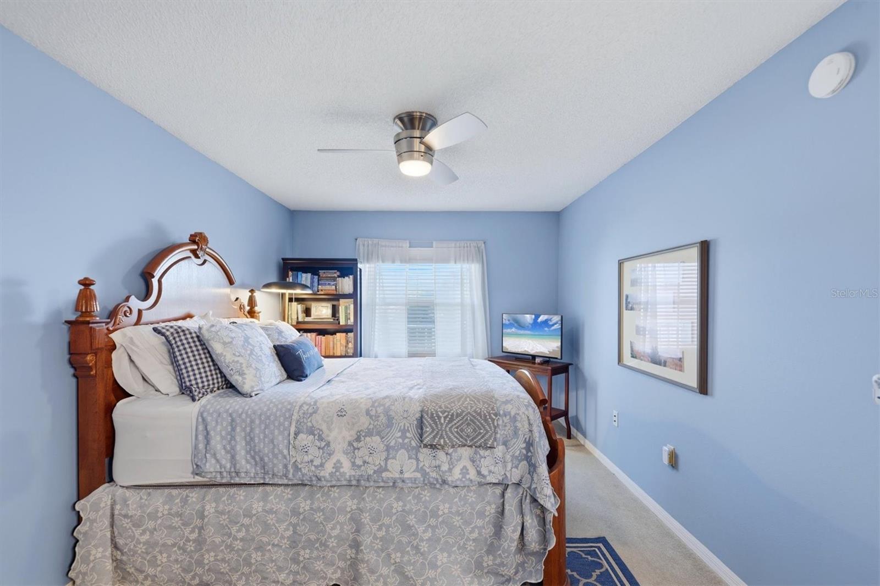
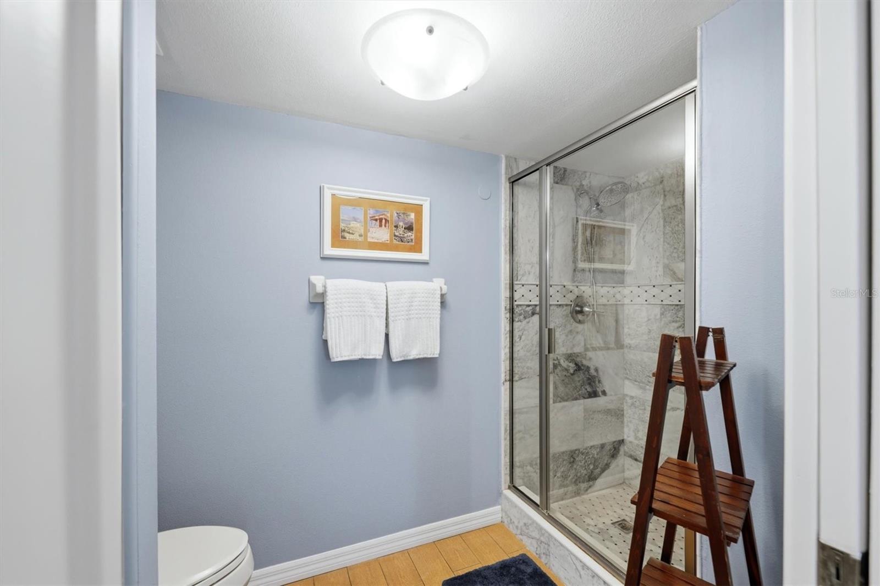
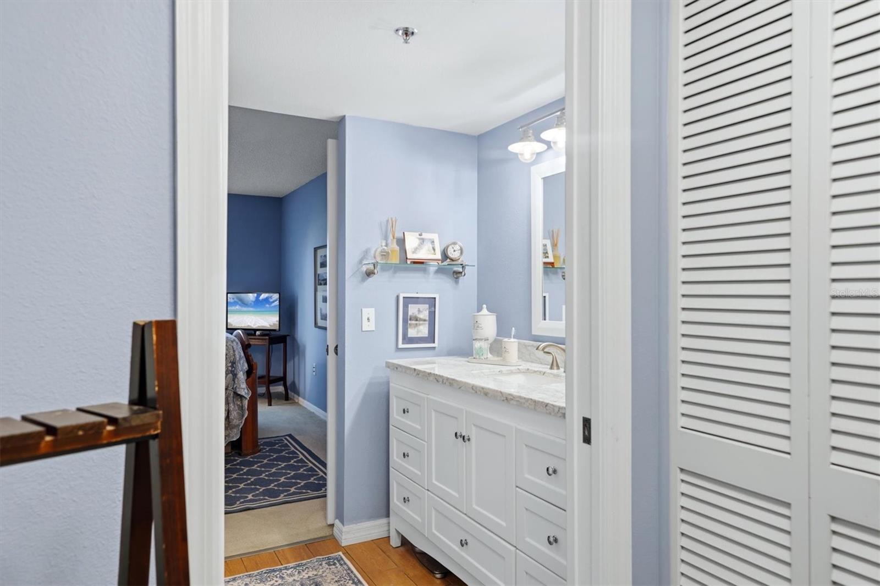
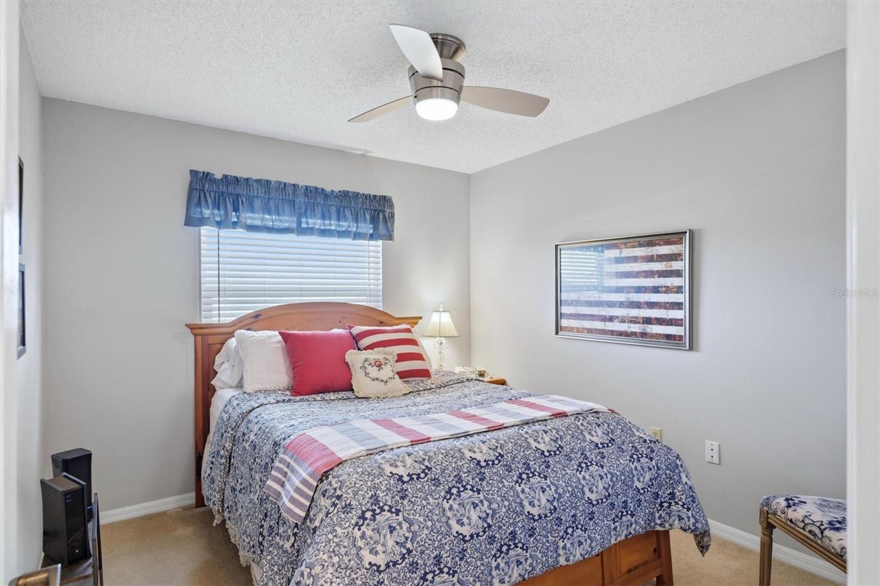
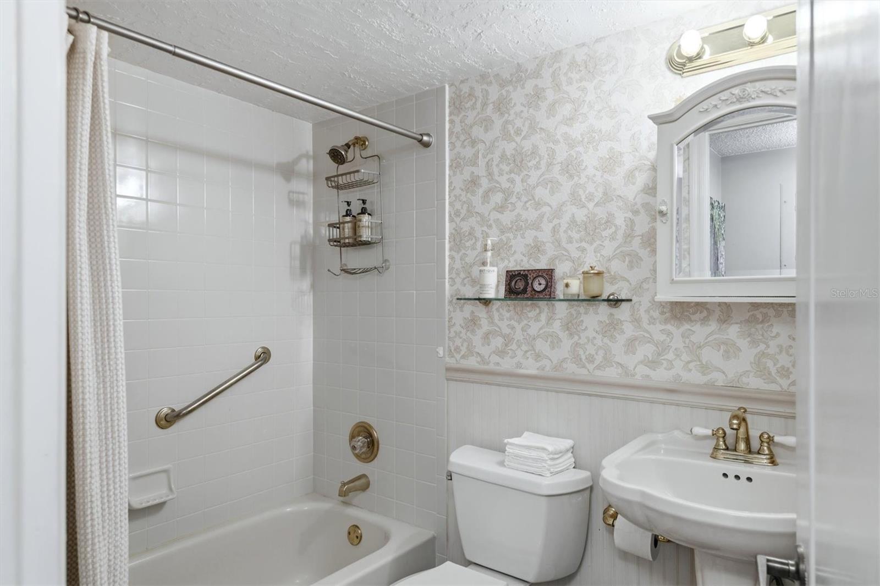
The primary suite offers a walk-in closet, freshly painted, new fixtures and an en-suite bathroom complete with a walk-in shower, water closet, linen closet, and a newly updated vanity with a granite countertop. The second bedroom is conveniently located near the hall bathroom, which includes a tub/shower combination.
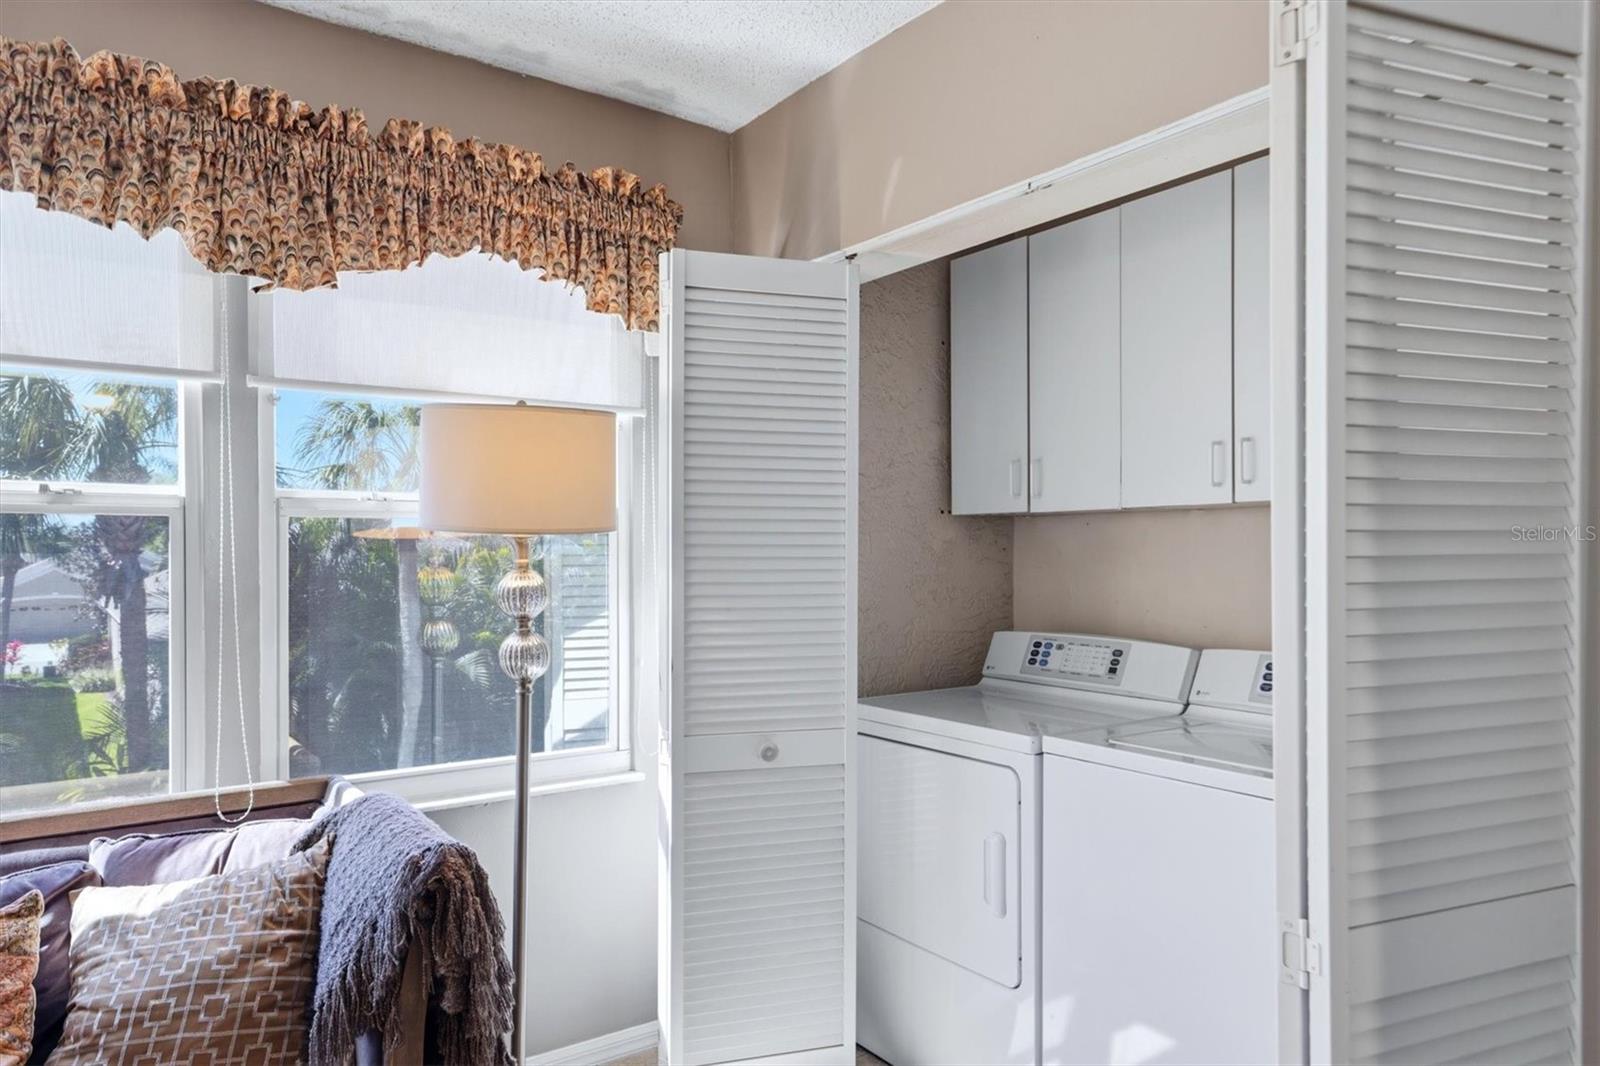
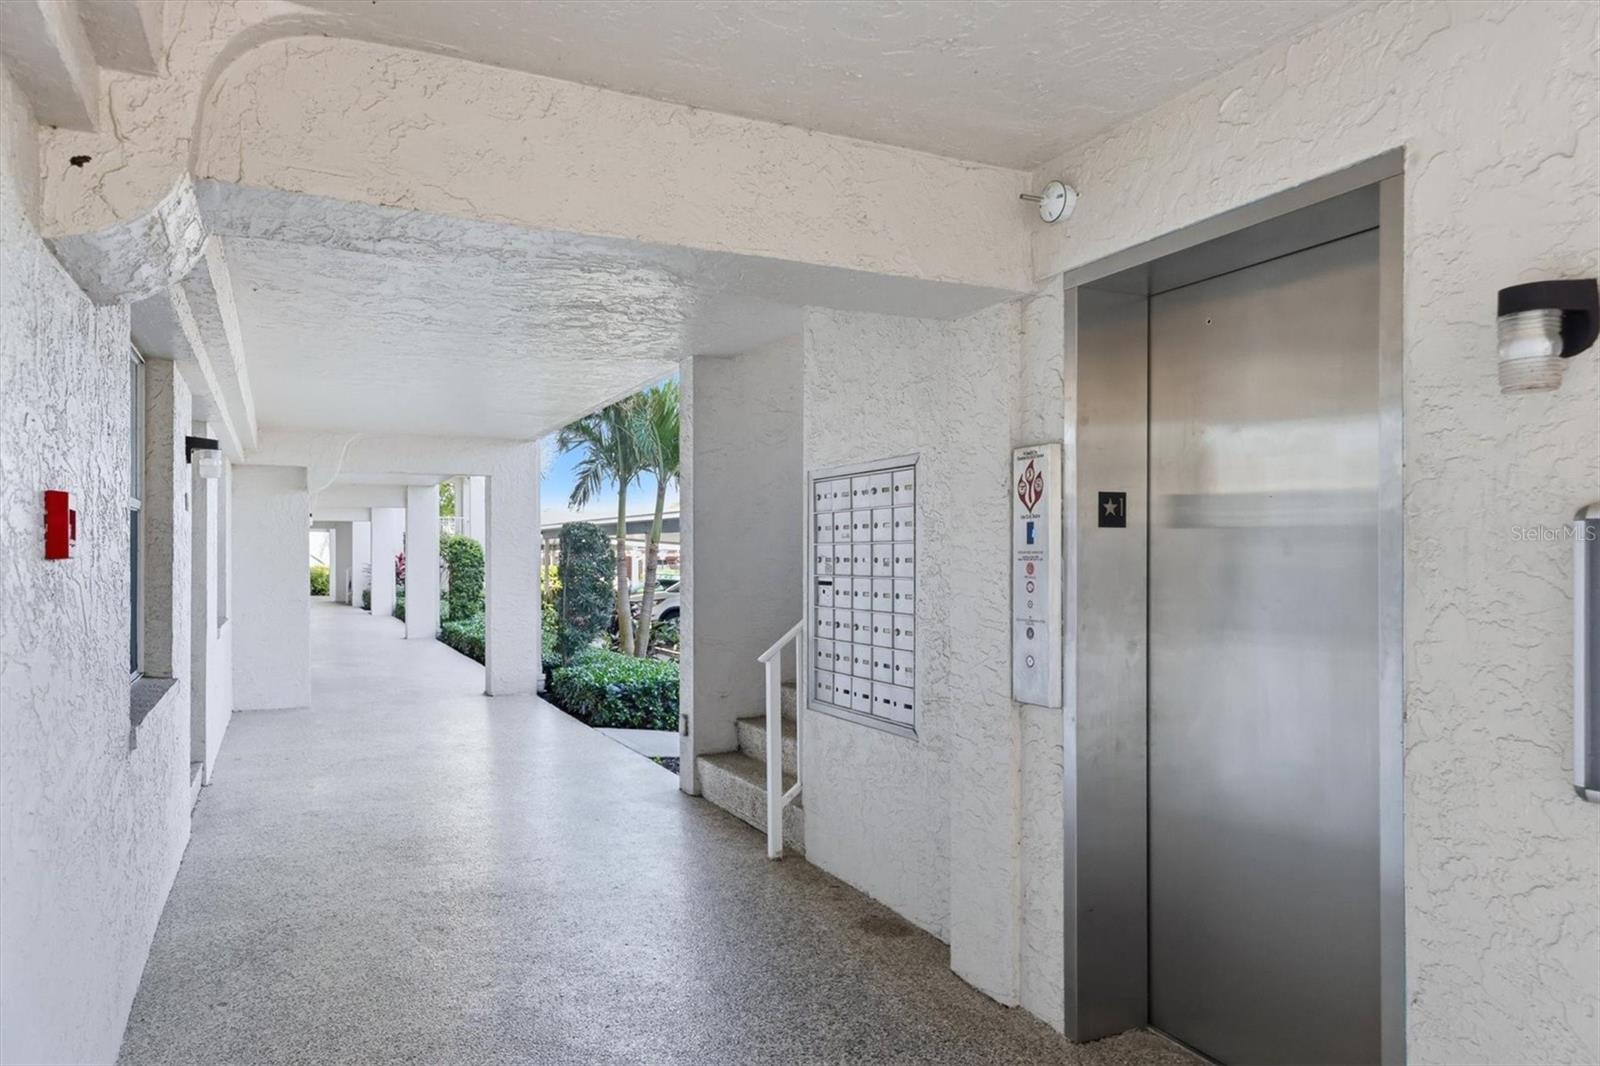
Additional features include an in-unit washer and dryer, automatic sprinkler system, and a Trane air conditioning with UV lamp, elevators and a carport.
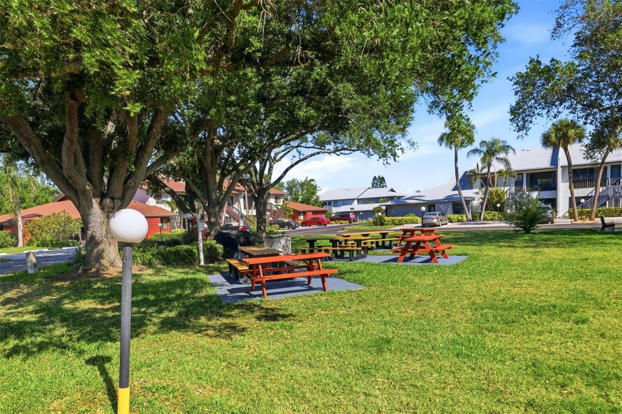
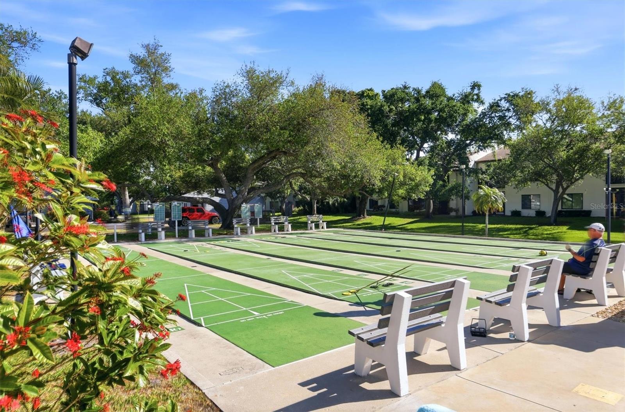
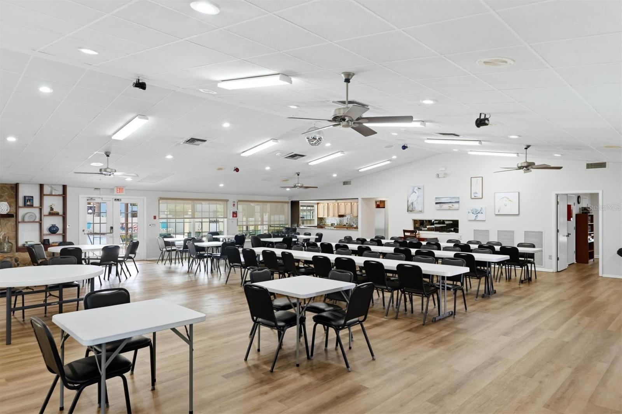
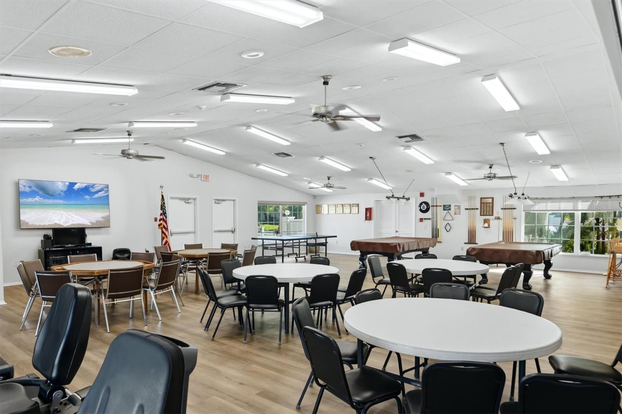
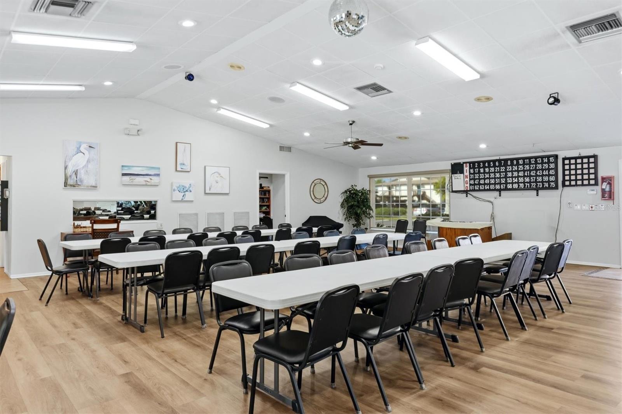
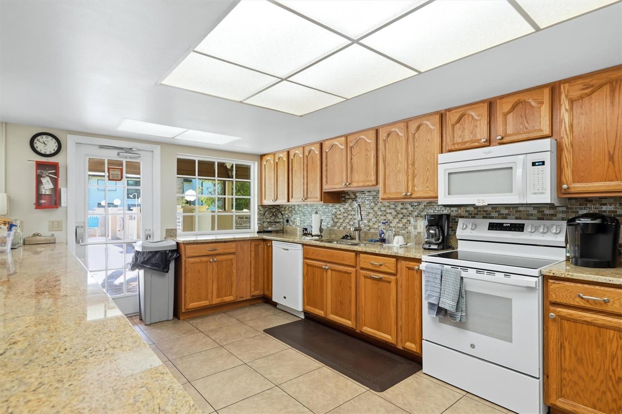
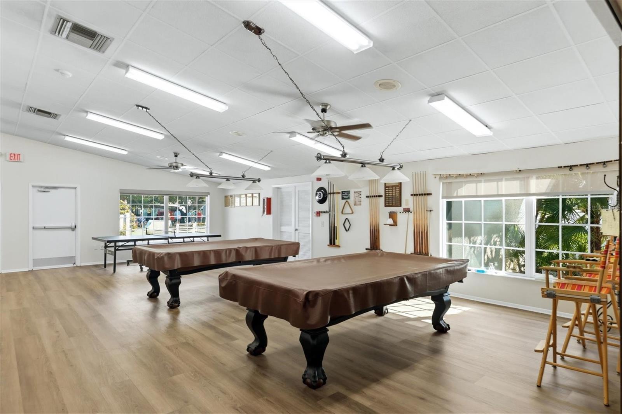
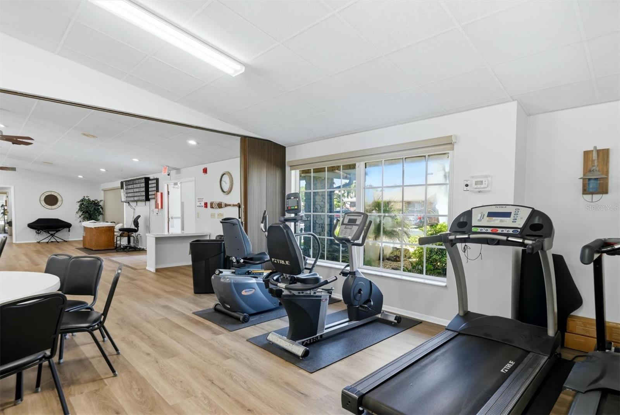
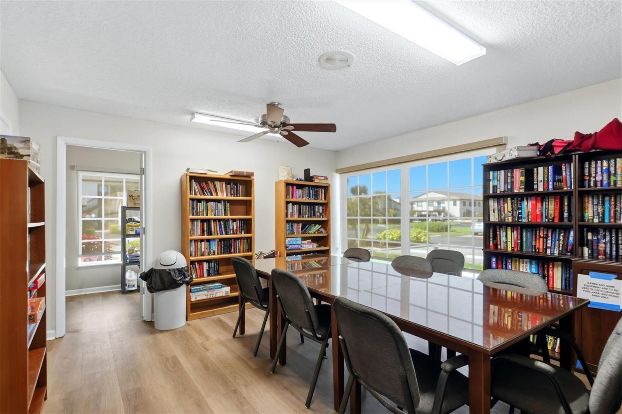
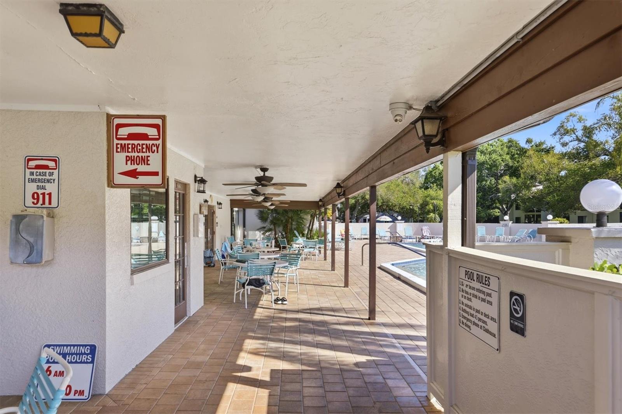
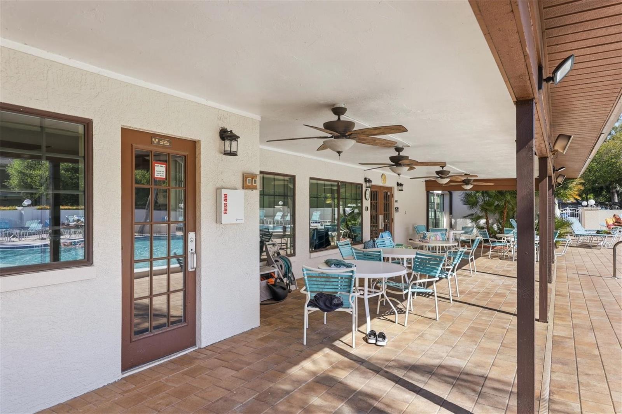
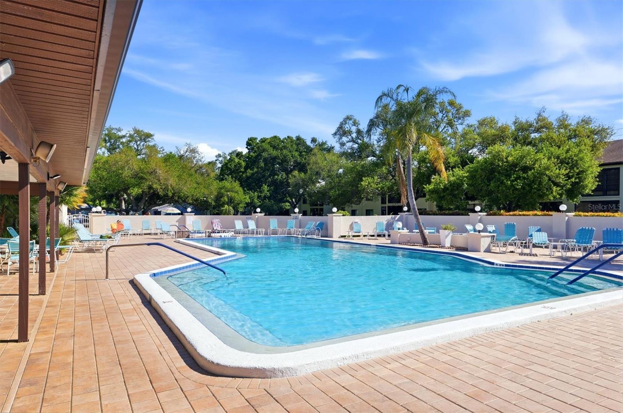
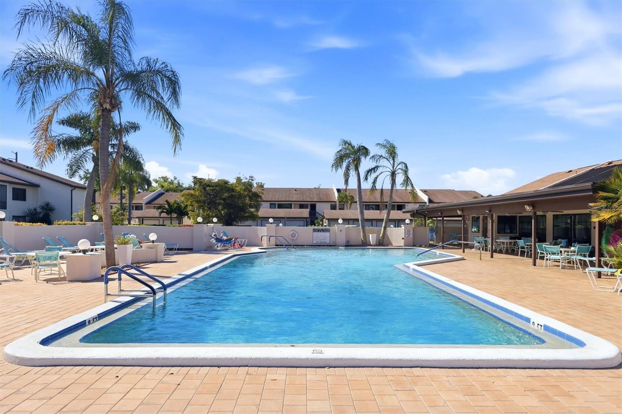
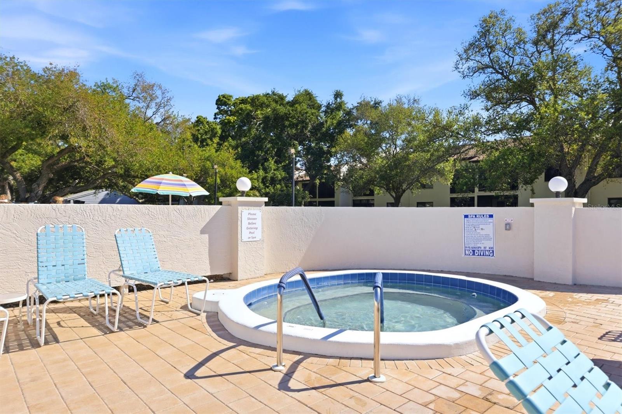
Country Village is a vibrant, active community with a dedicated social director and an impressive array of amenities. Residents enjoy a pool, jacuzzi, clubhouse with a full kitchen, shuffleboard, pool tables, exercise bikes, gas grills, picnic areas, bocce ball, and even a car wash station—offering something for everyone to enjoy.
Property Details
| Property Features | Property Features | |||
|---|---|---|---|---|
| MLS ID: | MFRA4687294 | Year Built: | 1990 | |
| Appliances: | Cooktop, Dishwasher, Disposal, Dryer, Electric Water Heater, Microwave, Range, Refrigerator, Washer | Architectural Style: | Traditional | |
| Association Amenities: | Elevators, Maintenance, Recreation Facilities | Association Fee Includes: | Cable TV, Pool, Fidelity Bond, Insurance, Maintenance Structure, Maintenance Grounds, Maintenance, Pest Control, Recreational Facilities | |
| Community Features: | Buyer Approval Required, Clubhouse, Community Mailbox, Deed Restrictions, Pool, Street Lights | Construction Materials: | Block, Stucco | |
| Cooling: | Central Air | Country: | US | |
| County Or Parish: | Manatee | Direction Faces: | North | |
| Exterior Features: | Outdoor Grill, Private Mailbox, Sprinkler Metered | Flooring: | Carpet, Ceramic Tile, Vinyl | |
| Foundation Details: | Slab | Furnished: | Unfurnished | |
| Heating: | Central | Laundry Features: | Inside | |
| Levels: | One | Listing Agreement: | Exclusive Right To Sell | |
| Listing Terms: | Cash, Conventional | Lot Features: | In County, Paved | |
| Occupant Type: | Owner | Other Equipment: | Irrigation Equipment | |
| Parking Features: | Covered, Guest | Pets Allowed: | Yes | |
| Pool Features: | Heated, Salt Water, Vinyl | Property Sub Type: | Condominium | |
| Property Type: | Residential | Road Surface Type: | Asphalt | |
| Roof: | Shingle | Security Features: | Fire Sprinkler System, Smoke Detector(s) | |
| Sewer: | Public Sewer | Showing Requirements: | Supra Lock Box, Lock Box Electronic, See Remarks, ShowingTime | |
| Special Listing Conditions: | None | Standard Status: | Active | |
| State Or Province: | FL | Utilities: | Cable Available, Cable Connected, Electricity Connected, Public | |
| Vegetation: | Mature Landscaping, Oak Trees, Trees/Landscaped | Water Source: | Public | |
| Window Features: | Blinds, Rods, Window Treatments | |||
| Rooms | Rooms | |||
|---|---|---|---|---|
| Bedroom 2: | 10x11 ft | Dining Room: | 10x10 ft | |
| Kitchen: | 7x16 ft | Living Room: | 13x16 ft | |
| Primary Bathroom: | 9x6 ft | Primary Bedroom: | 11x15 ft | |
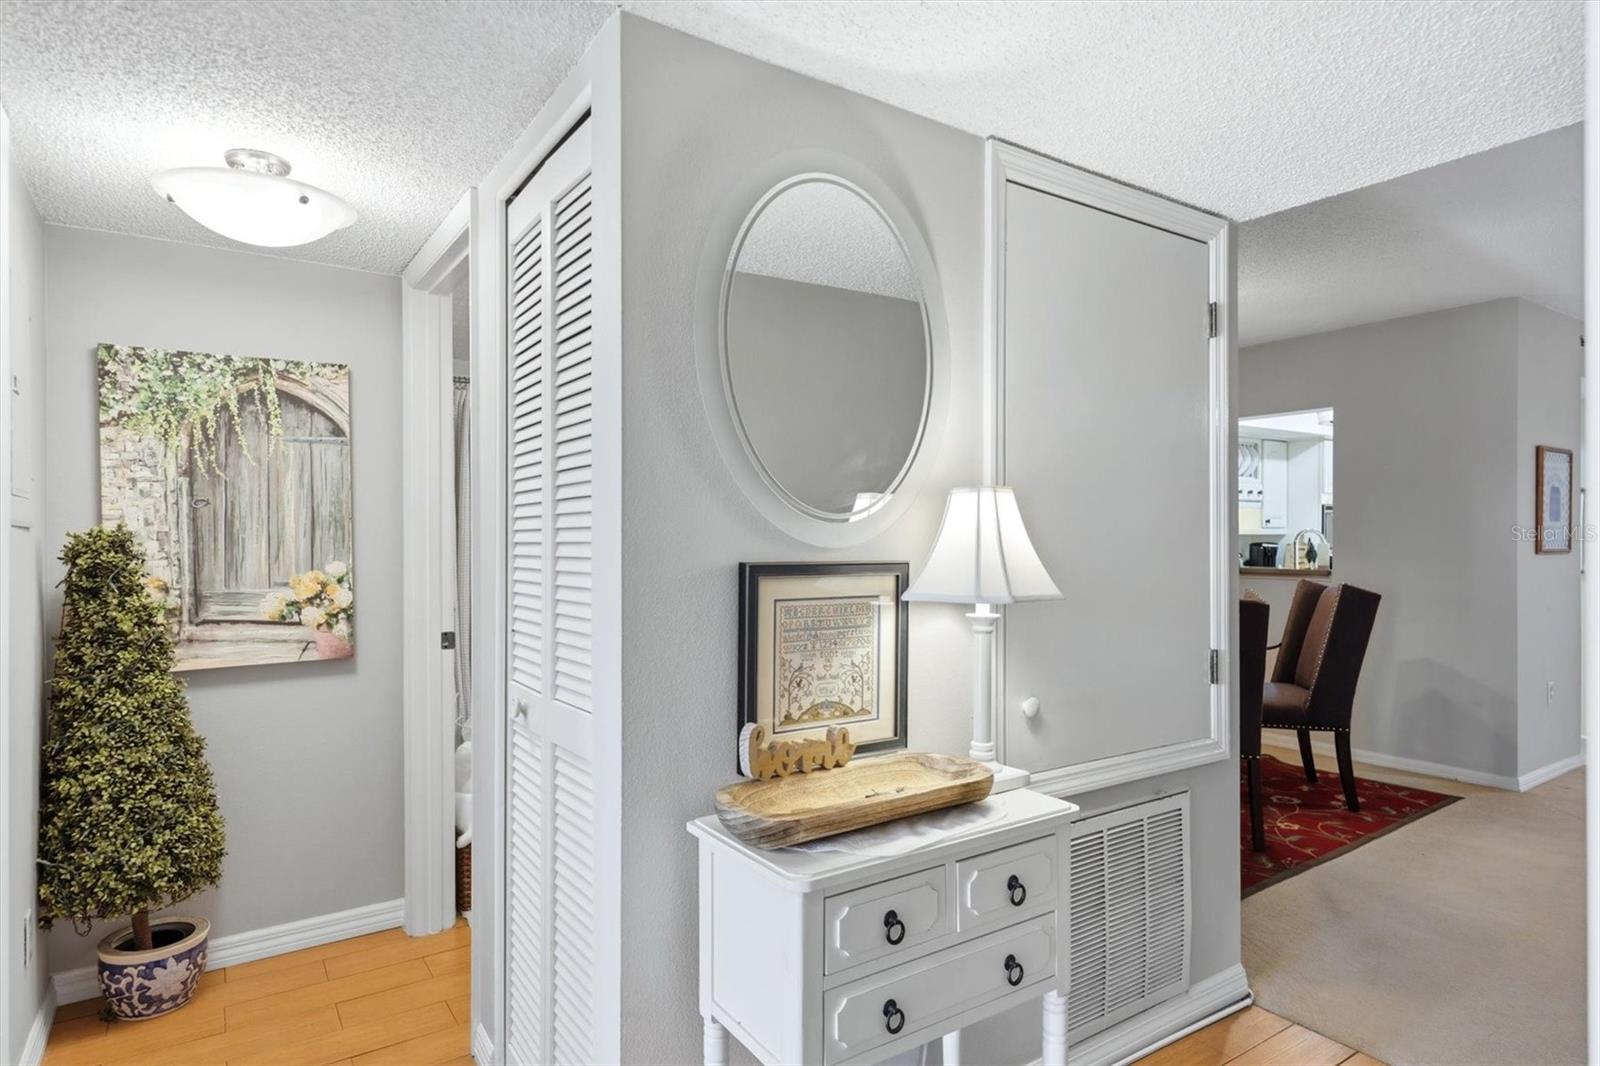
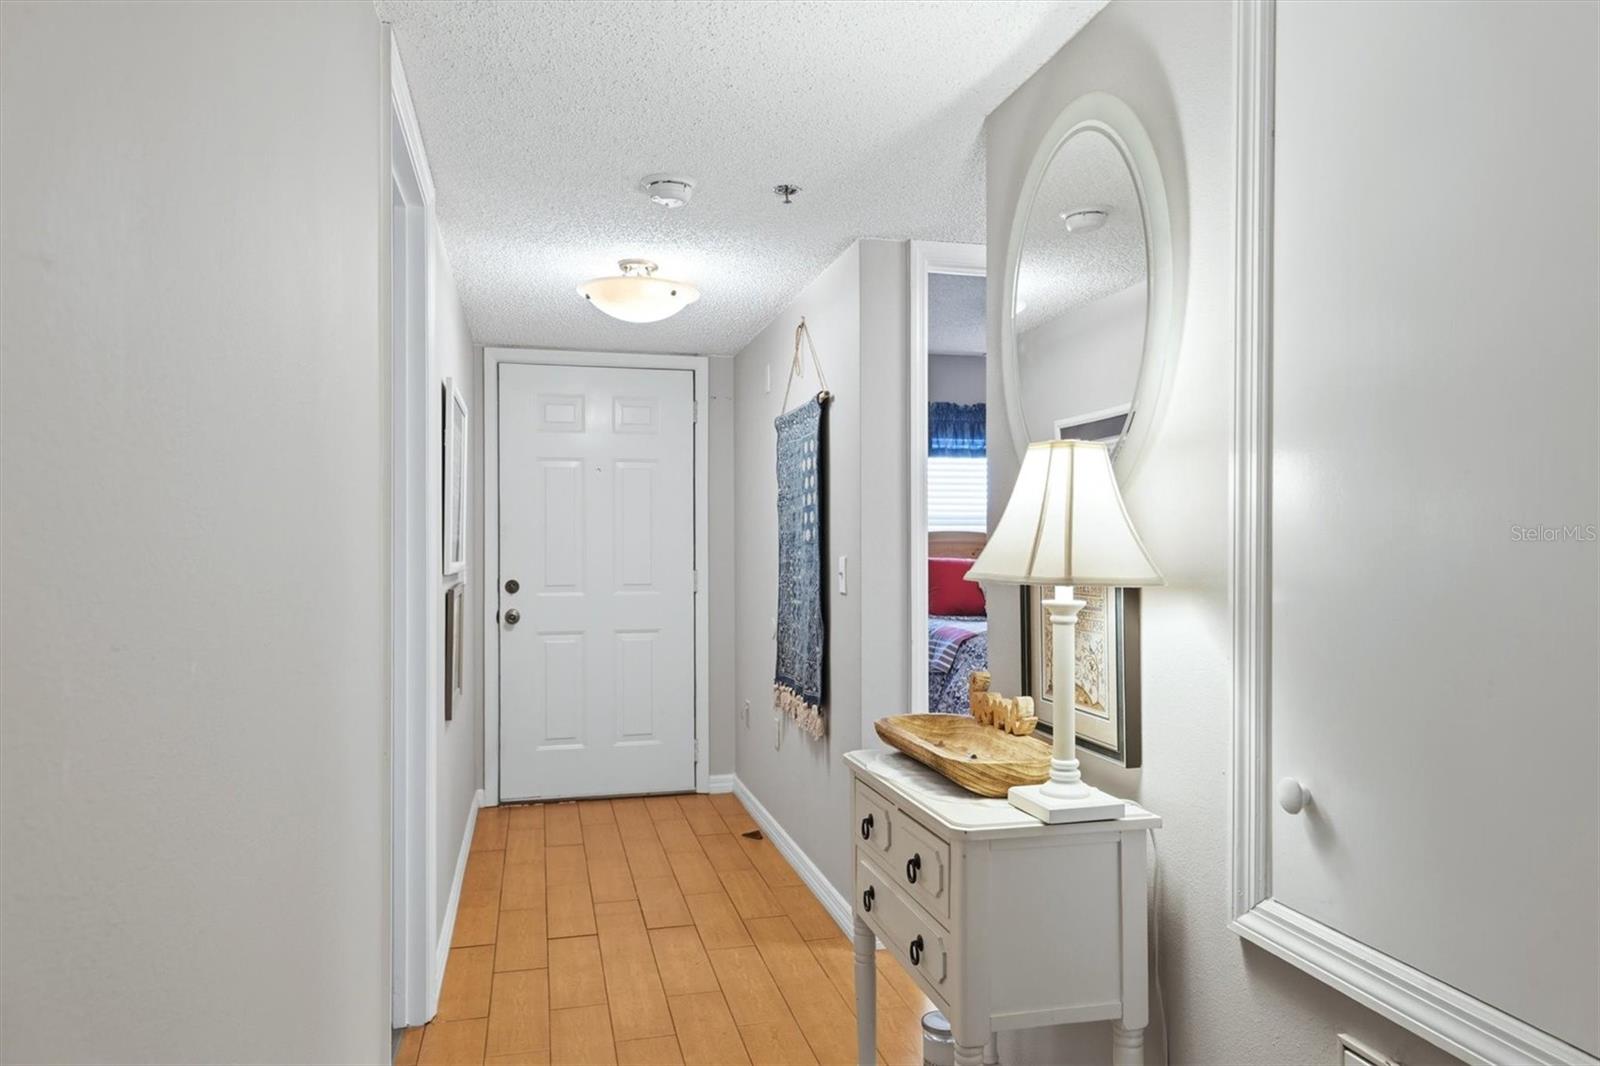
| Utility Room: | Foyer: | 4x15 ft | ||
| Bonus Room: | ||||
We love to hear from you