


6100 RIVERVIEW BLVD, BRADENTON, FL, 34209
$5,350,000
Residential
|
Bedrooms
5
|
Bathrooms
6
|
Living Area
7,679 Sqft
|
Lot Size
31,189 Sqft
|
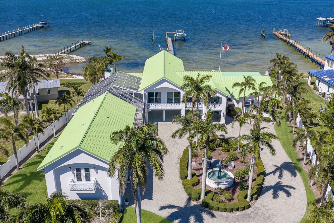
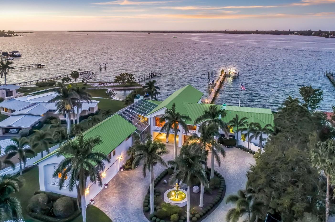
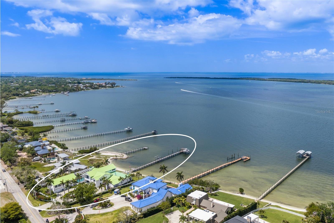
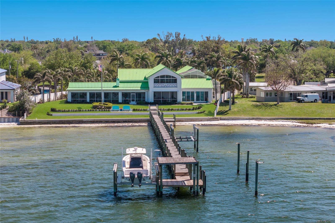
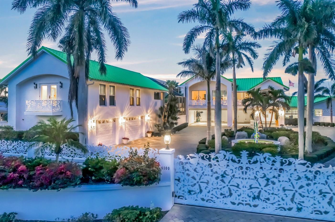
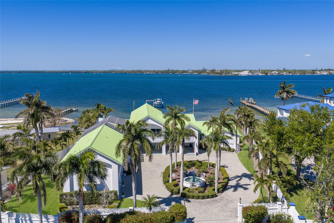
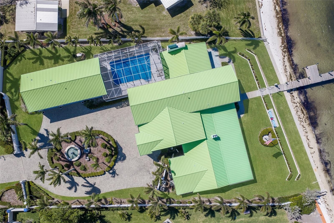
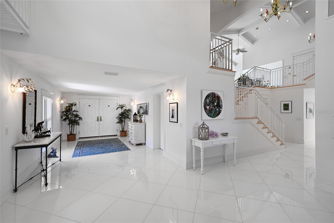
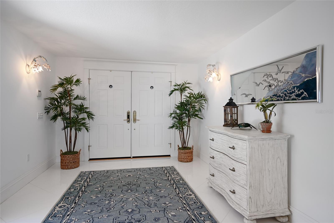
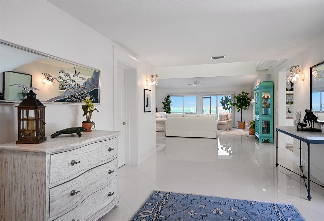
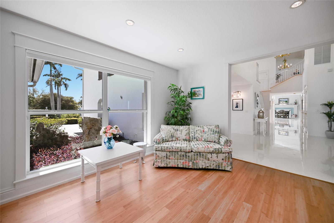
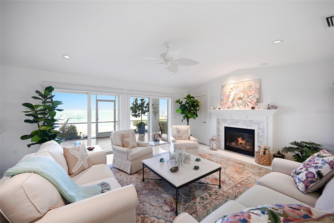
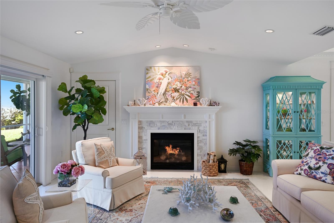
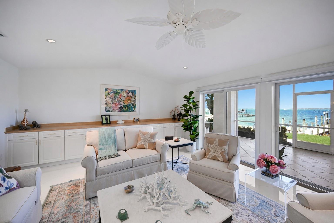
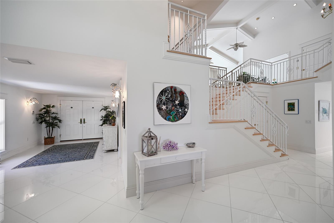
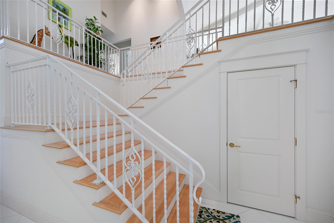
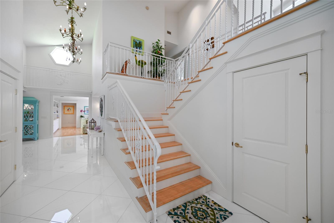
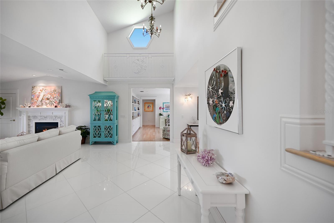
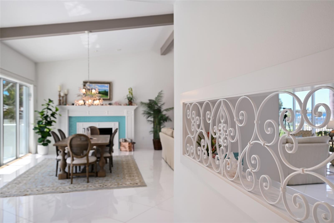
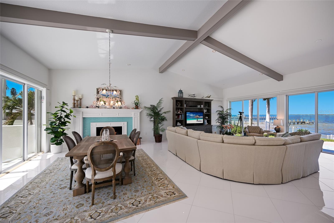
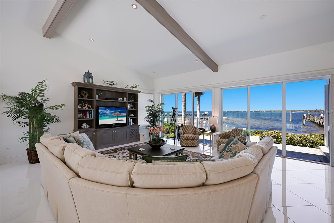
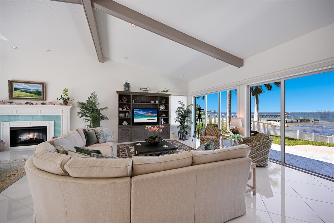
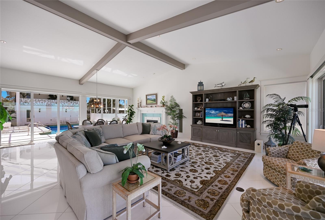
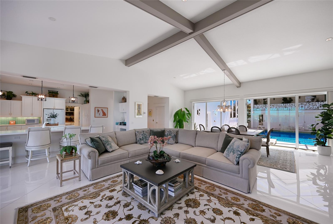
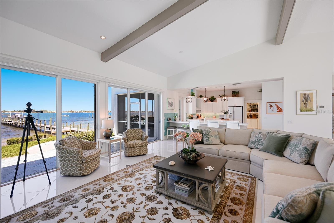
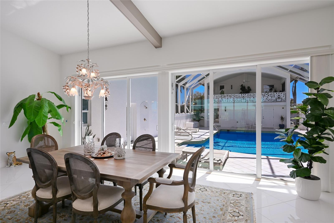
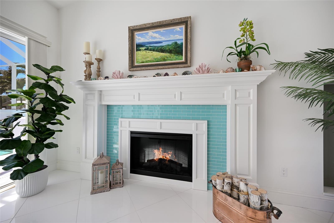
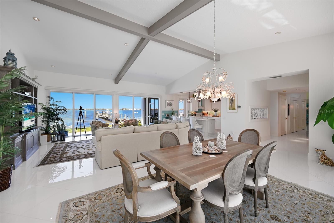
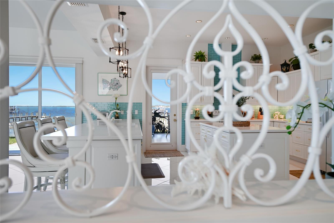
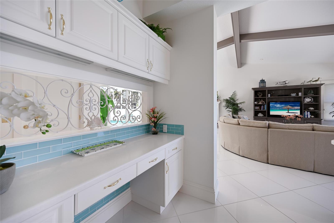
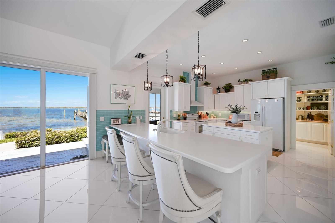
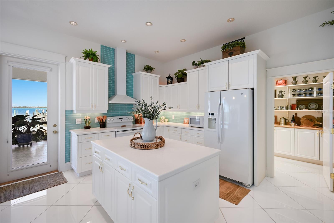
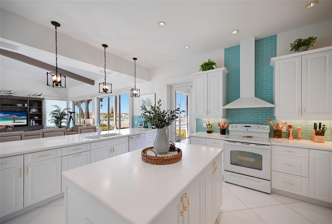
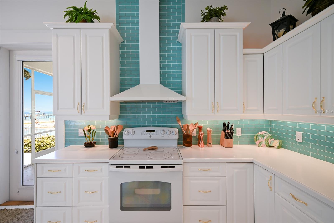
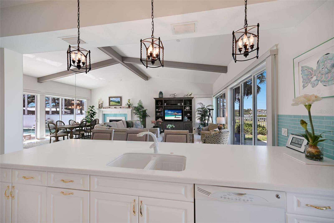
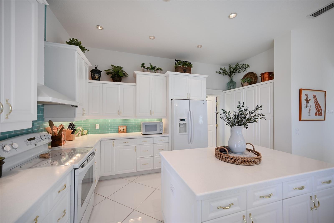
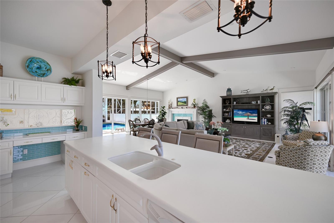
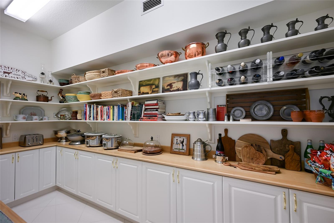
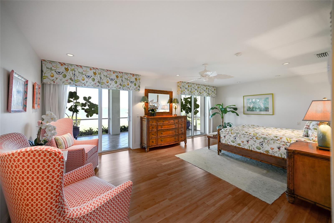
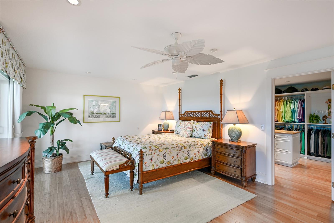
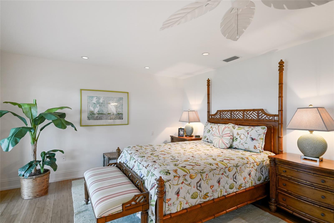
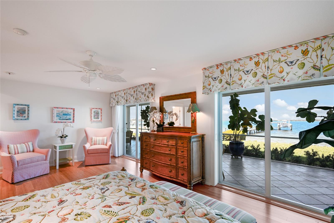
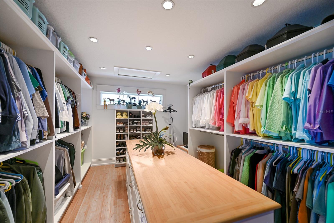
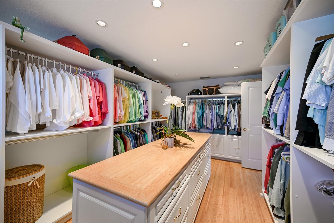
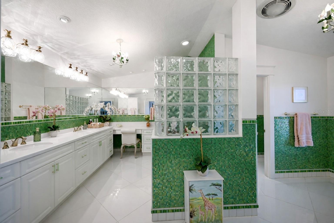
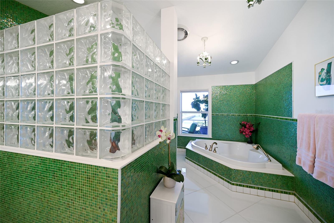
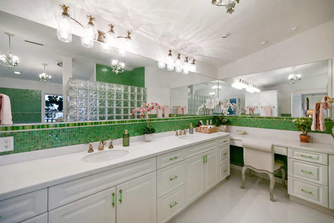
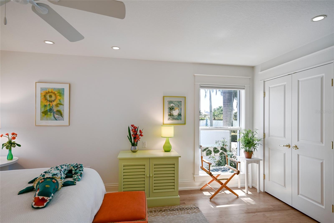
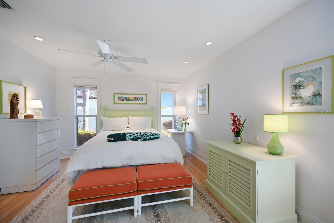
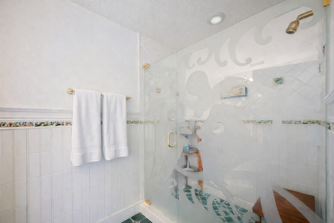
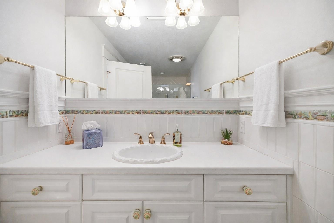
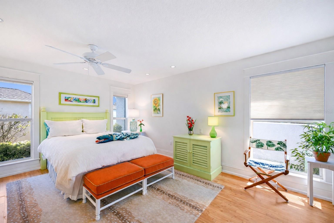
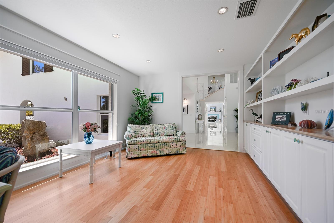
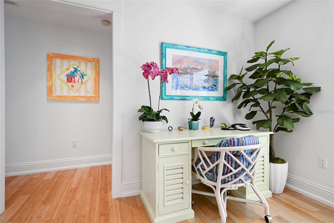
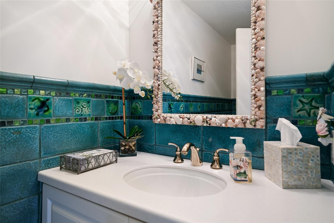
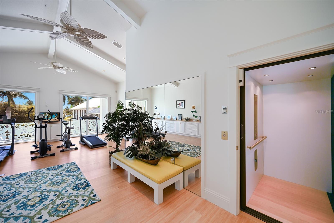
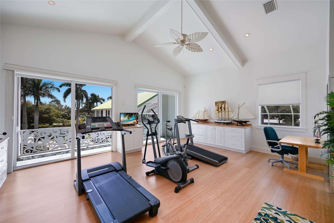
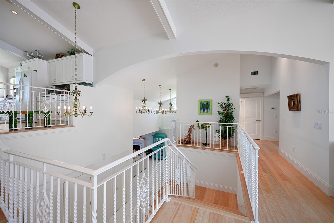
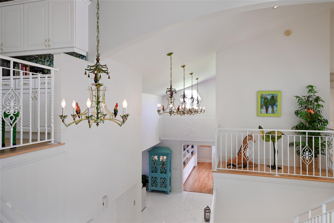
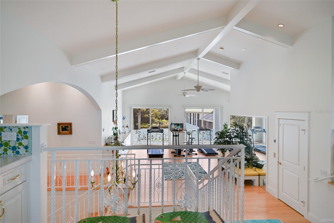
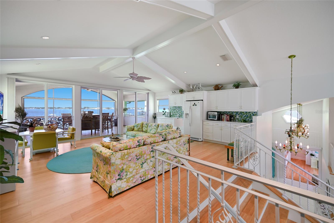
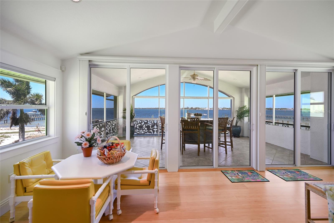
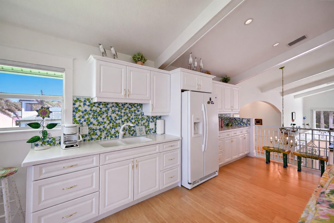
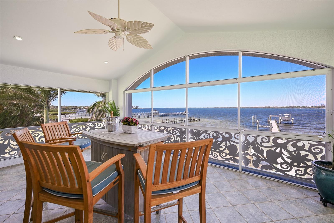
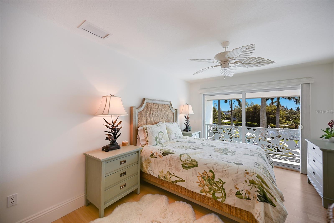
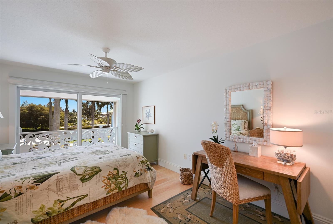
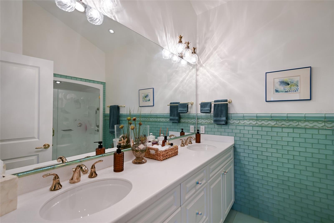
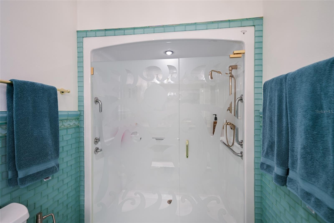
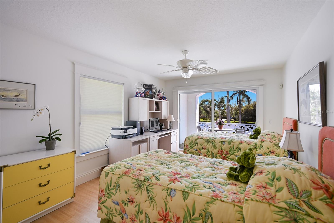
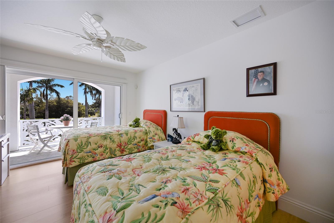
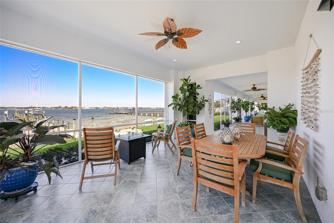
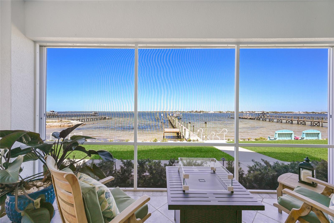
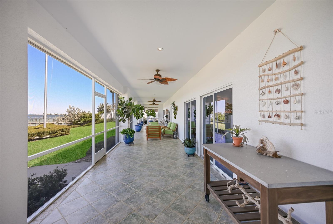
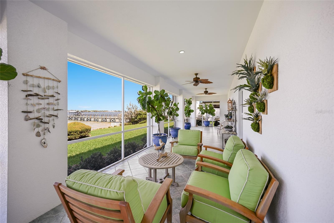
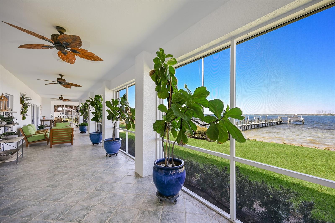
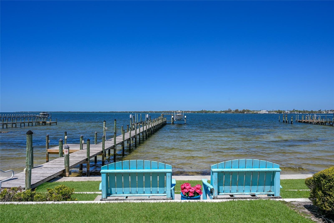
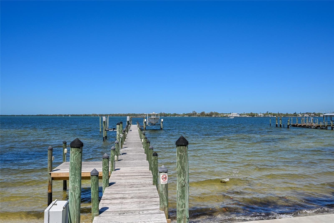
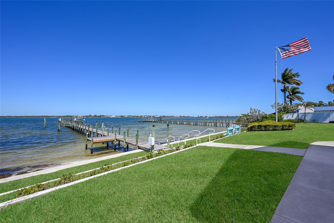
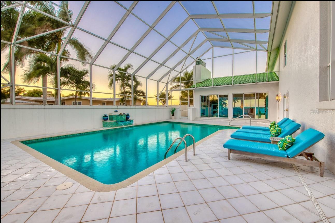
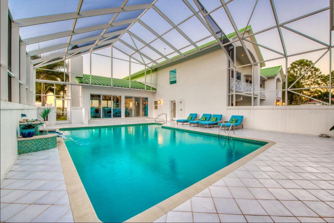
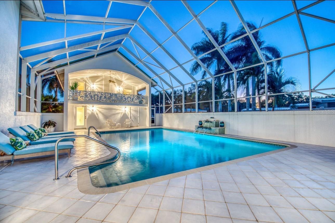
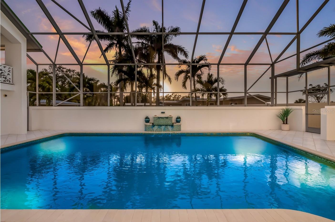
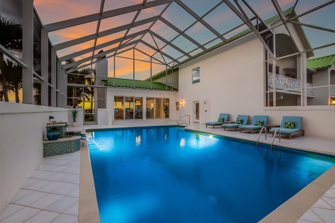
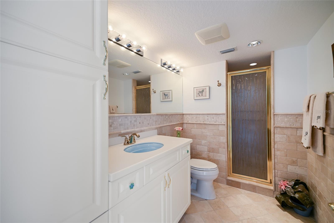
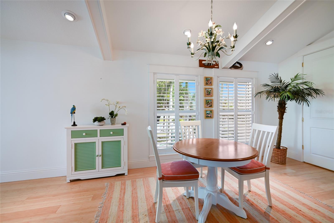
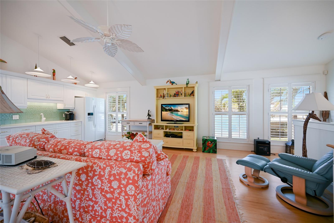
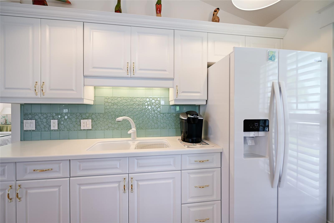
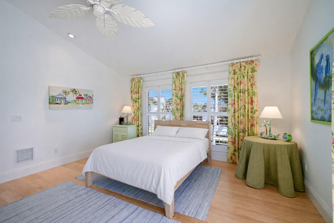
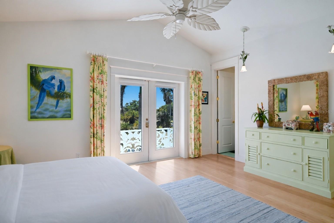
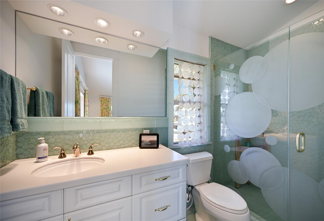
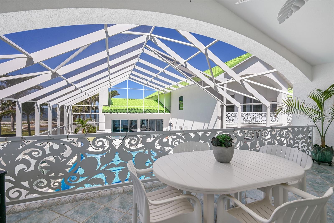
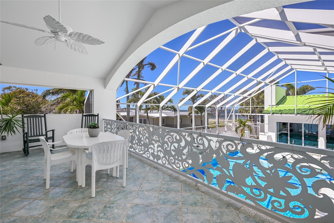
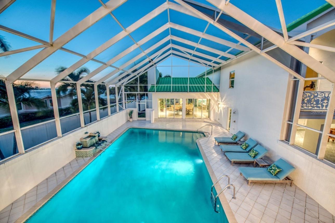
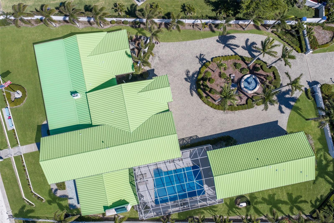
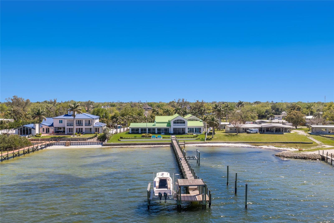
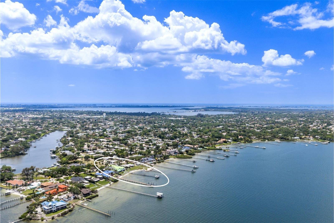
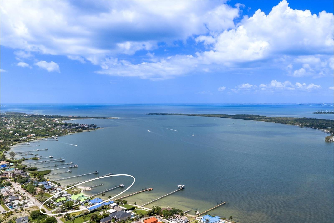
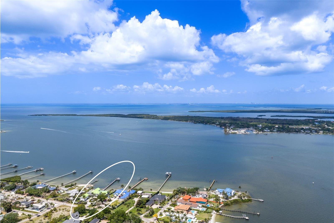
EXTRAORDINARY IN EVERY DETAIL, this GATED RIVERFRONT ESTATE embodies the pinnacle of LUXURY WATERFRONT LIVING! Perfectly positioned on nearly three quarters of an acre along one of the widest stretches of the Manatee River, this artfully designed residence offers 5 bedrooms, 5.5 bathrooms including a private guest apartment, 7,679 square feet of living space, and over 11,000 total square feet, all curated with uncompromising craftsmanship. A private entry through a hand carved iron gate reveals a stunning courtyard with a custom fountain, setting a grand and inviting tone. Inside, refined architectural detail meets relaxed coastal elegance with soaring vaulted ceilings, solid core doors, porcelain tile, bamboo flooring, plantation shutters, and intricate custom millwork. Walls of glass frame sweeping river views, filling the home with natural light while seamlessly connecting indoor and outdoor living. The first floor primary suite is a secluded sanctuary, featuring a private library and an adjacent bedroom ideal for flexibility. The spa inspired bath is a true retreat with dual vanities, a soaking tub, an expansive walk in shower, and a custom designed walk in closet complete with built ins and a center island. An elevator provides seamless access to all levels, where additional bedrooms are generously sized and thoughtfully positioned for privacy. Multiple living areas offer incredible flexibility for a media room, fitness studio, office, or lounge spaces, allowing the home to adapt effortlessly to any lifestyle. The detached guest house further enhances the estate with its own living room, kitchenette, and oversized ensuite bedroom, creating a private and comfortable retreat for visitors. Outdoor living unfolds like a tropical resort. Multiple balconies and screened terraces capture panoramic views across the mile wide river, while the gorgeous pool and spa are surrounded by lush tropical landscaping, creating a serene and secluded oasis. A rare white sandy beach along the river’s edge enhances the setting, offering a truly coastal experience rarely found on the Manatee River. The deep water dock is equipped with two boat lifts and provides direct access to Tampa Bay and the Gulf, ideal for boating, fishing, and sunset cruises right from your backyard. Additional features include a generator, a 3 car garage, and an additional 3 car carport providing ample space for vehicles and guests. A rare offering on one of Bradenton’s most prestigious riverfront addresses, this estate delivers an unparalleled blend of privacy, scale, and resort style living—where every detail is intentional and every day feels like a waterfront escape!
Property Details
| Property Features | Property Features | |||
|---|---|---|---|---|
| MLS ID: | MFRA4687318 | Year Built: | 2011 | |
| Appliances: | Dishwasher, Disposal, Dryer, Electric Water Heater, Range, Refrigerator, Washer | Architectural Style: | Custom | |
| Construction Materials: | Block, Stucco | Cooling: | Central Air, Zoned | |
| Country: | US | County Or Parish: | Manatee | |
| Direction Faces: | South | Exterior Features: | Balcony, Lighting, Outdoor Shower, Private Yard, Rain Gutters, Sliding Doors | |
| Fencing: | Fenced | Fireplace Features: | Electric, Gas | |
| Flooring: | Bamboo, Tile | Foundation Details: | Slab | |
| Furnished: | Unfurnished | Green Energy Efficient: | Insulation | |
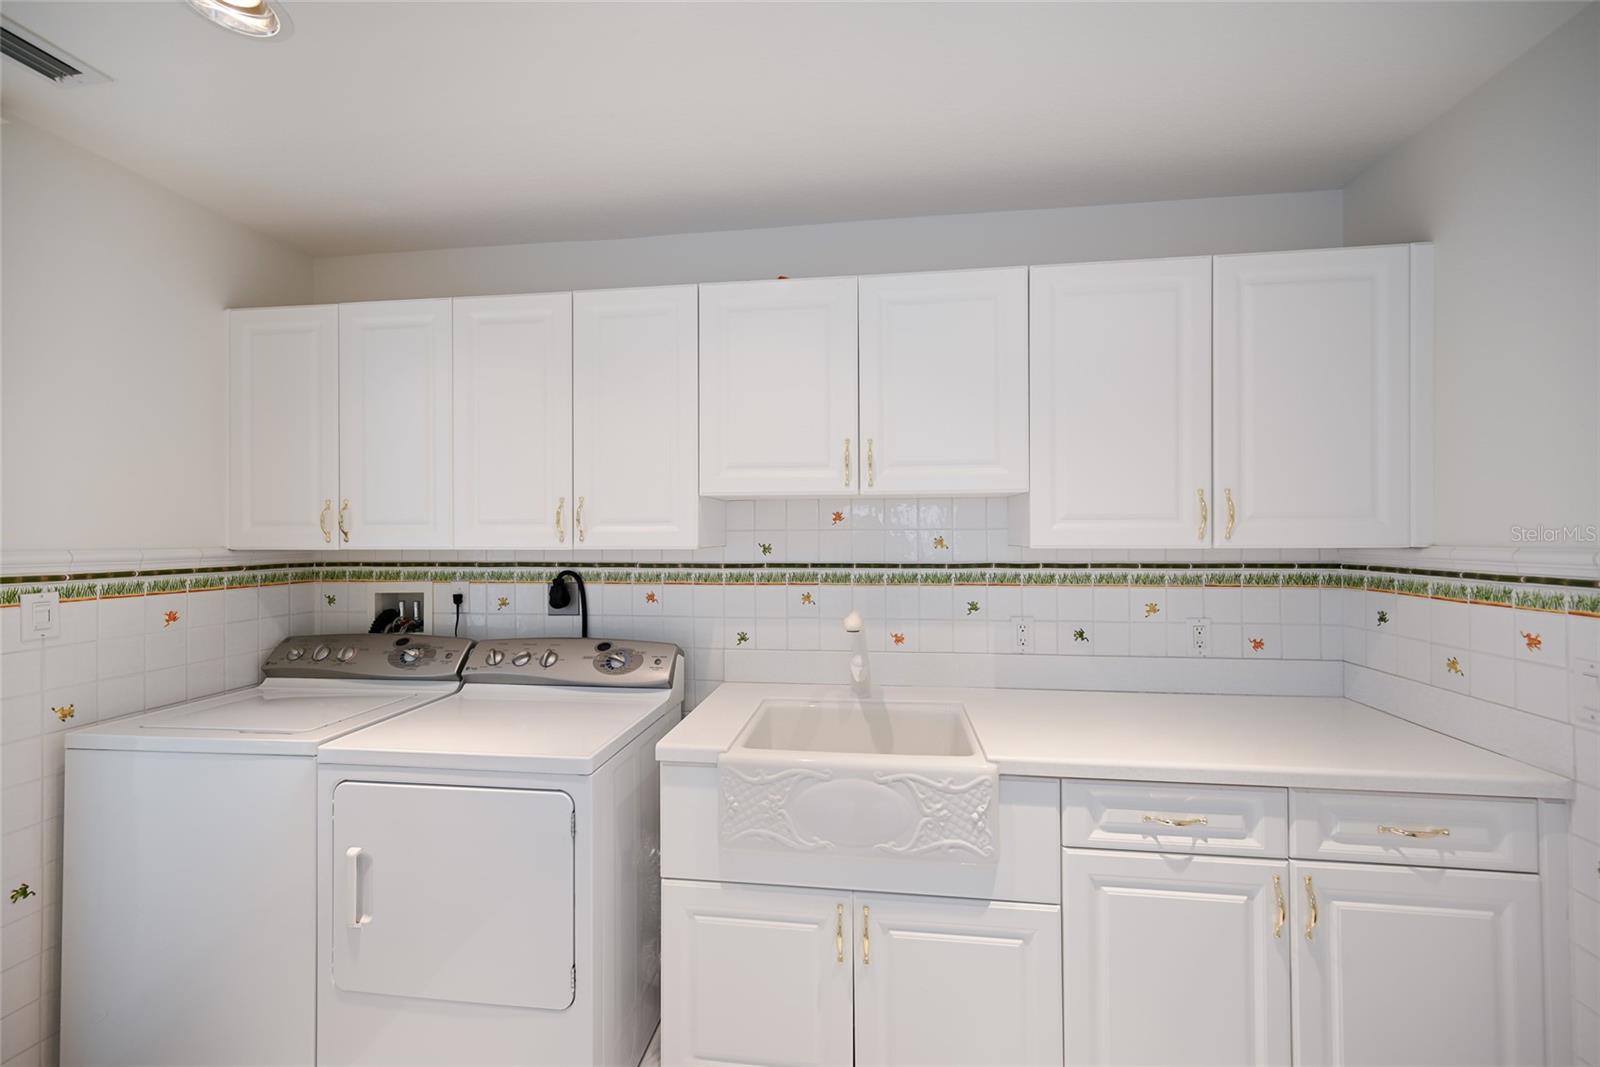
| Heating: | Central, Heat Pump, Zoned | Laundry Features: | Inside, Laundry Room | |
| Levels: | Two | Listing Agreement: | Exclusive Right To Sell | |
| Listing Terms: | Cash, Conventional | Lot Features: | In County, Oversized Lot | |
| Occupant Type: | Owner | Other Equipment: | Irrigation Equipment, Private Yard | |
| Other Structures: | Guest House | Parking Features: | Circular Driveway, Covered, Driveway, Garage Door Opener, Garage Faces Side, Guest, Oversized | |
| Patio And Porch Features: | Covered, Deck, Enclosed, Patio, Porch, Screened | Pool Features: | Heated, In Ground, Salt Water, Screen Enclosure | |
| Possession: | Close Of Escrow | Property Sub Type: | Single Family Residence | |
| Property Type: | Residential | Road Surface Type: | Paved | |
| Roof: | Metal | Sewer: | Public Sewer | |
| Showing Requirements: | Appointment Only, Listing Agent Must Accompany, ShowingTime | Special Listing Conditions: | None | |
| Standard Status: | Active | State Or Province: | FL | |
| Utilities: | BB/HS Internet Available, Cable Connected, Electricity Connected, Public, Sprinkler Meter, Sprinkler Well, Water Connected | Vegetation: | Mature Landscaping, Trees/Landscaped | |
| View: | Water | Water Source: | Public | |
| Waterfront Features: | River Front | |||
| Rooms | Rooms | |||
|---|---|---|---|---|
| Bedroom 2: | 19x12 ft | Bedroom 3: | 17x11 ft | |
| Bedroom 4: | 17x11 ft | Bedroom 5: | 18x15 ft | |
| Dining Room: | 24x11 ft | Family Room: | 24x20 ft | |
| Kitchen: | 17x17 ft | Living Room: | 23x15 ft | |
| Primary Bedroom: | 22x14 ft | Utility Room: | 13x10 ft | |
| Office: | 14x12 ft | |||
We love to hear from you