


234 PALM AIR DR, OSPREY, FL, 34229
$120,000
Residential
|
Bedrooms
2
|
Bathrooms
2
|
Living Area
987 Sqft
|
Lot Size
3,706 Sqft
|
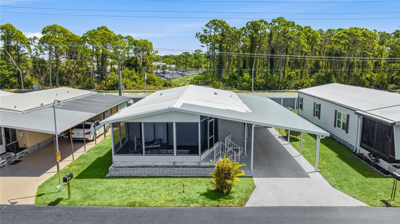
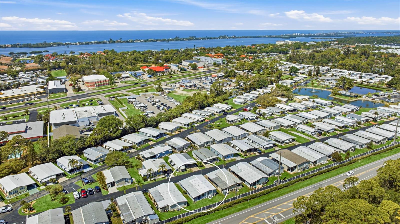
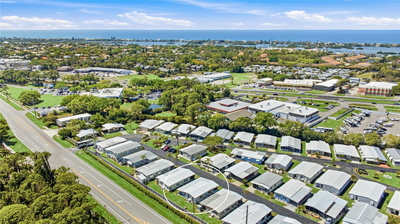
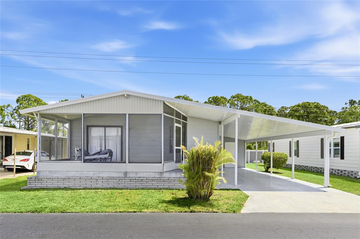
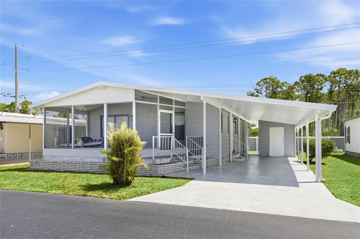
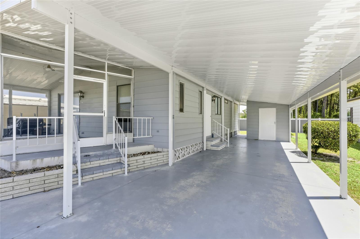
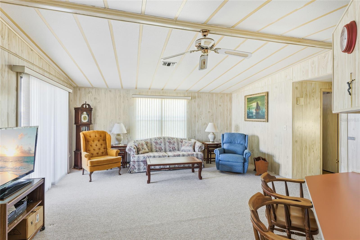
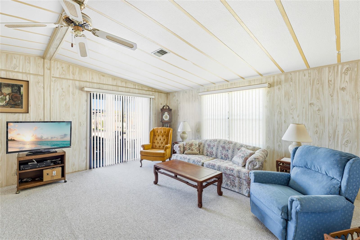
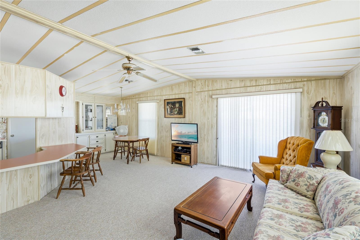
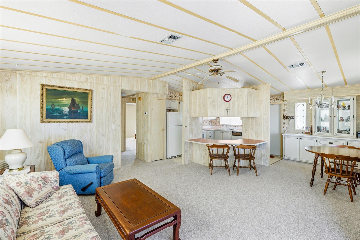
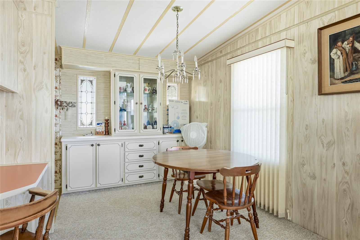
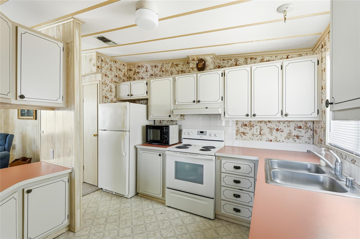
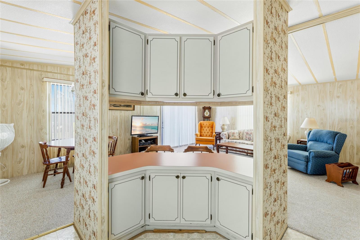
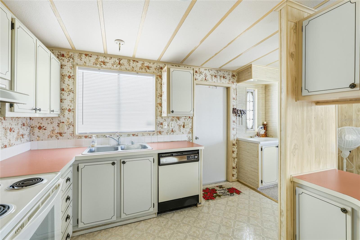
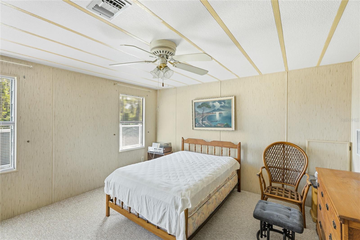
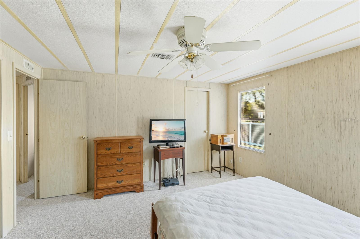
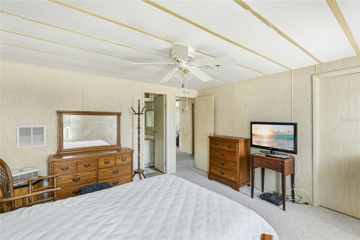
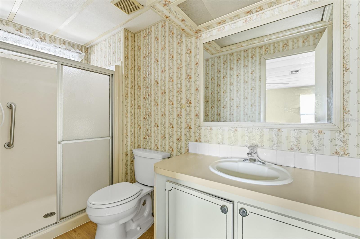
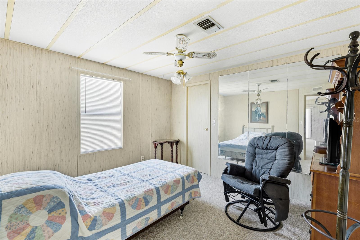
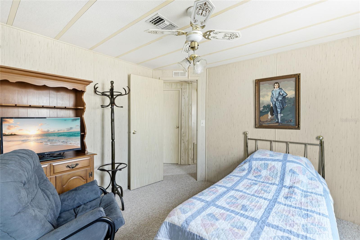
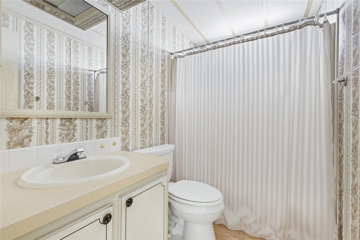
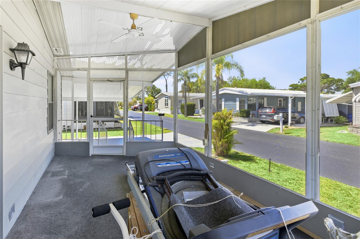
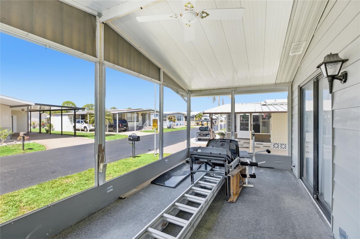
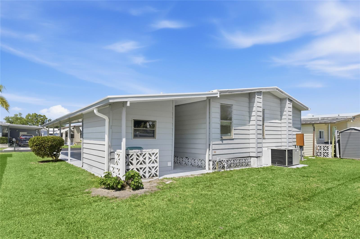
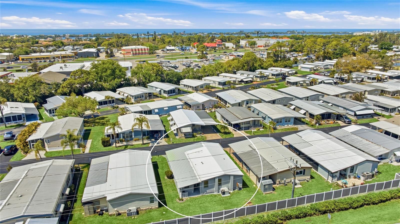
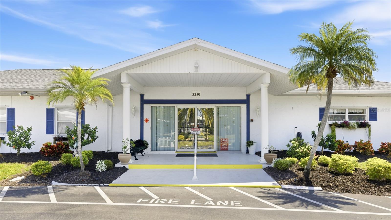
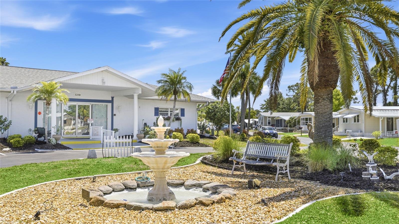
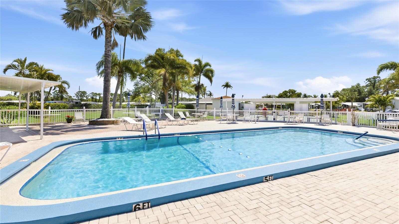
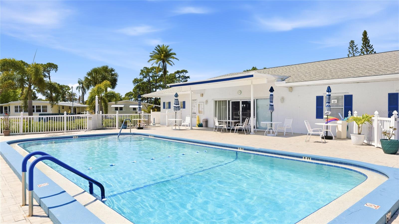
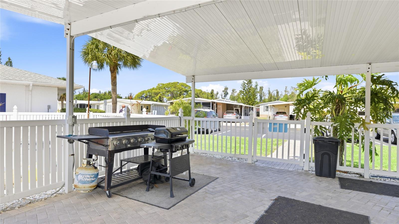
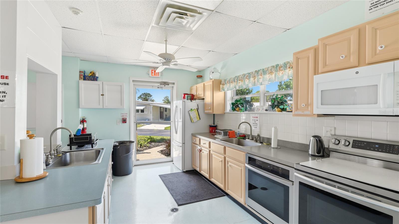
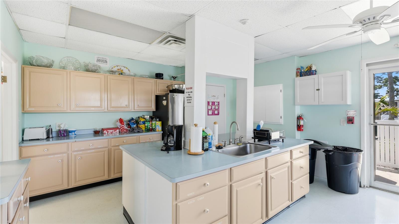
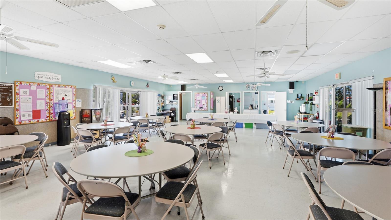
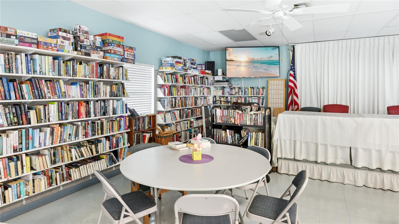
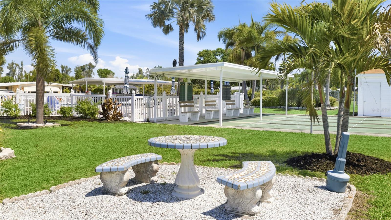
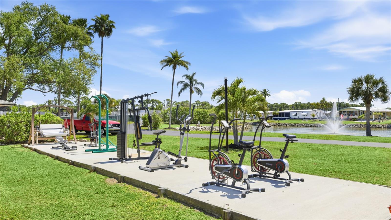
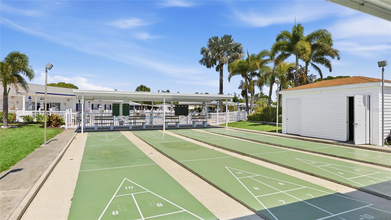
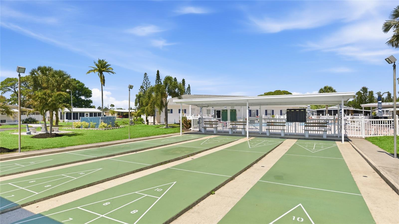
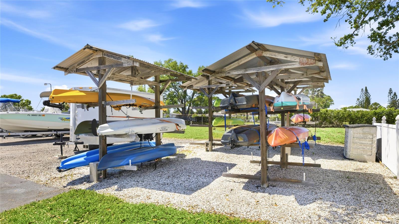
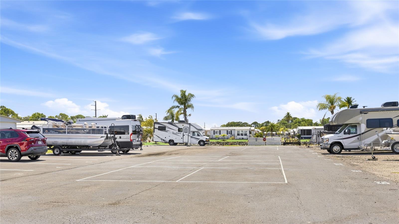
Welcome to The Arbors, a highly sought-after 55+ resident-owned community in Osprey known for its active lifestyle, friendly atmosphere, and prime location. This well-maintained 2 bedroom, 2 bathroom double-wide mobile home is being offered completely turn-key, with furnishings included if desired, making for an easy, move-in ready experience from day one. Inside, you’ll find a bright and inviting layout with a spacious, open-concept living and dining area that provides plenty of room for both relaxing and entertaining. The kitchen sits at the center of the home and features a functional island with seating, creating a natural gathering space and easy flow throughout the main living areas. The layout offers a seamless transition from the main living space to both bedrooms, with the primary suite positioned toward the rear of the home and featuring its own ensuite bathroom. The second bedroom and additional full bath are conveniently located nearby, making the layout practical and efficient for both everyday living and hosting guests. A spacious screened-in lanai extends your living space outdoors, perfect for enjoying the Florida lifestyle year-round. Outside, a brand new carport provides covered parking along with extra space for guests, and the attached shed includes a washer and dryer for added convenience. Located in the pet-friendly section of the community, this home is a great option for those looking to bring their furry companions. The Arbors offers an impressive array of amenities, including a heated community pool, clubhouse, library, fitness area, shuffleboard courts, kayak storage, and a grilling area. Residents enjoy a full calendar of social events, creating a vibrant and connected community atmosphere. As a resident-owned community, The Arbors is thoughtfully maintained with a strong sense of pride throughout. The low monthly fee includes water, sewer, trash, cable, internet, and lawn care, making for easy, low-maintenance living. Ideally located just off US-41, you are within walking distance to Publix and close to shopping, dining, and the beautiful Gulf beaches. Opportunities in this community are limited, making this a great chance to enjoy the best of Osprey living. **THIS PROPERTY QUALIFIES FOR A 1% LENDER INCENTIVE IF USING PREFERRED LENDER. INQUIRE FOR MORE DETAILS.**
Property Details
| Property Features | Property Features | |||
|---|---|---|---|---|
| MLS ID: | MFRA4687365 | Year Built: | 1984 | |
| Appliances: | Dishwasher, Disposal, Dryer, Microwave, Range, Range Hood, Refrigerator, Washer | Association Amenities: | Clubhouse, Recreation Facilities, Shuffleboard Court | |
| Association Fee Includes: | Cable TV, Pool, Internet, Maintenance Grounds, Management, Recreational Facilities, Sewer, Trash, Water | Body Type: | Double Wide | |
| Community Features: | Buyer Approval Required, Clubhouse, Deed Restrictions, Pool | Construction Materials: | Frame | |
| Cooling: | Central Air | Country: | US | |
| County Or Parish: | Sarasota | Direction Faces: | West | |
| Exterior Features: | Lighting, Private Mailbox, Rain Gutters, Sliding Doors | Flooring: | Carpet, Laminate, Linoleum | |
| Foundation Details: | Pillar/Post/Pier | Furnished: | Furnished | |
| Heating: | Central, Electric | Laundry Features: | Laundry Closet, Outside | |
| Levels: | One | Listing Agreement: | Exclusive Right To Sell | |
| Listing Terms: | Cash, Conventional | Lot Features: | In County | |
| Occupant Type: | Vacant | Other Structures: | Shed(s) | |
| Parking Features: | Covered, Driveway, Guest | Patio And Porch Features: | Covered, Front Porch, Screened | |
| Pets Allowed: | Yes | Property Sub Type: | Manufactured Home | |
| Property Type: | Residential | Road Surface Type: | Paved | |
| Roof: | Membrane, Metal | Security Features: | Smoke Detector(s) | |
| Sewer: | Public Sewer | Showing Requirements: | Supra Lock Box, Go Direct, See Remarks, ShowingTime | |
| Special Listing Conditions: | None | Standard Status: | Active | |
| State Or Province: | FL | Utilities: | BB/HS Internet Available, Cable Available, Electricity Available, Public, Sewer Available, Water Available | |
| Water Source: | Public | Window Features: | Window Treatments | |
| Rooms | Rooms | |||
|---|---|---|---|---|
| Primary Bedroom: | 13x14 ft | Living Room: | 15x17 ft | |
| Dining Room: | 8x10 ft | Kitchen: | 11x12 ft | |
| Bedroom 2: | 11x11 ft | Primary Bathroom: | 4x11 ft | |
| Bathroom 2: | 5x8 ft | Balcony/Porch/Lanai: | 9x20 ft | |
We love to hear from you