


925 BEACH RD #107, SARASOTA, FL, 34242
$568,000
Residential
|
Bedrooms
2
|
Bathrooms
2
|
Living Area
940 Sqft
|
Lot Size
130,523 Sqft
|
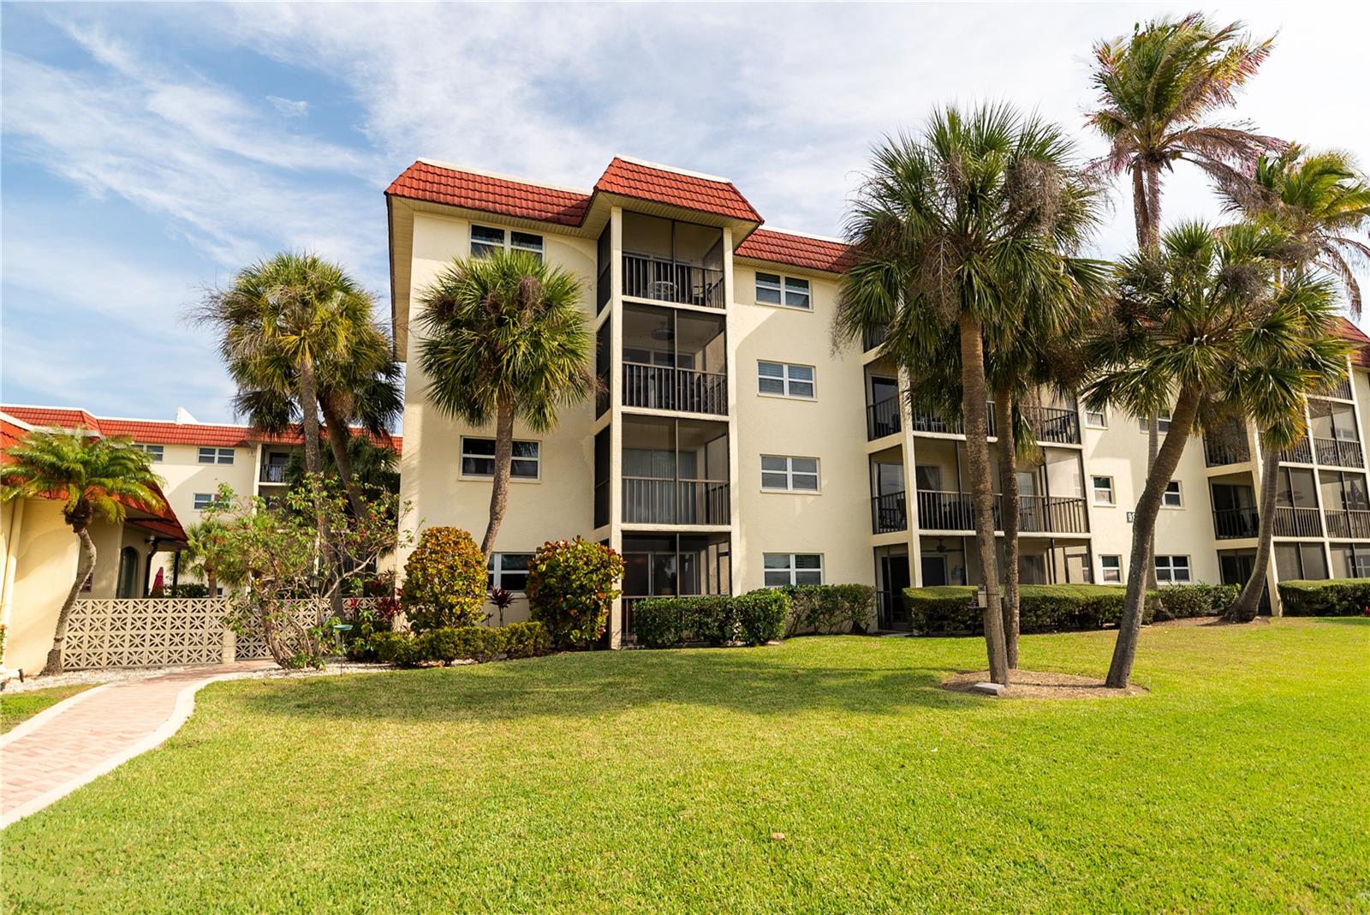
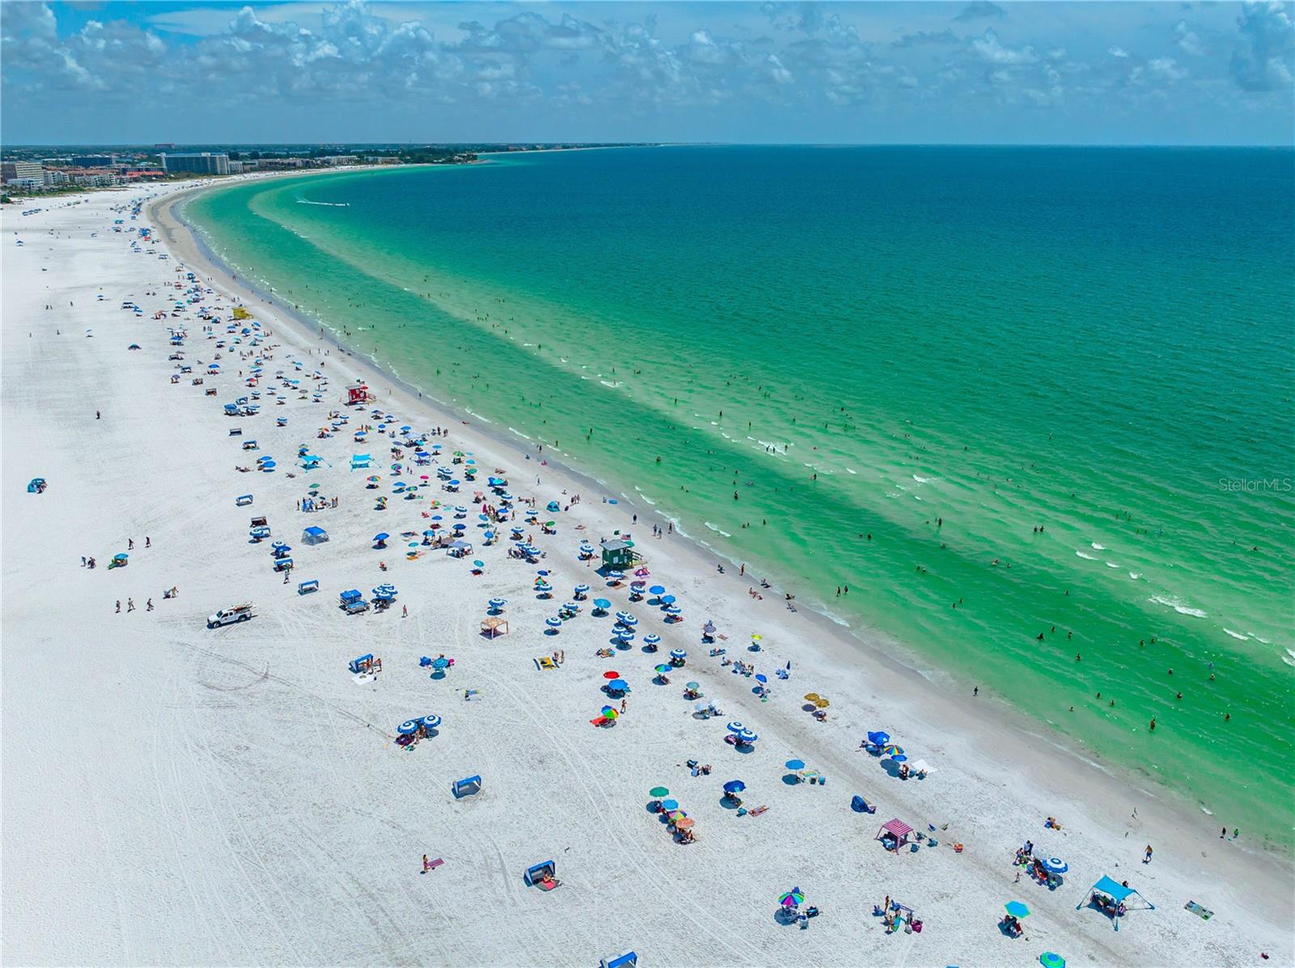
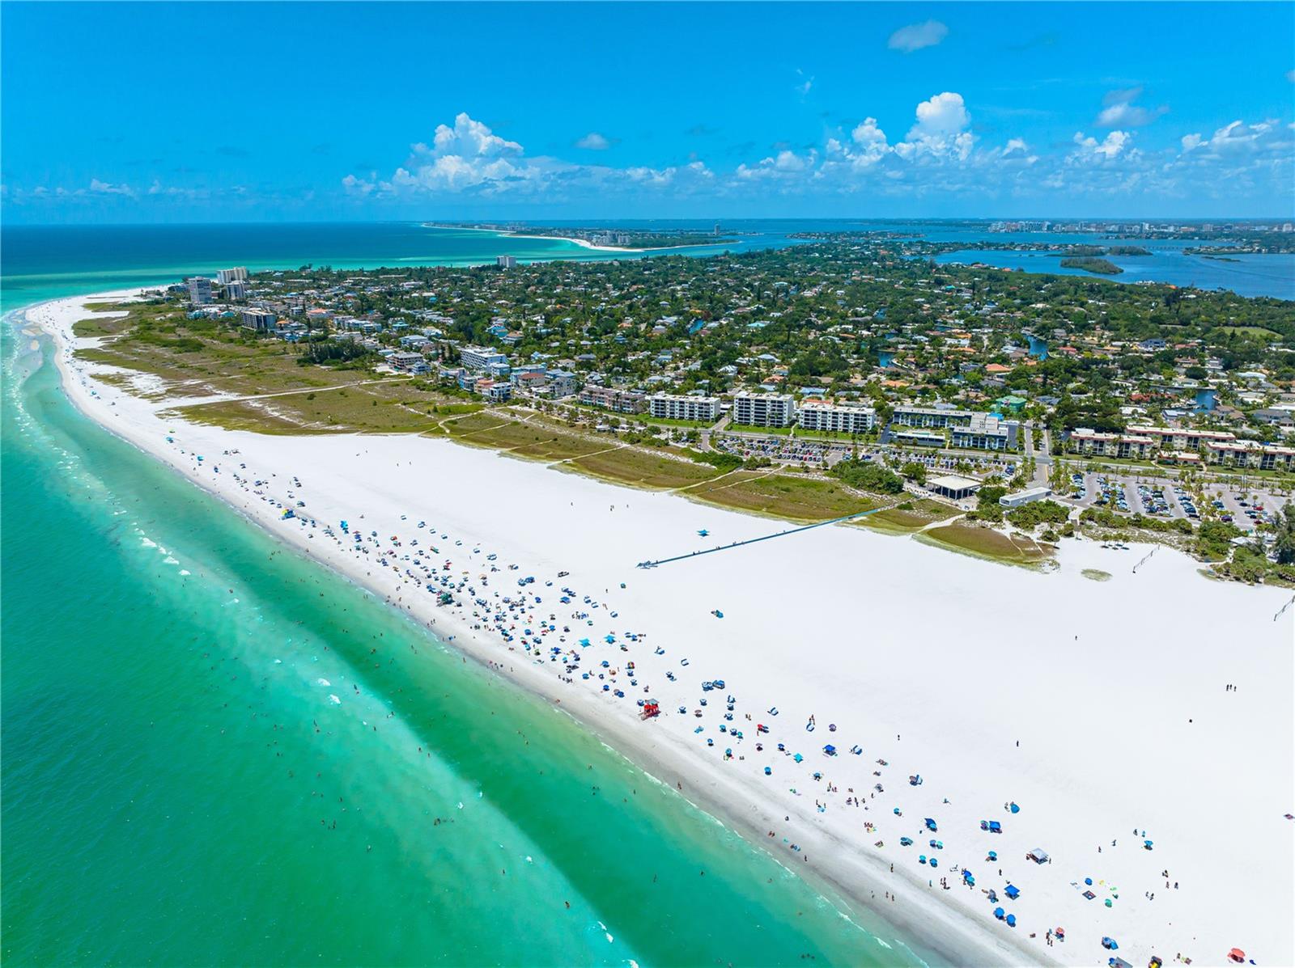
Located directly across the street from world-famous Siesta Key Beach—recently ranked the #1 Beach in the United States and among the top beaches in the world— this residence offers exceptional convenience and effortless access to the sand. Simply walk to the beach in approximately five minutes—no driving, no searching for parking, just easy coastal living. Enjoy morning walks and evening sunsets on Siesta Key Beach just steps away.
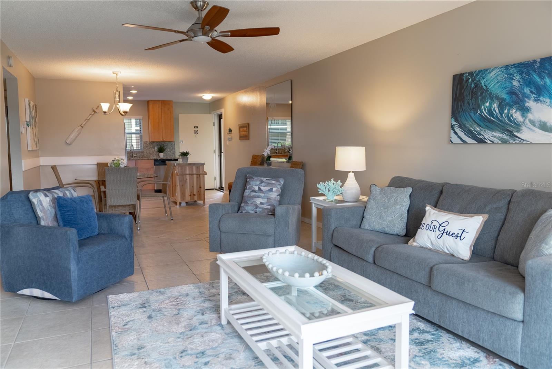
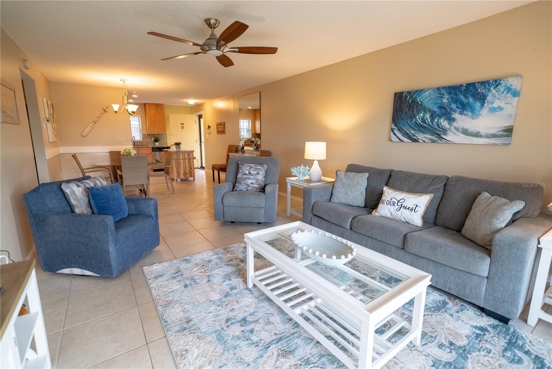
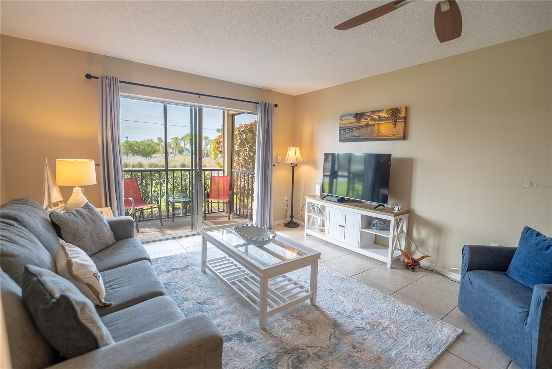
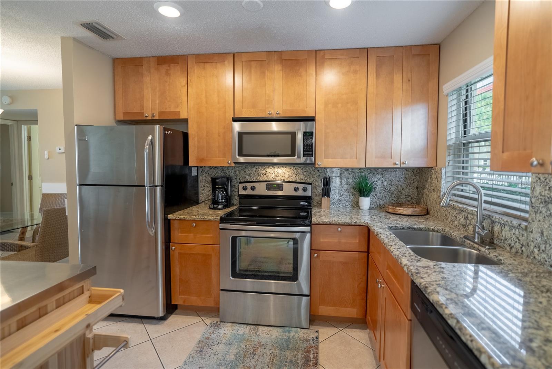
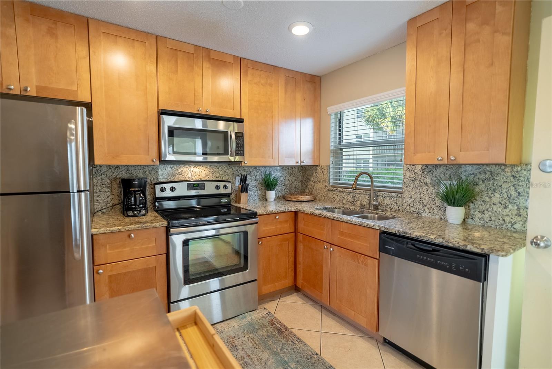
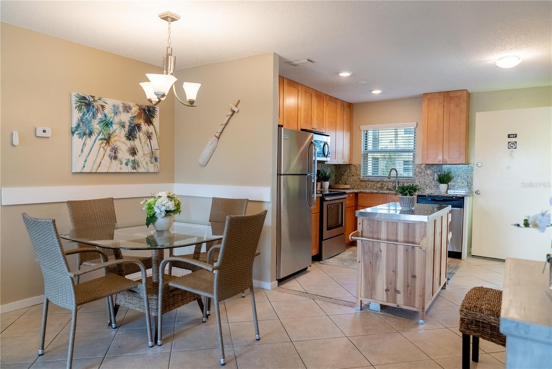
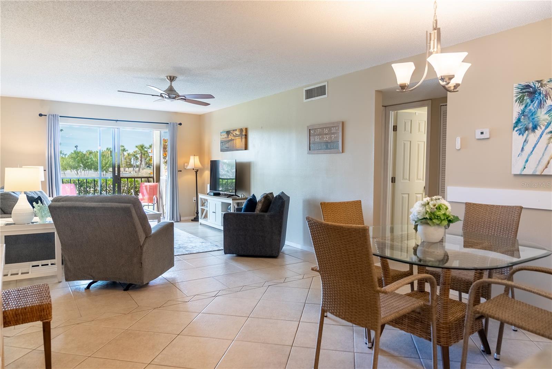
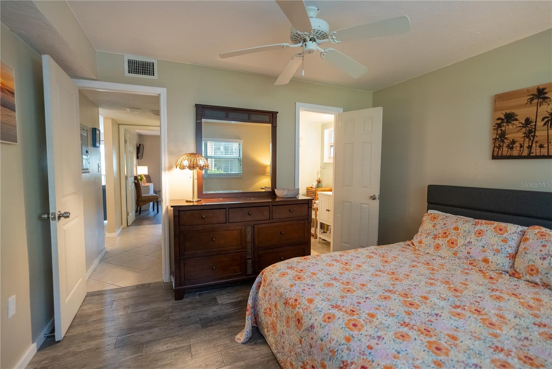
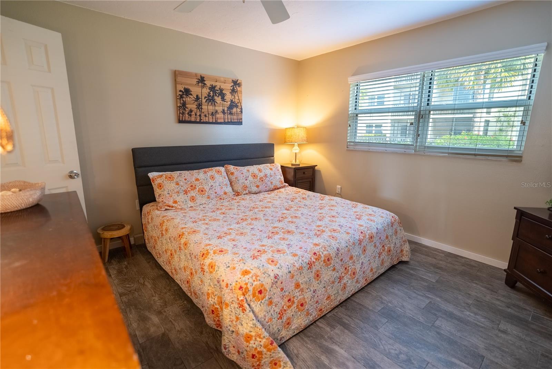
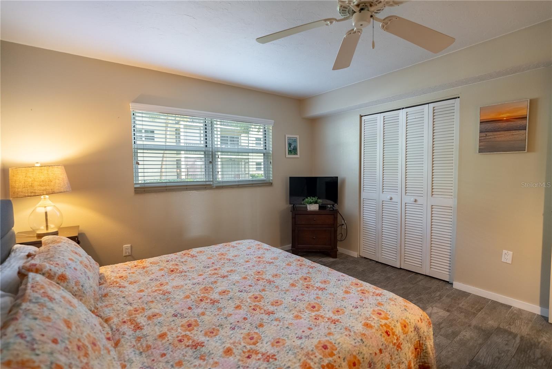
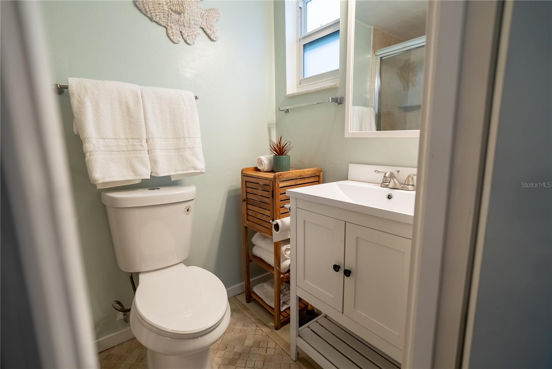
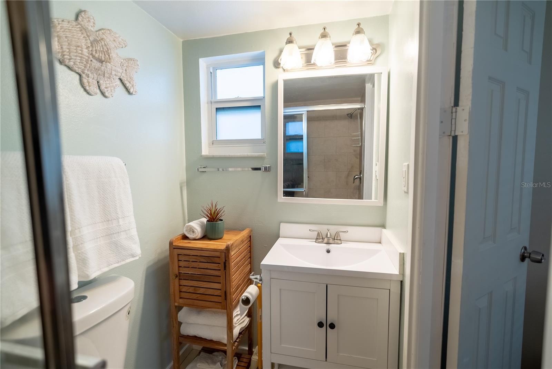
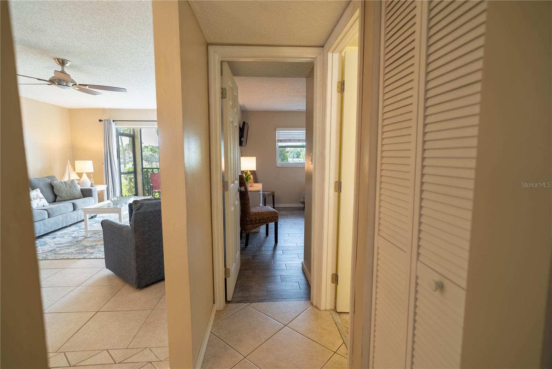
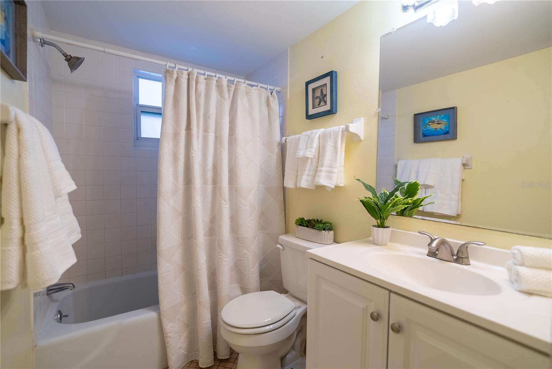
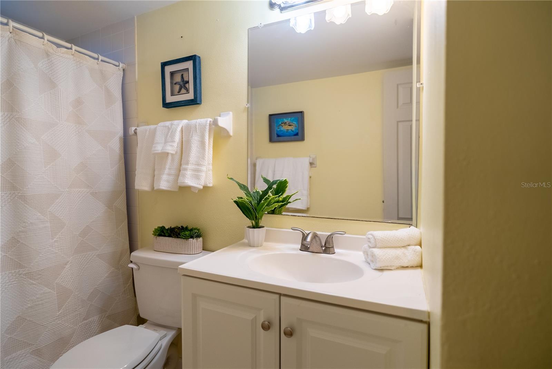
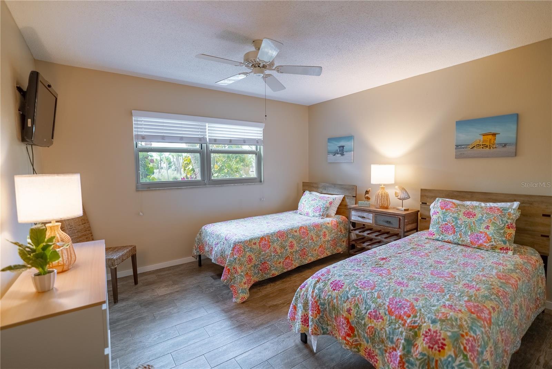
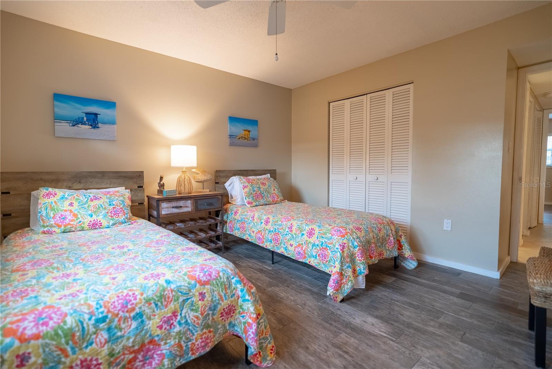
This 2-bedroom, 2 full bath residence offers approximately 940 square feet of comfortable living space with an open layout designed for relaxed island living. The updated kitchen features wood cabinetry, granite countertops, and stainless steel appliances, flowing seamlessly into the dining and living areas. Tile flooring throughout provides durability and easy maintenance, while the split-bedroom floor plan allows for privacy between residents and guests.
One of the largest 2-bedroom, 2 full bath floor plans in the community, competitively priced at $593,000. Weekly rentals are permitted, offering outstanding flexibility for both personal use and income potential. Onsite property management is available, making guest coordination and rental operations easy and convenient. Covered parking is included, along with ample guest parking.
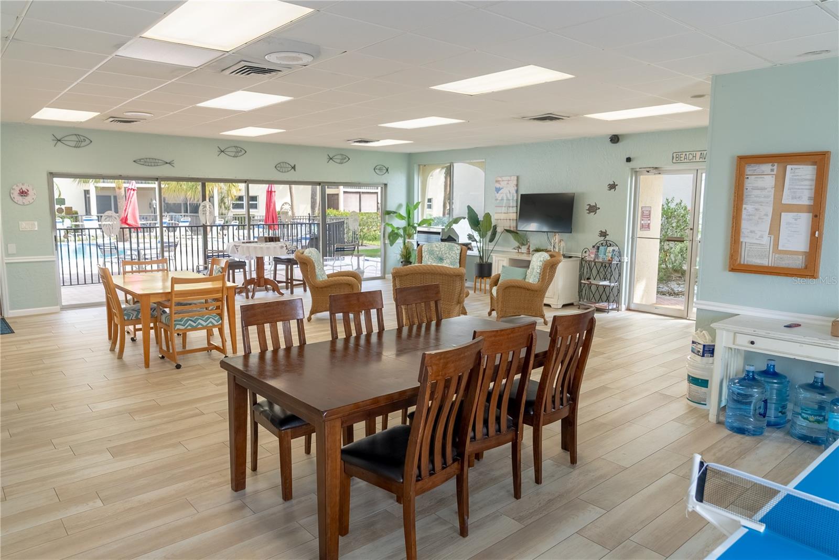
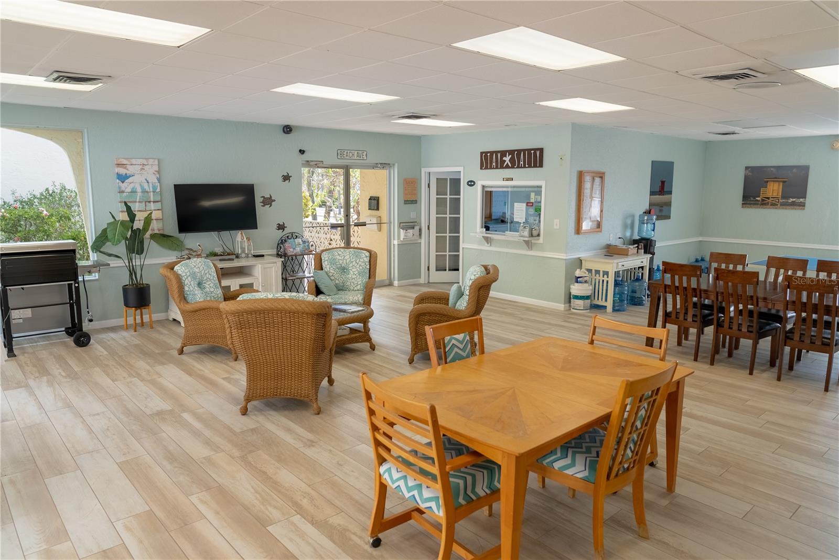
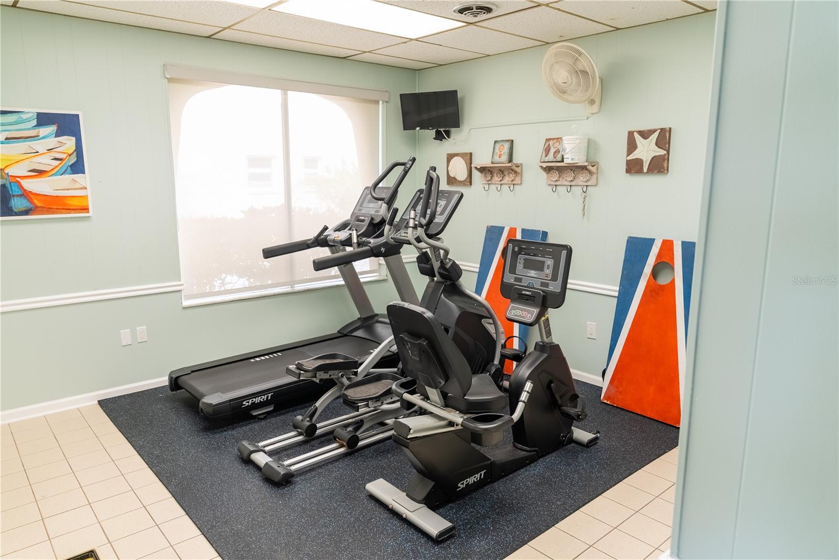
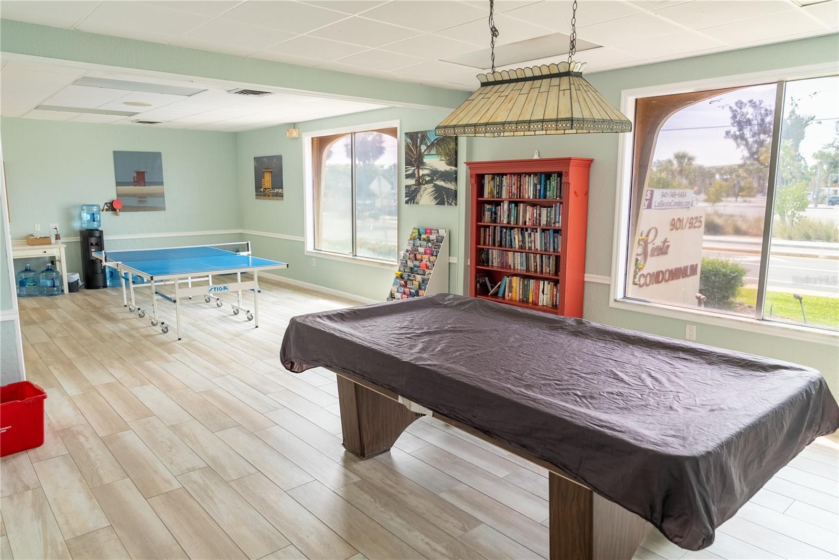
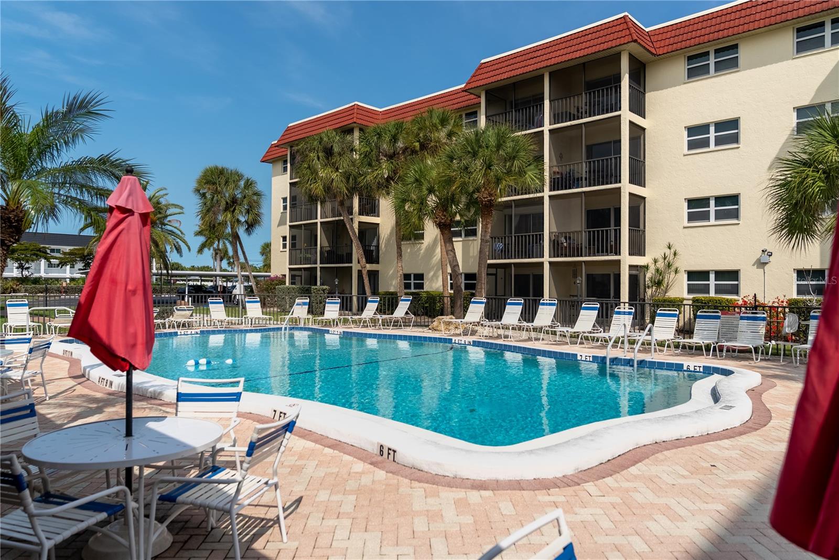
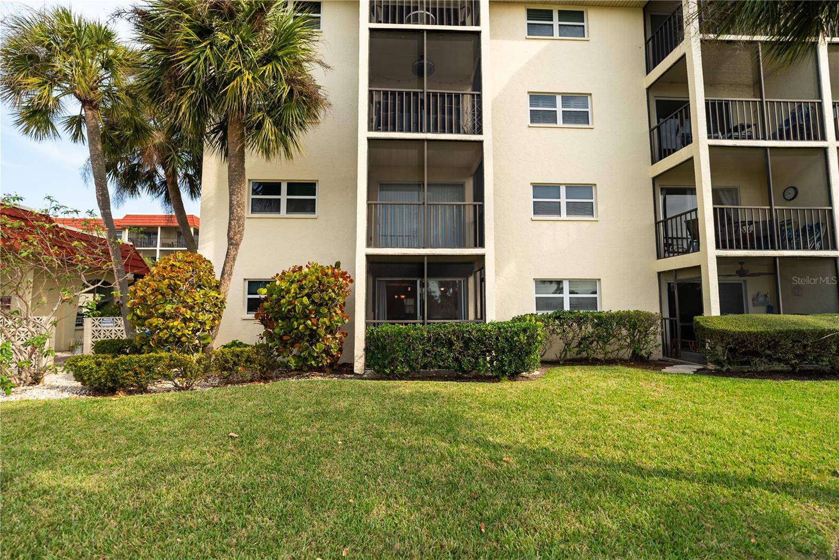
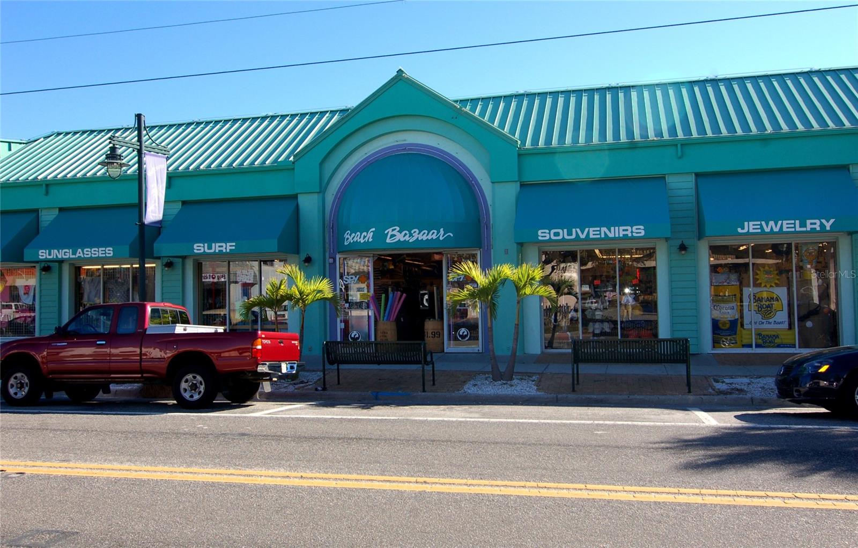
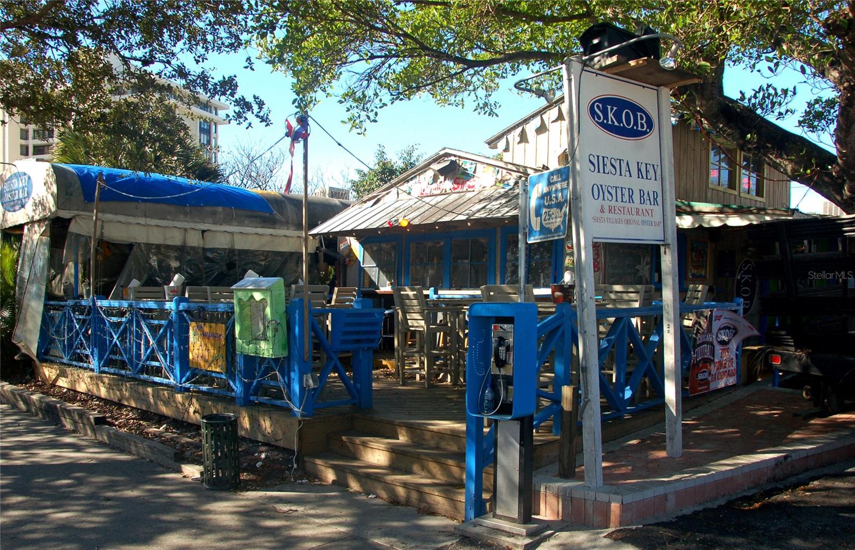
La Siesta residents enjoy access to a heated pool, fitness room, clubhouse, and beautifully maintained grounds. Located just minutes from Siesta Key Village’s restaurants, shopping, and entertainment, this property offers the ideal balance of relaxation and accessibility.
Whether you’re searching for a personal beach retreat, seasonal residence, or an income-producing investment, this location delivers the lifestyle buyers and vacationers come to Siesta Key to enjoy.
Property Details
| Property Features | Property Features | |||
|---|---|---|---|---|
| MLS ID: | MFRA4687498 | Year Built: | 1972 | |
| Appliances: | Convection Oven, Cooktop, Dishwasher, Disposal, Electric Water Heater, Exhaust Fan, Microwave, Refrigerator | Association Amenities: | Clubhouse, Fitness Center, Laundry, Lobby Key Required, Maintenance, Pool | |
| Association Fee Includes: | Common Area Taxes, Pool, Escrow Reserves Fund, Insurance, Maintenance Structure, Maintenance Grounds, Maintenance, Management, Pest Control, Sewer, Trash, Water | Community Features: | Clubhouse, Community Mailbox, Fitness Center, Pool | |
| Construction Materials: | Block, Stucco | Cooling: | Central Air | |
| Country: | US | County Or Parish: | Sarasota | |
| Direction Faces: | East | Exterior Features: | Hurricane Shutters, Sliding Doors | |
| Flooring: | Ceramic Tile | Foundation Details: | Slab | |
| Furnished: | Negotiable | Heating: | Electric, Heat Pump | |
| Laundry Features: | Common Area | Levels: | One | |
| Listing Agreement: | Exclusive Right To Sell | Listing Terms: | Cash, Conventional | |
| Lot Features: | FloodZone, Level, Paved | Occupant Type: | Tenant | |
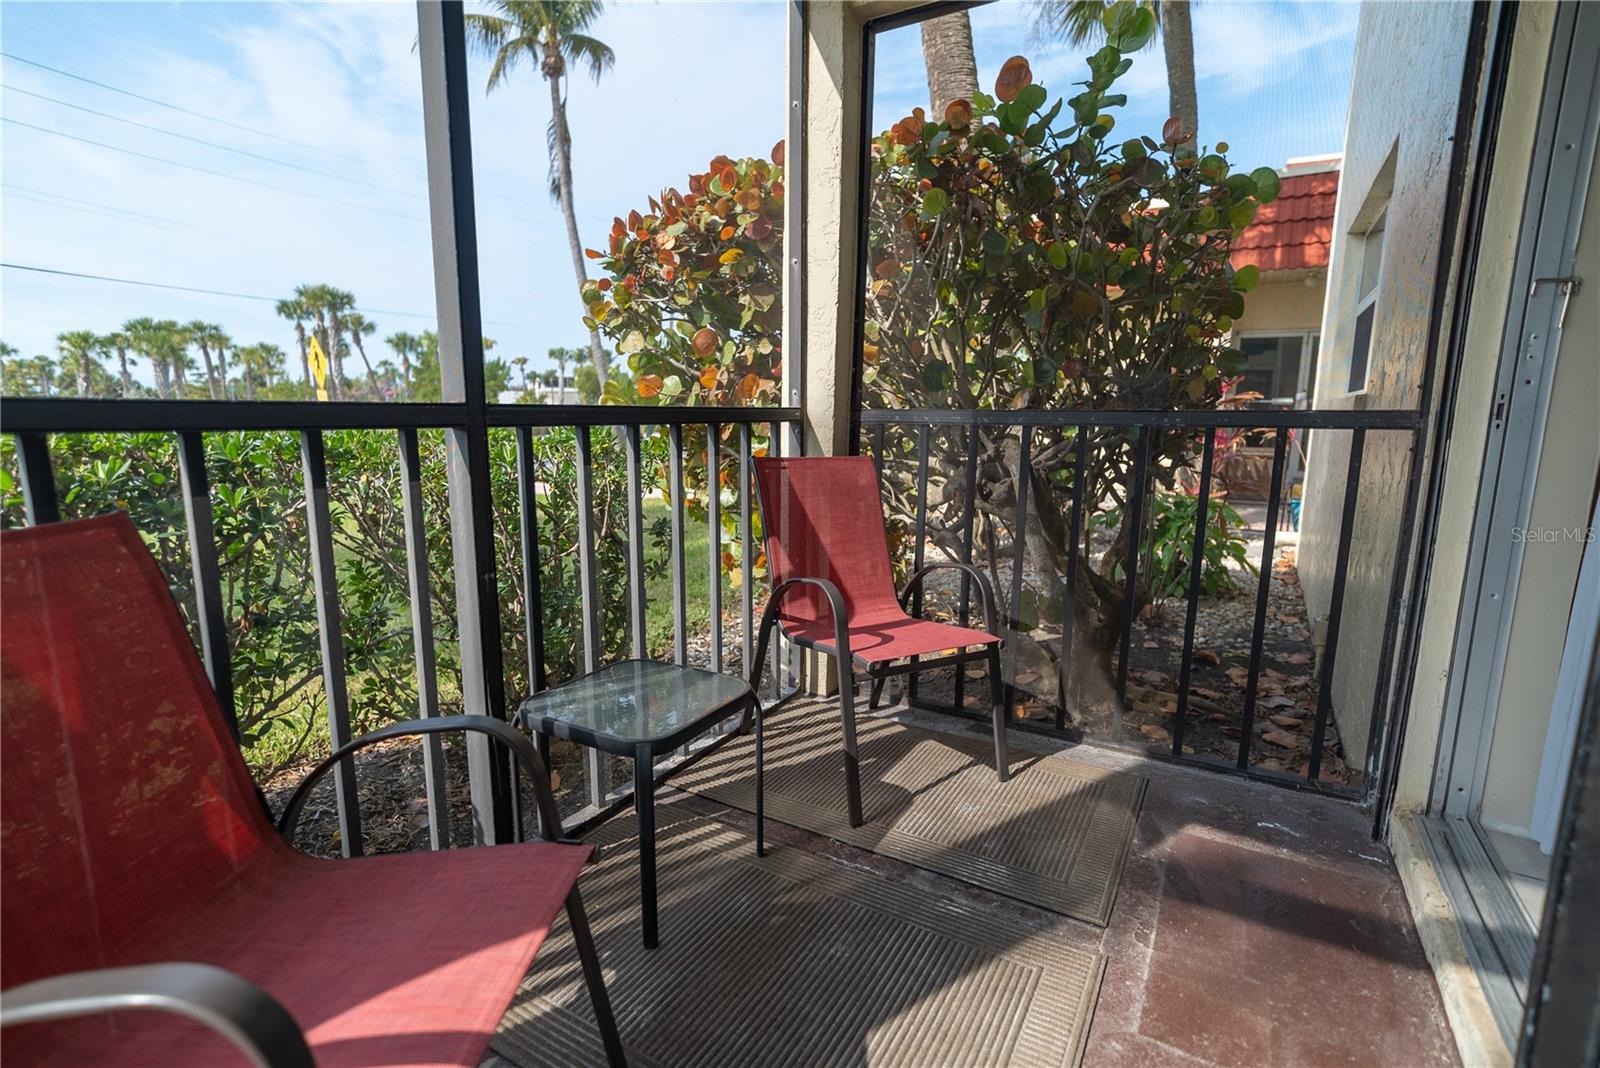
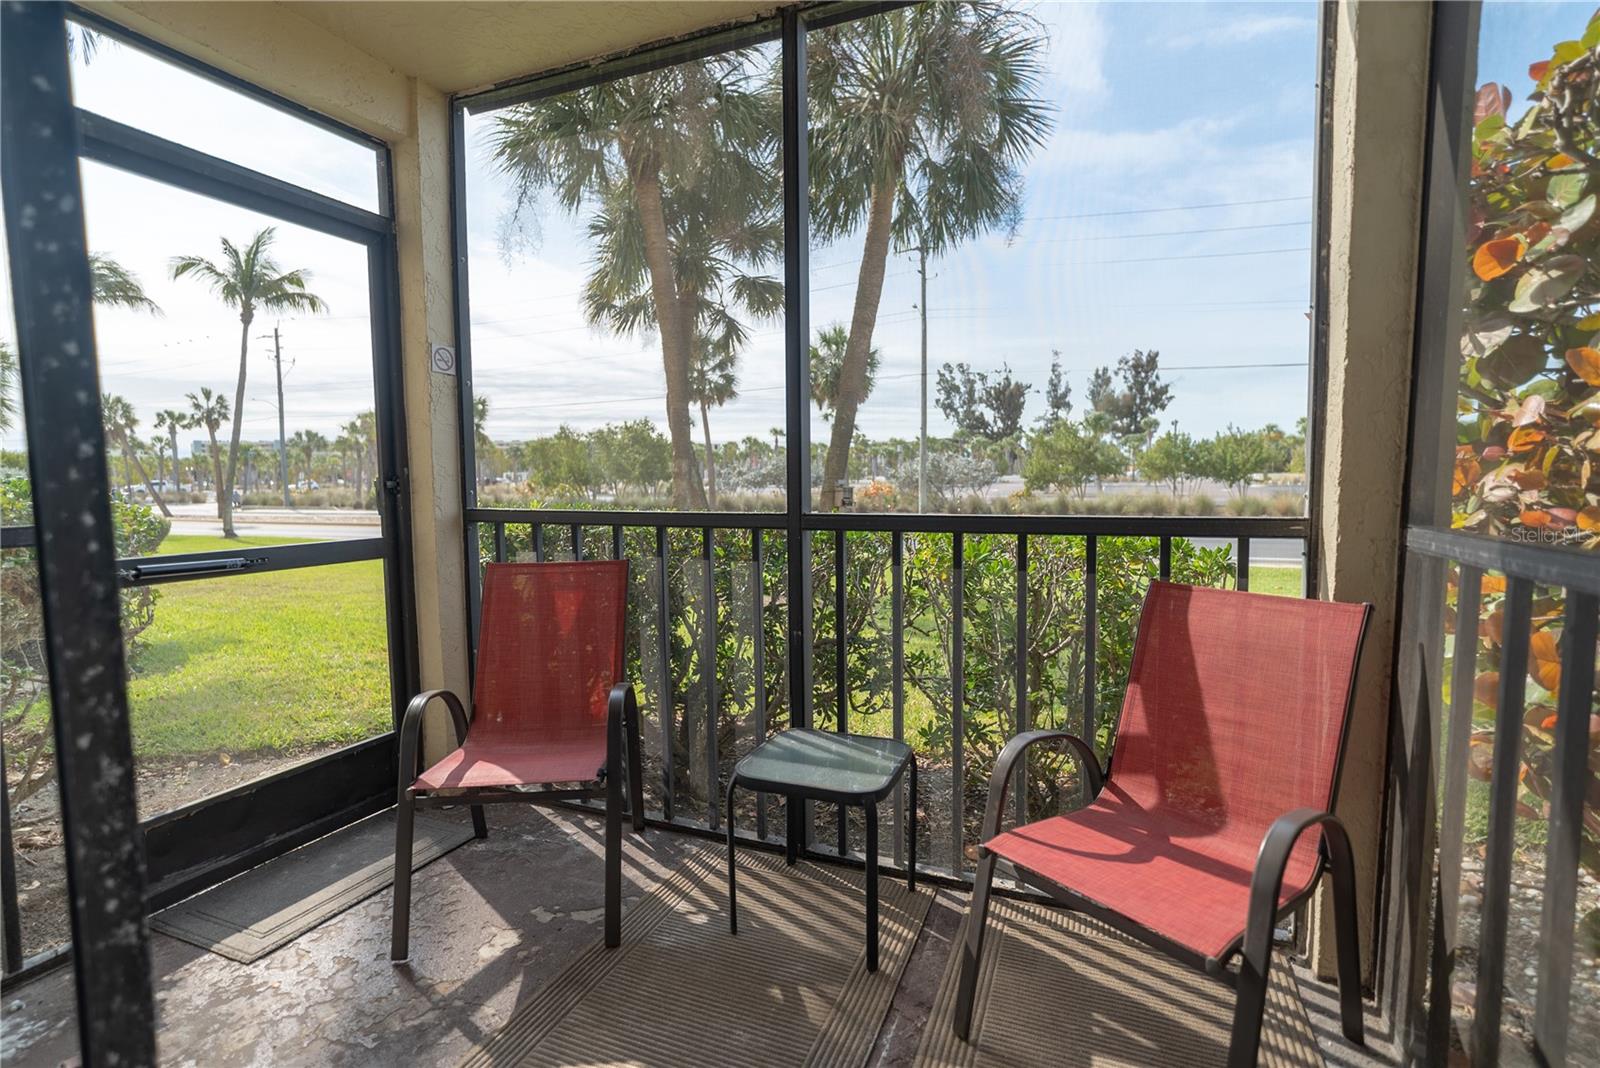
| Parking Features: | Assigned, Covered, Deeded, Ground Level, Guest | Patio And Porch Features: | Covered, Enclosed, Rear Porch, Screened | |
| Pets Allowed: | Size Limit, Yes | Pool Features: | Gunite, Heated, In Ground | |
| Property Sub Type: | Condominium | Property Type: | Residential | |
| Road Responsibility: | Public Maintained Road | Road Surface Type: | Asphalt | |
| Roof: | Membrane | Sewer: | Public Sewer | |
| Showing Requirements: | Supra Lock Box, Appointment Only, Lock Box Electronic, See Remarks, ShowingTime | Special Listing Conditions: | None | |
| Standard Status: | Active | State Or Province: | FL | |
| Utilities: | Cable Connected, Electricity Connected, Public, Sewer Connected, Water Connected | Vegetation: | Trees/Landscaped | |
| Water Source: | Public | |||
| Rooms | Rooms | |||
|---|---|---|---|---|
| Great Room: | 12x26 ft | Kitchen: | 10x10 ft | |
| Primary Bedroom: | 11x12 ft | Bathroom 2: | 12x12 ft | |
| Balcony/Porch/Lanai: | 9x6 ft | |||
We love to hear from you