


7810 SENRAB DR, BRADENTON, FL, 34209
$1,799,999
Residential
|
Bedrooms
3
|
Bathrooms
4
|
Living Area
2,320 Sqft
|
Lot Size
27,922 Sqft
|
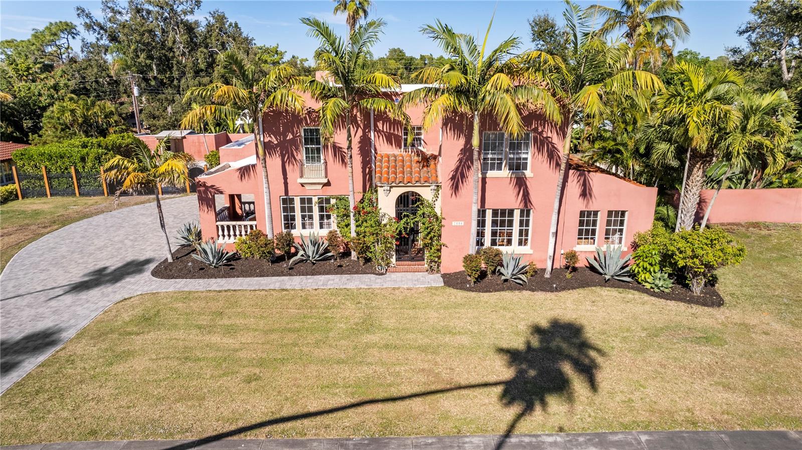
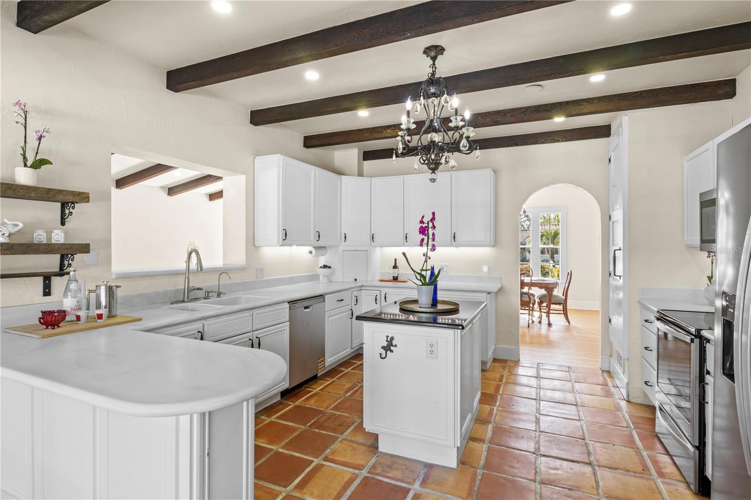
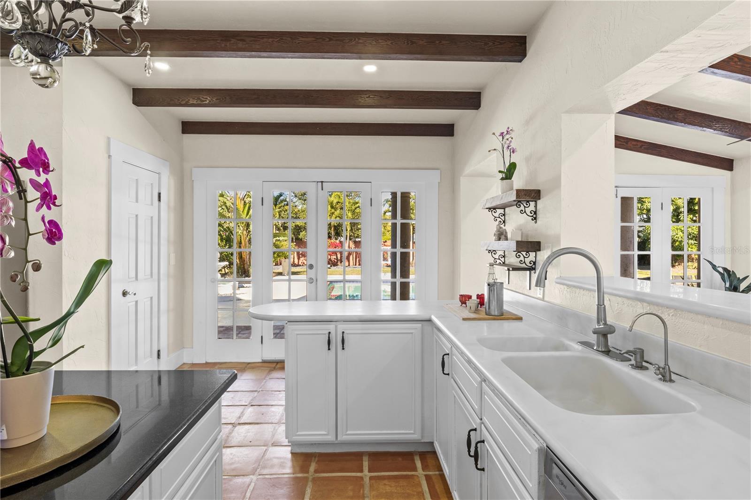
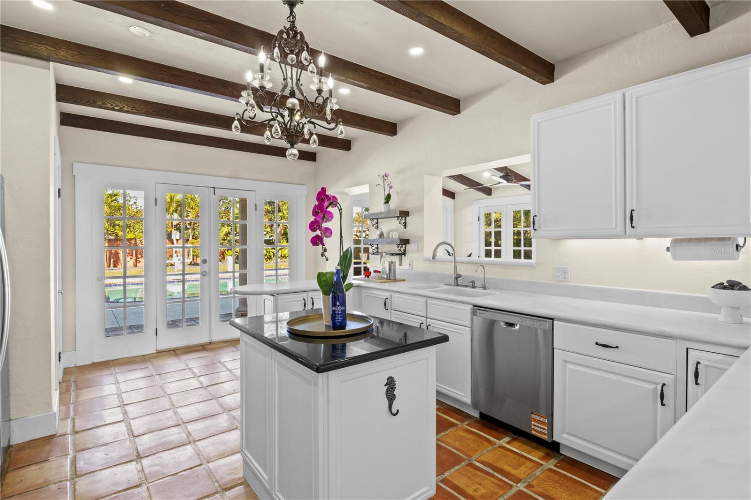
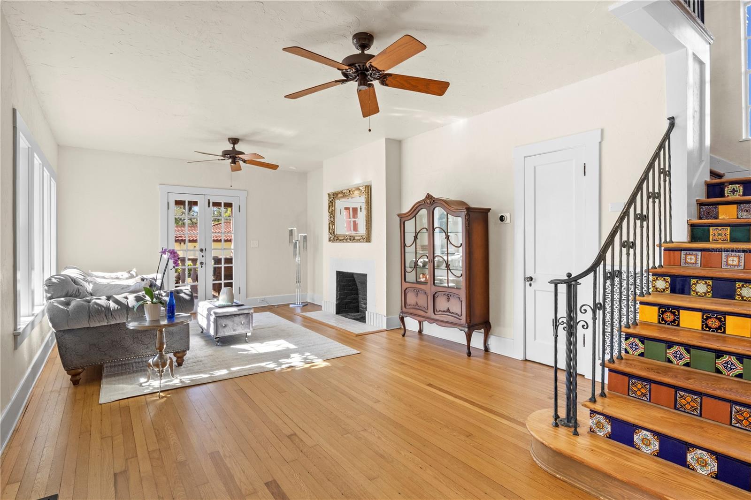
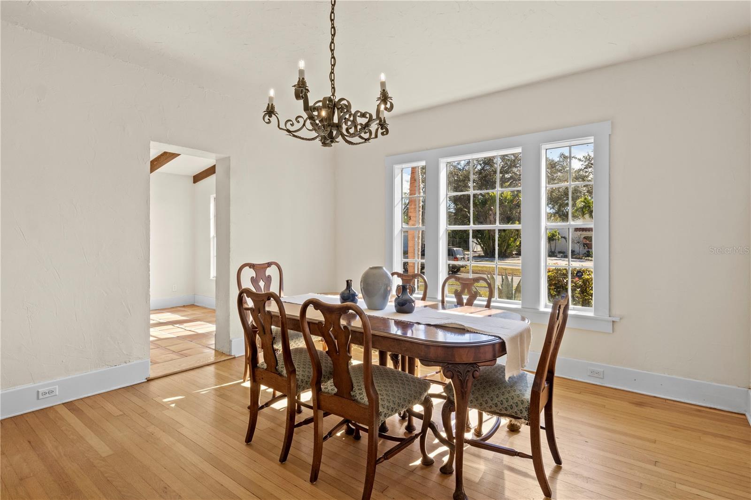
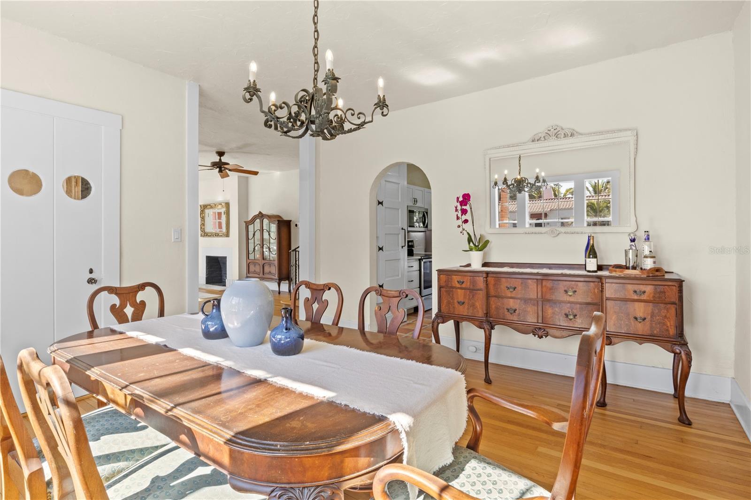
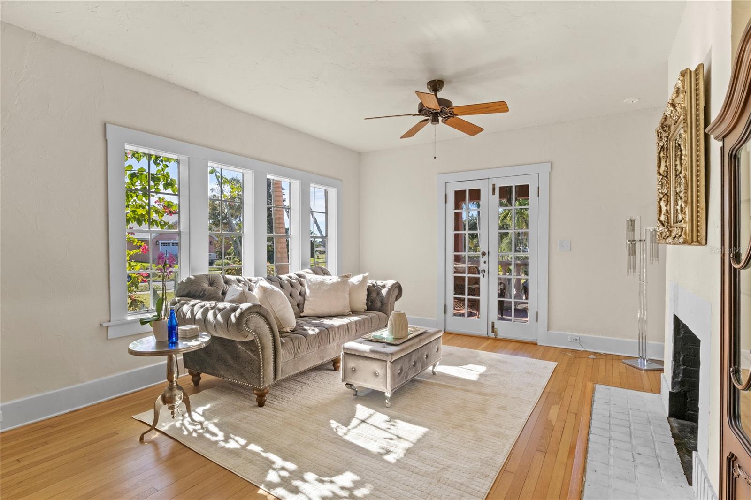
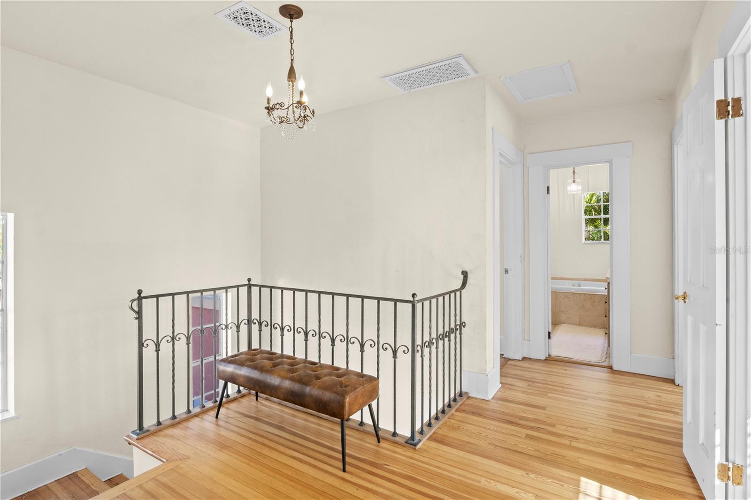
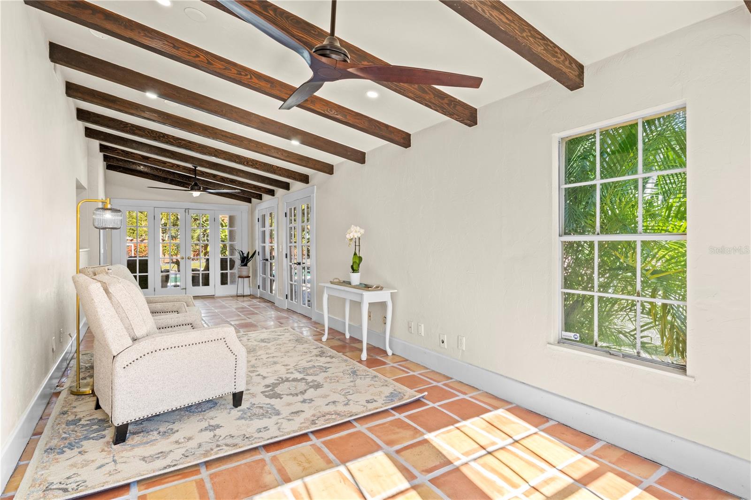
This Spanish Mediterranean residence captures timeless architectural charm while offering a layout suited for modern living. Offers 1% lender credit at closing. Original details remain thoughtfully preserved, including beautifully refinished wood floors that bring warmth and character throughout the interior. The main level is designed for both daily comfort and entertaining, featuring distinct living and dining areas along with a welcoming family room.
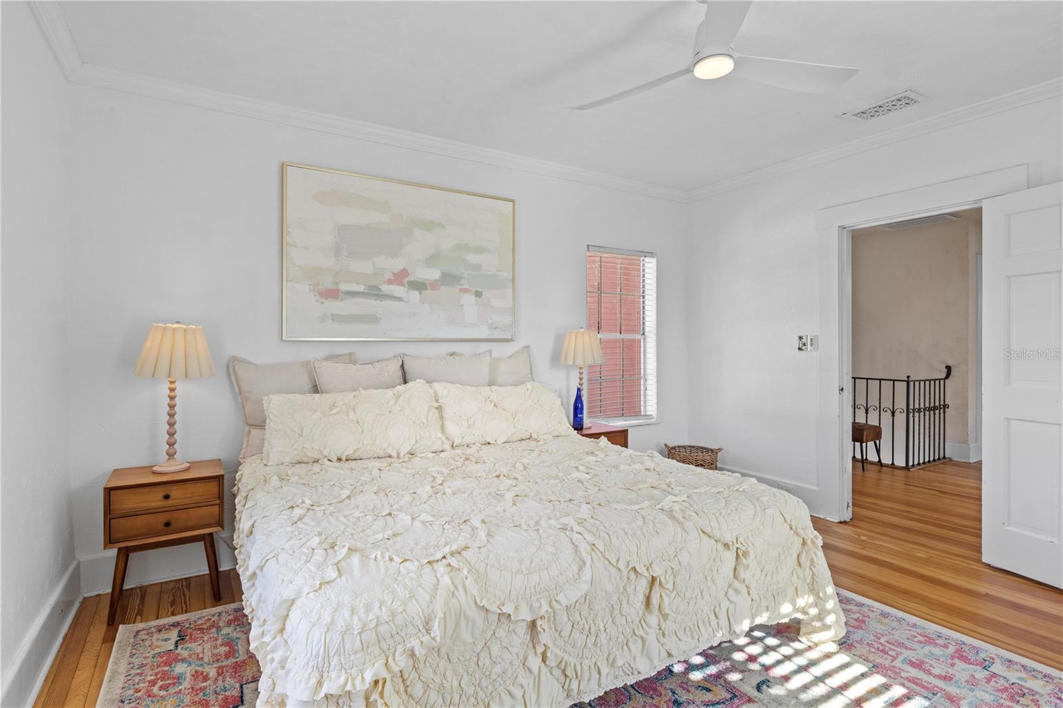
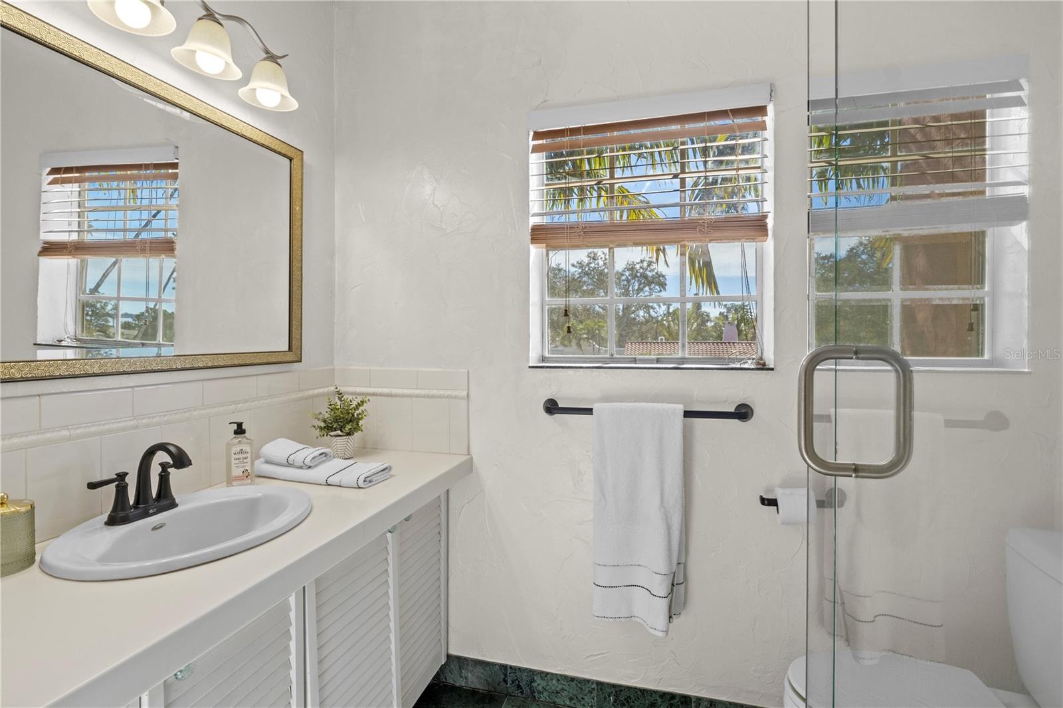
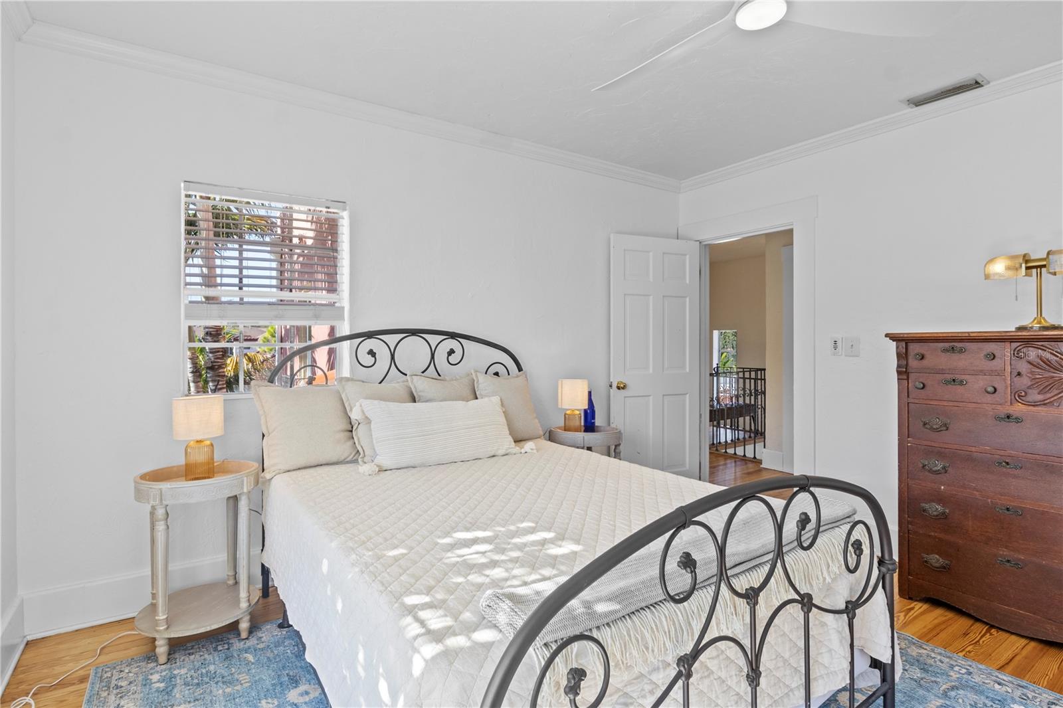
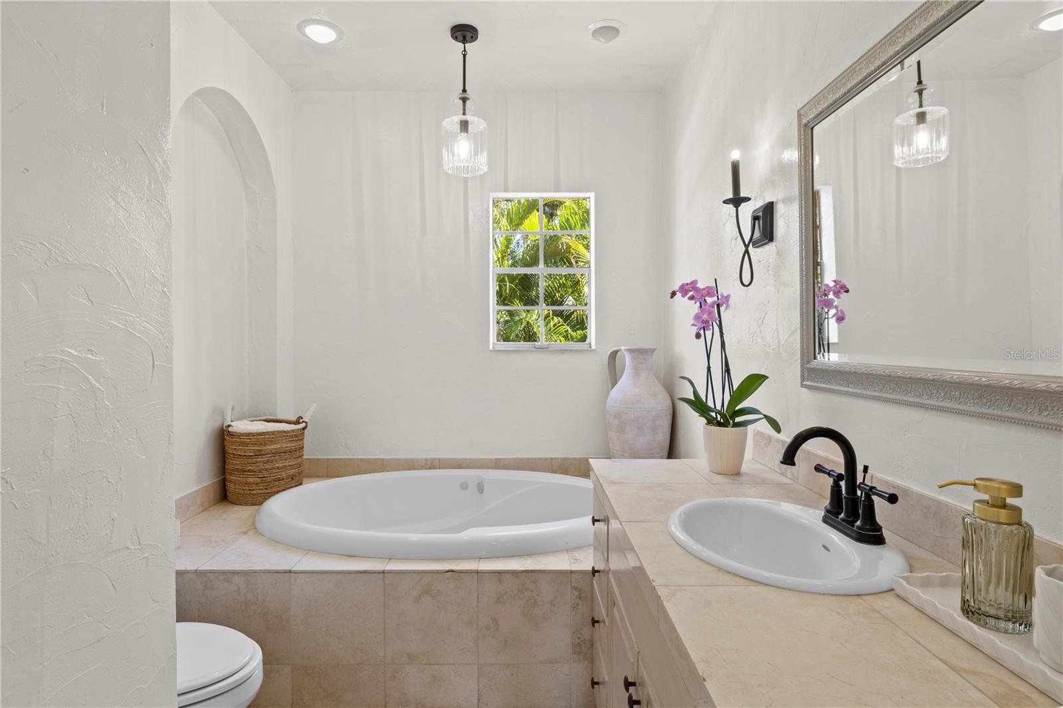
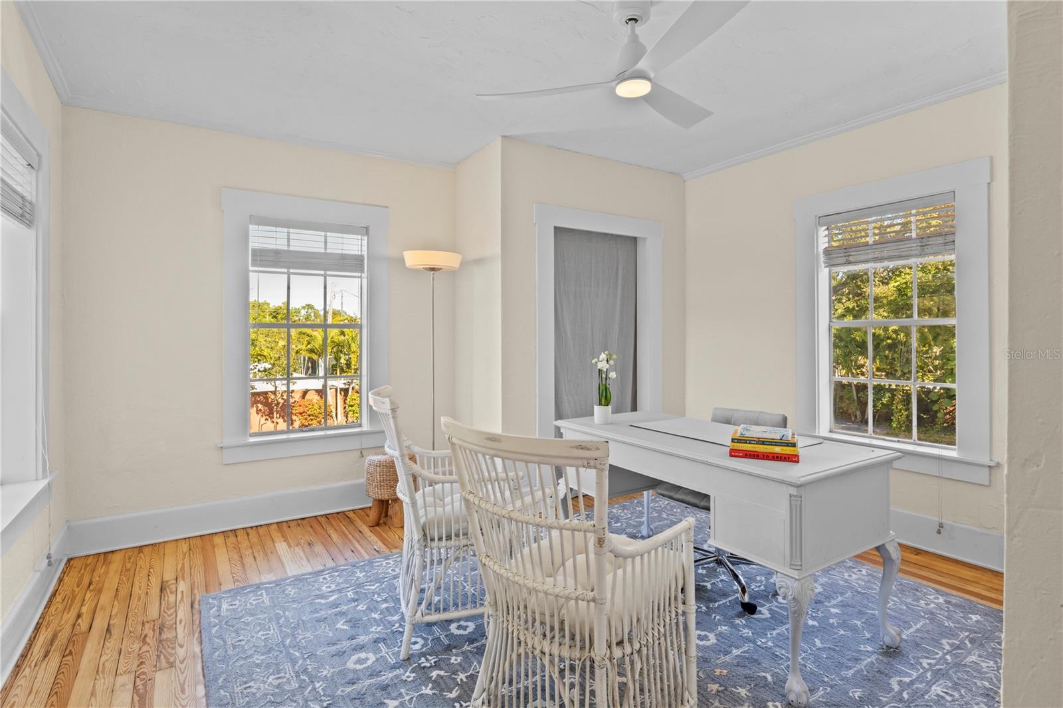
Upstairs, the home includes three bedrooms and two full baths arranged for privacy and functionality. One bedroom is positioned to take advantage of natural light and includes built-in storage, with a nearby bathroom featuring tile finishes, a single vanity, and a walk-in shower. On the opposite side, two additional bedrooms share a larger bath complete with a soaking garden tub.
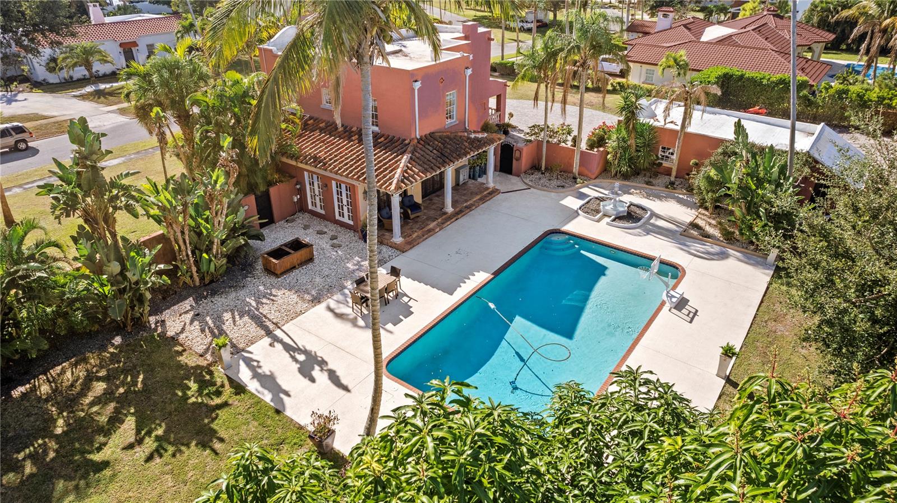
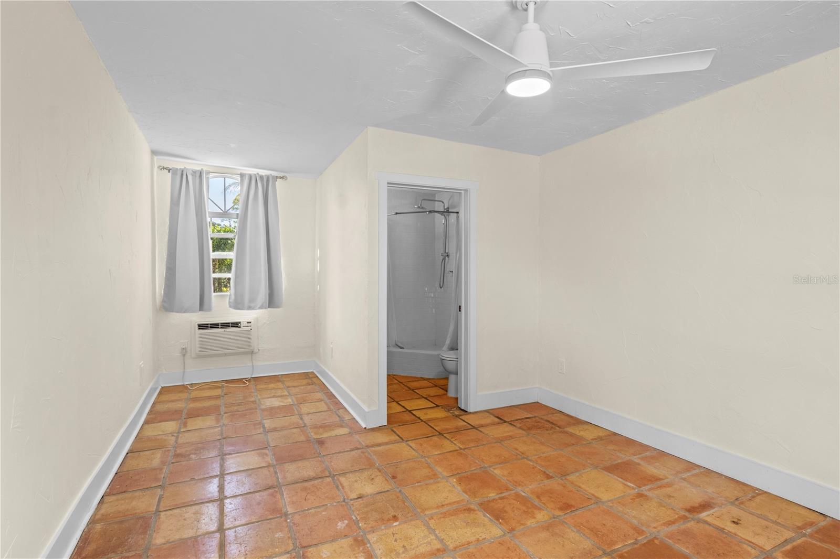
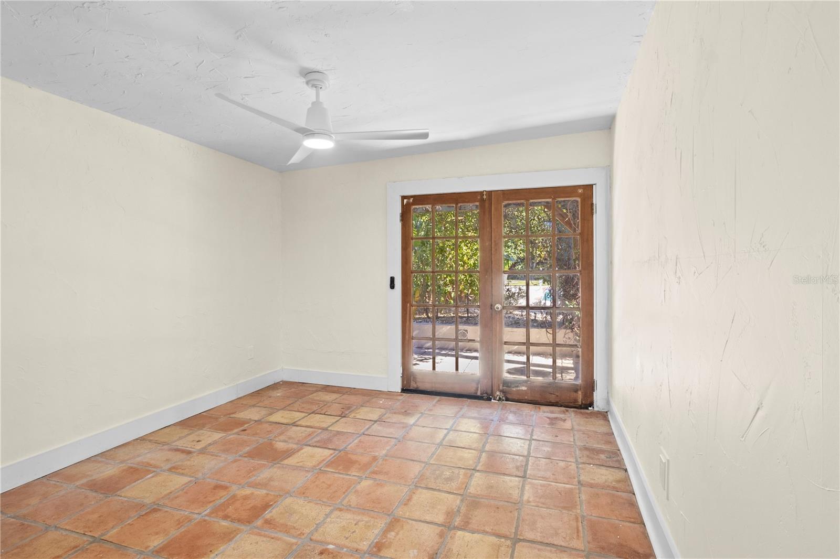
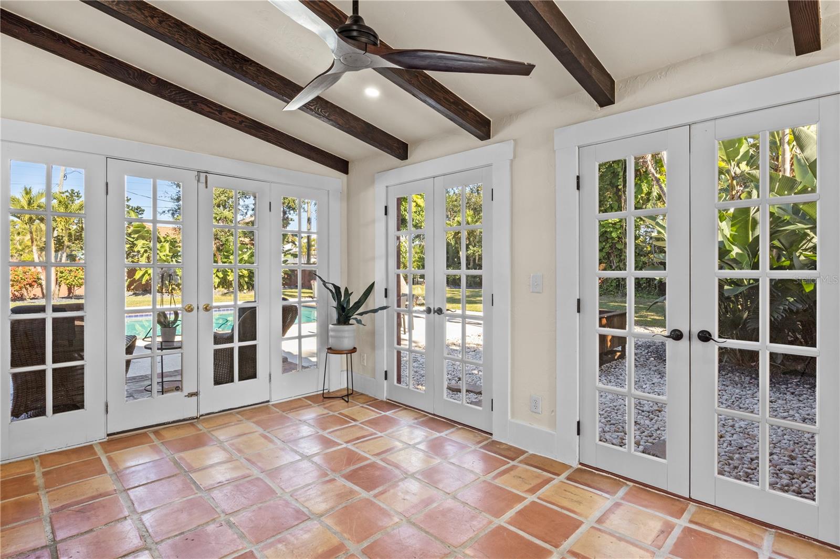
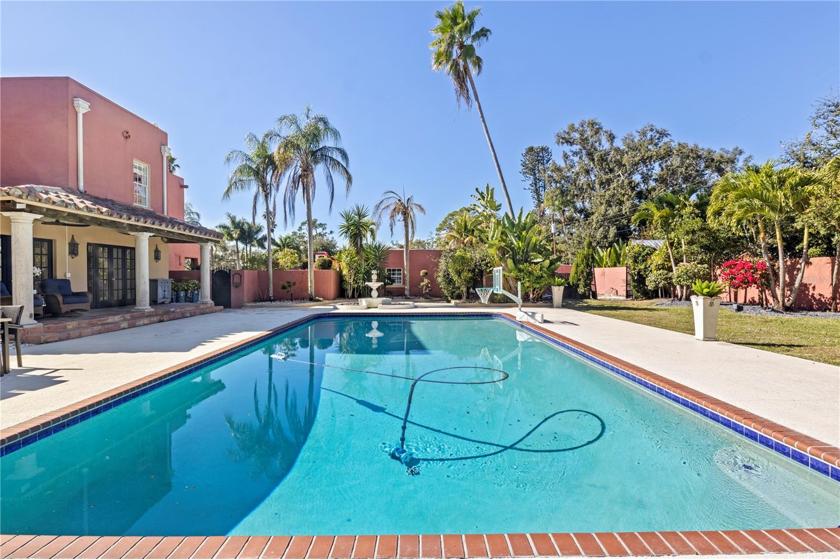
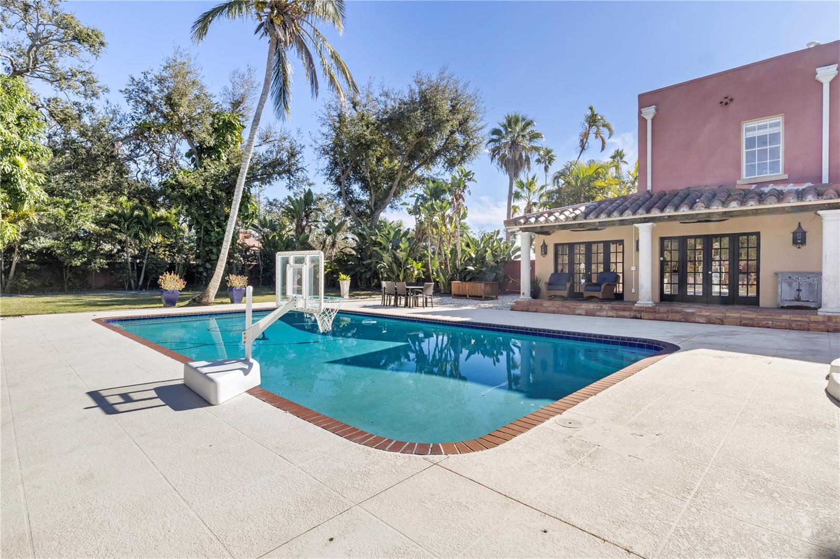
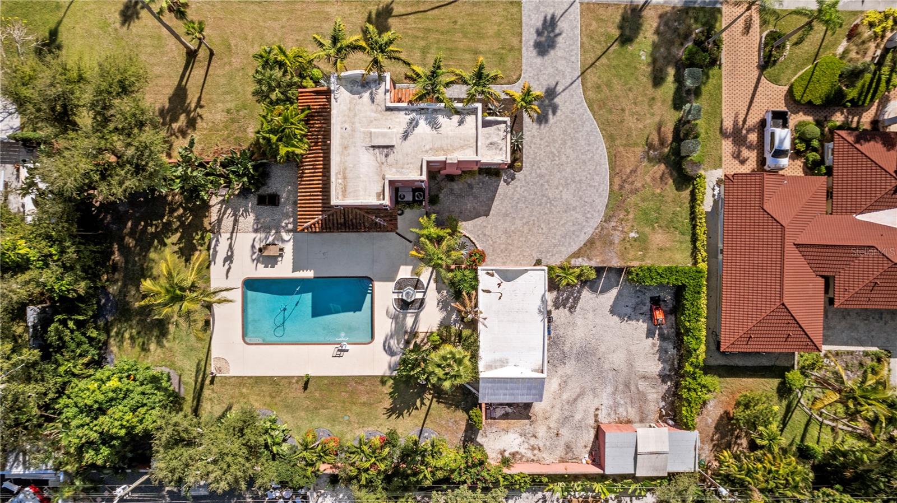
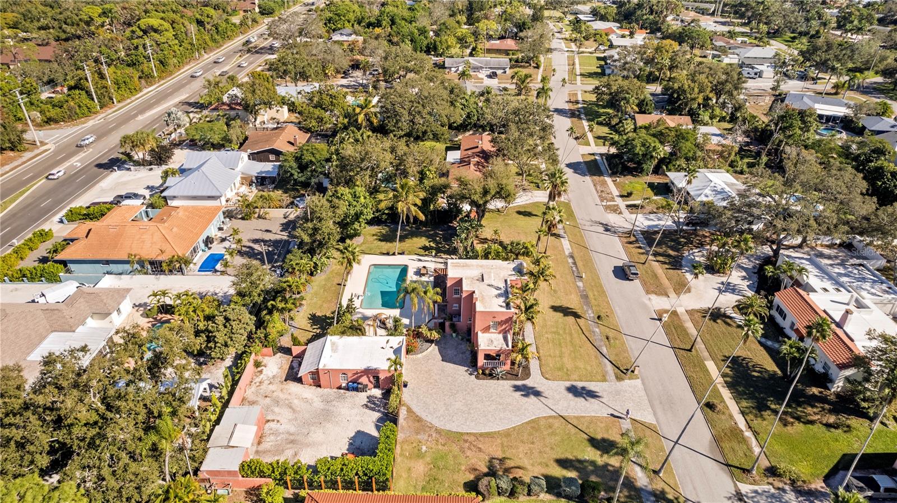
The outdoor space provides a private setting with plenty of room to relax or host gatherings. A detached two-car garage includes a separate suite with its own full bathroom, ideal for guests, workspace, or flexible use. The backyard features a spacious swimming pool, complemented by a recently added heater for year-round enjoyment.
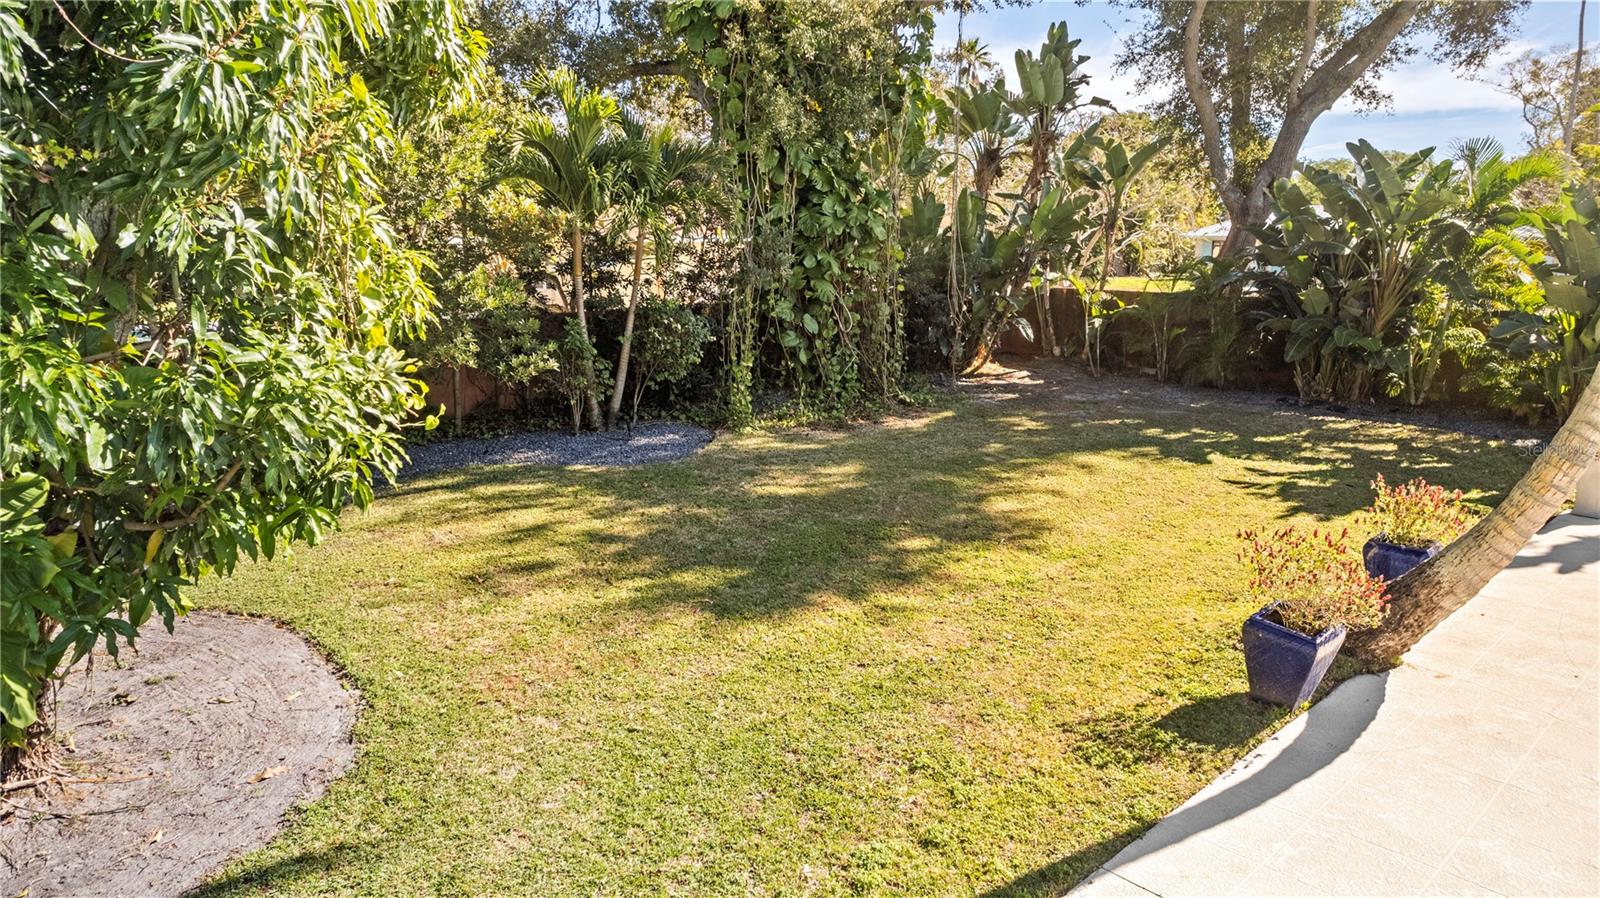
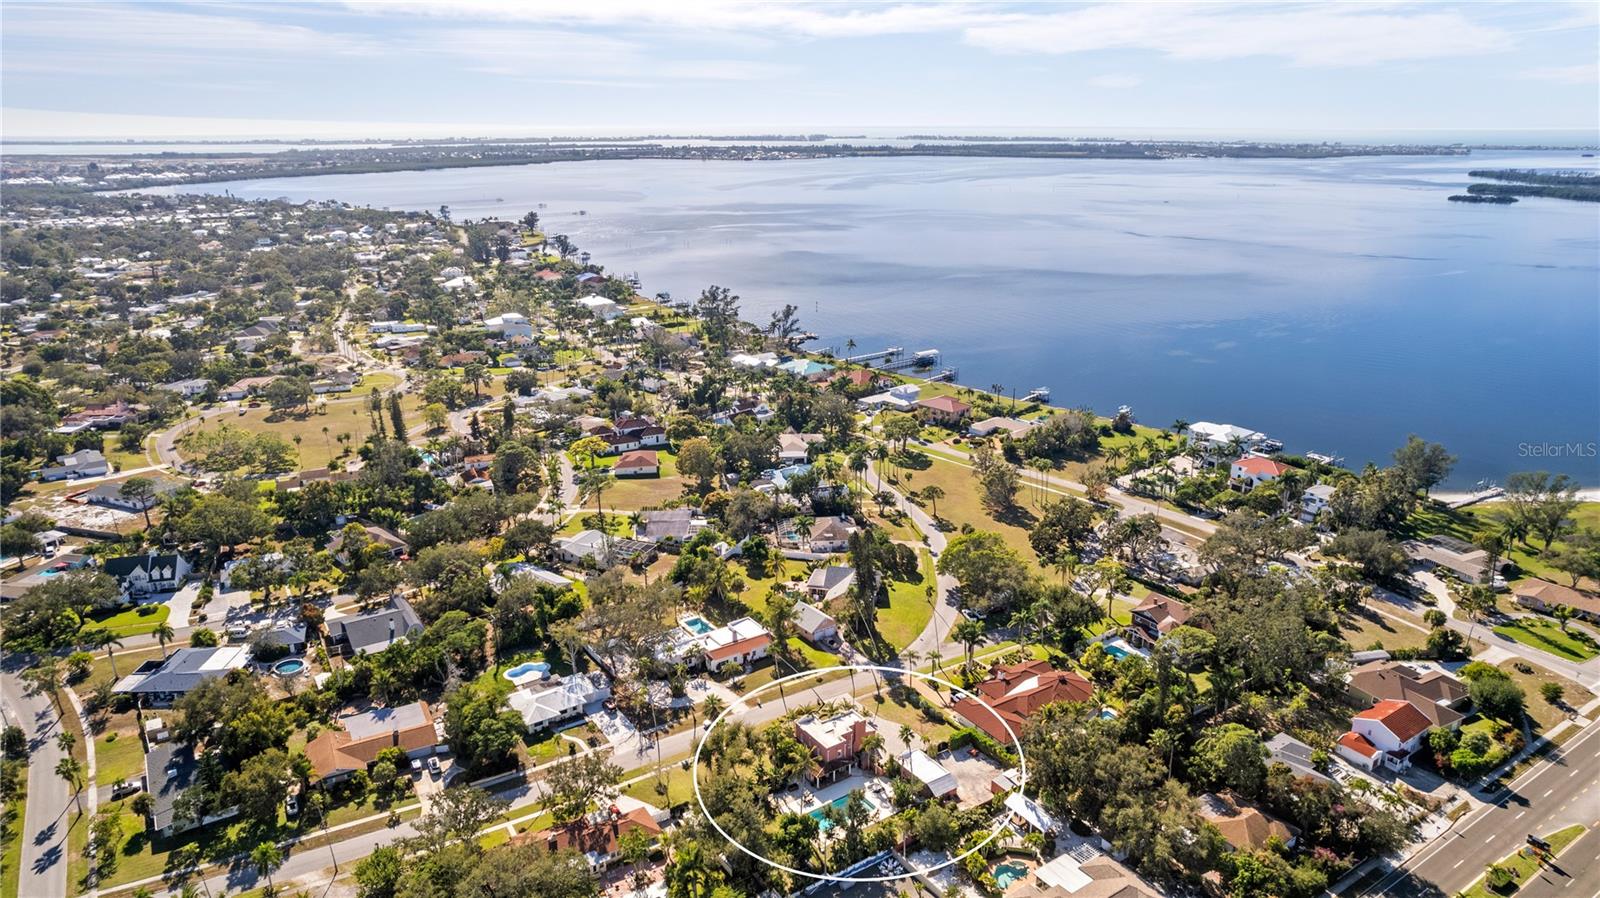
Set on a generous 28,000-square-foot lot in Palma Sola Park, the property is surrounded by mature landscaping that enhances both privacy and appeal. A mango tree adds character to the yard, supported by an established irrigation system. Additional exterior features include a covered porch, expansive pool deck, mosquito misting system, and a storage shed for tools or hobby space.
With recent updates such as improvements to the guest suite roof and pool system, this home blends historic significance with practical upgrades. Located in one of the area's most established neighborhoods, it presents a unique opportunity to enjoy classic design, spacious living, and a peaceful outdoor environment.
Property Details
| Property Features | Property Features | |||
|---|---|---|---|---|
| MLS ID: | MFRA4687522 | Year Built: | 1928 | |
| Appliances: | Dishwasher, Disposal, Dryer, Microwave, Refrigerator, Washer | Construction Materials: | Stucco | |
| Cooling: | Central Air | Country: | US | |
| County Or Parish: | Manatee | Direction Faces: | South | |
| Exterior Features: | French Doors, Outdoor Shower, Private Entrance, Private Yard, Sidewalk, Storage | Fireplace Features: | Masonry | |
| Flooring: | Tile, Wood | Foundation Details: | Crawlspace | |
| Furnished: | Negotiable | Heating: | Central | |
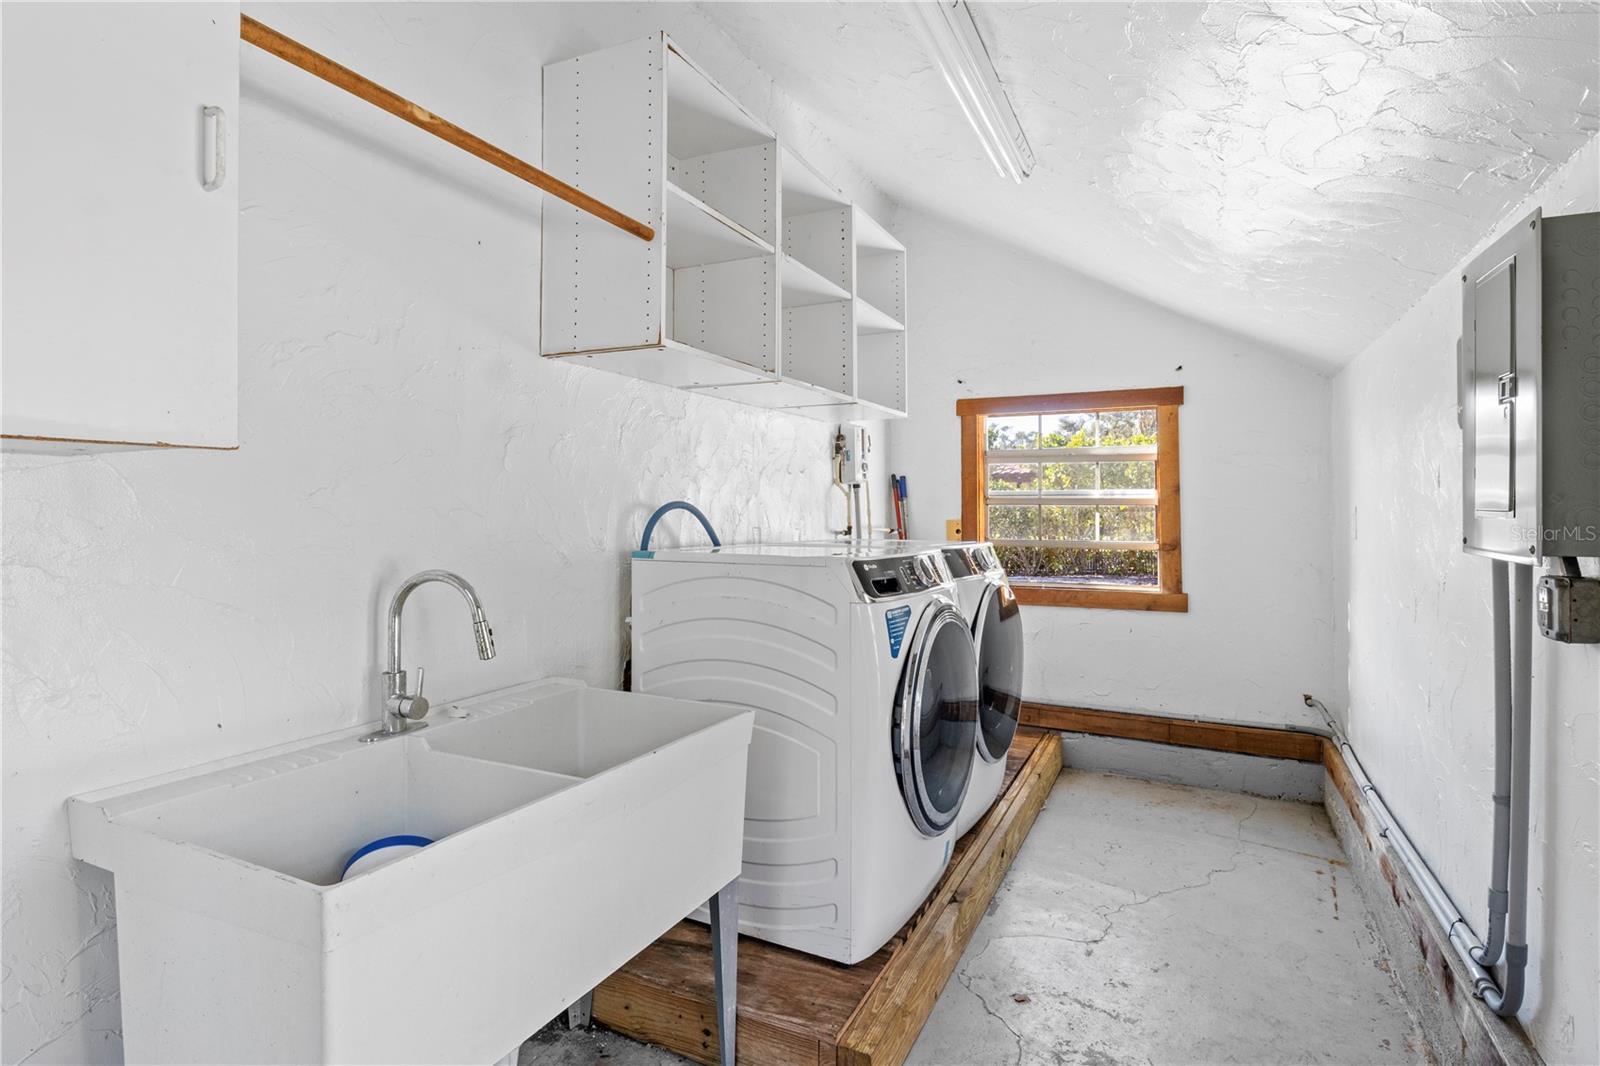
| Laundry Features: | Laundry Room | Levels: | Two | |
| Listing Agreement: | Exclusive Right To Sell | Listing Terms: | Cash, Conventional, FHA, VA Loan | |
| Occupant Type: | Owner | Other Equipment: | Irrigation Equipment, Private Entrance, Private Yard | |
| Parking Features: | Driveway, Garage Door Opener, Ground Level | Pool Features: | Gunite, Heated, In Ground, Pool Sweep, Salt Water | |
| Property Sub Type: | Single Family Residence | Property Type: | Residential | |
| Road Surface Type: | Paved | Roof: | Membrane, Tile | |
| Sewer: | Public Sewer | Showing Requirements: | ShowingTime | |
| Special Listing Conditions: | None | Standard Status: | Active | |
| State Or Province: | FL | Utilities: | Cable Connected, Electricity Connected, Sewer Connected, Water Connected | |
| Water Source: | Public | |||
| Rooms | Rooms | |||
|---|---|---|---|---|
| Living Room: | 23x13 ft | Dining Room: | 14x13 ft | |
| Kitchen: | 18x12 ft | Family Room: | 32x10 ft | |
| Primary Bedroom: | 13x13 ft | Bathroom 1: | 9x7 ft | |
| Bedroom 2: | 13x12 ft | Bathroom 2: | 7x6 ft | |
| Bedroom 3: | 13x10 ft | Balcony/Porch/Lanai: | 25x16 ft | |
| Balcony/Porch/Lanai: | 8x6 ft | Bonus Room: | 31x10 ft | |
| Bathroom 4: | 4x5 ft | Studio: | 12x15 ft | |
We love to hear from you