


7013 HANOVER CT, LAKEWOOD RANCH, FL, 34202
$420,000
Residential
|
Bedrooms
2
|
Bathrooms
2
|
Living Area
1,405 Sqft
|
Lot Size
6,229 Sqft
|
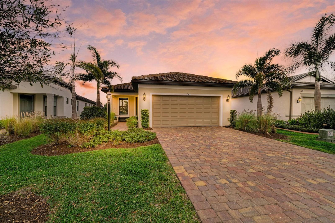
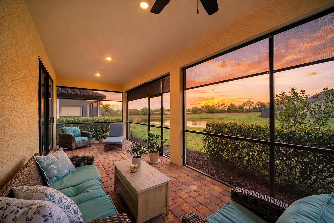
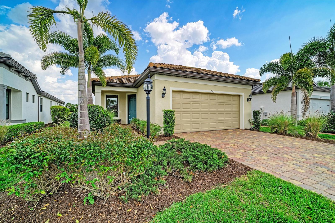
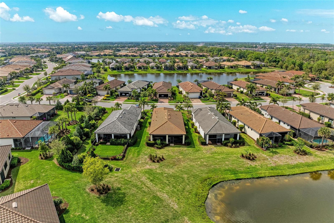
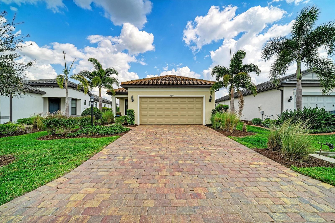
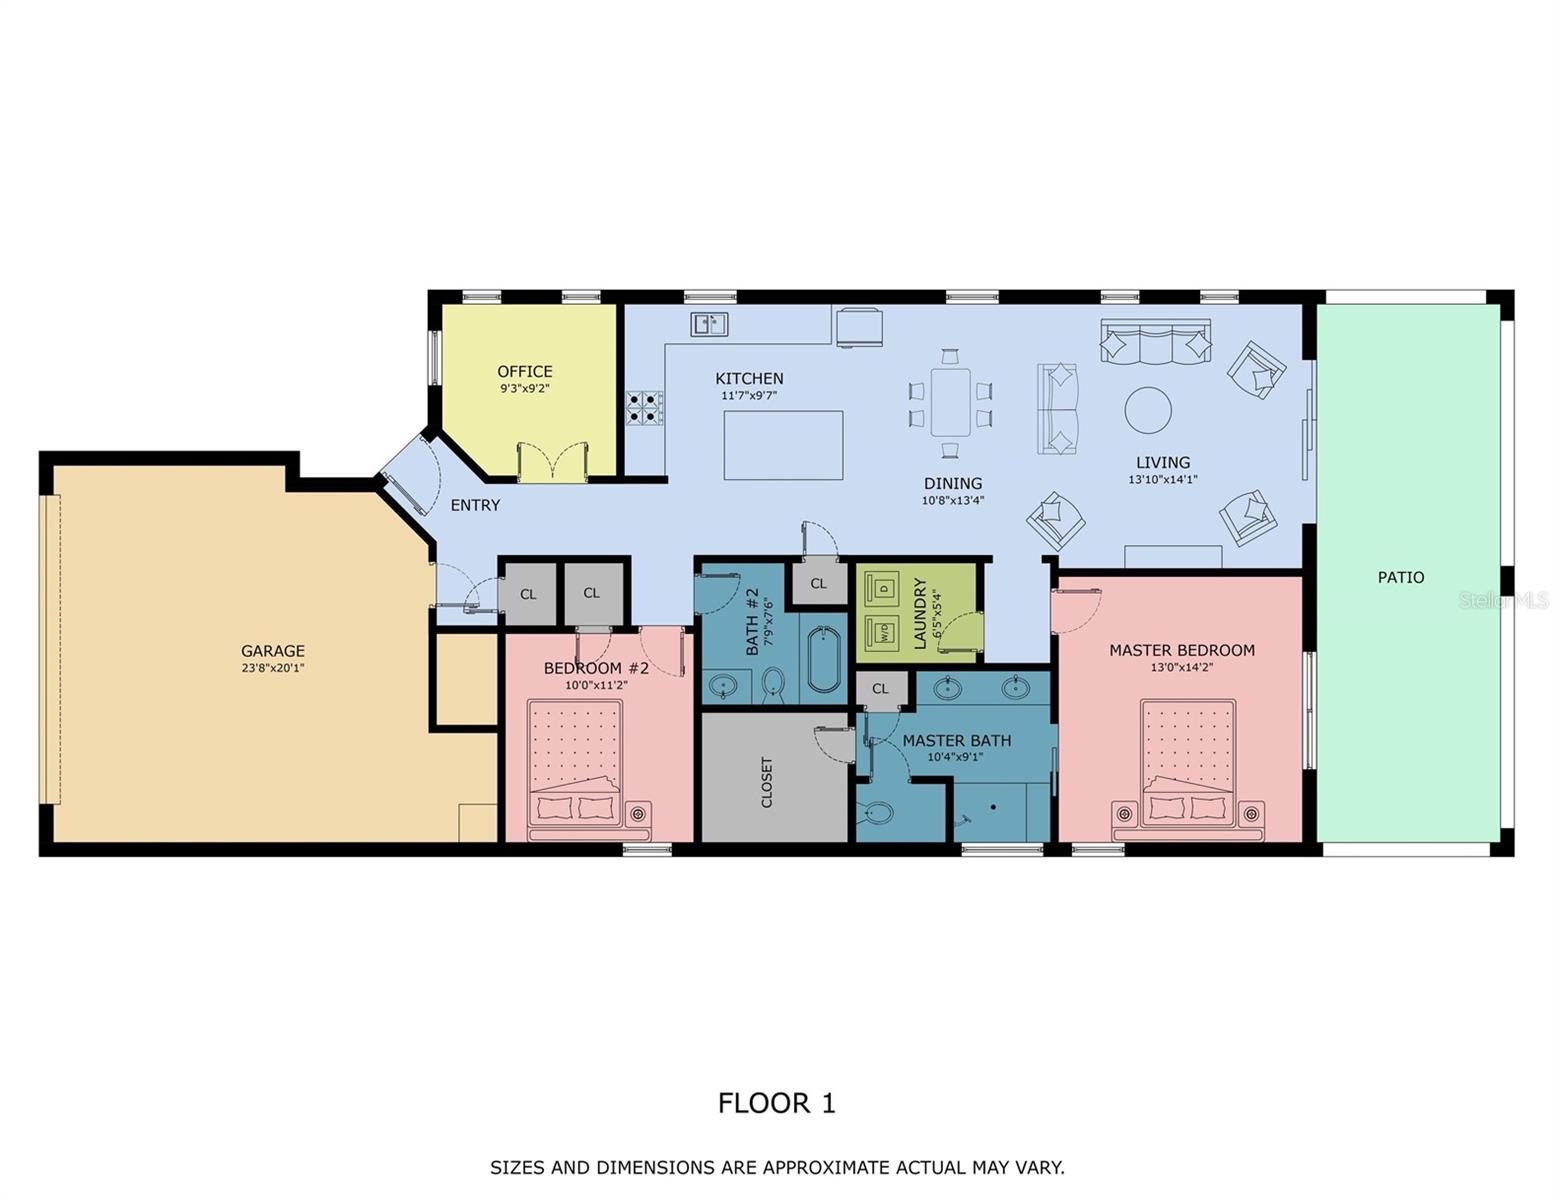
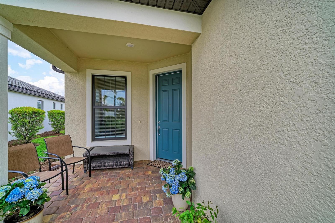
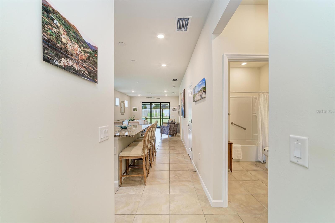
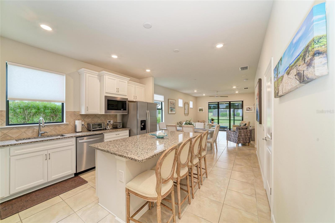
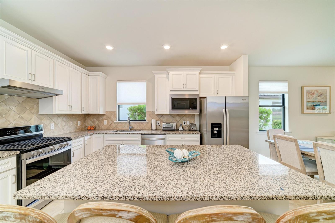
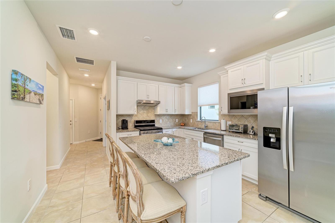
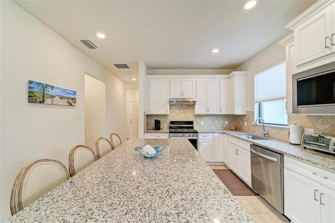
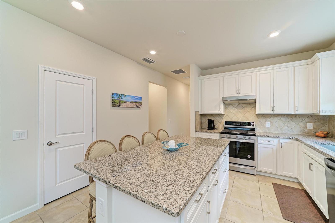
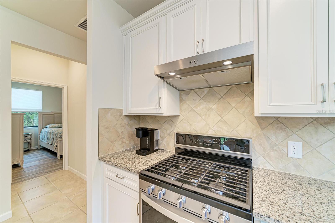
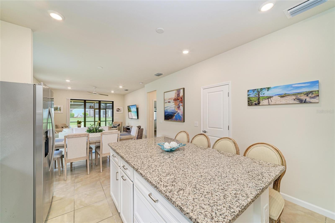
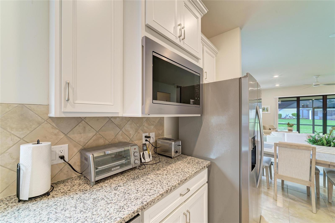
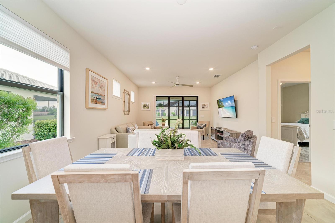
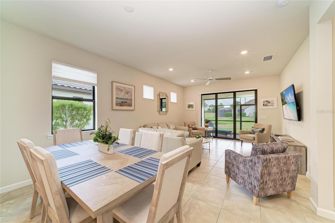
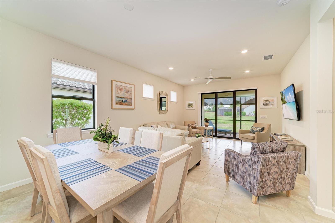
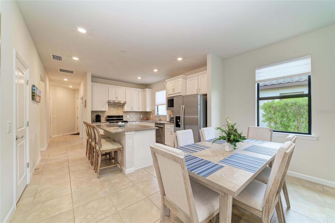
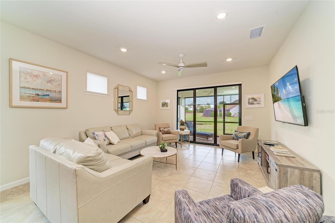
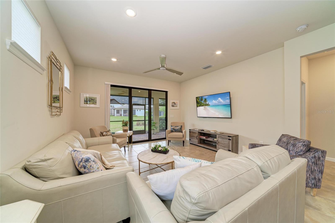
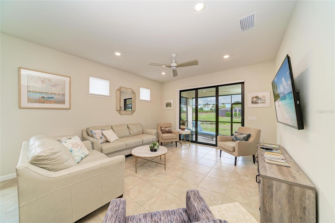
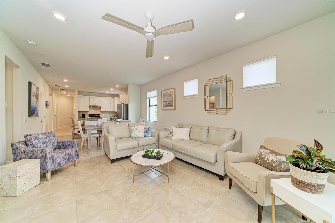
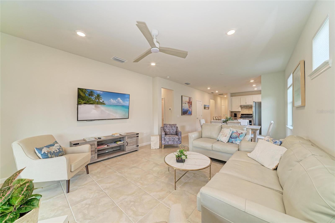
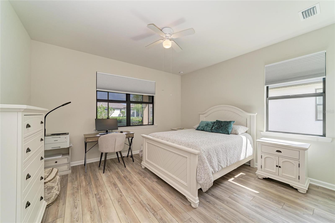
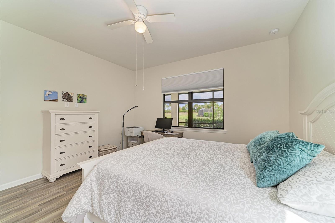
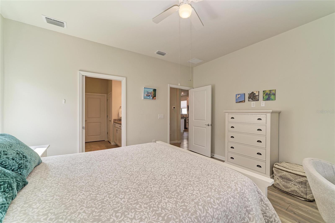
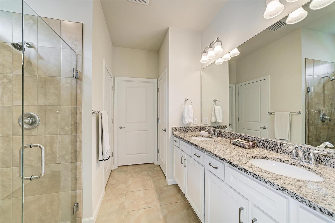
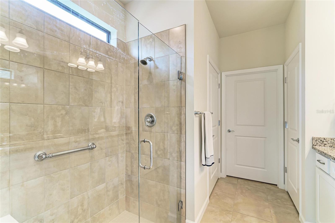
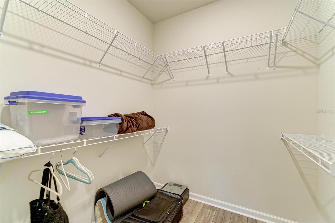
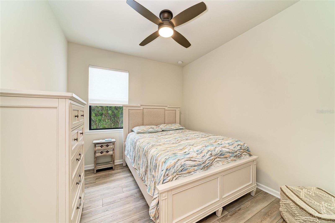
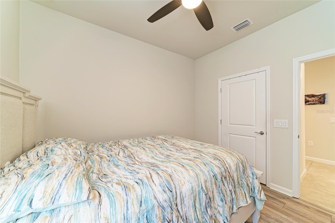
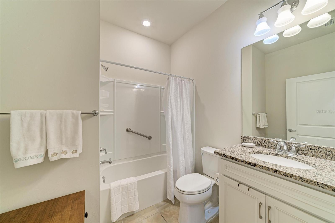
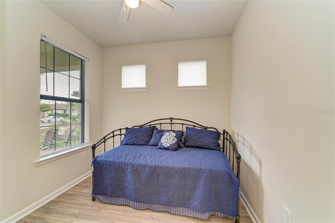
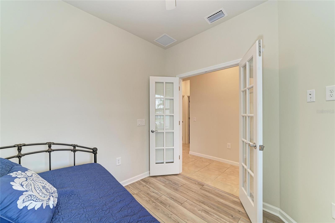
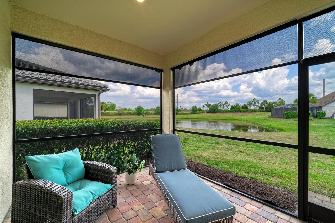
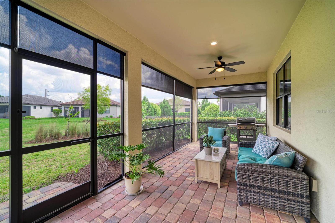
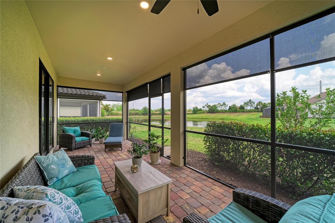
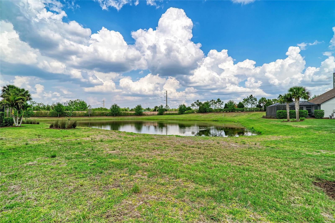
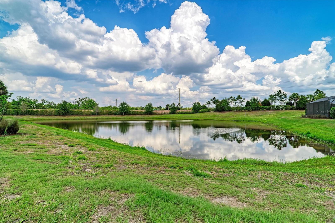
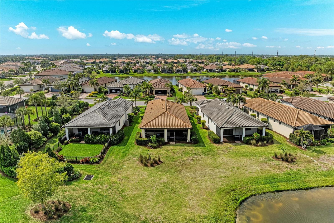
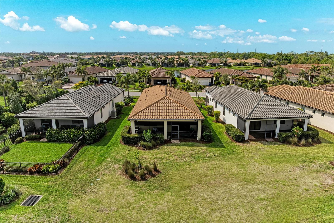
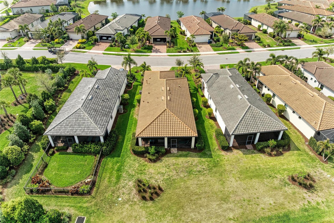
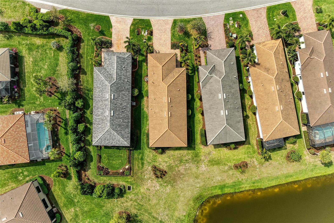
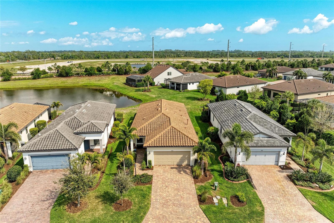
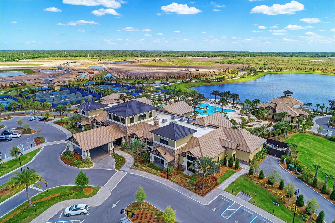
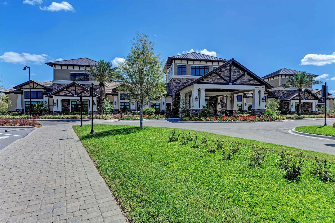
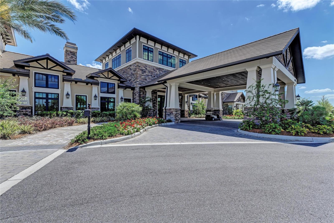
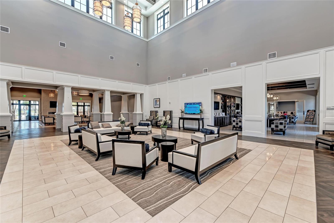
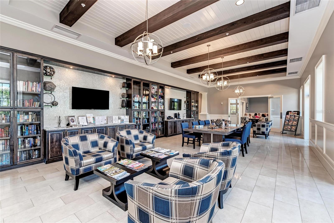
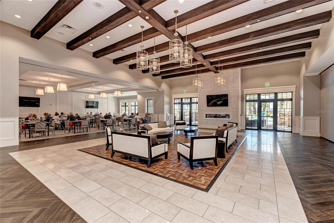
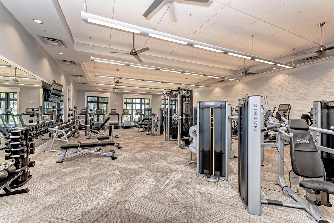
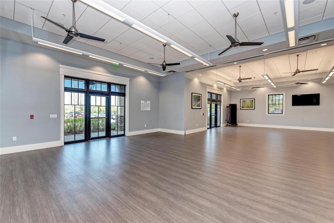
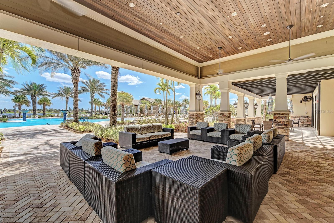
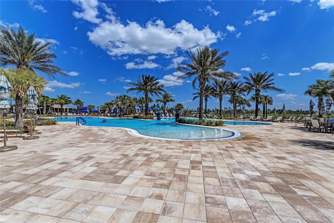
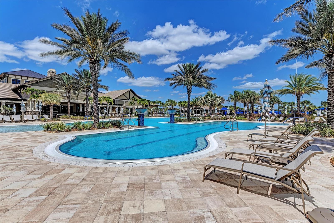
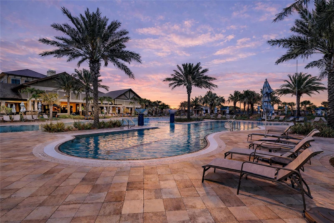
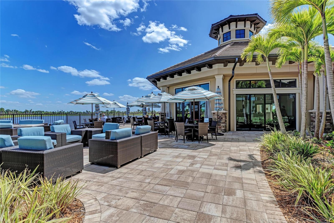
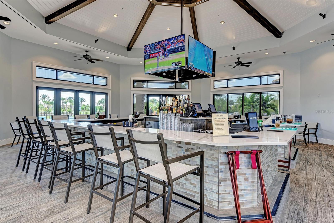
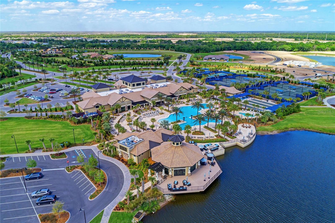
This outstanding single family home with pond view is sure to impress! Situated in Lakewood Ranch's Premier 55 Plus Community, Del Webb at Lakewood Ranch, You can jump right in and engage in a large array of social activities! Whether it's swimming at the community pools, dining at the on-site "Cheers" restaurant, engaging in a multitude of fitness options or joining one of over 70 Social Groups, You can't go wrong! This well maintained Contour Model has many of the most sought-after features such as IMPACT WINDOWS AND DOORS, EXTENDED LANAI AND 4 FT EXTENDED GARAGE WITH EPOXY FINISH. Built in 2021 this home has quality construction features. The furnishings in this home can be purchased separate outside of contract. Situated on a private cul-de-sac street, you can enjoy either your covered front porch or covered and screened spacious lanai that overlooks a calming POND VIEW! Inside you will see a welcoming entrance with doors on the study/den, a full bath with tub/shower combination and guest room with luxury vinyl flooring and a walk-in closet. The Kitchen has a spacious center island and ample counter and cabinet space as well as a closet pantry. The dining/living room area is light and bright. The primary bedroom suite is welcoming with luxury vinyl flooring in the bedroom and tile in the bath area. The shower is well equipped and the walk-in closet is huge! The proximity to the community amenity center is a quick walk away! Come enjoy the good life in this amazing home!
Property Details
| Property Features | Property Features | |||
|---|---|---|---|---|
| MLS ID: | MFRA4687560 | Year Built: | 2021 | |
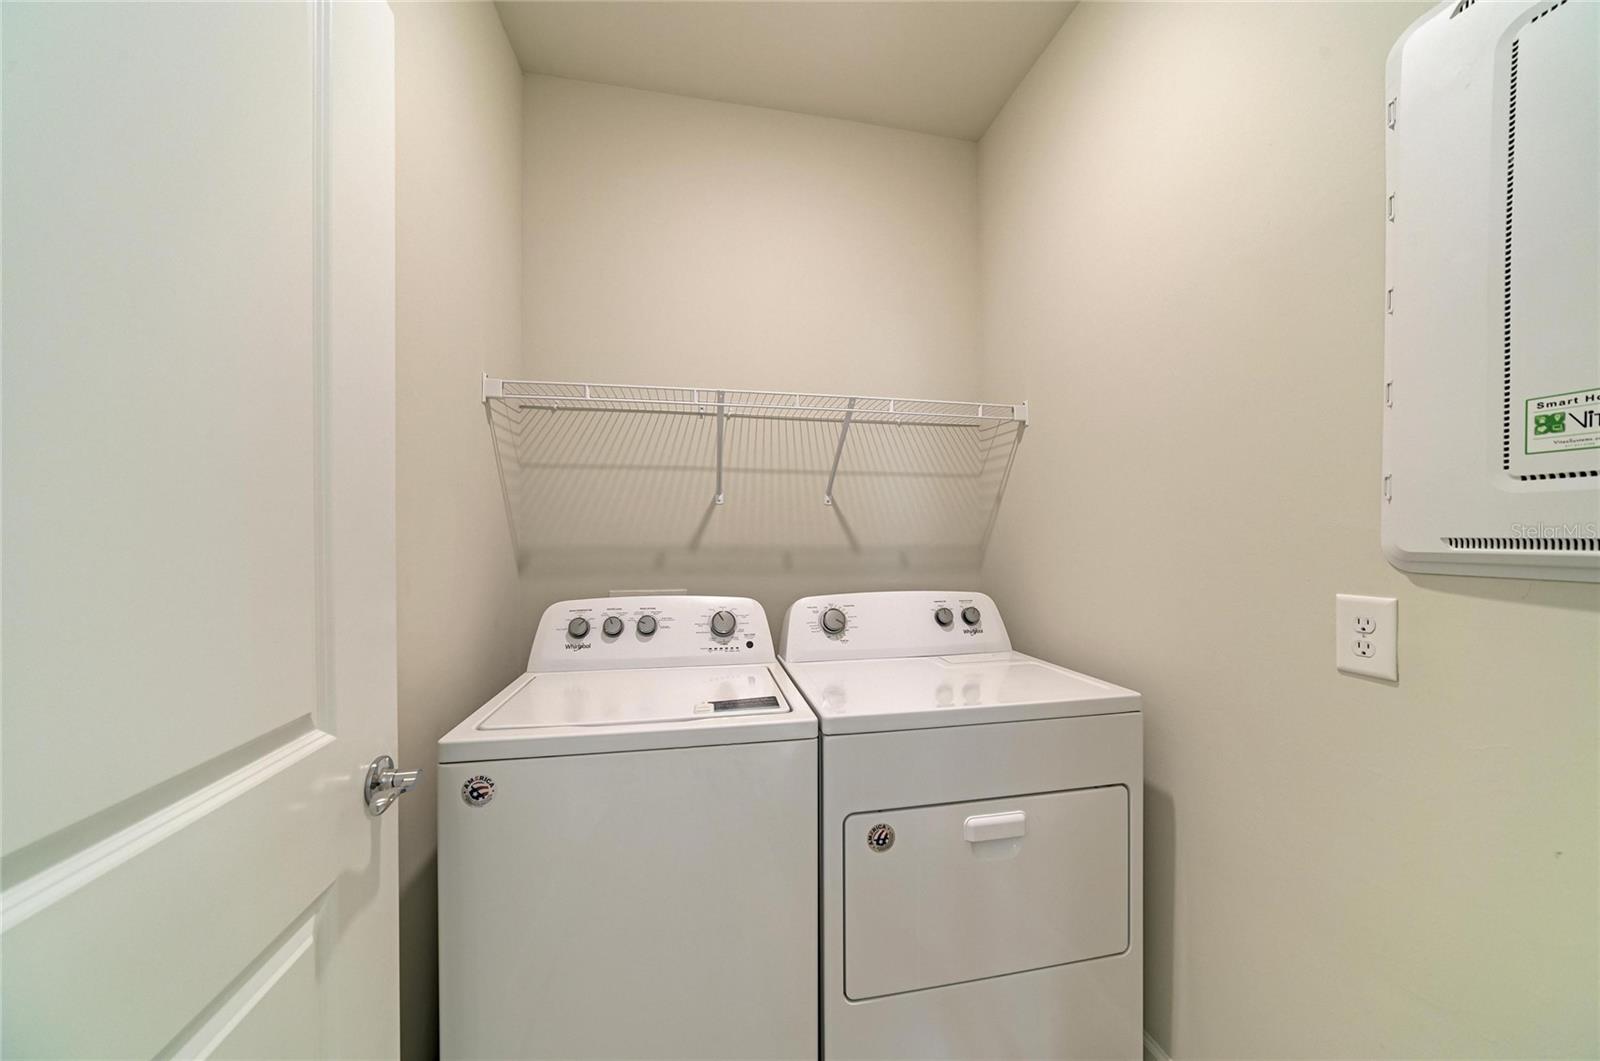
| Appliances: | Dishwasher, Disposal, Dryer, Gas Water Heater, Microwave, Range, Refrigerator, Washer | Architectural Style: | Ranch | |
| Association Amenities: | Clubhouse, Fence Restrictions, Fitness Center, Gated, Lobby Key Required, Pickleball Court(s), Pool, Recreation Facilities, Spa/Hot Tub, Tennis Court(s), Trail(s), Vehicle Restrictions | Association Fee Includes: | Common Area Taxes, Pool, Escrow Reserves Fund, Maintenance Grounds, Management, Private Road, Recreational Facilities | |
| Community Features: | Association Recreation - Owned, Buyer Approval Required, Clubhouse, Community Mailbox, Deed Restrictions, Dog Park, Fitness Center, Gated Community - No Guard, Golf Carts OK, Irrigation-Reclaimed Water, No Truck/RV/Motorcycle Parking, Pool, Restaurant, Sidewalks, Tennis Court(s), Street Lights | Construction Materials: | Block, Stucco | |
| Cooling: | Central Air | Country: | US | |
| County Or Parish: | Manatee | Direction Faces: | West | |
| Exterior Features: | Lighting, Rain Gutters, Shade Shutter(s), Sidewalk, Sliding Doors, Sprinkler Metered | Flooring: | Brick, Epoxy, Luxury Vinyl, Tile | |
| Foundation Details: | Slab | Furnished: | Negotiable | |
| Green Water Conservation: | Irrigation-Reclaimed Water | Heating: | Central, Electric, Natural Gas | |
| Laundry Features: | Inside, Laundry Room | Levels: | One | |
| Listing Agreement: | Exclusive Right To Sell | Listing Terms: | Cash, Conventional | |
| Occupant Type: | Owner | Other Equipment: | Irrigation Equipment | |
| Parking Features: | Driveway, Garage Door Opener, Oversized | Patio And Porch Features: | Covered, Front Porch, Rear Porch, Screened | |
| Pets Allowed: | Breed Restrictions, Cats OK, Dogs OK, Number Limit | Property Sub Type: | Single Family Residence | |
| Property Type: | Residential | Road Responsibility: | Private Maintained Road | |
| Road Surface Type: | Asphalt | Roof: | Concrete, Tile | |
| Security Features: | Smoke Detector(s) | Sewer: | Public Sewer | |
| Showing Requirements: | Supra Lock Box, Lock Box Electronic, ShowingTime | Special Listing Conditions: | None | |
| Standard Status: | Active | State Or Province: | FL | |
| Utilities: | Cable Connected, Electricity Connected, Fire Hydrant, Natural Gas Connected, Phone Available, Sprinkler Meter, Underground Utilities, Water Connected | Vegetation: | Trees/Landscaped | |
| View: | Water | Water Source: | Public | |
| Waterfront Features: | Pond | Window Features: | Blinds, Storm Window(s) | |
| Rooms | Rooms | |||
|---|---|---|---|---|
| Living Room: | 13.1x14.1 ft | Kitchen: | 11.7x9.7 ft | |
| Den: | 9.3x9.2 ft | Primary Bedroom: | 13x14.2 ft | |
| Bedroom 2: | 10x11.2 ft | Bathroom 2: | 7.9x7.6 ft | |
| Laundry: | 6.5x5.4 ft | Balcony/Porch/Lanai: | 10x30 ft | |
| Balcony/Porch/Lanai: | 9x10 ft | |||
We love to hear from you