


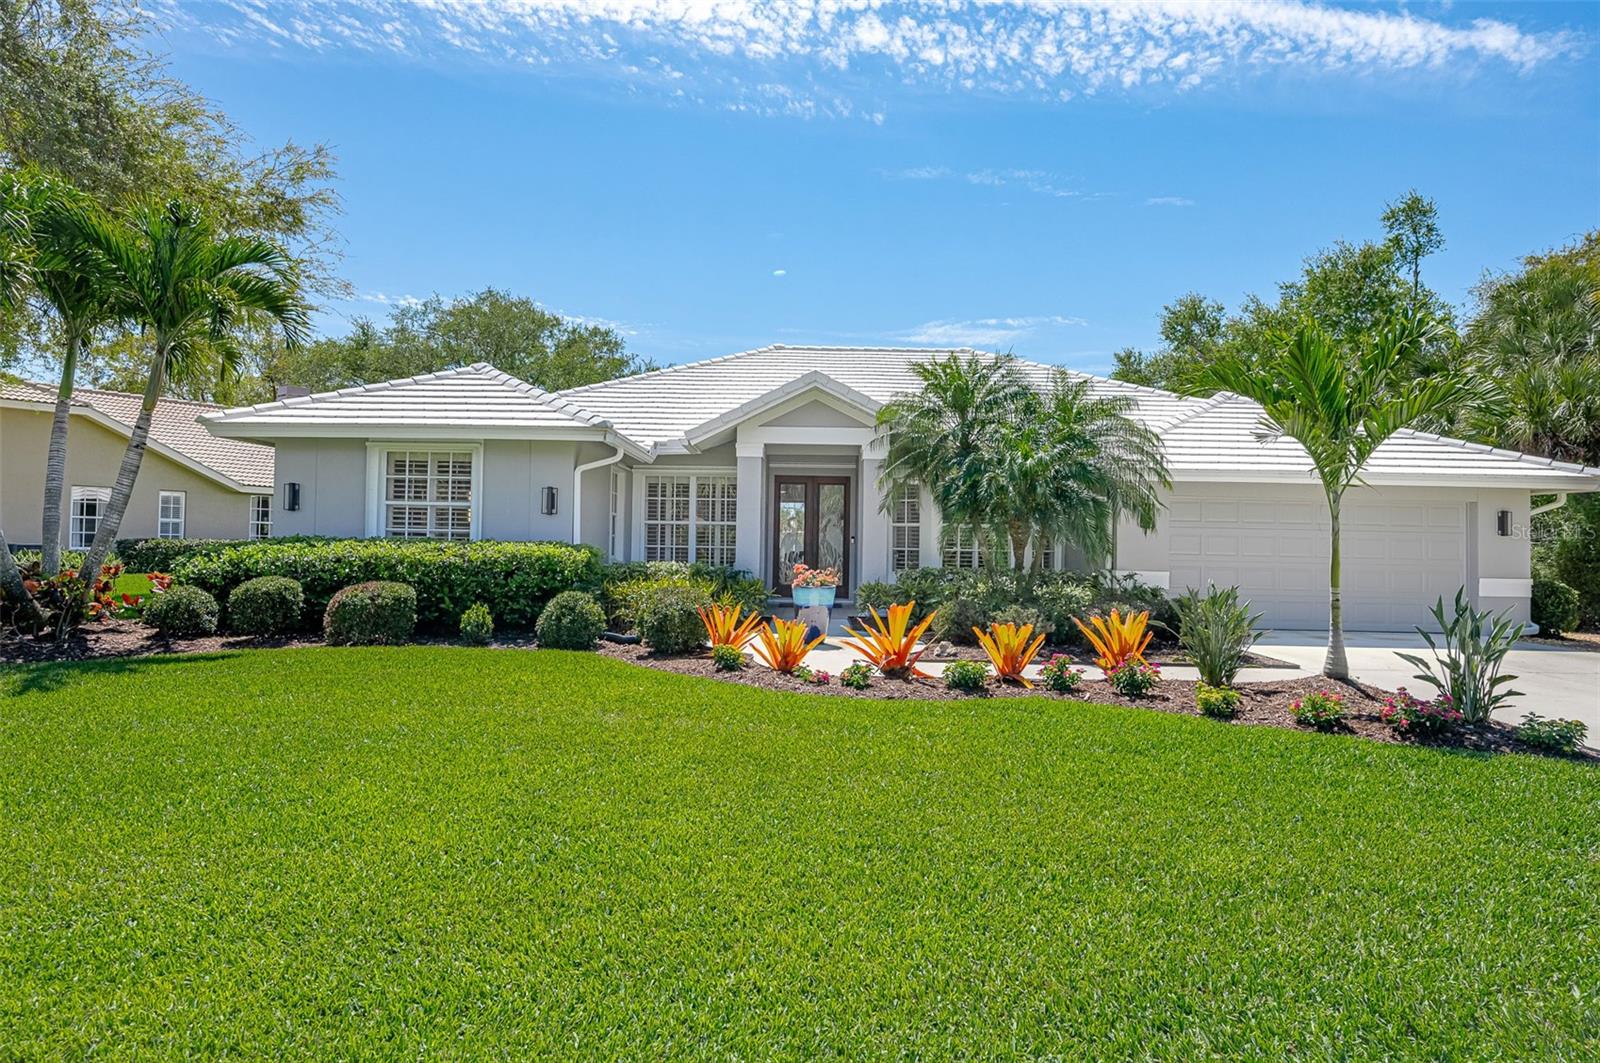
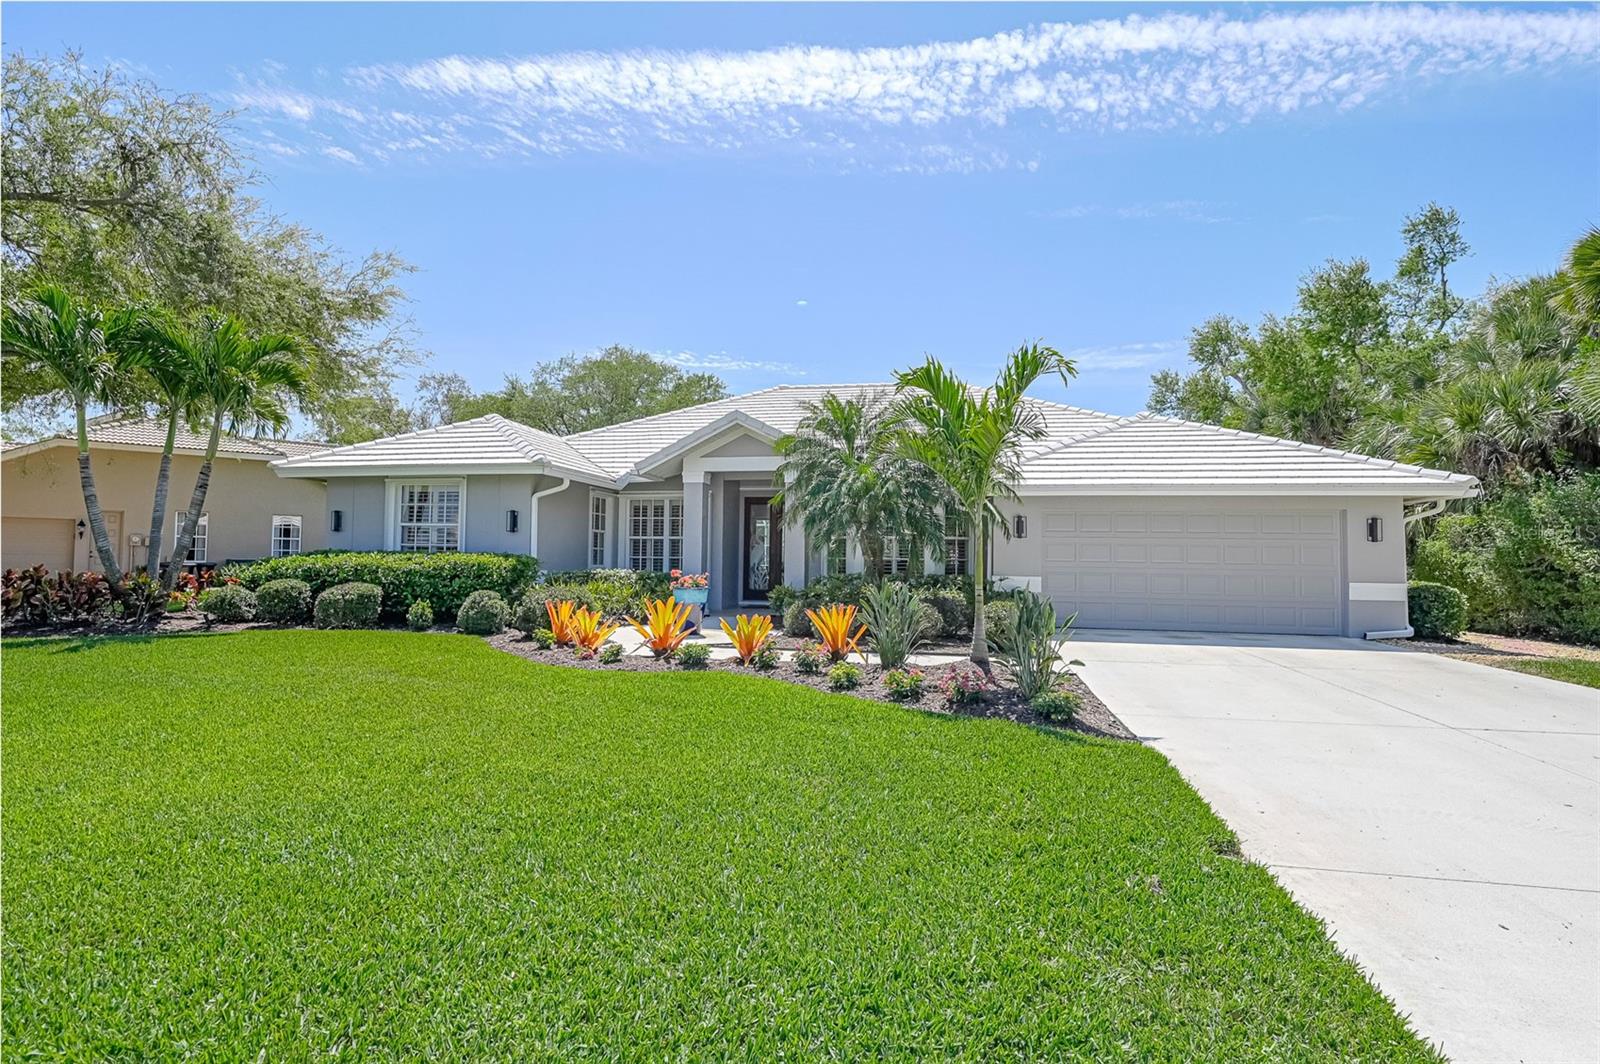
4450 DEER CREEK BLVD, SARASOTA, FL, 34238
$825,000
Residential
|
Bedrooms
3
|
Bathrooms
2
|
Living Area
2,638 Sqft
|
Lot Size
12,679 Sqft
|
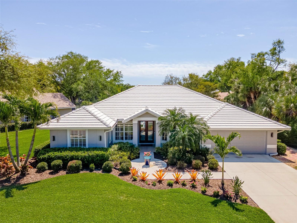
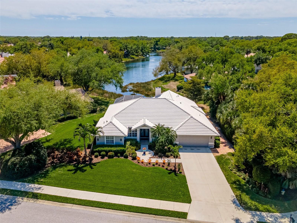
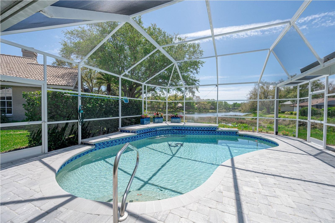
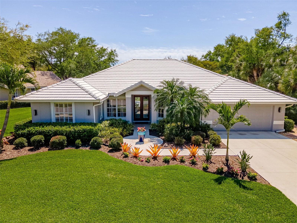
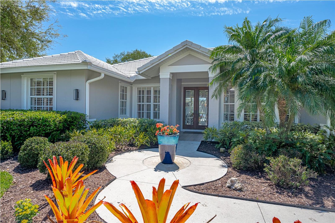
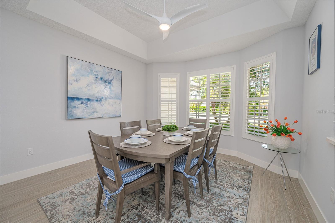
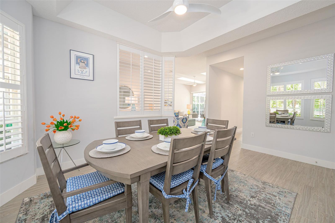
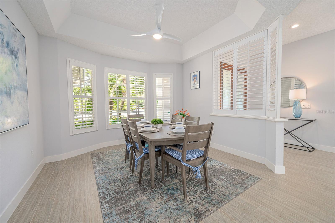
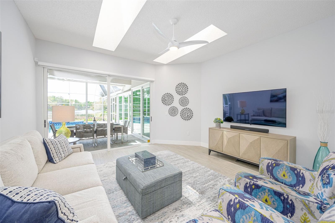
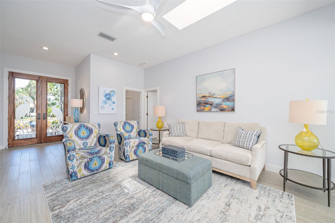
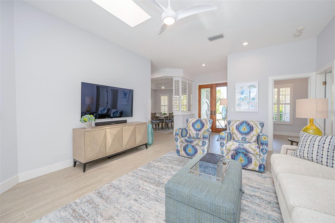
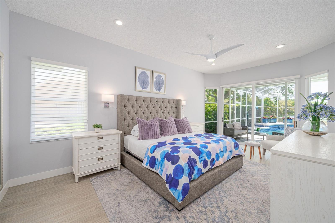
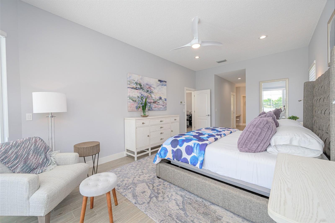
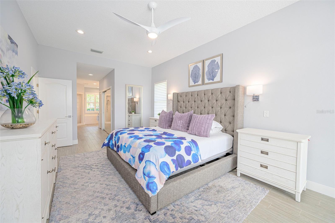
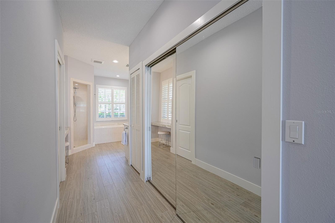
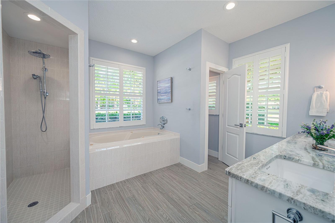
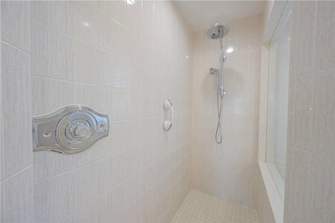
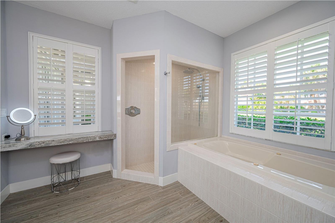
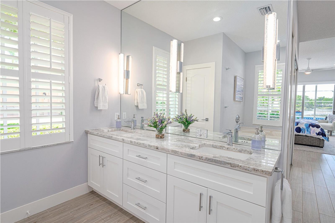
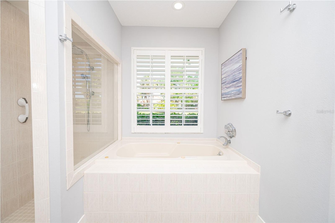
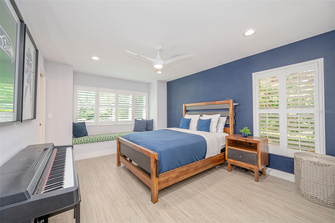
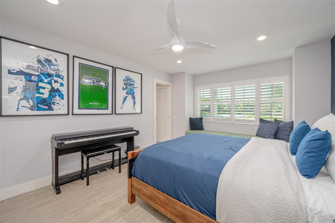
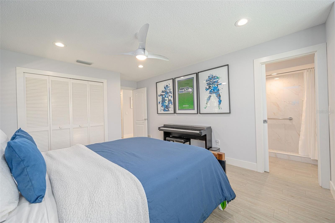
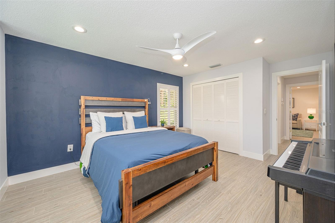
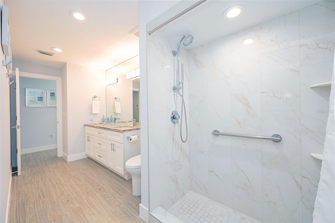
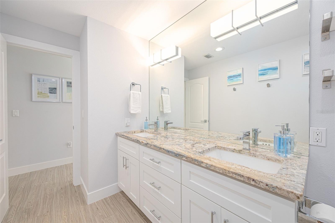
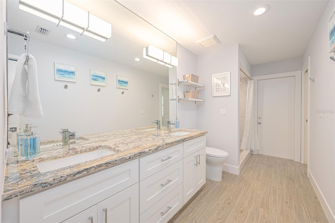
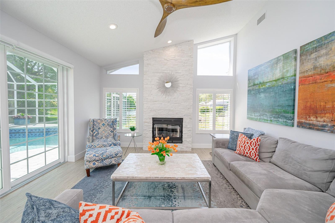
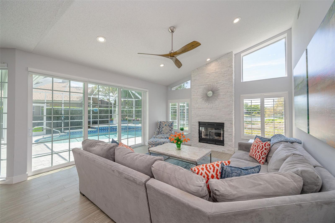
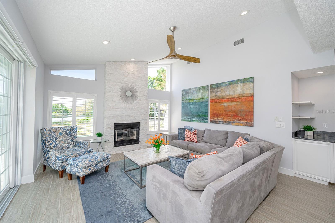
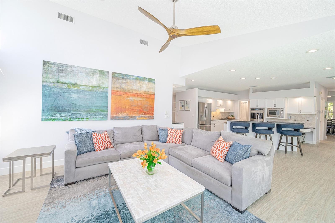
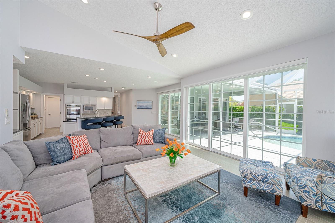
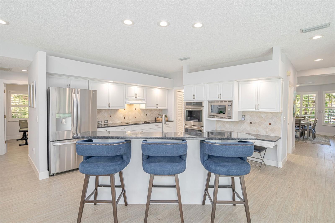
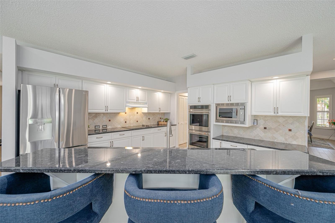
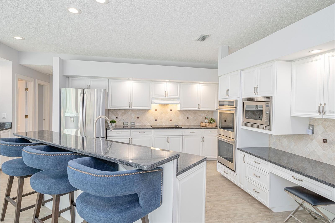
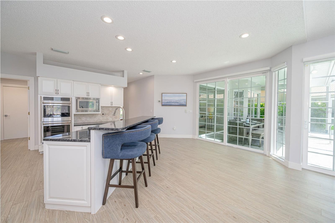
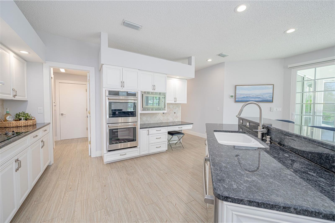
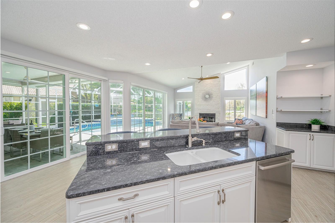
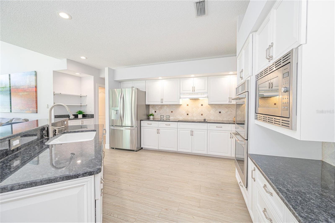
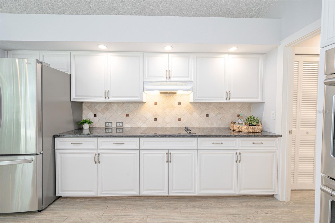
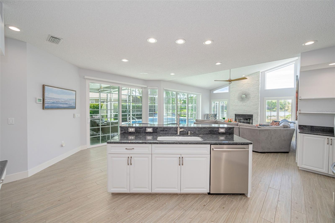
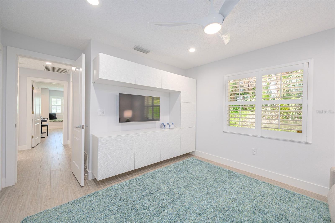
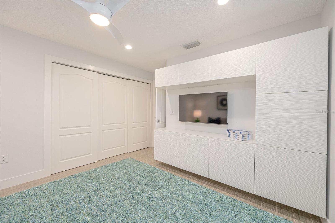
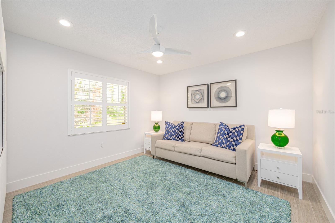
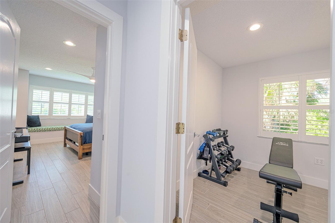
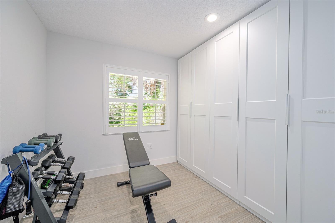
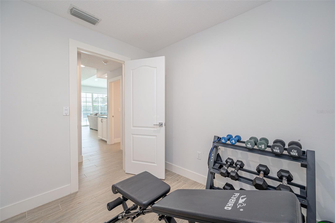
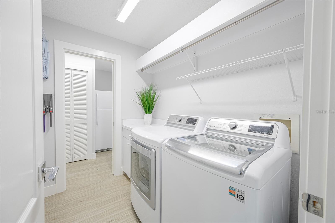
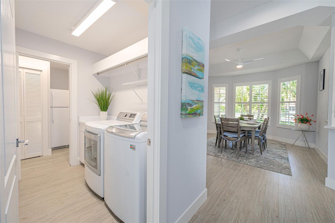
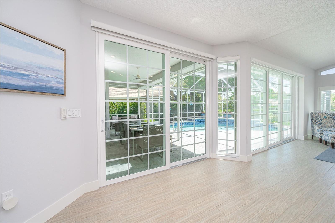
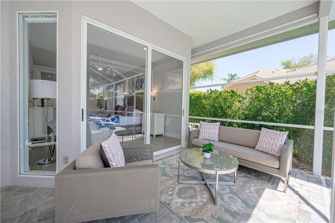
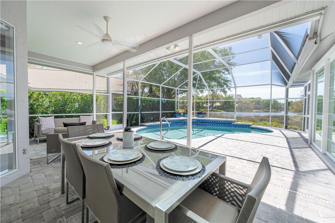
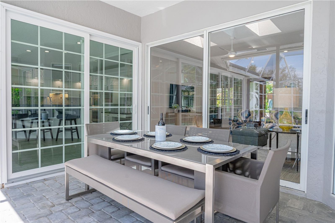
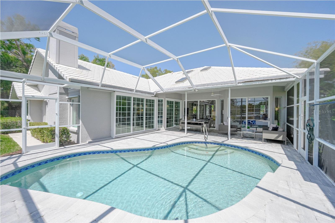
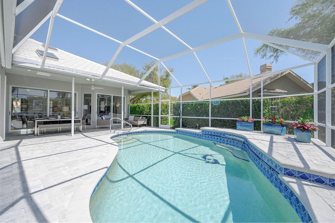
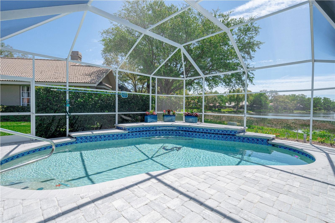
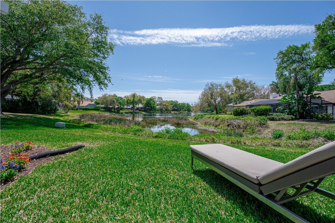
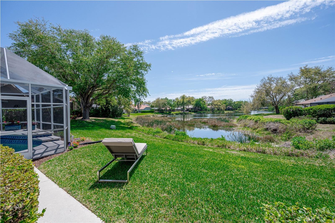
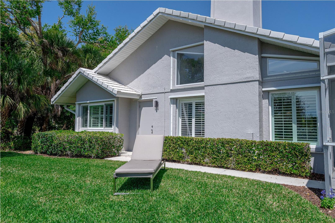
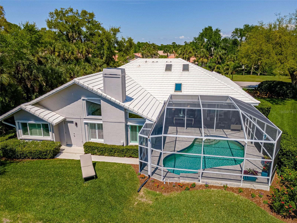
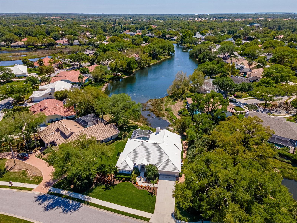
Welcome to a beautifully updated 3 bedroom, 2 bath, Den, plus Bonus room and private pool residence in the highly sought-after Deer Creek community. Where timeless design meets modern upgrades and effortless Florida living. This meticulously maintained home offers a spacious, open-concept layout filled with natural light, high ceilings, and seamless indoor-outdoor flow. From the moment you step inside, you’ll notice the attention to detail featuring tile flooring throughout, a fresh interior palette, upgraded 5-inch trim, and thoughtfully updated lighting that creates a warm, sophisticated ambiance. The kitchen is equipped for both everyday living and entertaining, complete with updated appliances including a Bosch dishwasher, Café double oven, LG refrigerator, and Panasonic microwave, along with refreshed fixtures and finishes. Both the primary and guest bathrooms have been extensively renovated with high-end finishes, including new vanities, countertops, DXV fixtures, updated lighting, and designer details that elevate the space. The home continues to impress with custom closet systems, upgraded window treatments with shutters and blackout features, and a beautifully enhanced family room featuring a stacked stone fireplace creating a true focal point for gathering and relaxation. Step outside to enjoy your private outdoor setting, enhanced by updated landscaping, exterior lighting, and a well-maintained lanai. The pool area has been upgraded with a new heater and pump, ensuring year-round enjoyment. Beyond aesthetics, this home offers significant system upgrades and peace of mind, including a 3-zone HVAC system with whole-house air purifier, updated electrical components with surge protection. Additional improvements include a newer water heater, garage enhancements with added storage, updated windows with hurricane-rated glass in the second bedroom, hurricane shutters, and over $217,000 in documented upgrades and improvements. Deer Creek’s central Palmer Ranch location provides effortless access to some of Sarasota’s most desirable amenities. The Legacy Trail, a 12.5-mile paved path for walking and biking, runs near the community entrance. Golf enthusiasts will appreciate proximity to championship courses such as TPC Prestancia, while everyday conveniences abound with Costco, Publix, and a wide array of restaurants and specialty shops just minutes away. The nearby Sarasota Square Mall is being reimagined into a 96-acre mixed-use destination, featuring high-end retail and dining, walkable green spaces, lifestyle and office components, and a modern town-center atmosphere anchored by Whole Foods Market. Best of all, the sugar-sand shores of Siesta Key Beach, consistently ranked among the top beaches, is only 6.4 miles away. Call to book your private showing today.
Property Details
| Property Features | Property Features | |||
|---|---|---|---|---|
| MLS ID: | MFRA4687567 | Year Built: | 1989 | |
| Appliances: | Cooktop, Dishwasher, Disposal, Dryer, Electric Water Heater, Microwave, Refrigerator, Washer | Community Features: | Deed Restrictions, Street Lights | |
| Construction Materials: | Block, Stucco | Cooling: | Central Air, Humidity Control | |
| Country: | US | County Or Parish: | Sarasota | |
| Direction Faces: | North | Exterior Features: | Hurricane Shutters, Lighting, Rain Gutters, Sliding Doors | |
| Fireplace Features: | Wood Burning | Flooring: | Tile | |
| Foundation Details: | Slab, Stem Wall | Furnished: | Unfurnished | |
| Heating: | Central | Laundry Features: | Inside | |
| Levels: | One | Listing Agreement: | Exclusive Right To Sell | |
| Listing Terms: | Cash, Conventional | Lot Features: | In County, Near Public Transit, Paved, Private | |
| Occupant Type: | Owner | Other Equipment: | Irrigation Equipment | |
| Parking Features: | Garage Door Opener | Patio And Porch Features: | Covered, Deck, Enclosed, Patio, Porch, Screened | |
| Pets Allowed: | Breed Restrictions, Cats OK, Dogs OK, Yes | Pool Features: | Gunite, Heated, In Ground, Screen Enclosure | |
| Property Sub Type: | Single Family Residence | Property Type: | Residential | |
| Road Surface Type: | Concrete, Paved | Roof: | Tile | |
| Security Features: | Smoke Detector(s) | Sewer: | Public Sewer | |
| Showing Requirements: | Supra Lock Box, See Remarks, ShowingTime | Special Listing Conditions: | None | |
| Standard Status: | Active | State Or Province: | FL | |
| Utilities: | Electricity Connected, Sprinkler Well | Vegetation: | Mature Landscaping, Oak Trees | |
| View: | Park/Greenbelt, Pool, Water | Water Source: | Public | |
| Waterfront Features: | Lake Front | Window Features: | Blinds | |
| Rooms | Rooms | |||
|---|---|---|---|---|
| Bedroom 2: | 11x14 ft | Studio: | 11x12 ft | |
| Gym: | 9x10 ft | Dining Room: | 12x12 ft | |
| Family Room: | 15x15 ft | Kitchen: | 13x13 ft | |
| Living Room: | 15x16 ft | Primary Bathroom: | ||
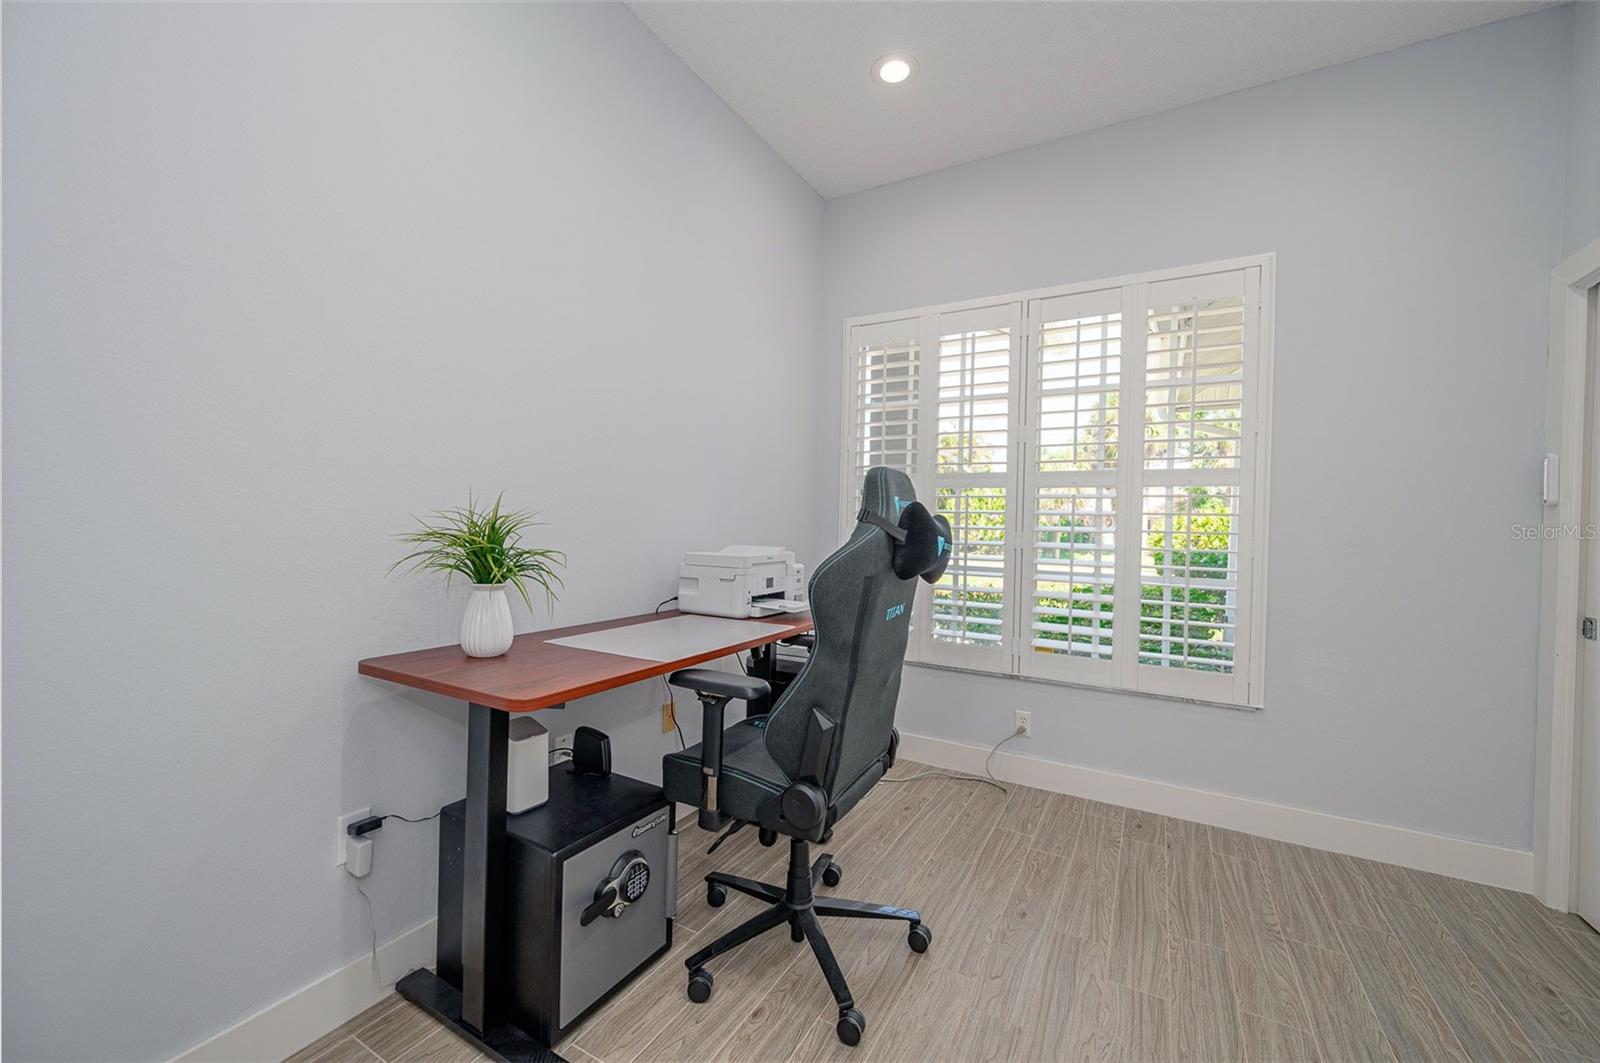
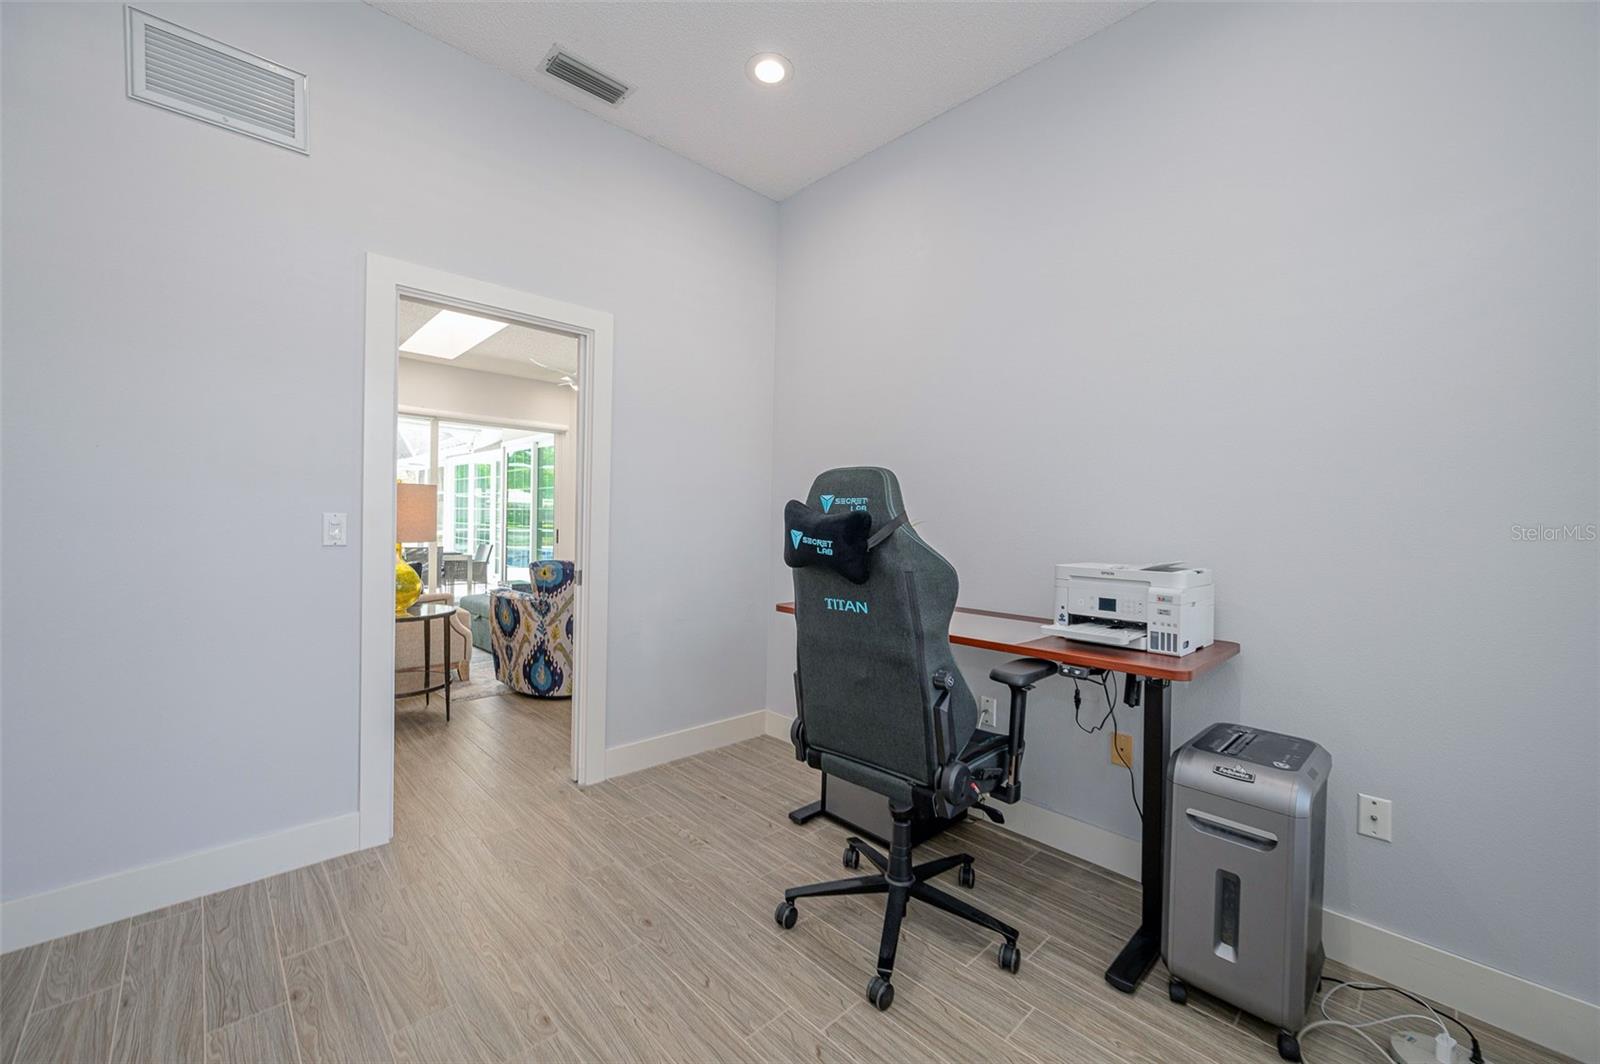
| Primary Bedroom: | 12x21 ft | Office: | 9x10 ft | |
We love to hear from you