


7954 TYBEE CT #7954, UNIVERSITY PARK, FL, 34201
$425,000
Residential
|
Bedrooms
2
|
Bathrooms
2
|
Living Area
1,813 Sqft
|
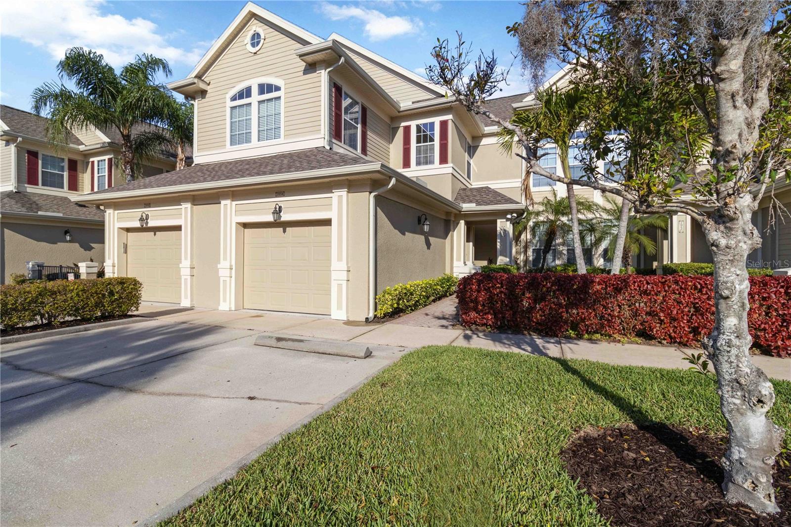
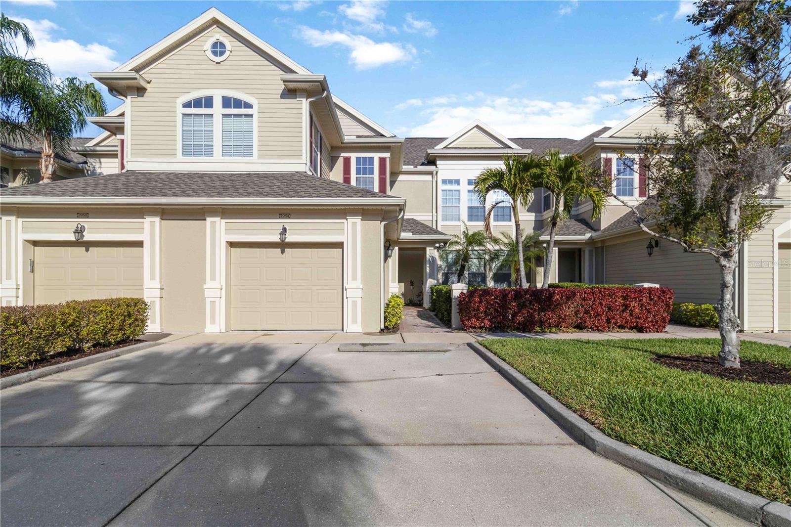
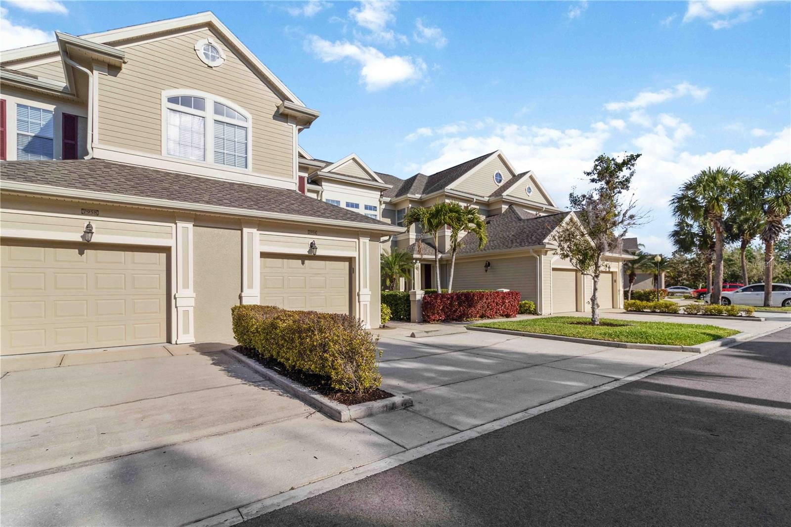
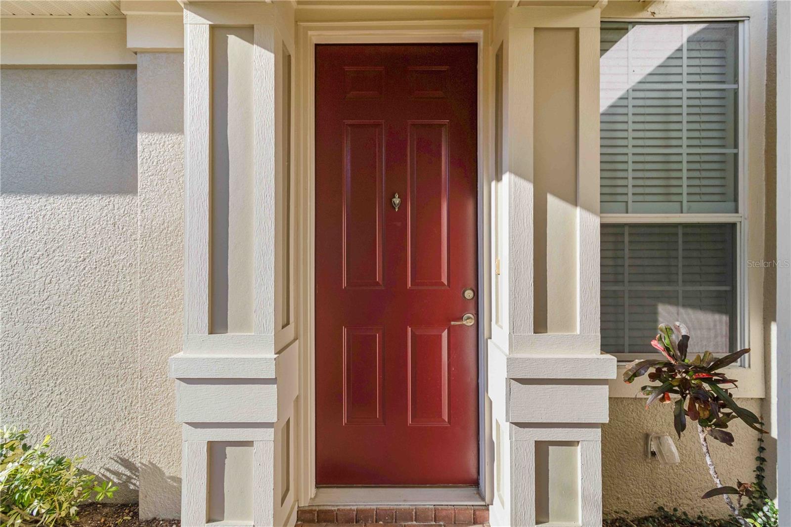
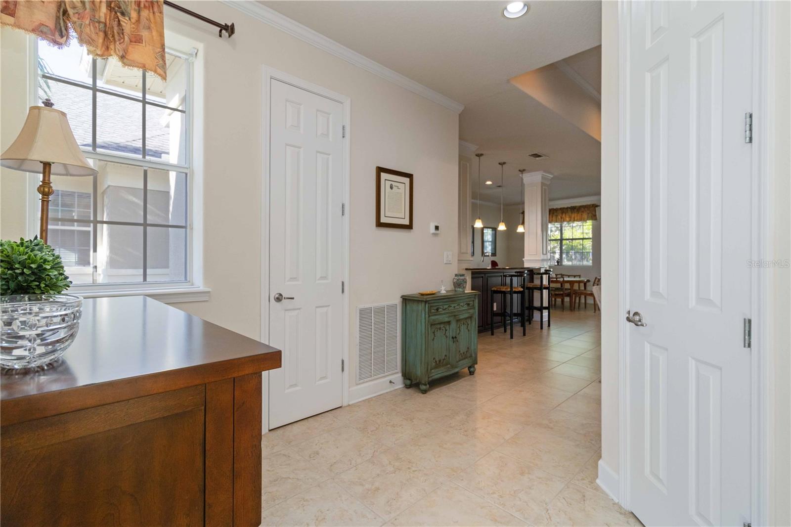
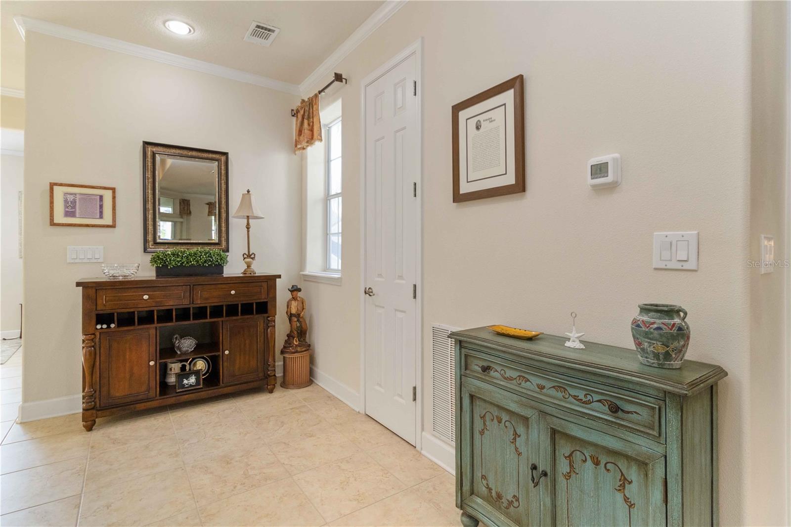
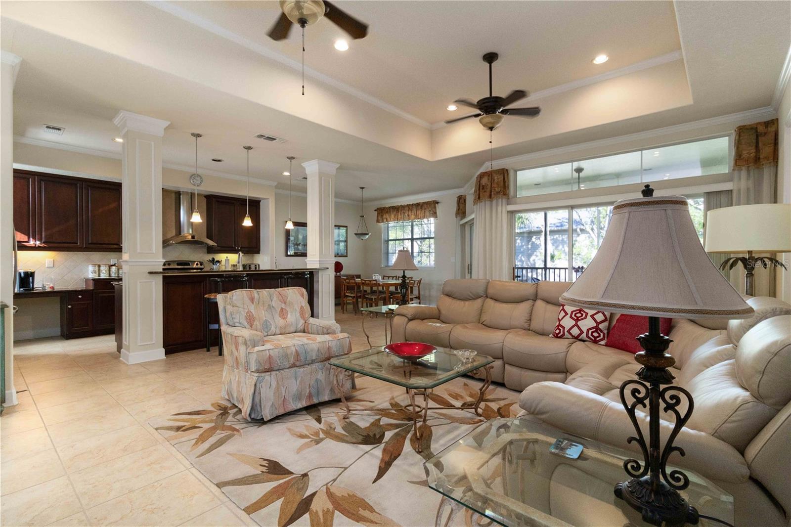
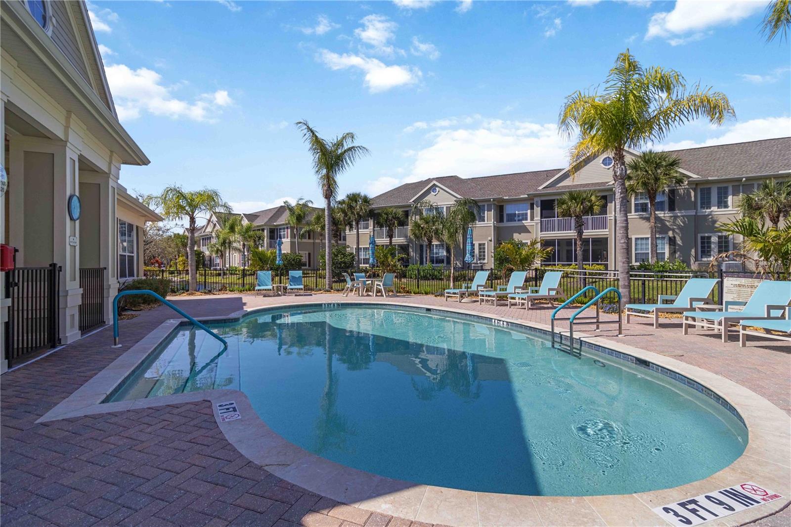
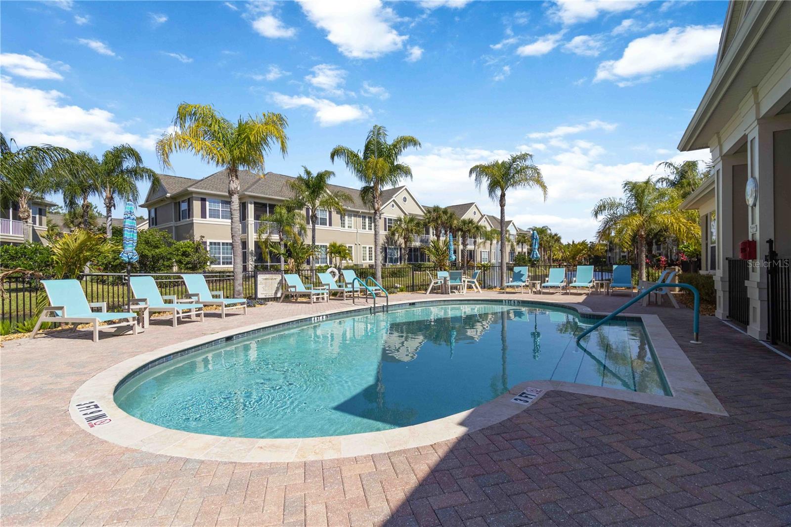
Welcome to this beautifully maintained townhome-style condo located in a desirable gated community! This unique residence offers the privacy of a townhome with the convenience of condo living.
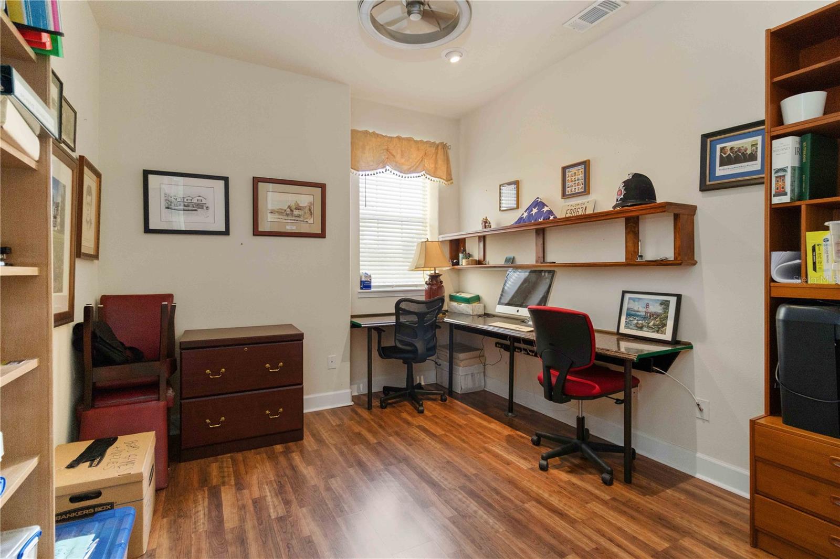
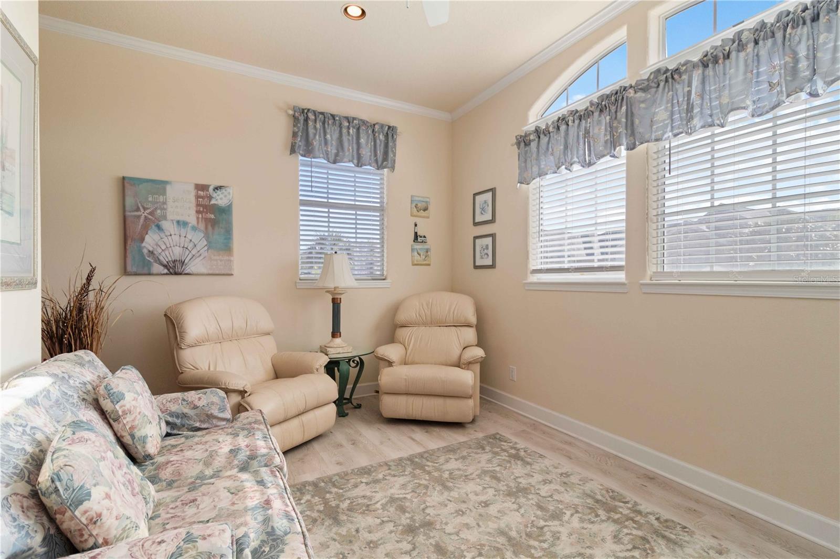
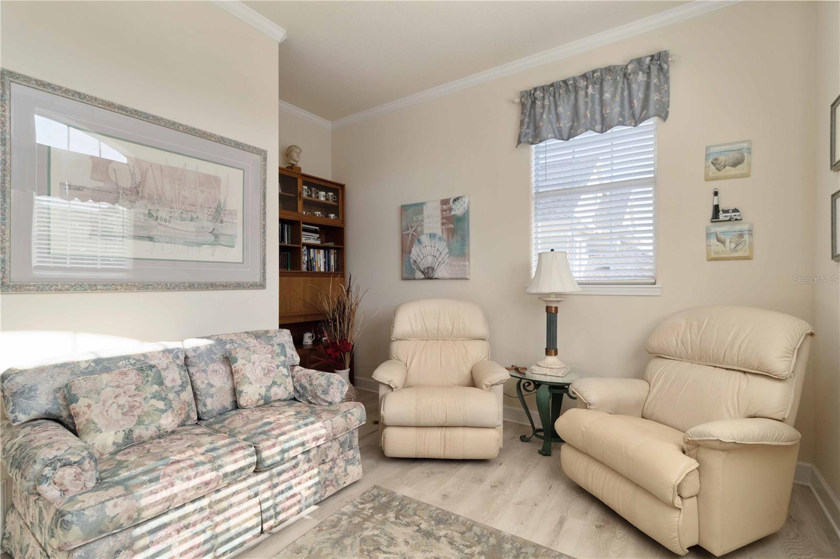
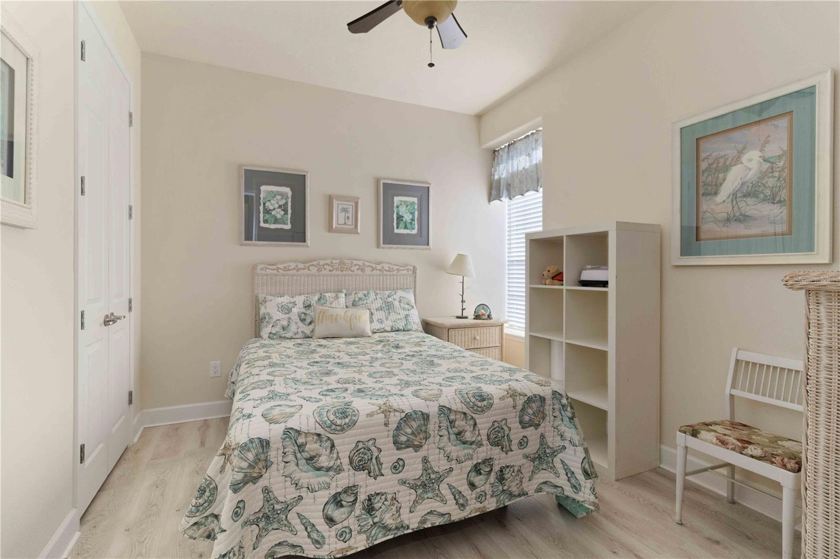
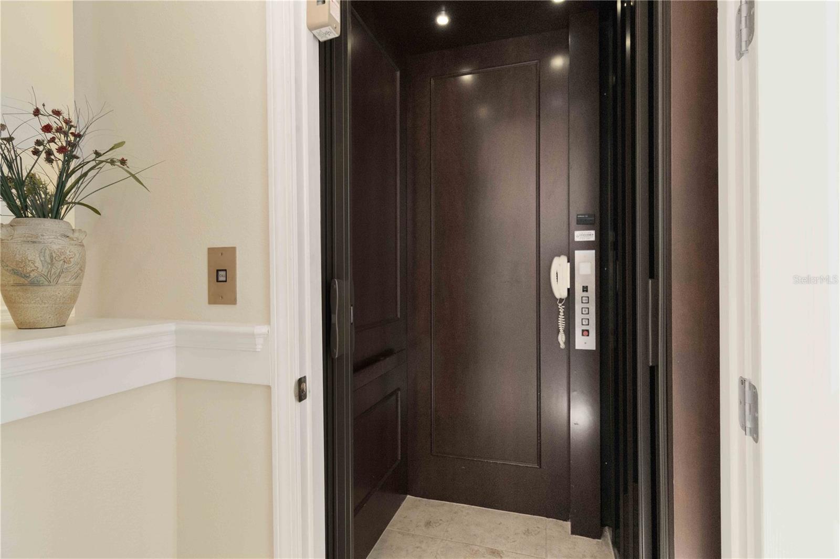
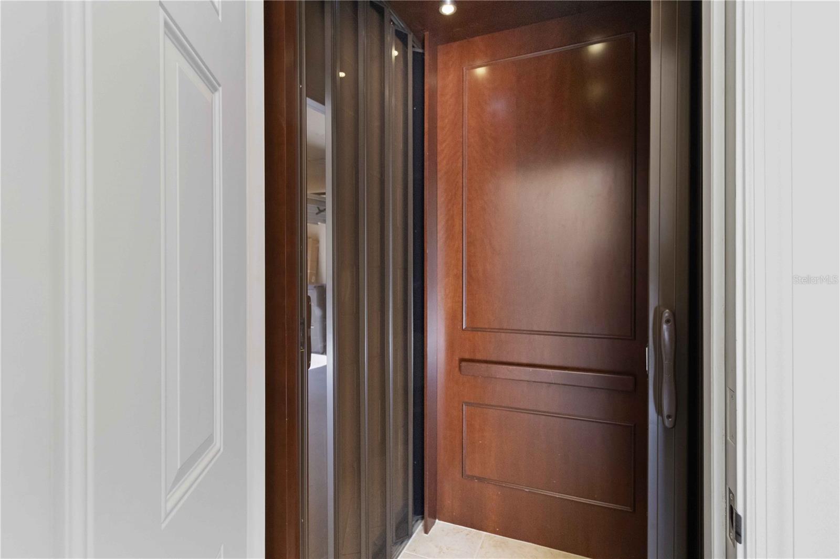
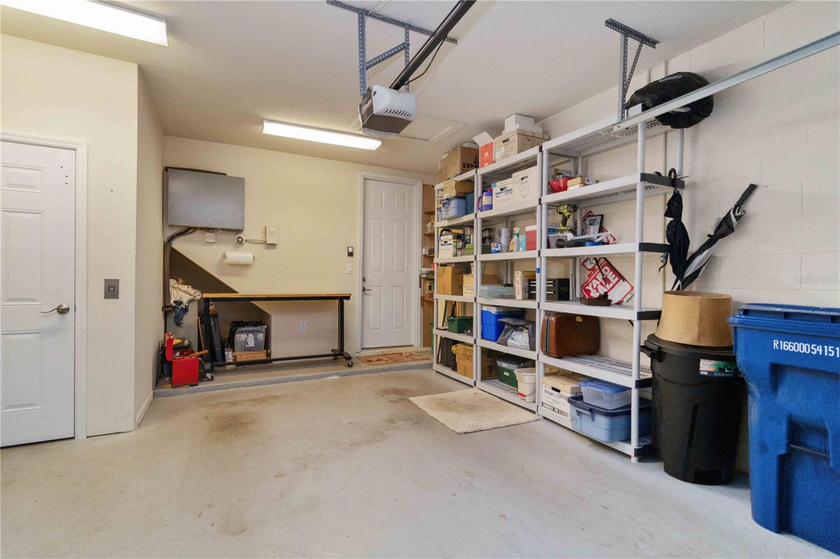
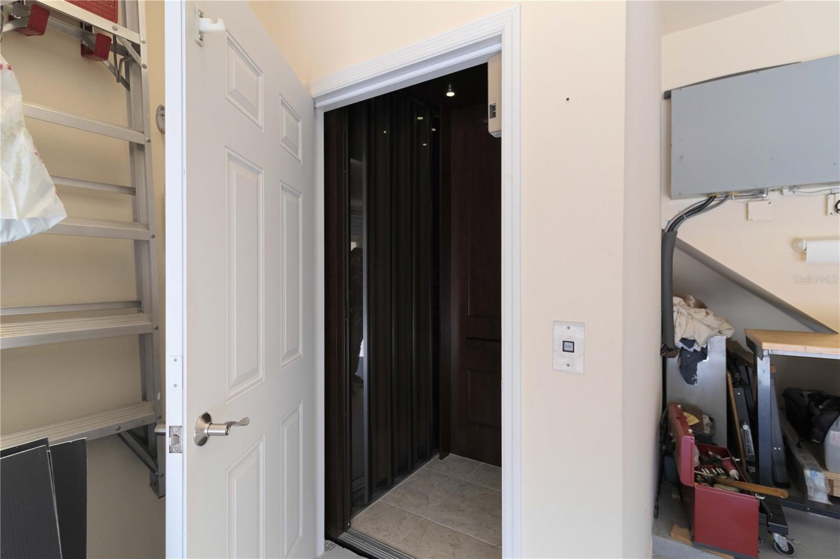
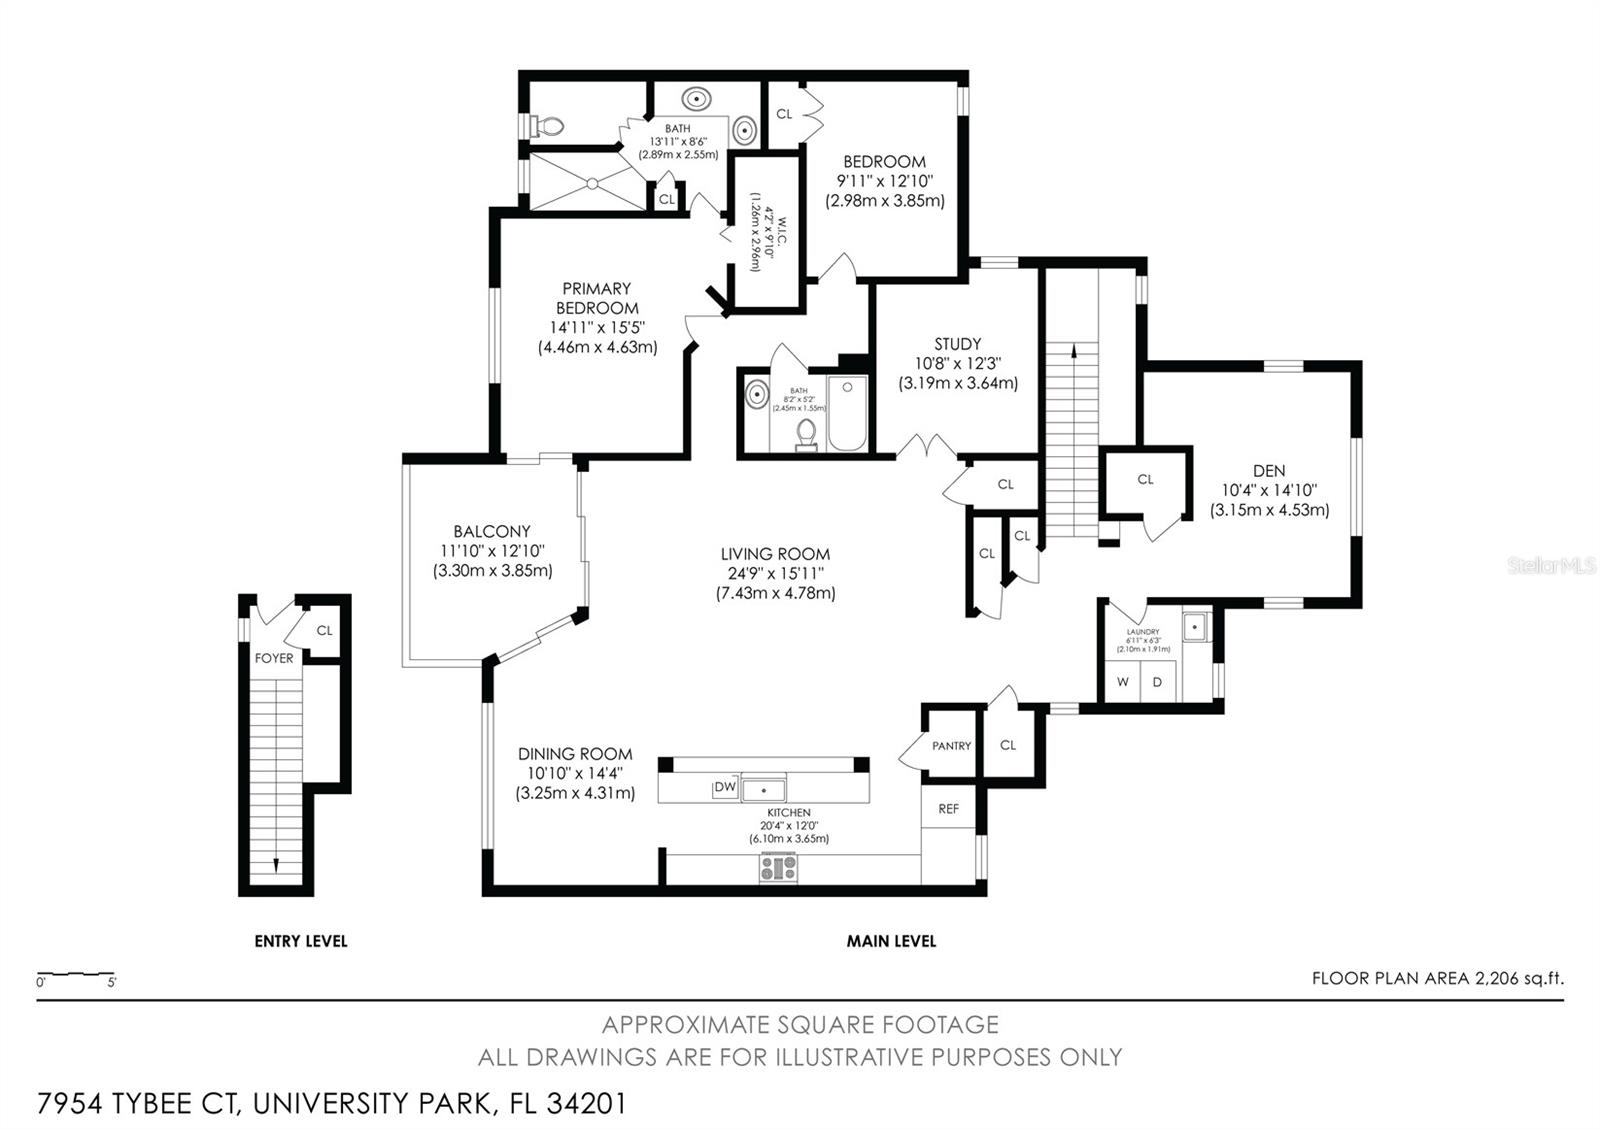
Featuring two spacious bedrooms plus a versatile third flex room, perfect for a home office, guest room, or hobby space, this home is designed to fit your lifestyle. One of the standout features is your private elevator, providing direct access from your garage to the second-floor living area for ultimate ease and comfort.
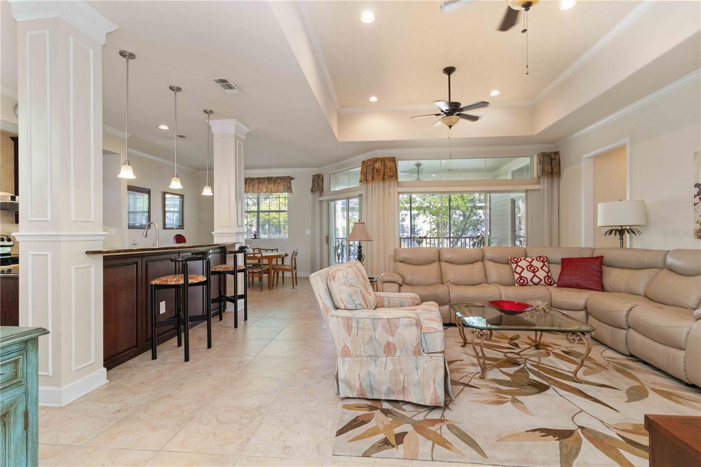
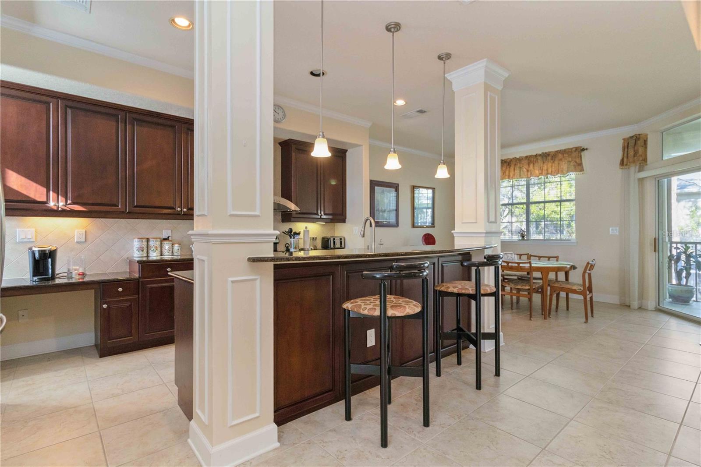
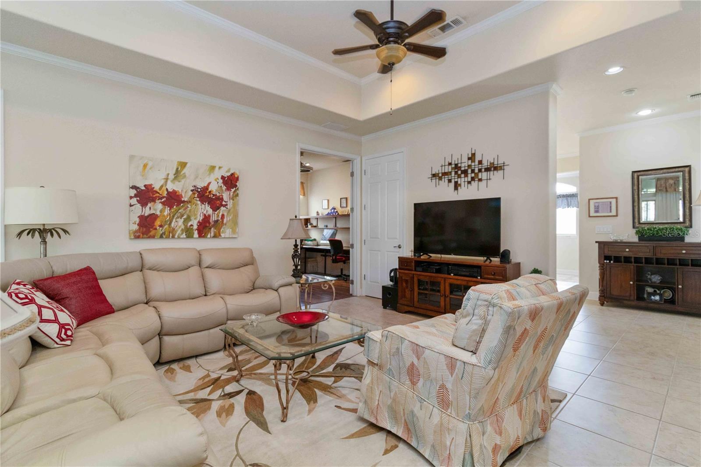
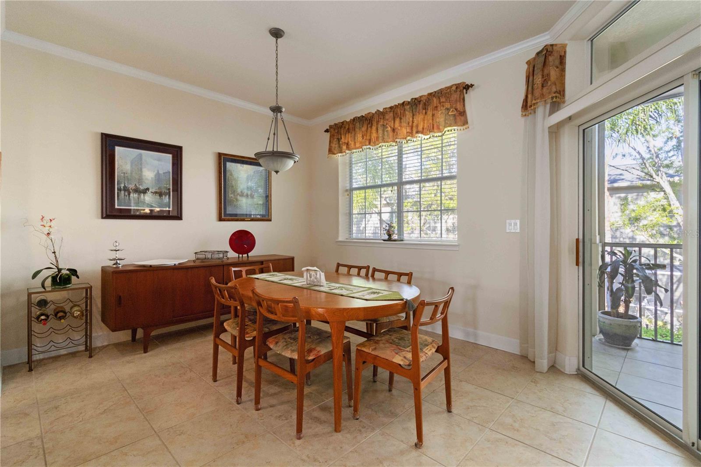
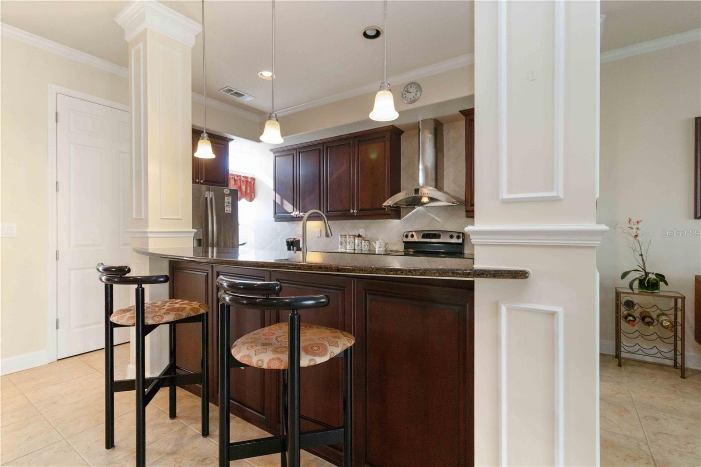
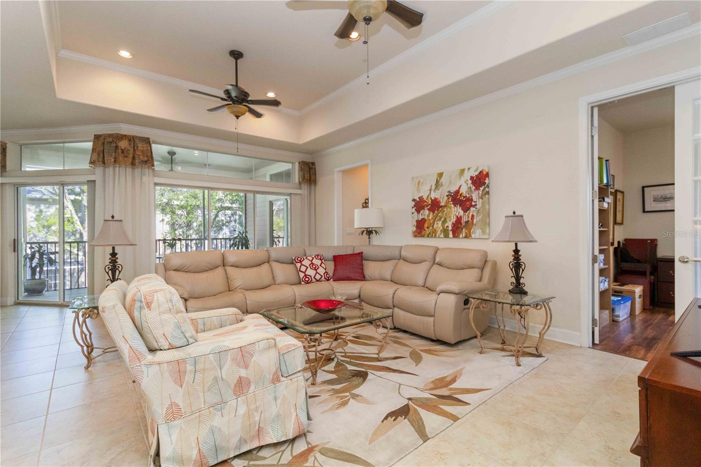
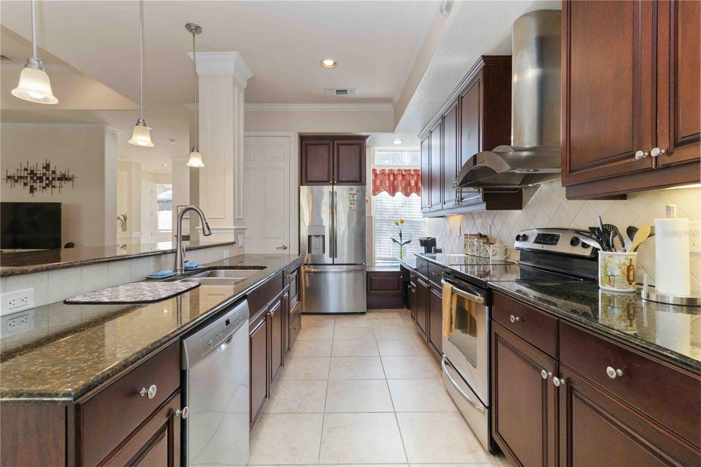
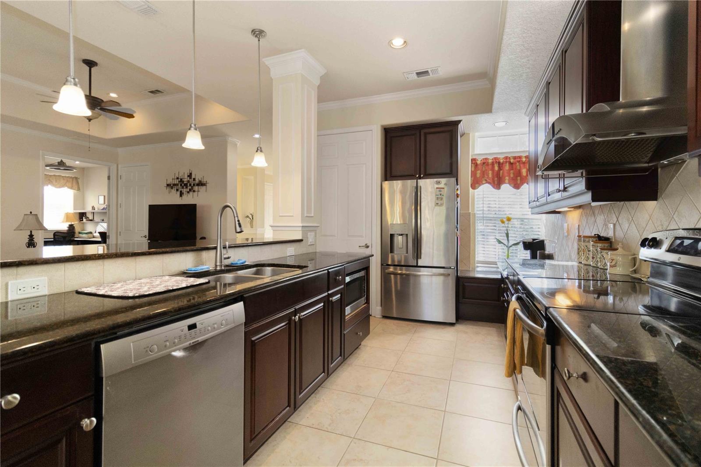
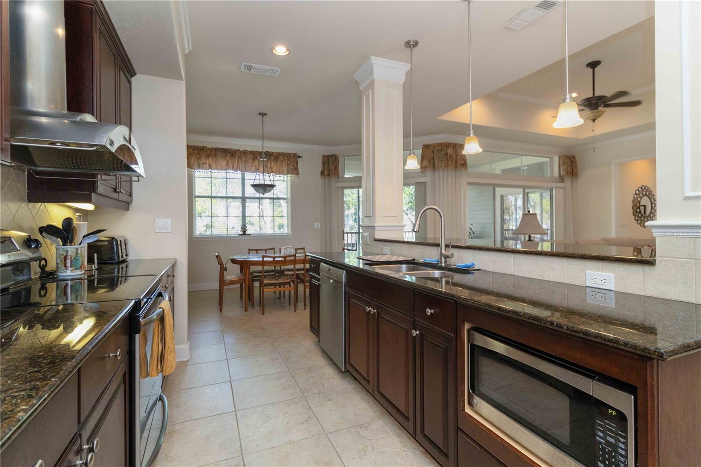
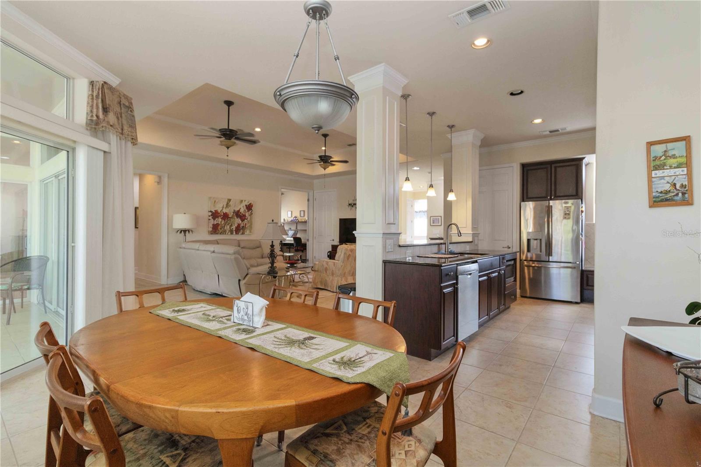
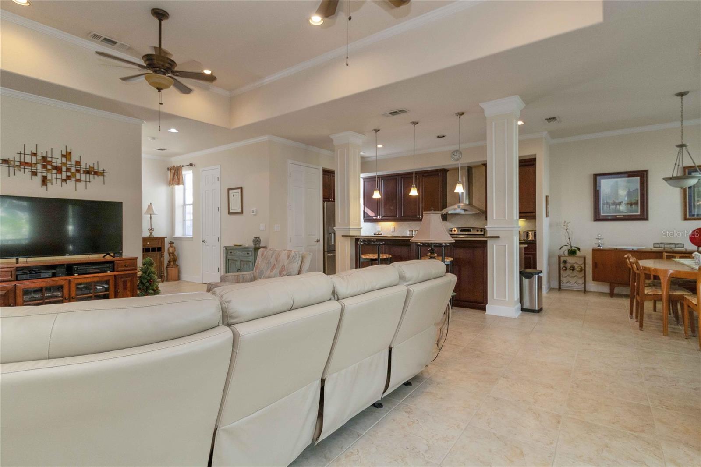
Upstairs, you’ll find a bright, open-concept layout with a seamless flow between the kitchen, dining, and living spaces, ideal for both everyday living and entertaining. Large windows bring in plenty of natural light, creating a warm and inviting atmosphere.
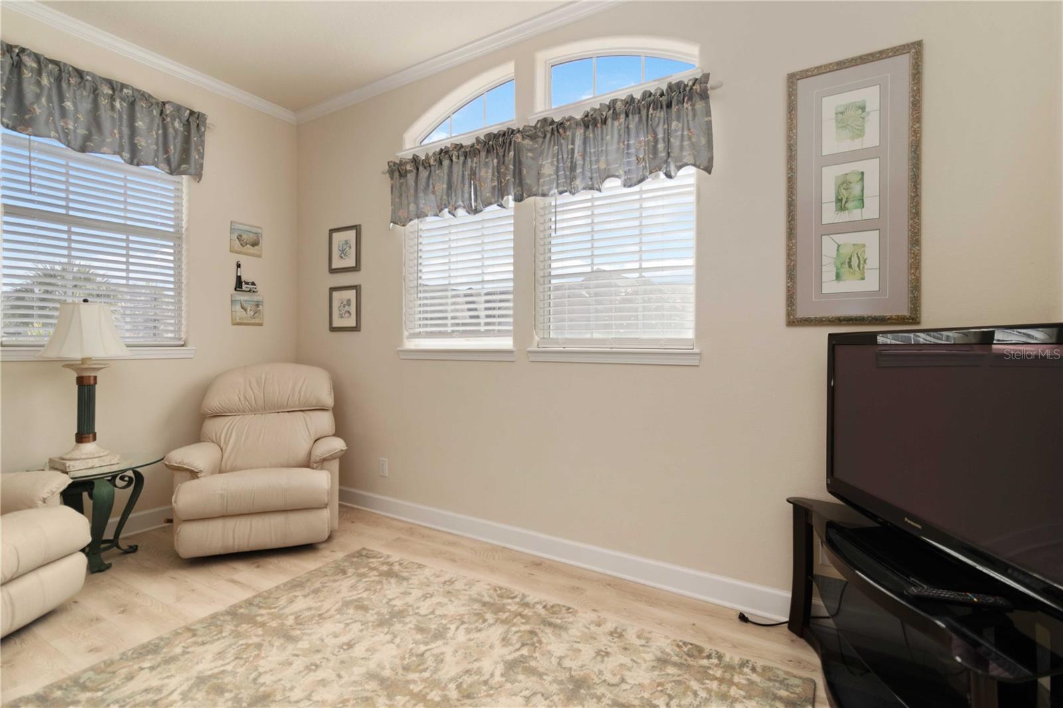
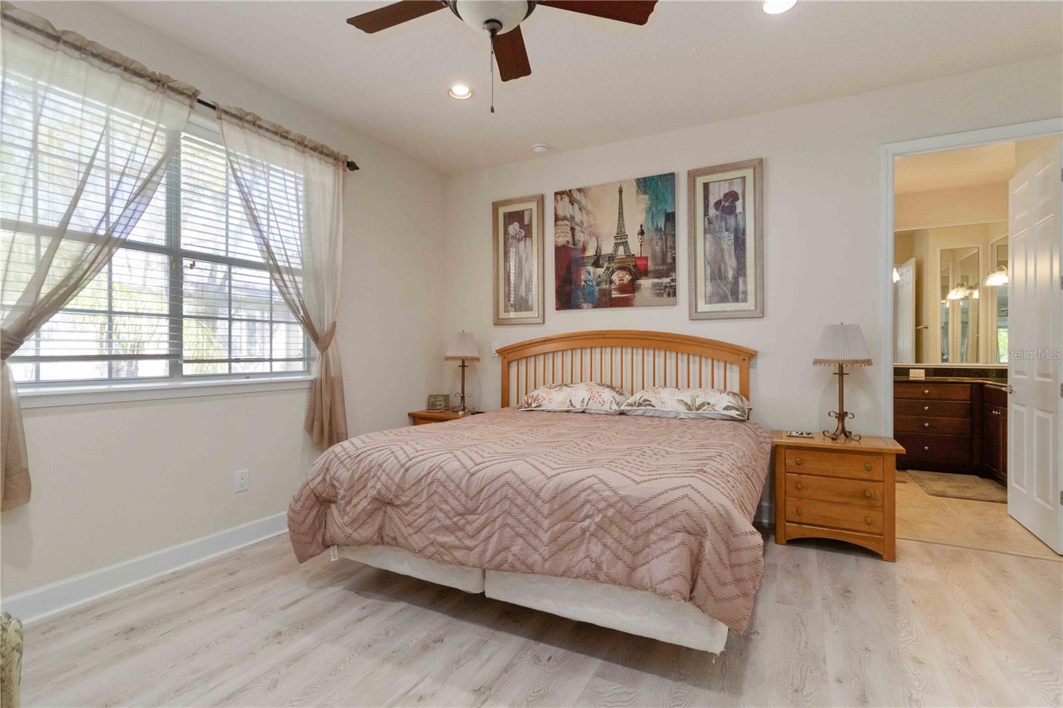
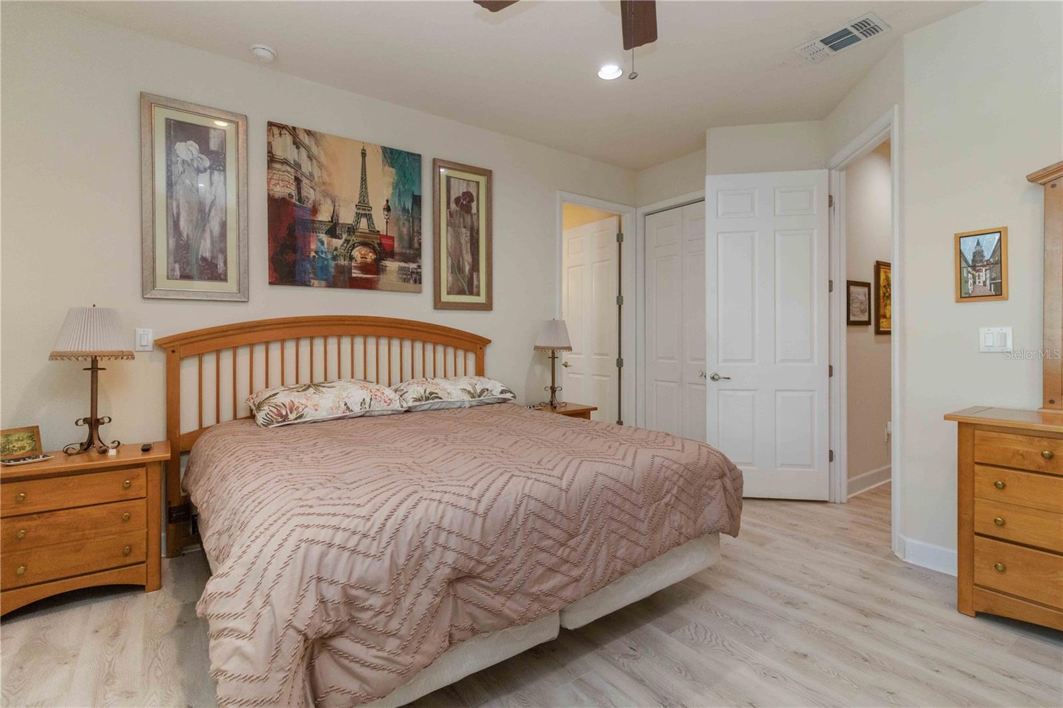
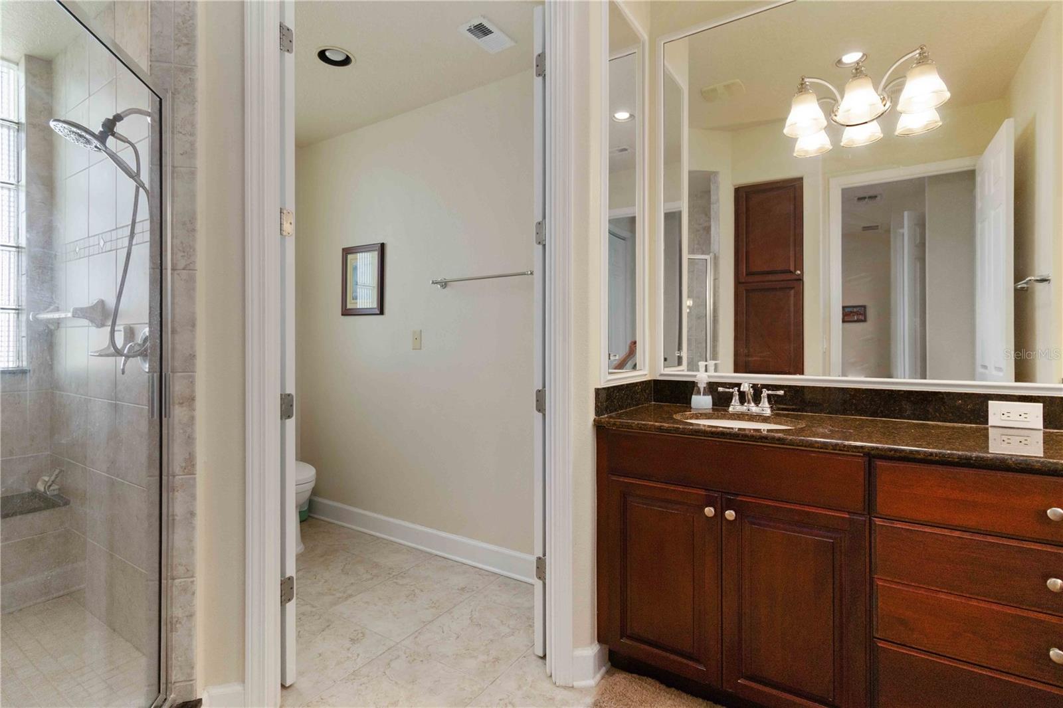
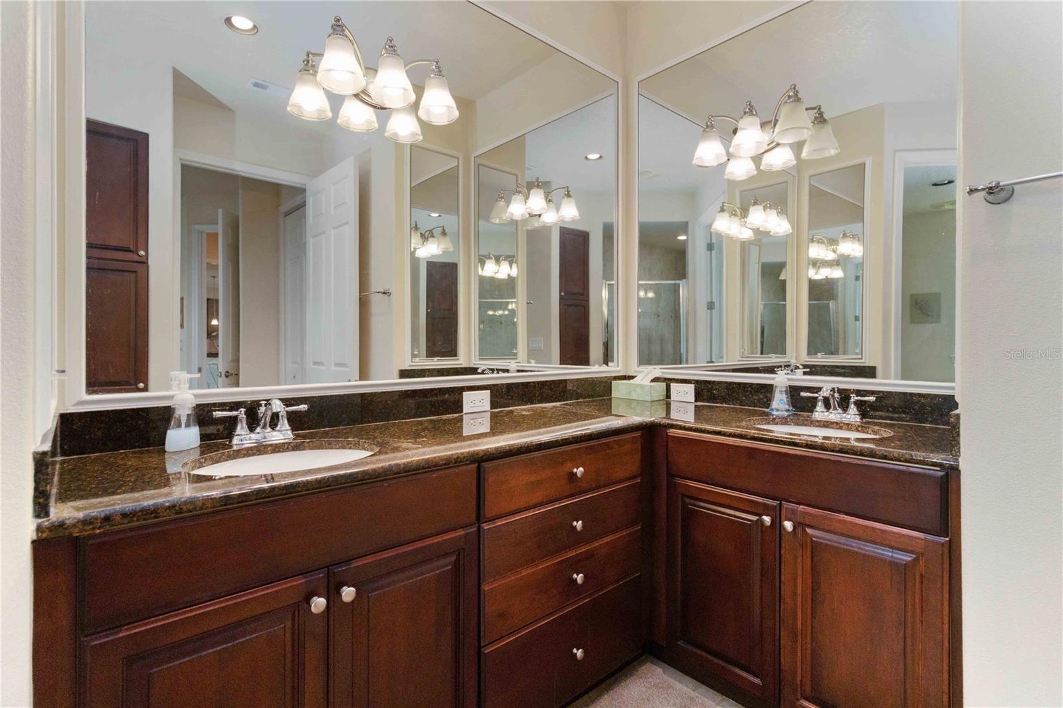
The primary suite offers a relaxing retreat with ample closet space, while the additional bedroom and flex room provide flexibility for family, guests, or remote work.
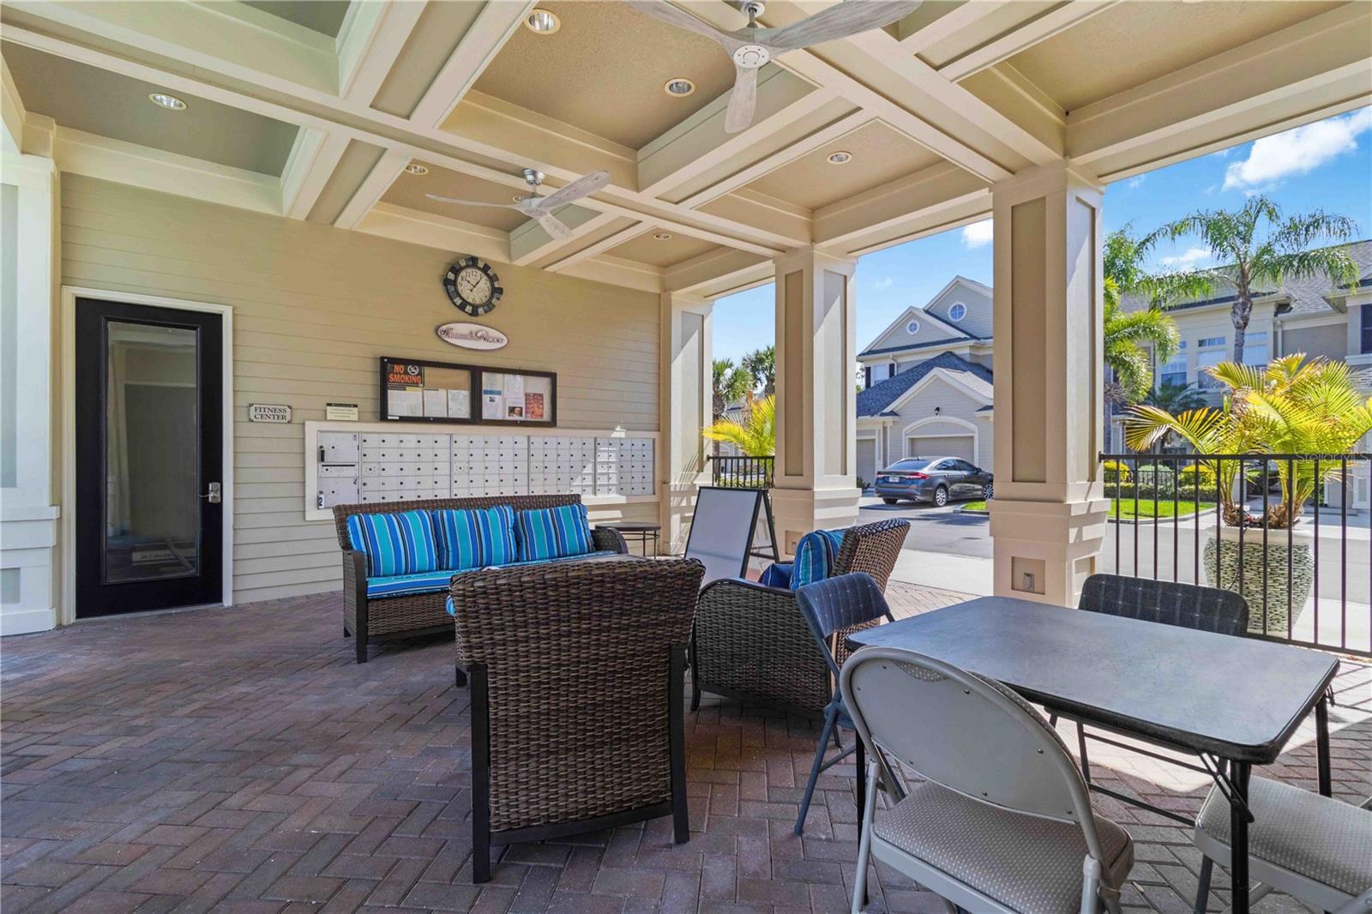
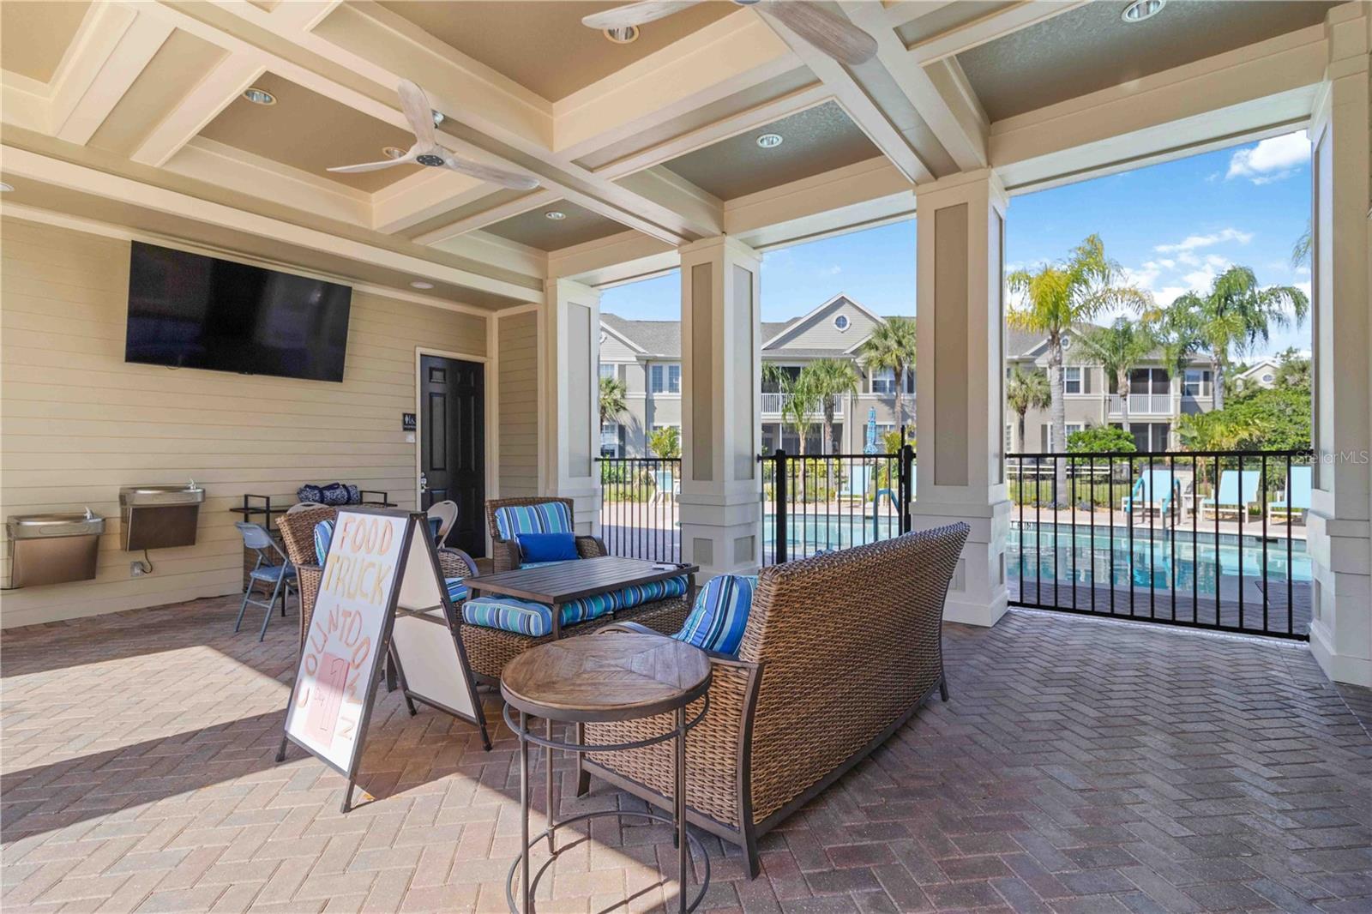
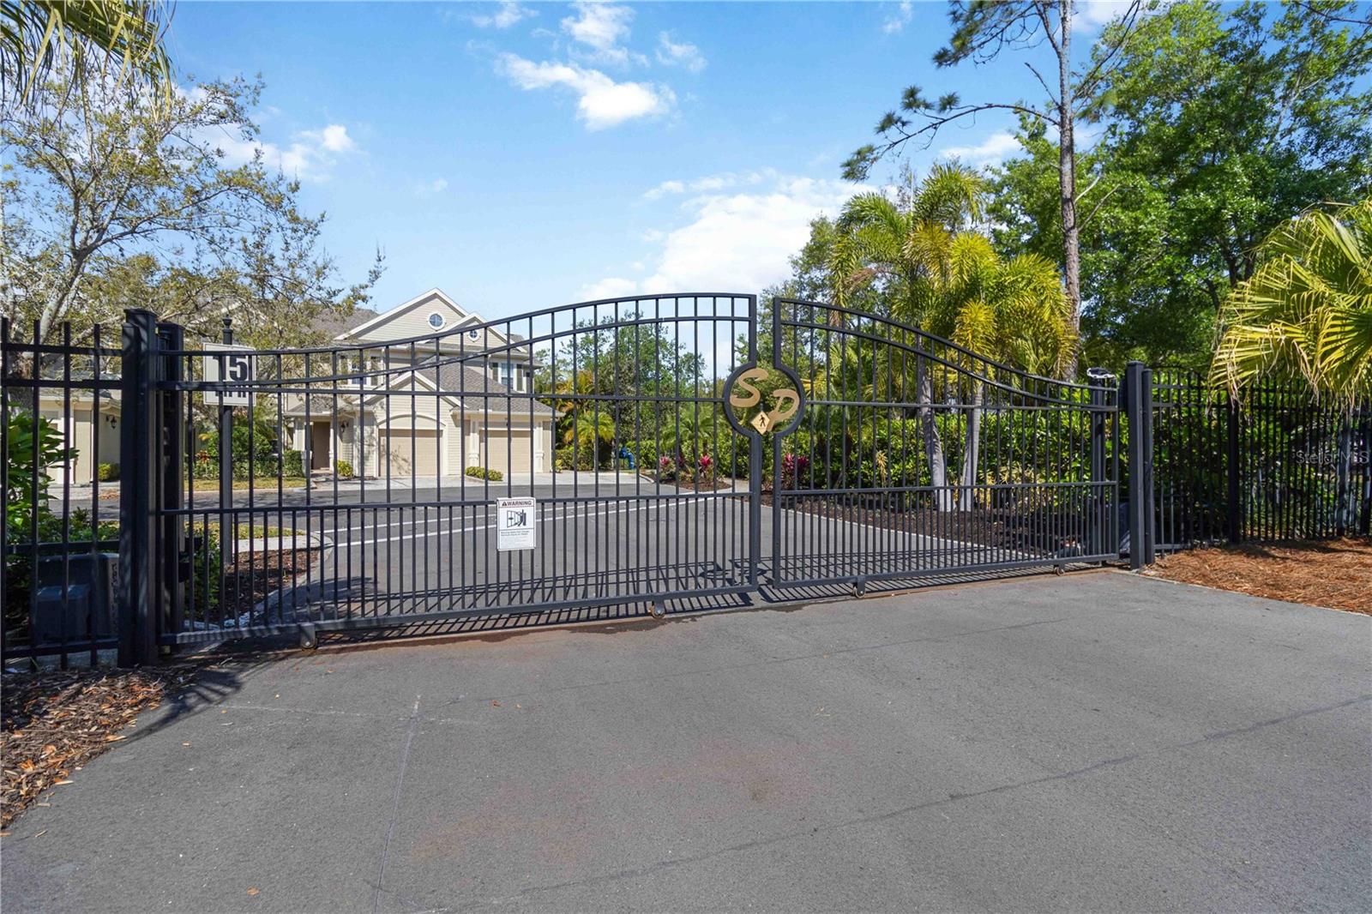
Enjoy the security and peace of mind of a gated community, along with low-maintenance living and beautifully maintained surroundings.
This townhome-style condo perfectly blends convenience, functionality, and comfort, don’t miss your chance to make it yours!
Property Details
| Property Features | Property Features | |||
|---|---|---|---|---|
| MLS ID: | MFRA4687617 | Year Built: | 2007 | |
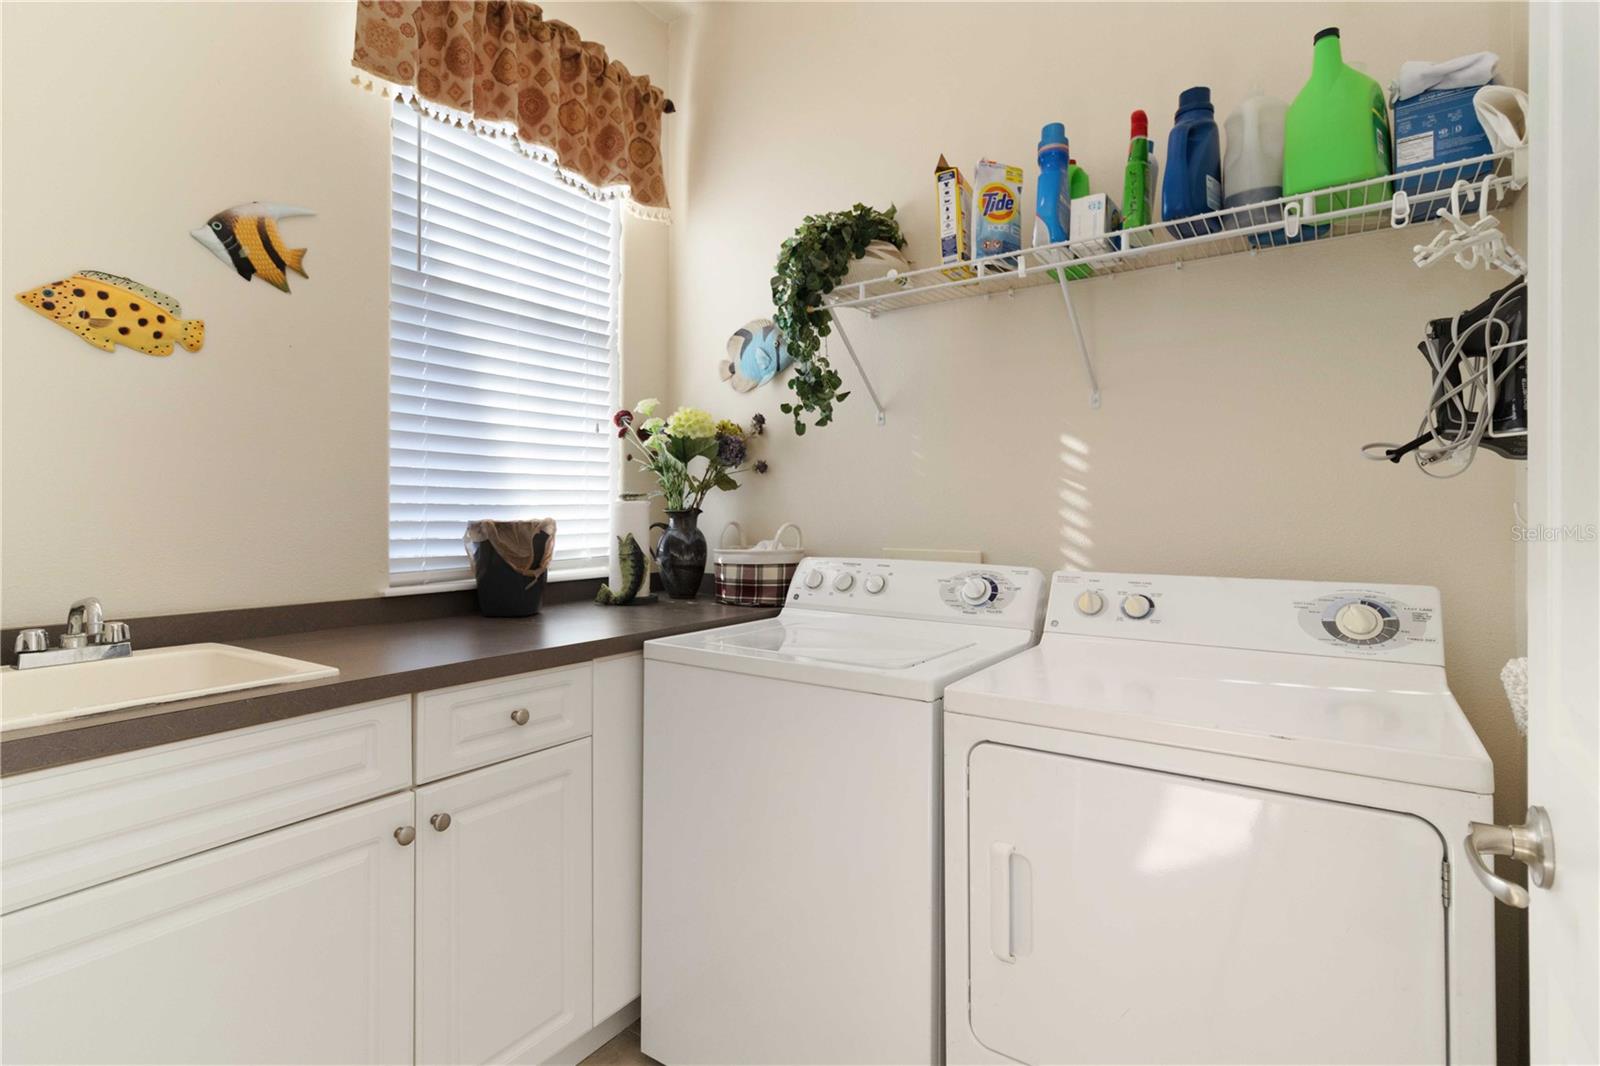
| Appliances: | Dishwasher, Disposal, Dryer, Microwave, Range, Range Hood, Refrigerator, Washer | Architectural Style: | Florida | |
| Association Fee Includes: | Common Area Taxes, Pool, Escrow Reserves Fund, Maintenance Structure, Maintenance Grounds, Management, Recreational Facilities, Water | Community Features: | Buyer Approval Required, Clubhouse, Community Mailbox, Deed Restrictions, Fitness Center, Gated Community - No Guard, No Truck/RV/Motorcycle Parking, Pool, Sidewalks | |
| Construction Materials: | Block | Cooling: | Central Air | |
| Country: | US | County Or Parish: | Manatee | |
| Direction Faces: | Northwest | Exterior Features: | Rain Gutters, Sidewalk, Sliding Doors | |
| Flooring: | Tile | Foundation Details: | Slab | |
| Furnished: | Furnished | Heating: | Central, Electric | |
| Laundry Features: | Laundry Room | Levels: | Two | |
| Listing Agreement: | Exclusive Right To Sell | Listing Terms: | Cash, Conventional, FHA, VA Loan | |
| Lot Features: | Sidewalk, Paved, Unincorporated | Occupant Type: | Vacant | |
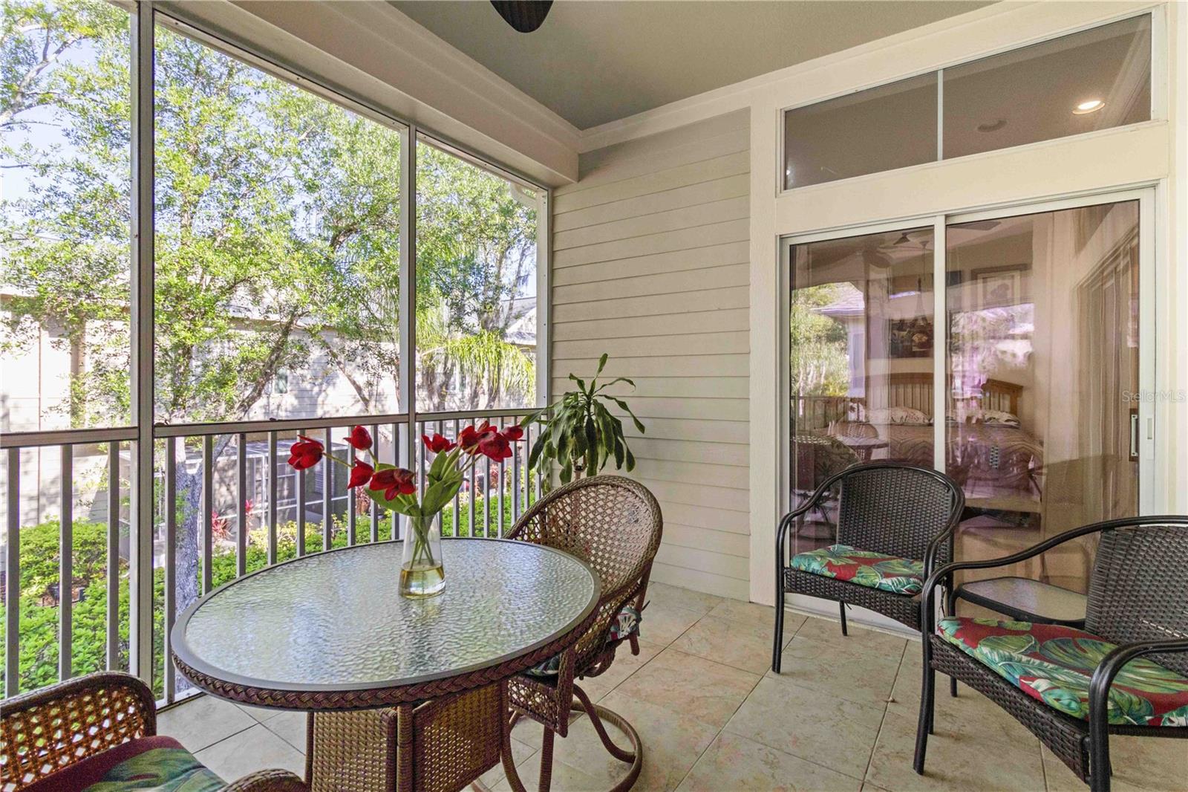
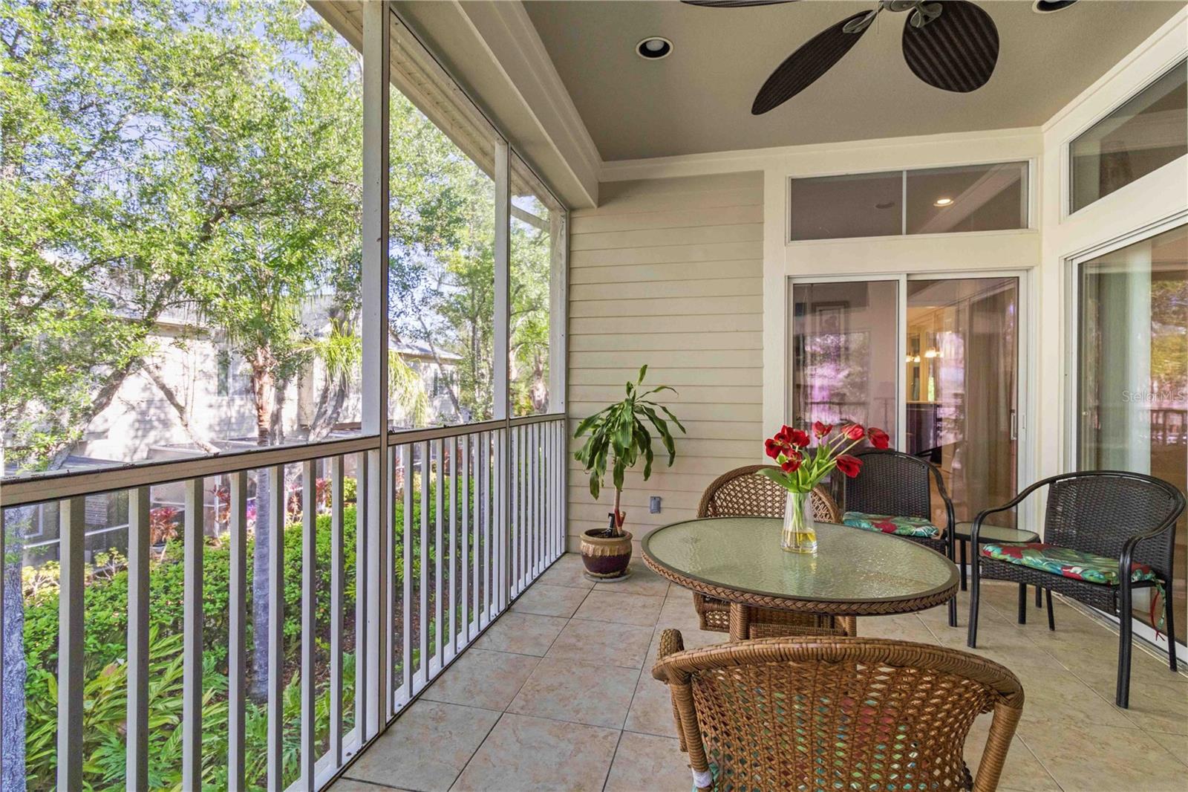
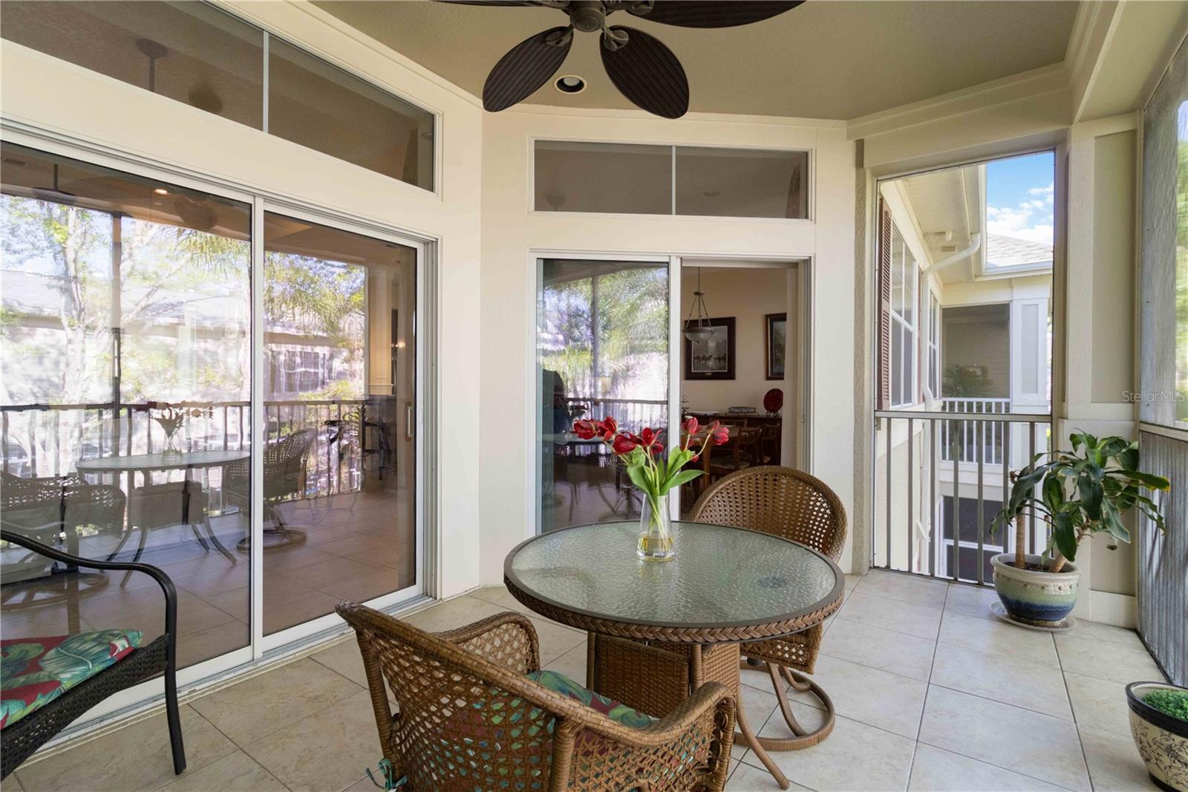
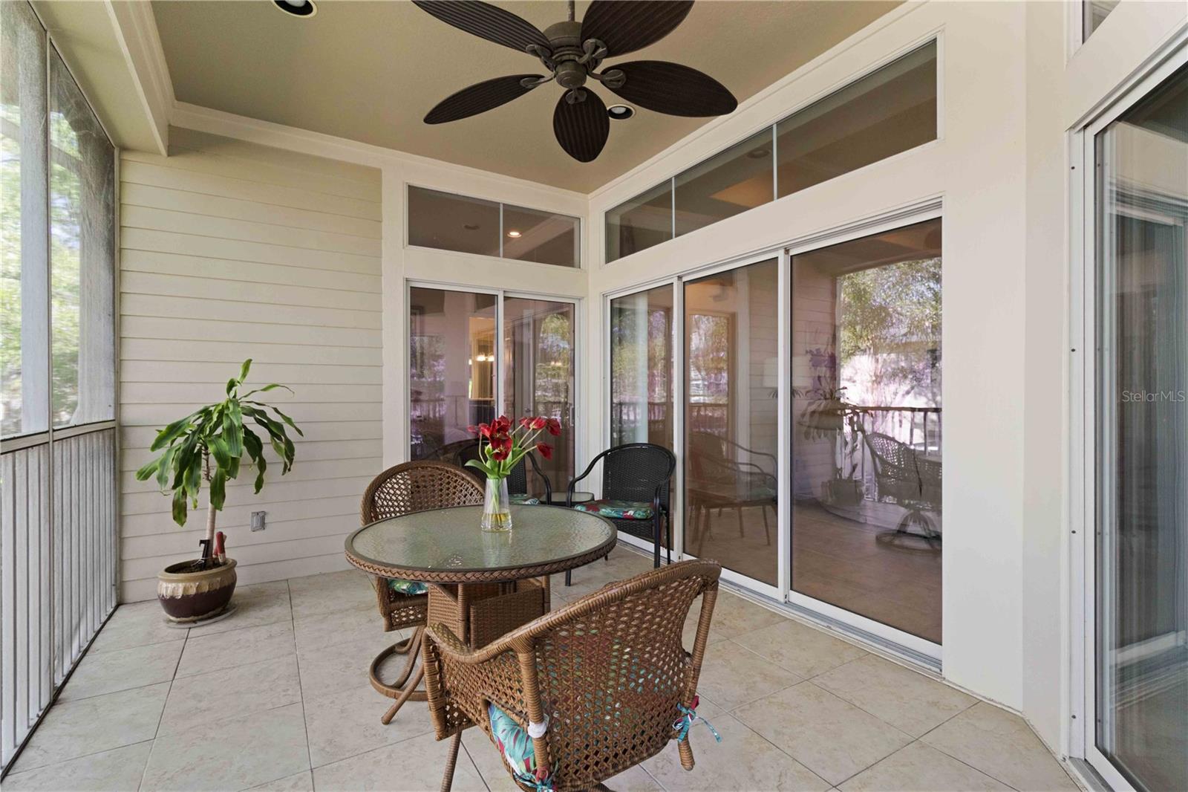
| Patio And Porch Features: | Covered, Screened | Pets Allowed: | Number Limit, Yes | |
| Property Sub Type: | Condominium | Property Type: | Residential | |
| Road Surface Type: | Asphalt, Paved | Roof: | Shingle | |
| Sewer: | Public Sewer | Showing Requirements: | Supra Lock Box, Appointment Only, Call Listing Agent 2, Gate Code Required, ShowingTime | |
| Special Listing Conditions: | None | Standard Status: | Active | |
| State Or Province: | FL | Utilities: | BB/HS Internet Available, Cable Connected, Electricity Connected, Public, Sewer Connected, Underground Utilities, Water Connected | |
| Vegetation: | Mature Landscaping, Trees/Landscaped | View: | Trees/Woods | |
| Water Source: | Public | |||
| Rooms | Rooms | |||
|---|---|---|---|---|
| Dining Room: | 10x14 ft | Kitchen: | 20x12 ft | |
| Living Room: | 24x15 ft | Primary Bedroom: | 14x15 ft | |
| Bedroom 2: | 9x12 ft | Office: | 10x12 ft | |
| Balcony/Porch/Lanai: | 11x12 ft | Dining Room: | 10x14 ft | |
| Family Room: | 10x14 ft | |||
We love to hear from you