


14023 KELLY PARK CT, PARRISH, FL, 34219
$515,000
Residential
|
Bedrooms
4
|
Bathrooms
3
|
Living Area
2,486 Sqft
|
Lot Size
8,398 Sqft
|
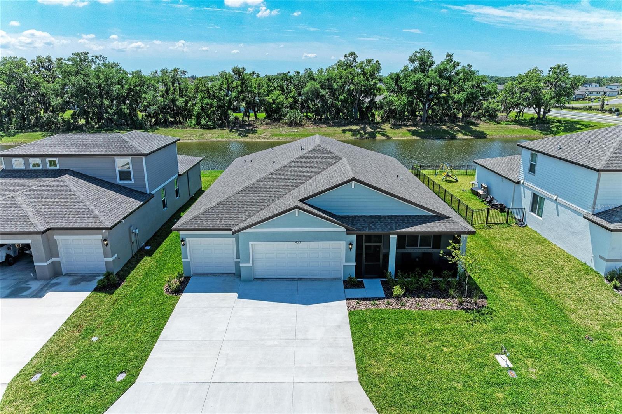
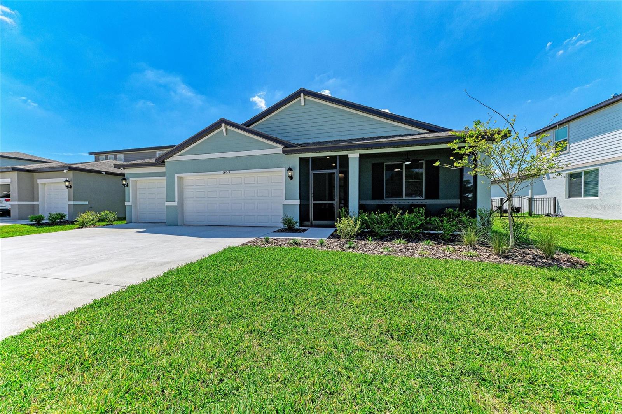
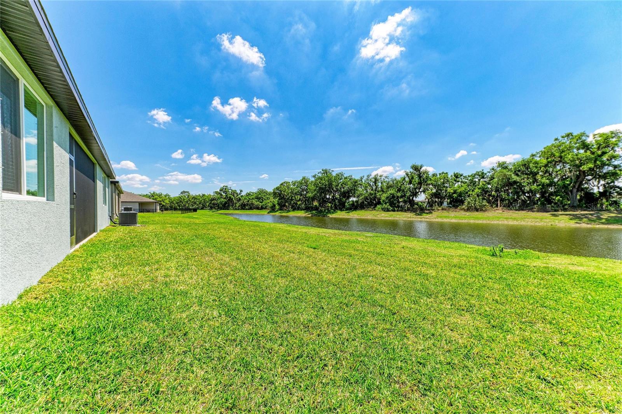
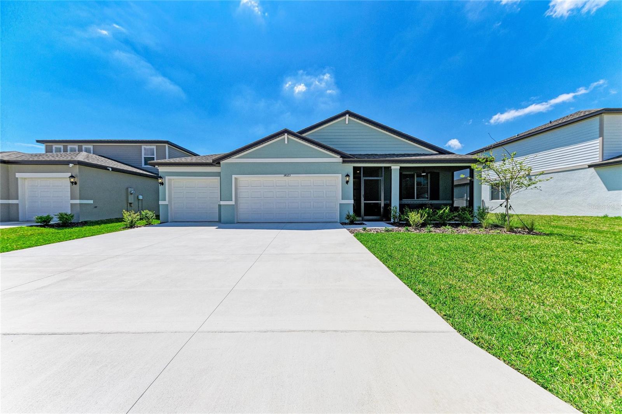
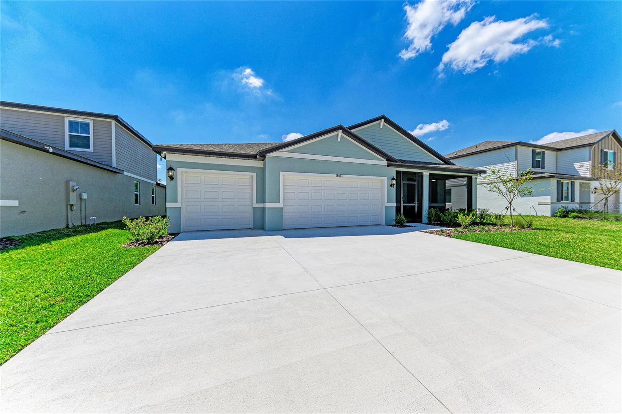
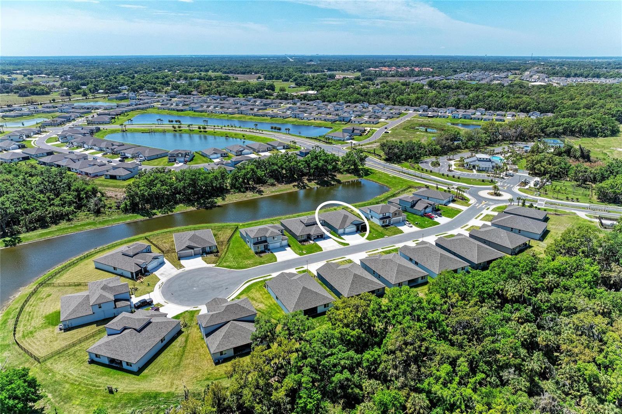
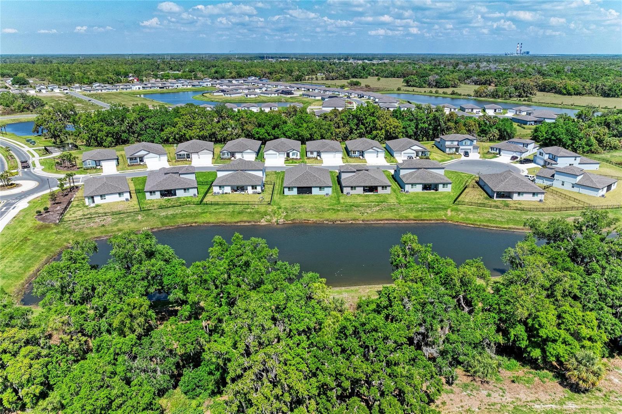
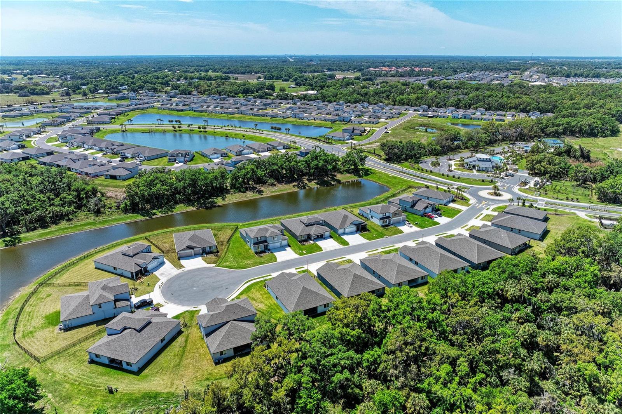
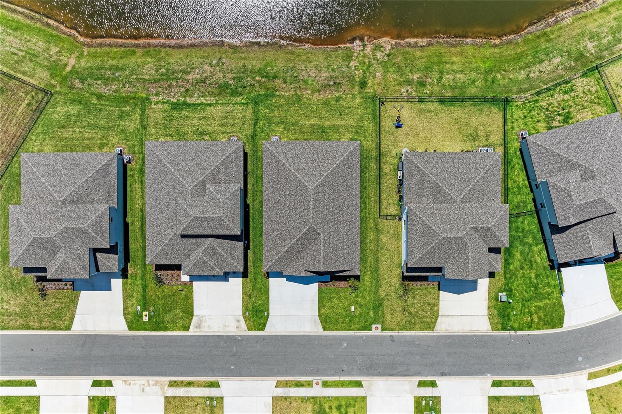
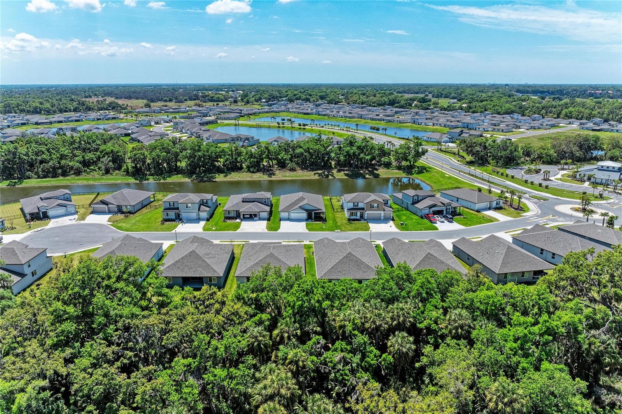
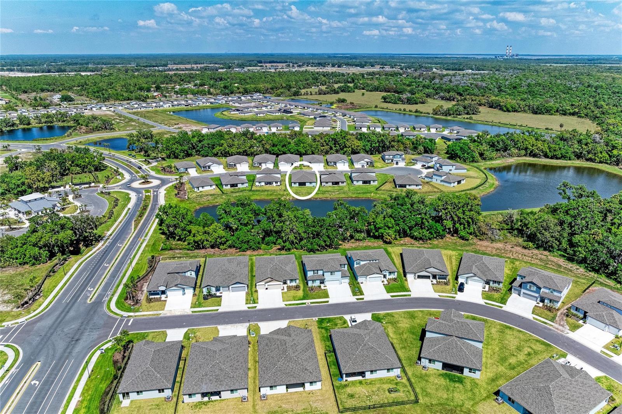
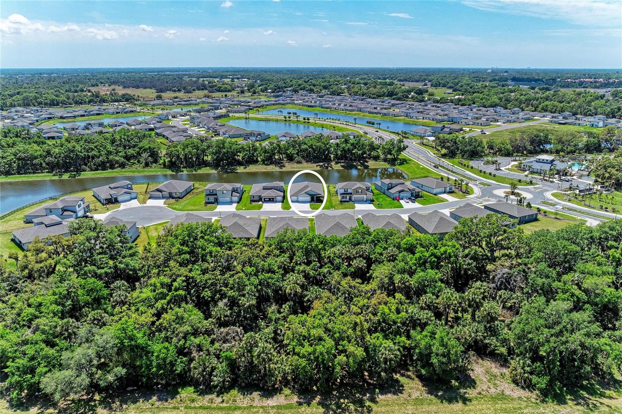
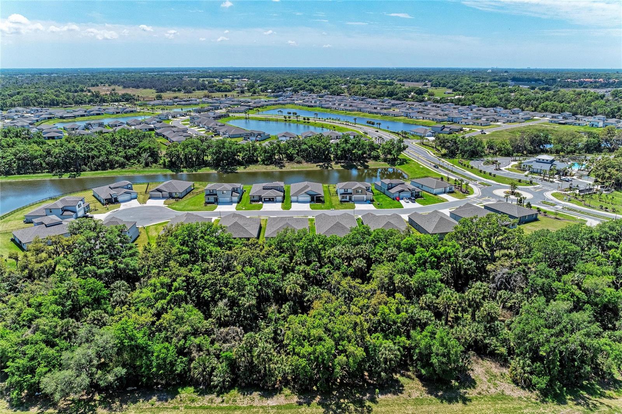
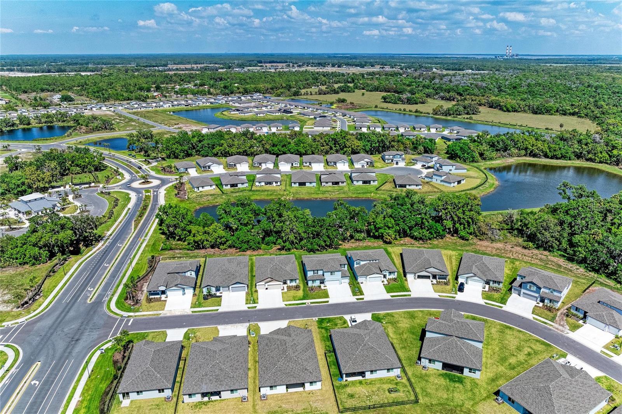
Welcome to effortless Florida living in this stunning, six-month new, Jasmine Floor Plan by Meritage Homes, perfectly positioned on a serene pond and preserve lot—offering peaceful water views, added privacy, and a true connection to nature.
This beautifully designed 4-bedroom, 3-bathroom home with a 3-car garage is truly better than new construction, loaded with thoughtful upgrades and high-end finishes that elevate both style and functionality.
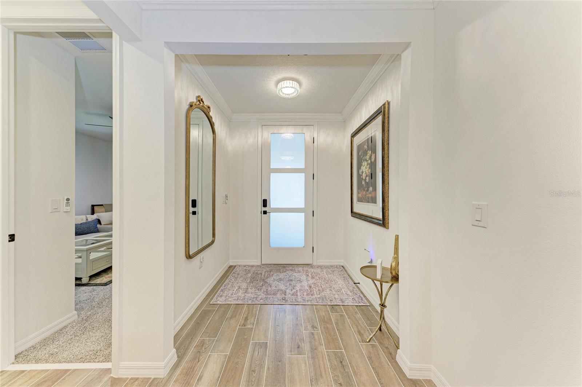
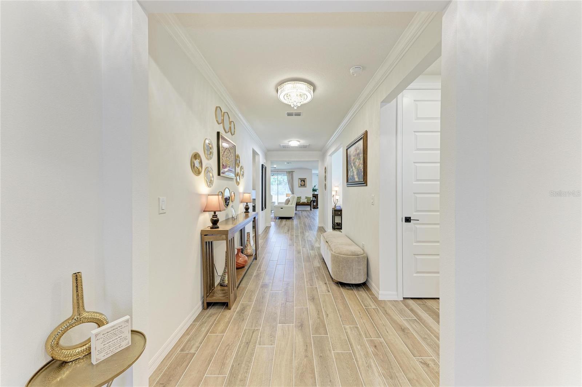
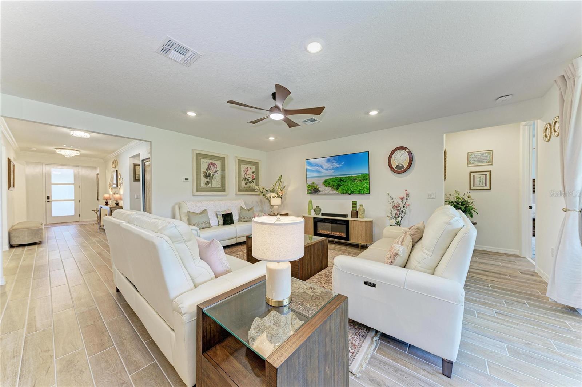
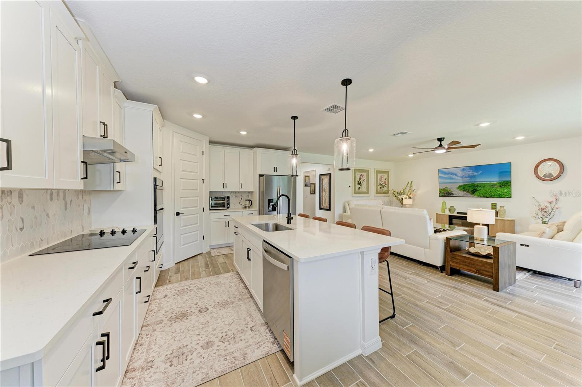
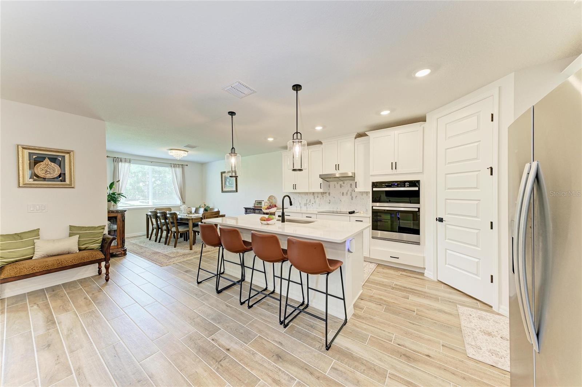
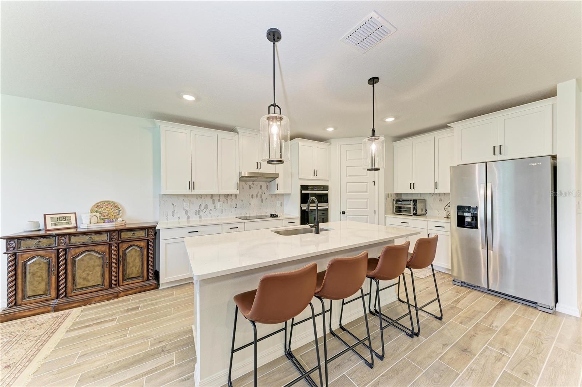
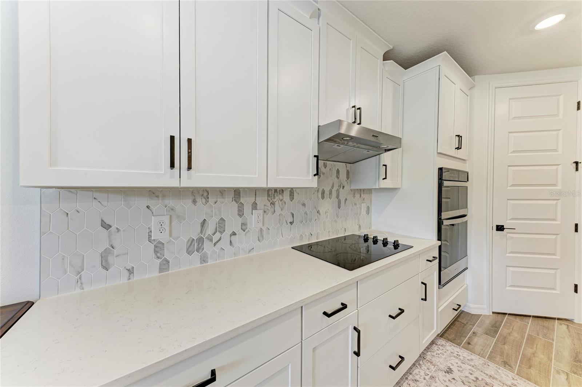
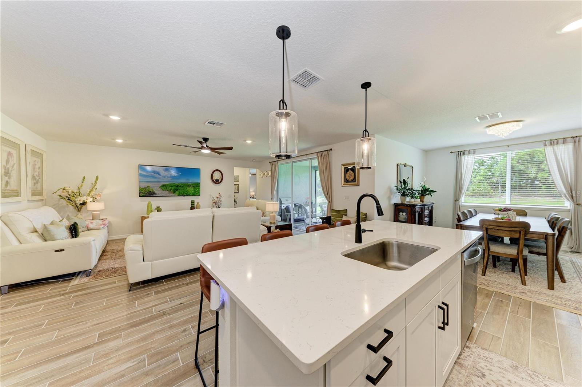
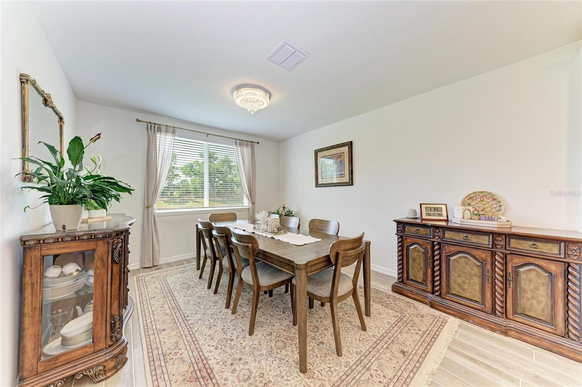
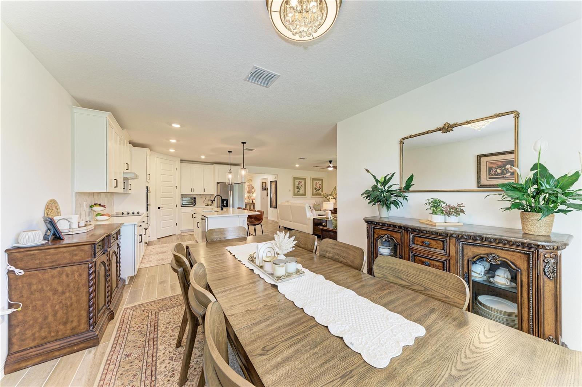
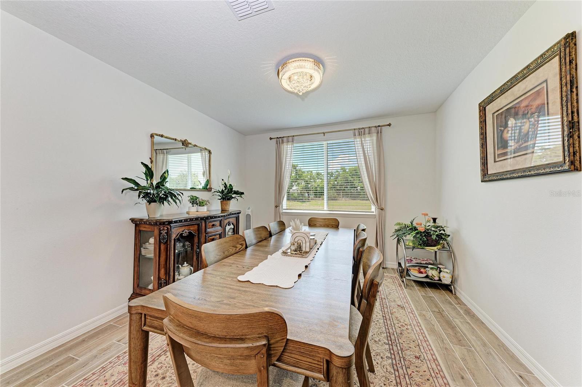
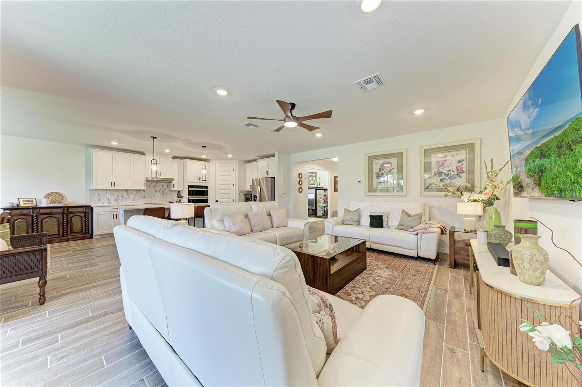
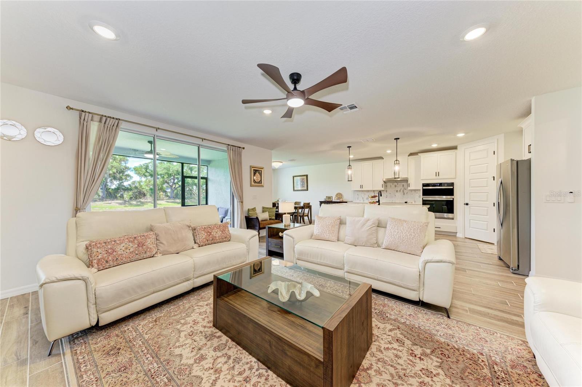
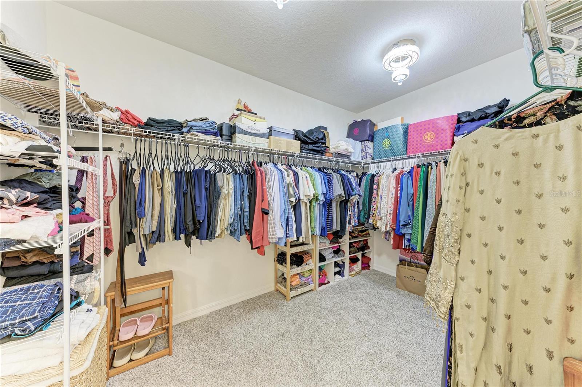
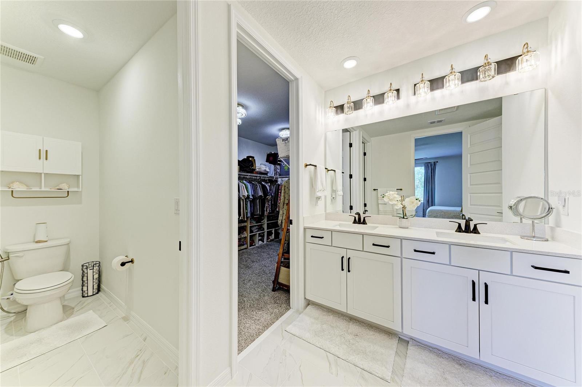
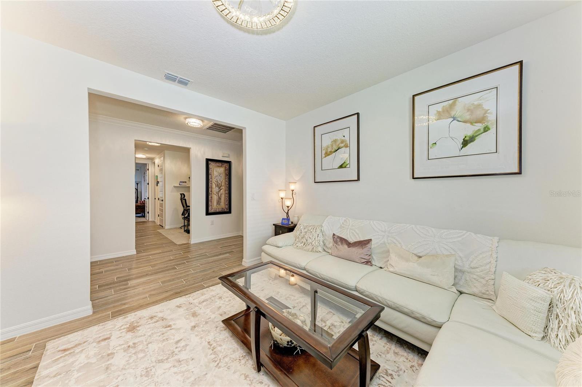
Step inside and you’ll immediately notice the elegant touches throughout, including crown molding in the foyer, gorgeous chandeliers in the foyer, hallway, dining area, and even the primary closet, creating a warm and luxurious ambiance. The open-concept layout flows seamlessly into a gourmet kitchen, perfect for entertaining, featuring premium finishes and ample space for gathering with family and friends.
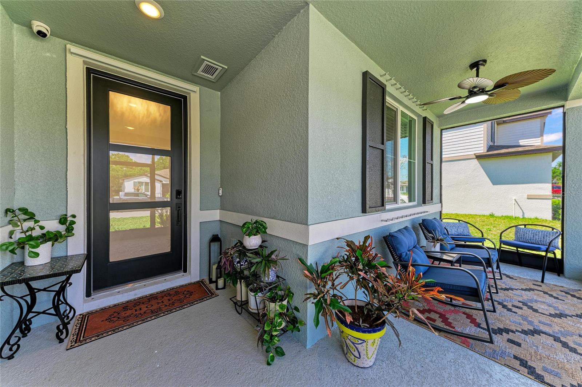
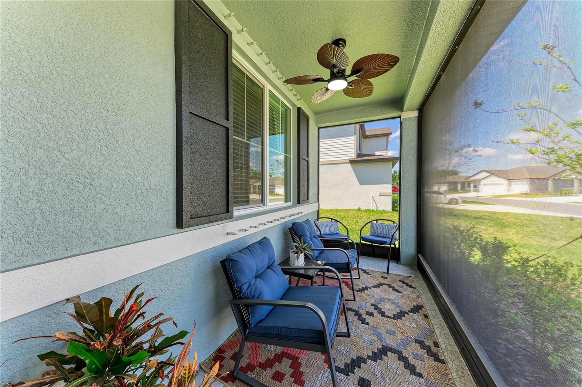
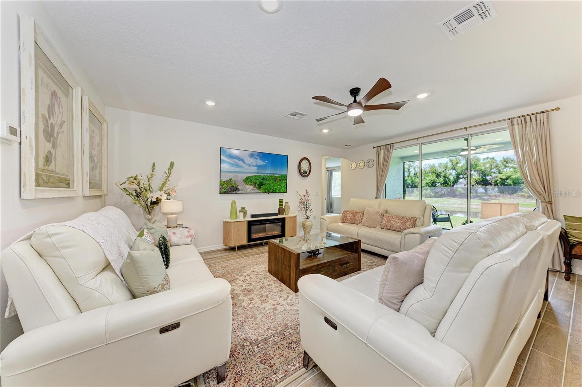
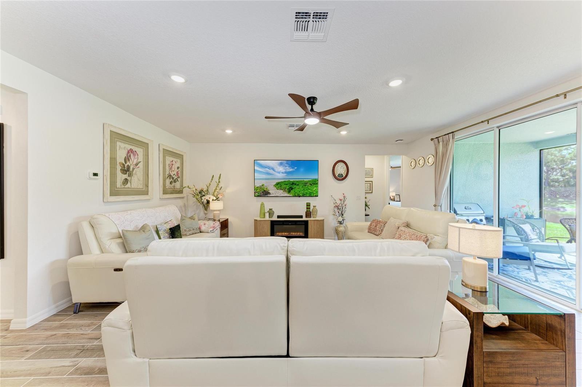
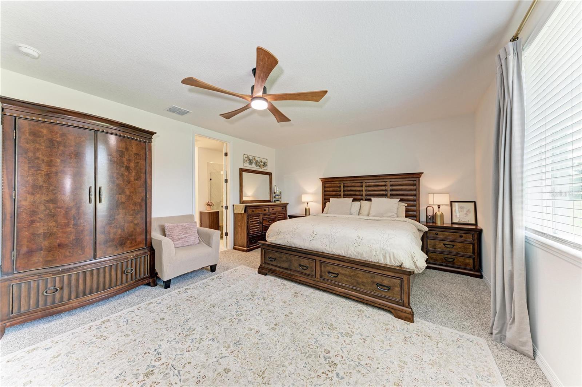
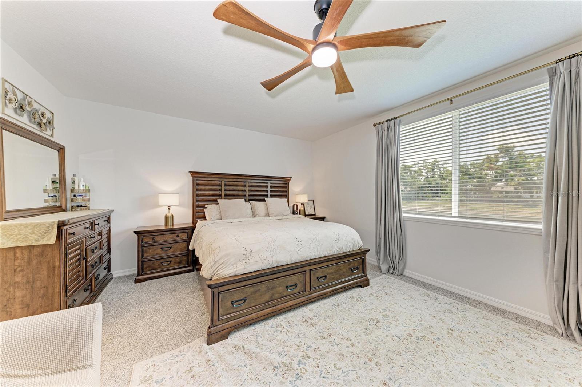
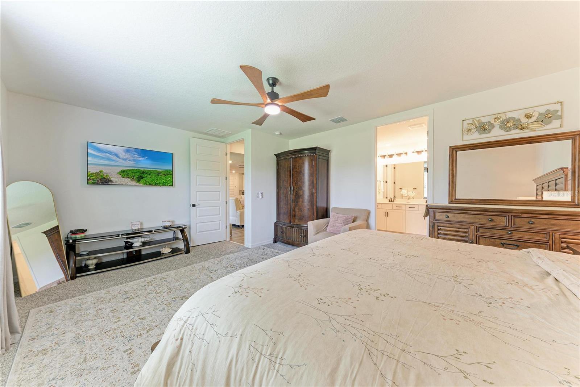
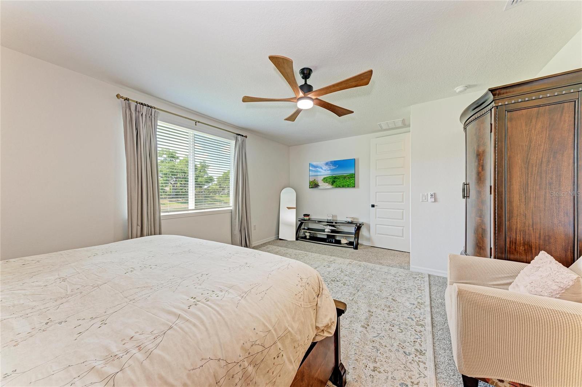
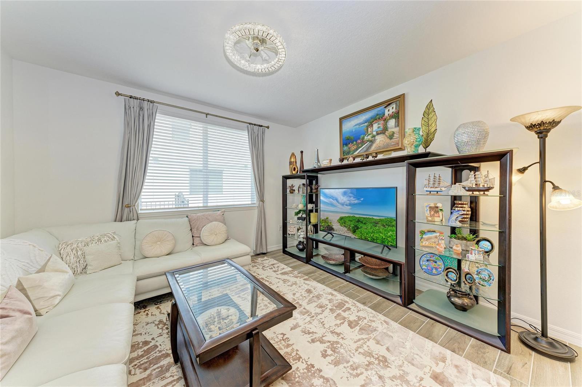
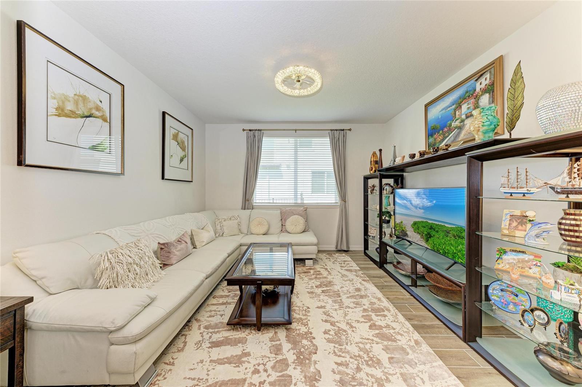
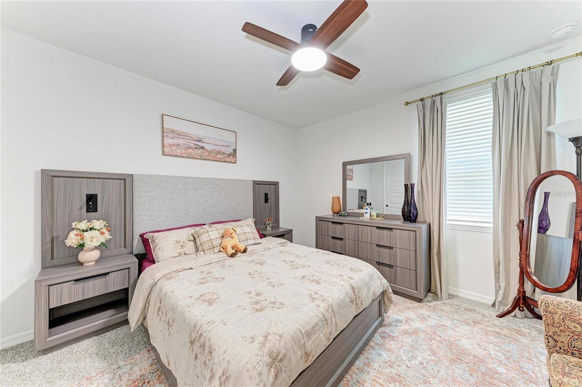
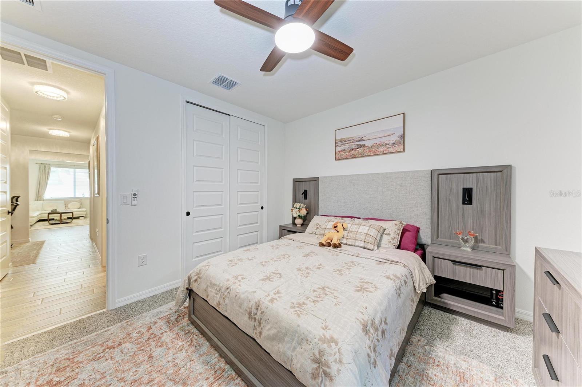
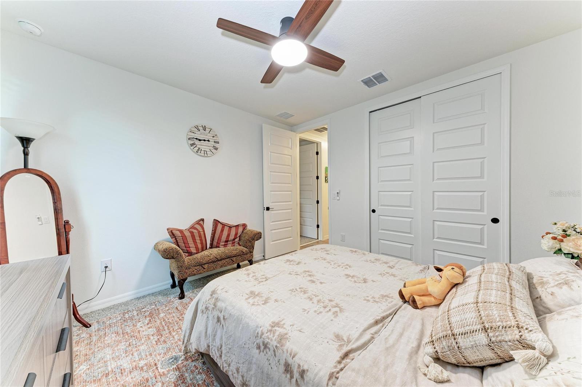
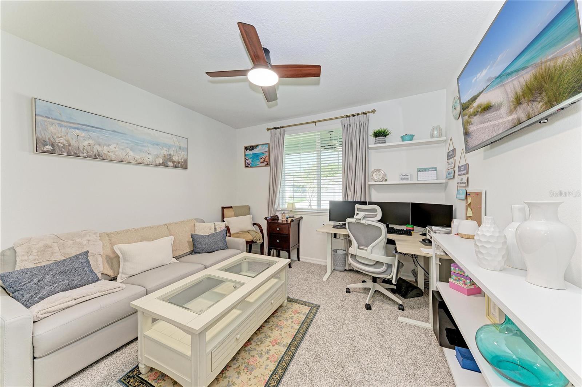
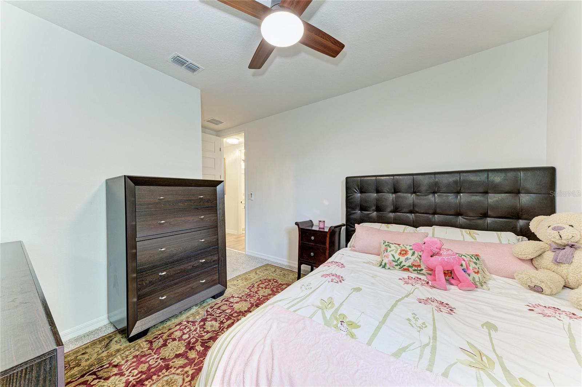
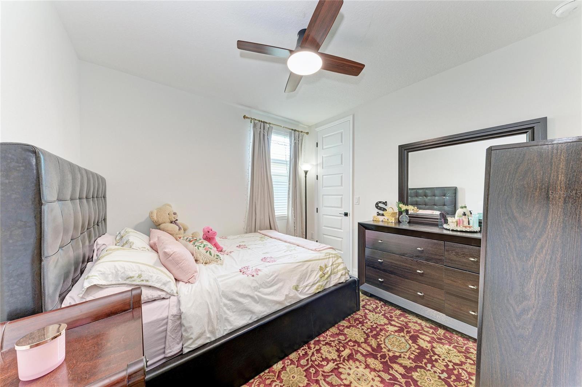
The home has been meticulously enhanced with modern lighting and comfort features, including remote-controlled fans with integrated lighting in all bedrooms, living room, and both front and back porches, along with abundant recessed lighting throughout for a bright, inviting atmosphere.
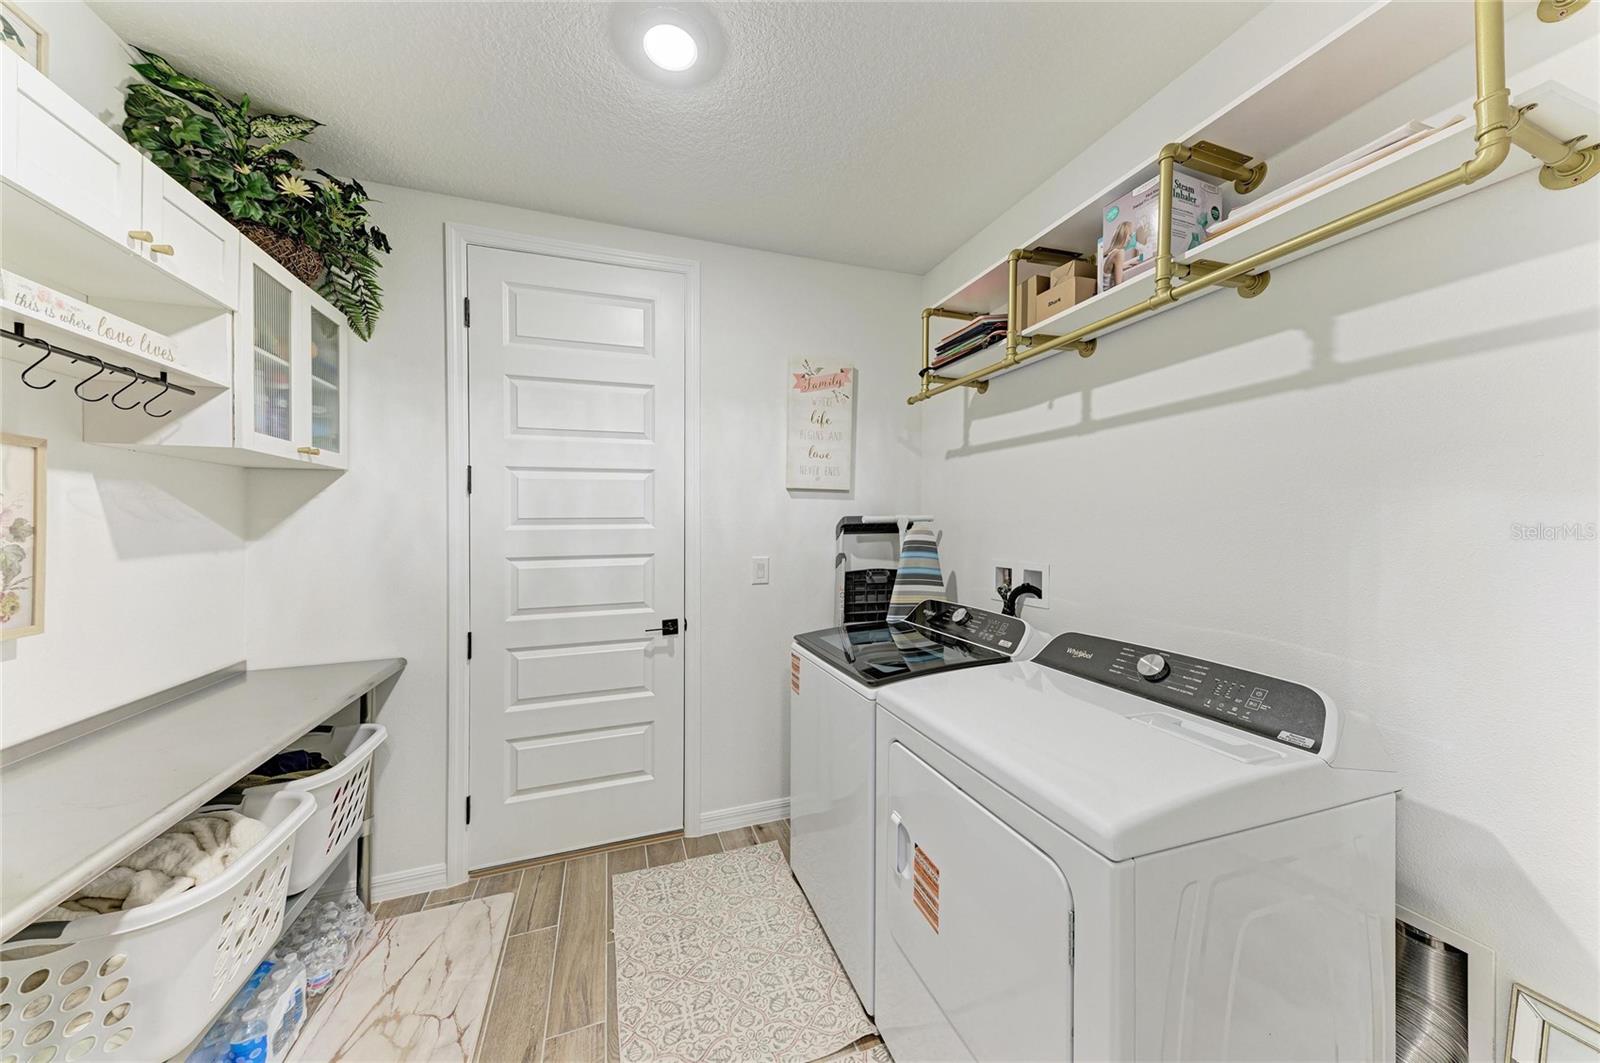
Functionality meets convenience with a fully upgraded laundry room featuring premium cabinetry and shelving, as well as additional storage solutions throughout the home, including additional shelving in the storage closet.
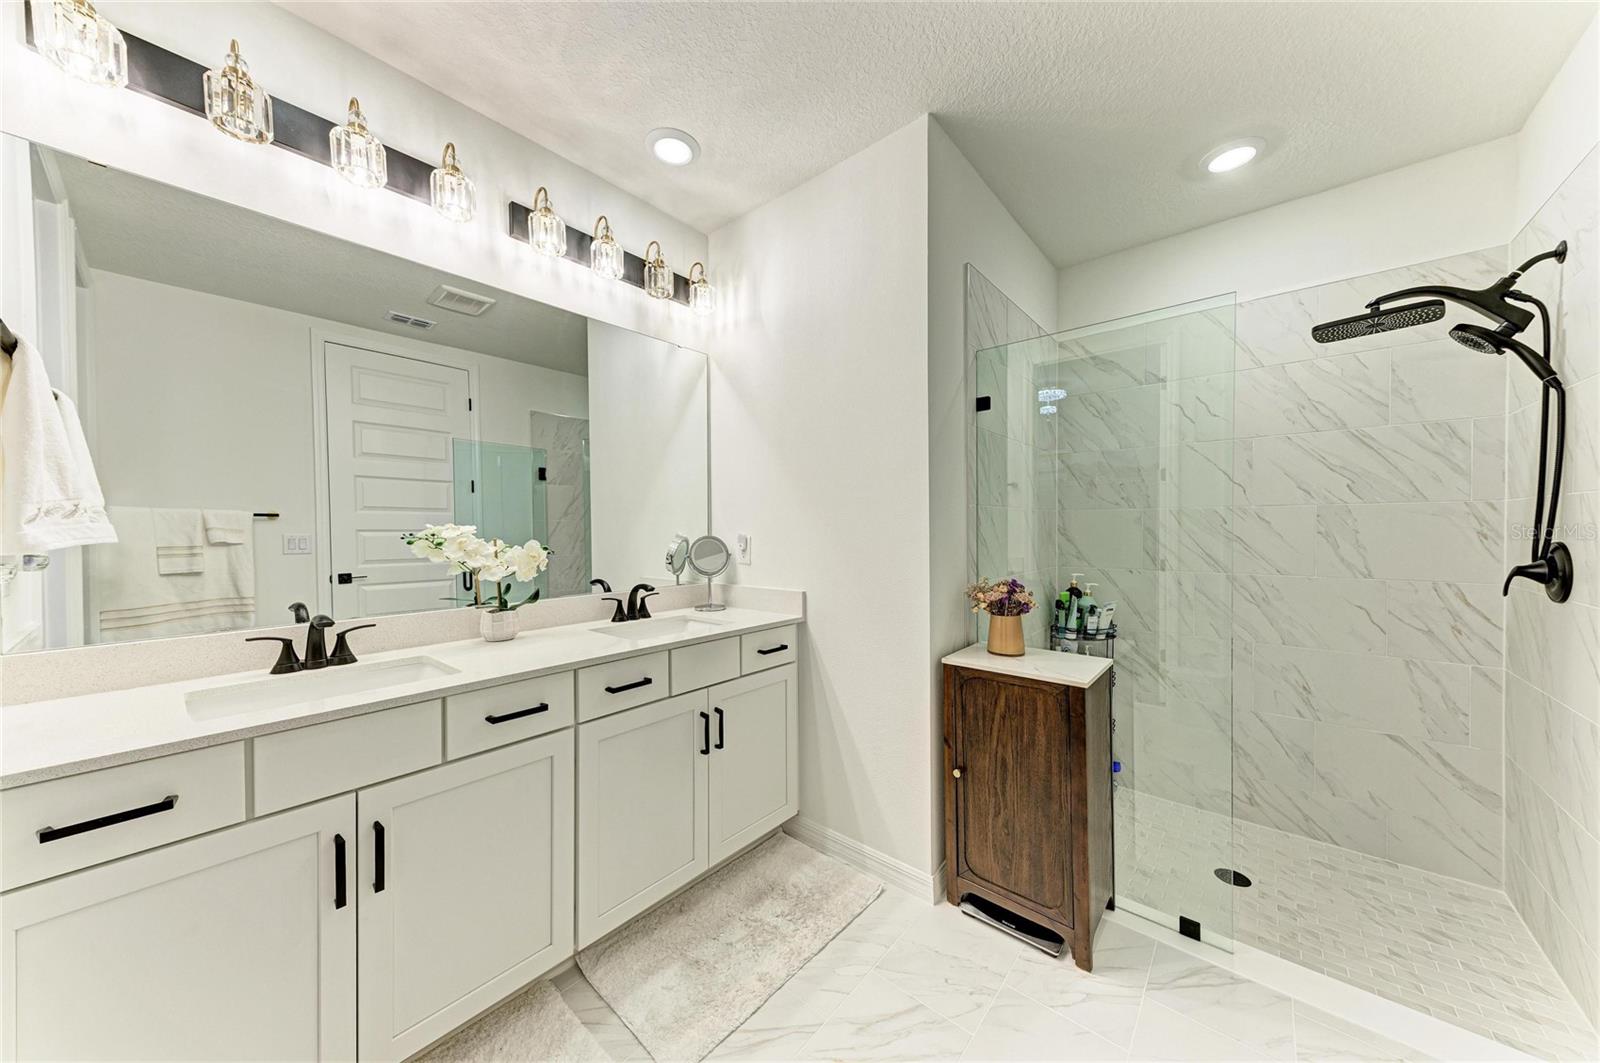
Retreat to the spacious primary suite where you’ll find a spa-inspired bathroom complete with a rain shower head, along with upgraded vanity lighting, towel racks, and fixtures, each thoughtfully curated for a cohesive, upscale feel.
Tech and security are already in place, making this home move-in ready with peace of mind. Enjoy a full security camera system with DVR, paired with a 49” Samsung TV, capable of recording and storing up to 14 days of footage.
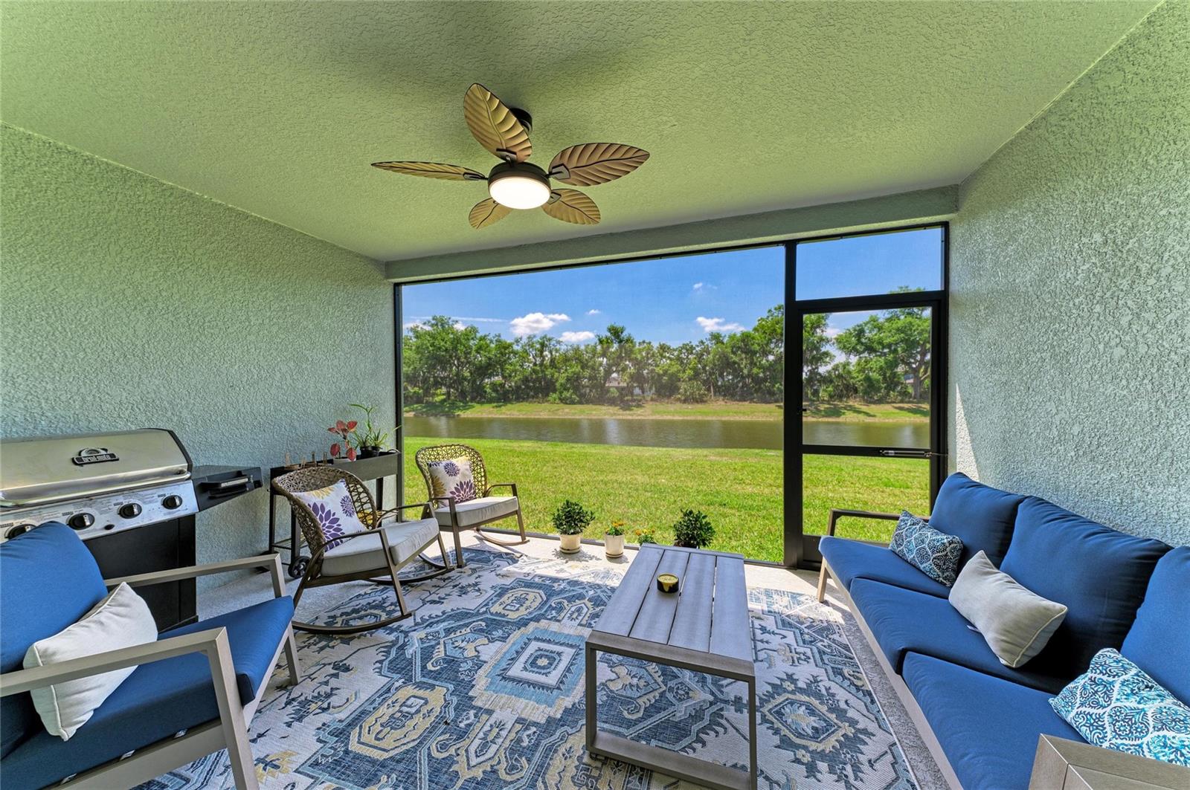
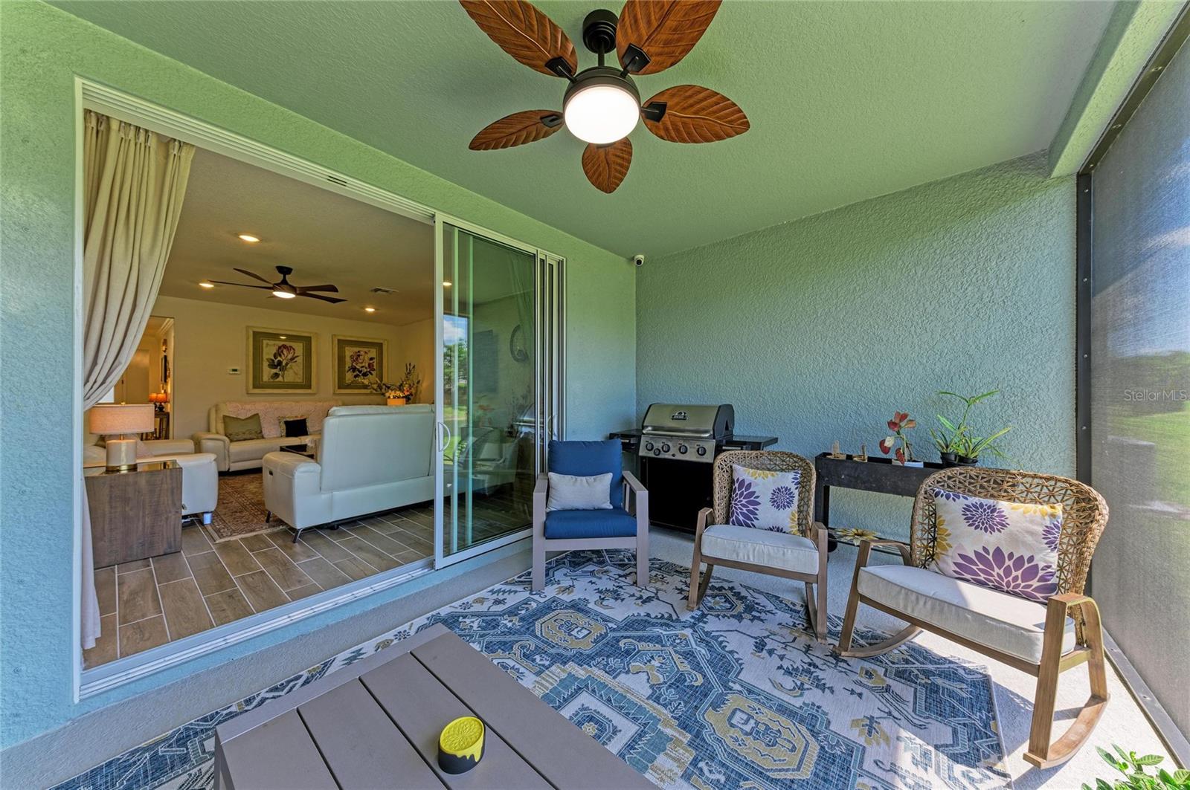
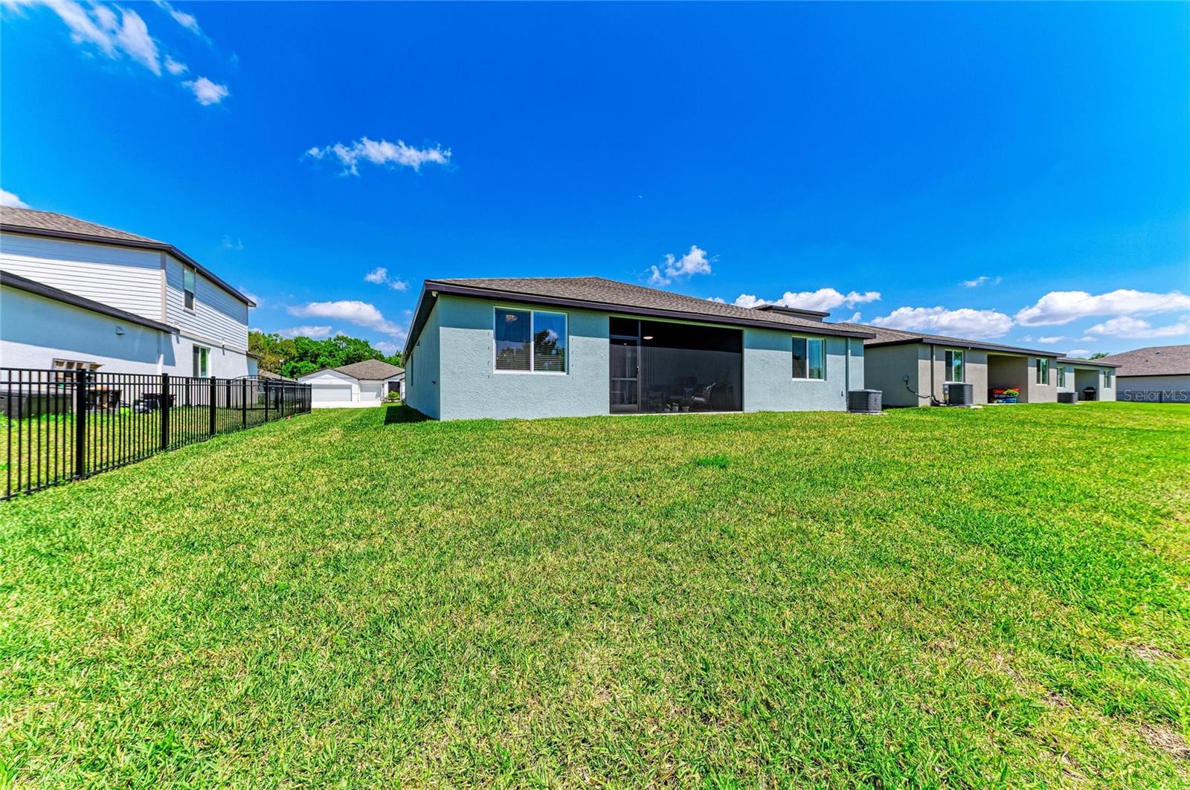
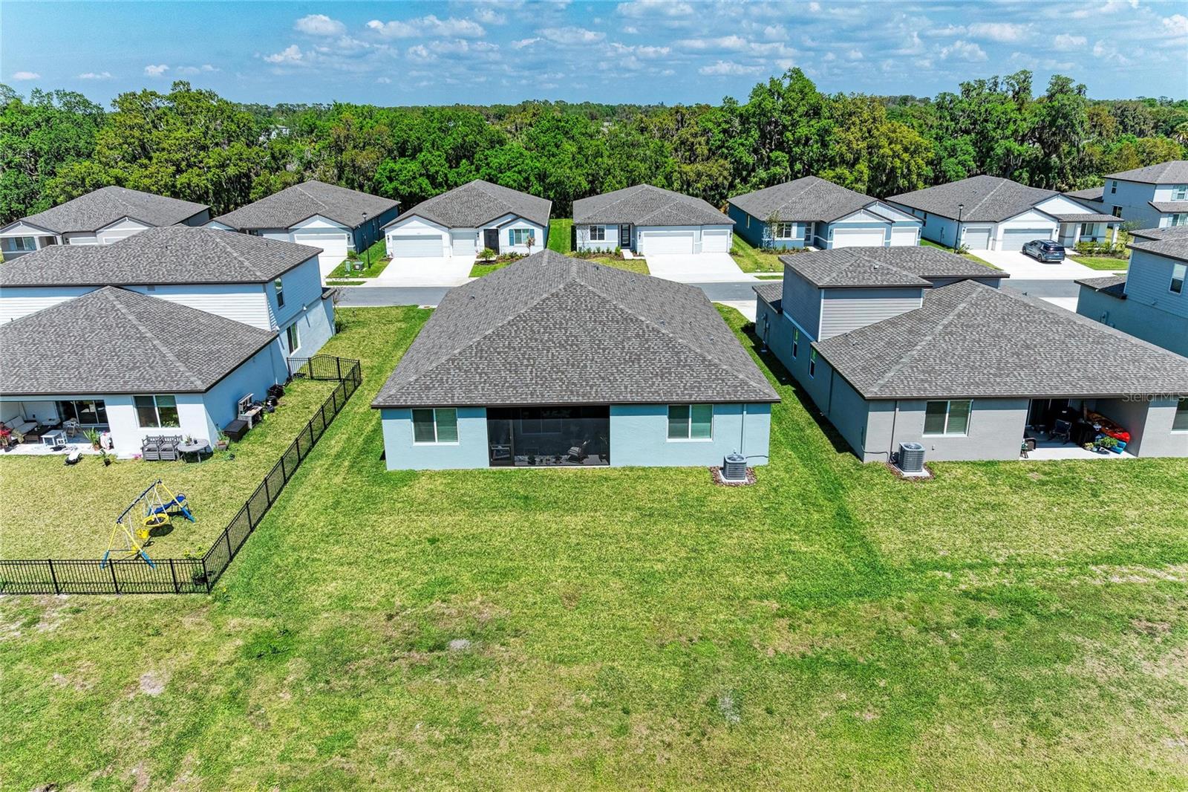
Outdoor living is just as impressive, with professionally installed and permitted front and back screened areas, allowing you to relax and take in the tranquil pond and preserve views year-round—without the hassle of bugs.
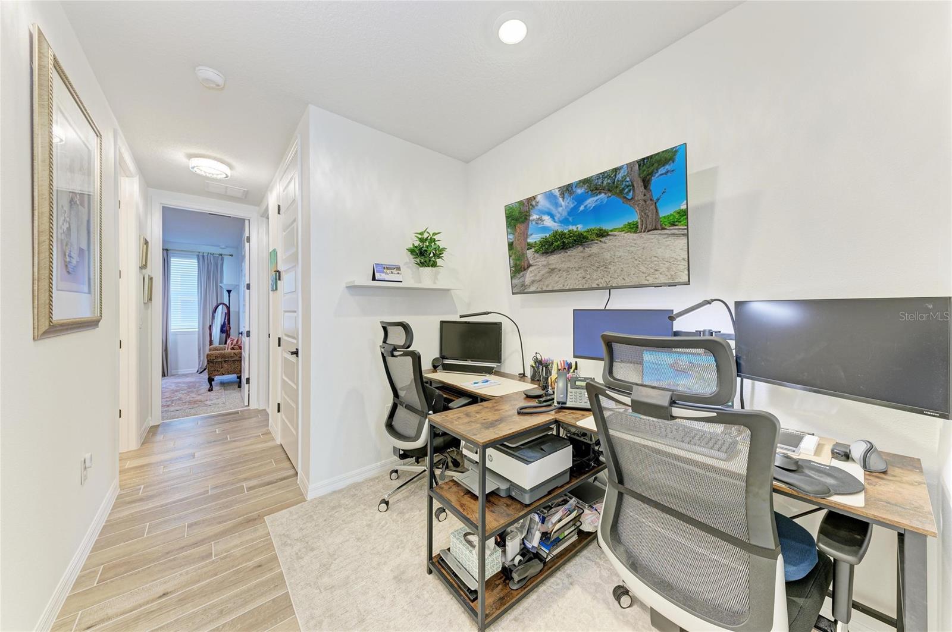
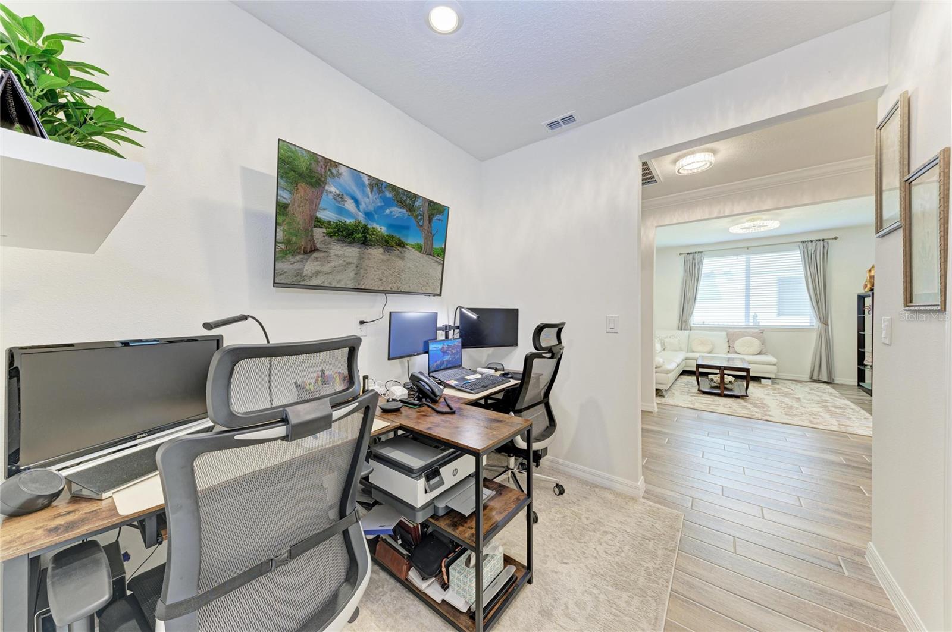
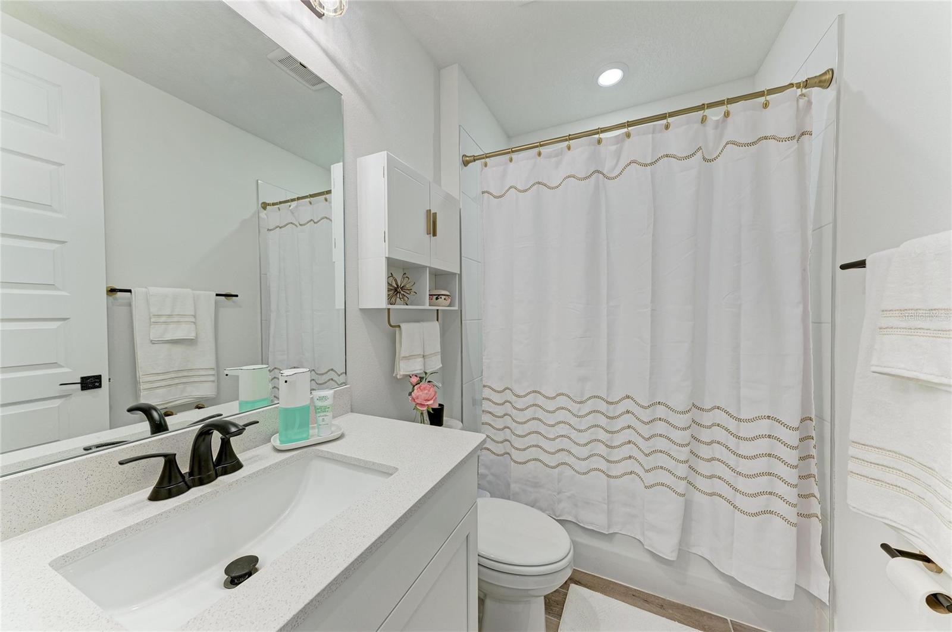
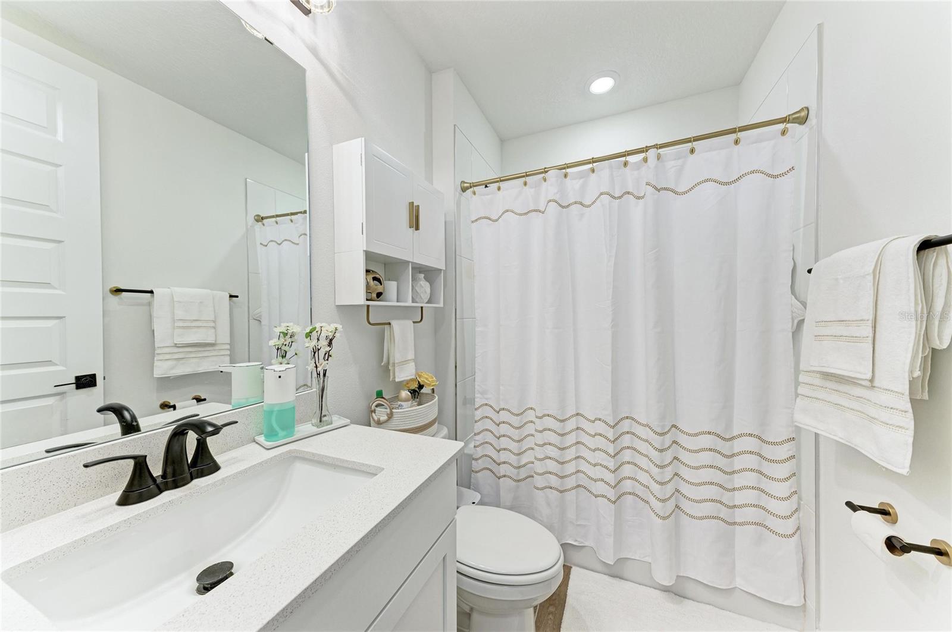
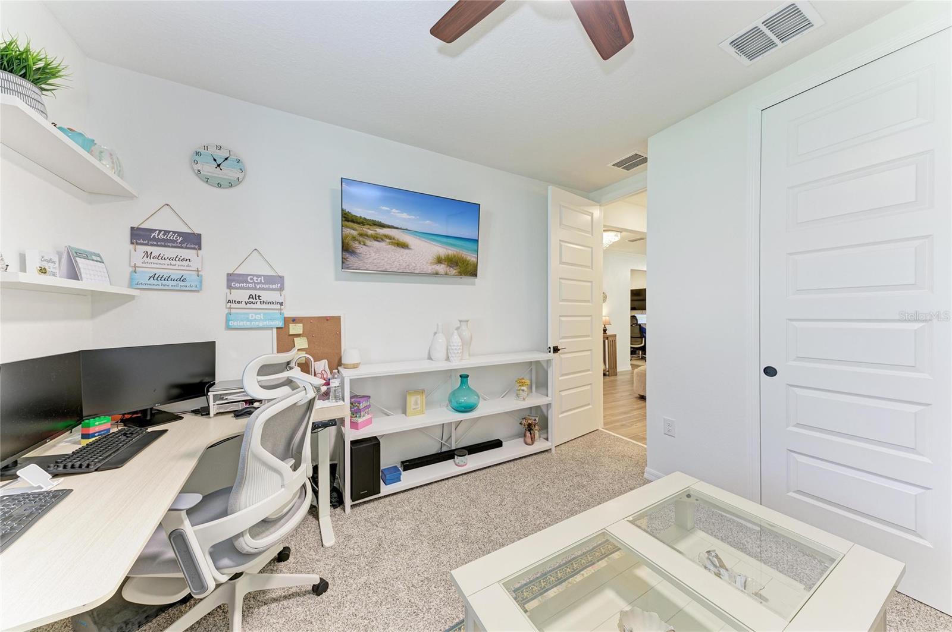
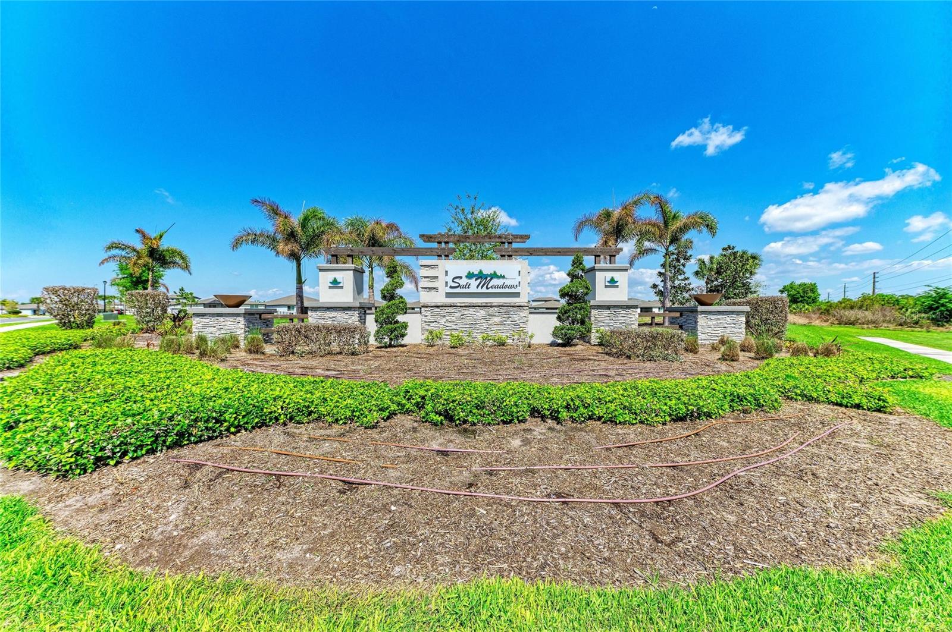
Additional upgrades that will suite the most discerning buyers includes epoxy-coated garage floor, 4 TV wall mounts, designer curtain rods, and a stylish butterfly fan chandelier in the flex room, upgraded bathroom fixtures in all 3 bathrooms, adding even more value. Salt Meadows LOW HOA fee of under $13 per month
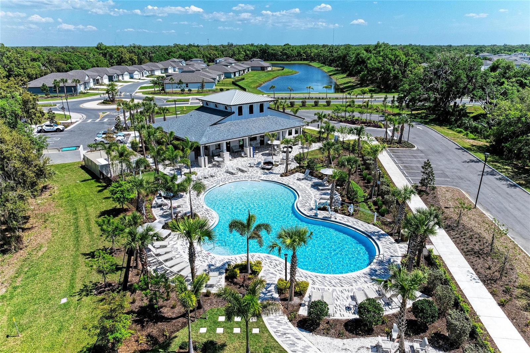
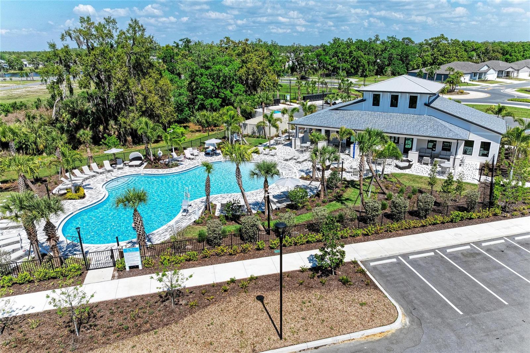
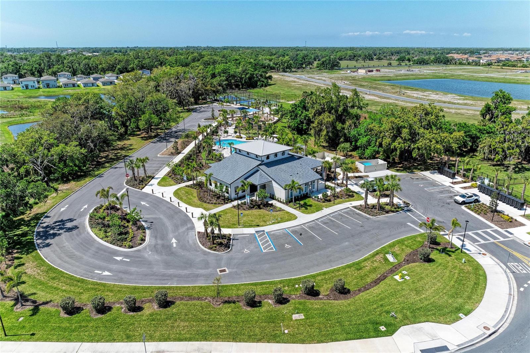
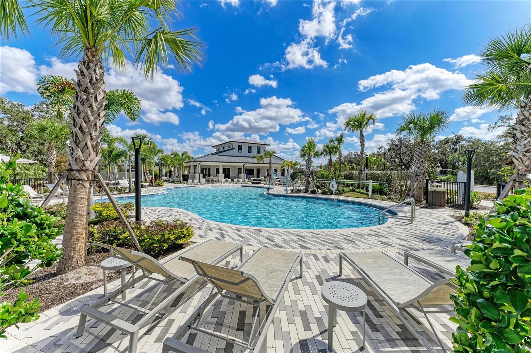
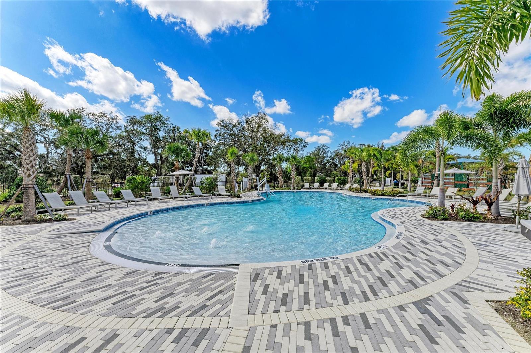
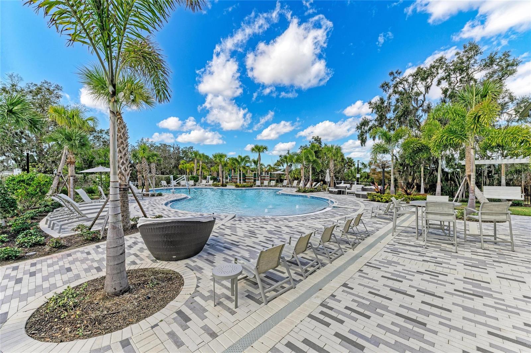
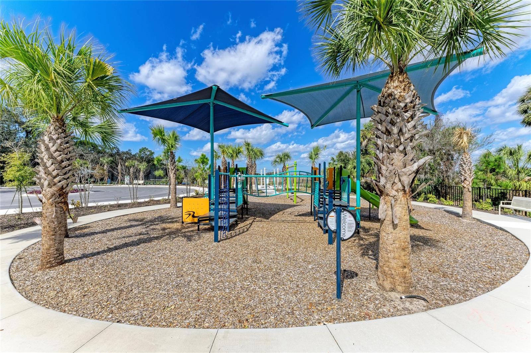
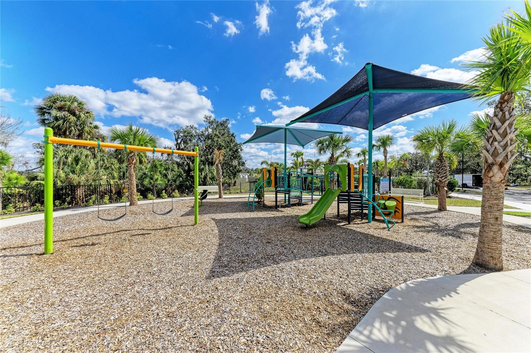
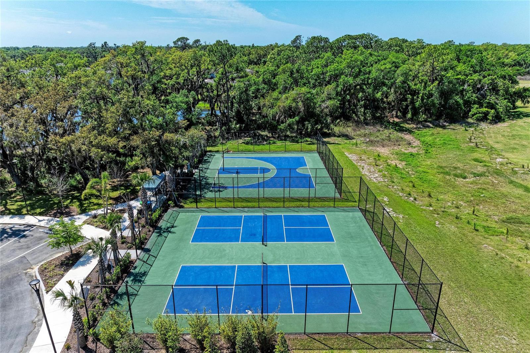
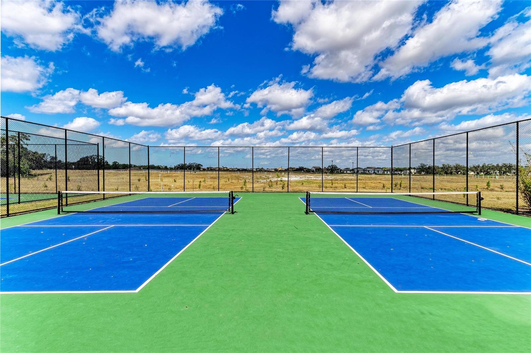
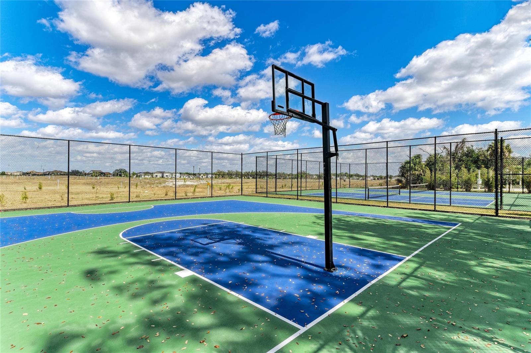
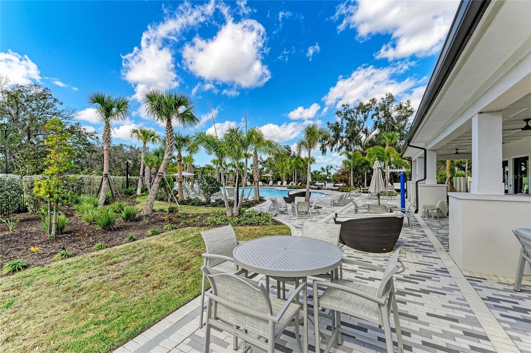
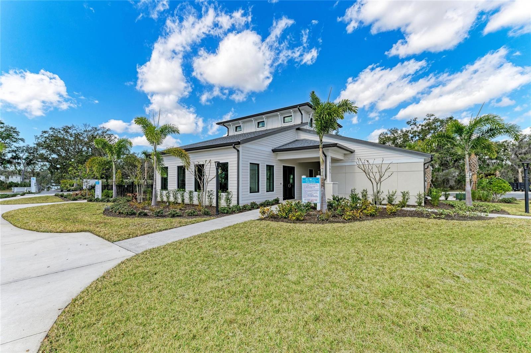
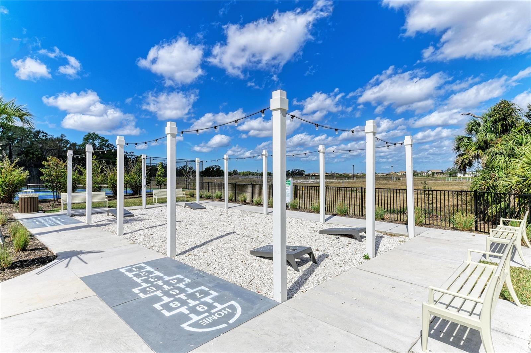
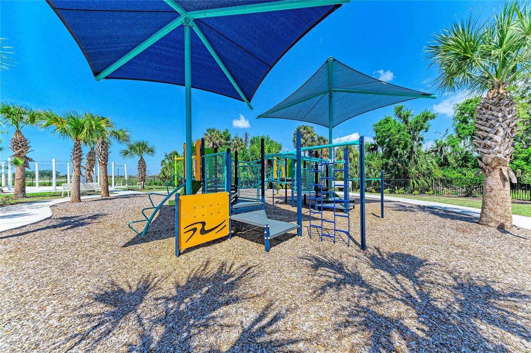
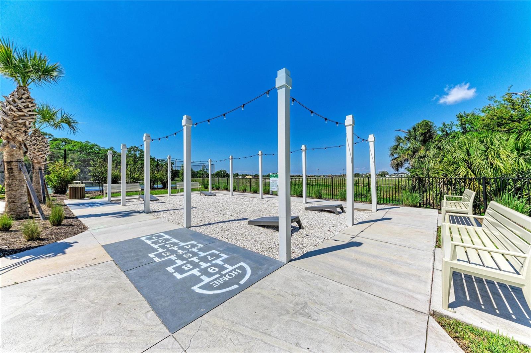
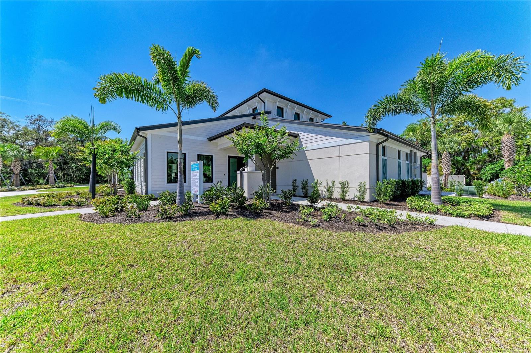
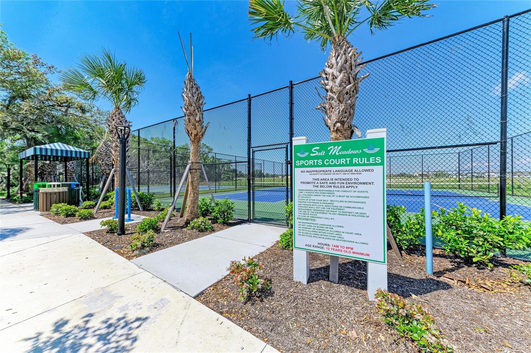
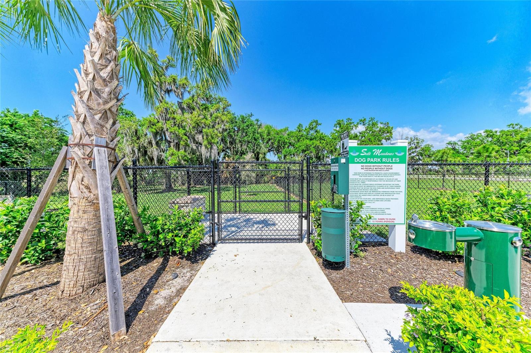
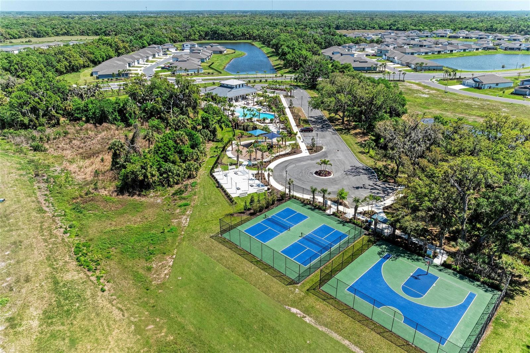
Beyond the home itself, the community offers an exceptional lifestyle with resort-style amenities, including a sparkling pool, fully equipped fitness center, clubhouse, basketball courts, pickleball courts, a tot lot, and a dog park—providing something for everyone to enjoy.
This home offers the rare opportunity to enjoy the benefits of new construction without the wait or added expense of upgrades—all in a picturesque setting that truly feels like a retreat.
Schedule your private showing today and experience the difference for yourself.
Property Details
| Property Features | Property Features | |||
|---|---|---|---|---|
| MLS ID: | MFRA4687618 | Year Built: | 2025 | |
| Appliances: | Built-In Oven, Cooktop, Dishwasher, Disposal, Dryer, Electric Water Heater, Washer | Architectural Style: | Ranch | |
| Association Amenities: | Basketball Court, Clubhouse, Fitness Center, Park, Pickleball Court(s), Playground, Recreation Facilities | Association Fee Includes: | Pool, Escrow Reserves Fund, Maintenance Grounds, Recreational Facilities | |
| Community Features: | Clubhouse, Community Mailbox, Deed Restrictions, Dog Park, Fitness Center, Playground, Pool | Construction Materials: | Block | |
| Cooling: | Central Air | Country: | US | |
| County Or Parish: | Manatee | Direction Faces: | North | |
| Exterior Features: | Other | Flooring: | Carpet, Ceramic Tile | |
| Foundation Details: | Slab | Furnished: | Negotiable | |
| Heating: | Central | Laundry Features: | Inside, Laundry Room | |
| Levels: | One | Listing Agreement: | Exclusive Agency | |
| Listing Terms: | Cash, Conventional, FHA | Lot Features: | Conservation Area, Cul-De-Sac, FloodZone, In County, Private | |
| Occupant Type: | Owner | Pets Allowed: | Yes | |
| Possession: | Close Of Escrow | Property Sub Type: | Single Family Residence | |
| Property Type: | Residential | Road Surface Type: | Asphalt | |
| Roof: | Shingle | Sewer: | Public Sewer | |
| Showing Requirements: | Appointment Only, Lock Box Electronic-CBS Code Required, ShowingTime | Special Listing Conditions: | None | |
| Standard Status: | Active | State Or Province: | FL | |
| Utilities: | Electricity Connected, Sewer Connected, Water Connected | View: | Trees/Woods, Water | |
| Water Source: | Public | Waterfront Features: | Pond | |
| Window Features: | Blinds, Rods, Shutters, Window Treatments | |||
| Rooms | Rooms | |||
|---|---|---|---|---|
| Primary Bedroom: | 19x14 ft | Great Room: | 17x19 ft | |
| Dining Room: | 12x15 ft | Bonus Room: | 12x12 ft | |
| Kitchen: | 12x17 ft | Bedroom 4: | 12x10 ft | |
| Bedroom 3: | 12x11 ft | Bedroom 2: | 12x10 ft | |
We love to hear from you