


18106 PEREGRINES PERCH PL #5104, LUTZ, FL, 33558
$199,900
Residential
|
Bedrooms
2
|
Bathrooms
2
|
Living Area
1,104 Sqft
|
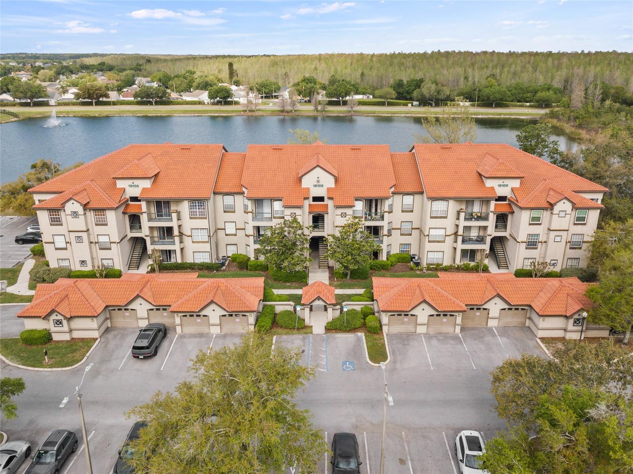
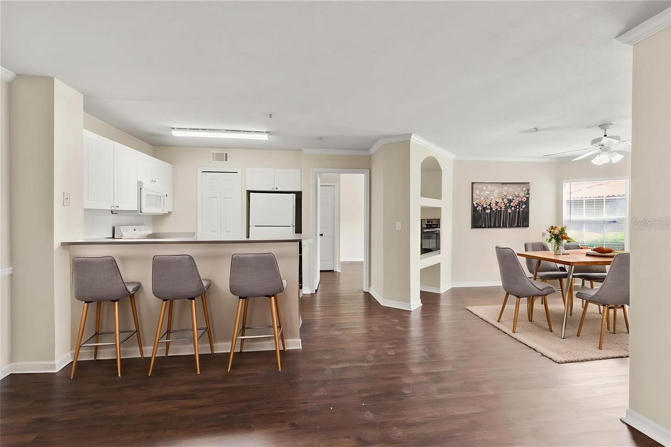
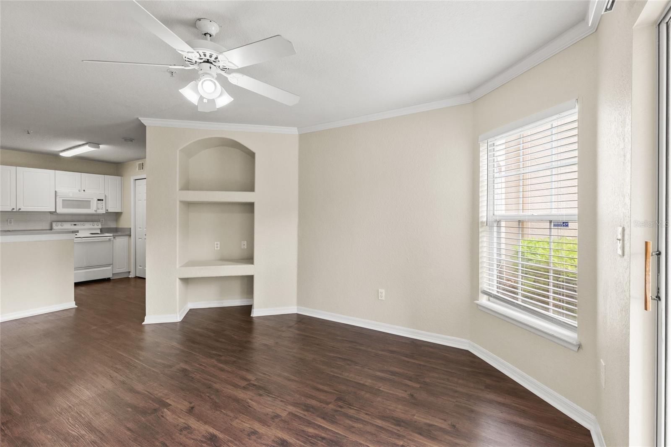
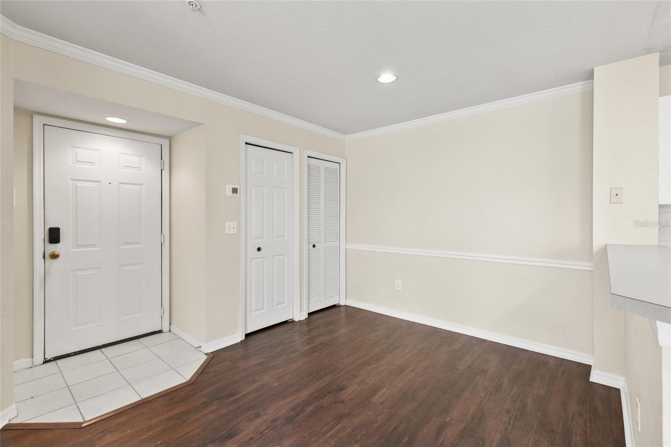
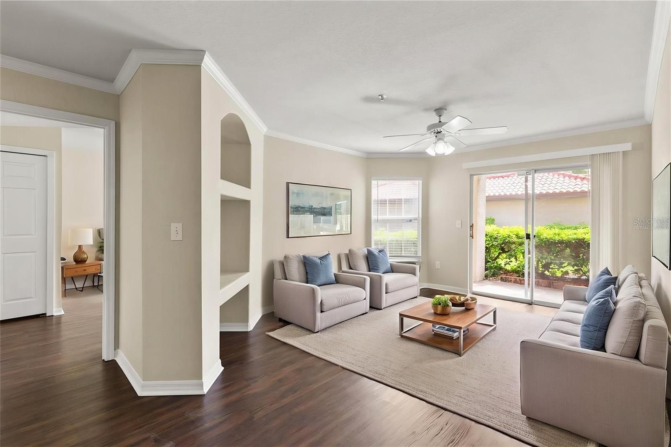
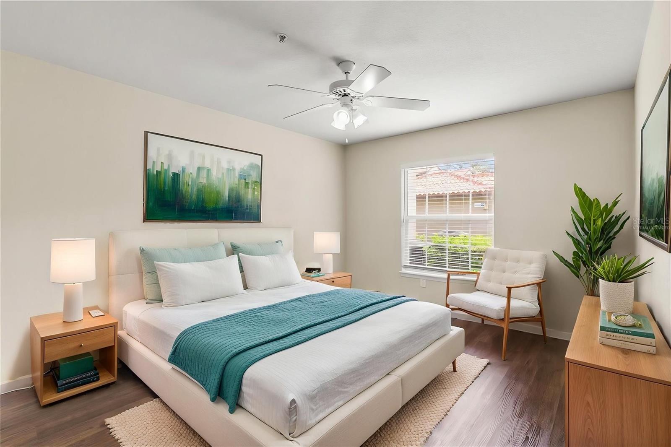
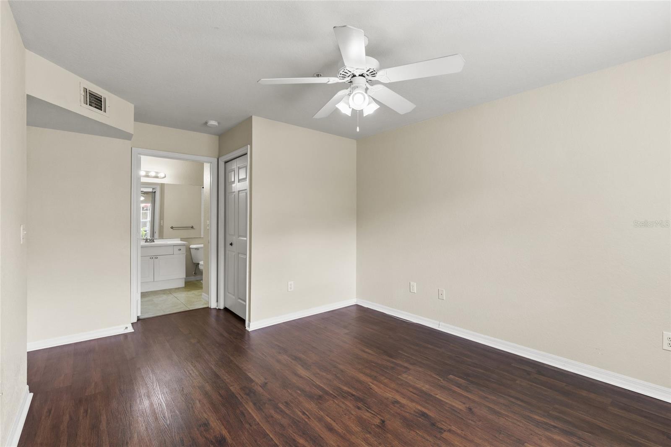
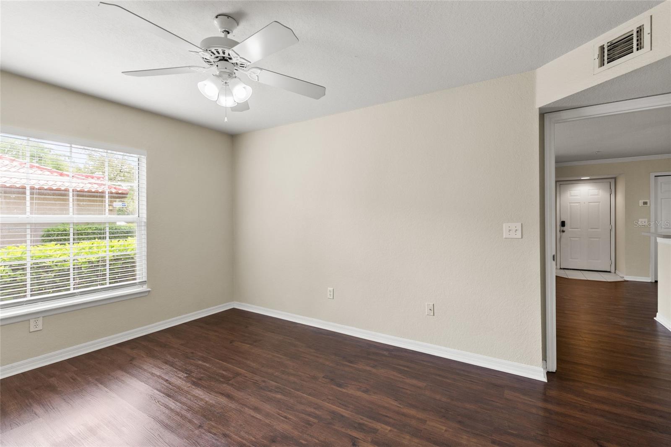
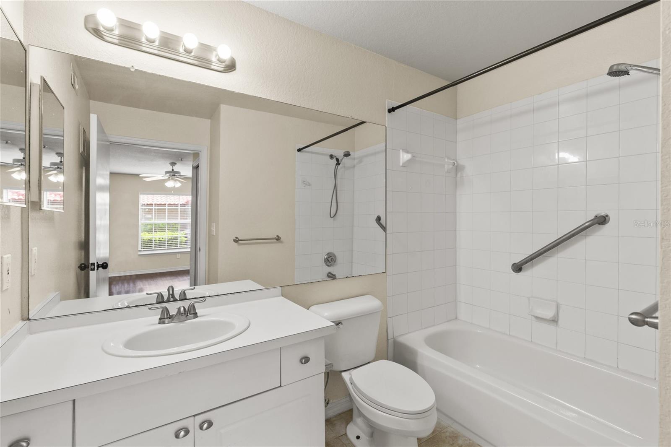
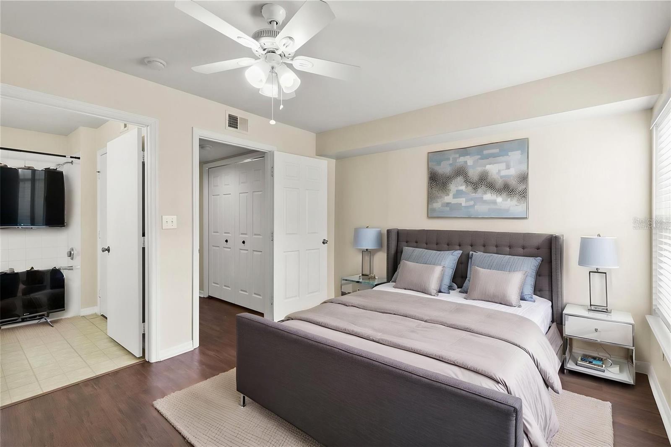
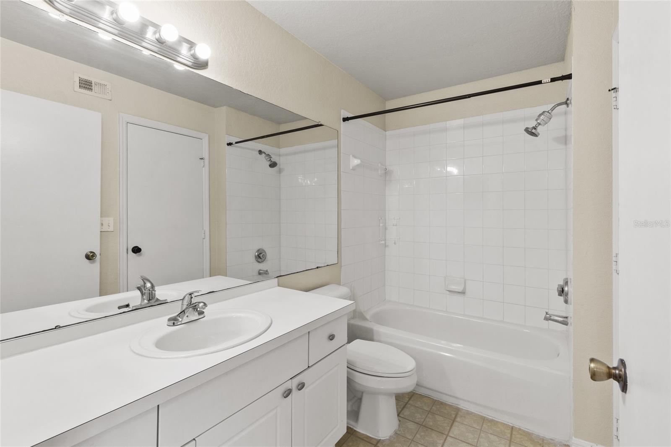
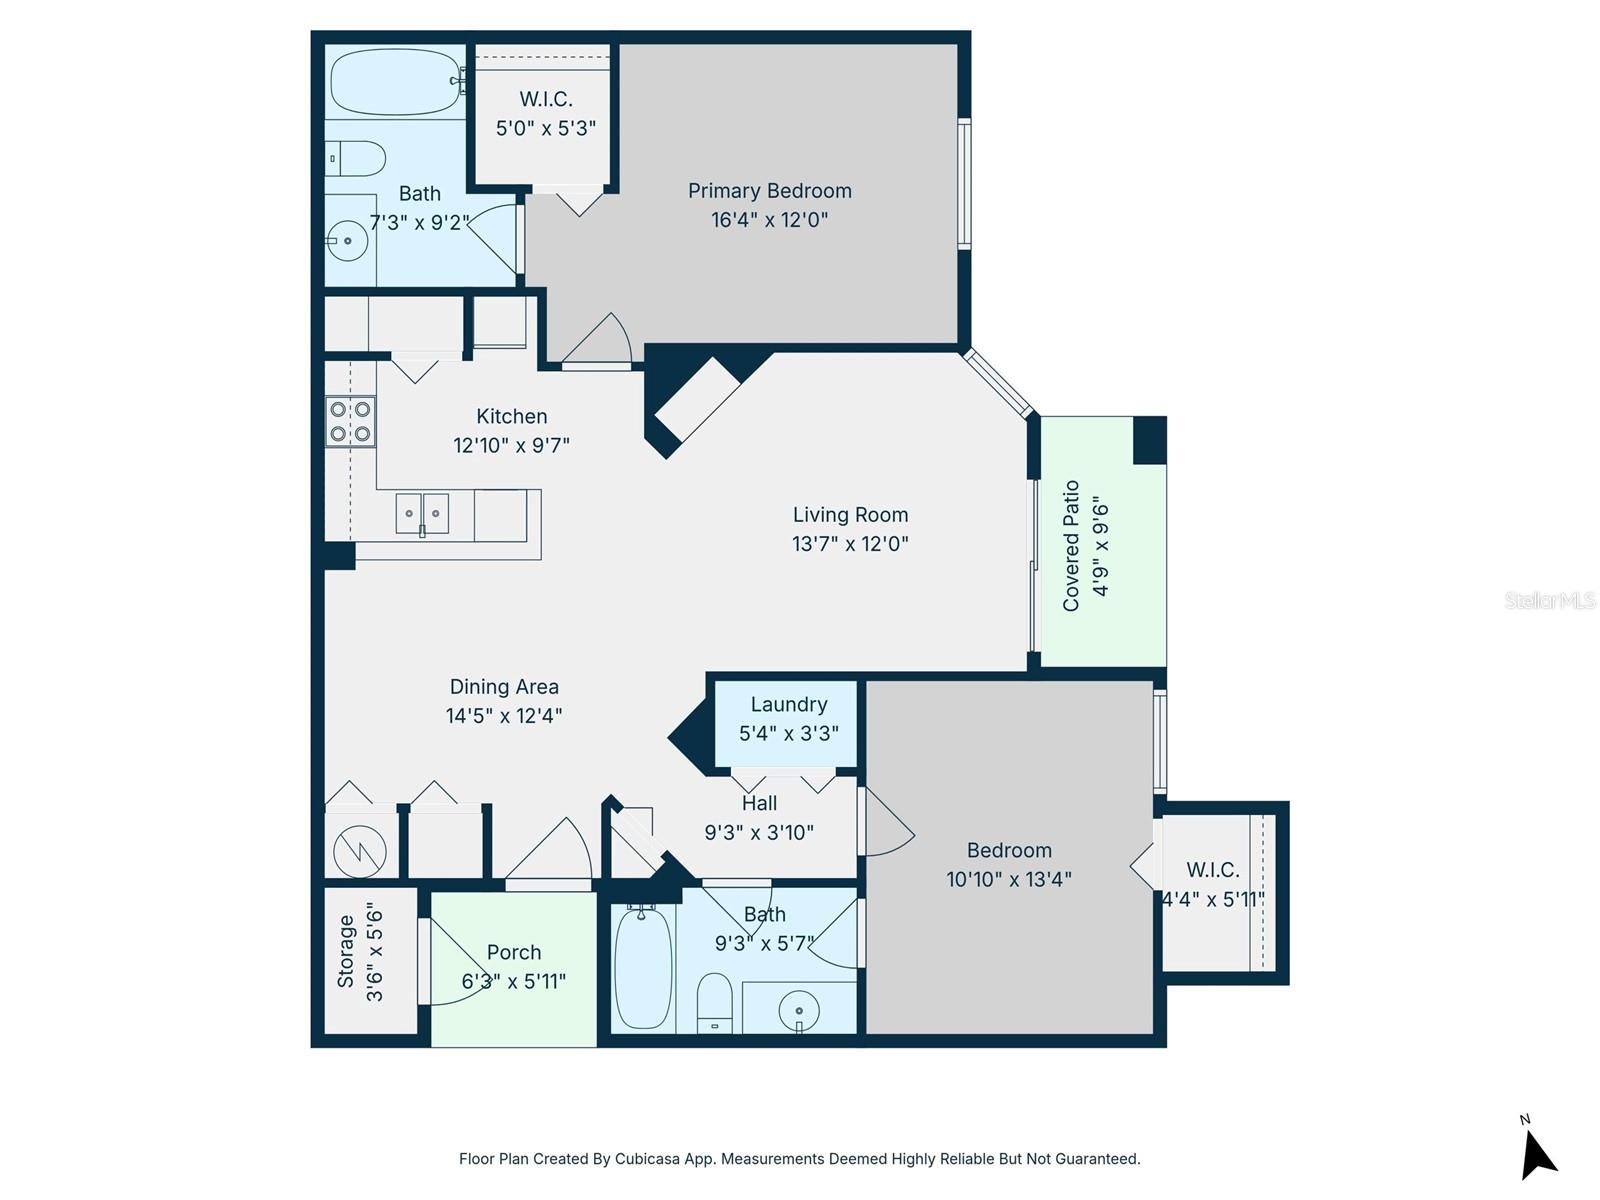
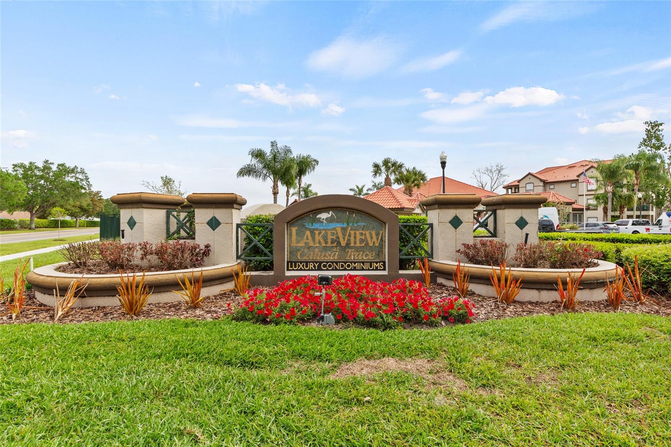
Welcome to 18106 Peregrines Perch Place, Unit 104. A charming 2-bedroom, 2-bathroom first floor condo in the desirable Lakeview at Calusa Trace community in Lutz. Inside you'll find a bright and open floor plan with sliding glass doors leading out to a private patio perfect for enjoying a peaceful morning coffee or tea. The spacious master suite includes a generous walk-in closet for plenty of storage. Additional outdoor storage is included for your convenience.
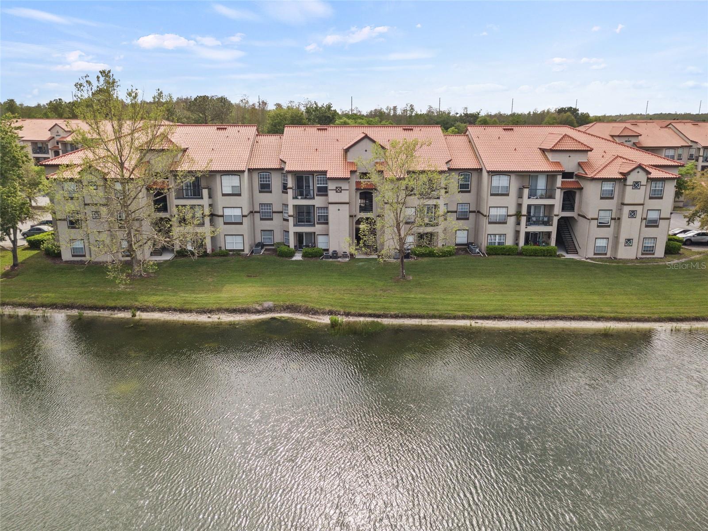
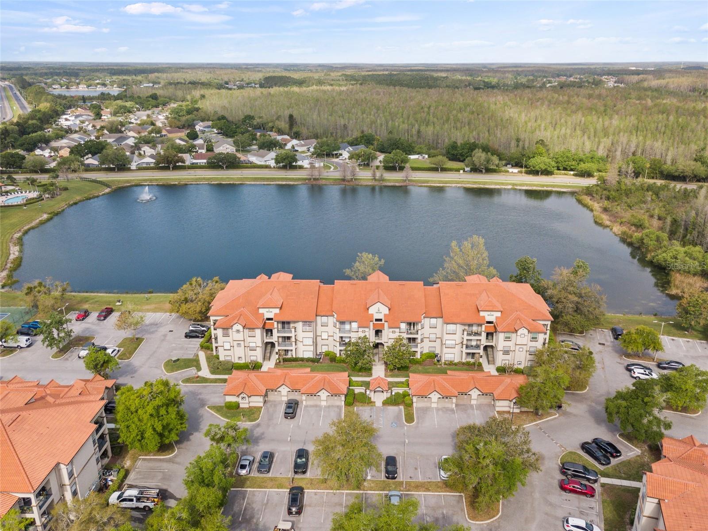
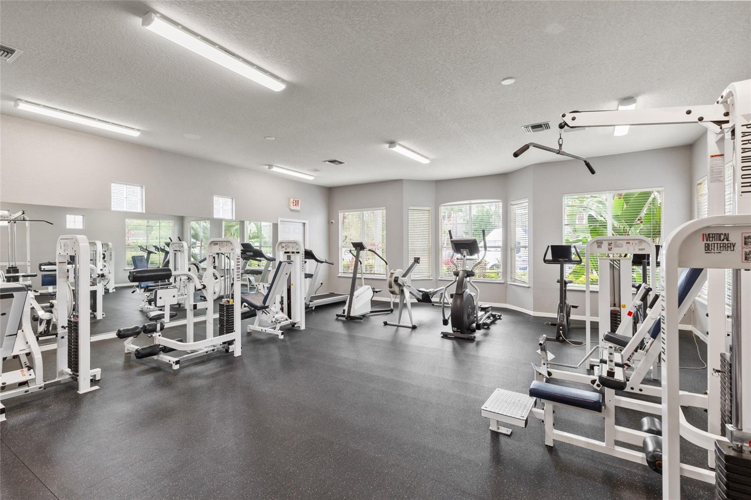
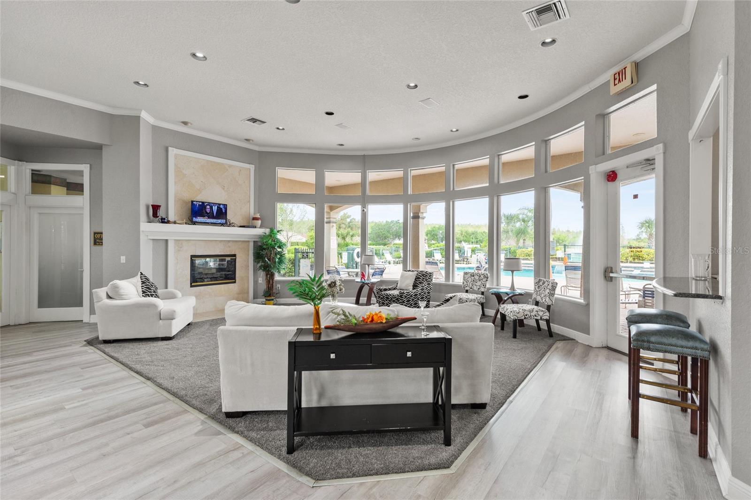
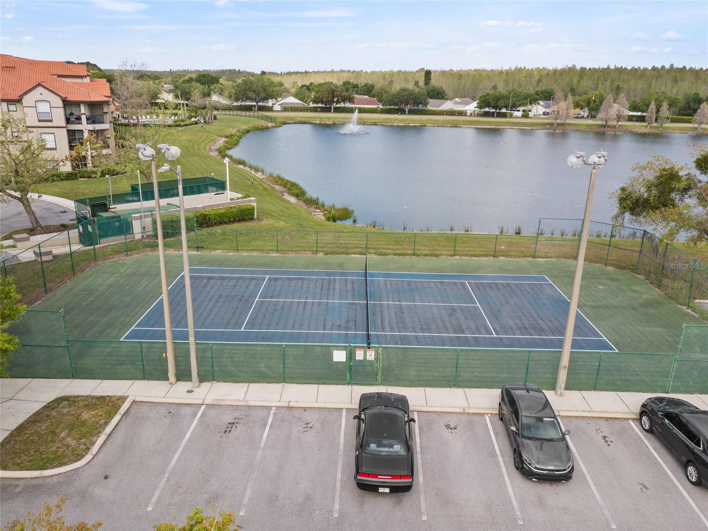
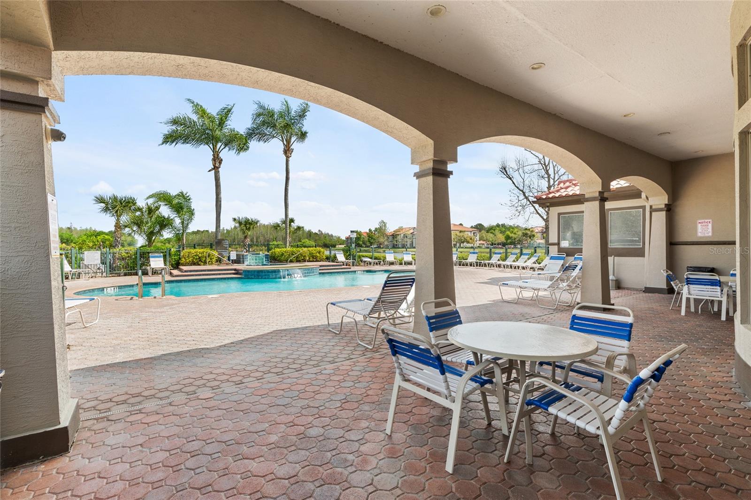
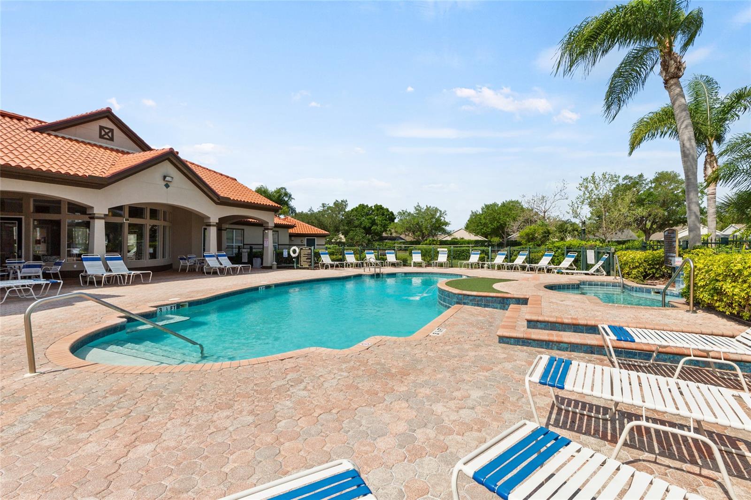
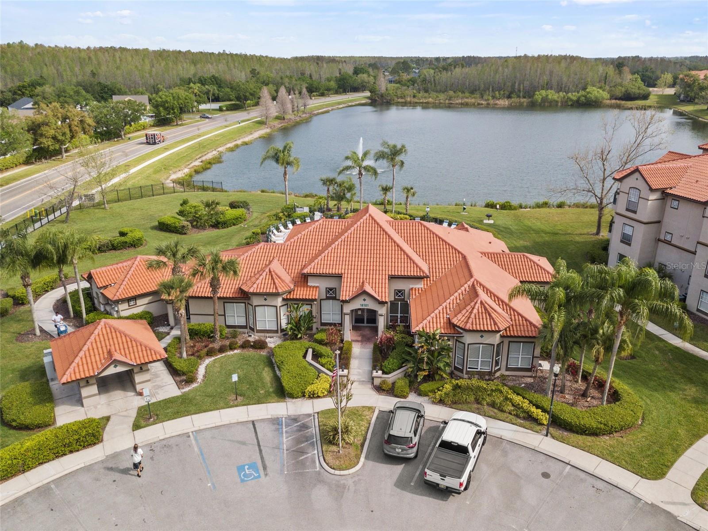
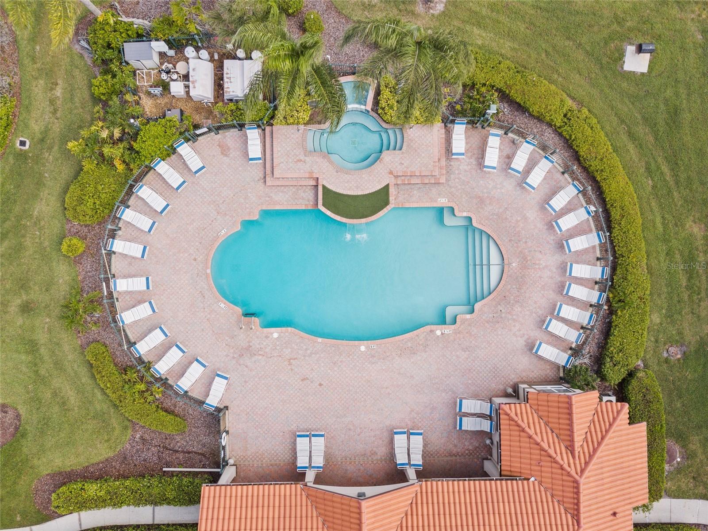
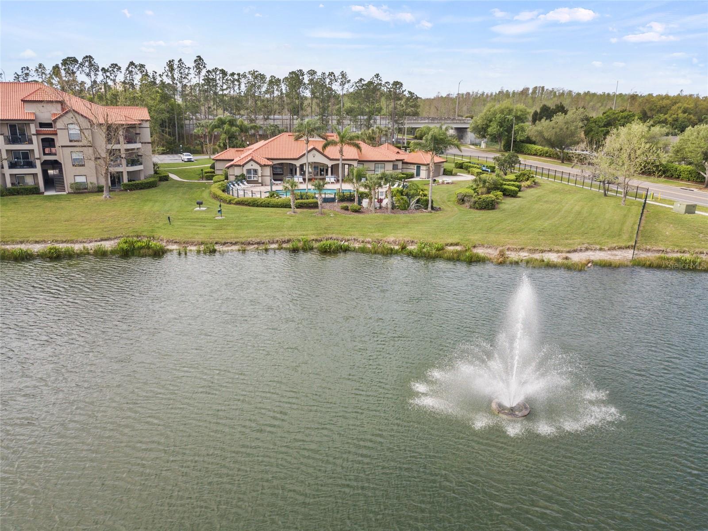
Lakeview at Calusa Trace features resort-style amenities including a sparkling pool and heated spa, state-of-the-art fitness center, car wash station, tennis court, dog park, and a welcoming clubhouse. All nestled within a beautifully maintained community with colonial-style architecture and scenic lake views. Basic cable and valet trash service are included for easy, low-maintenance living.
The location is unbeatable, just minutes from the Veterans Expressway and N Dale Mabry Highway, and conveniently located near St. Joseph's Hospital North, Tampa Premium Outlets, and an abundance of shopping and dining options. Quick access to Tampa International Airport makes this an ideal home for commuters and frequent travelers alike.
Whether you're a first-time buyer, looking to downsize, or seeking a solid investment opportunity, this condo delivers comfort, convenience, and community at an exceptional value. Ask about a 1% lender credit when using our preferred lender to help with closing costs!
Property Details
| Property Features | Property Features | |||
|---|---|---|---|---|
| MLS ID: | MFRA4687626 | Year Built: | 1996 | |
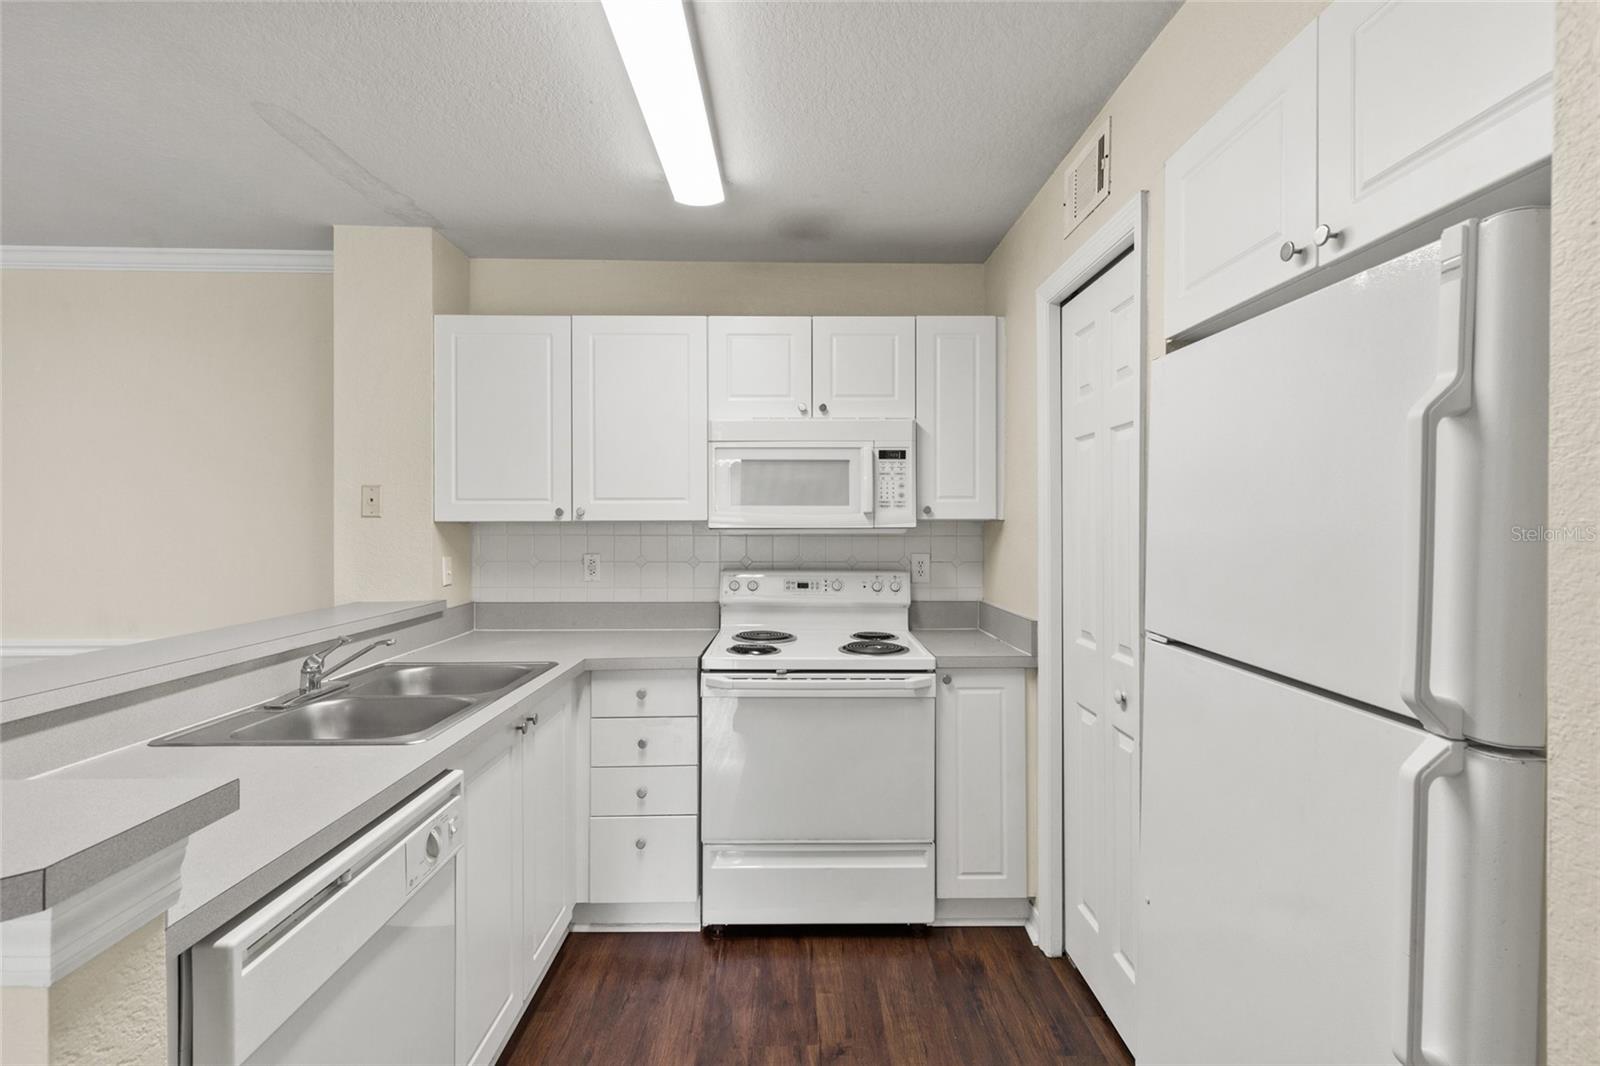
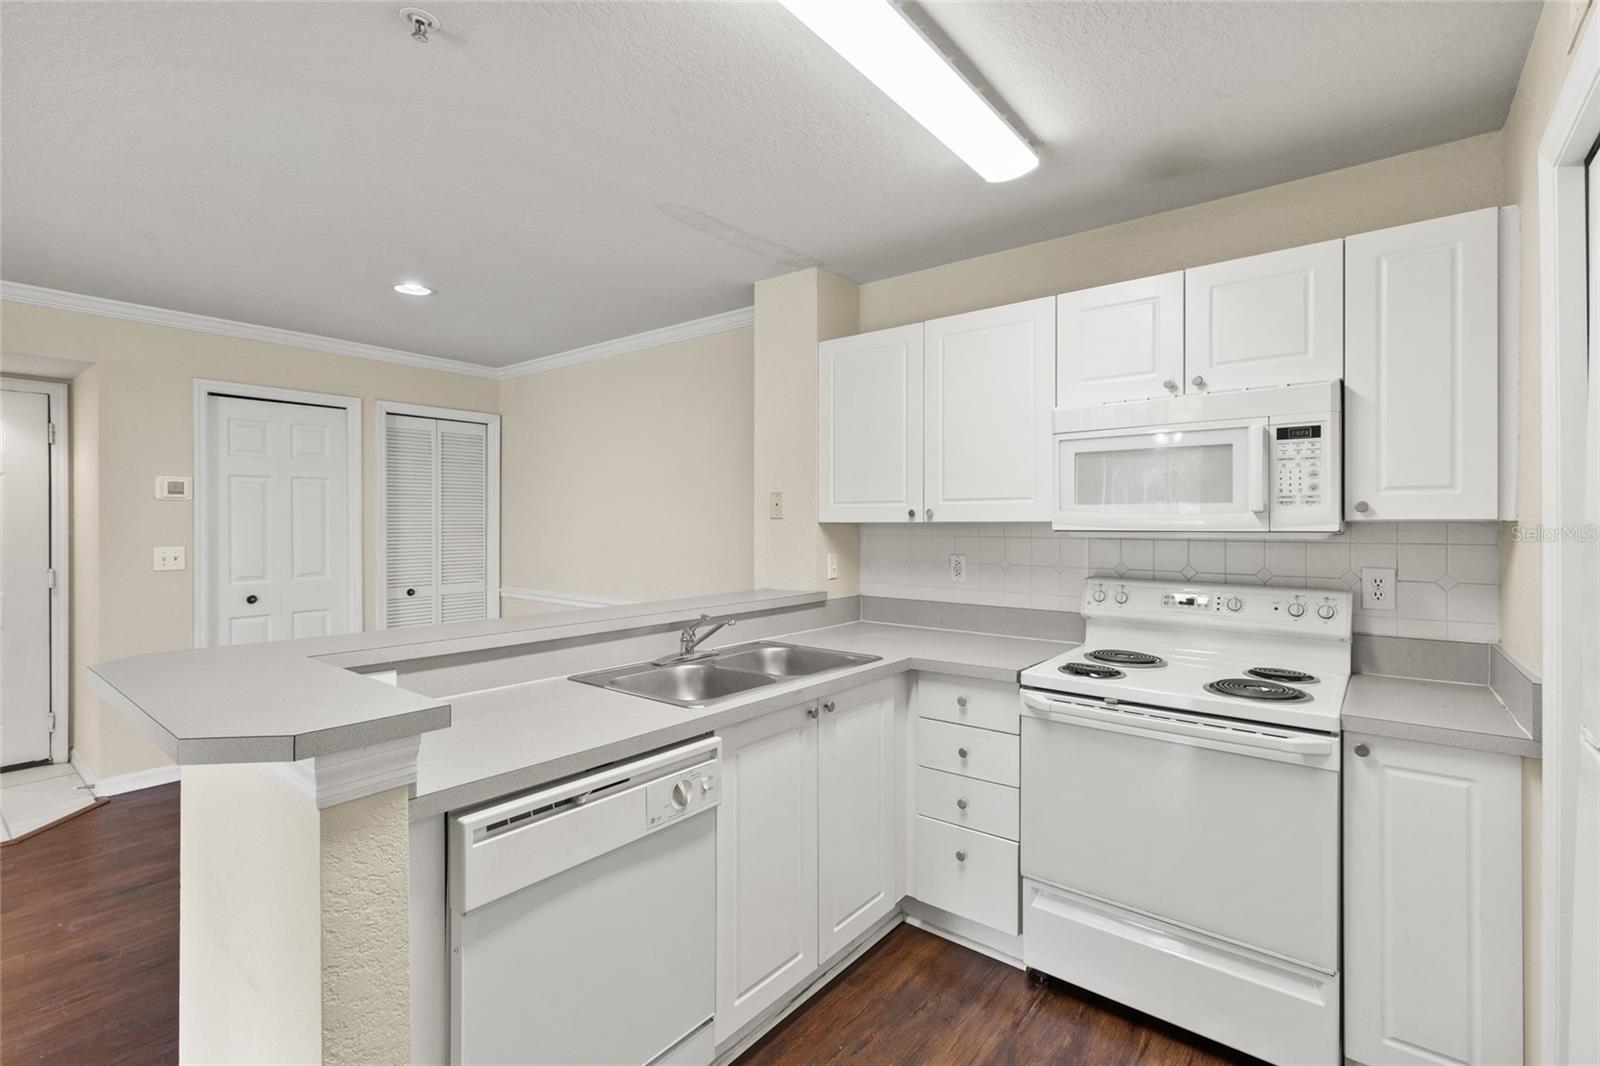
| Appliances: | Dishwasher, Electric Water Heater, Microwave, Range, Refrigerator, Washer | Architectural Style: | Contemporary | |
| Association Amenities: | Cable TV, Clubhouse, Fitness Center, Maintenance, Pool, Spa/Hot Tub, Storage, Tennis Court(s) | Association Fee Includes: | Pool, Maintenance Structure, Maintenance Grounds, Trash | |
| Community Features: | Buyer Approval Required, Deed Restrictions, Fitness Center, Pool, Sidewalks, Tennis Court(s), Street Lights | Construction Materials: | Block, Stucco | |
| Cooling: | Central Air | Country: | US | |
| County Or Parish: | Hillsborough | Direction Faces: | East | |
| Exterior Features: | Lighting, Outdoor Grill, Storage, Tennis Court(s) | Flooring: | Carpet, Tile | |
| Foundation Details: | Slab | Furnished: | Unfurnished | |
| Heating: | Electric | Laundry Features: | Laundry Closet | |
| Levels: | One | Listing Agreement: | Exclusive Right To Sell | |
| Listing Terms: | Cash, Conventional, FHA, VA Loan | Occupant Type: | Vacant | |
| Other Equipment: | Irrigation Equipment | Other Structures: | Storage, Tennis Court(s) | |
| Parking Features: | Guest, Open | Patio And Porch Features: | Front Porch | |
| Pets Allowed: | Yes | Pool Features: | In Ground, Lighting | |
| Property Sub Type: | Condominium | Property Type: | Residential | |
| Road Surface Type: | Concrete | Roof: | Tile | |
| Security Features: | Fire Sprinkler System, Smoke Detector(s) | Sewer: | Public Sewer | |
| Showing Requirements: | ShowingTime | Spa Features: | Heated, In Ground | |
| Special Listing Conditions: | None | Standard Status: | Active | |
| State Or Province: | FL | Utilities: | Cable Available, Electricity Connected, Sewer Connected, Water Available | |
| Vegetation: | Mature Landscaping, Oak Trees, Trees/Landscaped | Water Source: | Public | |
| Rooms | Rooms | |||
|---|---|---|---|---|
| Dining Room: | 14.5x12.4 ft | Living Room: | 13.7x12 ft | |
| Kitchen: | 13x10 ft | Primary Bedroom: | 16.4x12 ft | |
| Bedroom 2: | 11x13.4 ft | Laundry: | 5.4x3.3 ft | |
We love to hear from you