


3030 GRAND BAY BLVD #384, LONGBOAT KEY, FL, 34228
$1,699,000
Residential
|
Bedrooms
3
|
Bathrooms
3
|
Living Area
2,550 Sqft
|
Lot Size
52,889 Sqft
|
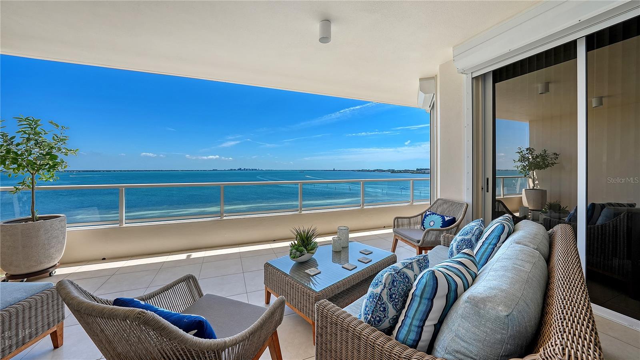
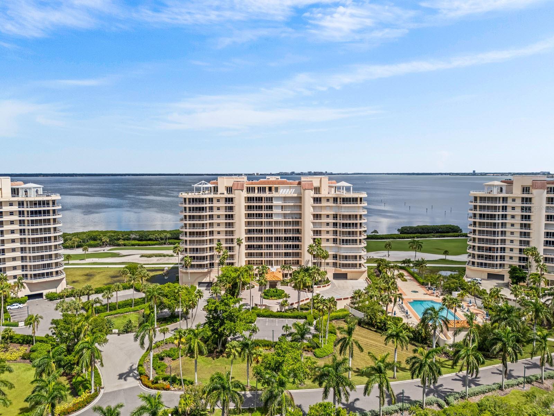
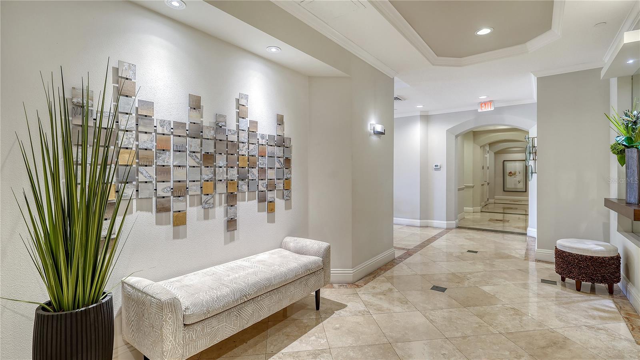
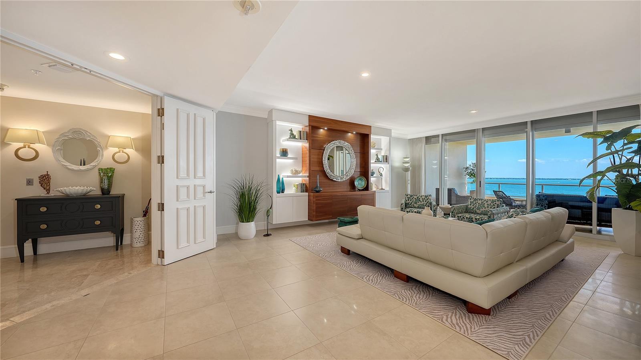
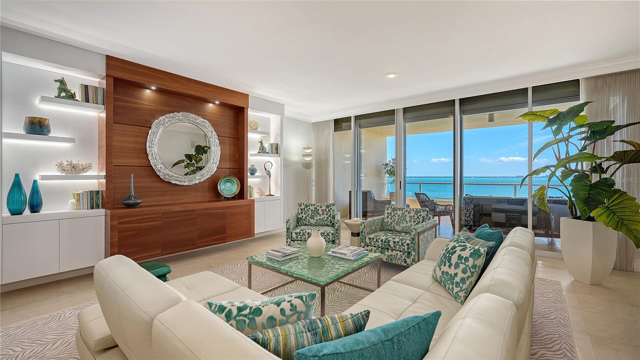
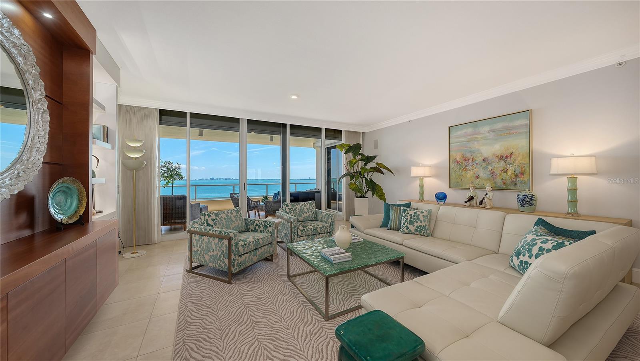
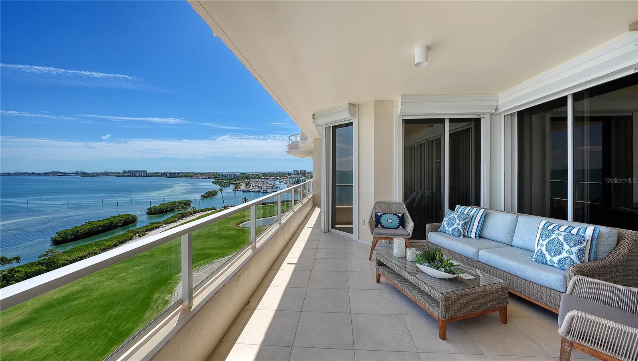
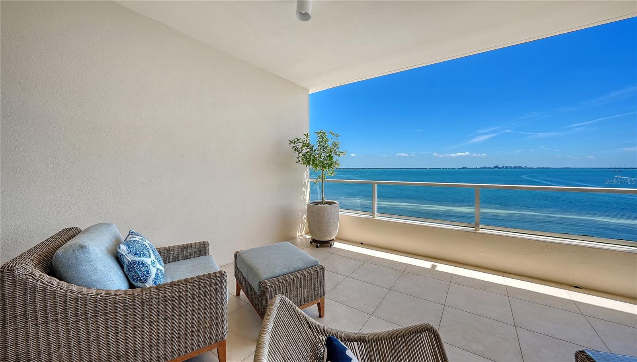
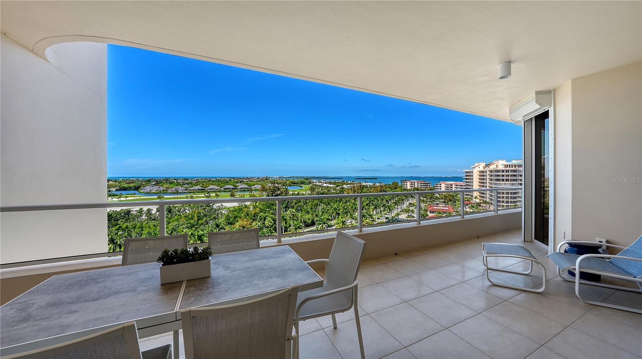
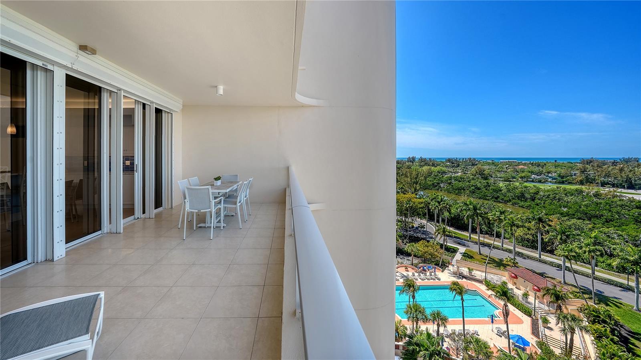
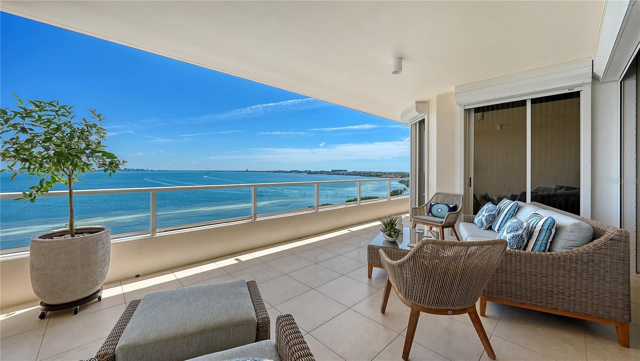
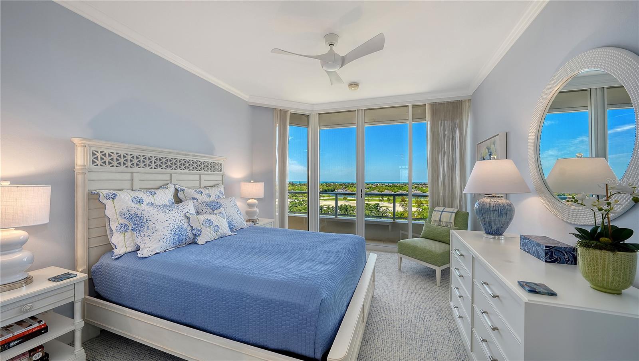
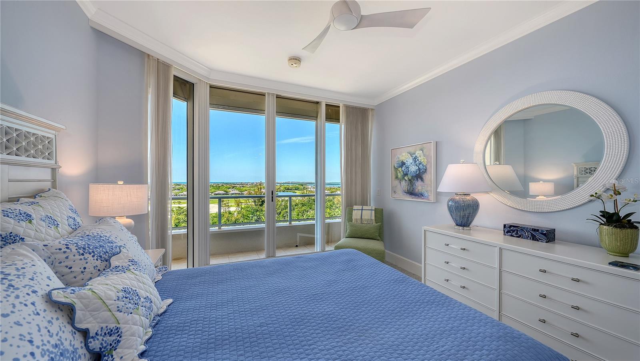
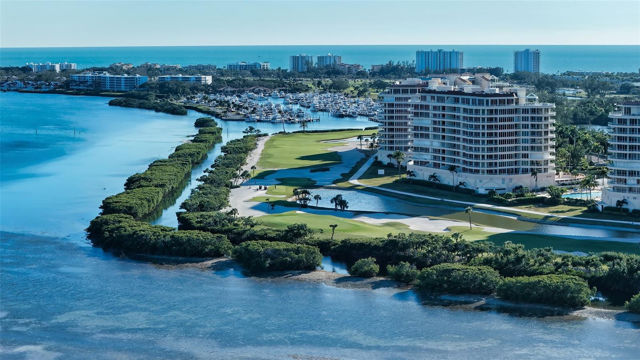
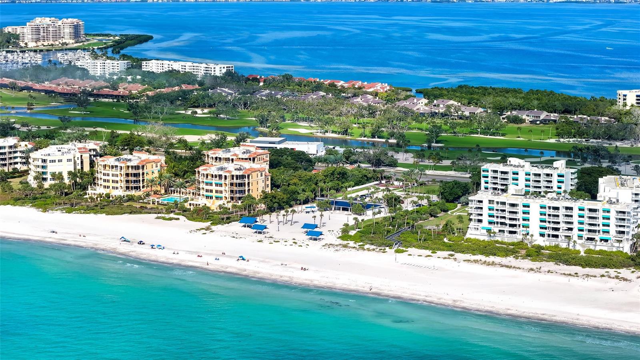
Perched on the eighth floor of Grand Bay’s Building 3, this updated Cayman residence captures sweeping Gulf-to-bay views that stretch across the Harbourside Golf Course, Sarasota Bay, downtown skyline, and the Gulf of Mexico. With more than 2,500 square feet of interior living space and multiple terraces, the residence offers a refined blend of comfort, flexibility, and panoramic scenery in one of Longboat Key’s premier gated communities.
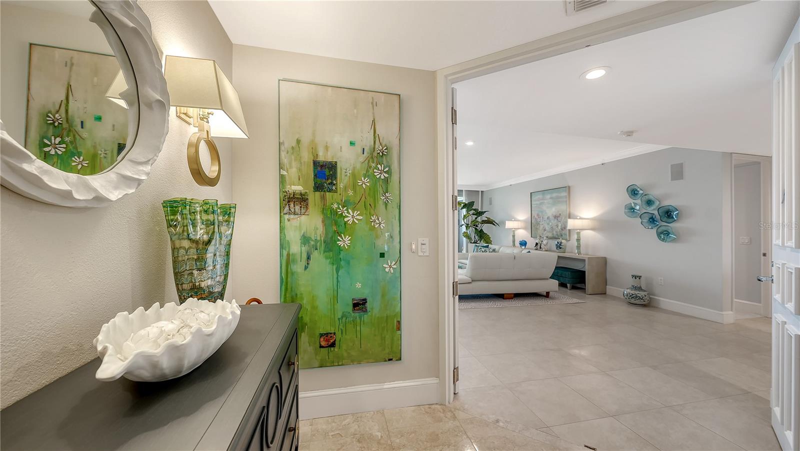
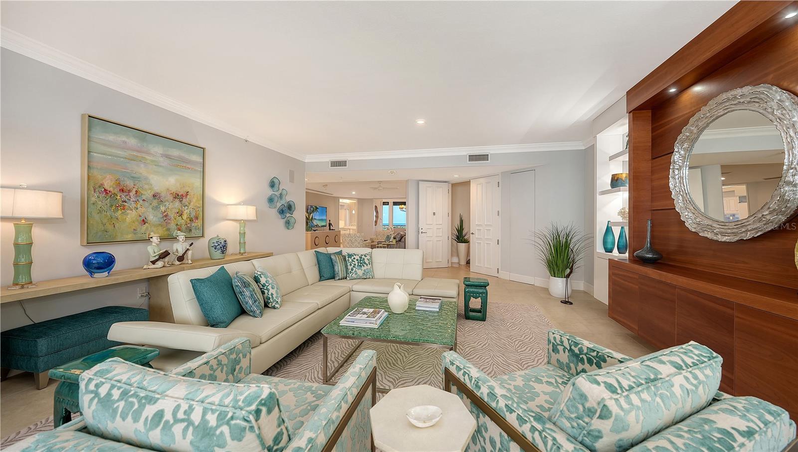
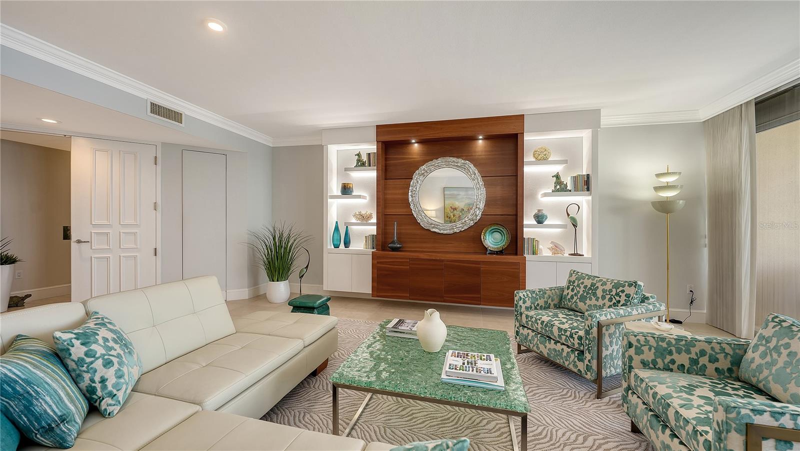
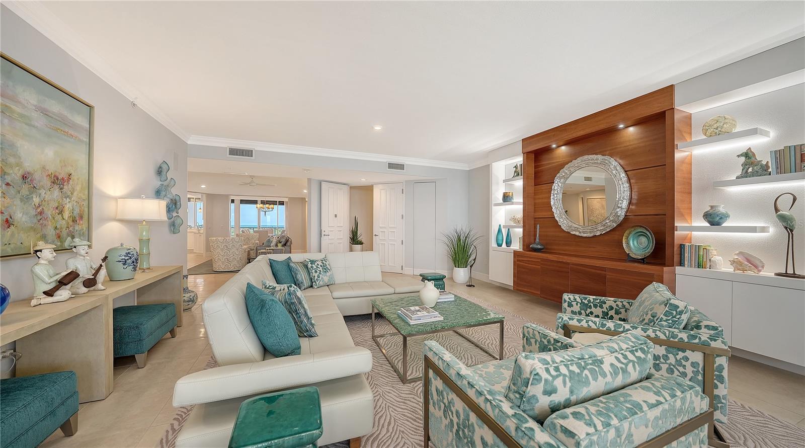
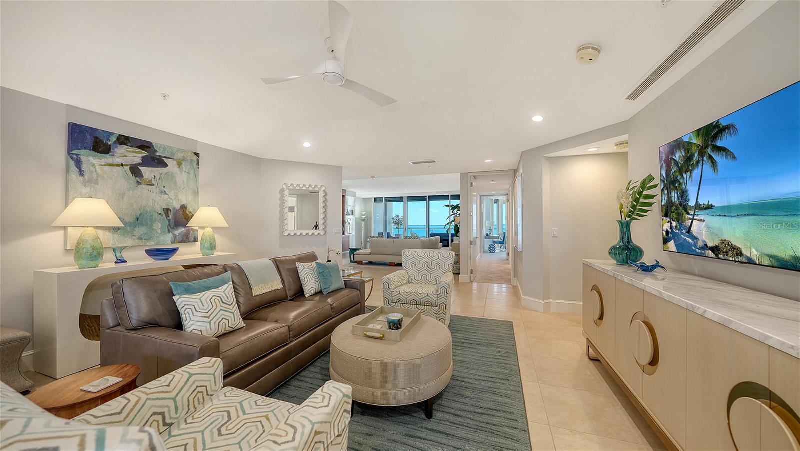
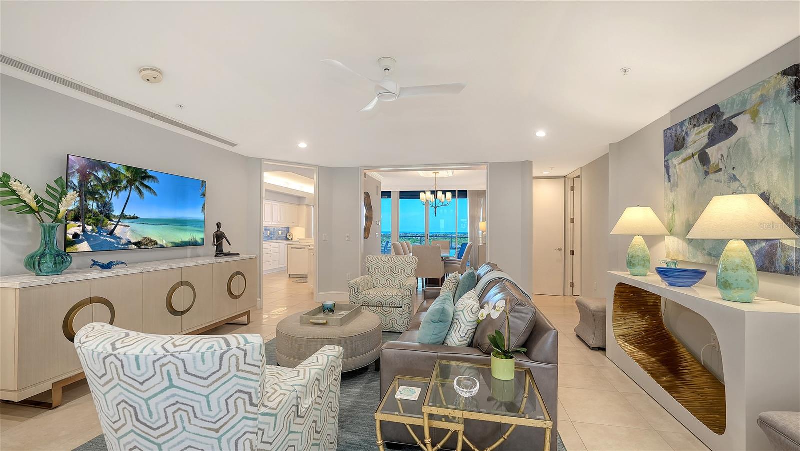
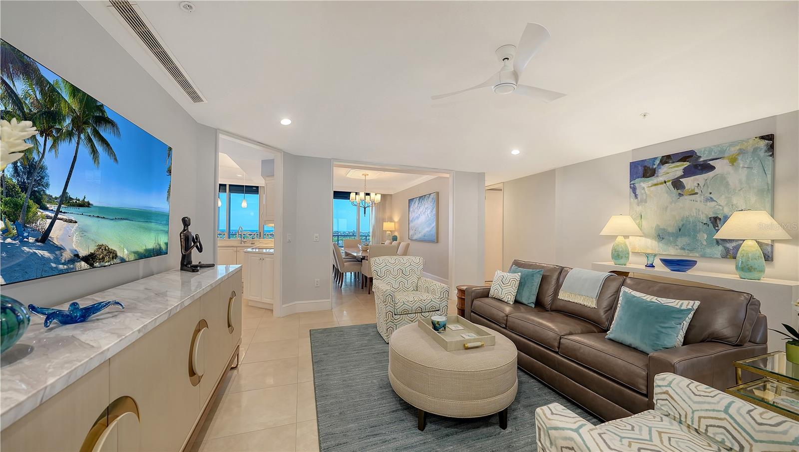
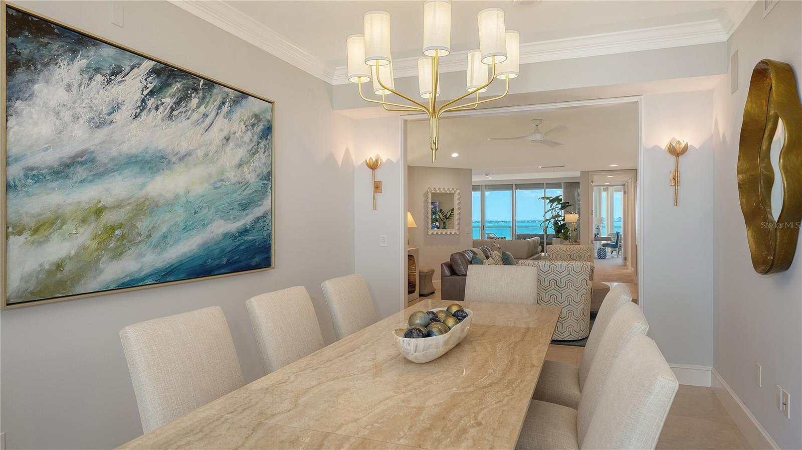
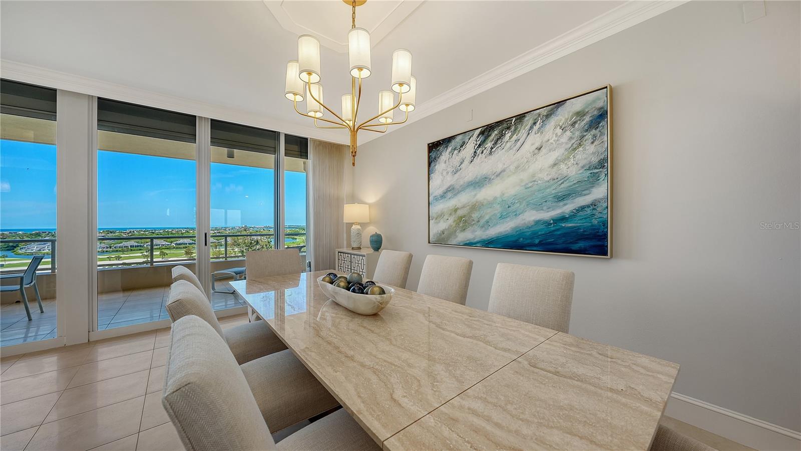
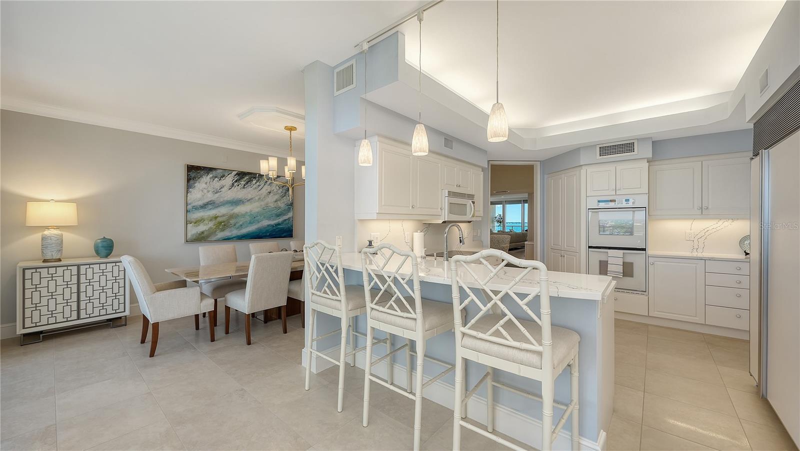
The open floor plan has been thoughtfully reimagined to enhance everyday living and entertaining. The current configuration features a spacious great room, a casual family room in place of the traditional dining area, and a dining room reallocated to the den/third bedroom—offering versatility that can easily be adapted to suit a buyer’s preferred layout. Walls of glass sliders frame expansive water, city, and golf course views while filling the interior with natural light.
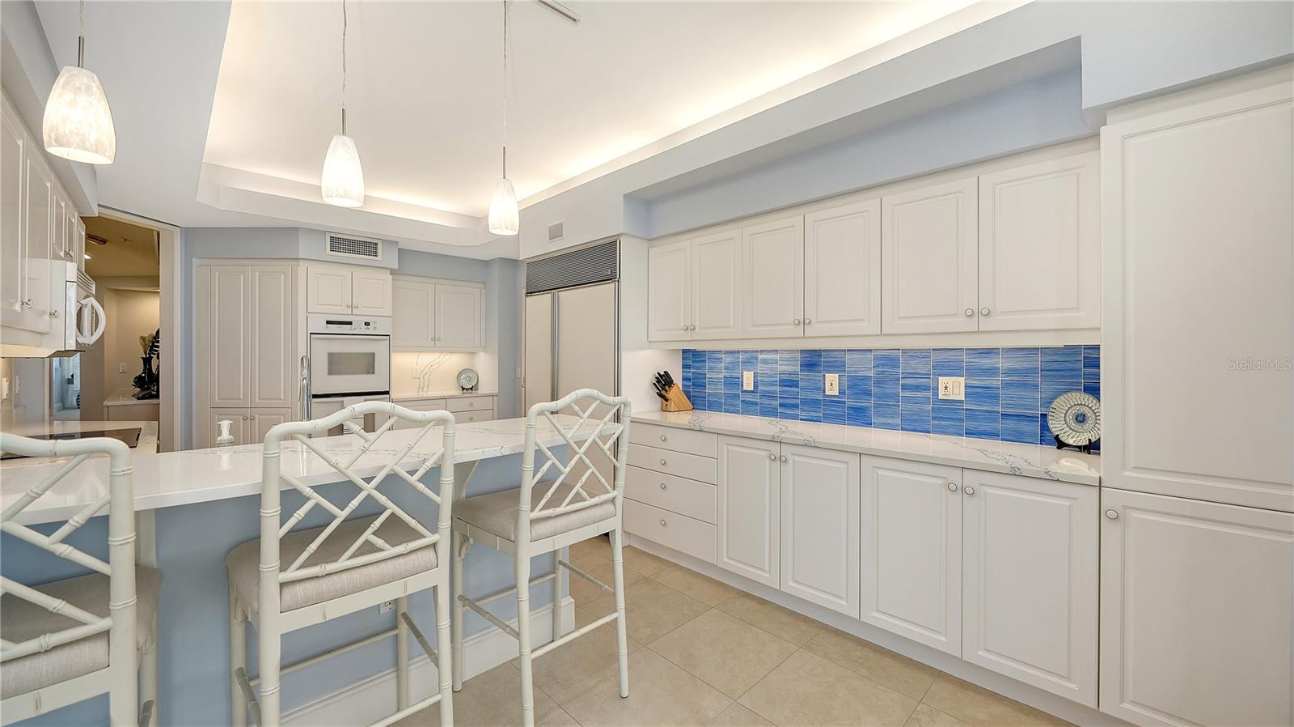
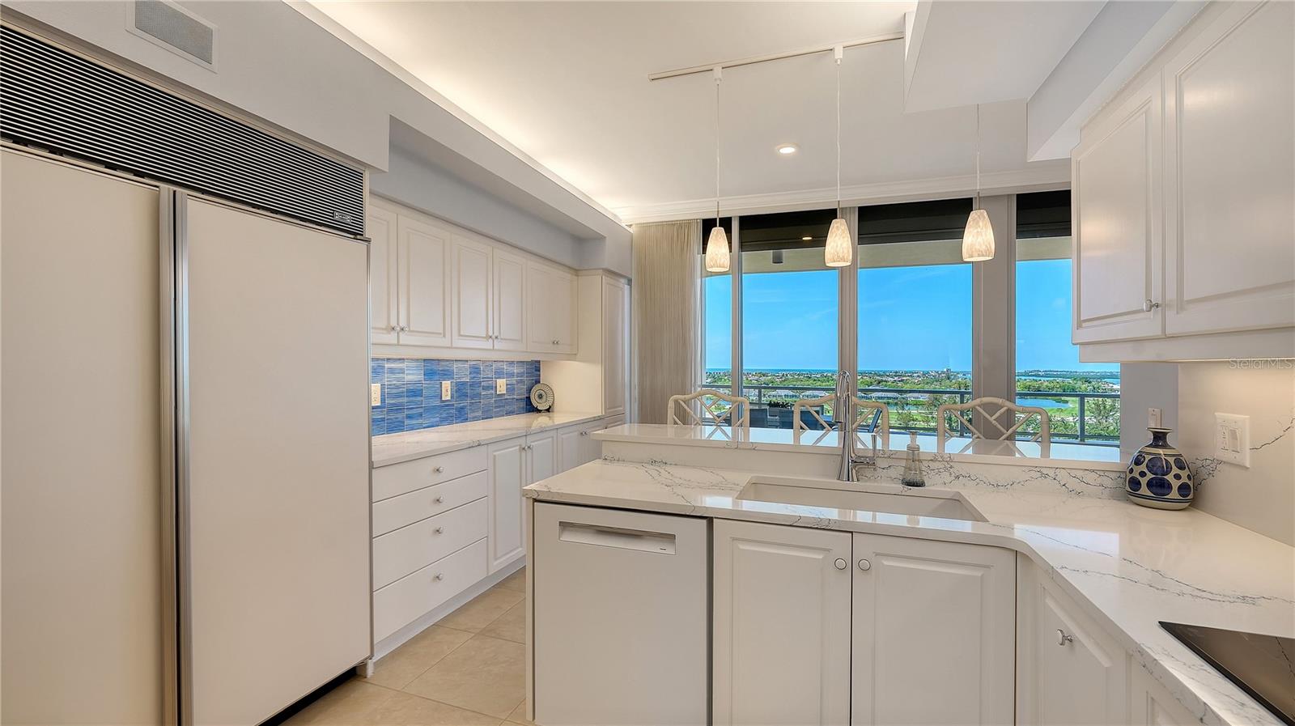
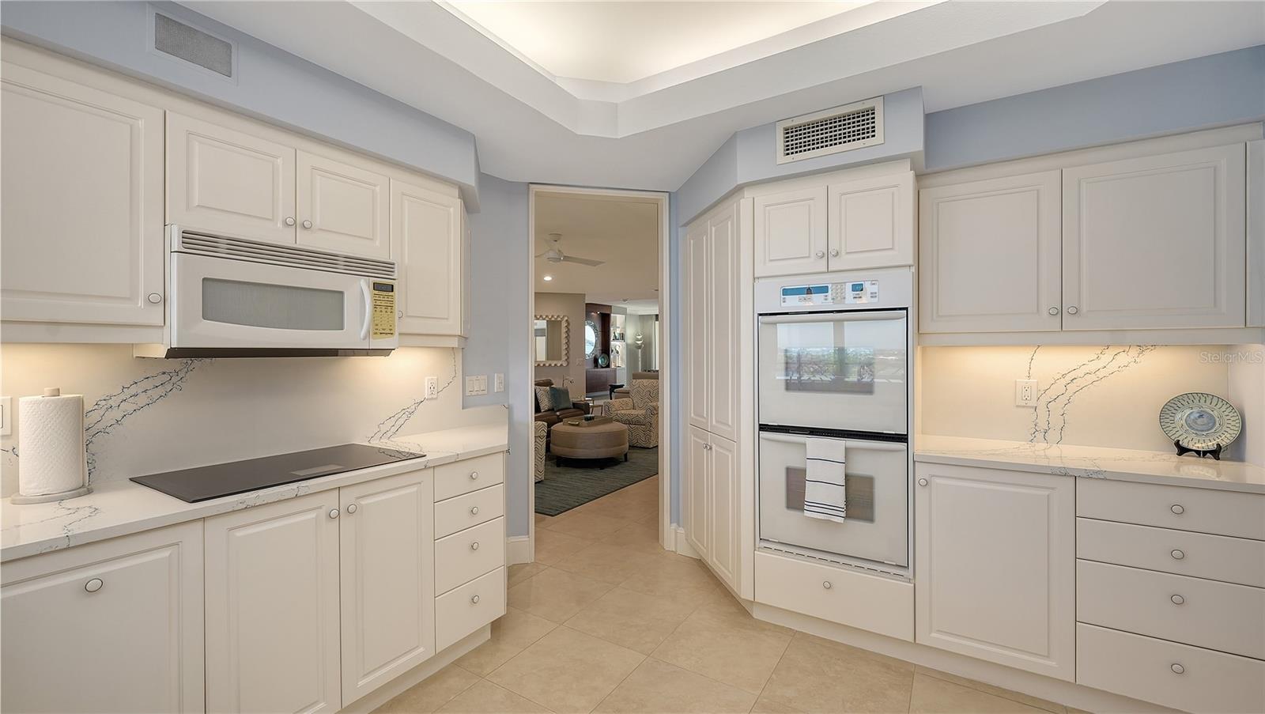
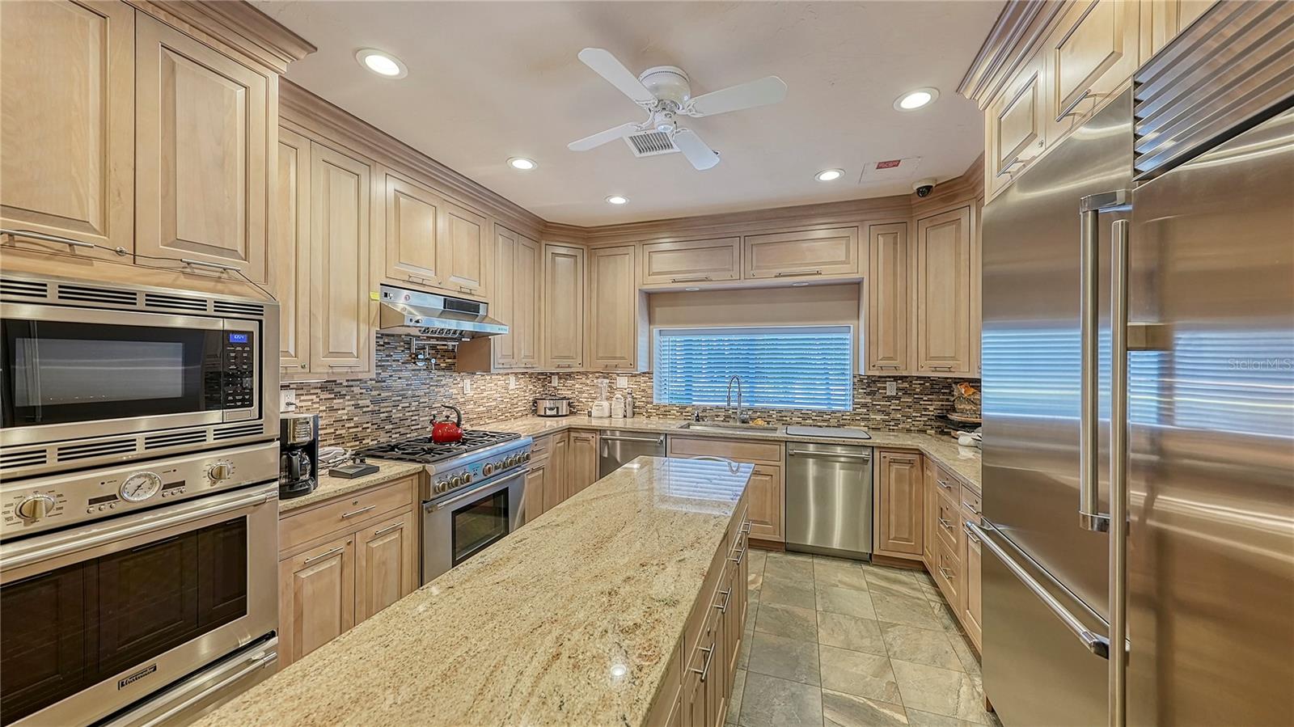
The kitchen has been refreshed in 2025 with new countertops, backsplash, sink, faucet, and disposal, complementing solid wood cabinetry, quartz surfaces, and a breakfast bar that connects seamlessly to the surrounding living spaces. This central hub is designed for both functionality and gathering, with clear sightlines to the terraces and beyond.
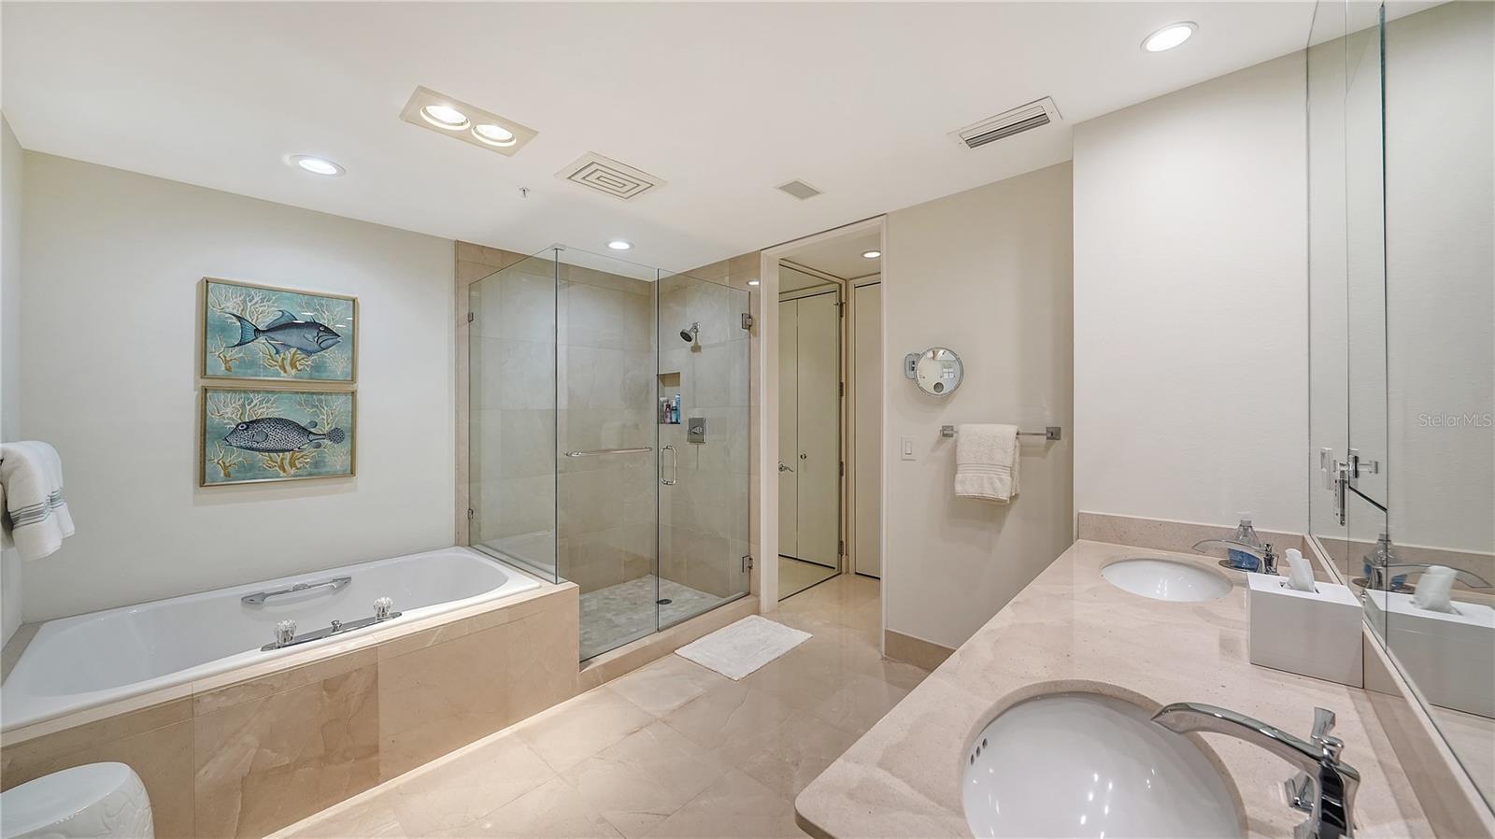
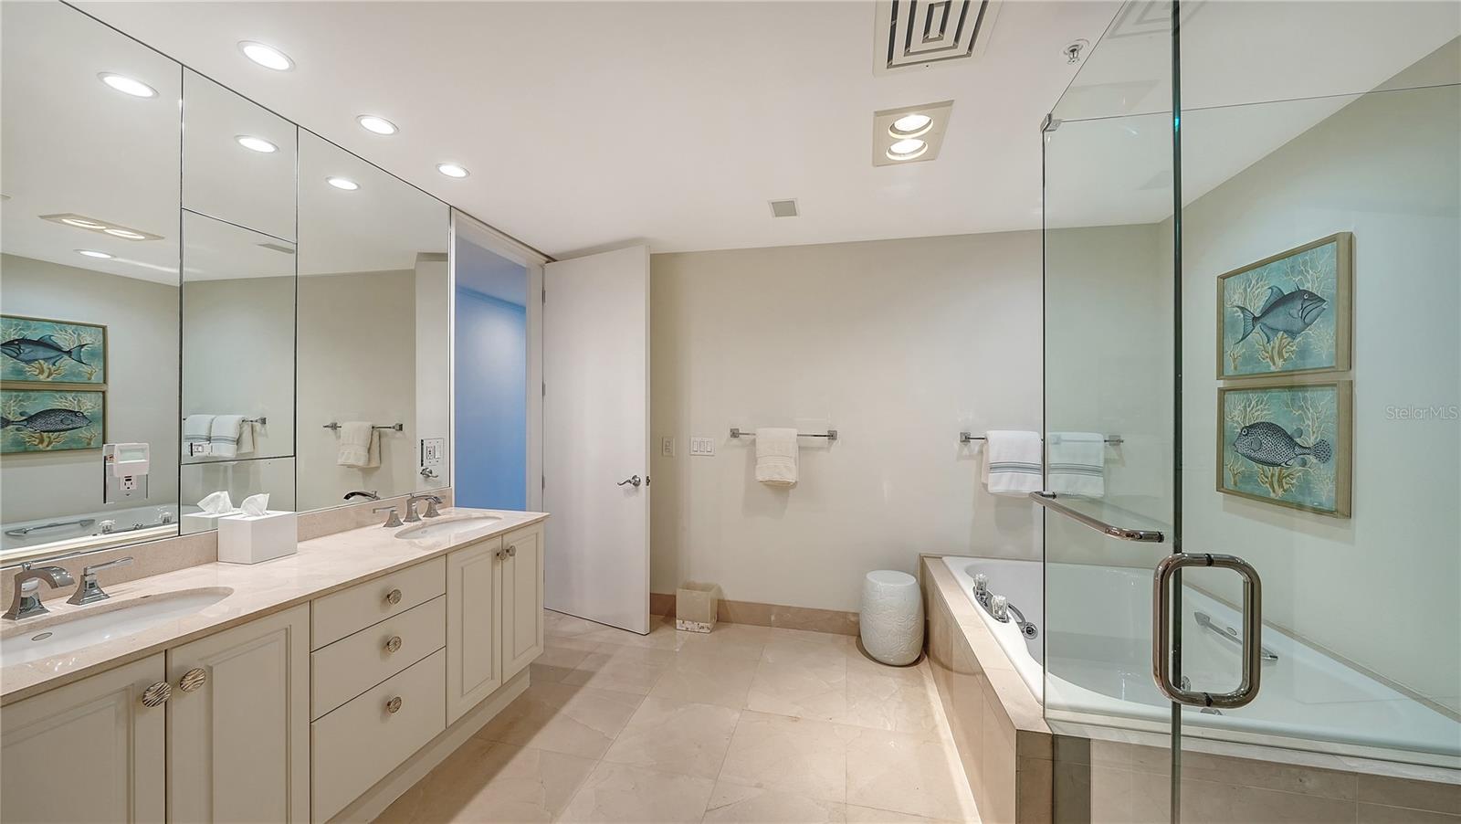
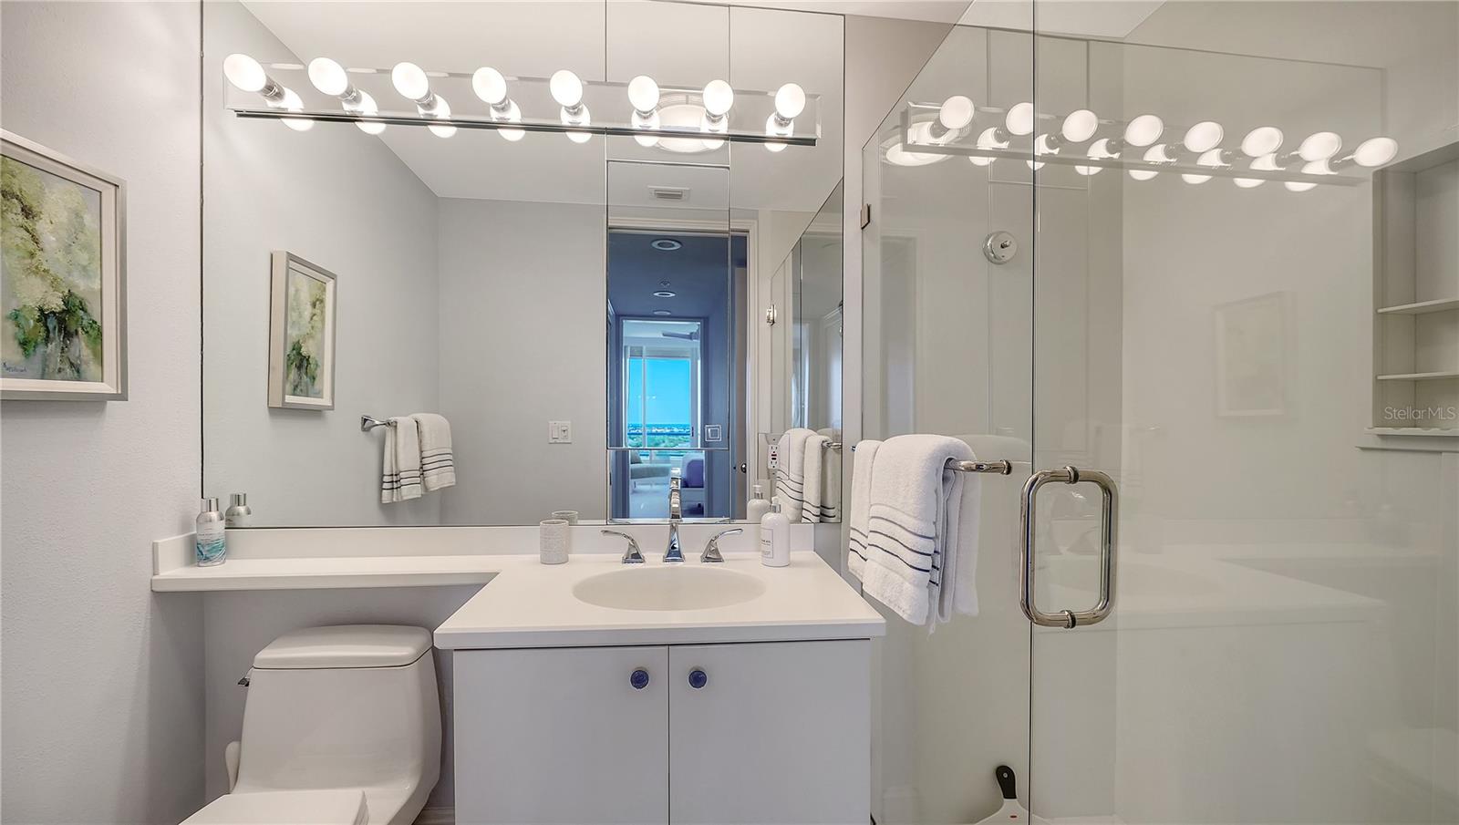
Recent improvements throughout the residence provide both comfort and peace of mind, including two new HVAC systems (2023 and 2024), a renovated primary bath with updated shower (2022), a new powder room (2020), and oversized tile flooring extending throughout the interior and both terraces (2019). Additional enhancements include a stunning built-in living room wall unit with inset lighting, whole-house Sonos sound system, updated guest bath, and electric storm shutters protecting the waterfront openings.
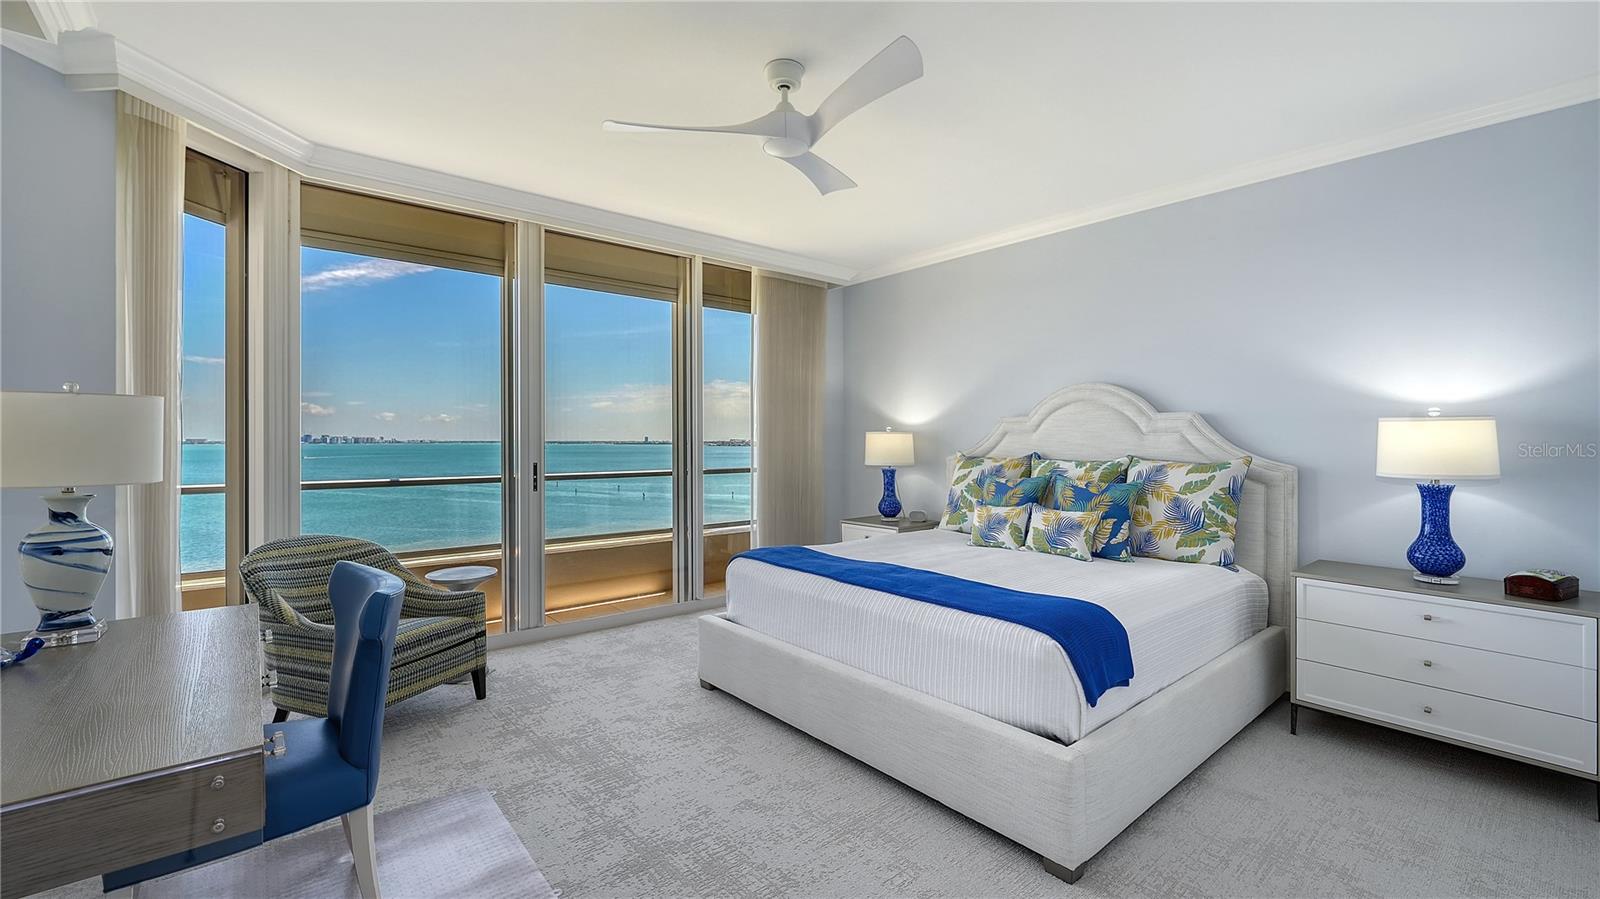
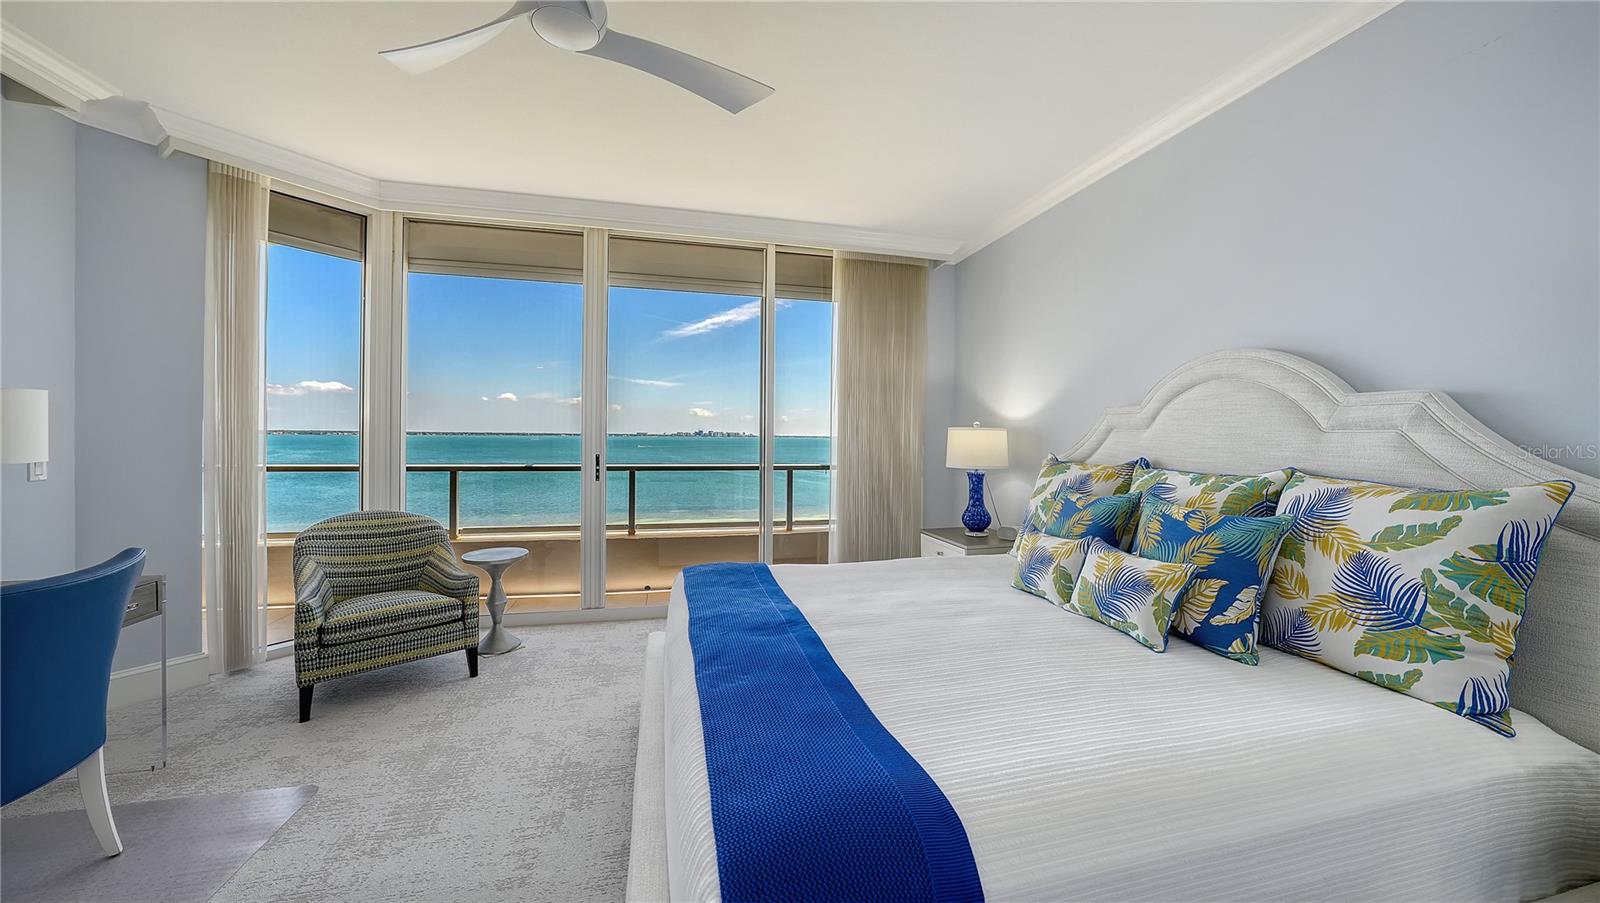
The primary suite is privately positioned and offers direct terrace access, a spacious walk-in closet, and a well-appointed en-suite marble bath with dual vanities, soaking tub, and separate shower. Guest accommodations are arranged in a split layout for privacy, including a generously sized second bedroom suite and a flexible third bedroom or office (currently being used as the dining room).
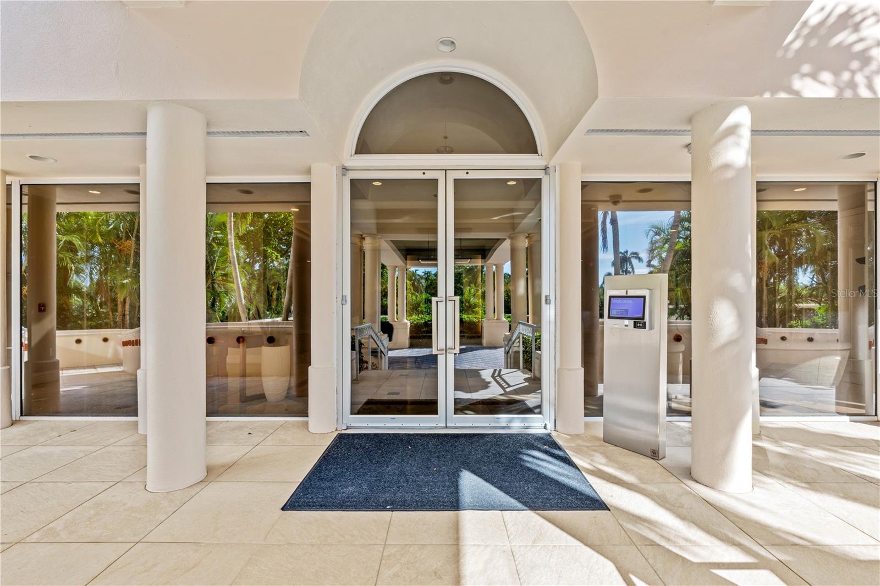
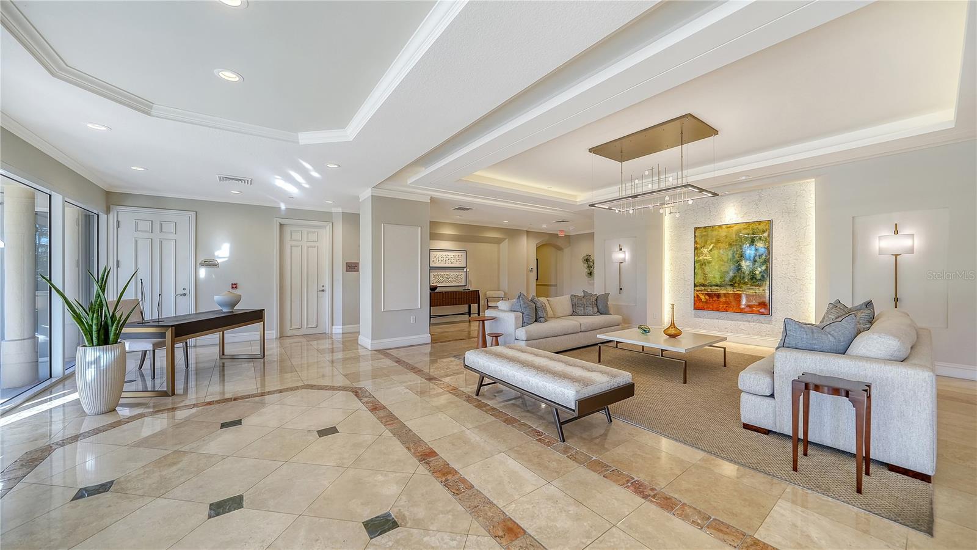
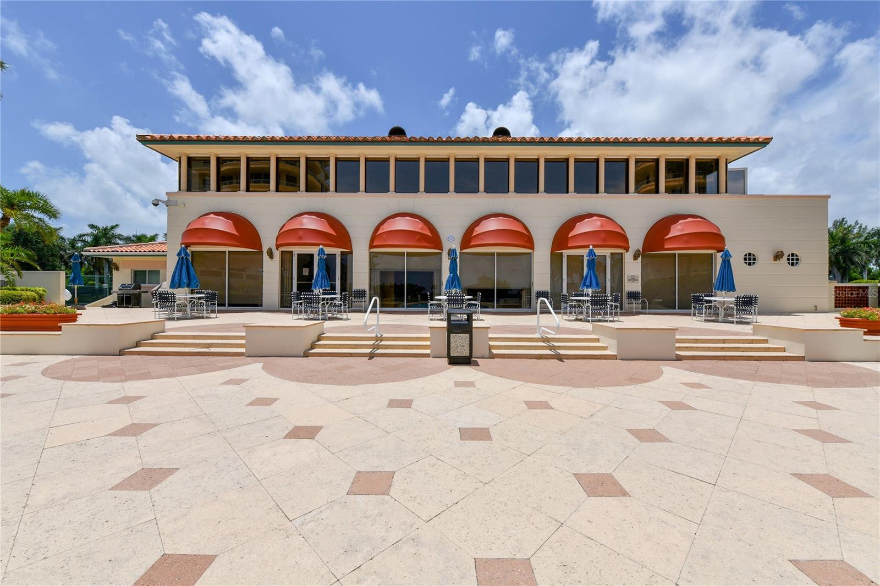
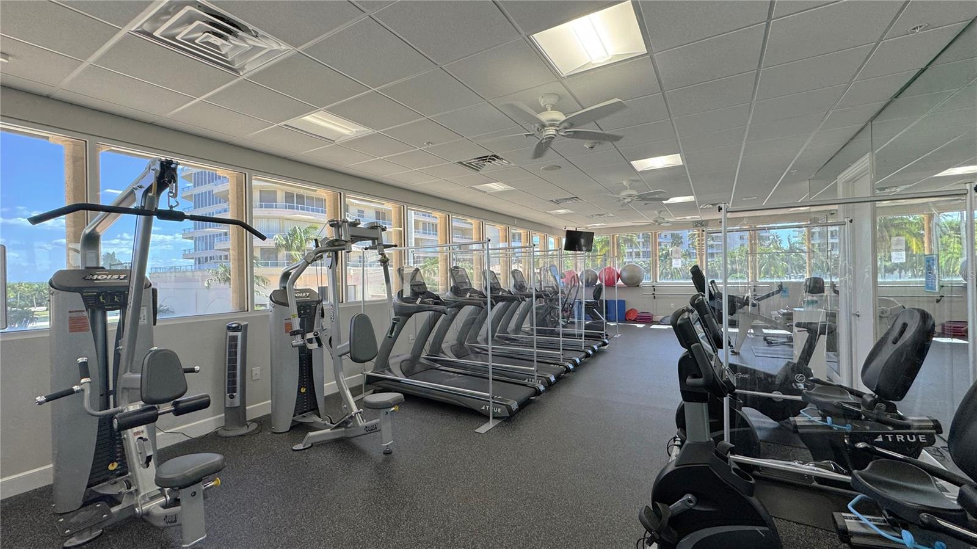
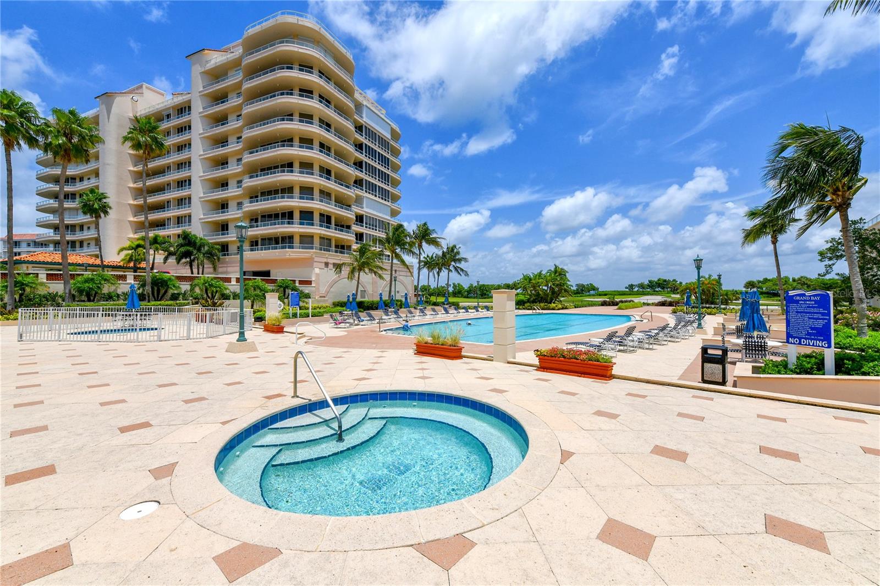
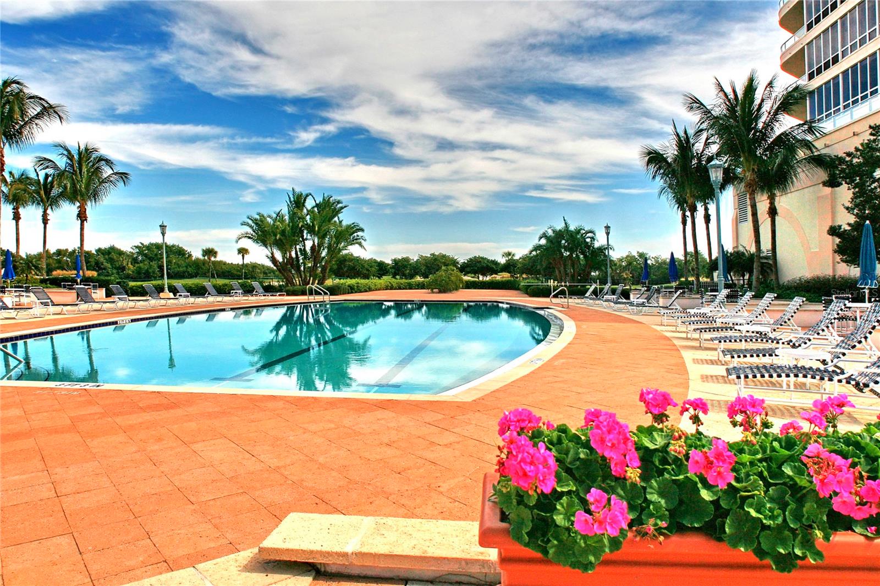
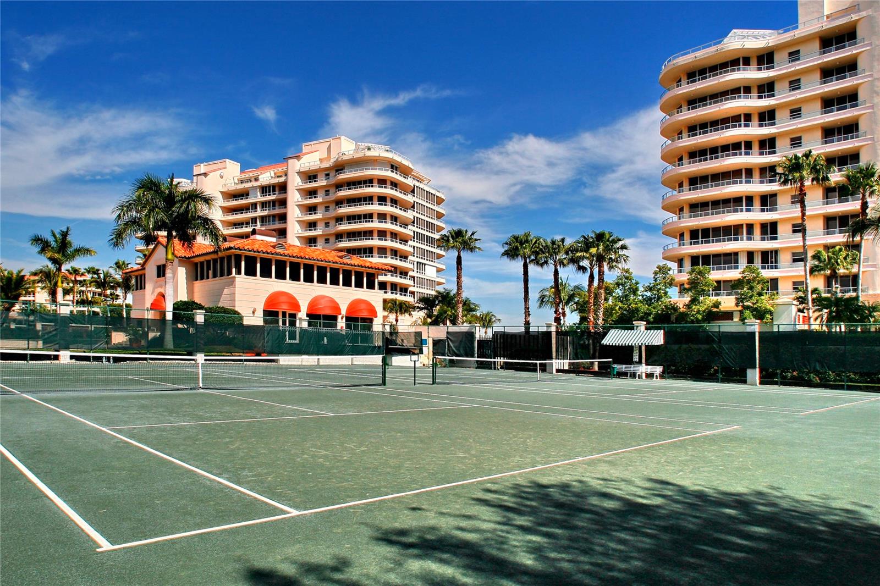
Grand Bay residents enjoy a resort-style lifestyle within the gated Bay Isles community, featuring two heated swimming pools, Har-Tru tennis courts, a fitness center, clubhouse, and 24-hour guard-gated security. Ongoing community enhancements include newly updated elevators, refreshed clubhouse and pool furnishings, exterior painting (2025), and a new roof on Building 3, scheduled for completion in 2026—further elevating the long-term value of the community.
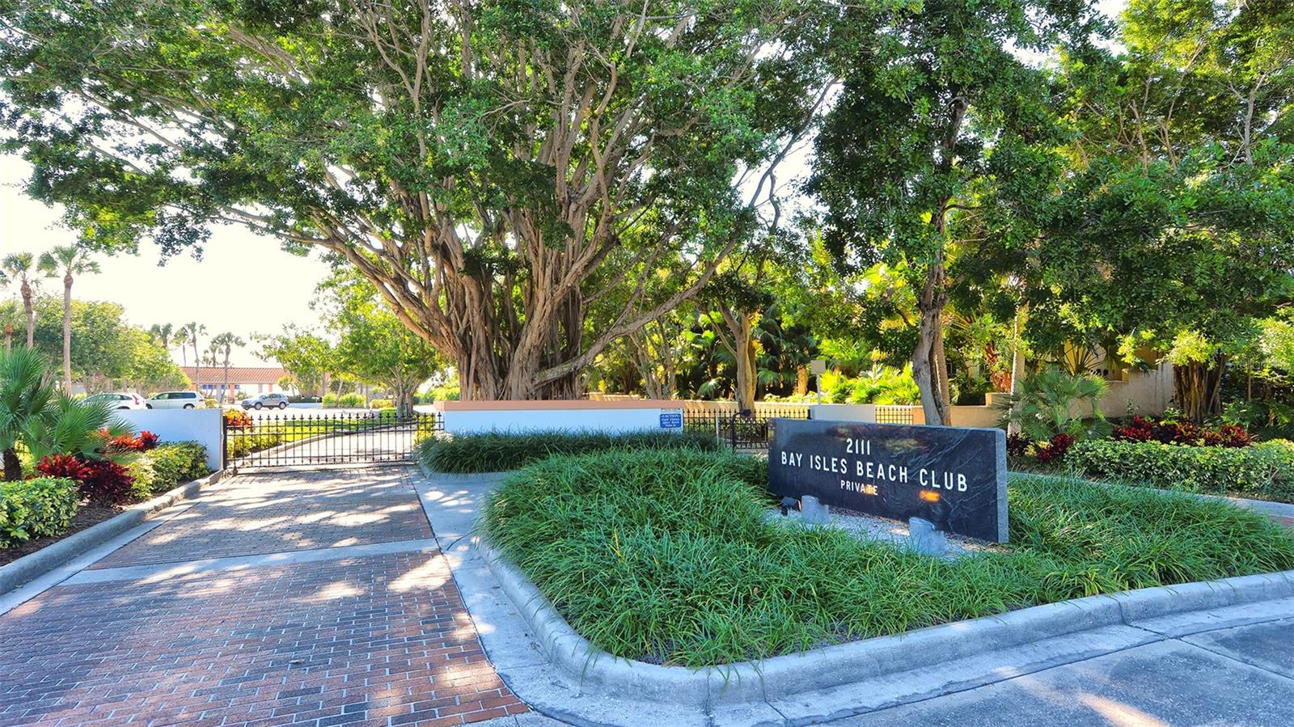
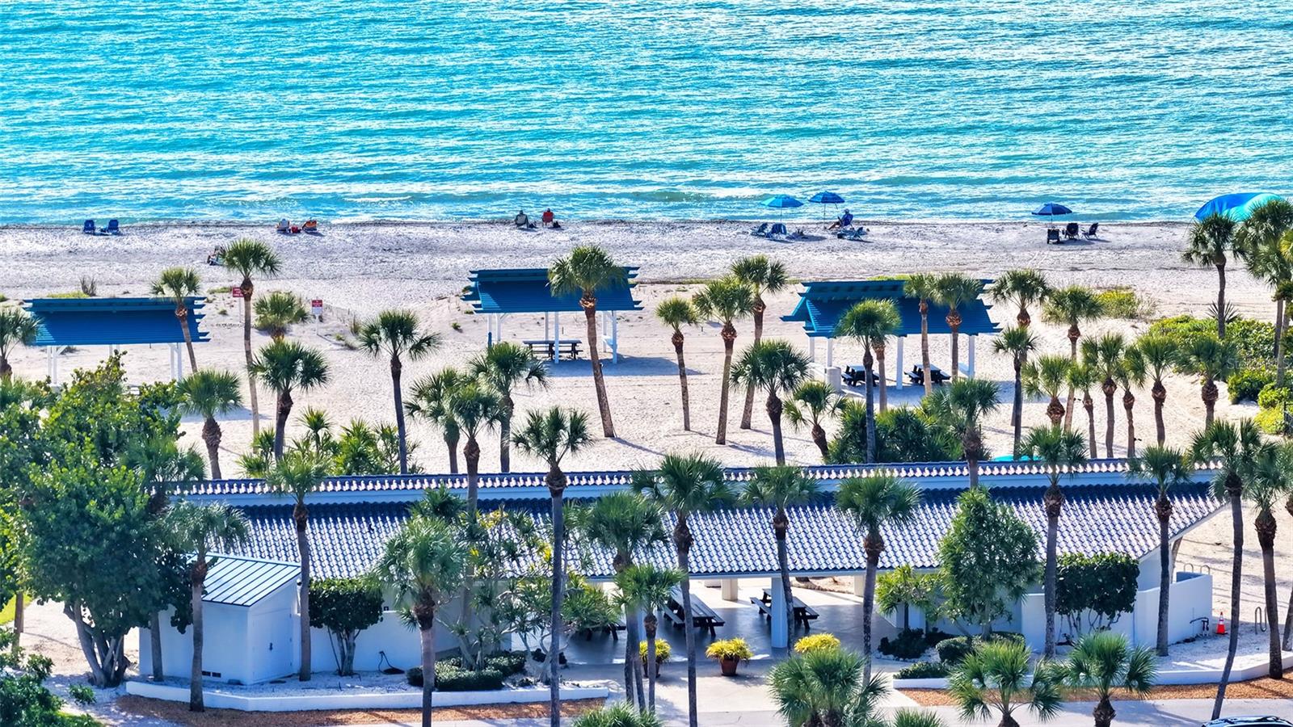
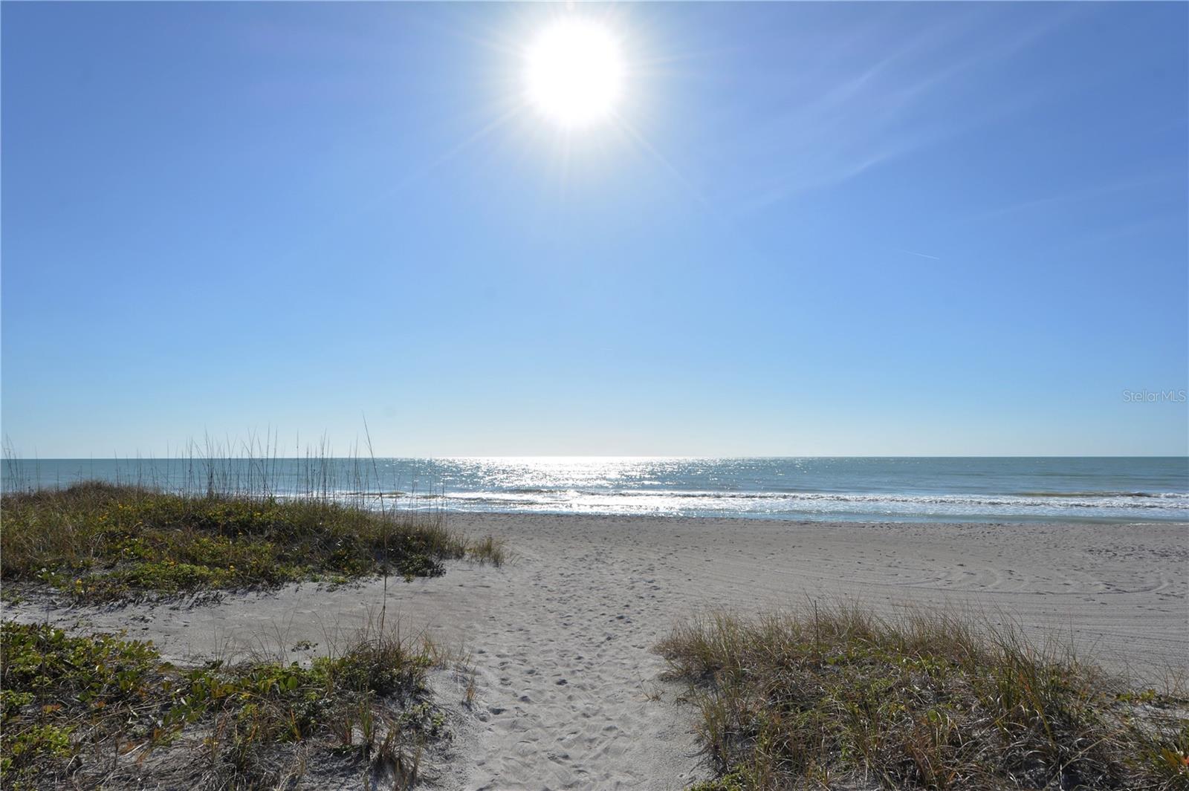
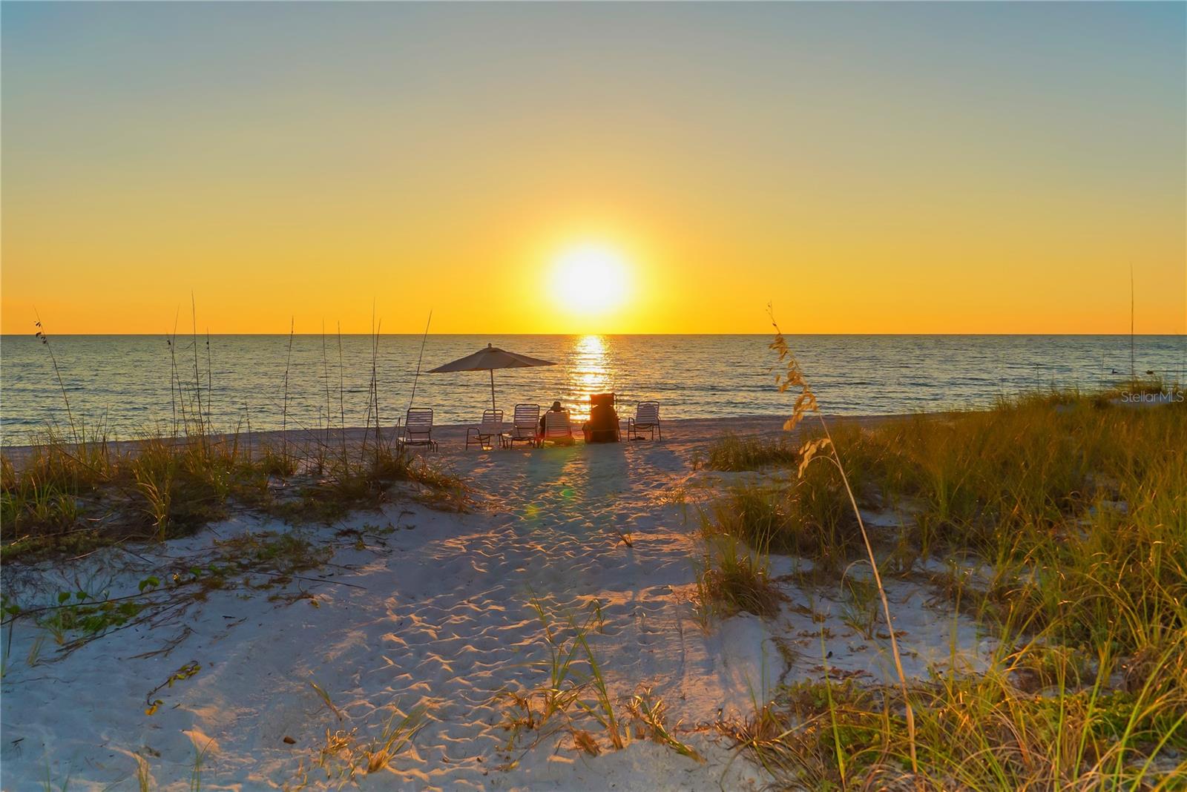
Ownership also includes deeded access to the private Bay Isles Beach Club, offering Gulf-front parking, pavilions, and direct access to Longboat Key’s white-sand beaches. Ideally located on the south end of the island, Grand Bay is moments from Harbourside Golf Course, the Longboat Key Club marina, and waterfront dining. St. Armands Circle and downtown Sarasota are just minutes away, where boutique shopping, fine dining, theaters, galleries, and cultural venues define the region’s renowned coastal lifestyle.
This residence presents a compelling opportunity to enjoy updated interiors, flexible living spaces, and expansive Gulf-to-bay views within one of Longboat Key’s most established and amenity-rich communities.
Property Details
| Property Features | Property Features | |||
|---|---|---|---|---|
| MLS ID: | MFRA4687630 | Year Built: | 1998 | |
| Appliances: | Built-In Oven, Cooktop, Dishwasher, Disposal, Dryer, Electric Water Heater, Microwave, Refrigerator, Washer | Architectural Style: | Custom, Elevated | |
| Association Amenities: | Clubhouse, Elevator(s), Fitness Center, Gated, Lobby Key Required, Maintenance, Pool, Recreation Facilities, Security, Spa/Hot Tub, Storage, Tennis Court(s), Vehicle Restrictions | Association Fee Includes: | Guard - 24 Hour, Pool, Escrow Reserves Fund, Insurance, Maintenance Structure, Maintenance Grounds, Management, Pest Control, Private Road, Recreational Facilities, Security, Sewer, Trash, Water | |
| Community Features: | Association Recreation - Owned, Buyer Approval Required, Clubhouse, Community Mailbox, Deed Restrictions, Fitness Center, Gated Community - Guard, Golf, Pool, Sidewalks, Special Community Restrictions, Tennis Court(s) | Construction Materials: | Block, Concrete | |
| Cooling: | Central Air, Zoned | Country: | US | |
| County Or Parish: | Sarasota | Direction Faces: | West | |
| Exterior Features: | Balcony, Hurricane Shutters, Lighting, Sidewalk, Sliding Doors, Storage, Tennis Court(s) | Flooring: | Carpet, Tile | |
| Foundation Details: | Pillar/Post/Pier | Furnished: | Unfurnished | |
| Heating: | Central, Electric, Zoned | Laundry Features: | Inside, Laundry Room | |
| Levels: | One | Listing Agreement: | Exclusive Right To Sell | |
| Lot Features: | FloodZone, In County, Landscaped, Near Marina, On Golf Course, Oversized Lot, Private, Sidewalk, Street Brick | Occupant Type: | Owner | |
| Other Equipment: | Irrigation Equipment, Generator | Other Structures: | Storage, Tennis Court(s) | |
| Parking Features: | Circular Driveway, Covered, Deeded, Garage Door Opener, Garage Faces Side, Guest, Portico, Basement | Patio And Porch Features: | Deck, Front Porch, Rear Porch | |
| Pets Allowed: | Cats OK, Dogs OK, Number Limit, Size Limit, Yes | Pool Features: | Deck, Gunite, Heated, In Ground, Lighting | |
| Property Sub Type: | Condominium | Property Type: | Residential | |
| Road Responsibility: | Private Maintained Road | Road Surface Type: | Brick, Paved | |
| Roof: | Concrete | Security Features: | Fire Alarm, Fire Sprinkler System, Gated Community, Secured Garage/Parking, Security Gate, Smoke Detector(s) | |
| Sewer: | Public Sewer | Showing Requirements: | Appointment Only, Contact Call Center, Listing Agent Must Accompany, No Lockbox, ShowingTime | |
| Spa Features: | Heated, In Ground | Special Listing Conditions: | None | |
| Standard Status: | Active | State Or Province: | FL | |
| Utilities: | Cable Available, Electricity Connected, Phone Available, Public, Sewer Connected, Underground Utilities, Water Connected | Vegetation: | Mature Landscaping, Trees/Landscaped | |
| View: | City, Golf Course, Pool, Tennis Court, Water | Water Source: | Public | |
| Waterfront Features: | Bay/Harbor | Window Features: | Window Treatments | |
| Rooms | Rooms | |||
|---|---|---|---|---|
| Foyer: | Living Room: | 19x22 ft | ||
| Balcony/Porch/Lanai: | Family Room: | 18x18 ft | ||
| Kitchen: | 12x13 ft | Dining Room: | ||
| Balcony/Porch/Lanai: | 16x16 ft | Primary Bedroom: | ||
| Primary Bathroom: | 12x15 ft | Bedroom 2: | 11x18 ft | |
| Bathroom 2: | ||||
We love to hear from you