


4131 SALERNES AVE #3051, SARASOTA, FL, 34233
$289,900
Residential
|
Bedrooms
2
|
Bathrooms
2
|
Living Area
1,230 Sqft
|
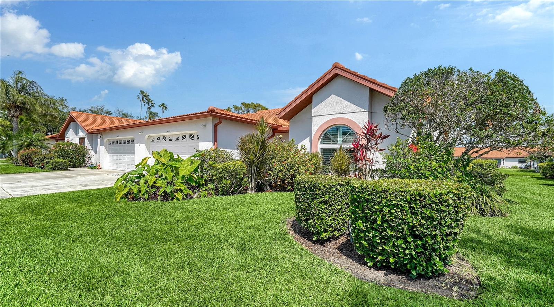
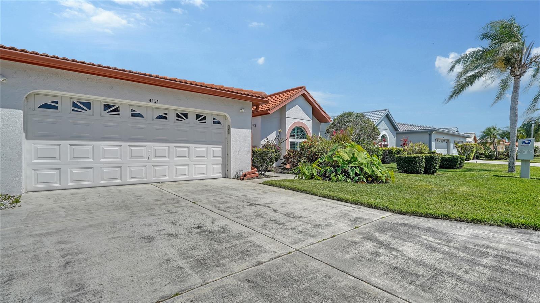
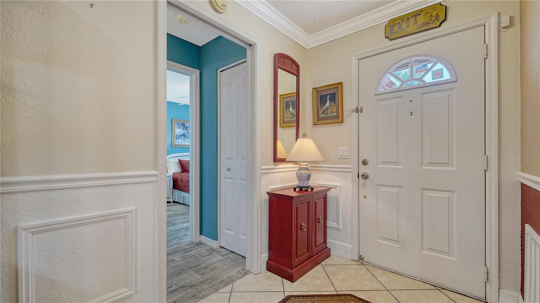
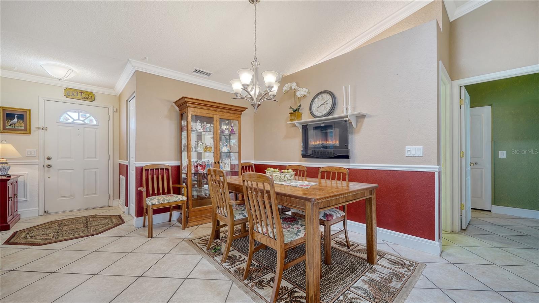
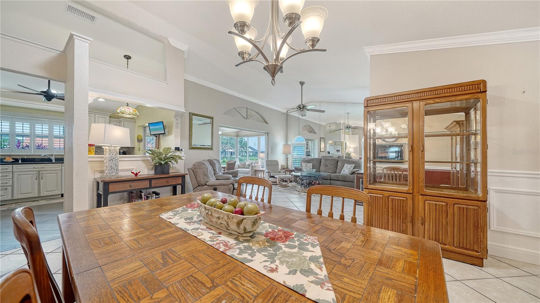
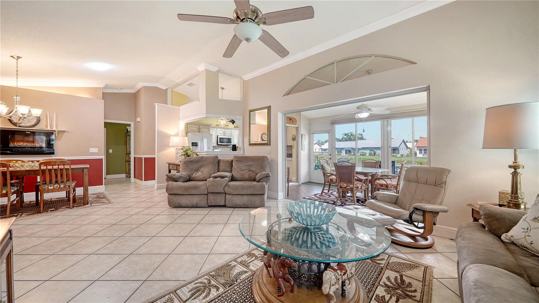
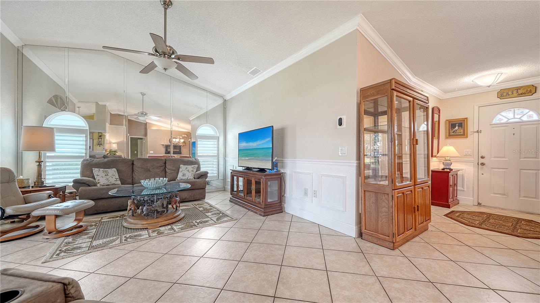
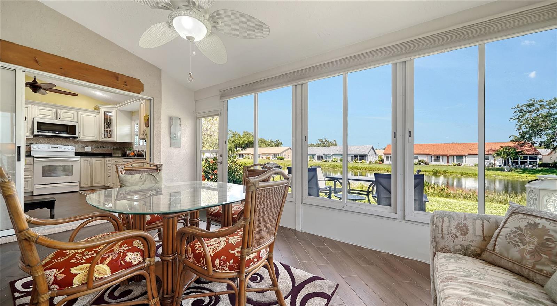
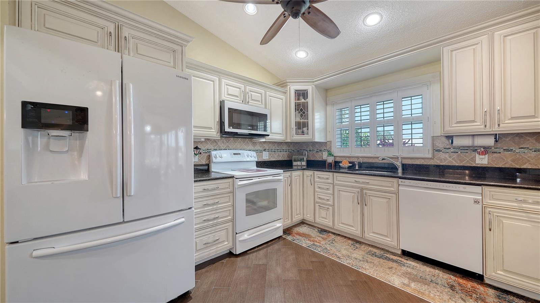
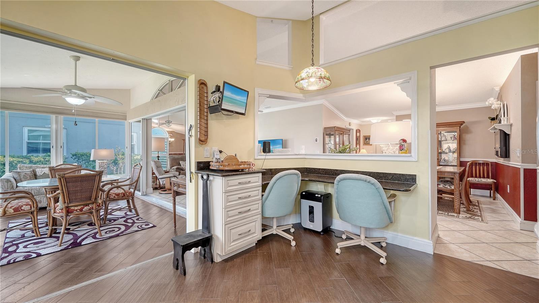
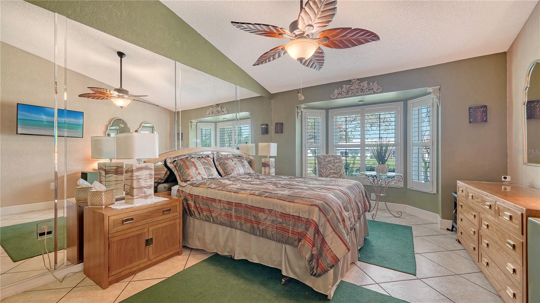
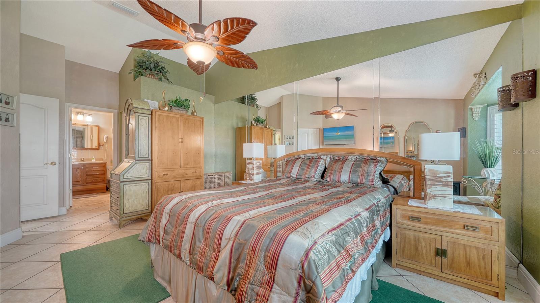
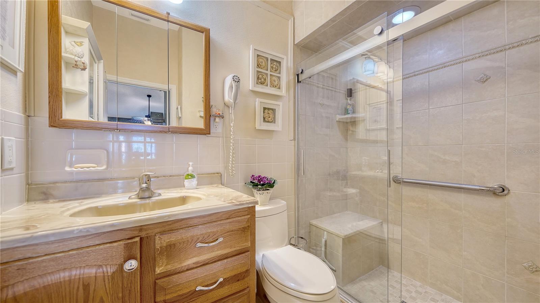
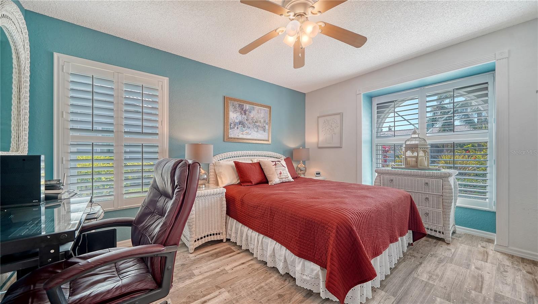
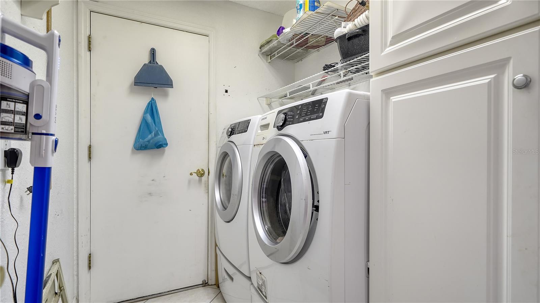
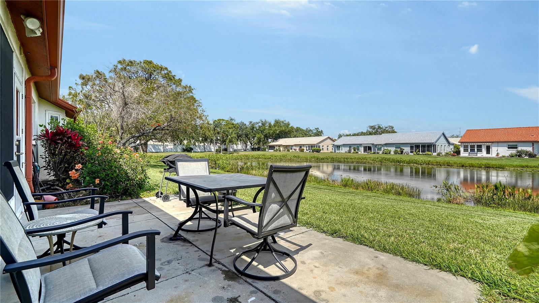
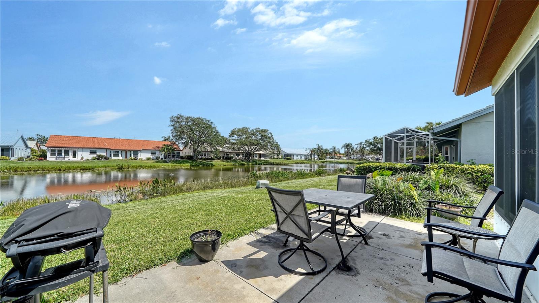
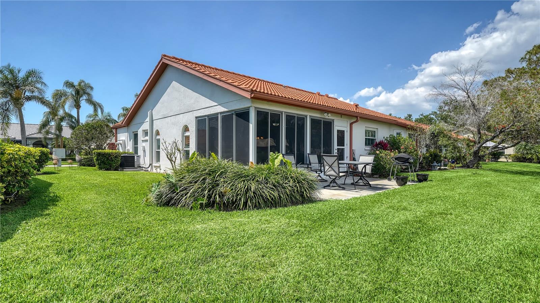
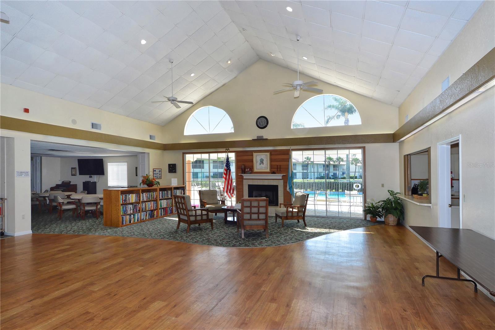
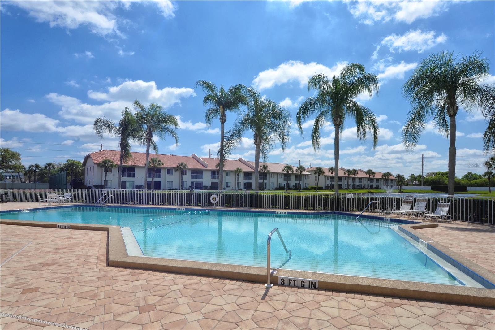
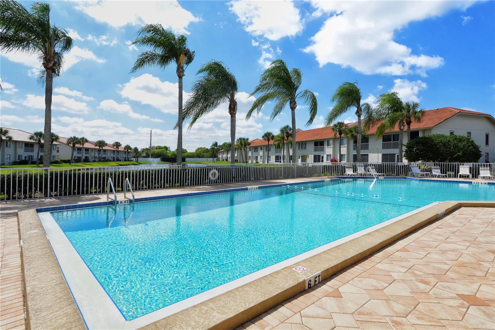
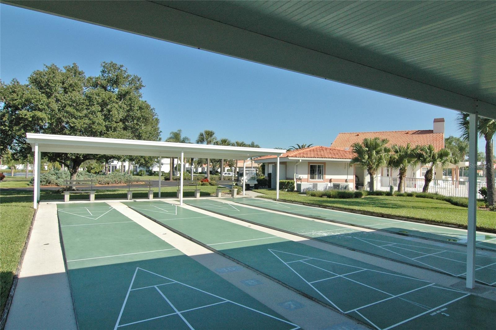
Lovely well maintained and updated home with lake views. Very open floor plan with cathedral ceilings. Hurricane windows throughout with the exception of the Florida Room. Newer appliances, air conditioner and water heater 3-4 years old, plantation shutters on all windows. Primary bedroom is large and has a bay window that enhances the water views. Primary bedroom has his and hers closets and an ensuite bathroom. Kitchen and the 2 bathrooms have been recently renovated. Dining room area has an electric fireplace on the wall and a tube skylight. The lanai (Florida room) can be accessed from kitchen or living room. Lanai offers a comfortable area to enjoy the peaceful surrounding. As you walk out lanai door, there is open outdoor patio with seating and an area to BBQ. Community is not a 55 plus, it offers a large clubhouse with pool, fitness area, tennis court and a shuffleboard area. Vibrating community with many engaging activities. Location is wonderful for restaurants and shopping. Also, a quick 15-minute drive to Siesta Key beaches and village. Furnishings are optional with the exception of the carousel table in the living room, the bowl on the table..
Property Details
| Property Features | Property Features | |||
|---|---|---|---|---|
| MLS ID: | MFRA4687692 | Year Built: | 1988 | |
| Appliances: | Cooktop, Dishwasher, Disposal, Dryer, Freezer, Ice Maker, Microwave, Range, Refrigerator, Washer | Association Amenities: | Clubhouse, Fitness Center | |
| Association Fee Includes: | Cable TV, Pool, Maintenance Structure, Maintenance Grounds, Management, Recreational Facilities | Community Features: | Association Recreation - Owned, Buyer Approval Required, Clubhouse, Community Mailbox, Fitness Center, Golf Carts OK, Irrigation-Reclaimed Water, No Truck/RV/Motorcycle Parking, Pool, Sidewalks, Tennis Court(s) | |
| Construction Materials: | Block | Cooling: | Central Air | |
| Country: | US | County Or Parish: | Sarasota | |
| Direction Faces: | West | Exterior Features: | Rain Gutters, Sidewalk, Sliding Doors | |
| Fireplace Features: | Decorative | Flooring: | Carpet, Ceramic Tile, Laminate | |
| Foundation Details: | Slab | Furnished: | Turnkey | |
| Heating: | Central | Laundry Features: | Inside | |
| Levels: | One | Listing Agreement: | Exclusive Right To Sell | |
| Listing Terms: | Cash, Conventional, FHA | Occupant Type: | Vacant | |
| Pets Allowed: | Yes | Property Sub Type: | Villa | |
| Property Type: | Residential | Road Surface Type: | Asphalt | |
| Roof: | Tile | Sewer: | Public Sewer | |
| Showing Requirements: | Supra Lock Box | Special Listing Conditions: | None | |
| Standard Status: | Active | State Or Province: | FL | |
| Utilities: | Cable Connected, Electricity Connected | View: | Water | |
| Water Source: | Public | Window Features: | Skylight(s) | |
| Rooms | Rooms | |||
|---|---|---|---|---|
| Living Room: | 13x17 ft | Dining Room: | 11x13 ft | |
| Kitchen: | 12x13 ft | Primary Bedroom: | 12x16 ft | |
| Bedroom 2: | 10x12 ft | Florida Room: | 10x17 ft | |
We love to hear from you