


1686 NORTH DR, SARASOTA, FL, 34239
$4,250,000
Residential
|
Bedrooms
5
|
Bathrooms
7
|
Living Area
6,128 Sqft
|
Lot Size
15,000 Sqft
|
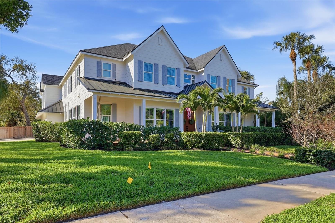
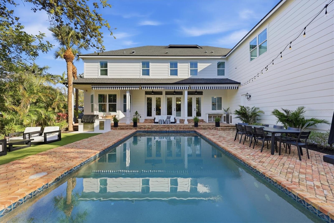
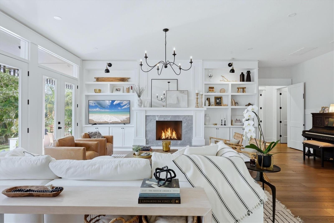
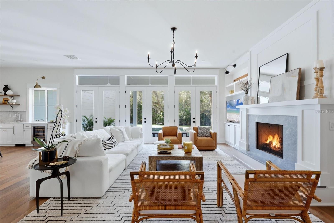
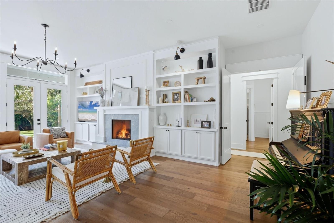
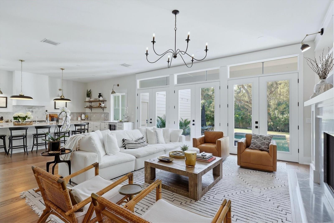
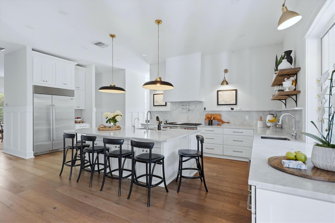
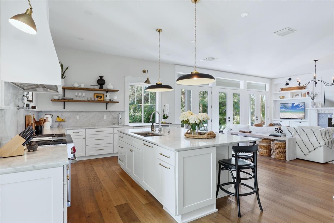
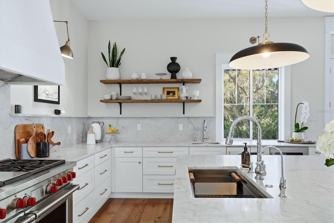
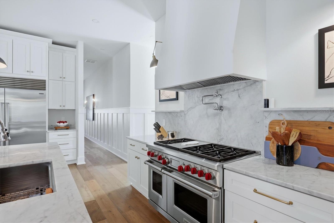
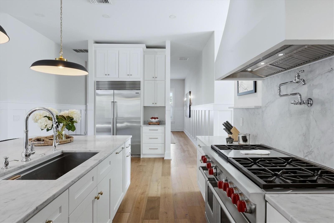
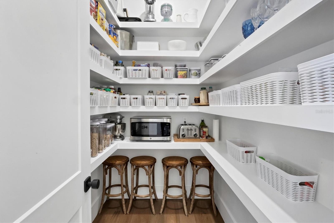
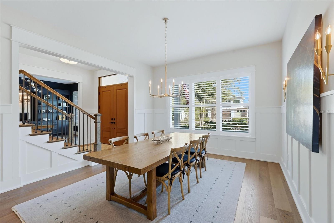
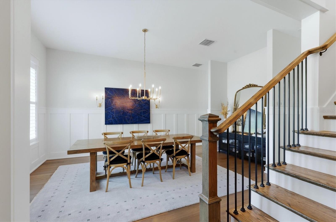
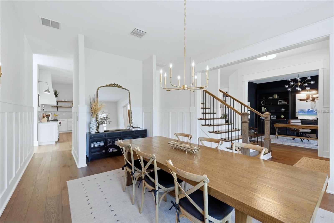
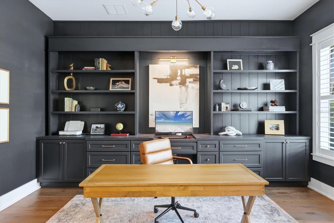
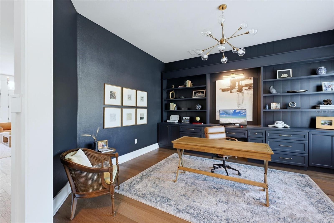
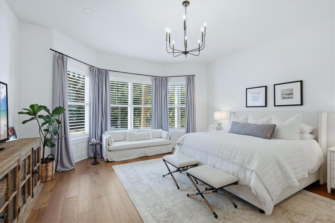
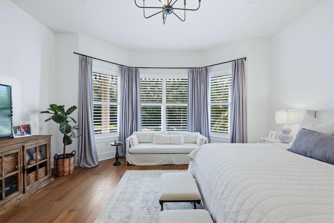
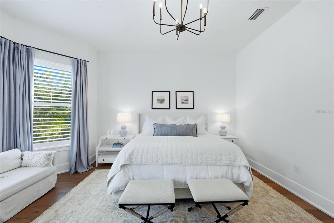
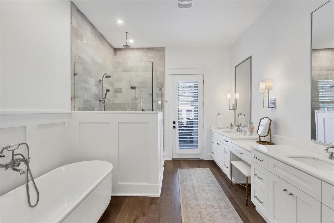
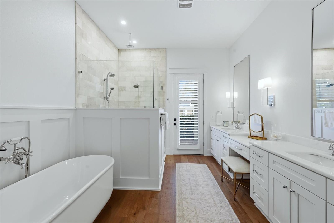
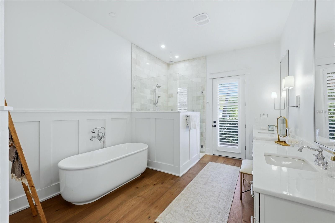
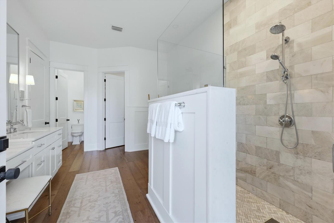
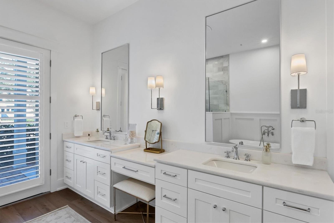
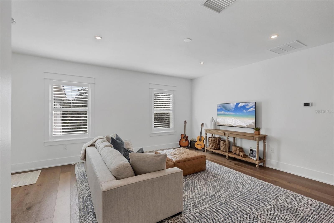
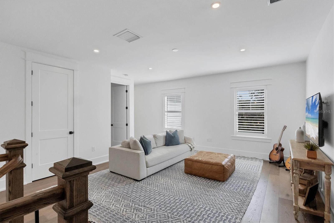
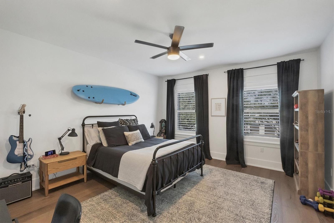
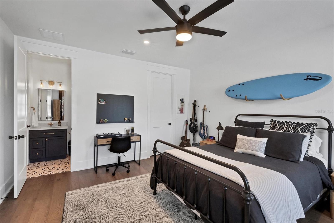
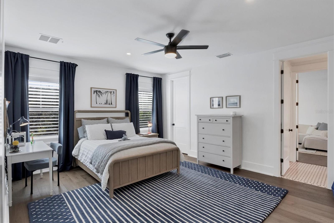
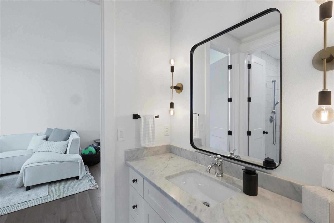
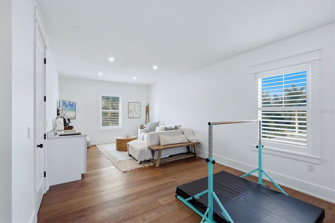
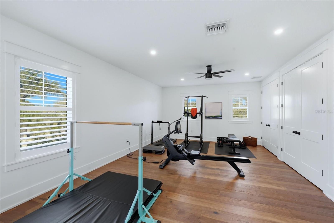
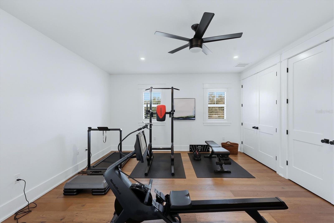
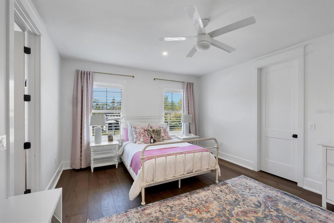
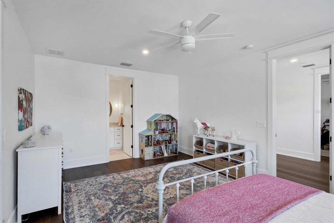
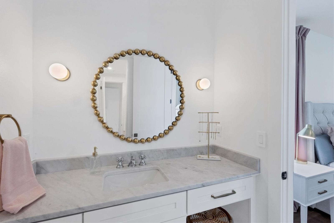
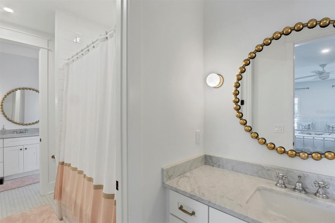
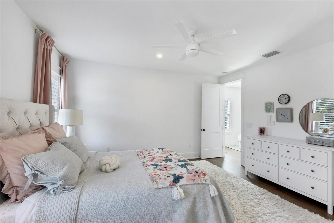
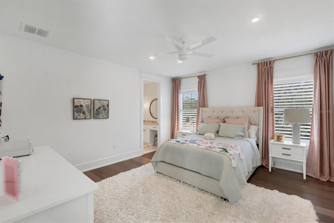
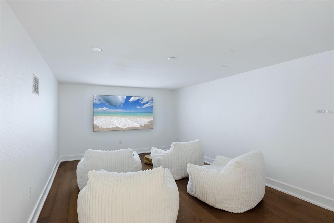
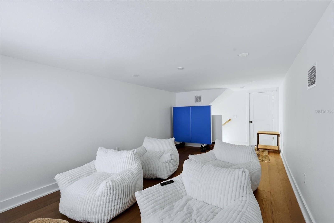
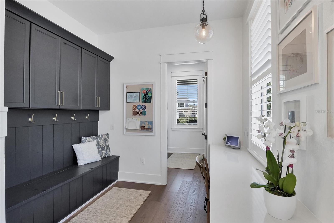
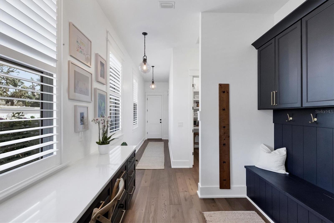
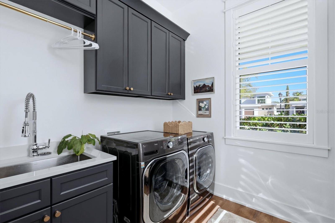
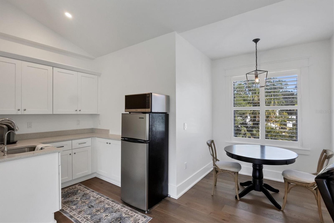
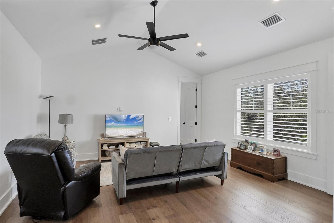
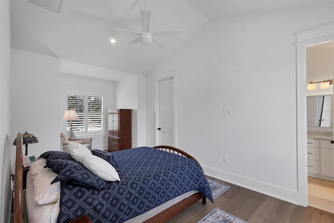
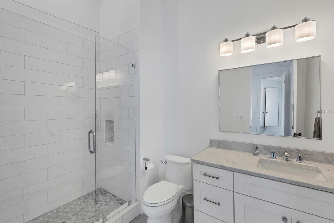
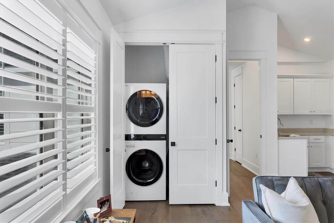
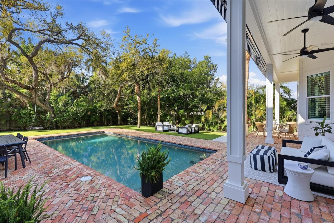
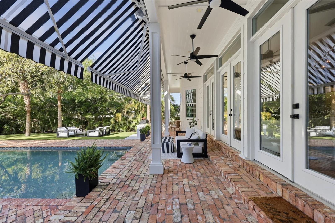
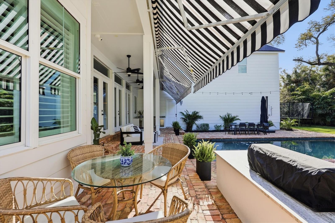
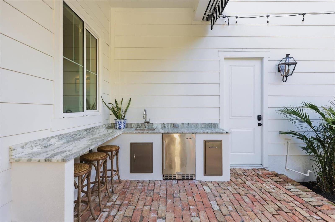
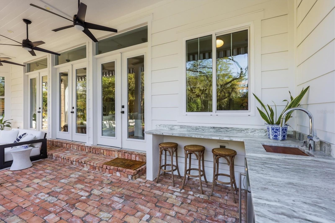
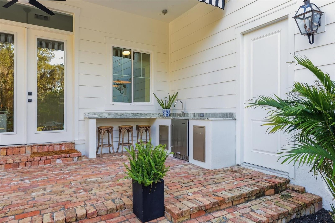
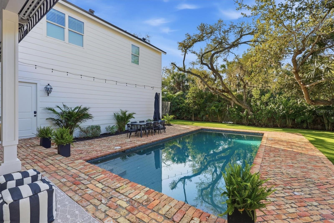
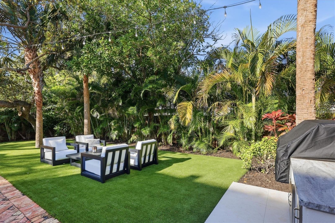
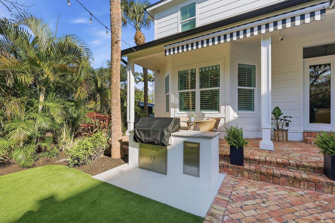
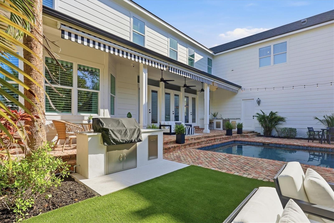
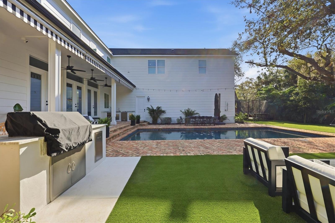
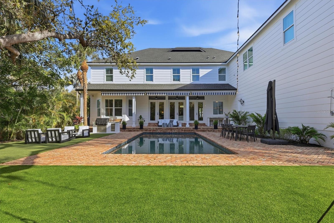
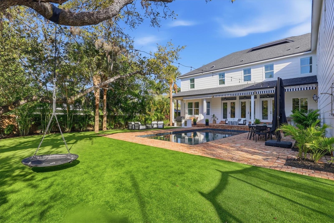
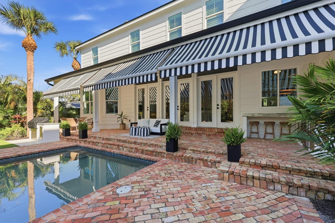
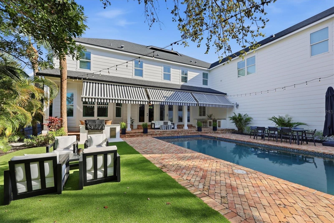
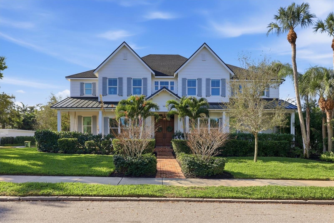
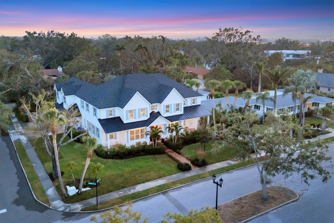
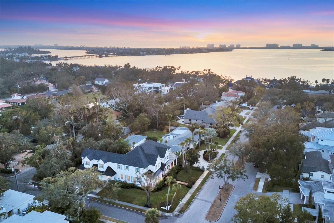
Welcome to this stunning 2021-built home in one of Sarasota's most iconic and picturesque historic neighborhoods, Cherokee Park. Offering luxurious living with thoughtful design, this spacious residence of over 6000 square feet features a desirable first-floor primary suite with a decadent bathroom with soaking tub, oversized marble shower, and access to the covered porch for your morning coffee. The gourmet kitchen is equipped with Wolf and Subzero appliances, marble countertops, a walk-in pantry, oversized island for food prep or casual dining, and sweeping views of the pool and lush backyard. A dedicated dining room provides an elegant setting for formal entertaining. The family room is centrally located for optimal entertaining and boasts a gas fireplace, marble detail, and custom built-ins. The sophisticated den offers custom cabinetry and is ideal for a home office or a sitting room. Upstairs, you'll find four additional bedrooms, each offering ample space and walk-in closet storage, complemented by three full bathrooms. There is a large exercise room / flex space on the 2nd floor which includes counter space and an undercounter refrigerator and relaxation area. The third floor includes a movie room. The first floor laundry room boasts a custom mudroom with shoe cubbies and a built-in desk, conveniently located off the four-car garage. The private guest suite includes a kitchenette, separate laundry, and elevator access, making it ideal for extended family, a live-in nanny or au pair, or visiting guests. This home features beautiful oak flooring throughout, adding warmth and elegance to every room. Impeccable attention to detail is evident in every corner and the rooms are filled with abundant natural light. Step outside to your own private resort-style retreat, complete with a fully equipped outdoor kitchen and bar area, perfect for alfresco dining and entertaining under the Florida sky. Enjoy quiet evenings on the back porch overlooking the heated pool and fenced yard with newly installed and maintenance-free turf grass. Built with steel-reinforced framing and durable Hardie board siding this home offers superior structural integrity, is built to the latest hurricane codes and is not in a flood zone. Perfect for multigenerational living or hosting guests, this home combines modern elegance with practicality. Co-listing agent is the owner.
Property Details
| Property Features | Property Features | |||
|---|---|---|---|---|
| MLS ID: | MFRA4687696 | Year Built: | 2021 | |
| Appliances: | Dishwasher, Disposal, Dryer, Exhaust Fan, Ice Maker, Microwave, Range, Range Hood, Refrigerator, Tankless Water Heater, Washer, Wine Refrigerator | Architectural Style: | Traditional | |
| Community Features: | Sidewalks, Street Lights | Construction Materials: | Cement Siding, Frame | |
| Cooling: | Central Air, Zoned | Country: | US | |
| County Or Parish: | Sarasota | Direction Faces: | North | |
| Exterior Features: | French Doors, Lighting, Sidewalk | Fencing: | Fenced | |
| Fireplace Features: | Family Room, Gas | Flooring: | Tile, Wood | |
| Foundation Details: | Slab | Furnished: | Unfurnished | |
| Heating: | Central, Electric, Zoned | Laundry Features: | Inside, Laundry Room, Upper Level | |
| Levels: | Three Or More | Listing Agreement: | Exclusive Right To Sell | |
| Lot Features: | City Limits, Landscaped, Sidewalk, Paved | Occupant Type: | Owner | |
| Other Equipment: | Irrigation Equipment | Parking Features: | Garage Door Opener, Off Street | |
| Patio And Porch Features: | Covered, Front Porch, Porch, Rear Porch | Pets Allowed: | Cats OK, Dogs OK, Yes | |
| Pool Features: | Heated, In Ground, Lighting | Property Sub Type: | Single Family Residence | |
| Property Type: | Residential | Road Responsibility: | Public Maintained Road | |
| Road Surface Type: | Asphalt | Roof: | Metal, Shingle | |
| Sewer: | Public Sewer | Showing Requirements: | Appointment Only, Call Listing Agent, Listing Agent Must Accompany | |
| Special Listing Conditions: | None | Standard Status: | Active | |
| State Or Province: | FL | Utilities: | Electricity Connected, Natural Gas Connected, Phone Available, Sewer Connected, Sprinkler Meter, Underground Utilities, Water Connected | |
| Vegetation: | Mature Landscaping, Trees/Landscaped | Water Source: | Public | |
| Window Features: | Drapes, Shutters, Window Treatments | |||
| Rooms | Rooms | |||
|---|---|---|---|---|
| Office: | 16x14 ft | Dining Room: | 16x14 ft | |
| Kitchen: | 21x16 ft | Living Room: | 25x20 ft | |
| Laundry: | 10x9 ft | Primary Bedroom: | 17x17 ft | |
| Primary Bathroom: | 16x11 ft | Bedroom 2: | 18x14 ft | |
| Bedroom 3: | 16x14 ft | Bedroom 4: | 18x14 ft | |
| Bedroom 5: | 15x14 ft | Bonus Room: | 37x14 ft | |
| Additional Bedroom: | 22x11 ft | Garage Apartment: | 22x19 ft | |
| Loft: | 18x16 ft | |||
We love to hear from you