


2806 UPPER TANGELO DR, SARASOTA, FL, 34239
$499,000
Residential
|
Bedrooms
3
|
Bathrooms
2
|
Living Area
1,538 Sqft
|
Lot Size
9,783 Sqft
|
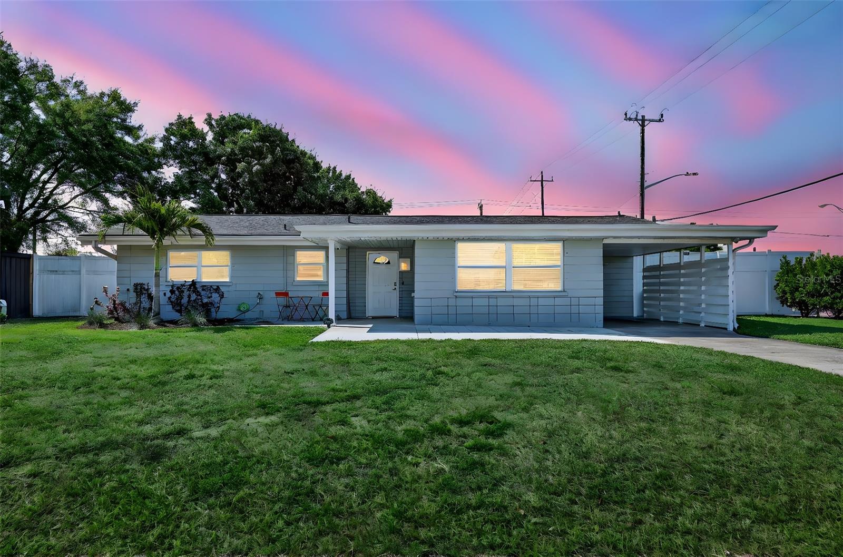
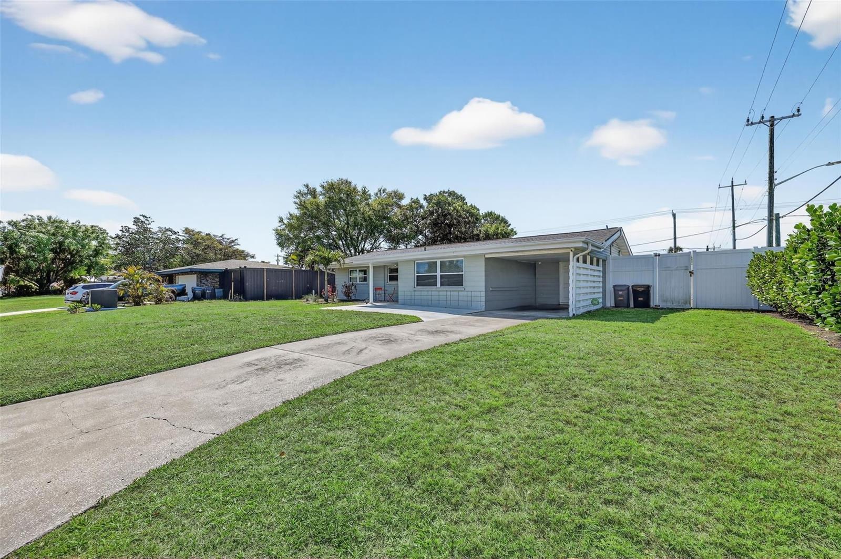
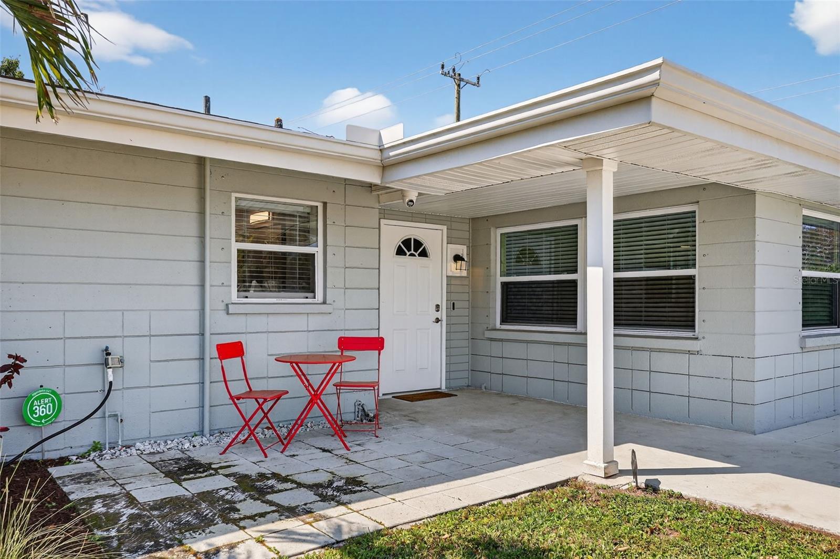
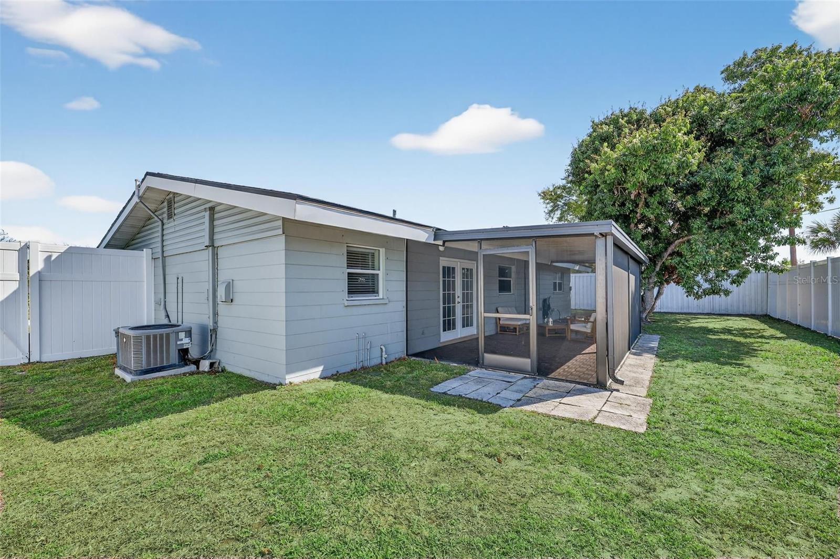
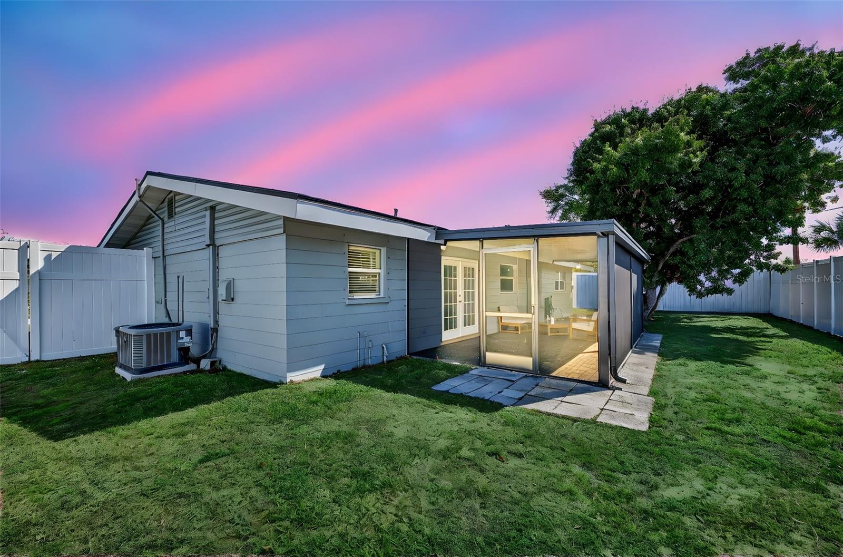
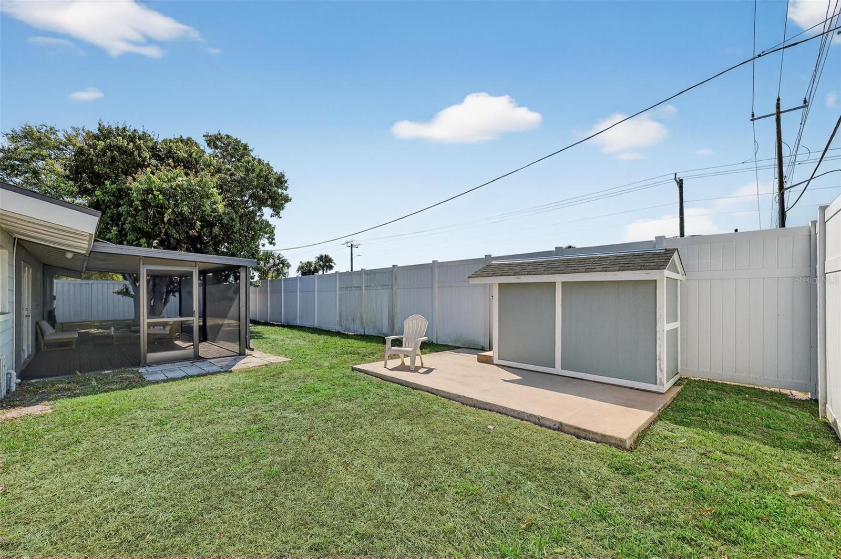
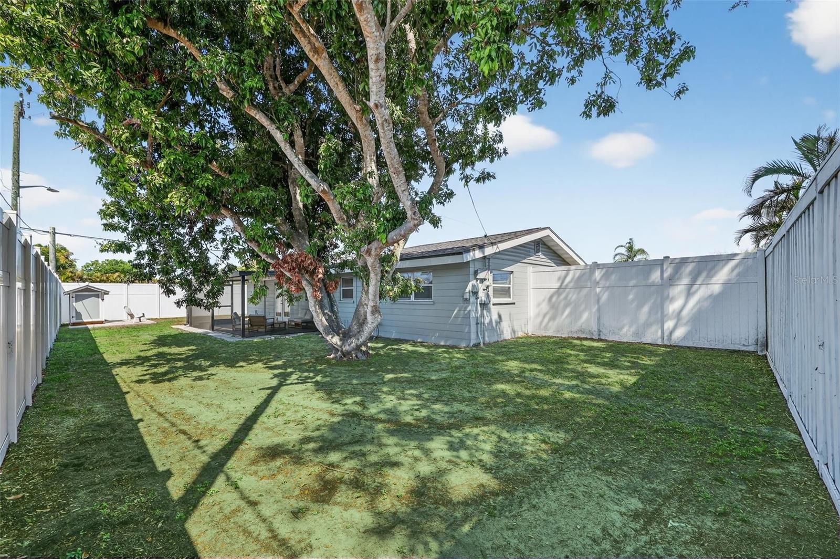
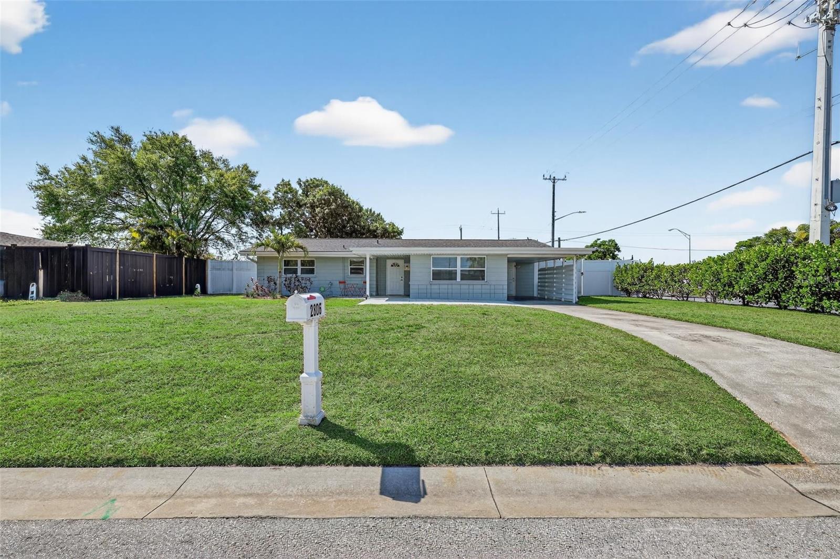
Welcome to this beautifully updated 3-bedroom, 2-bathroom home in the highly sought-after South Gate neighborhood of Sarasota, ideally located just minutes from world-famous Siesta Key Beach and vibrant Downtown Sarasota. Situated on a highly desirable corner lot, this move-in ready home offers exceptional curb appeal with a newly installed 8-ft vinyl fence, along with a new roof, fascia, and gutters completed in 2023.
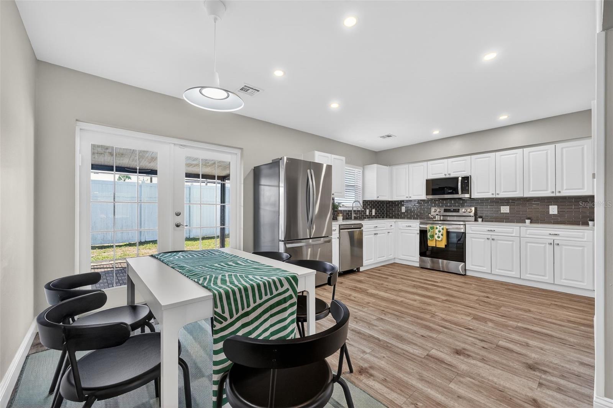
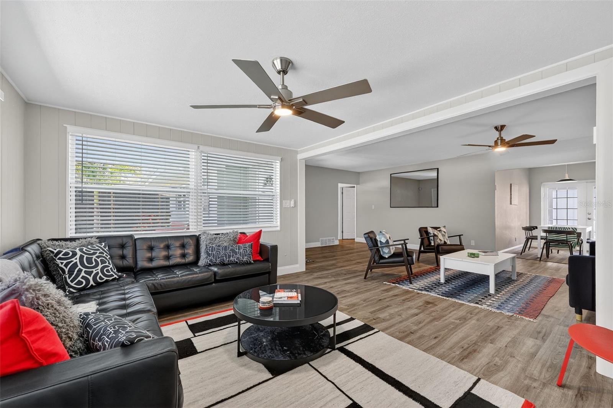
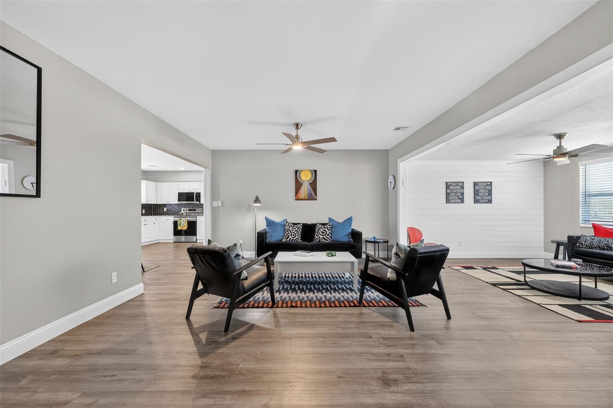
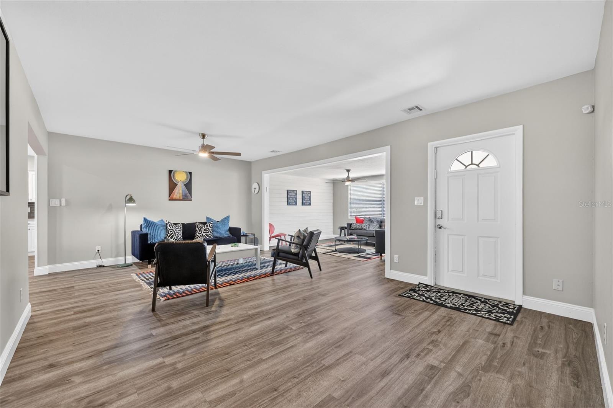
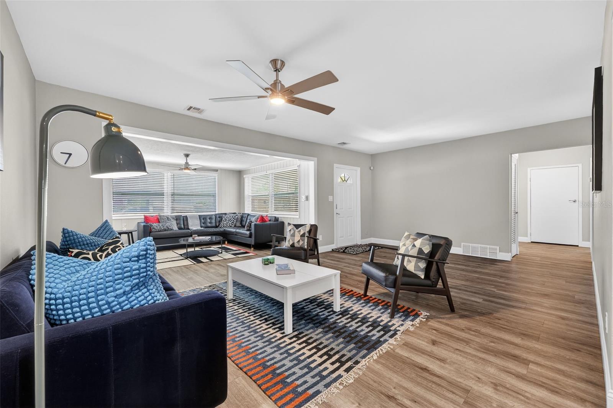
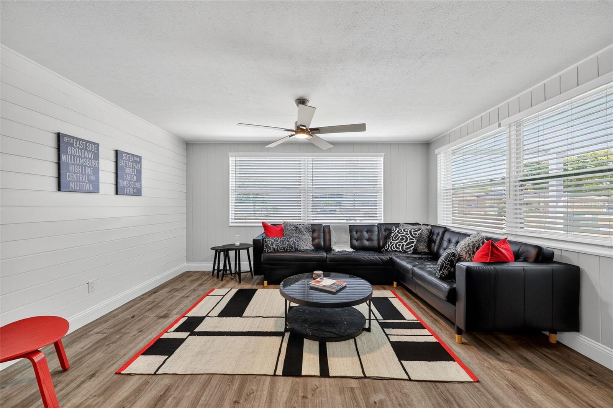
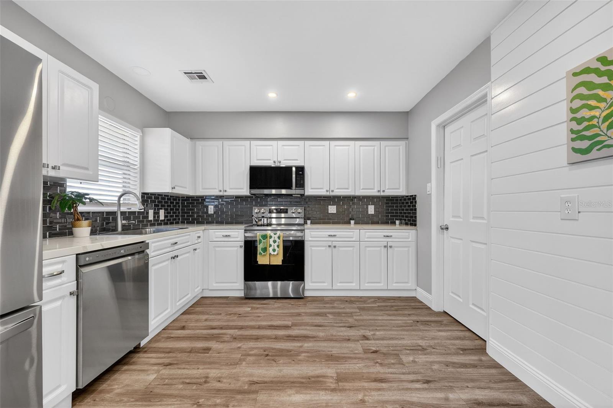
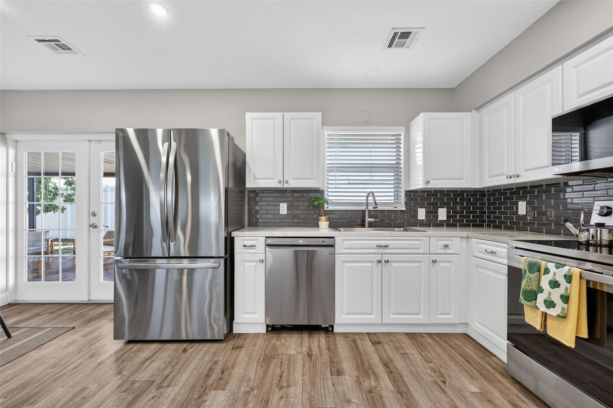
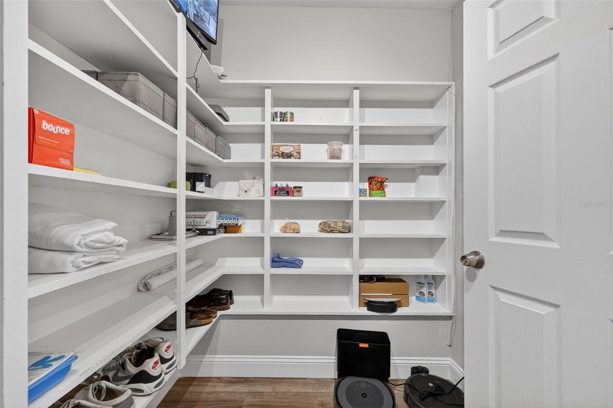
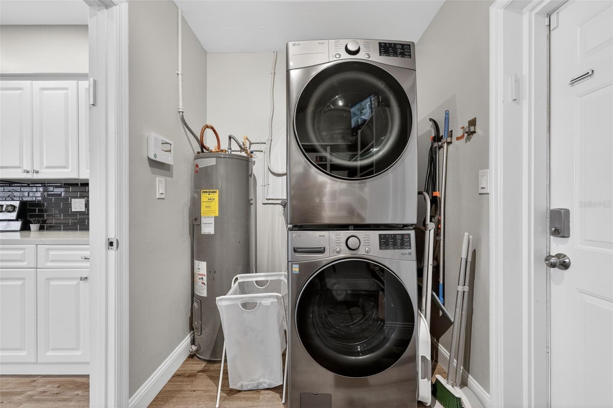
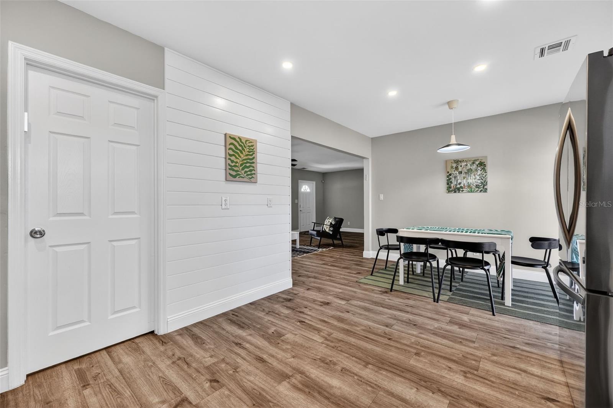
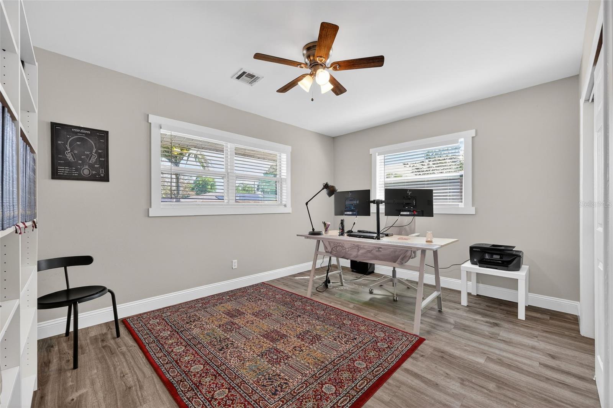
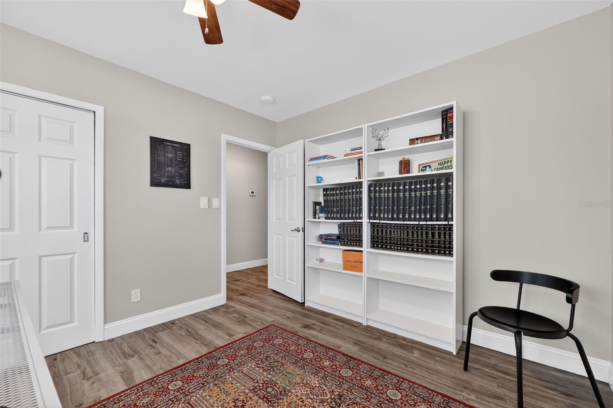
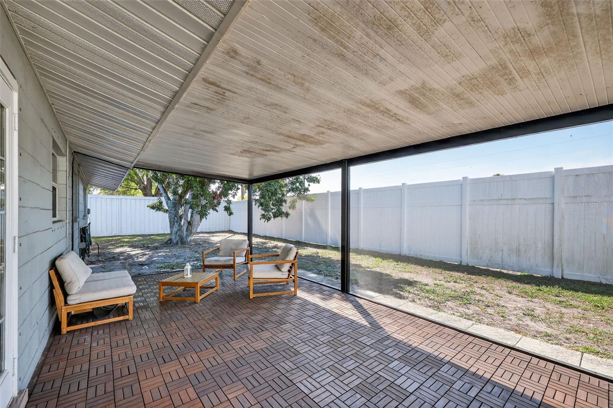
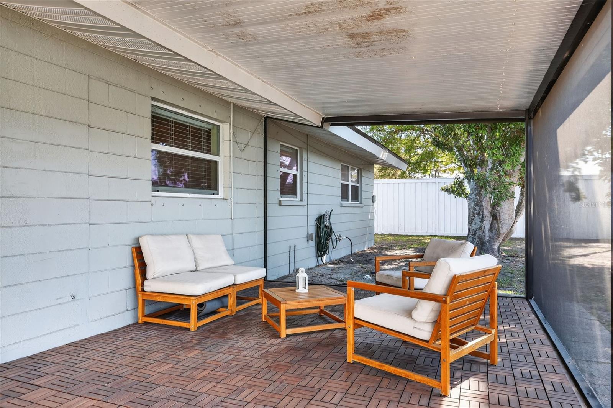
Step inside to an inviting, light-filled living space where large windows create a bright and airy atmosphere. The flexible layout flows seamlessly into a versatile bonus area—perfect for a home office, sitting room, or additional entertaining space. The updated eat-in kitchen is the heart of the home, featuring freshly painted cabinetry, quartz countertops, stainless steel appliances, and a stylish backsplash—designed for both everyday living and hosting. A dedicated laundry room with built-in shelving doubles as a convenient pantry for added storage, and the home includes a new washer and dryer. French doors lead to the screened lanai, with upgraded wood tile flooring, creating a warm and inviting outdoor living space perfect for relaxing or entertaining. The fully fenced yard, mature canopy, and producing lychee tree contribute to a setting that feels both established and quietly distinctive. This backyard also offers room for play and possibly a pool for the future owner.
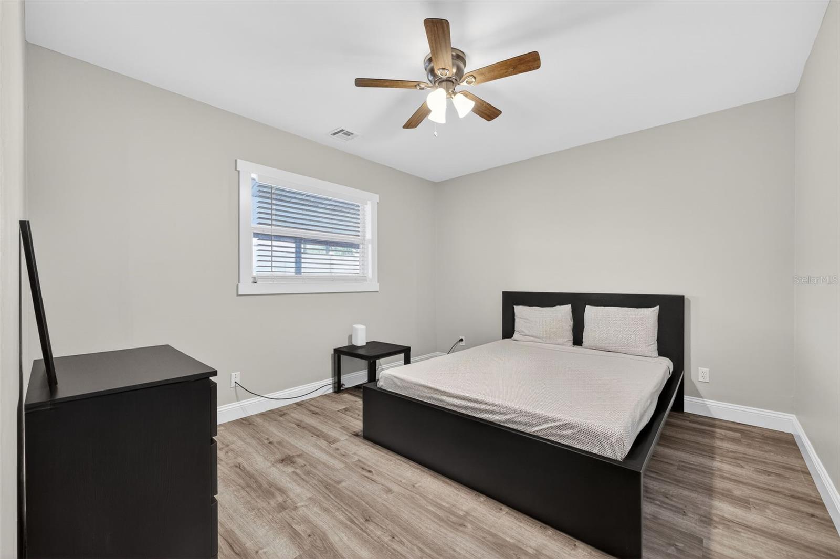
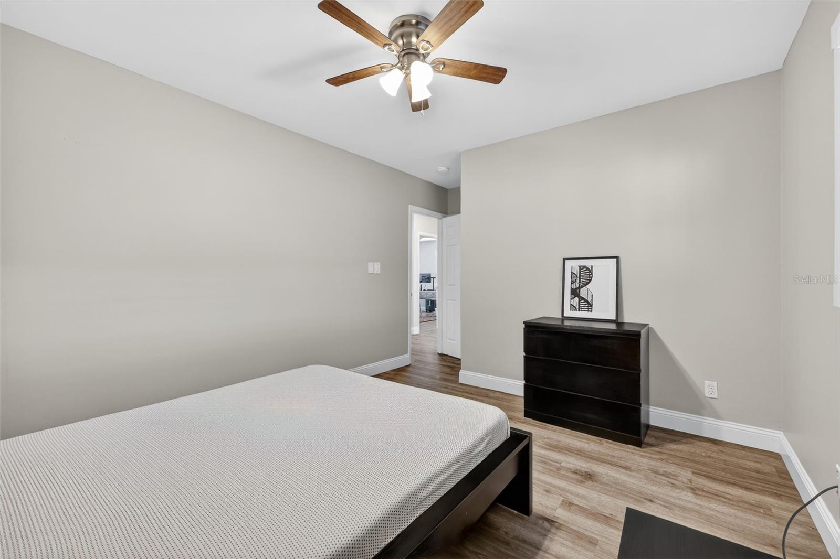
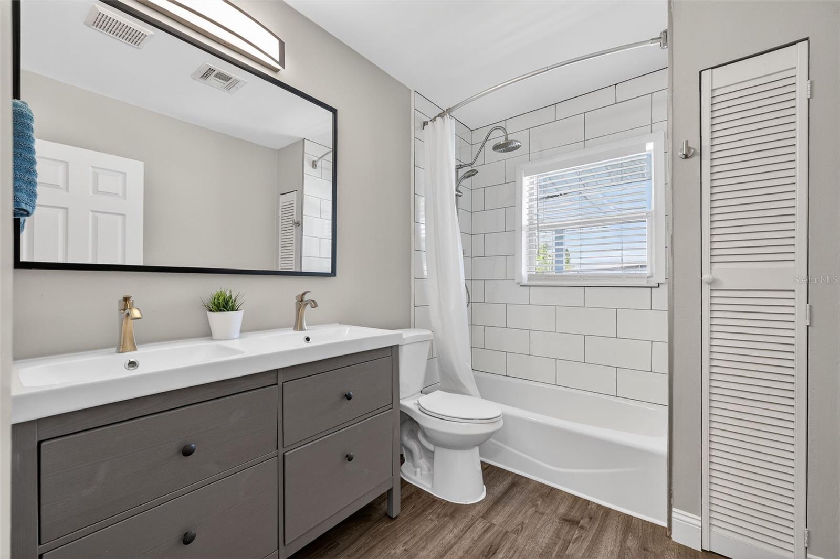
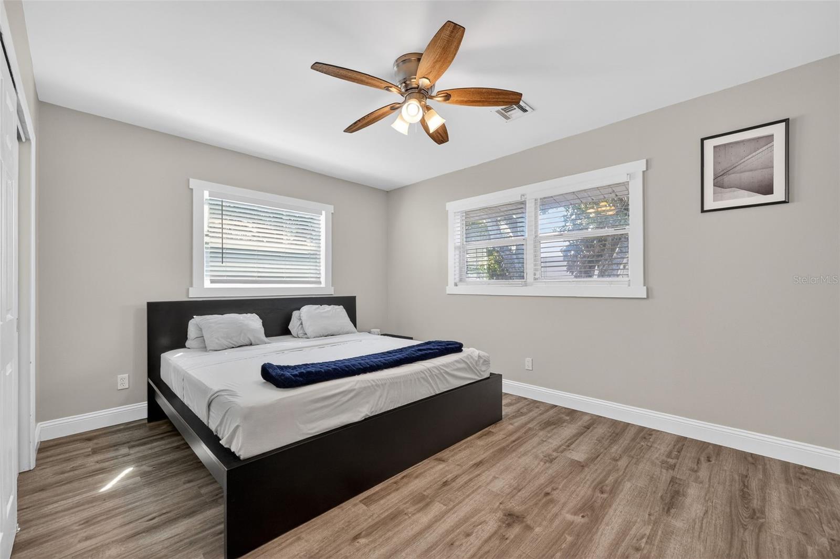
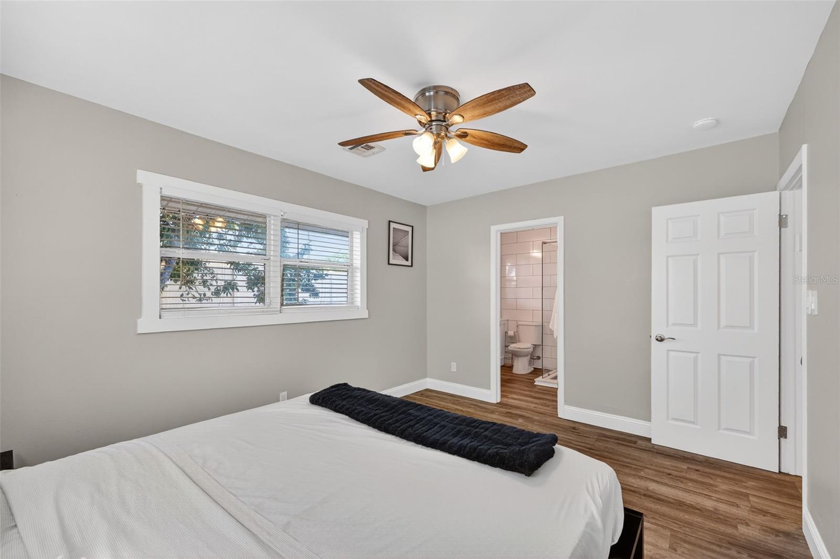
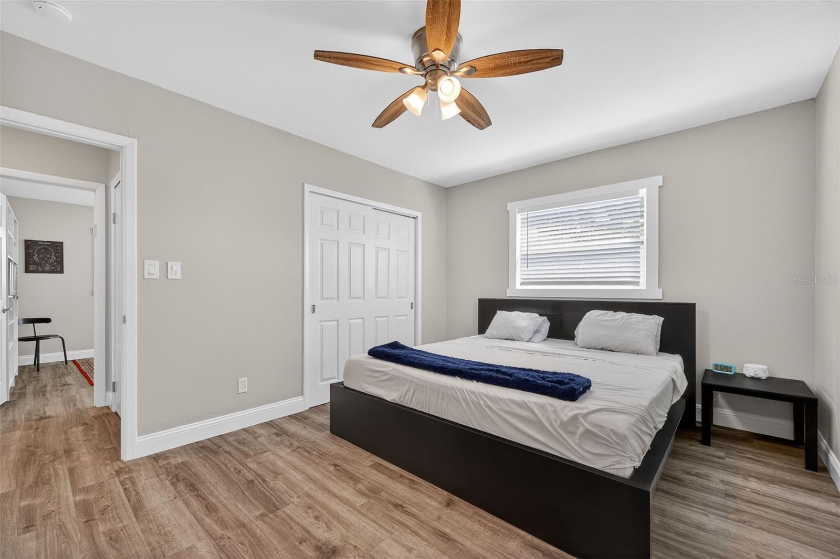
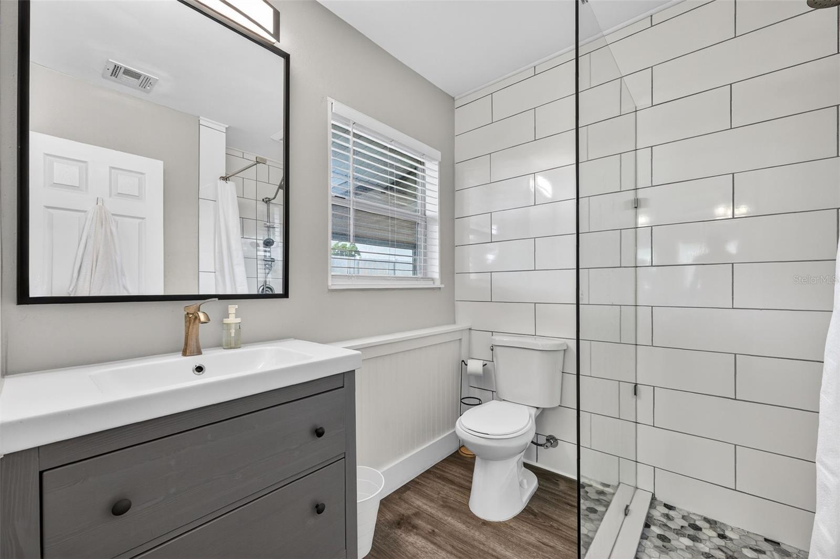
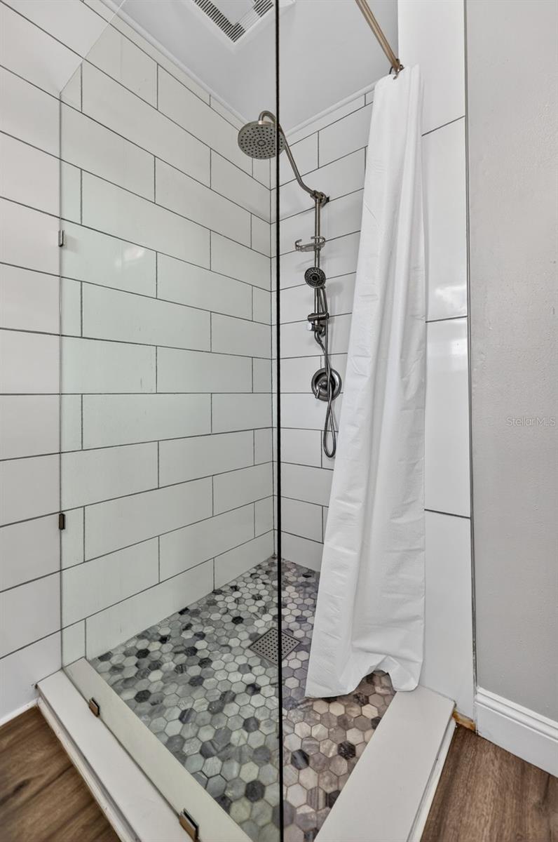
The primary suite offers a peaceful retreat with an updated ensuite bathroom, featuring a new vanity and walk-in shower. Additional upgrades include fresh interior and exterior paint, new landscaping, vinyl flooring throughout, and added attic insulation (2024) for improved energy efficiency. This home is equipped with hurricane shutters, a 360-degree security system, and surge protection in the electrical panel for added protection and peace of mind. Furniture is available for purchase separately, making this a potential turnkey opportunity. Residents have the option to join the voluntary HOA, which provides access to the South Gate Community Association pool—an added perk that enhances the neighborhood lifestyle.
Enjoy an unbeatable Sarasota lifestyle just minutes from shopping, dining, and entertainment, with easy access to the Legacy Trail, Siesta Key and St. Armands Circle. Whether you're searching for a primary residence, seasonal retreat, or investment property, this South Gate home offers the perfect blend of location, upgrades, and lifestyle. The property is maintained with consistent professional care, supporting long-term integrity. Schedule your private viewing today!
Property Details
| Property Features | Property Features | |||
|---|---|---|---|---|
| MLS ID: | MFRA4687698 | Year Built: | 1958 | |
| Appliances: | Dishwasher, Microwave, Range, Refrigerator | Architectural Style: | Ranch | |
| Construction Materials: | Block | Cooling: | Central Air | |
| Country: | US | County Or Parish: | Sarasota | |
| Direction Faces: | North | Exterior Features: | French Doors, Lighting | |
| Fencing: | Fenced, Vinyl | Flooring: | Vinyl | |
| Foundation Details: | Slab | Furnished: | Negotiable | |
| Heating: | Central | Laundry Features: | Inside, Laundry Room | |
| Levels: | One | Listing Agreement: | Exclusive Right To Sell | |
| Listing Terms: | Cash, Conventional, FHA, VA Loan | Lot Features: | Corner Lot, In County, Landscaped, Paved | |
| Occupant Type: | Owner | Other Equipment: | Irrigation Equipment | |
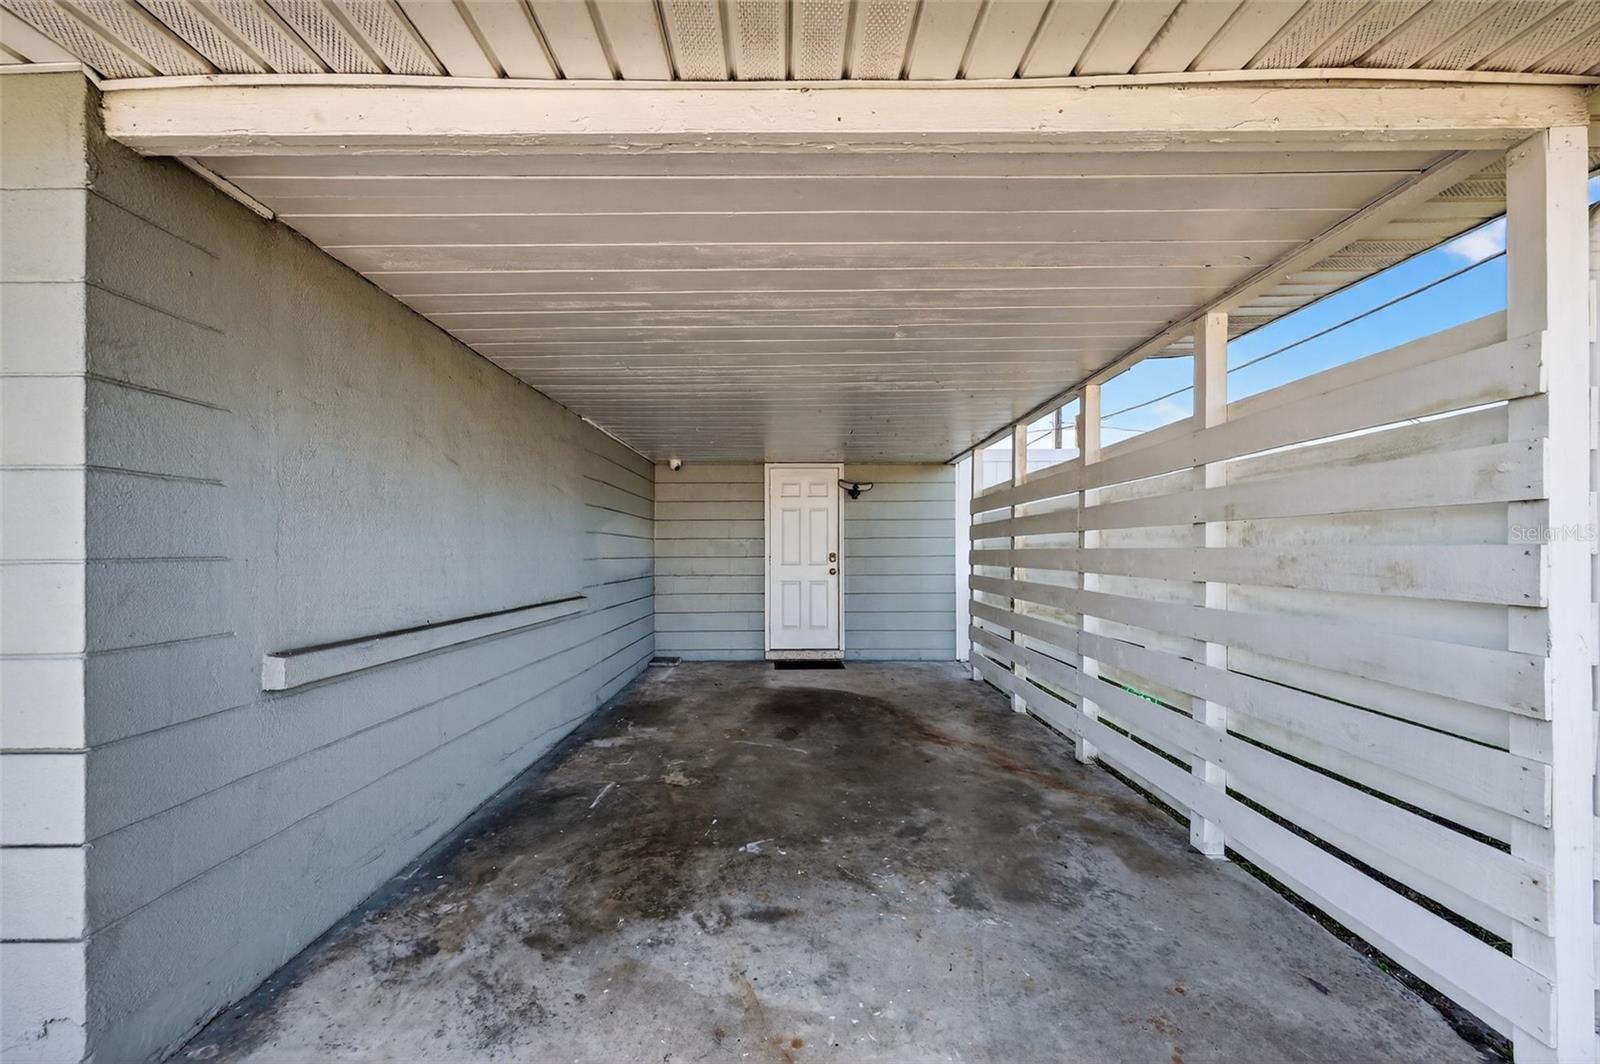
| Other Structures: | Shed(s) | Parking Features: | Covered, Driveway | |
| Patio And Porch Features: | Rear Porch, Screened | Pets Allowed: | Yes | |
| Property Sub Type: | Single Family Residence | Property Type: | Residential | |
| Road Surface Type: | Paved | Roof: | Shingle | |
| Security Features: | Security System | Sewer: | Public Sewer | |
| Showing Requirements: | Supra Lock Box, Appointment Only, ShowingTime | Special Listing Conditions: | None | |
| Standard Status: | Active | State Or Province: | FL | |
| Utilities: | Cable Available, Electricity Connected, Sewer Connected, Water Connected | Water Source: | Public | |
| Window Features: | Blinds, Shutters | |||
| Rooms | Rooms | |||
|---|---|---|---|---|
| Living Room: | 21x13 ft | Den: | 13x10 ft | |
| Kitchen: | 19x11 ft | Primary Bedroom: | 13x11 ft | |
| Bedroom 2: | 13x10 ft | Bedroom 3: | 12x11 ft | |
| Primary Bathroom: | 7x7 ft | Bathroom 1: | 7x6 ft | |
| Laundry: | 11x6 ft | |||
We love to hear from you