


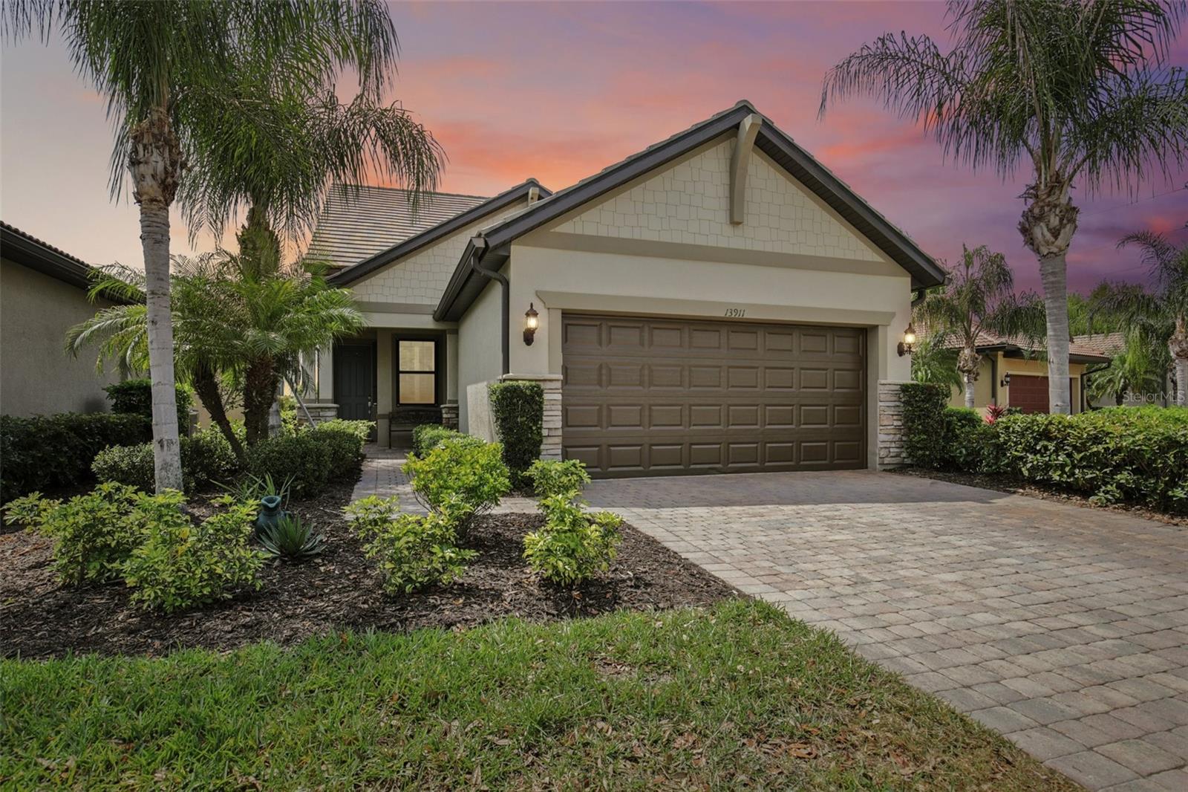
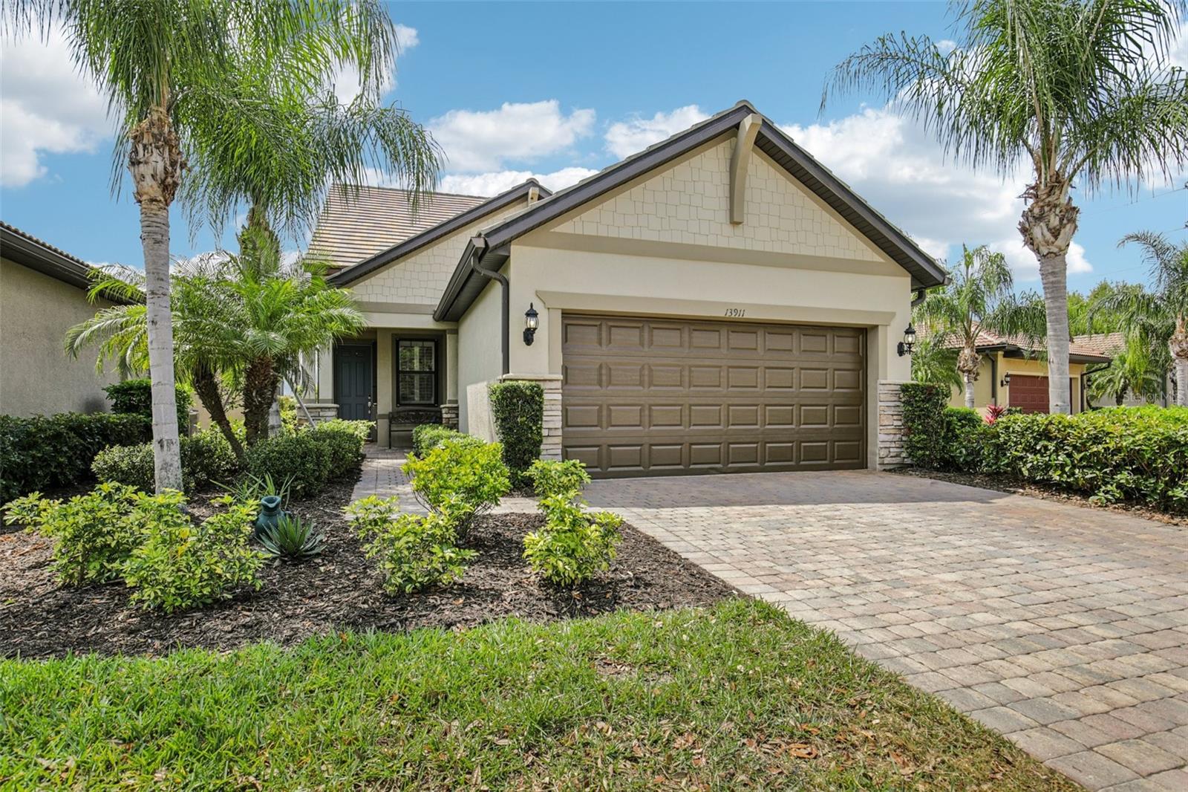
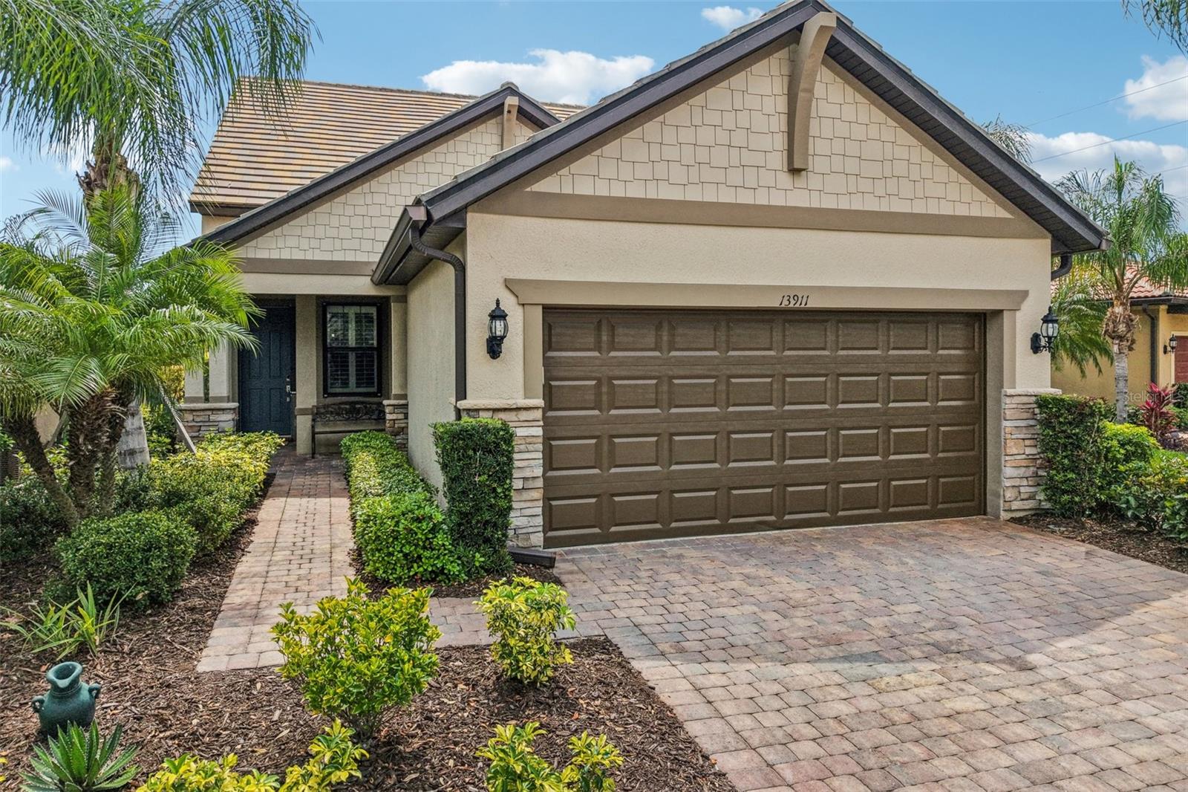
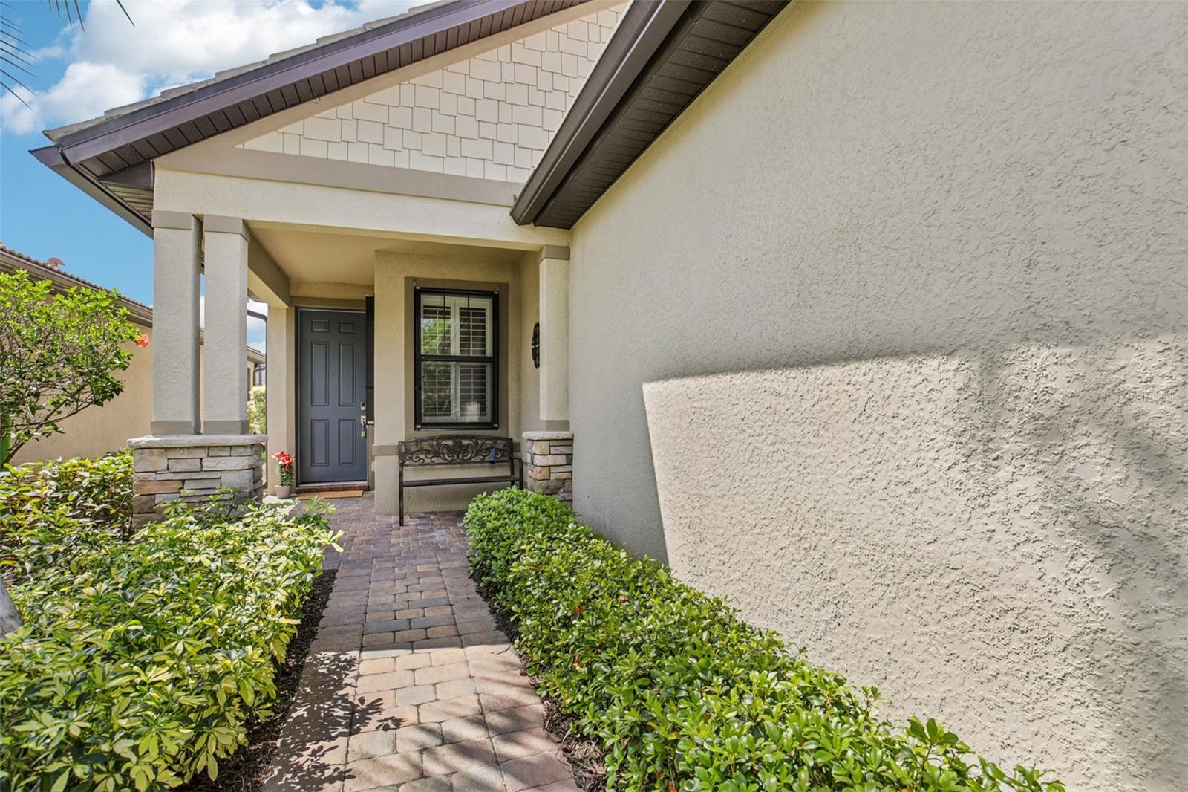
13911 LIDO ST, VENICE, FL, 34293
$485,000
Residential
|
Bedrooms
3
|
Bathrooms
3
|
Living Area
2,241 Sqft
|
Lot Size
7,391 Sqft
|
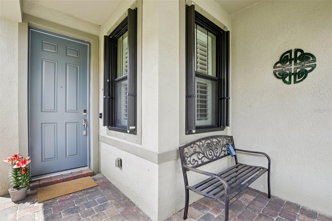
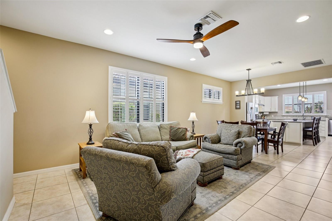
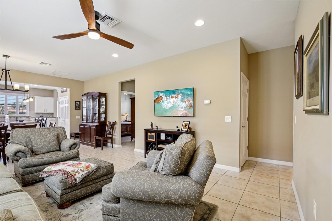
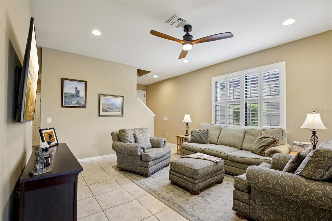
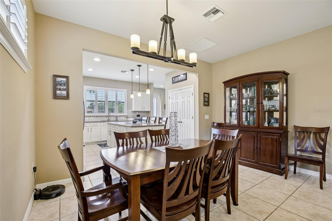
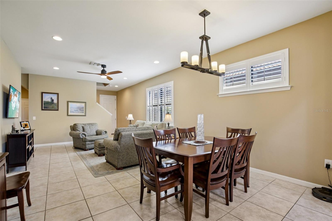
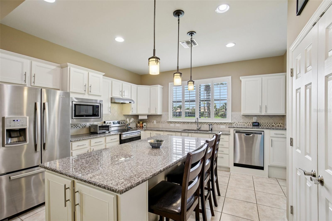
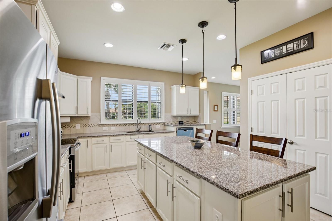
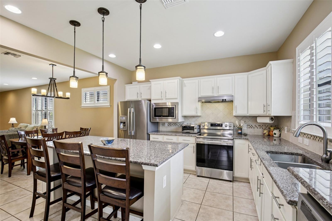
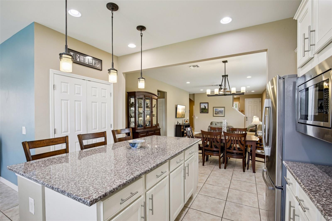
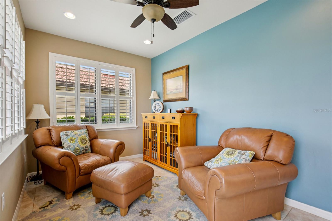
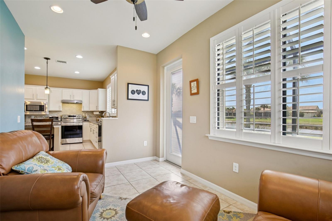
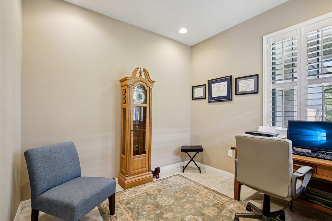
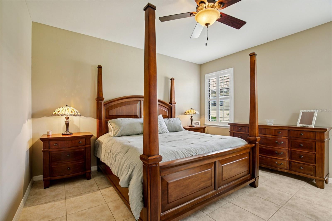
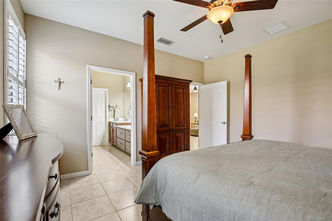
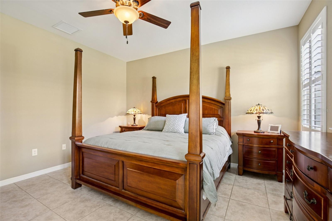
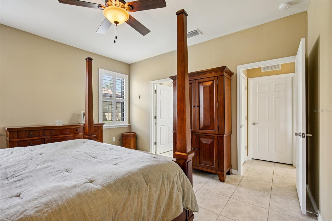
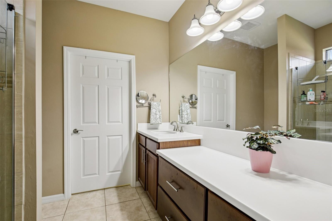
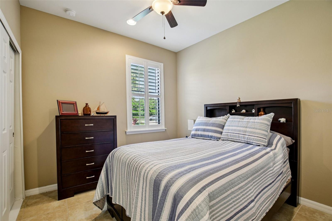
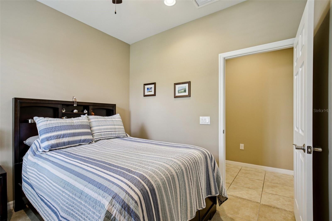
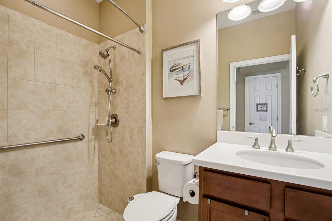
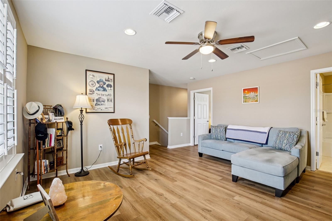
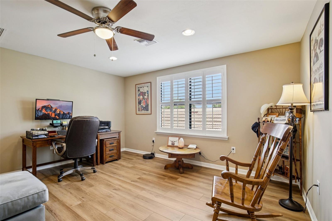
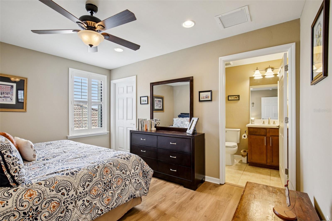
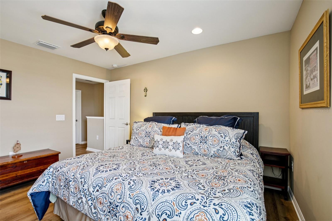
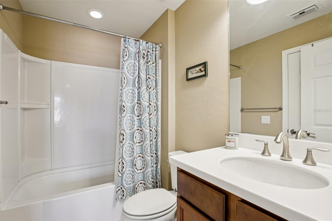
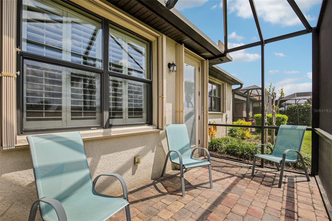
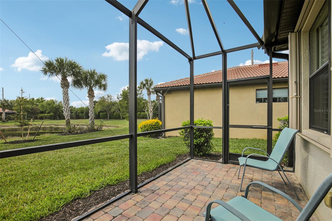
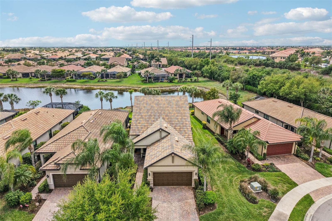
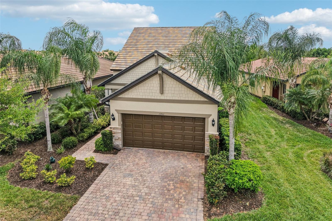
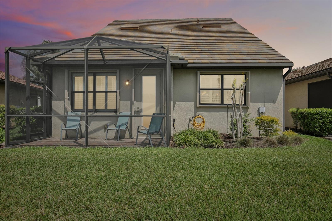
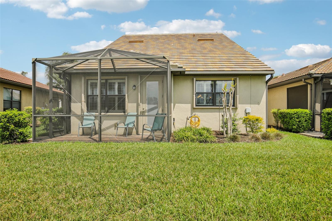
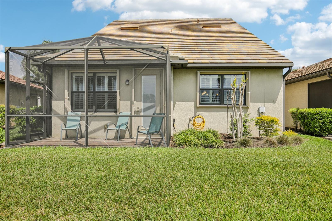
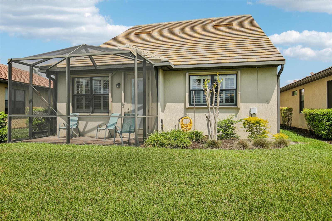
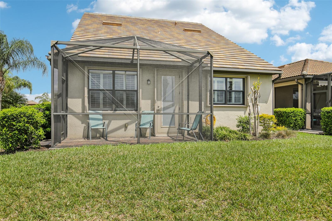
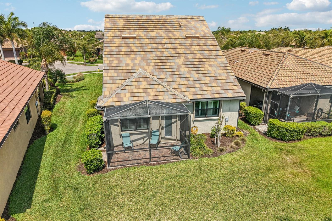
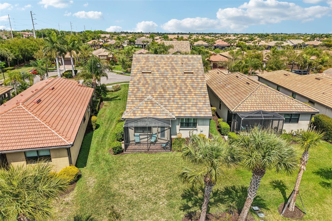
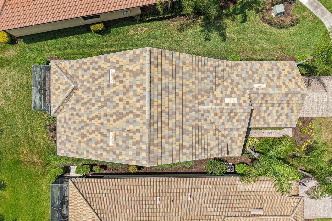
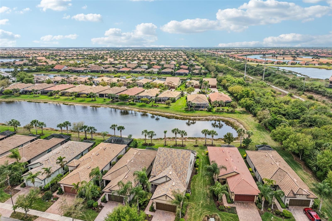
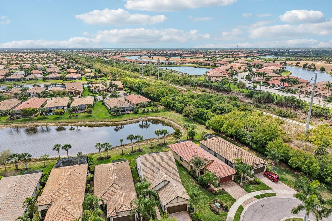
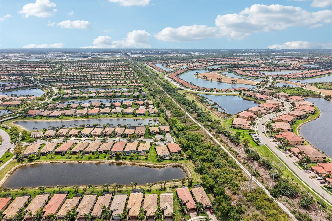
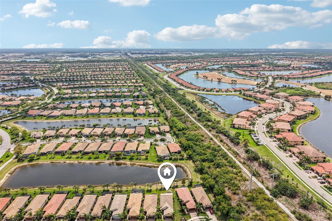
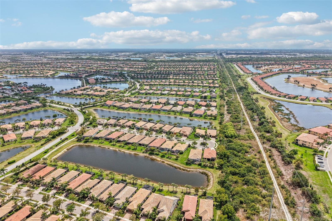
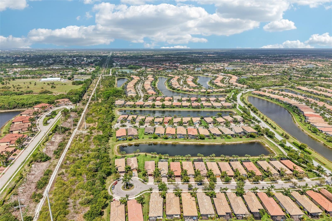
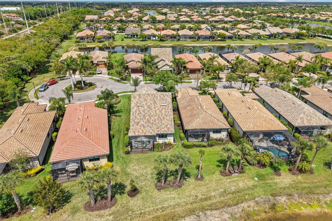
Welcome to this beautifully positioned Taft model, perfectly situated along the water and offering an ideal blend of value, flexibility, and Florida lifestyle living. This 3-bedroom home features a versatile bonus room ideal for a home office, den, or creative space-along with a split floor plan for added privacy. The owner's suite offers a walk-in closet and a spacious walk-in shower. Upstairs, a private retreat with its own living area and full bath provides the perfect setup for guests. The kitchen is both stylish and functional, featuring granite countertops, stainless steel appliances, pendant lighting, ample cabinetry, and a large island for gathering. Step outside to the lanai and enjoy peaceful water views-perfect for relaxing or entertaining. Additional highlights include hurricane shutters and two newer A/C systems. Located in the highly sought-after IslandWalk community, residents enjoy maintenance-free living with lawn care, WiFi, and 24-hour security included. Resort-style amenities feature pools, pickleball, tennis, clubhouses, and a full calendar of social activities all just minutes from downtown Venice and the Gulf beach.
Property Details
| Property Features | Property Features | |||
|---|---|---|---|---|
| MLS ID: | MFRA4687713 | Year Built: | 2016 | |
| Appliances: | Dishwasher, Disposal, Dryer, Electric Water Heater, Freezer, Range, Refrigerator, Washer | Architectural Style: | Florida, Traditional | |
| Association Amenities: | Fitness Center, Gated, Maintenance, Pool, Recreation Facilities, Spa/Hot Tub | Association Fee Includes: | Guard - 24 Hour, Cable TV, Common Area Taxes, Pool, Internet, Private Road, Recreational Facilities | |
| Community Features: | Clubhouse, Deed Restrictions, Fitness Center, Gated Community - Guard, Golf Carts OK, Pool, Sidewalks, Street Lights | Construction Materials: | Cement Siding, Stucco | |
| Cooling: | Central Air | Country: | US | |
| County Or Parish: | Sarasota | Direction Faces: | North | |
| Exterior Features: | Hurricane Shutters, Sidewalk | Flooring: | Laminate, Tile | |
| Foundation Details: | Slab | Furnished: | Unfurnished | |
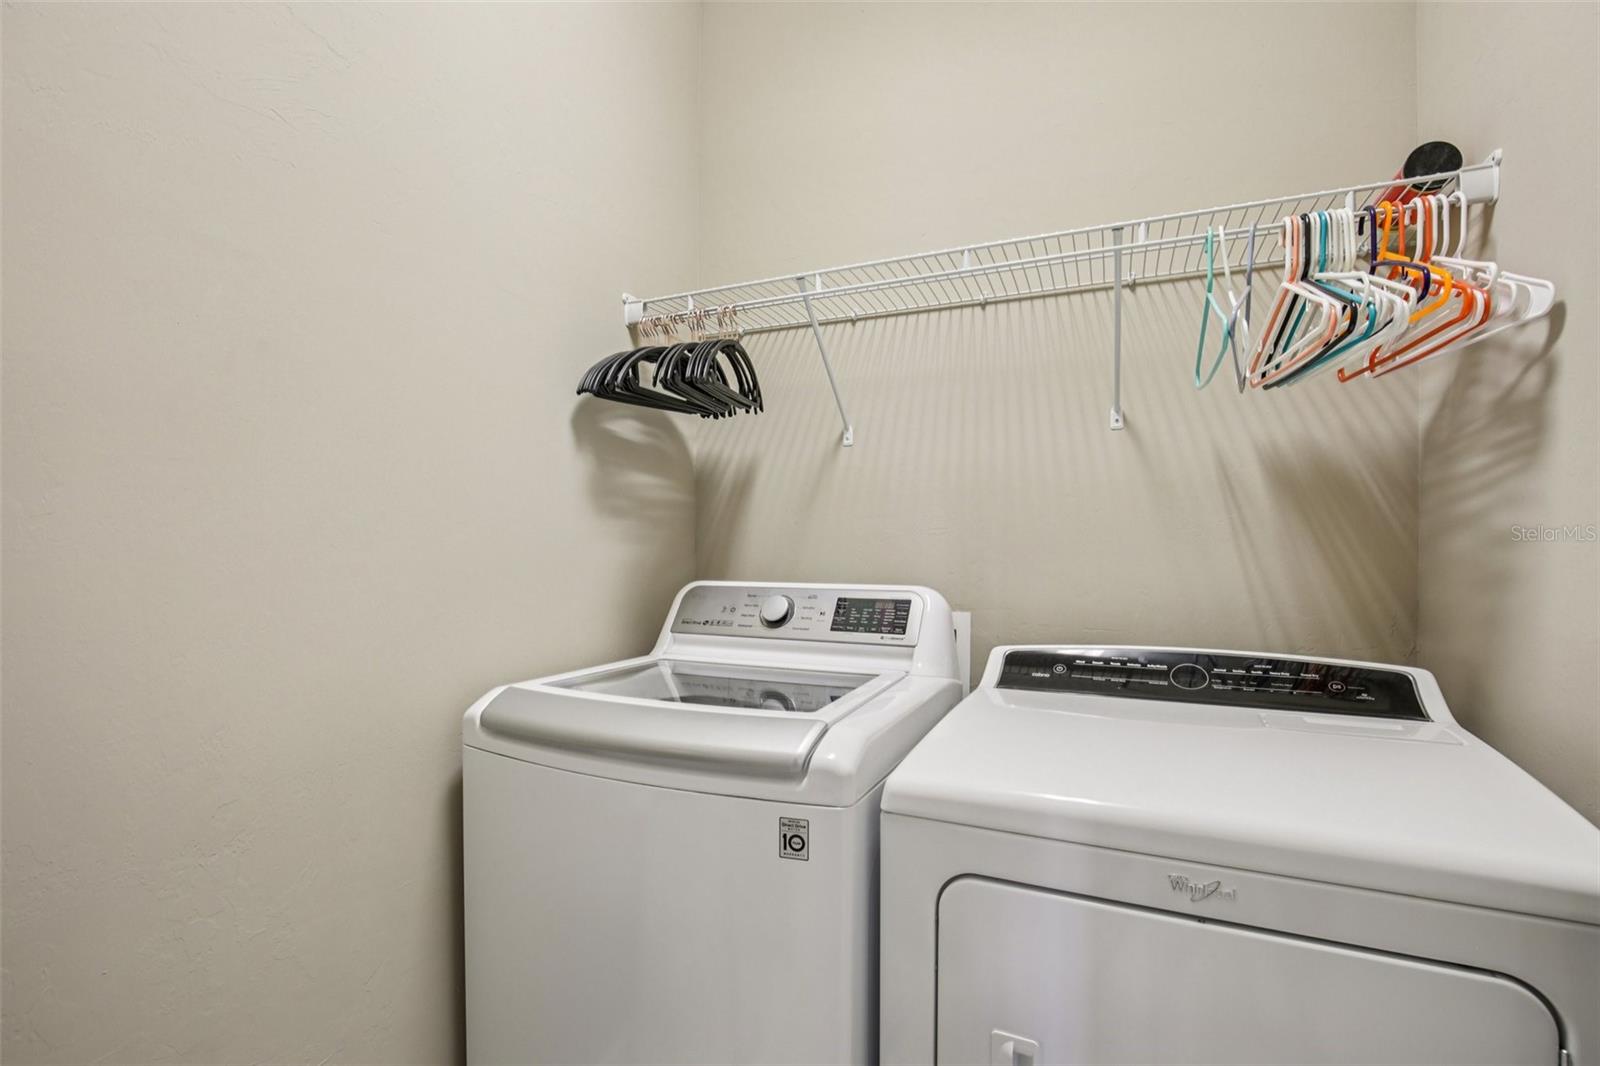
| Heating: | Central, Electric | Laundry Features: | Inside, Laundry Room | |
| Levels: | Two | Listing Agreement: | Exclusive Right To Sell | |
| Lot Features: | Cul-De-Sac, Landscaped, Sidewalk, Street Dead-End, Paved | Occupant Type: | Owner | |
| Patio And Porch Features: | Front Porch, Rear Porch, Screened | Pets Allowed: | Yes | |
| Property Sub Type: | Single Family Residence | Property Type: | Residential | |
| Road Surface Type: | Asphalt | Roof: | Tile | |
| Sewer: | Public Sewer | Showing Requirements: | Supra Lock Box, Lockbox, ShowingTime | |
| Special Listing Conditions: | None | Standard Status: | Active | |
| State Or Province: | FL | Utilities: | Cable Connected, Electricity Connected, Public, Sewer Connected, Water Connected | |
| View: | Water | Water Source: | Public | |
| Waterfront Features: | Pond | Window Features: | Shutters | |
| Rooms | Rooms | |||
|---|---|---|---|---|
| Living Room: | 14x12 ft | Dining Room: | 14x11 ft | |
| Kitchen: | 14x13 ft | Primary Bedroom: | 14x14 ft | |
| Primary Bathroom: | 8x8 ft | Bedroom 2: | 9x9 ft | |
| Bedroom 3: | 13x11 ft | Bathroom 2: | 8x5 ft | |
| Family Room: | 15x16 ft | |||
We love to hear from you