


5406 11TH STREET CIR E, BRADENTON, FL, 34203
$189,900
Residential
|
Bedrooms
2
|
Bathrooms
2
|
Living Area
1,303 Sqft
|
Lot Size
268,556 Sqft
|
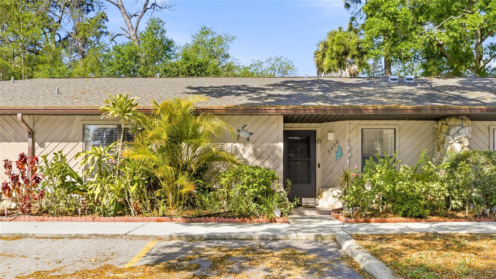
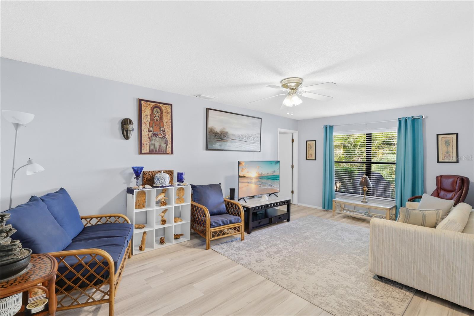
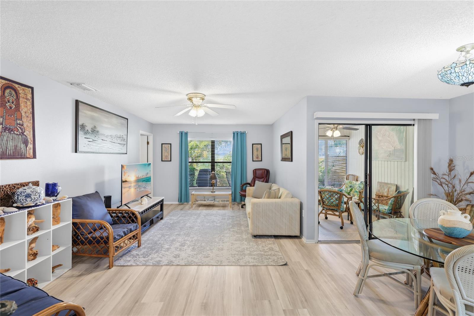
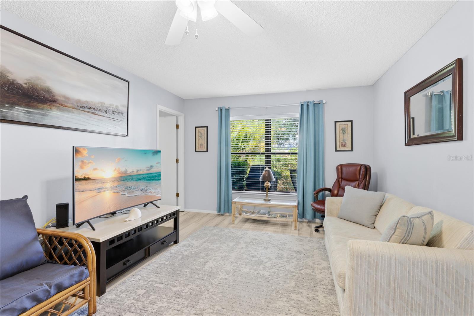
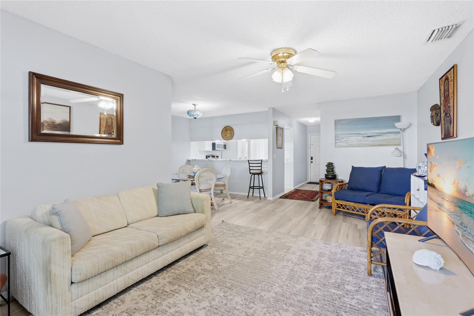
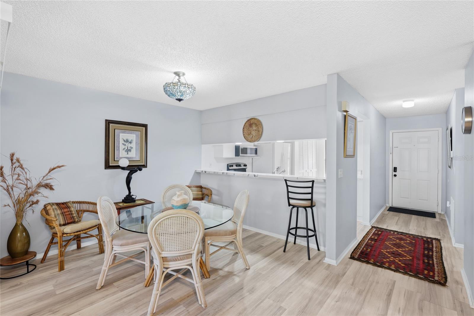
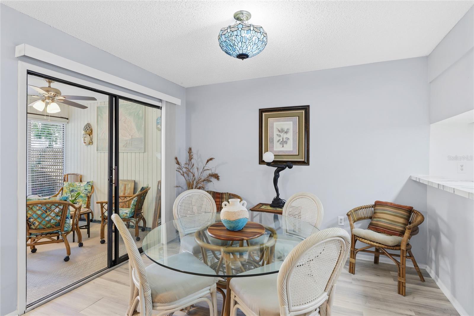
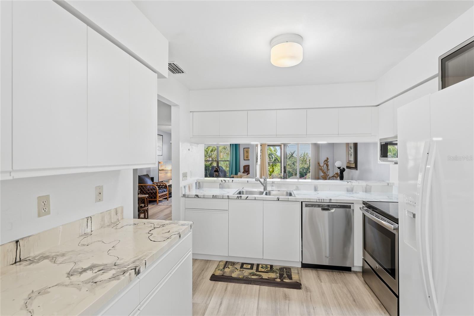
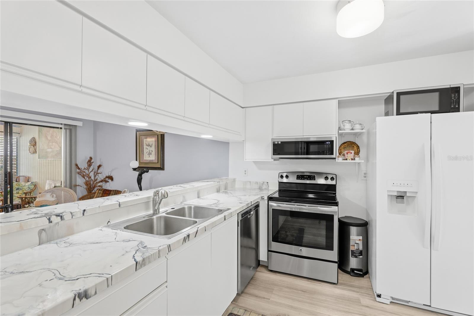
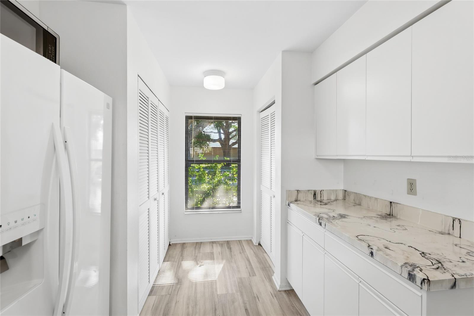
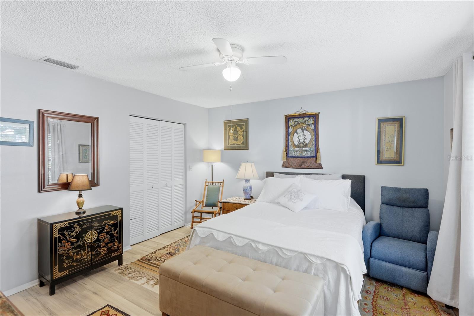
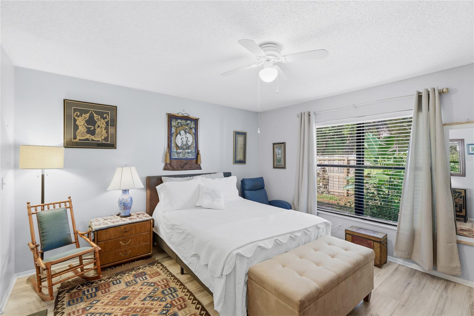
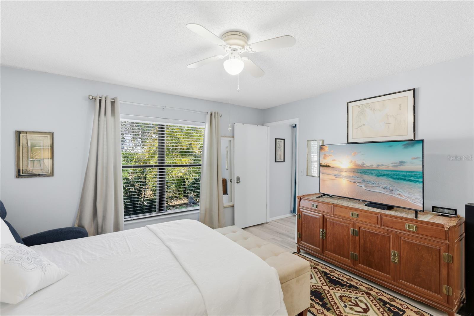
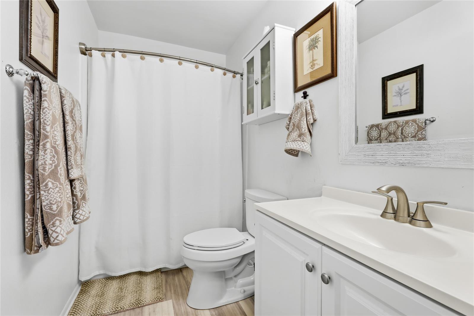
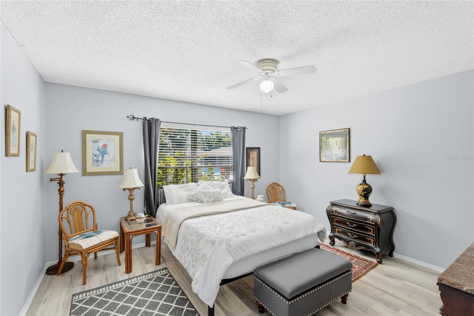
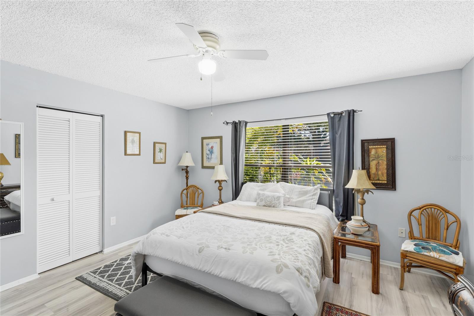
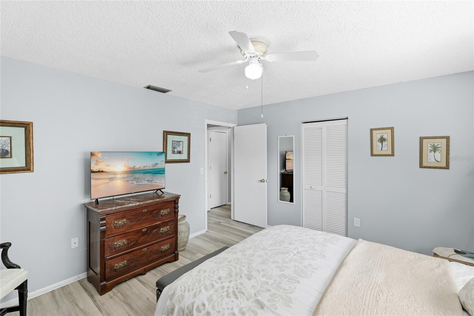
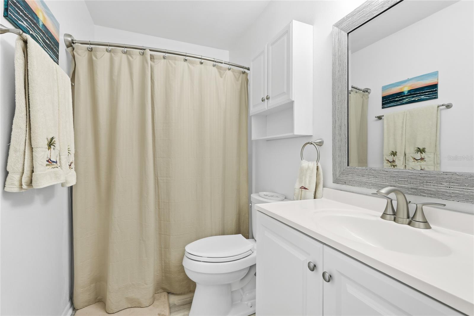
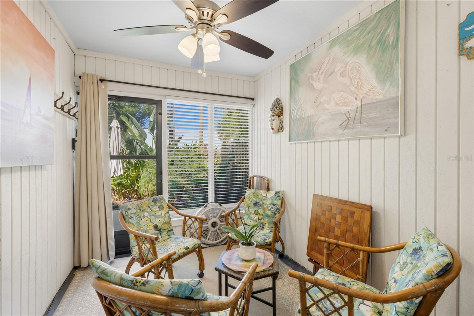
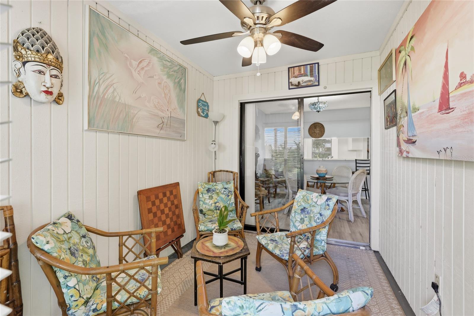
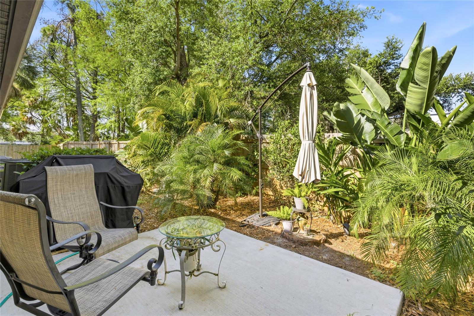
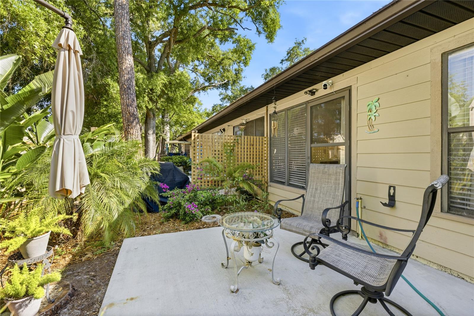
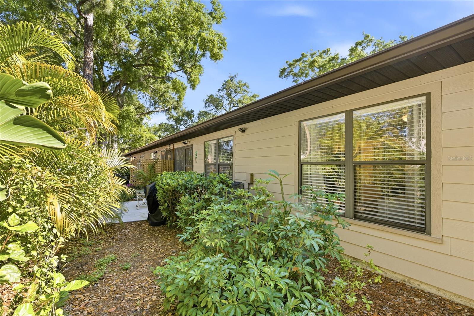
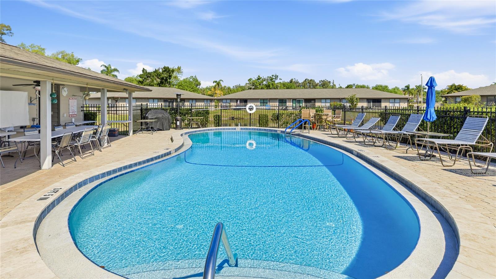
Move-in ready and perfectly located, this 2-bedroom, 2-bath split floor plan villa-style condo offers 1,303 square feet of comfortable living space and features a new 2022 A/C. Ideally located near shopping, dining, and the stunning Gulf beaches, this home offers both convenience and a relaxed lifestyle. This well-maintained home features luxury vinyl plank flooring - no carpet- and an updated kitchen with white cabinetry, new countertops, and appliances. The open floor plan includes a large living and dining area with a breakfast bar. The split-bedroom floor plan offers privacy, with a primary suite featuring a large walk-in closet and updated en-suite bath. The second bedroom and bathroom can be fully separated from the rest of the villa and and boasts an updated bathroom with a walk-in shower and a large walk-in closet—perfect for guests. The home offers abundant storage. Enjoy a private 3-season lanai overlooking a low-maintenance botanical garden and cement patio with a privacy fence. This one-level home has no stairs or upstairs neighbors and is just a short walk to the heated community pool. Includes 2 assigned parking spaces right outside your door. Community updates include newer roads, roofs (~6 years), Hardie board siding, and a resurfaced pool. HOA covers cable, internet, trash, and exterior maintenance.
Property Details
| Property Features | Property Features | |||
|---|---|---|---|---|
| MLS ID: | MFRA4687720 | Year Built: | 1986 | |
| Appliances: | Built-In Oven, Dishwasher, Electric Water Heater, Microwave, Range, Refrigerator | Association Amenities: | Maintenance, Pool, Vehicle Restrictions | |
| Association Fee Includes: | Cable TV, Pool, Internet, Maintenance Structure, Maintenance Grounds, Management, Pest Control, Private Road, Sewer, Trash | Community Features: | Community Mailbox, Deed Restrictions, Golf Carts OK, Pool | |
| Construction Materials: | HardiPlank Type | Cooling: | Central Air | |
| Country: | US | County Or Parish: | Manatee | |
| Direction Faces: | East | Exterior Features: | Private Entrance, Storage | |
| Flooring: | Luxury Vinyl | Foundation Details: | Slab | |
| Furnished: | Negotiable | Heating: | Electric | |
| Laundry Features: | In Kitchen, Inside | Levels: | One | |
| Listing Agreement: | Exclusive Right To Sell | Listing Terms: | Cash, Conventional | |
| Occupant Type: | Vacant | Other Equipment: | Private Entrance | |
| Parking Features: | Assigned, Guest | Pets Allowed: | Breed Restrictions, Cats OK, Dogs OK, Number Limit | |
| Property Sub Type: | Condominium | Property Type: | Residential | |
| Road Responsibility: | Private Maintained Road | Road Surface Type: | Asphalt | |
| Roof: | Shingle | Sewer: | Public Sewer | |
| Showing Requirements: | Supra Lock Box, Appointment Only, Lock Box Electronic, ShowingTime | Special Listing Conditions: | None | |
| Standard Status: | Active | State Or Province: | FL | |
| Utilities: | Cable Connected, Electricity Connected, Public, Sewer Connected, Water Connected | View: | Garden, Trees/Woods | |
| Water Source: | None | |||
| Rooms | Rooms | |||
|---|---|---|---|---|
| Living Room: | 20x12 ft | Dining Room: | 10x9 ft | |
| Kitchen: | 15x9 ft | Primary Bedroom: | 13x13 ft | |
| Primary Bathroom: | 8x4 ft | Bedroom 1: | 14x13 ft | |
| Bathroom 1: | 8x4 ft | |||
We love to hear from you