


3300 26TH AVE E #225, BRADENTON, FL, 34208
$115,000
Residential
|
Bedrooms
1
|
Bathrooms
2
|
Living Area
630 Sqft
|
Lot Size
2,128 Sqft
|
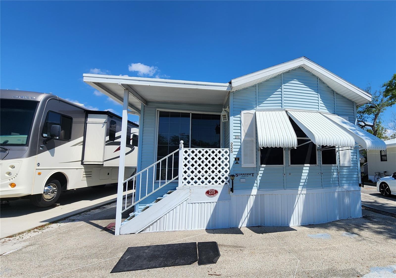
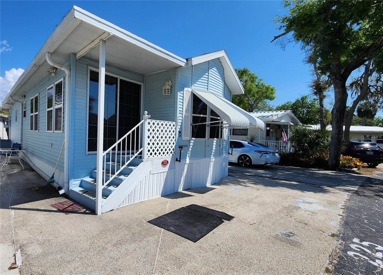
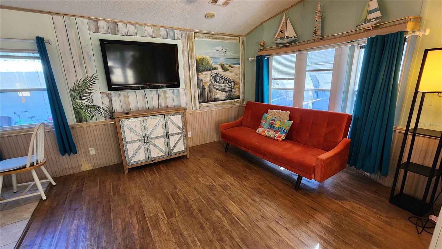
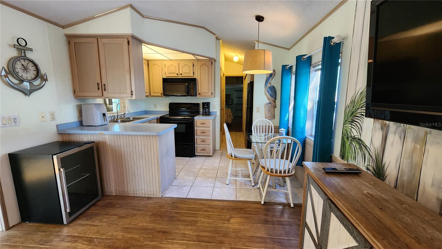
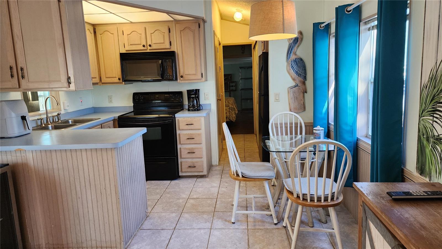
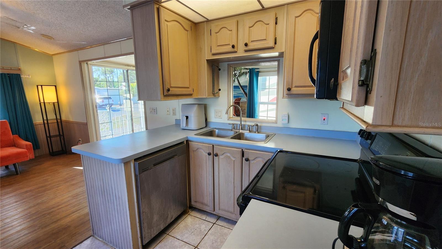
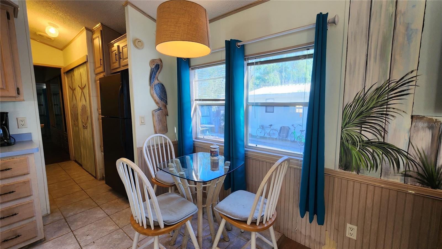
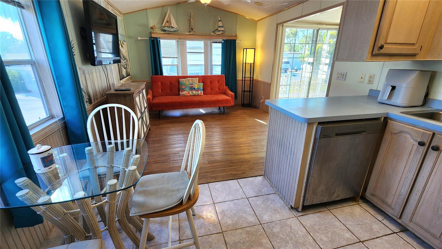
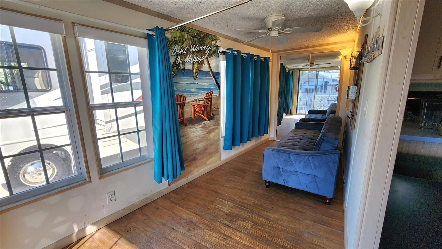
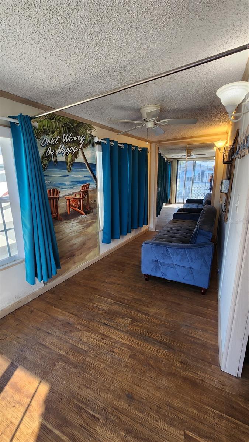
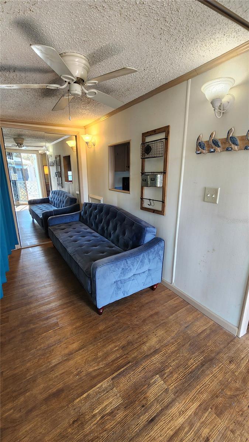
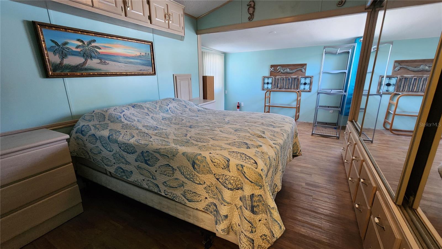
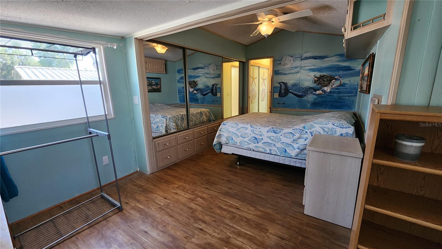
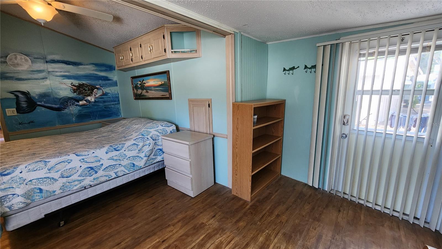
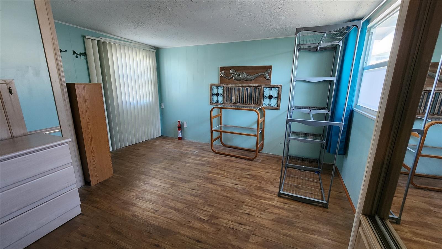
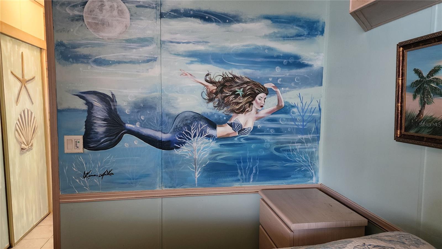
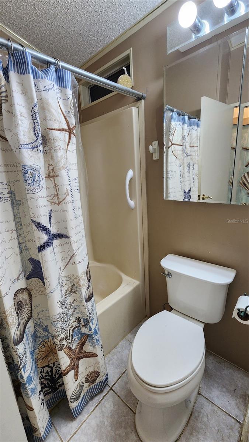
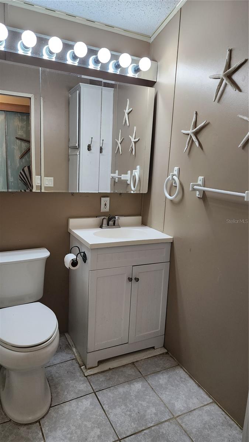
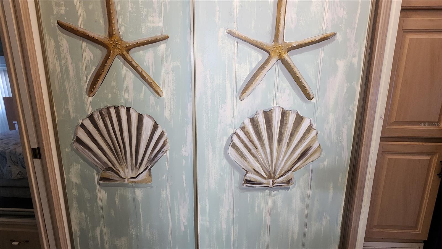
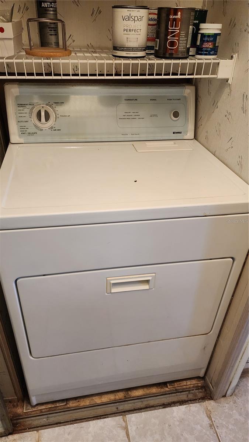
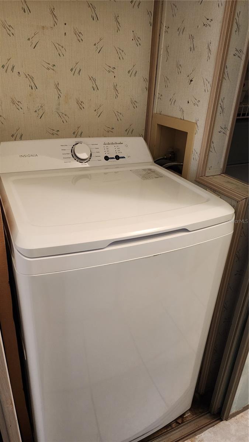
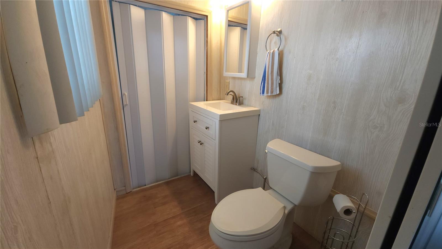
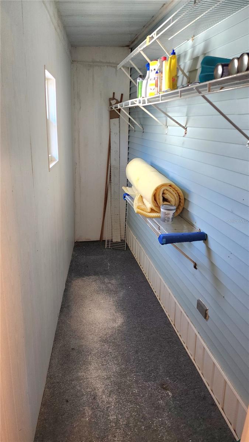
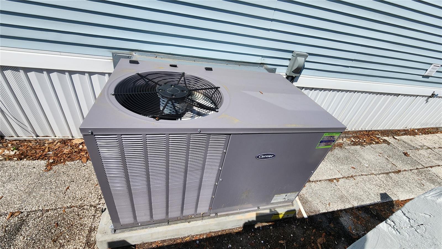
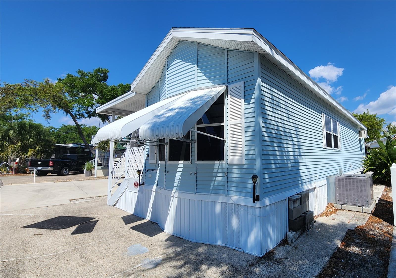
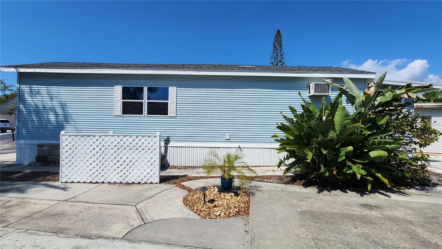
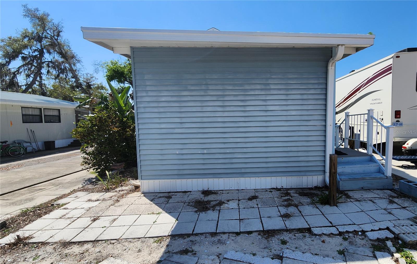
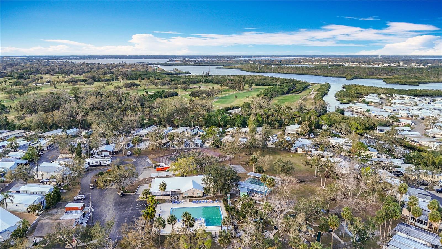
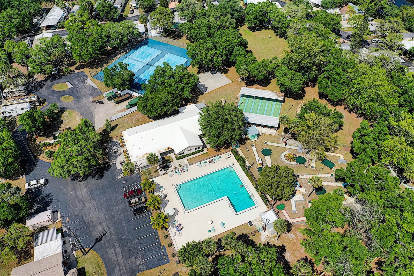
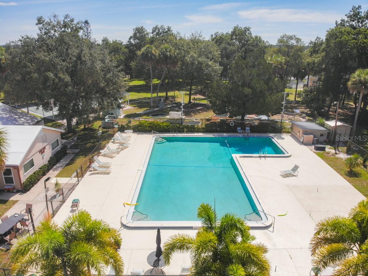
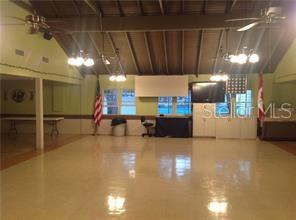
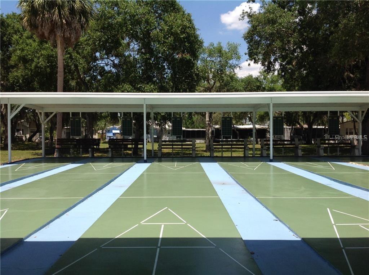
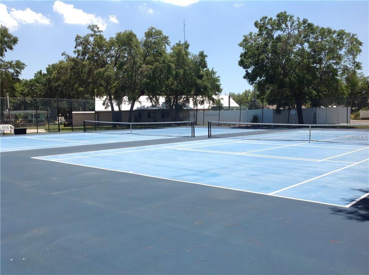
LOOKING FOR A FLORIDA GETAWAY PROPERTY? Consider this one bedroom, 1 1/2 bathroom mobile home in Sugar Creek Resort. The furnished home features a comfortable living area, eat-in kitchen, den which could be used for extra sleeping options, one-of-a-kind painted coastal murals, a huge storage closet, and it sits on Shady Oak Circle--a very social cul de sac within the community. The home has a large primary bedroom with space for a dressing room, or seating area. Central A/C replaced in 2023. Shingle portion of the roof was replaced in 2025. Newer washer & dryer. This particular lot is not in a flood zone. SUGAR CREEK RESORT has low HOA fees of just $500 each quarter which include water, sewer, trash, and grass mowing. Park amenities include heated pool, club house, tennis & shuffleboard, workshop, and many social activities during the winter season. Enjoy this home's proximity to the Braden River and River Links Golf Course. Sold in as-is condition, for CASH ONLY. Sorry this is not a dog lot.
Property Details
| Property Features | Property Features | |||
|---|---|---|---|---|
| MLS ID: | MFRA4687741 | Year Built: | 1994 | |
| Appliances: | Dishwasher, Dryer, Electric Water Heater, Microwave, Range, Refrigerator, Washer, Wine Refrigerator | Association Amenities: | Clubhouse, Gated, Laundry, Pool, Recreation Facilities, Shuffleboard Court, Tennis Court(s) | |
| Association Fee Includes: | Common Area Taxes, Pool, Escrow Reserves Fund, Maintenance Grounds, Private Road, Recreational Facilities, Sewer, Trash, Water | Body Type: | Single Wide | |
| Community Features: | Association Recreation - Owned, Buyer Approval Required, Clubhouse, Community Mailbox, Gated Community - No Guard, Pool, Tennis Court(s) | Construction Materials: | Frame | |
| Cooling: | Central Air | Country: | US | |
| County Or Parish: | Manatee | Direction Faces: | West | |
| Exterior Features: | Awning(s), Rain Gutters | Flooring: | Laminate, Tile | |
| Foundation Details: | Crawlspace, Pillar/Post/Pier | Furnished: | Furnished | |
| Heating: | Central | Laundry Features: | Laundry Closet | |
| Levels: | One | Listing Agreement: | Exclusive Right To Sell | |
| Listing Terms: | Cash | Lot Features: | Private, Level, Paved | |
| Occupant Type: | Vacant | Parking Features: | Off Street, Parking Pad | |
| Pets Allowed: | No | Pool Features: | Lighting, Heated, In Ground | |
| Possession: | Close Of Escrow | Property Sub Type: | Manufactured Home | |
| Property Type: | Residential | Road Responsibility: | Private Maintained Road | |
| Road Surface Type: | Paved | Roof: | Membrane, Metal, Shingle | |
| Security Features: | Gated Community | Sewer: | Public Sewer | |
| Showing Requirements: | ShowingTime | Special Listing Conditions: | None | |
| Standard Status: | Active | State Or Province: | FL | |
| Utilities: | Electricity Connected, Phone Available, Sewer Connected, Underground Utilities, Water Connected | Water Source: | Public | |
| Window Features: | Blinds, Drapes | |||
| Rooms | Rooms | |||
|---|---|---|---|---|
| Bathroom 2: | 4.1x5.8 ft | Den: | 6x16 ft | |
| Bathroom 1: | 6x7 ft | Primary Bedroom: | 12.6x17.5 ft | |
| Living Room: | 12x11 ft | Kitchen: | 7.7x11 ft | |
We love to hear from you