


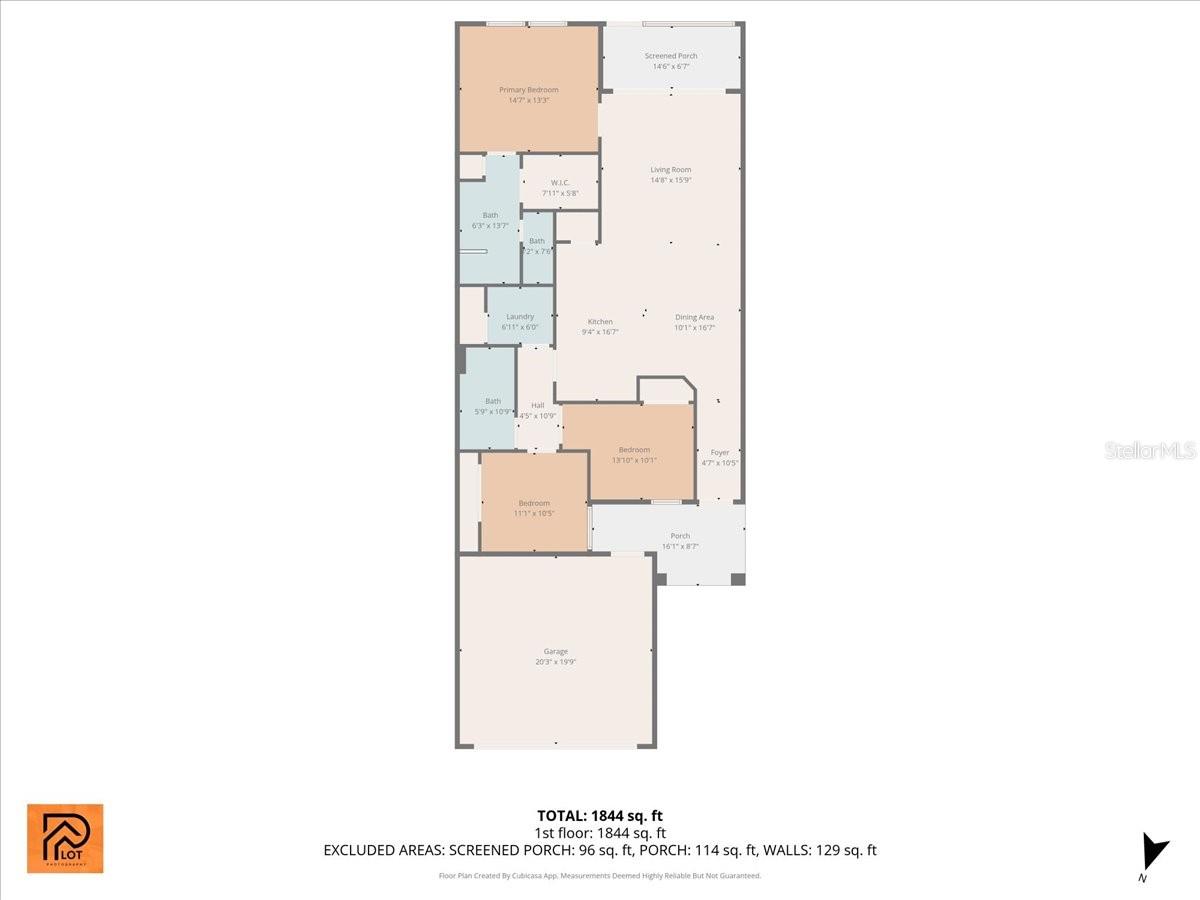
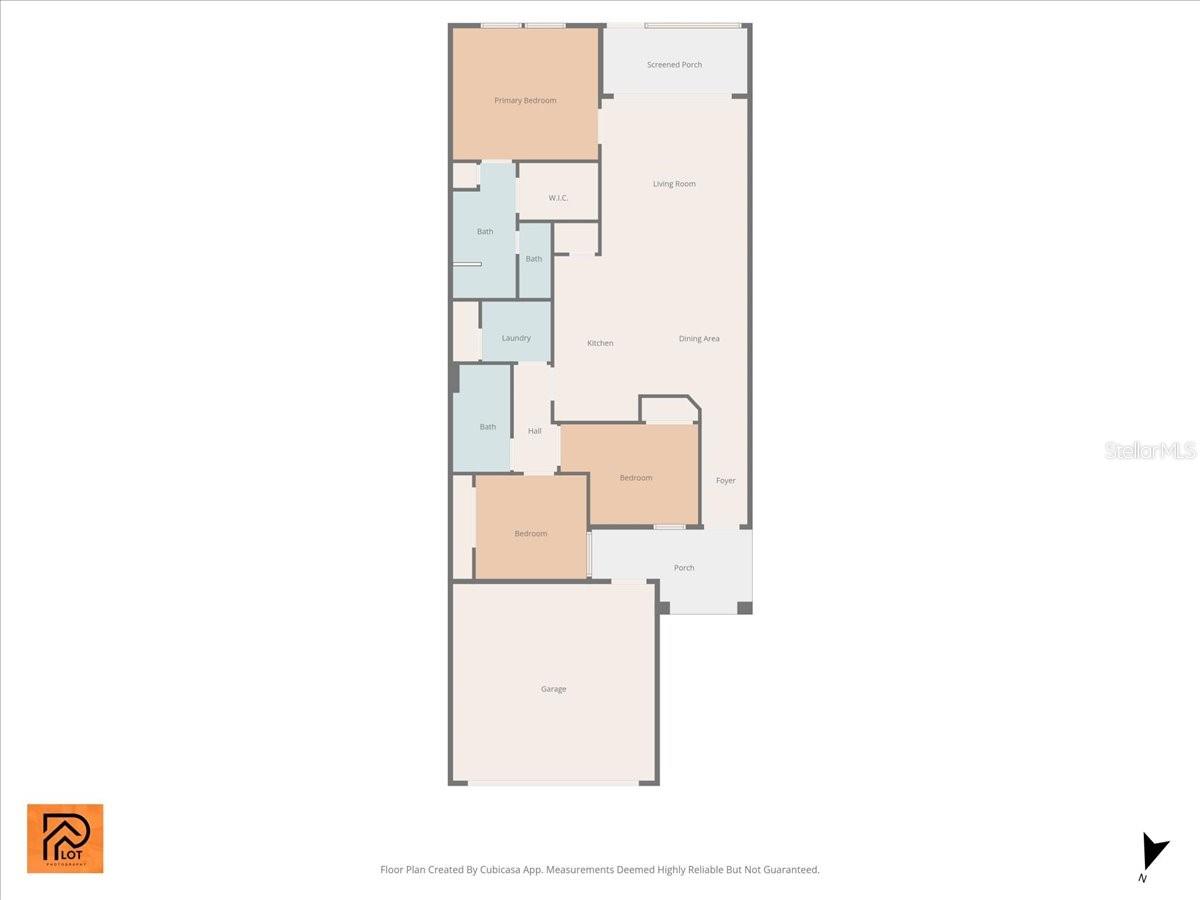
12349 ASANA CT, VENICE, FL, 34293
$385,000
Residential
|
Bedrooms
3
|
Bathrooms
2
|
Living Area
1,502 Sqft
|
Lot Size
3,600 Sqft
|
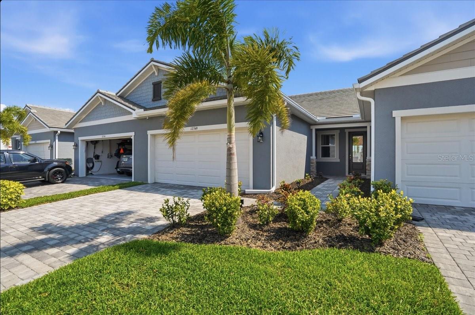
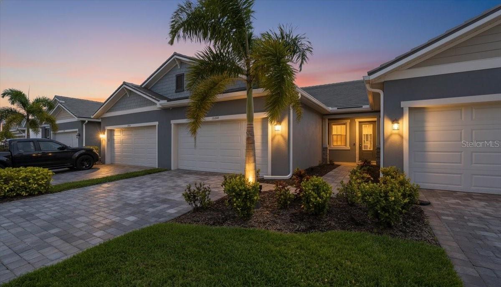
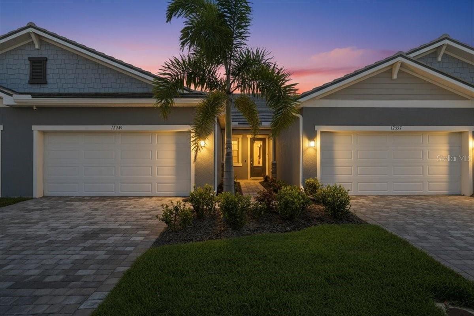
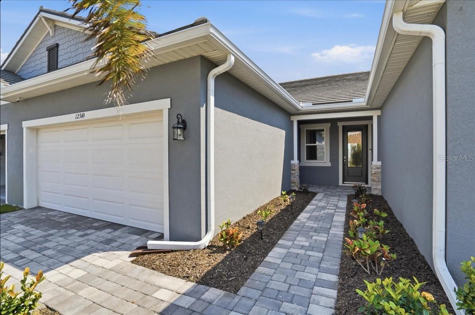
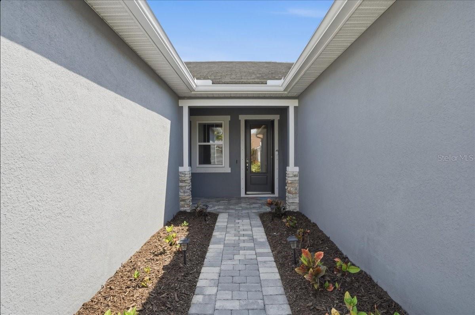
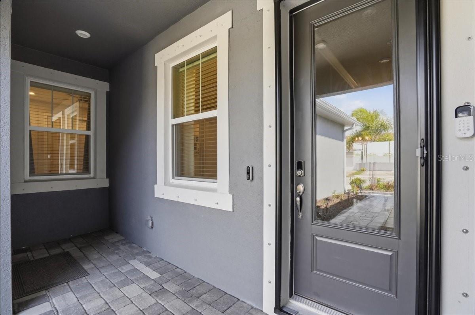
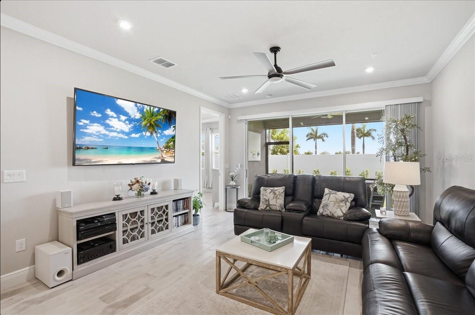
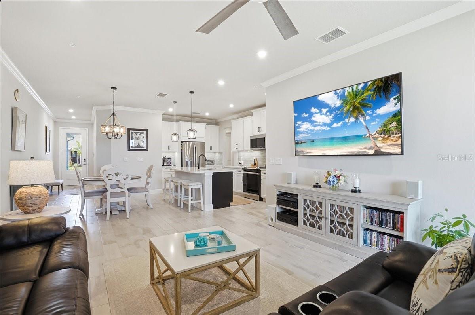
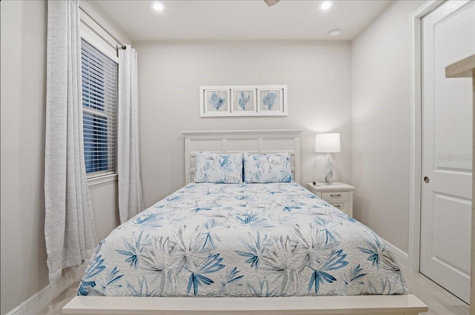
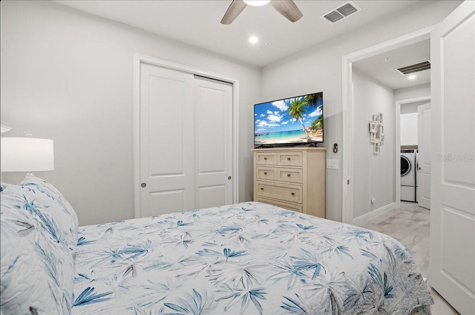
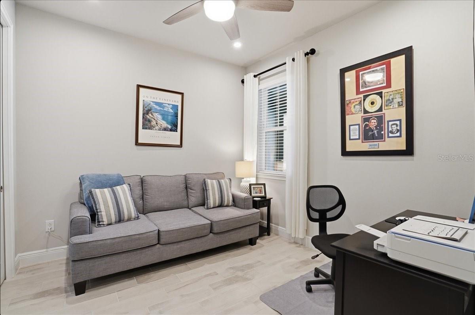
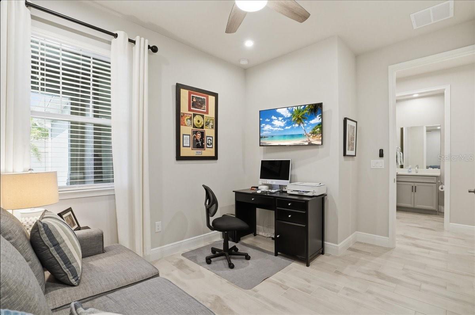
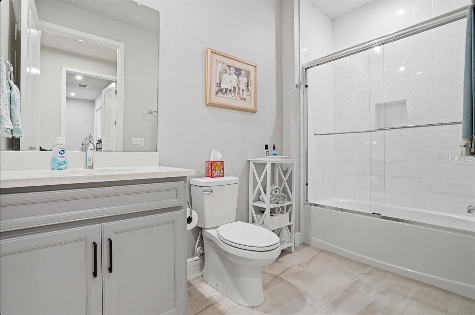
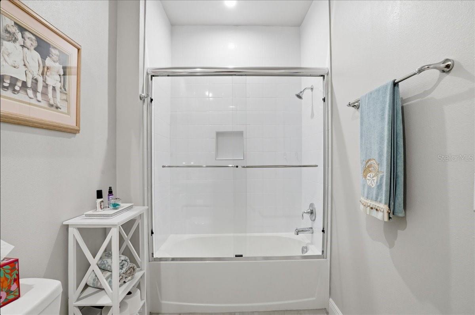
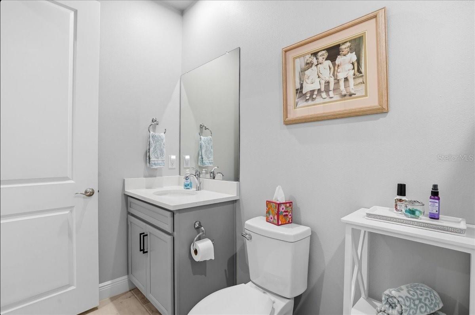
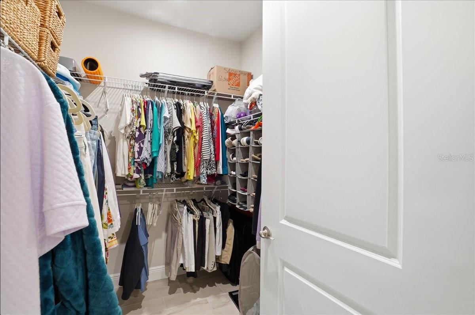
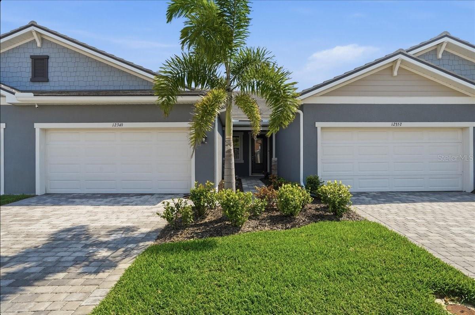
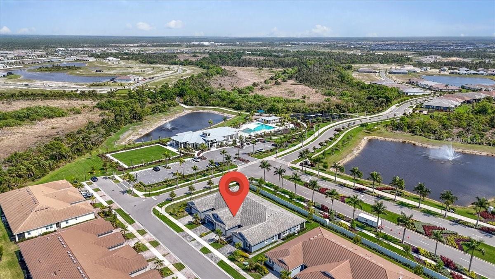
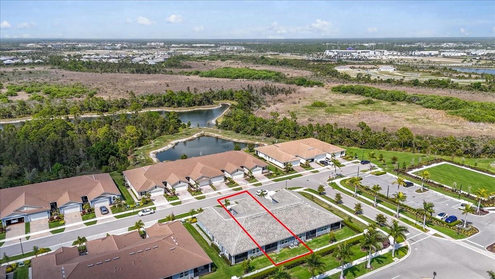
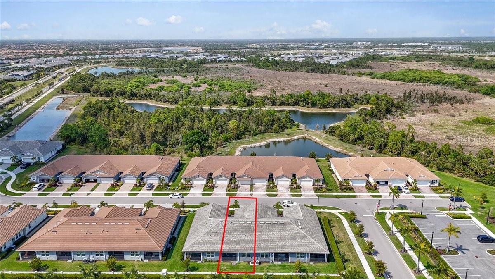
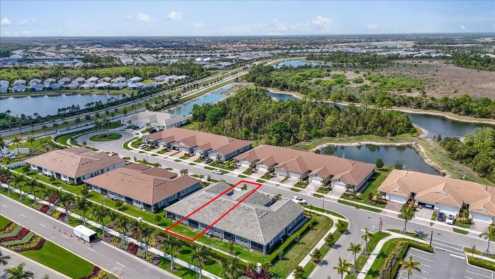
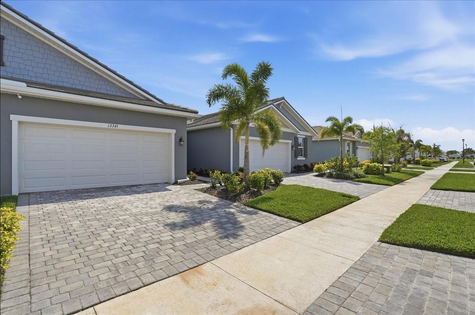
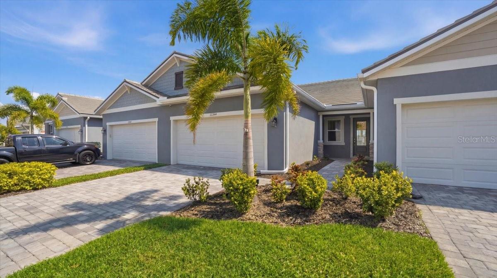
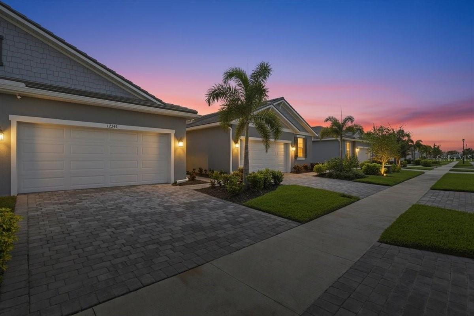
Welcome to your dream home in the newly established, gated community of Sunstone, located within one of the top-ranked master-planned communities—Wellen Park! This beautifully upgraded 3-bedroom, 2-bathroom villa with a versatile room offers the perfect blend of style, comfort, and peace of mind.
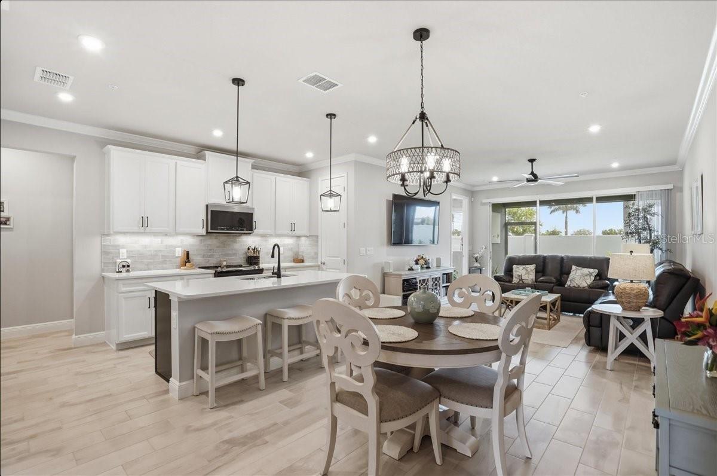
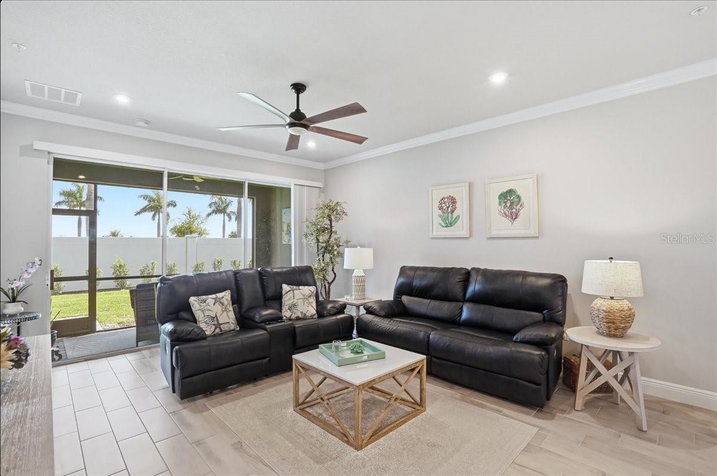
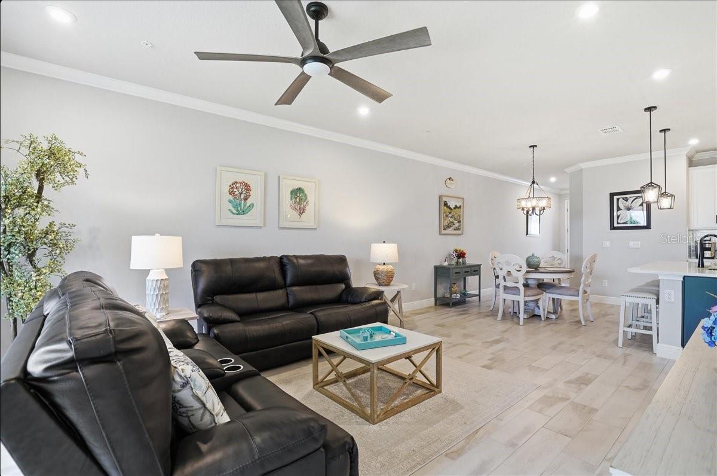
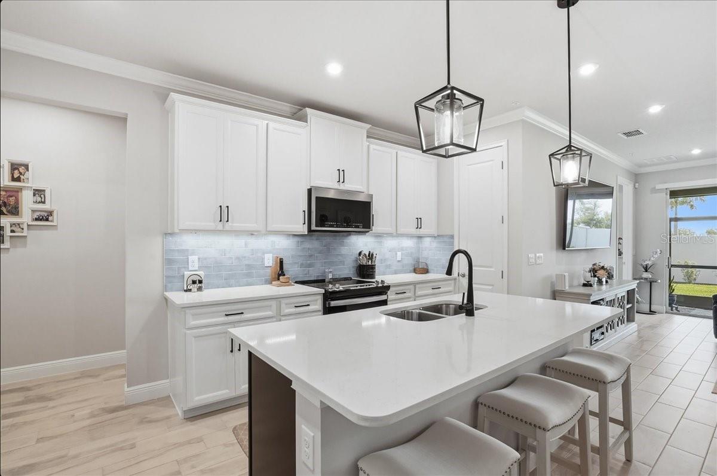
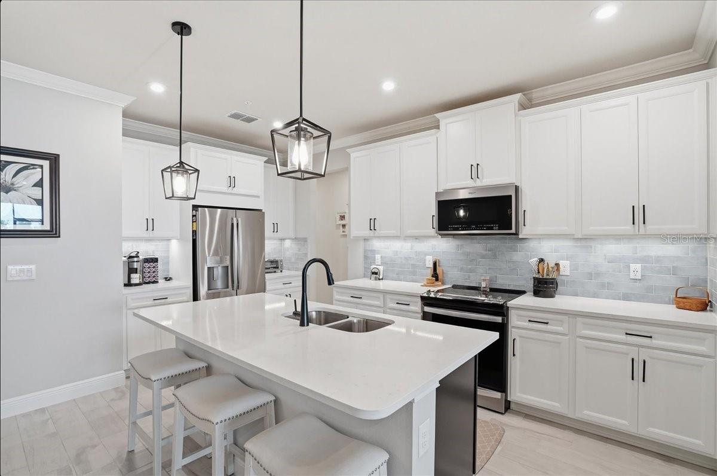
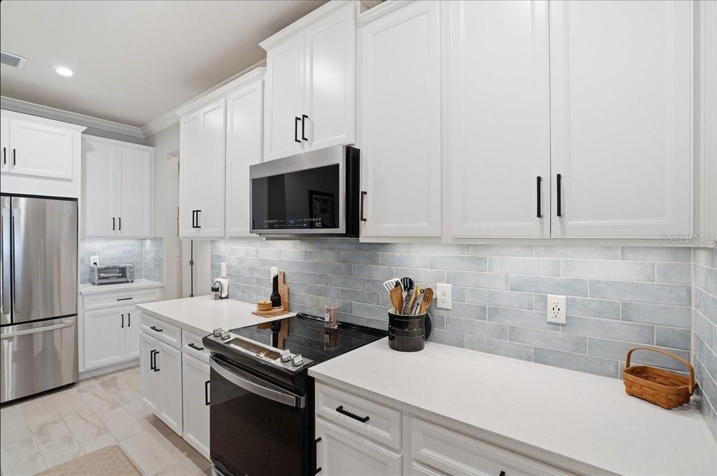
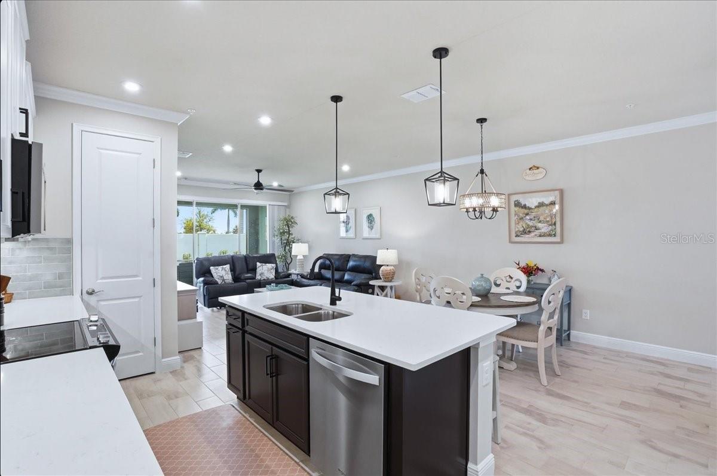
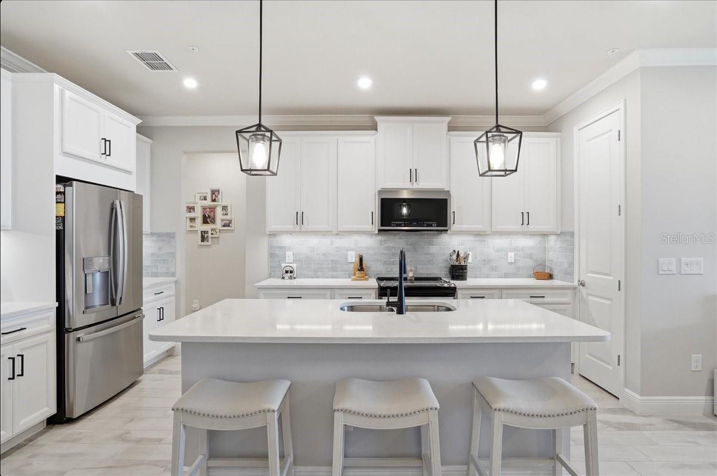
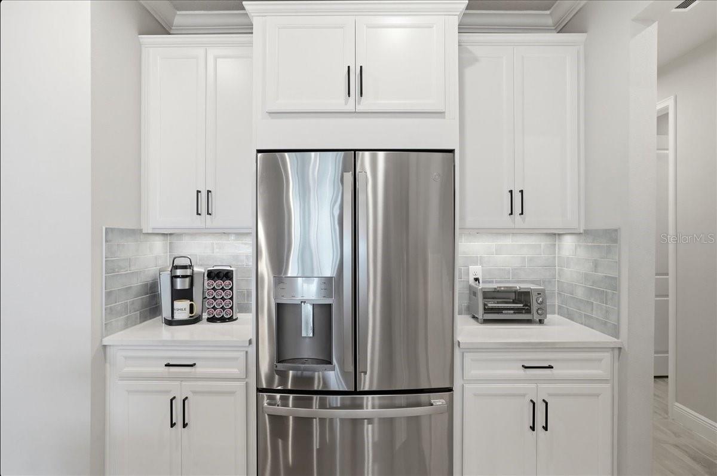
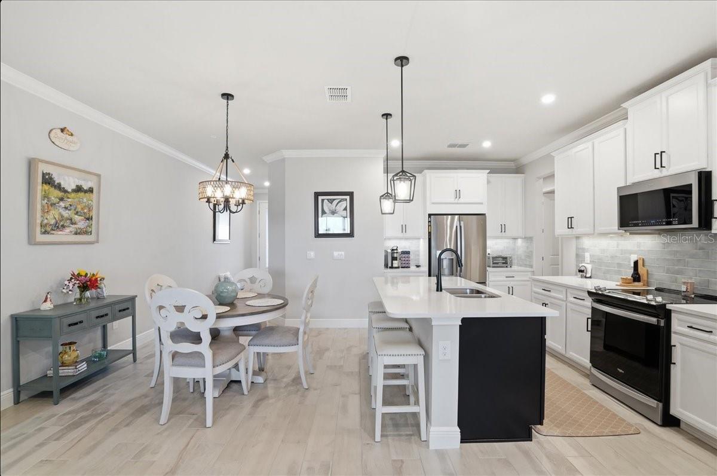
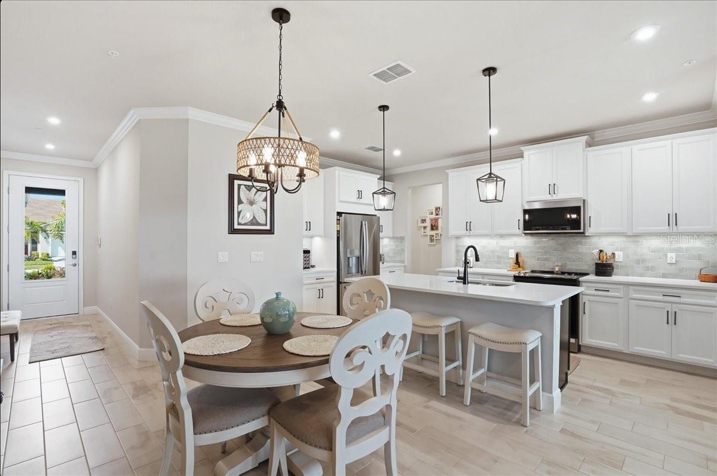
This home showcases an abundance of upgrades throughout, including tile flooring in every room, recessed lighting on dimmers, and ceiling fans in all living spaces and bedrooms for added comfort. The thoughtfully designed kitchen features stainless steel appliances, additional designer pendant lighting over the island, a stylish upgraded tile backsplash, and pull-out cabinet shelving, perfect for both everyday living and entertaining.
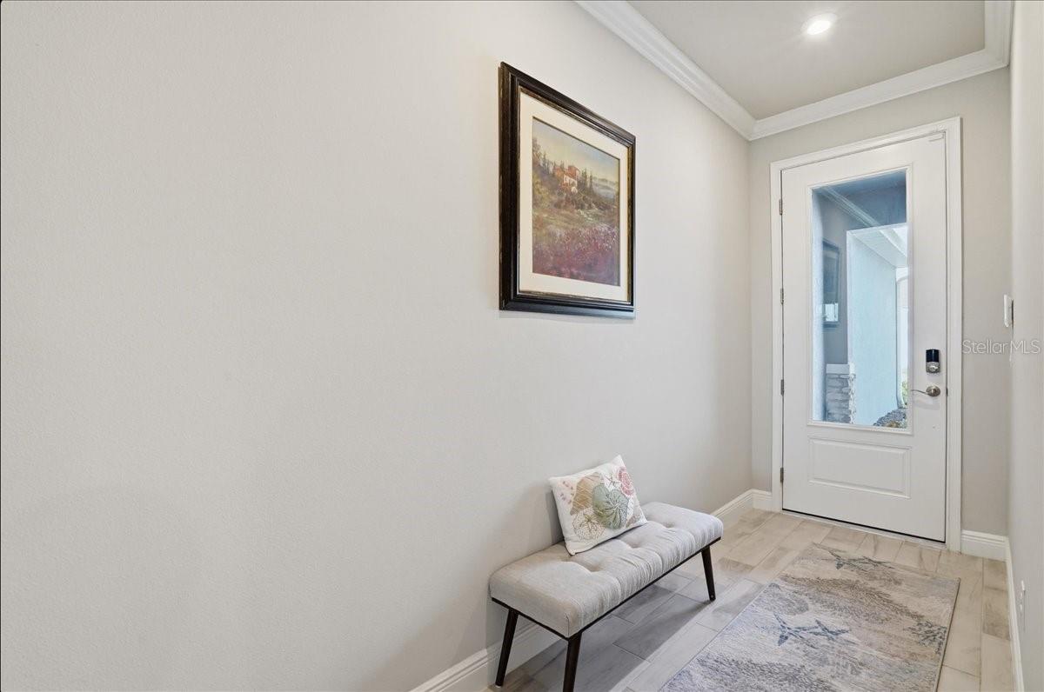
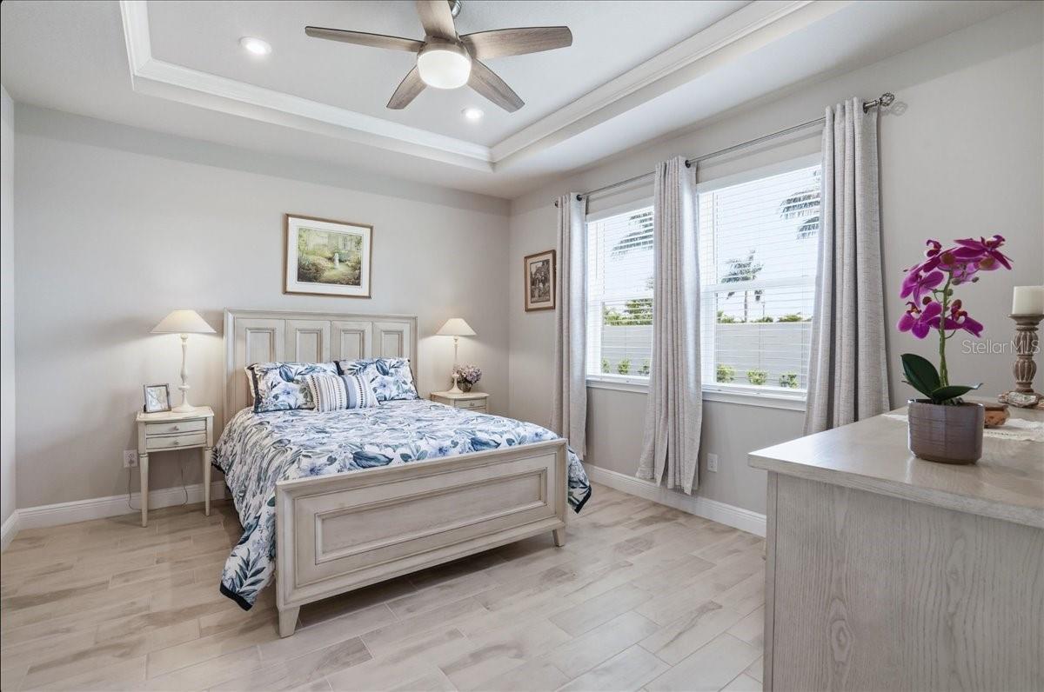
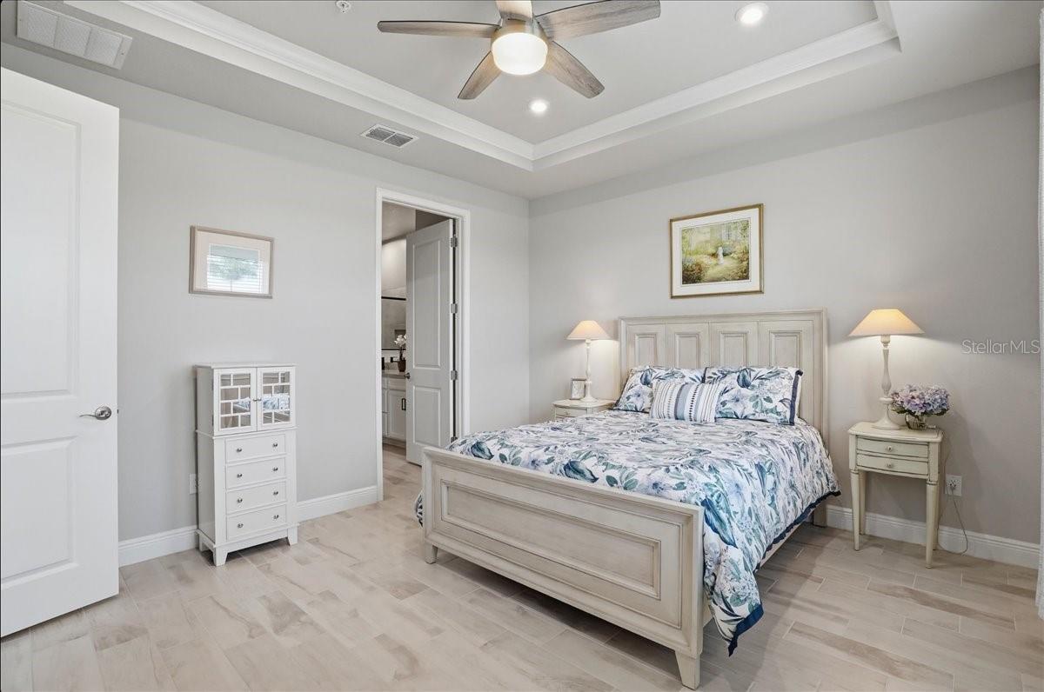
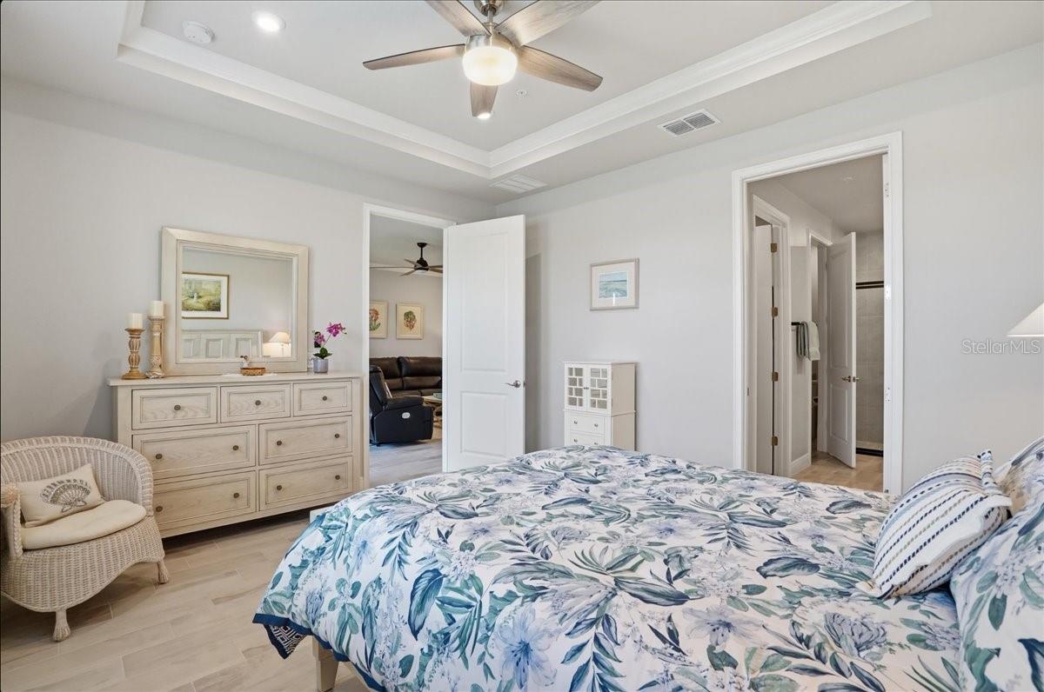
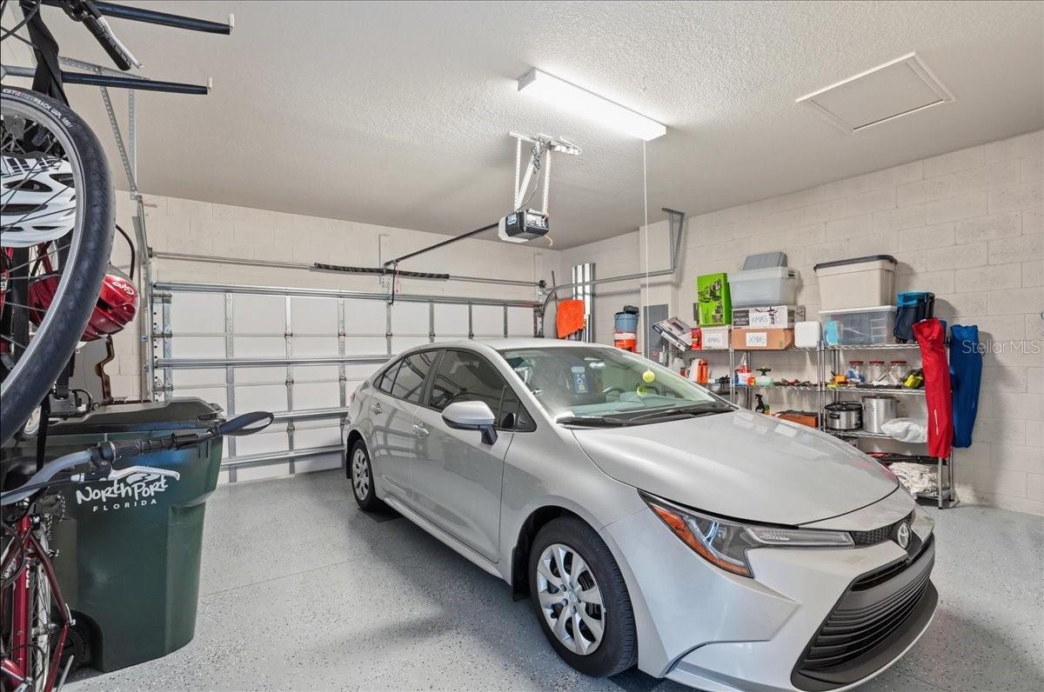
The garage features professionally epoxied flooring, creating a sleek, durable, and easy-to-maintain space for storage or hobbies. The main living areas showcase elegant crown molding, which extends into the spacious primary suite with a tray ceiling that even features its own crown molding!
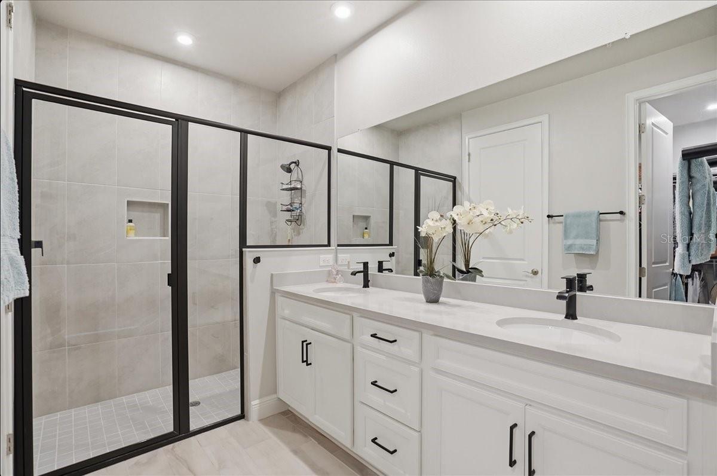
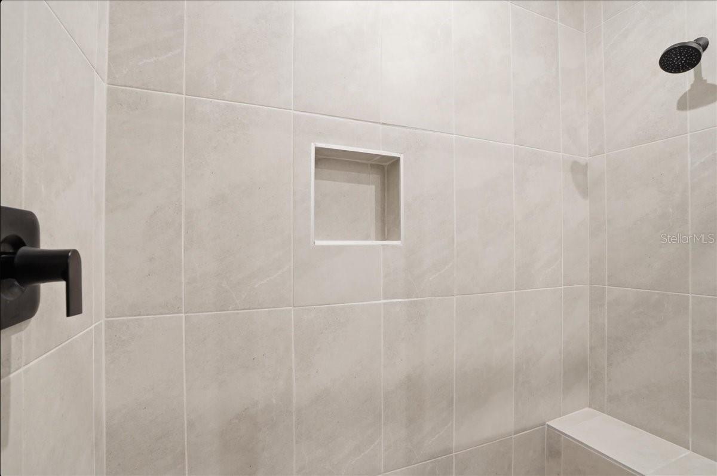
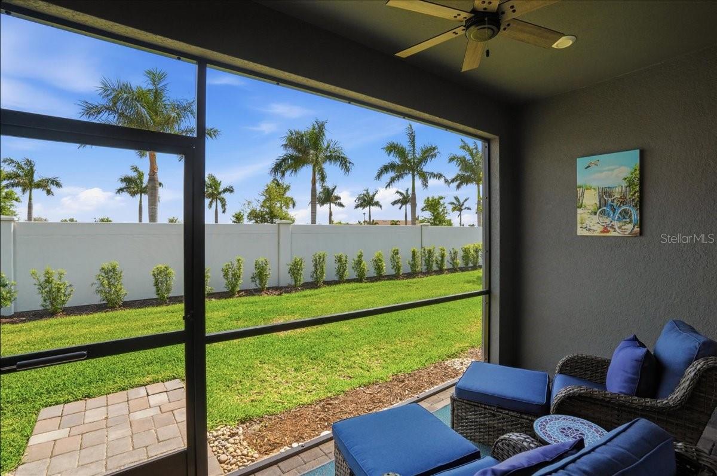
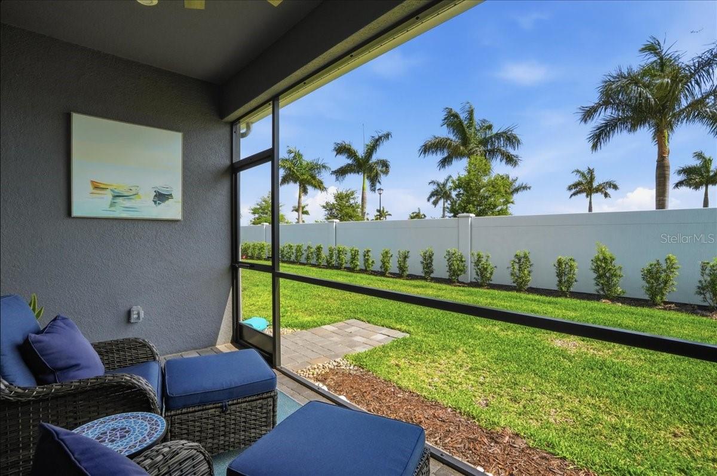
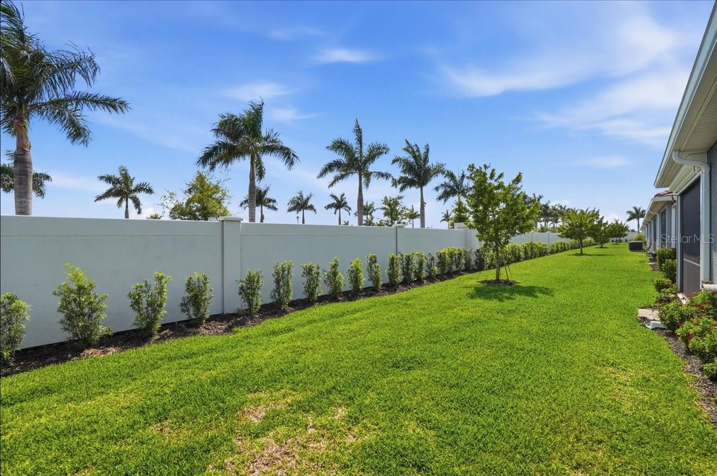
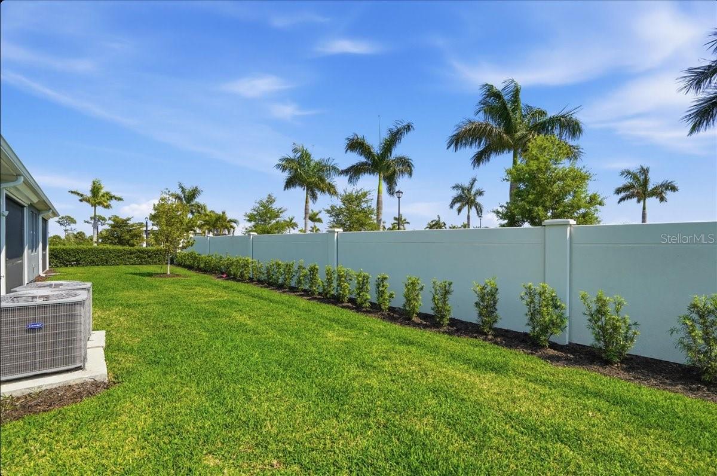
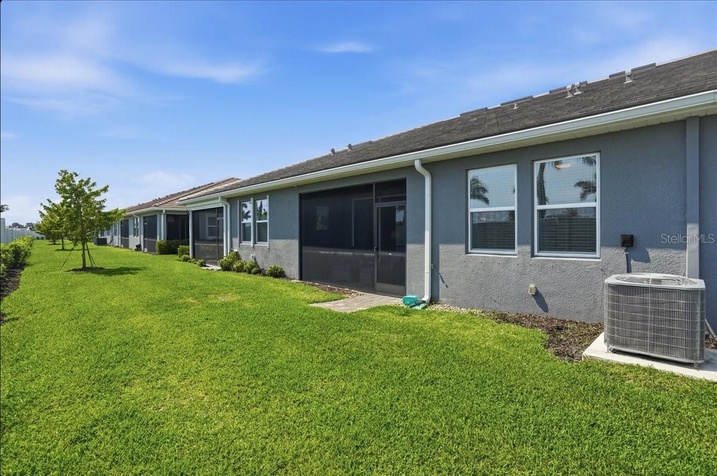
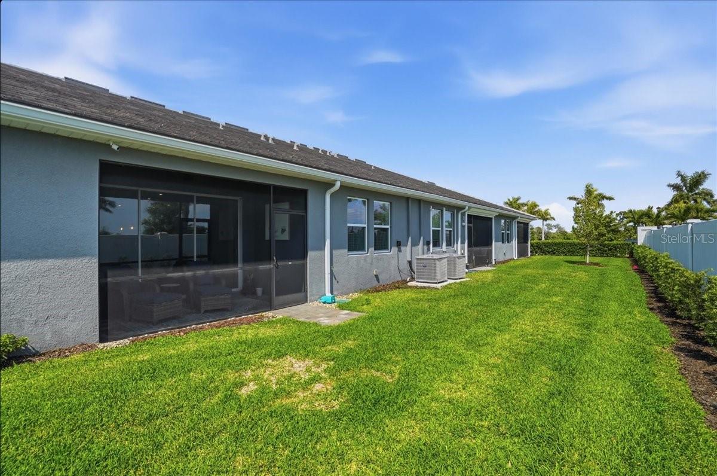
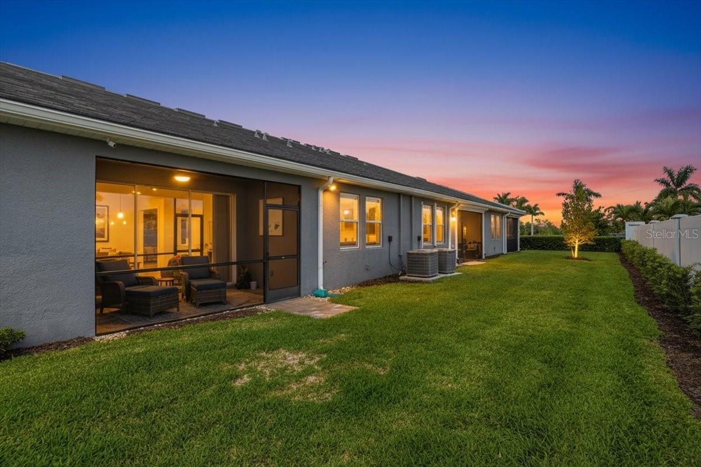
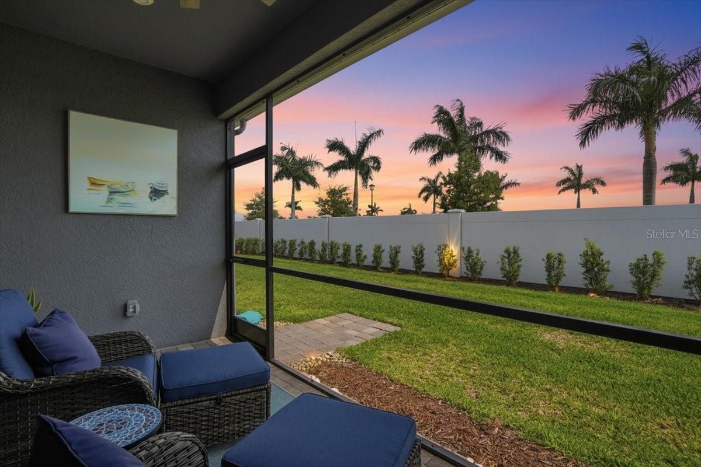
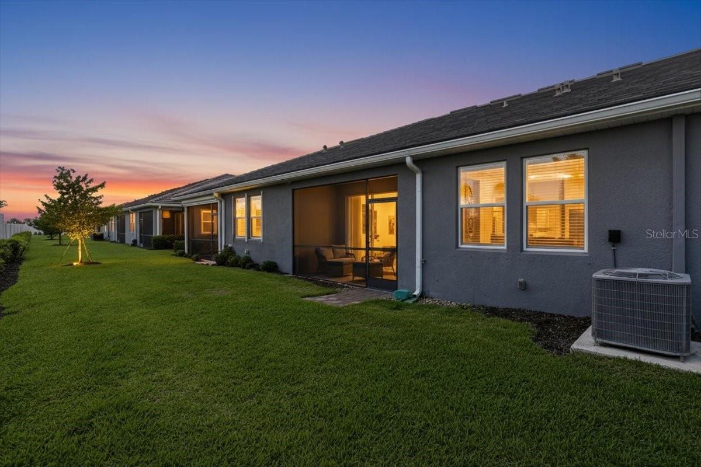
The primary bathroom features an upgraded walk-in shower with a built-in bench, creating a spa-like retreat. Step outside to your south-facing patio, complete with screened-in lanai, perfect for enjoying Florida living year-round.
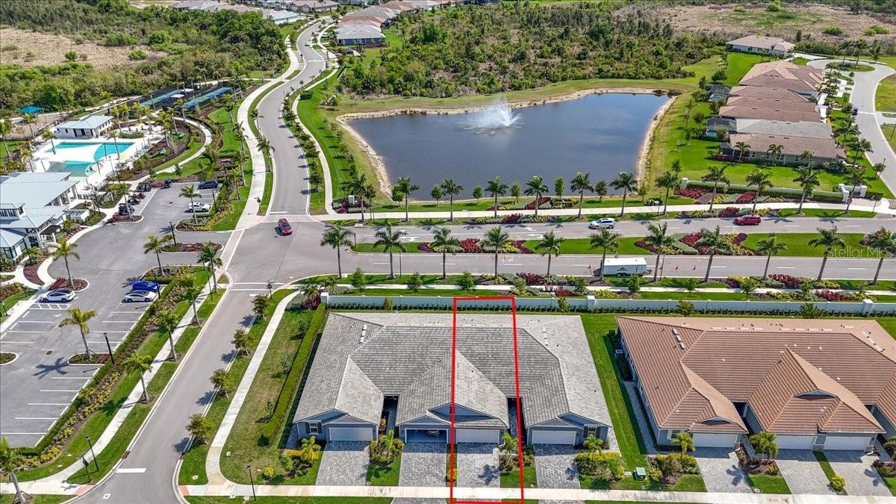
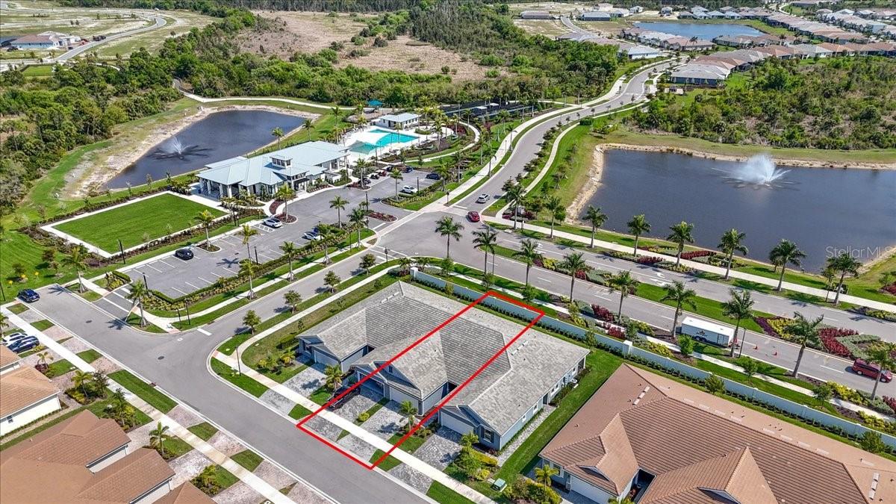
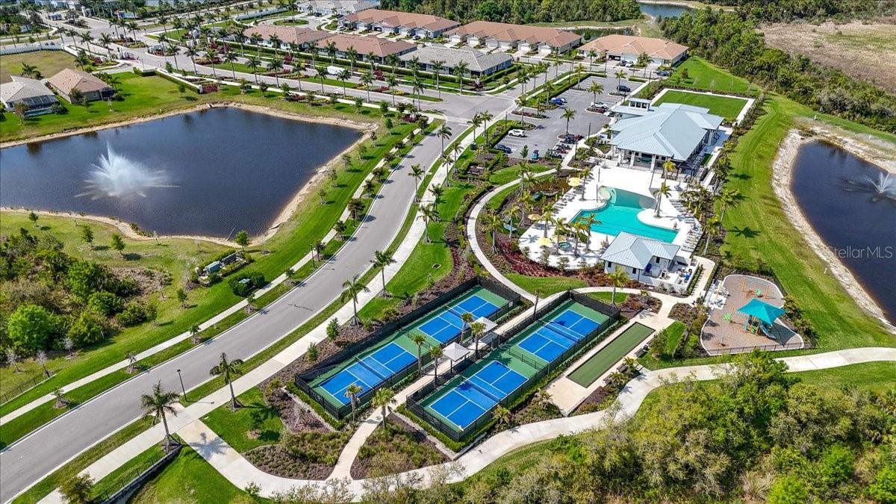
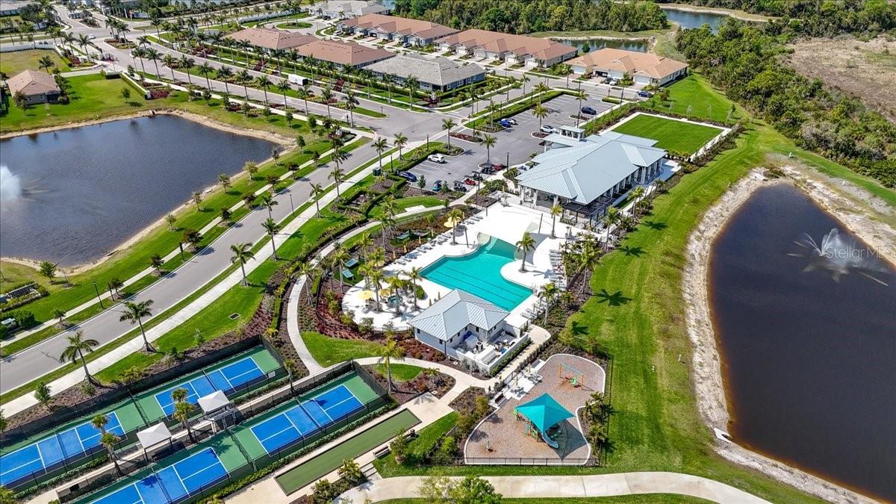
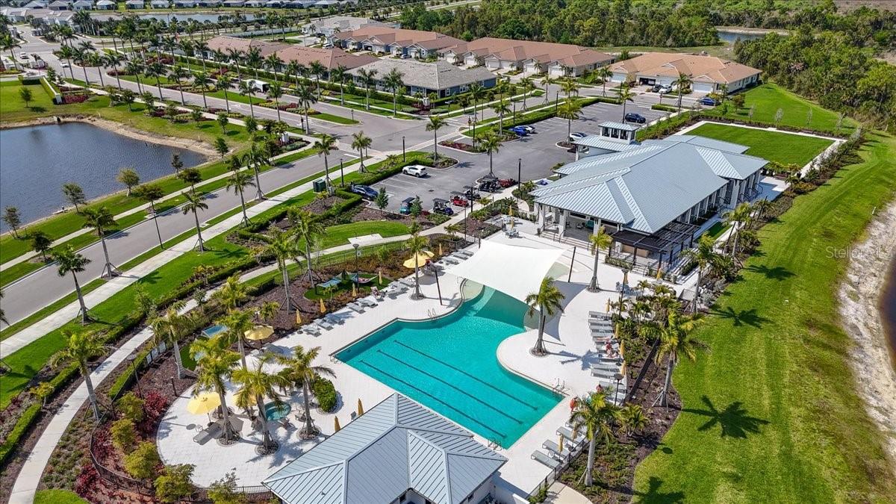
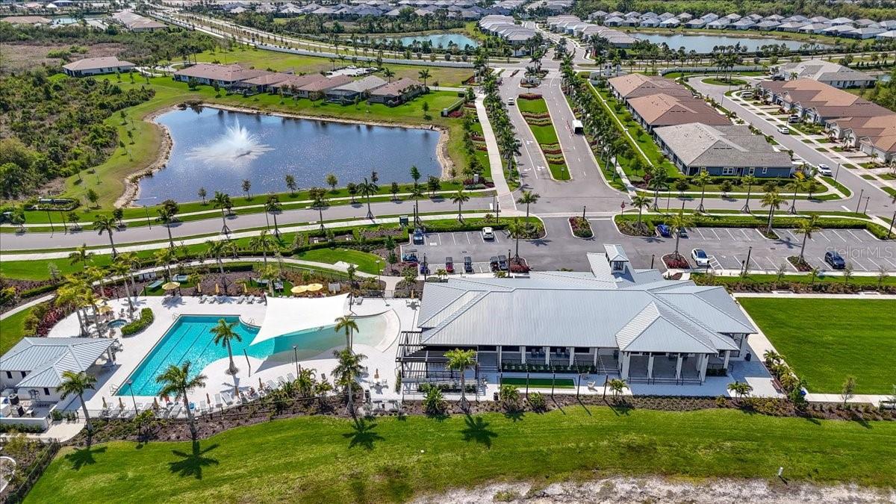
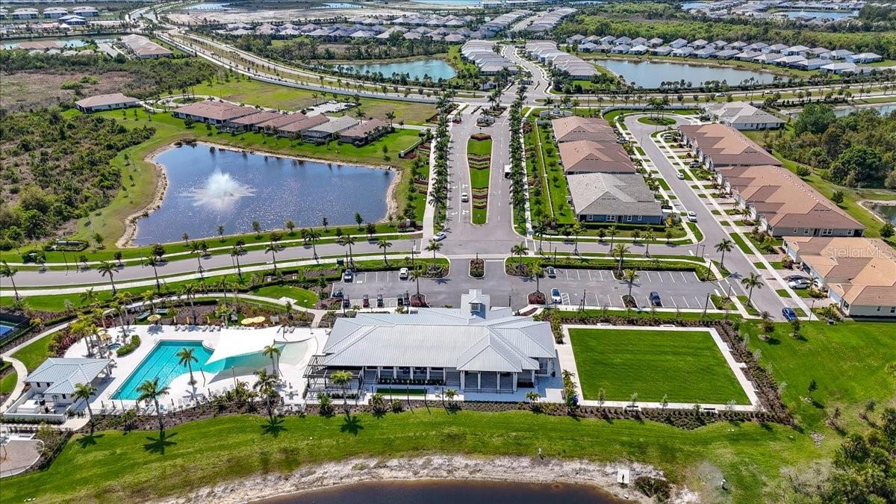
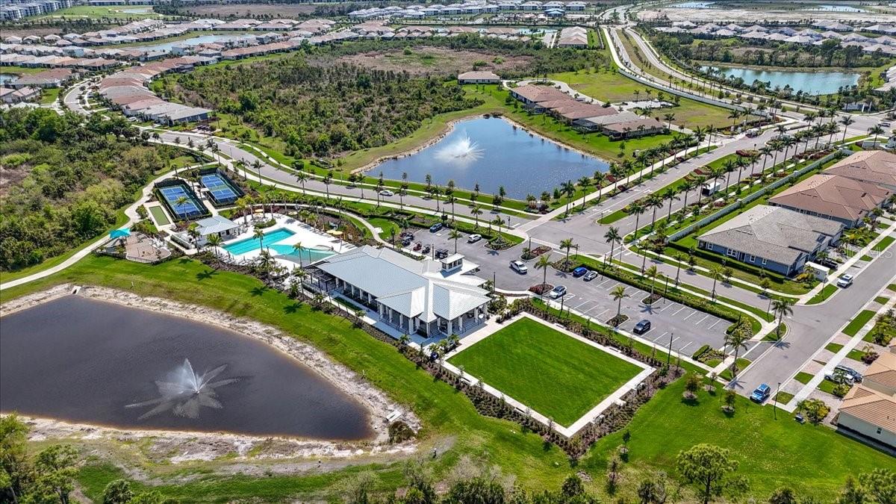
Sunstone residents enjoy a maintenance-free lifestyle and an array of resort-style amenities, including a pool, pickleball courts, fitness center, clubhouse, dog park, and open green spaces. A full-time lifestyle director coordinates community events, making it easy to stay active and connected. Conveniently located near the center of the community, this home is just a short walk to all amenities.
Ideally situated in the heart of Wellen Park, you are less than two miles from Downtown Wellen Park, featuring new shops, restaurants, live music, a weekly farmers market, and monthly signature events. For beach lovers, you’re just a 20-minute drive from three of Florida’s pristine Gulf Coast beaches.
Wellen Park is home to A-rated schools, including Prodigy Early Learning, Primrose School, and the College Preparatory Academy at Wellen Park. The new Wellen Park High School is scheduled to open for the 2026–2027 school year, with plans for an additional K–8 school in the future.
Enjoy peace of mind with convenient access to top healthcare providers such as Sarasota Memorial Hospital, HCA Florida Wellen Park, and Millennium Physician Group. Located in Flood Zone X, this property does not require flood insurance.
Don’t miss your opportunity to own this move-in-ready home in one of Southwest Florida’s most desirable communities, schedule your private showing today!
Property Details
| Property Features | Property Features | |||
|---|---|---|---|---|
| MLS ID: | MFRA4687757 | Year Built: | 2023 | |
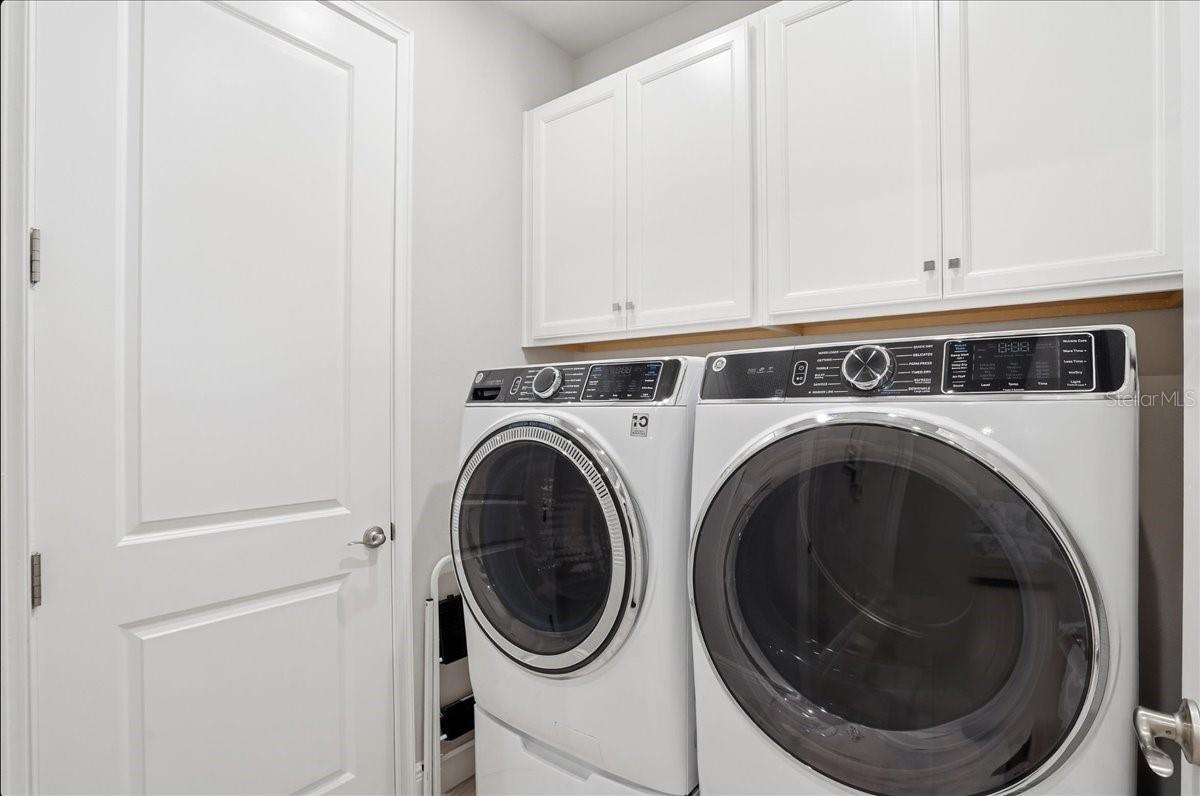
| Appliances: | Convection Oven, Dishwasher, Disposal, Dryer, Electric Water Heater, Microwave, Refrigerator, Washer | Community Features: | Clubhouse, Community Mailbox, Deed Restrictions, Dog Park, Fitness Center, Gated Community - No Guard, Golf Carts OK, Irrigation-Reclaimed Water, Pool, Sidewalks | |
| Construction Materials: | Block | Cooling: | Central Air | |
| Country: | US | County Or Parish: | Sarasota | |
| Direction Faces: | North | Exterior Features: | Hurricane Shutters, Lighting, Private Entrance, Rain Gutters, Sidewalk, Sliding Doors | |
| Flooring: | Tile | Foundation Details: | Slab | |
| Furnished: | Unfurnished | Green Indoor Air Quality: | HVAC Filter MERV 8+ | |
| Green Water Conservation: | Drip Irrigation, Irrigation-Reclaimed Water | Heating: | Central, Electric | |
| Laundry Features: | Inside, Laundry Room | Levels: | One | |
| Listing Agreement: | Exclusive Right To Sell | Listing Terms: | Cash, Conventional | |
| Occupant Type: | Owner | Other Equipment: | Irrigation Equipment, Private Entrance | |
| Pets Allowed: | Yes | Property Condition: | Completed | |
| Property Sub Type: | Villa | Property Type: | Residential | |
| Road Surface Type: | Paved | Roof: | Tile | |
| Sewer: | Public Sewer | Showing Requirements: | Supra Lock Box, Appointment Only, See Remarks, ShowingTime | |
| Special Listing Conditions: | None | Standard Status: | Active | |
| State Or Province: | FL | Utilities: | Cable Connected, Electricity Connected, Public, Sewer Connected, Water Connected | |
| Water Source: | Public | Window Features: | Blinds | |
| Rooms | Rooms | |||
|---|---|---|---|---|
| Primary Bedroom: | 14.7x13.3 ft | Living Room: | 14.8x15.9 ft | |
| Dining Room: | 10.1x16.7 ft | Kitchen: | 9.4x16.7 ft | |
| Bedroom 2: | 13.1x10.1 ft | Bedroom 3: | 11.1x10.5 ft | |
We love to hear from you