


7363 OAK MOSS DR #33, SARASOTA, FL, 34241
$395,000
Residential
|
Bedrooms
3
|
Bathrooms
3
|
Living Area
2,177 Sqft
|
Lot Size
2,155 Sqft
|
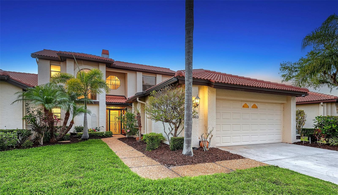
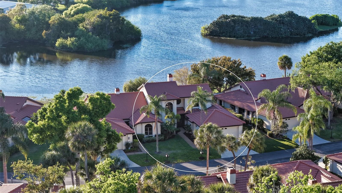
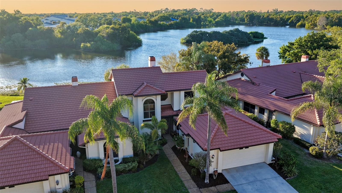
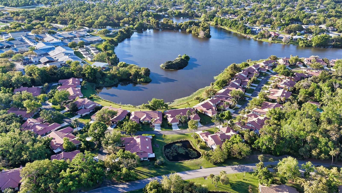
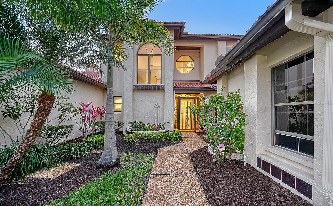
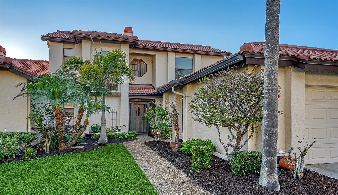
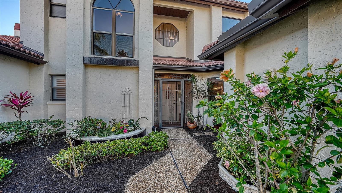
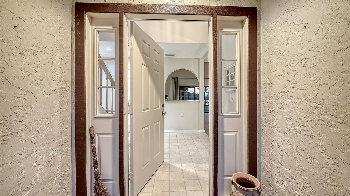
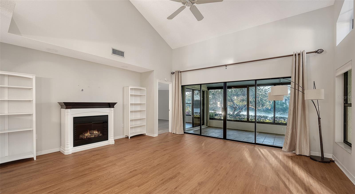
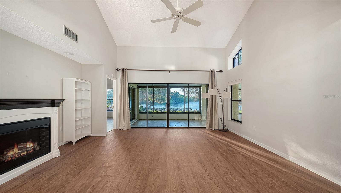
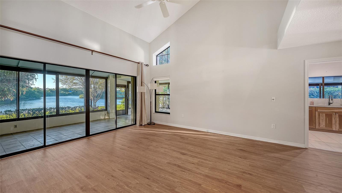
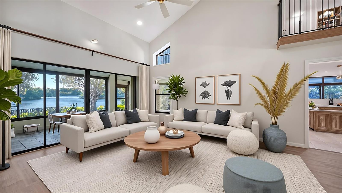
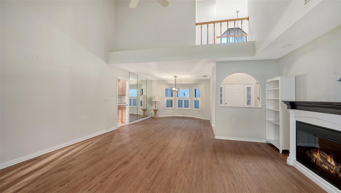
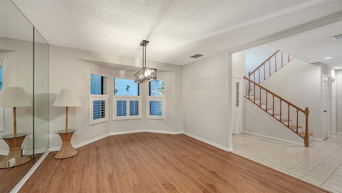
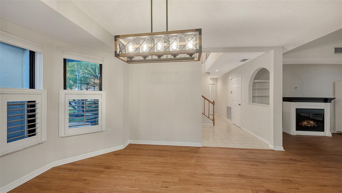
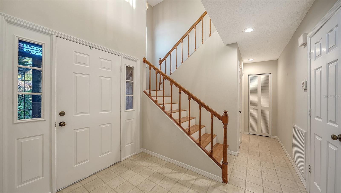
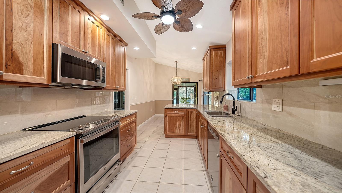
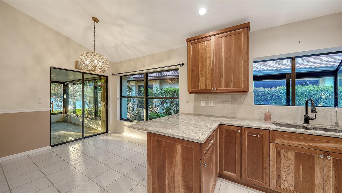
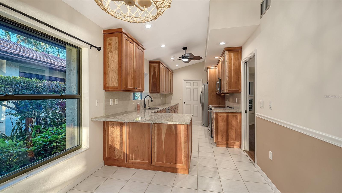
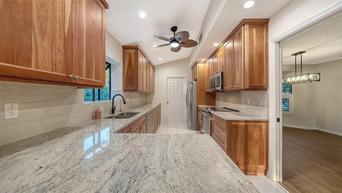
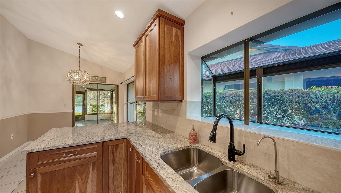
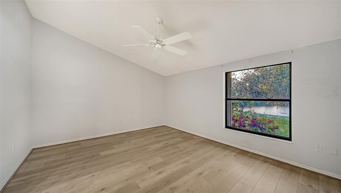
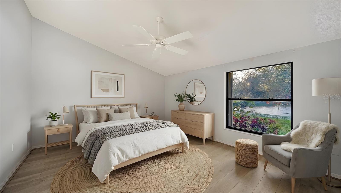
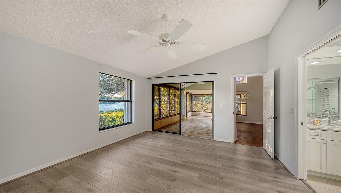
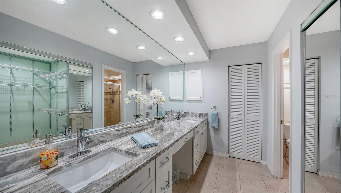
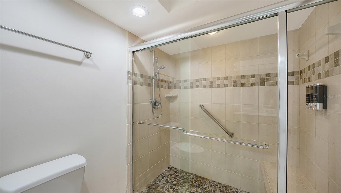
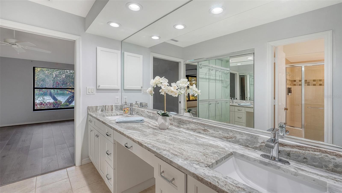
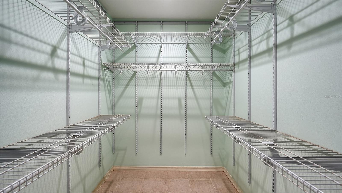
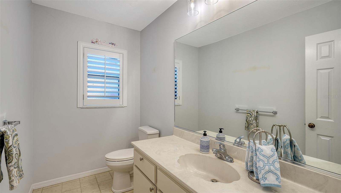
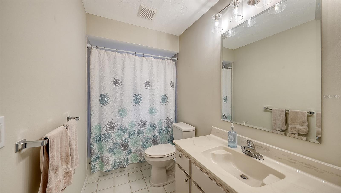
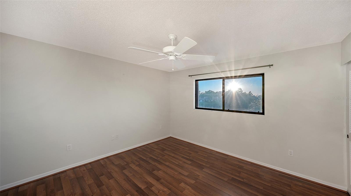
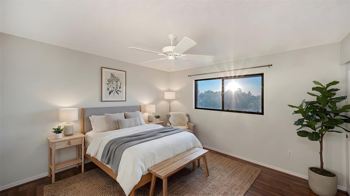
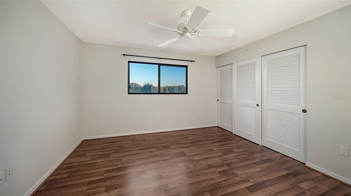
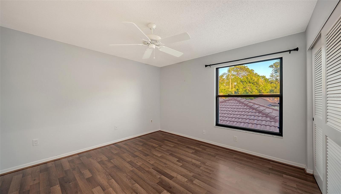
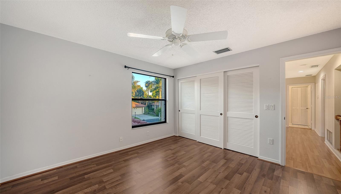
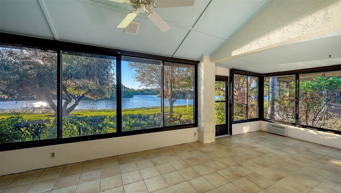
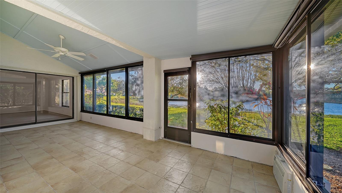
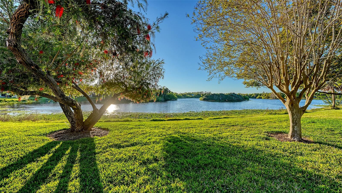
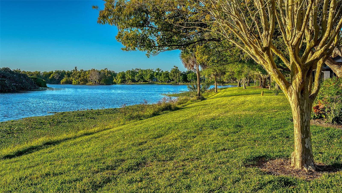
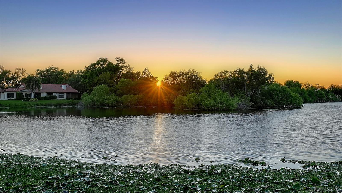
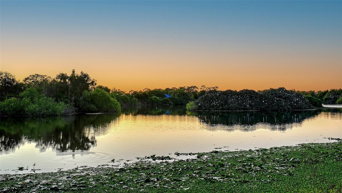
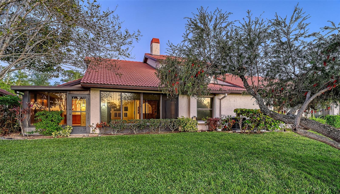
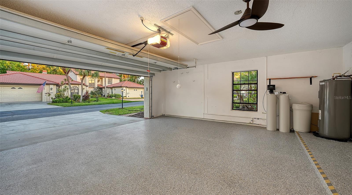
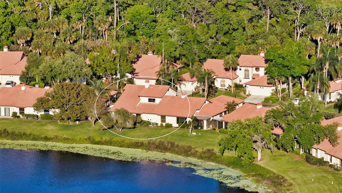
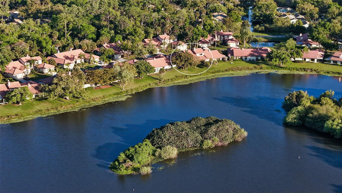
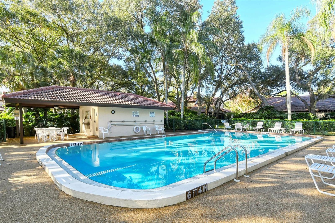
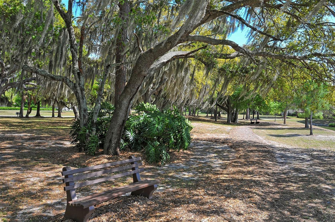
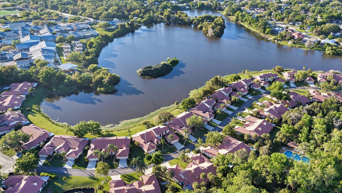
Pride of ownership is evident throughout this beautifully maintained lakefront home in the Hammocks IV subdivision (55+) of Bent Tree. Offering one of the most sought-after homesites in the community, with expansive water views and a peaceful natural setting, this property delivers an opportunity to own a special piece of Florida living. This 3 bedroom, 2.5 bath home features 2,177 SqFt of living space with an inviting layout. Major updates include 2 NEW A/C units (2024), providing peace of mind and energy efficiency for years to come. The home is also equipped with newer kitchen appliances, reverse osmosis system, and a whole-house water purification system. Hurricane shutters provide added protection and convenience. Notably, the property is not located in a flood zone and has not experienced any hurricane damage, offering an added layer of confidence for the new owners. Peaceful lake views become the backdrop to everyday life, whether enjoying your morning coffee or simply enjoying front row seats to stunning sunset skies. Nature lovers will appreciate the frequent visits from birds and deer roaming the backyard, creating a picturesque setting. This is truly a backyard view most could only wish they had. Homes with this kind of wide lakefront exposure are among the most desirable in Hammocks IV, making it one of the community’s premier homesites. Ideally located minutes from shopping and conveniences including Publix, Walmart, Home Depot, UTC Mall, easy access to I-75, and a short drive from Sarasota’s renowned beaches, best restaurants, and entertainment. Opportunities to capitalize on lakefront homesites like this in Bent Tree are few and far between. Schedule a showing today and explore why residents love it here.
Property Details
| Property Features | Property Features | |||
|---|---|---|---|---|
| MLS ID: | MFRA4687824 | Year Built: | 1986 | |
| Appliances: | Dishwasher, Disposal, Dryer, Electric Water Heater, Microwave, Range, Refrigerator, Washer, Water Filtration System, Whole House R.O. System | Architectural Style: | Mediterranean, Traditional | |
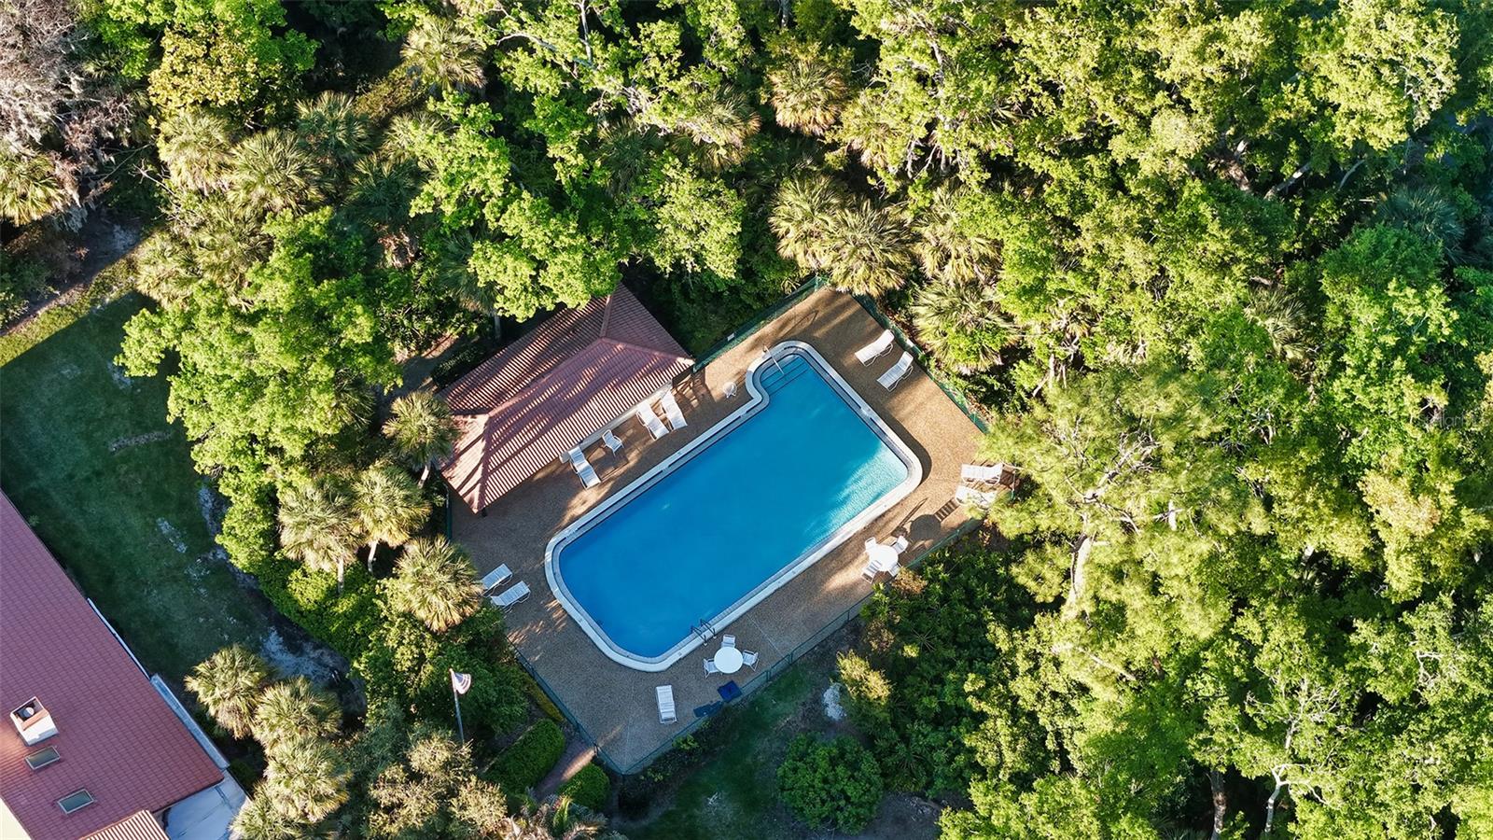
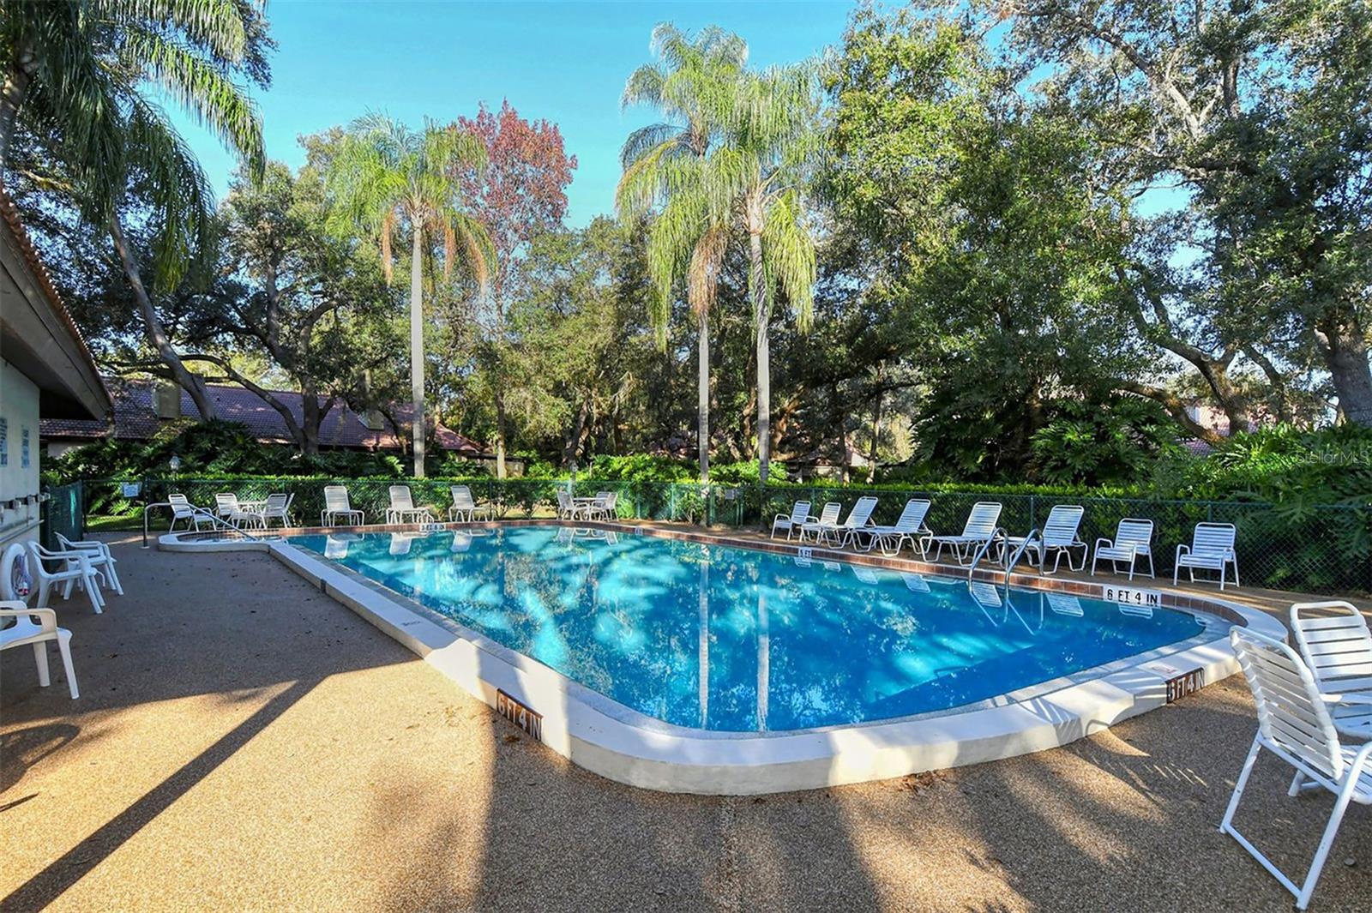
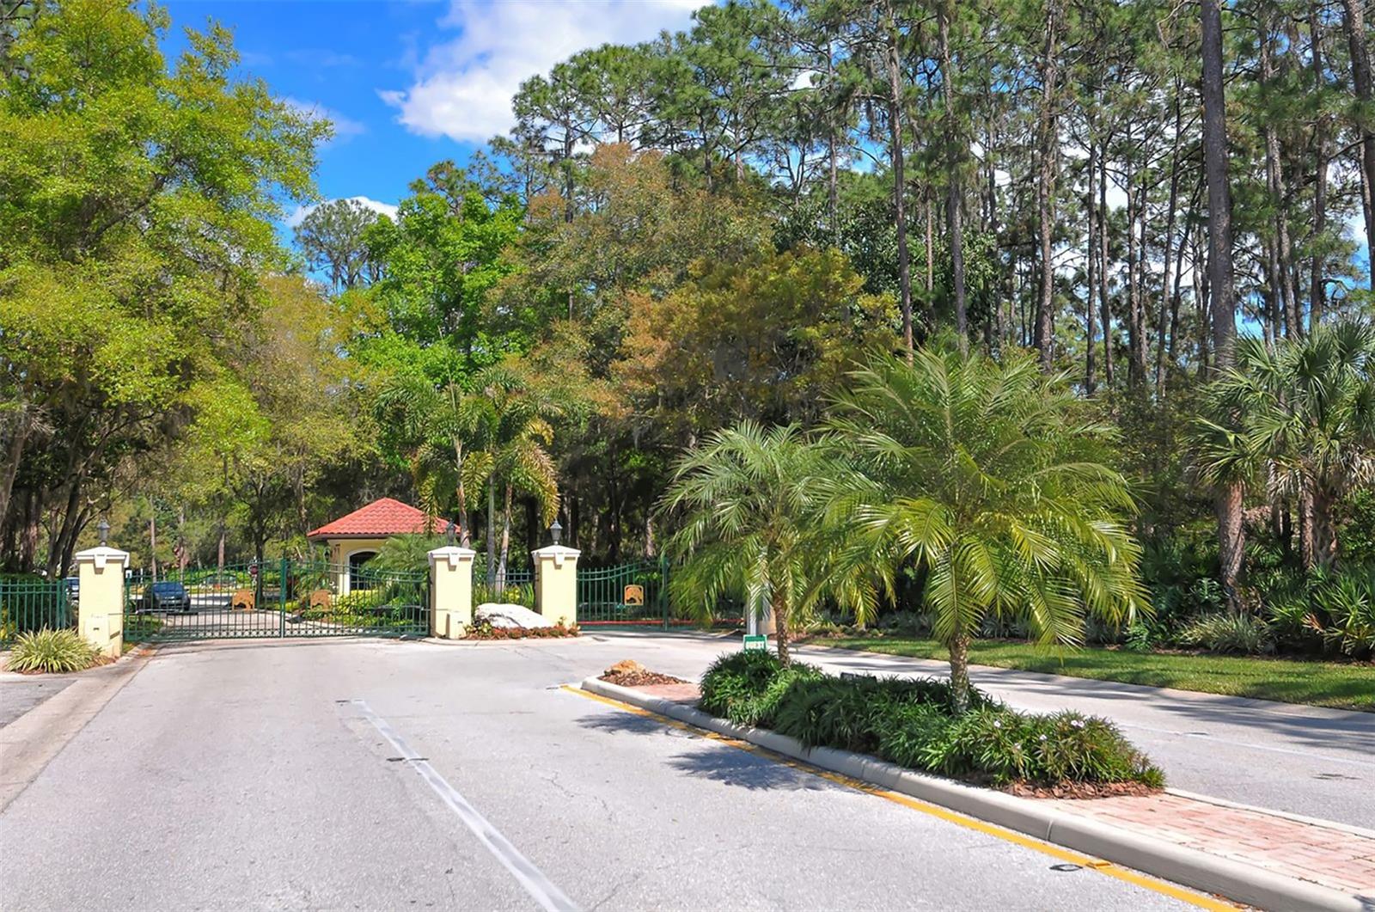
| Association Fee Includes: | Pool, Escrow Reserves Fund, Insurance, Maintenance Structure, Maintenance Grounds | Community Features: | Buyer Approval Required, Deed Restrictions, Gated Community - No Guard, Golf Carts OK, Irrigation-Reclaimed Water, Pool | |
| Construction Materials: | Block, Stucco | Cooling: | Central Air, Zoned | |
| Country: | US | County Or Parish: | Sarasota | |
| Direction Faces: | Southeast | Exterior Features: | Hurricane Shutters, Lighting, Rain Gutters, Sliding Doors | |
| Flooring: | Ceramic Tile, Hardwood, Luxury Vinyl | Foundation Details: | Slab | |
| Furnished: | Unfurnished | Heating: | Central, Electric, Zoned | |
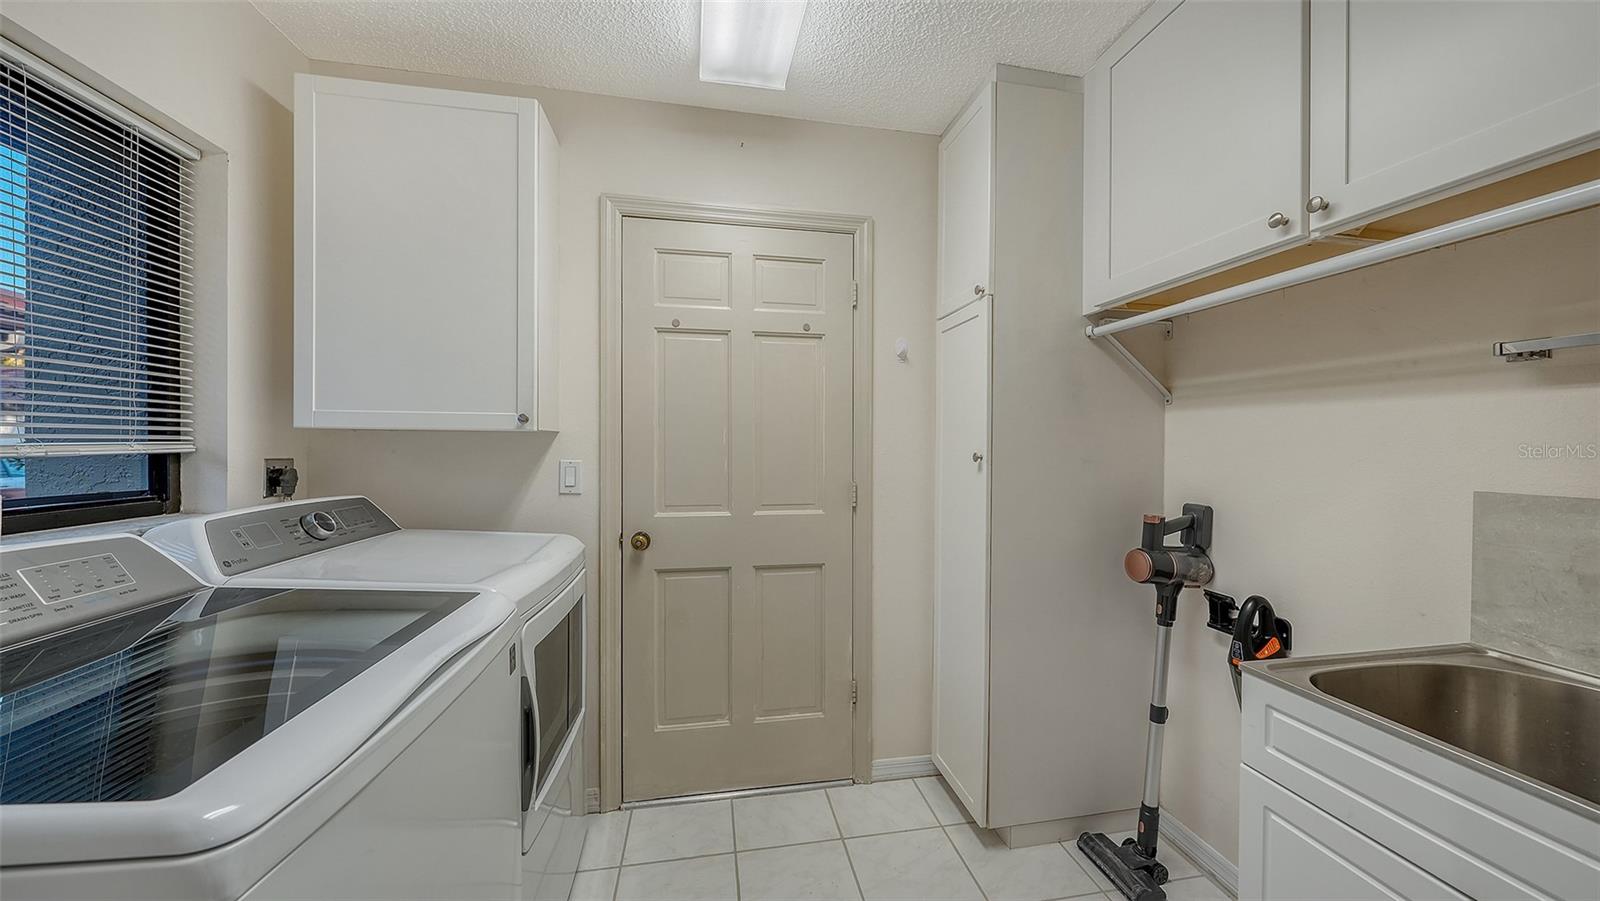
| Laundry Features: | Electric Dryer Hookup, Inside, Laundry Room, Washer Hookup | Levels: | Two | |
| Listing Agreement: | Exclusive Right To Sell | Listing Terms: | Cash, Conventional | |
| Lot Features: | Near Golf Course | Occupant Type: | Vacant | |
| Other Equipment: | Irrigation Equipment | Parking Features: | Driveway, Garage Door Opener | |
| Patio And Porch Features: | Enclosed, Rear Porch, Screened | Pets Allowed: | Cats OK, Dogs OK, Size Limit, Yes | |
| Pool Features: | Gunite, In Ground | Property Sub Type: | Villa | |
| Property Type: | Residential | Road Surface Type: | Asphalt | |
| Roof: | Tile | Sewer: | Public Sewer | |
| Showing Requirements: | ShowingTime | Special Listing Conditions: | None | |
| Standard Status: | Active | State Or Province: | FL | |
| Utilities: | Public, Underground Utilities | Vegetation: | Mature Landscaping | |
| View: | Water | Water Source: | Public | |
| Waterfront Features: | Lake Front | |||
| Rooms | Rooms | |||
|---|---|---|---|---|
| Living Room: | 17x17 ft | Dining Room: | 12x14 ft | |
| Dinette: | 9x9 ft | Kitchen: | 9x14 ft | |
| Primary Bedroom: | 13x16 ft | Primary Bathroom: | 5x10 ft | |
| Bedroom 1: | 12x12 ft | Bedroom 2: | 14x14 ft | |
| Balcony/Porch/Lanai: | 9x24 ft | |||
We love to hear from you