


2309 FAIRSKIES DR, SPRING HILL, FL, 34606
$430,000
Residential
|
Bedrooms
3
|
Bathrooms
2
|
Living Area
2,372 Sqft
|
Lot Size
13,901 Sqft
|
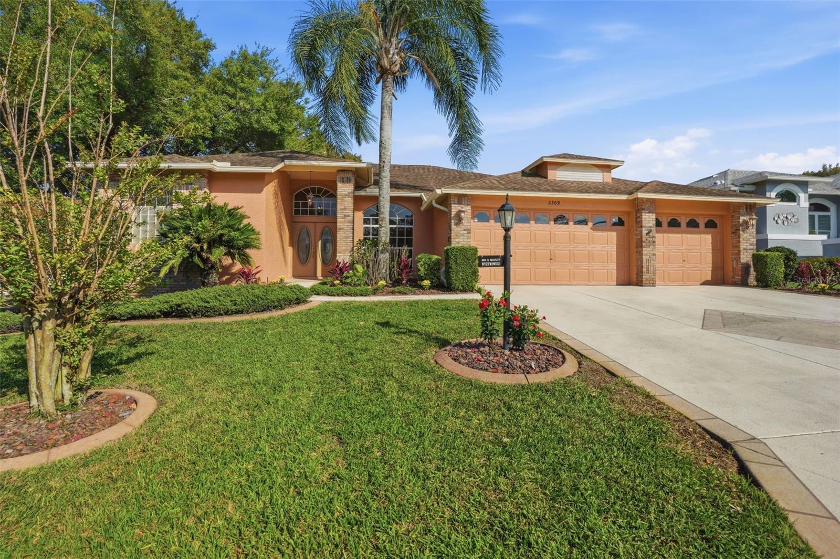
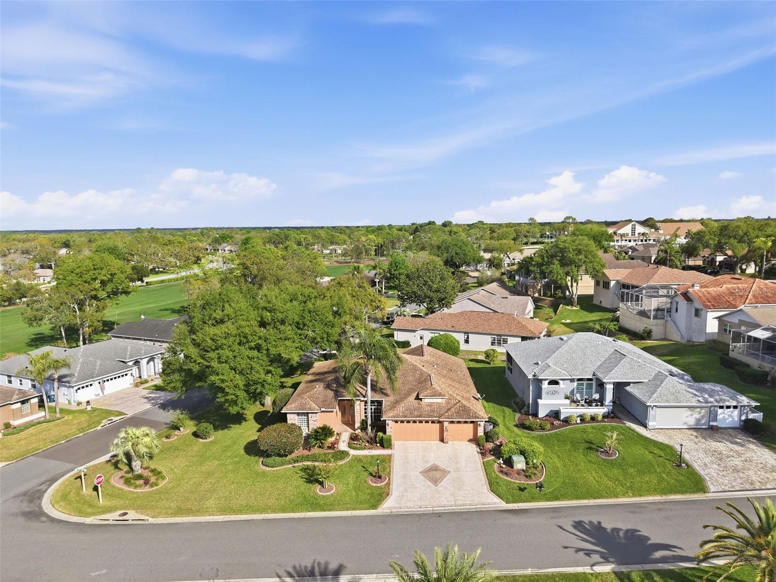
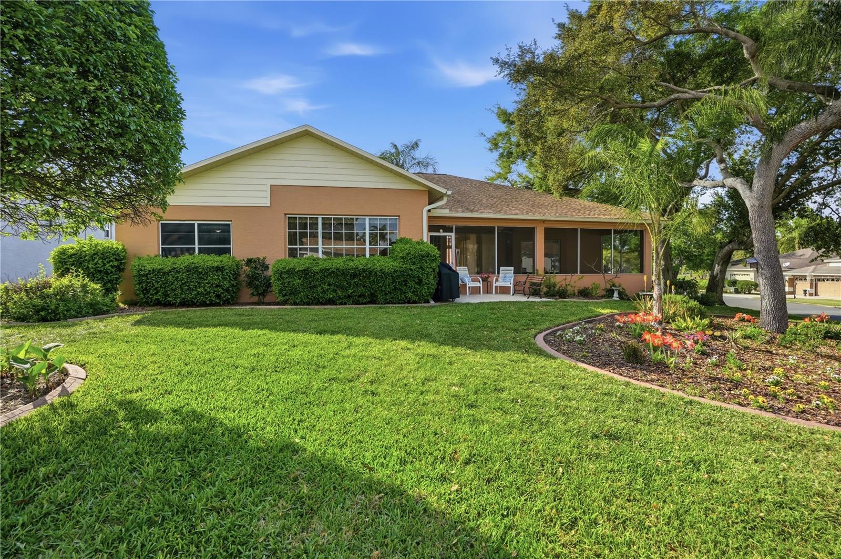
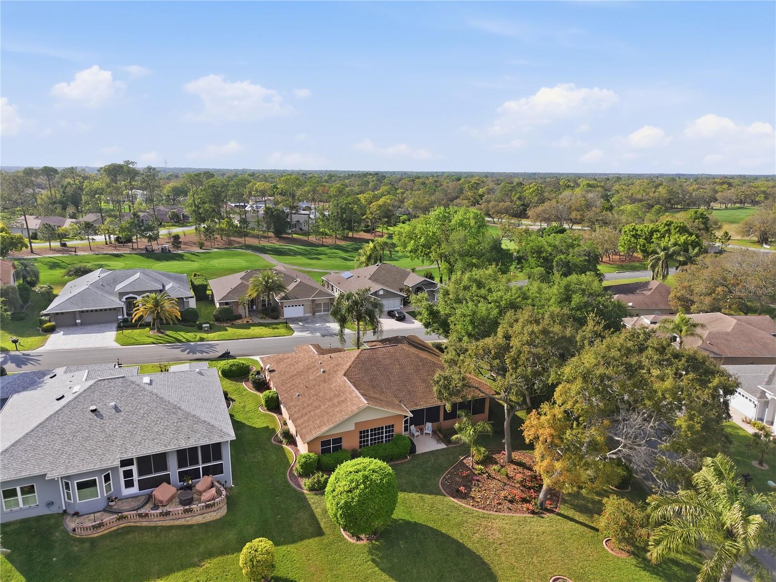
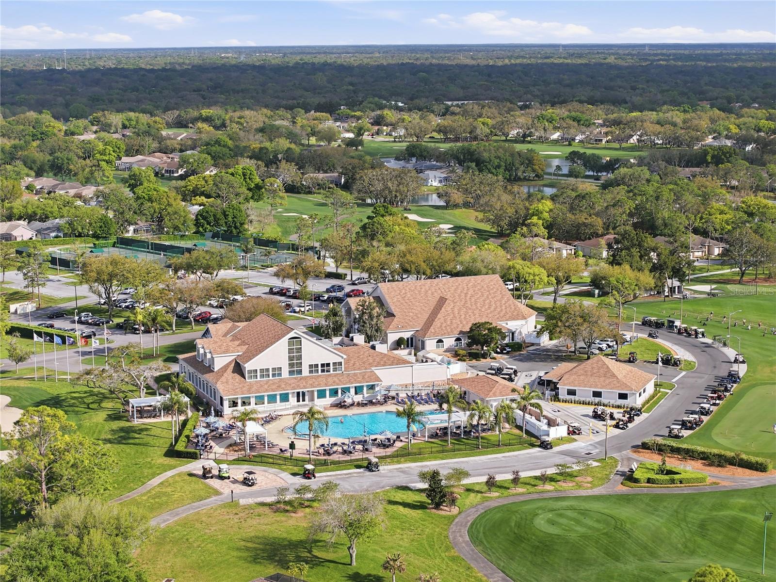
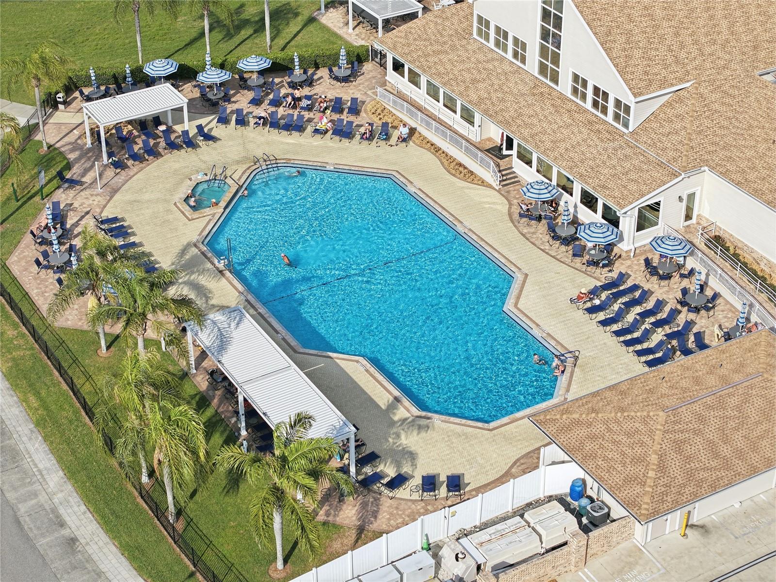
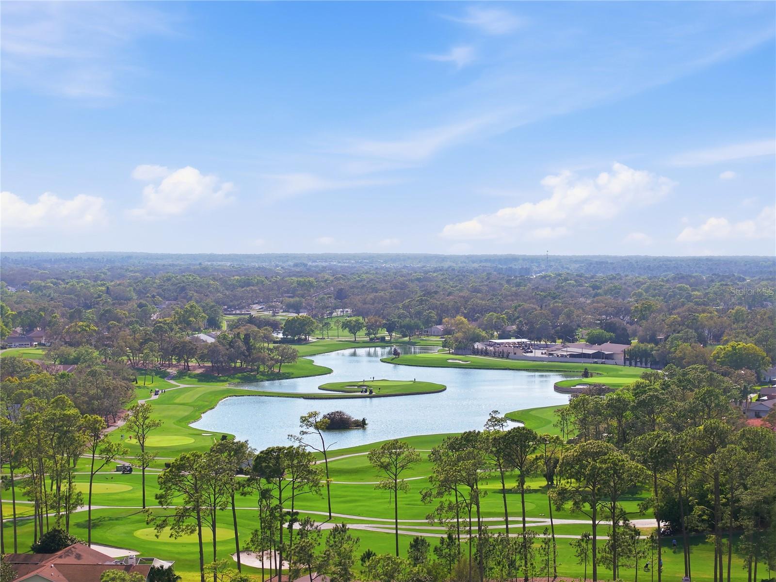
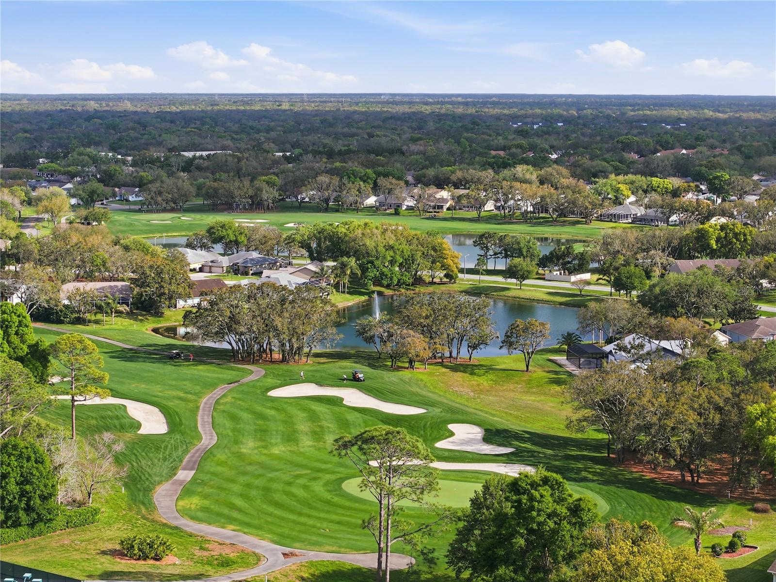
Set within the sought-after, gated community of Timber Pines, this rarely available Kent III model offers an exceptional blend of space, functionality, and lifestyle in one of Florida’s most established 55+ country club communities. Positioned on an oversized corner lot along desirable Fairskies Drive, the home enjoys a prime location just moments from the community’s main pool, restaurant, and putting green, easily reached by golf cart.
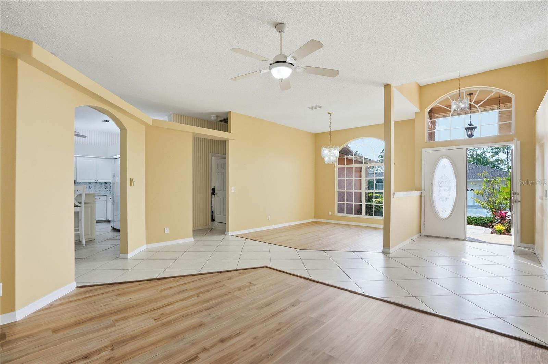
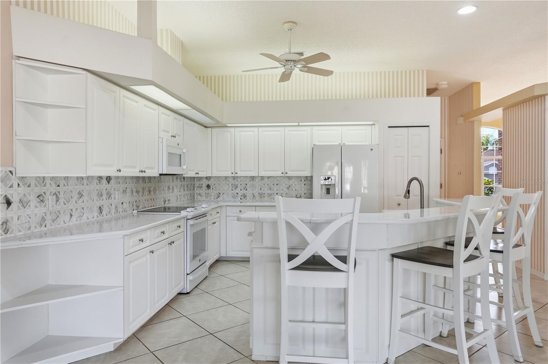
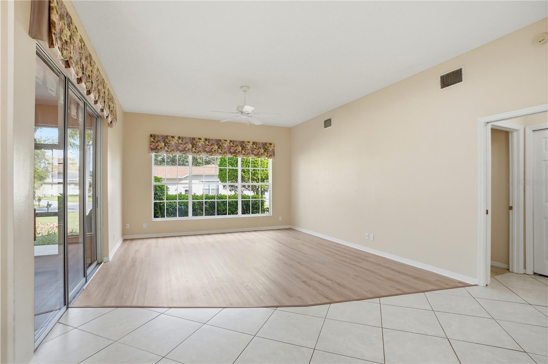
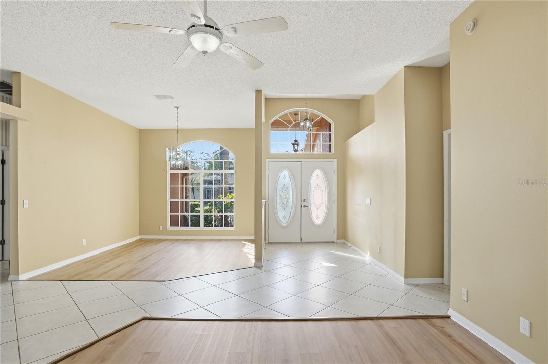
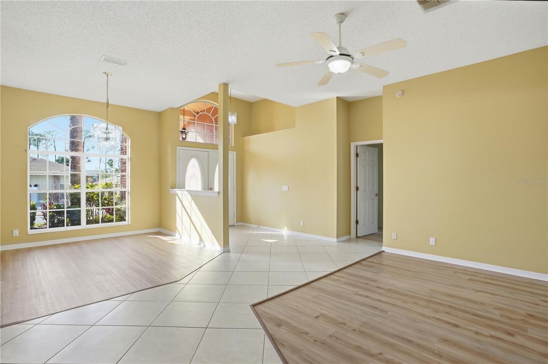
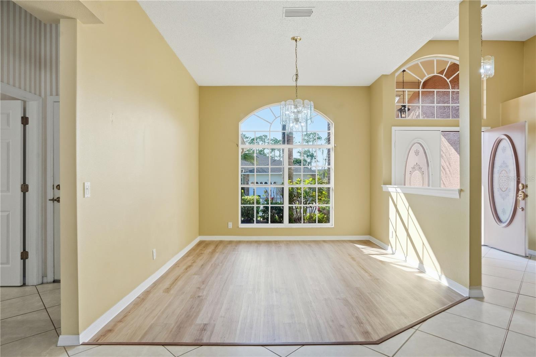
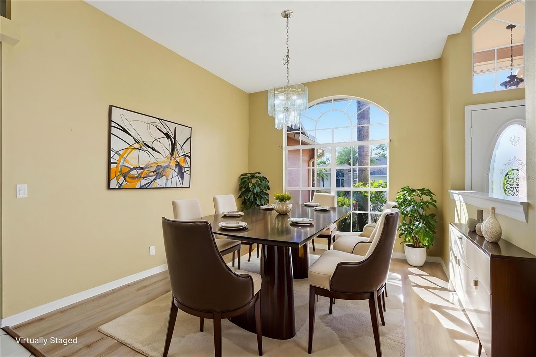
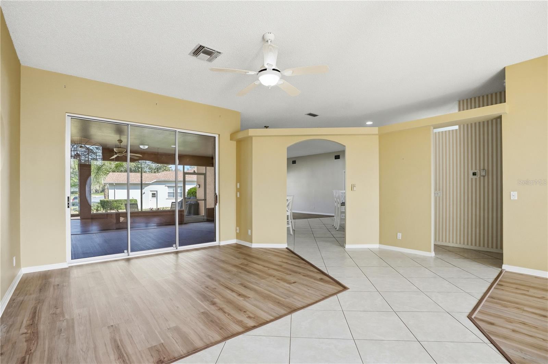
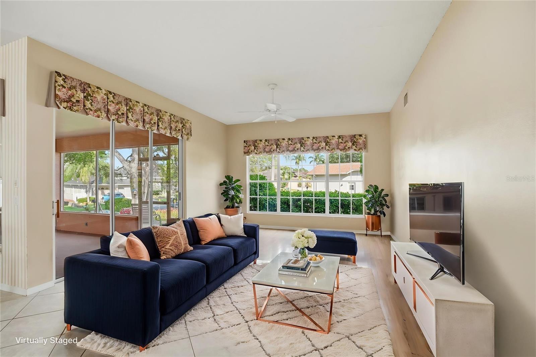
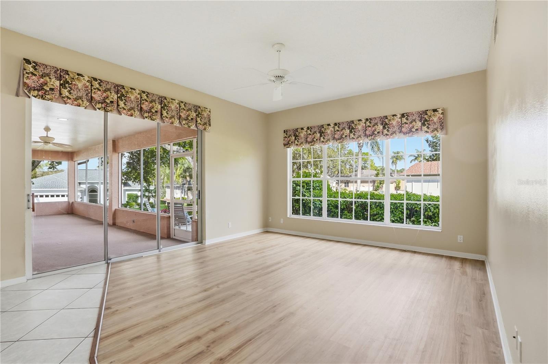
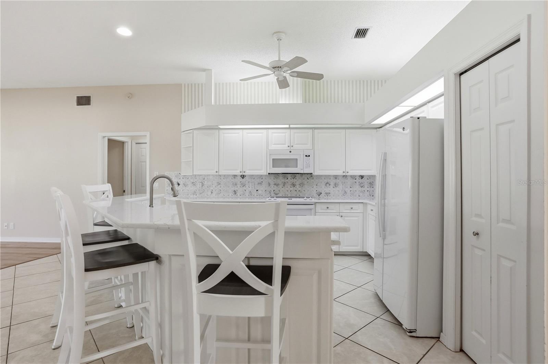
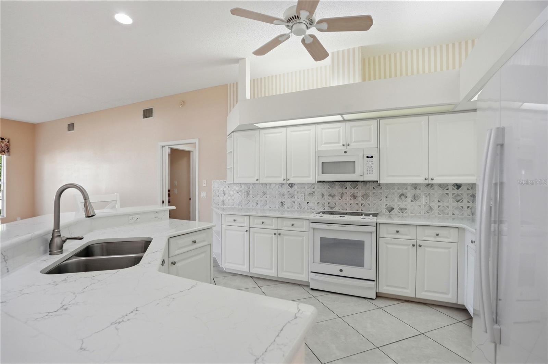
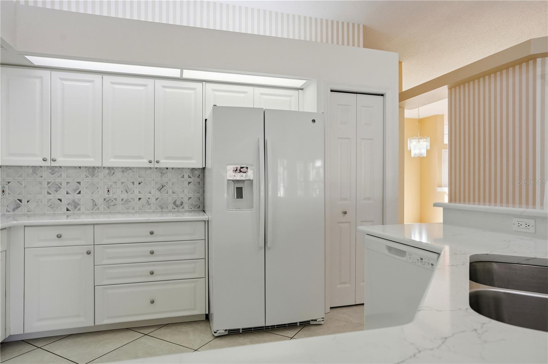
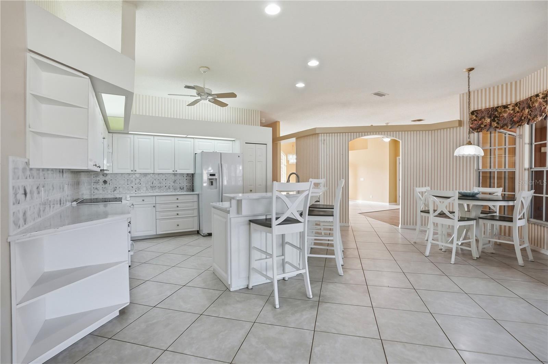
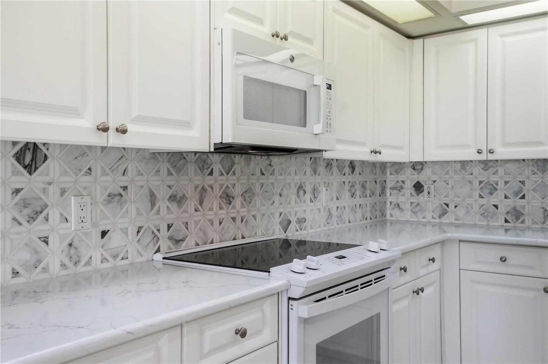
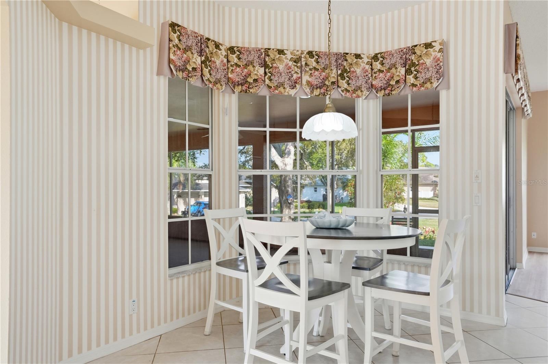
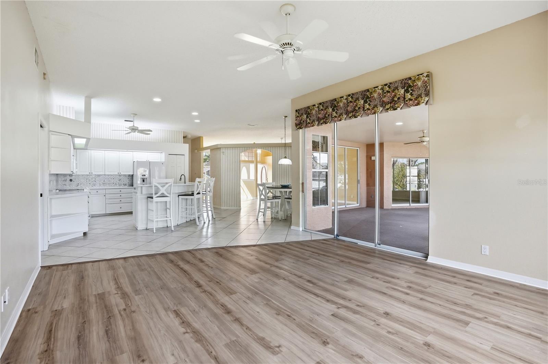
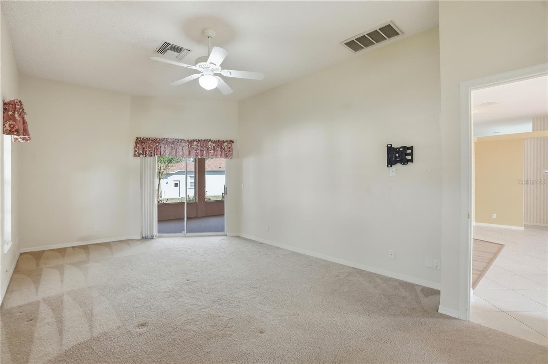
A welcoming double-door entry opens to a formal living room with 10-foot ceilings and sliding doors that extend the living space to the expansive lanai, creating a seamless indoor-outdoor connection. A separate formal dining room provides space for entertaining, while the open-concept family room and kitchen serve as the heart of the home. The kitchen has been recently updated with granite countertops, a breakfast bar, and generous cabinetry, ideal for both everyday living and hosting.
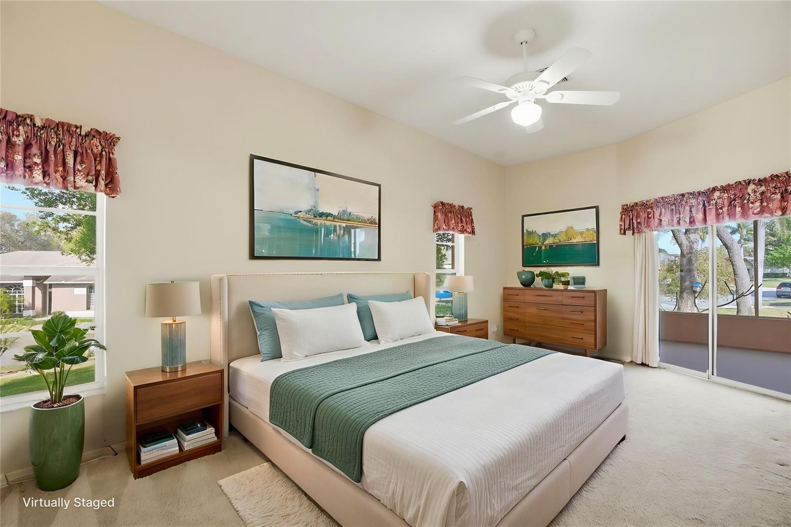
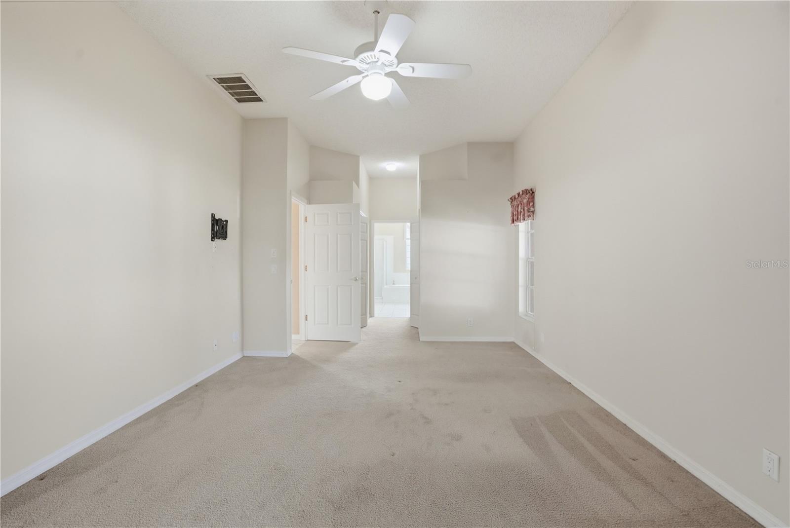
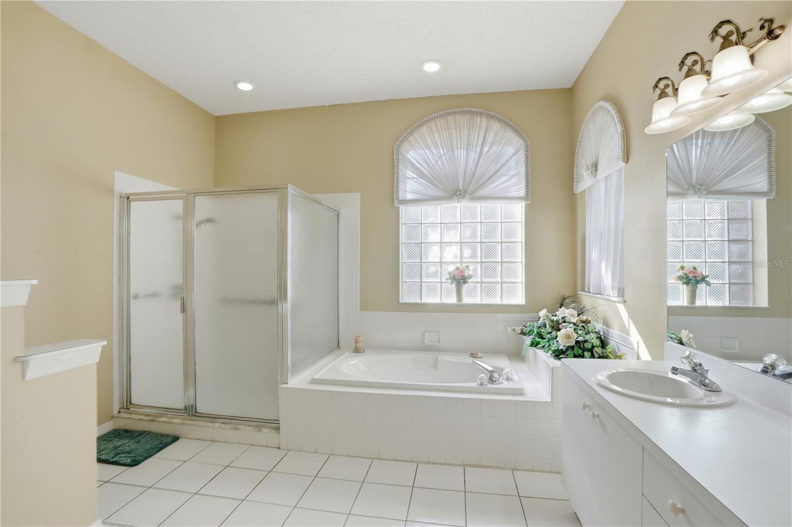
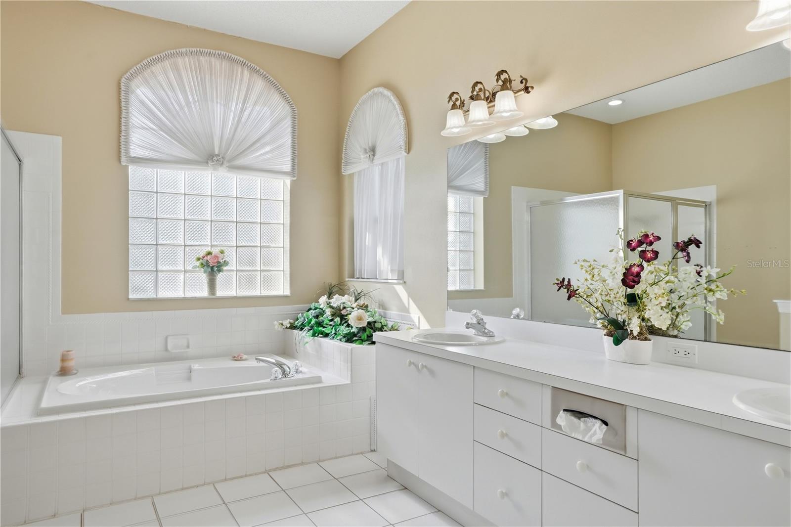
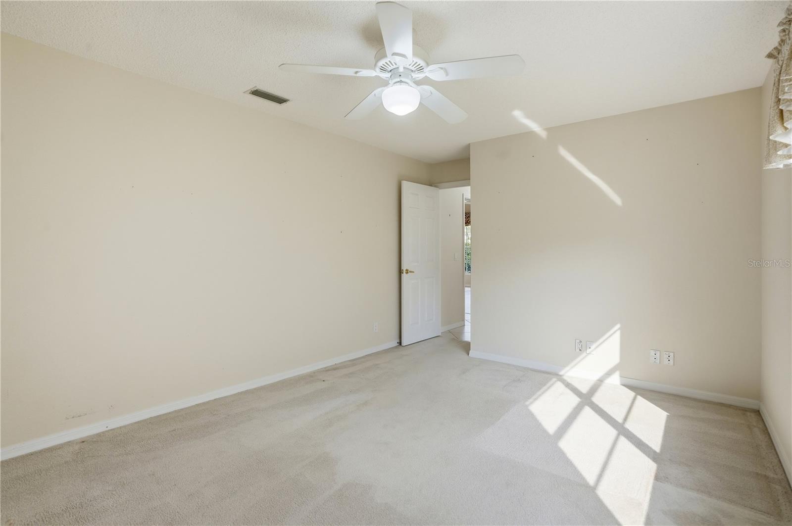
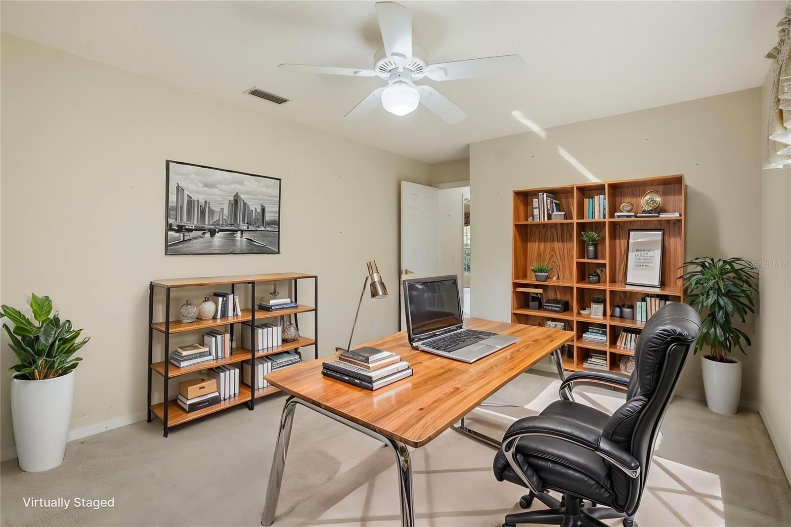
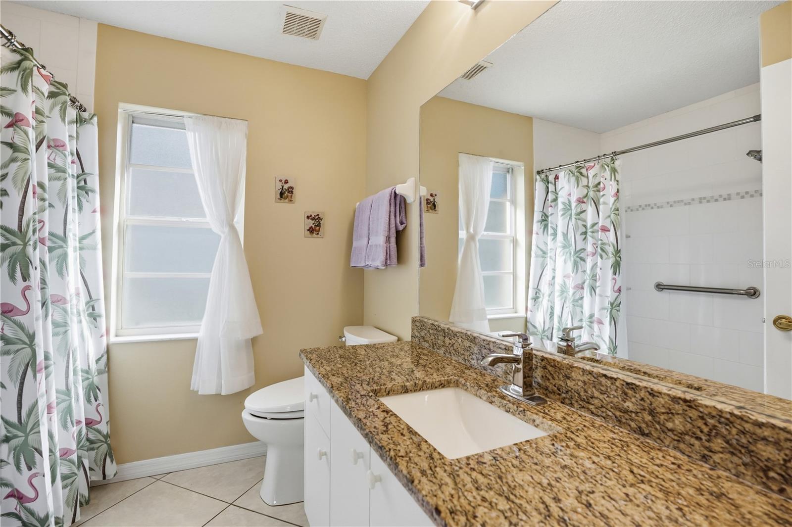
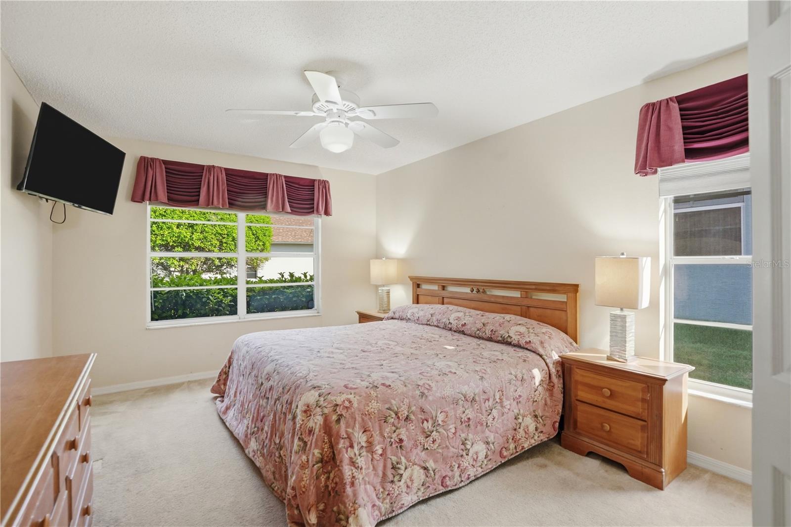
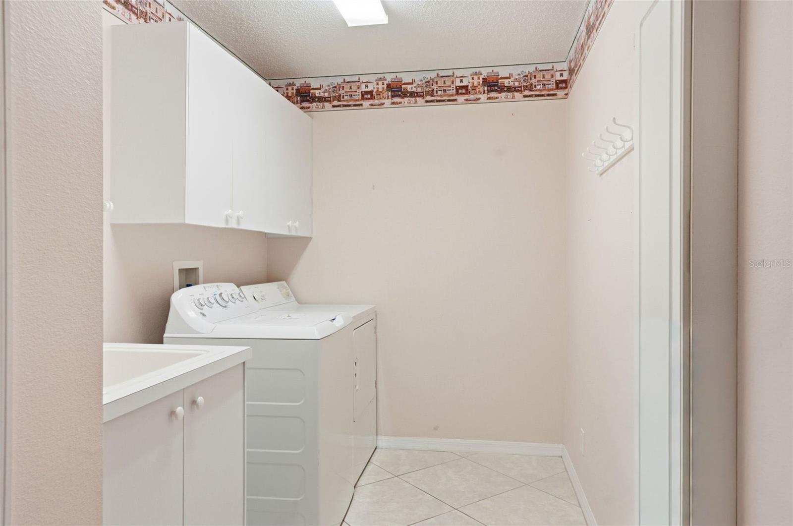
The thoughtfully designed split floor plan features 3 bedrooms and 2 baths, offering privacy for guests. The secondary bedrooms are generously sized, providing comfort and flexibility for visitors, a home office, or hobbies, and the second bathroom has been recently updated. The spacious primary suite includes two large walk-in closets, private lanai access, and an oversized bath with a soaking tub and step-down shower. Additional highlights include an inside laundry room with sink, folding counter, and storage cabinetry.
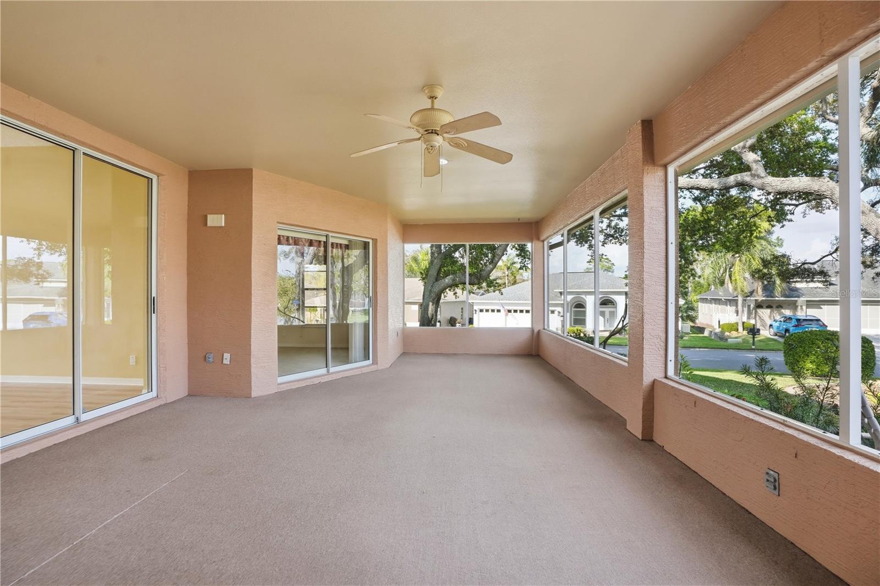
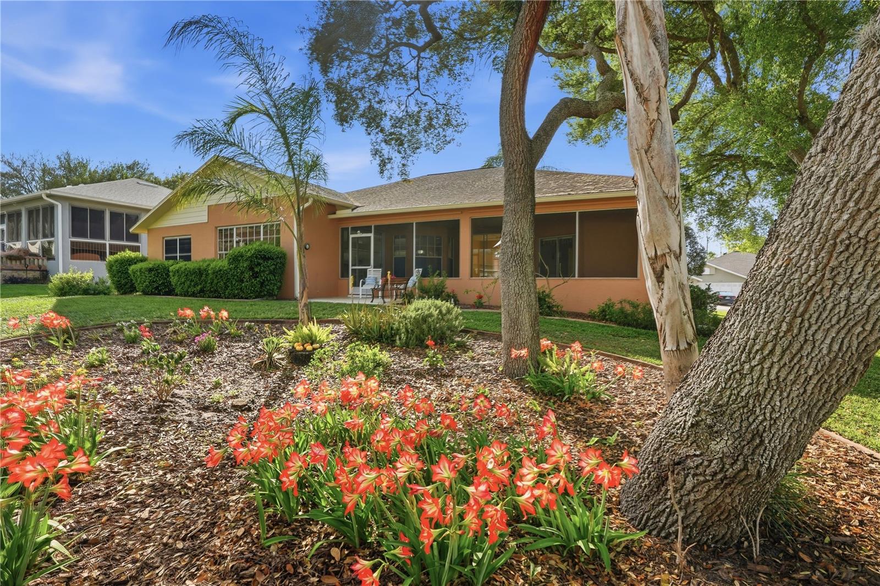
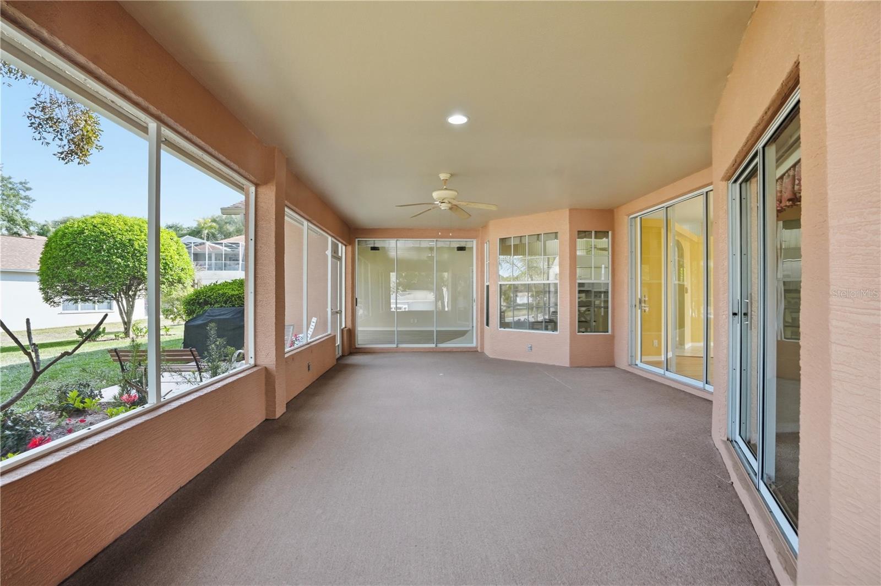
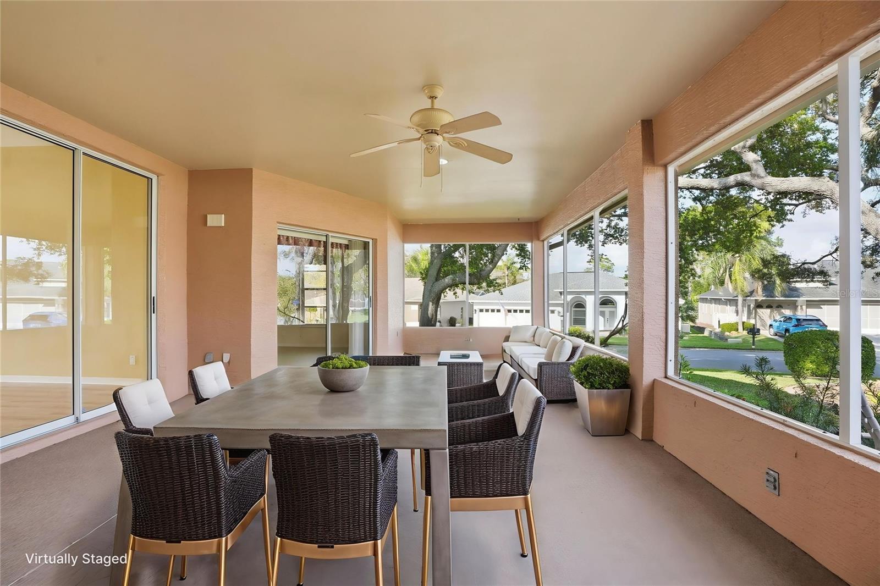
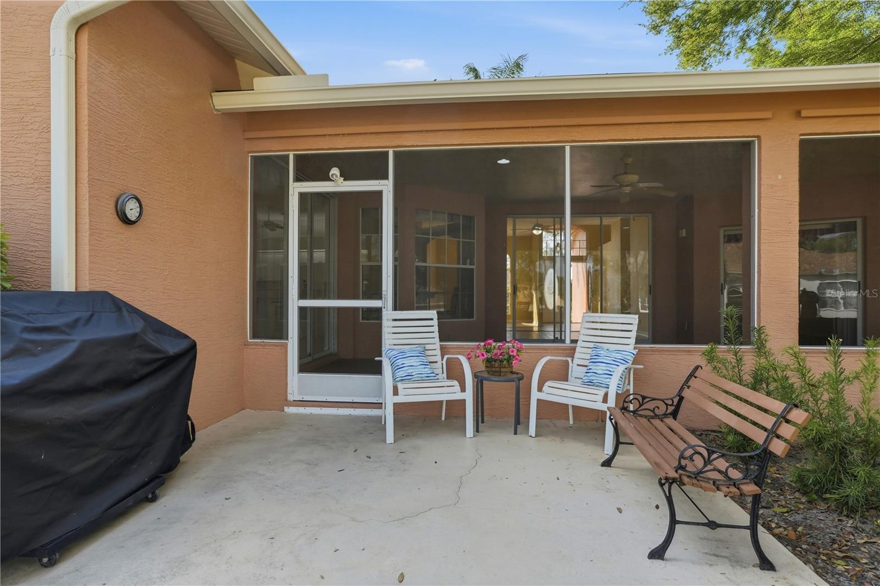
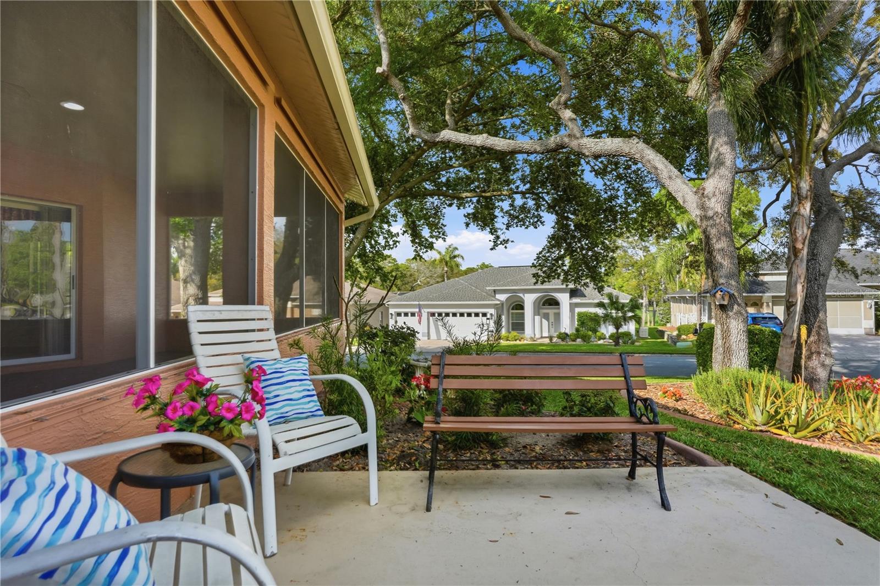
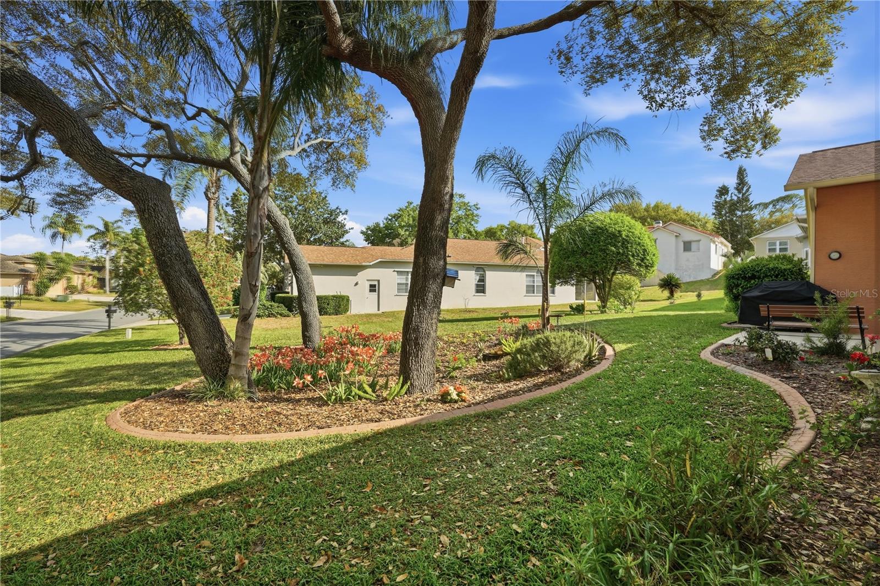
Outdoor living is a standout feature, with an oversized 16’ x 31’ screened lanai overlooking a lush garden setting with mature landscaping and flowering plants, perfect for relaxing or entertaining year-round.
A 3-car garage provides ample space for vehicles, a golf cart, and storage, complete with built-in cabinets and shelving.
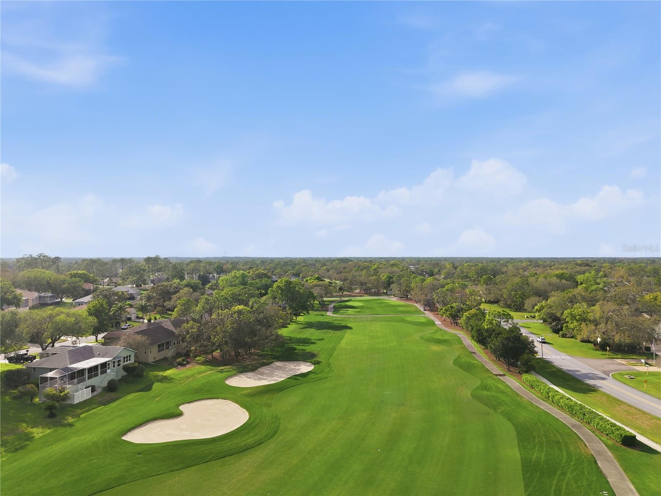
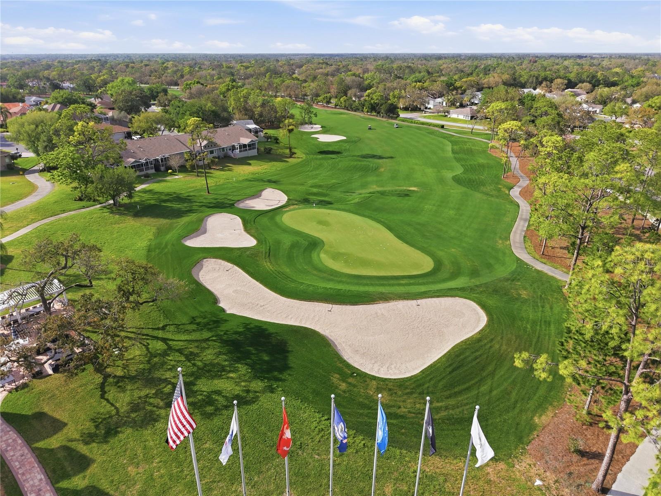
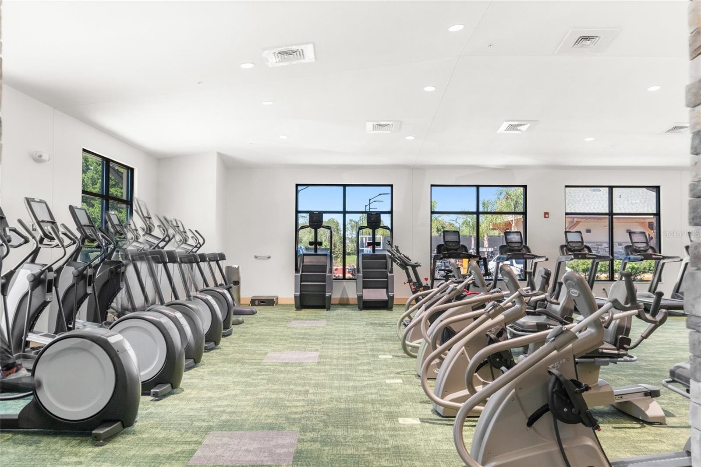
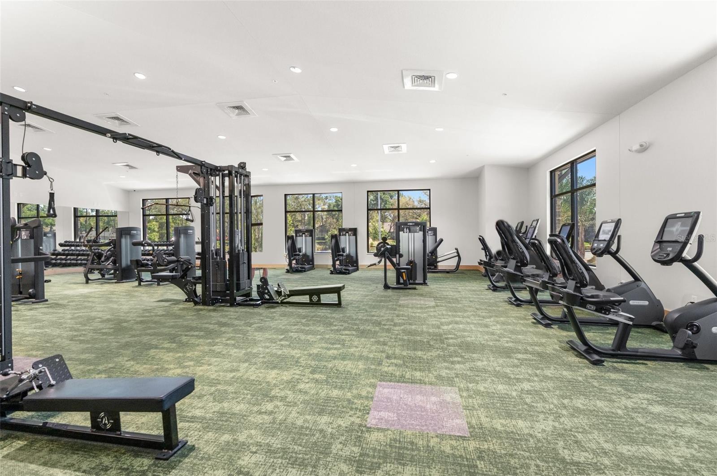
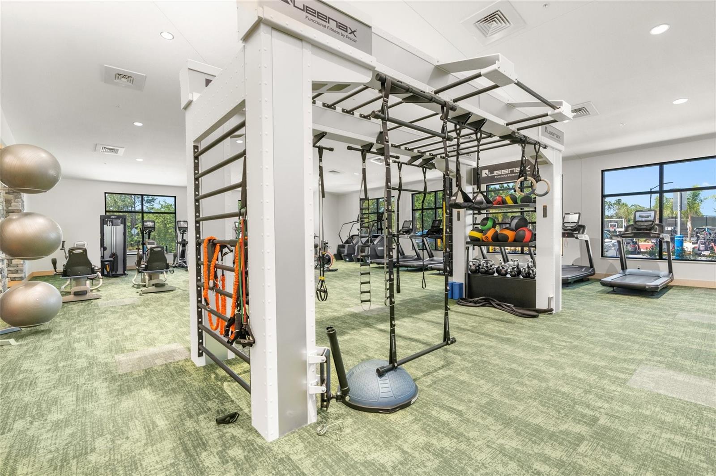
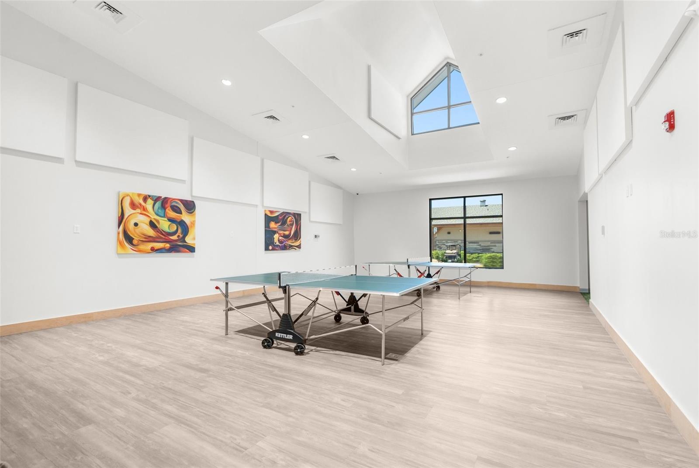
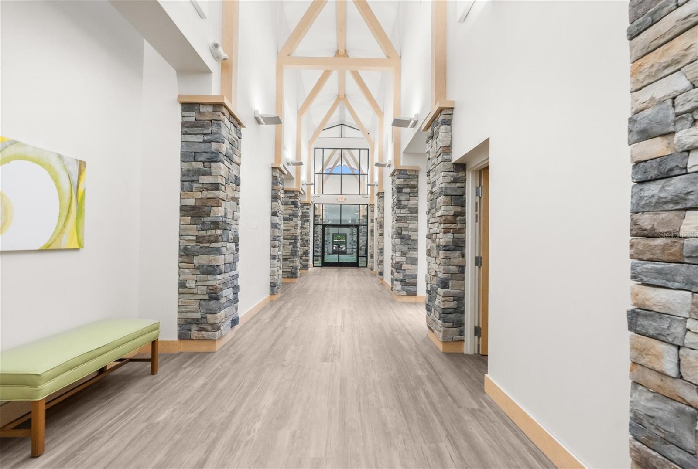
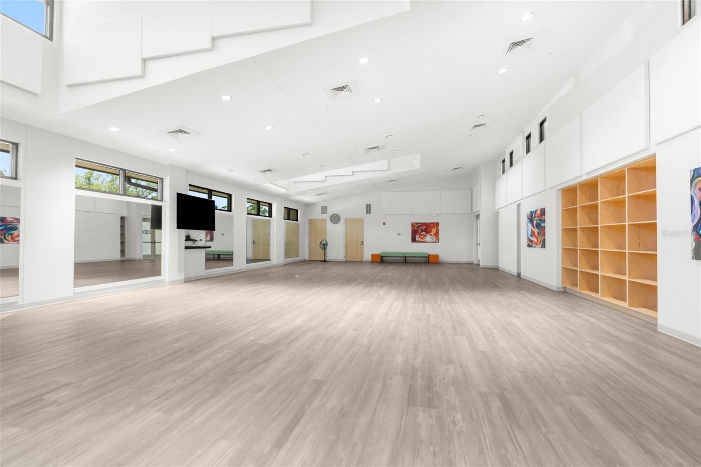
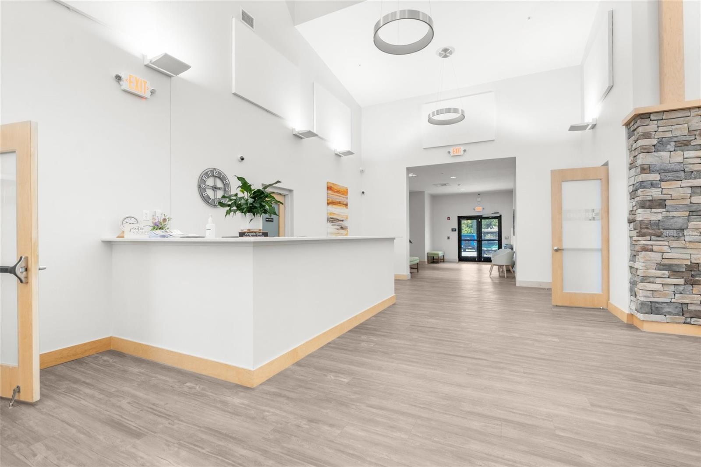
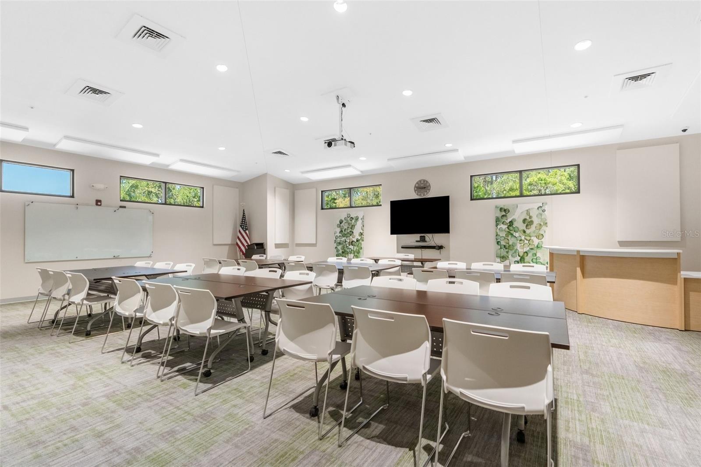
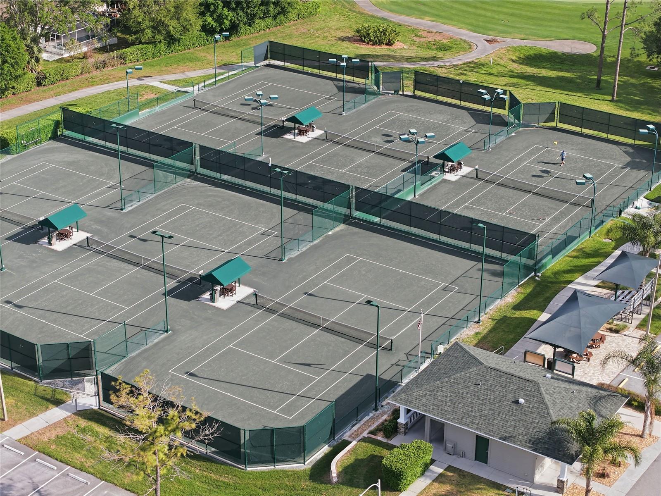
Life in Timber Pines is what truly sets this property apart. This gated, guard-attended community with 24/7 security offers a resort-style lifestyle surrounded by lush, green, and peaceful landscaping throughout. Residents enjoy four golf courses designed to accommodate all skill levels, along with pickleball and tennis courts, a state-of-the-art fitness center, and a vibrant social scene with over 100 clubs and activities. The community is also dog-friendly, featuring walking paths and a dedicated dog park, making it easy to enjoy the outdoors with your pets.
This isn't just a home, it is a community where lifestyle, convenience, and connection come together effortlessly.
Property Details
| Property Features | Property Features | |||
|---|---|---|---|---|
| MLS ID: | MFRA4687830 | Year Built: | 1997 | |
| Appliances: | Convection Oven, Dishwasher, Disposal, Dryer, Microwave, Refrigerator, Washer | Architectural Style: | Contemporary | |
| Association Amenities: | Basketball Court, Cable TV, Clubhouse, Fitness Center, Gated, Park, Pickleball Court(s), Playground, Pool, Recreation Facilities, Shuffleboard Court, Tennis Court(s) | Association Fee Includes: | Guard - 24 Hour, Cable TV, Common Area Taxes, Pool, Escrow Reserves Fund, Internet, Maintenance Grounds, Management, Private Road, Recreational Facilities | |
| Community Features: | Clubhouse, Deed Restrictions, Dog Park, Fitness Center, Gated Community - Guard, Golf Carts OK, Golf, Irrigation-Reclaimed Water, Pool, Restaurant, Sidewalks, Tennis Court(s) | Construction Materials: | Block, Stucco | |
| Cooling: | Central Air | Country: | US | |
| County Or Parish: | Hernando | Direction Faces: | West | |
| Exterior Features: | Garden, Hurricane Shutters, Rain Gutters, Sliding Doors, Sprinkler Metered | Flooring: | Carpet, Tile, Vinyl | |
| Foundation Details: | Slab | Furnished: | Unfurnished | |
| Heating: | Central | Laundry Features: | Electric Dryer Hookup, Inside, Laundry Room, Washer Hookup | |
| Levels: | One | Listing Agreement: | Exclusive Right To Sell | |
| Lot Features: | Corner Lot, Landscaped, Near Golf Course, Paved | Occupant Type: | Owner | |
| Other Equipment: | Irrigation Equipment | Parking Features: | Driveway, Garage Door Opener, Off Street | |
| Patio And Porch Features: | Covered, Rear Porch, Screened | Pets Allowed: | Yes | |
| Property Sub Type: | Single Family Residence | Property Type: | Residential | |
| Road Surface Type: | Asphalt | Roof: | Shingle | |
| Sewer: | Public Sewer | Showing Requirements: | Supra Lock Box, Appointment Only, Lock Box Electronic-CBS Code Required, See Remarks, ShowingTime | |
| Special Listing Conditions: | None | Standard Status: | Active | |
| State Or Province: | FL | Utilities: | Cable Available, Electricity Connected, Phone Available, Public, Water Connected | |
| Vegetation: | Mature Landscaping, Oak Trees, Trees/Landscaped | View: | Garden | |
| Water Source: | Private, Well | |||
| Rooms | Rooms | |||
|---|---|---|---|---|
| Primary Bedroom: | 11x21 ft | Bedroom 2: | 16x11 ft | |
| Kitchen: | 12x14 ft | Bedroom 3: | 16x11 ft | |
| Dining Room: | 10x11 ft | Great Room: | 11x10 ft | |
| Living Room: | 14x16 ft | Balcony/Porch/Lanai: | 31x16 ft | |
We love to hear from you