


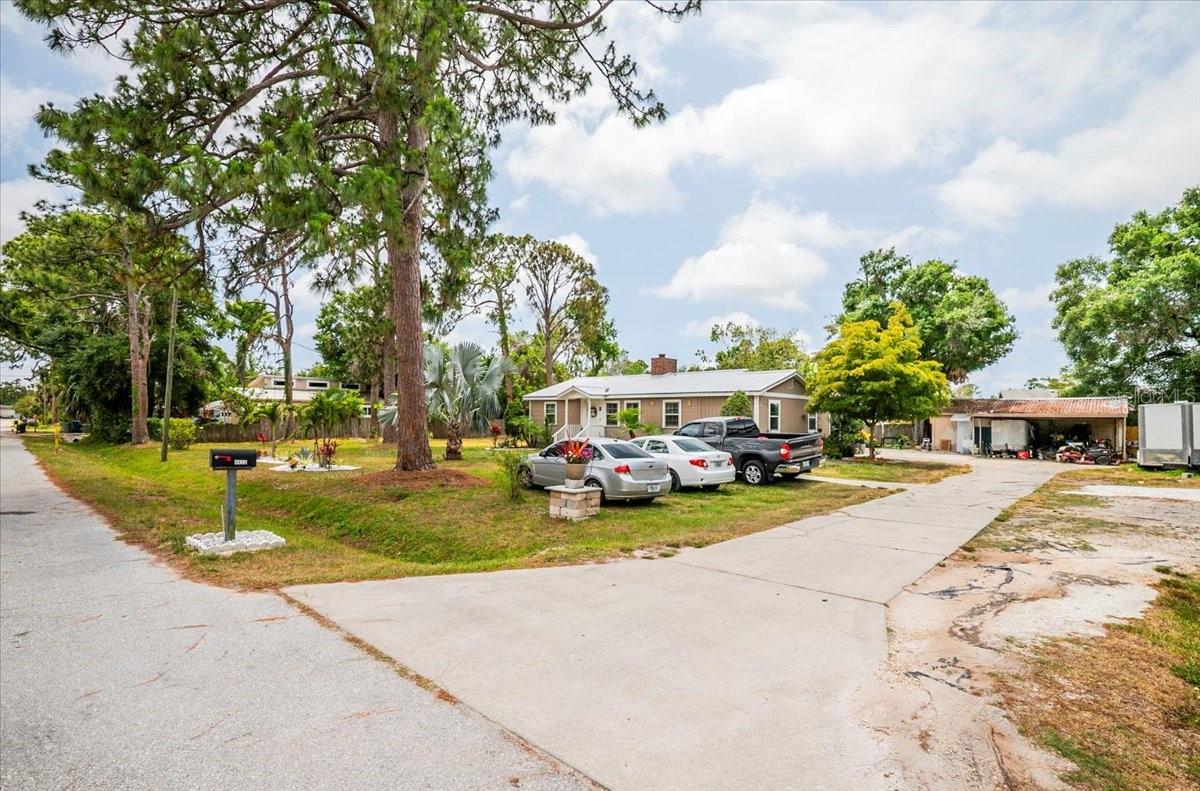
4922 18TH ST E, BRADENTON, FL, 34203
$349,900
Residential
|
Bedrooms
3
|
Bathrooms
1
|
Living Area
1,400 Sqft
|
Lot Size
28,998 Sqft
|
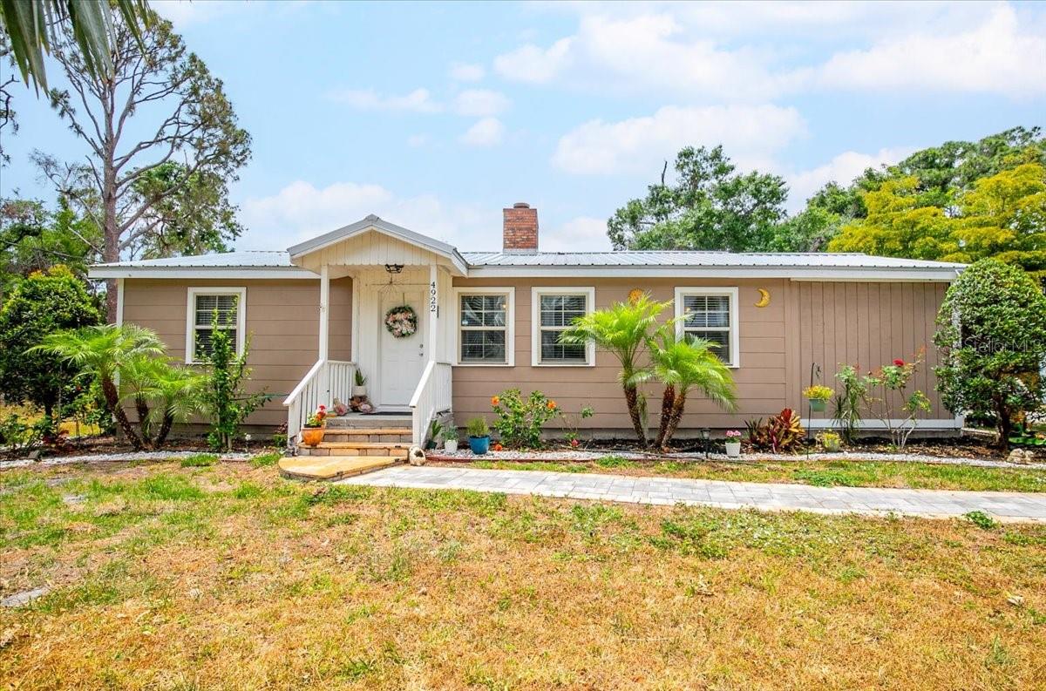
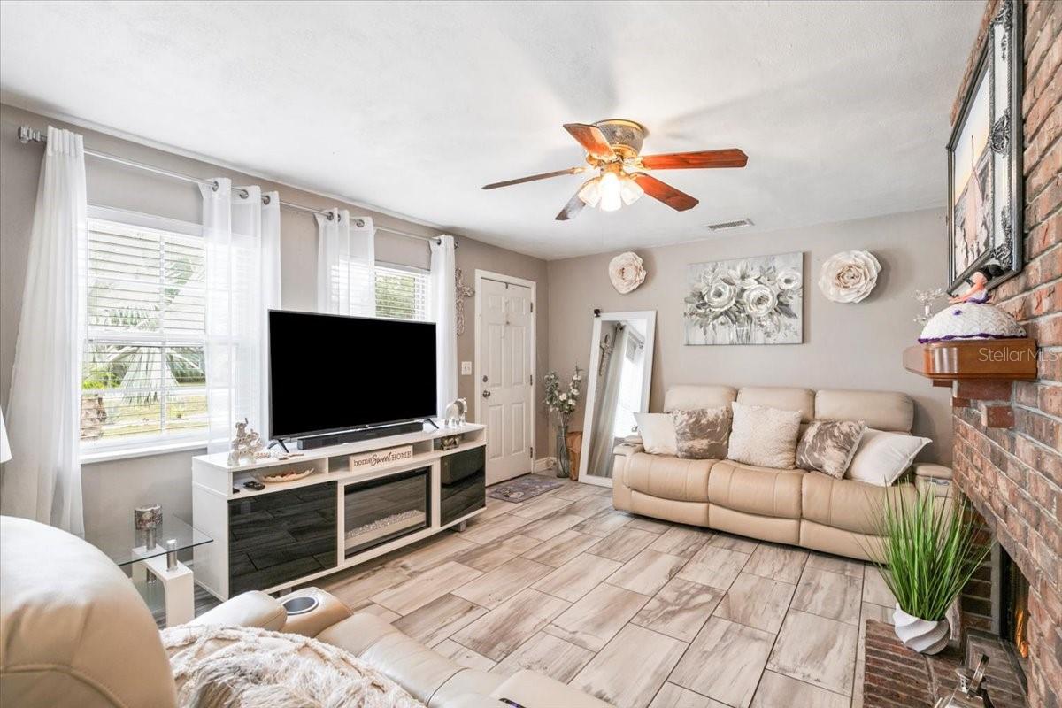
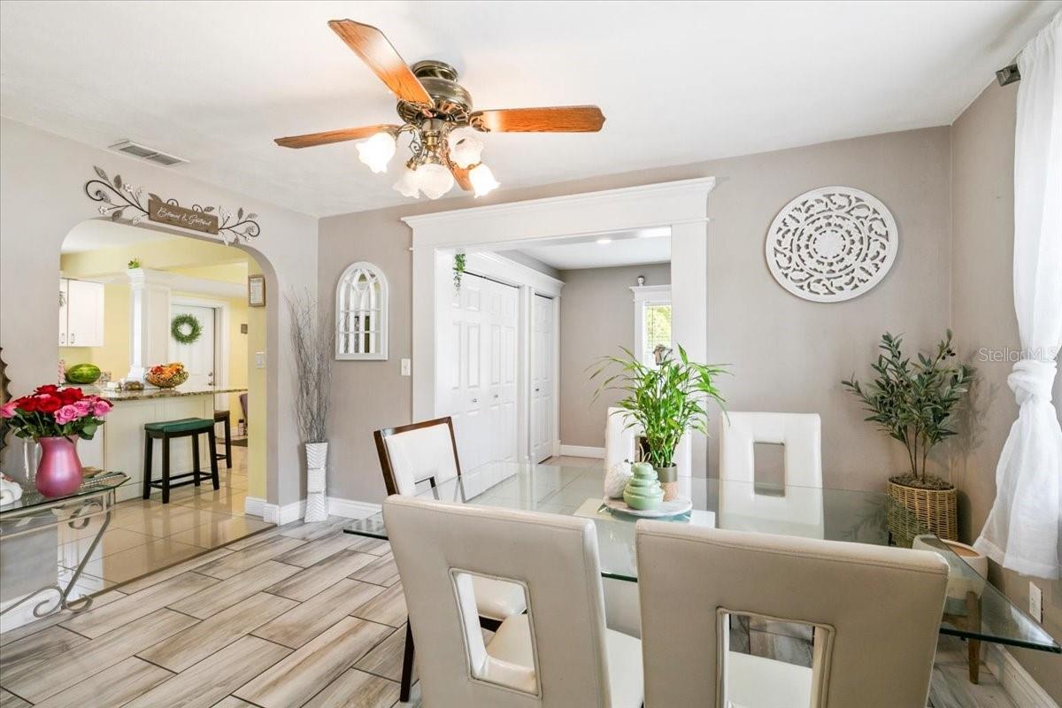
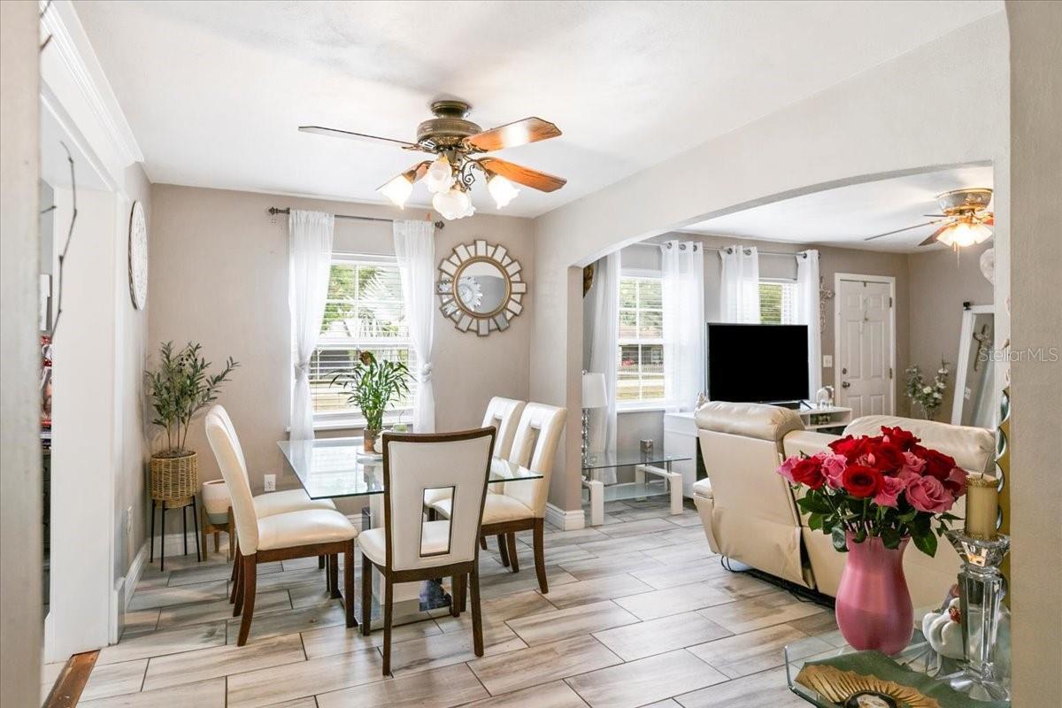
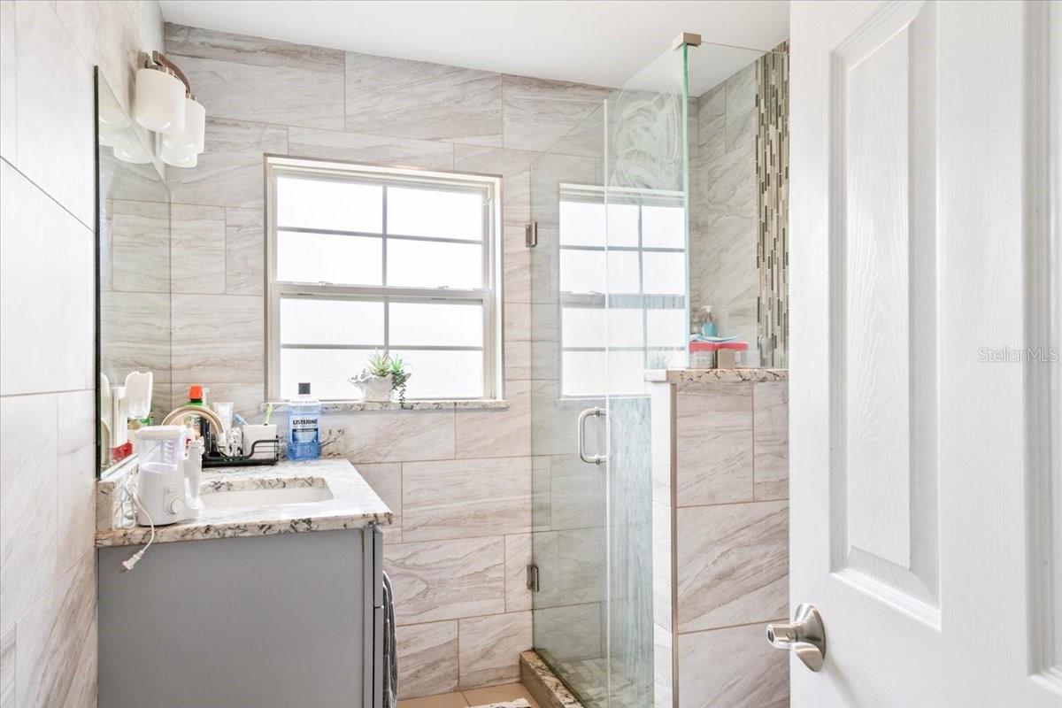
Charming and well appointed single-family home featuring 3 bedrooms and 1 bathroom, offering a functional layout with comfortable living spaces. Upon entry, you are welcomed into a stylish and inviting family room, perfect for everyday living and entertaining. The dining area provides a warm and cozy setting for gatherings.
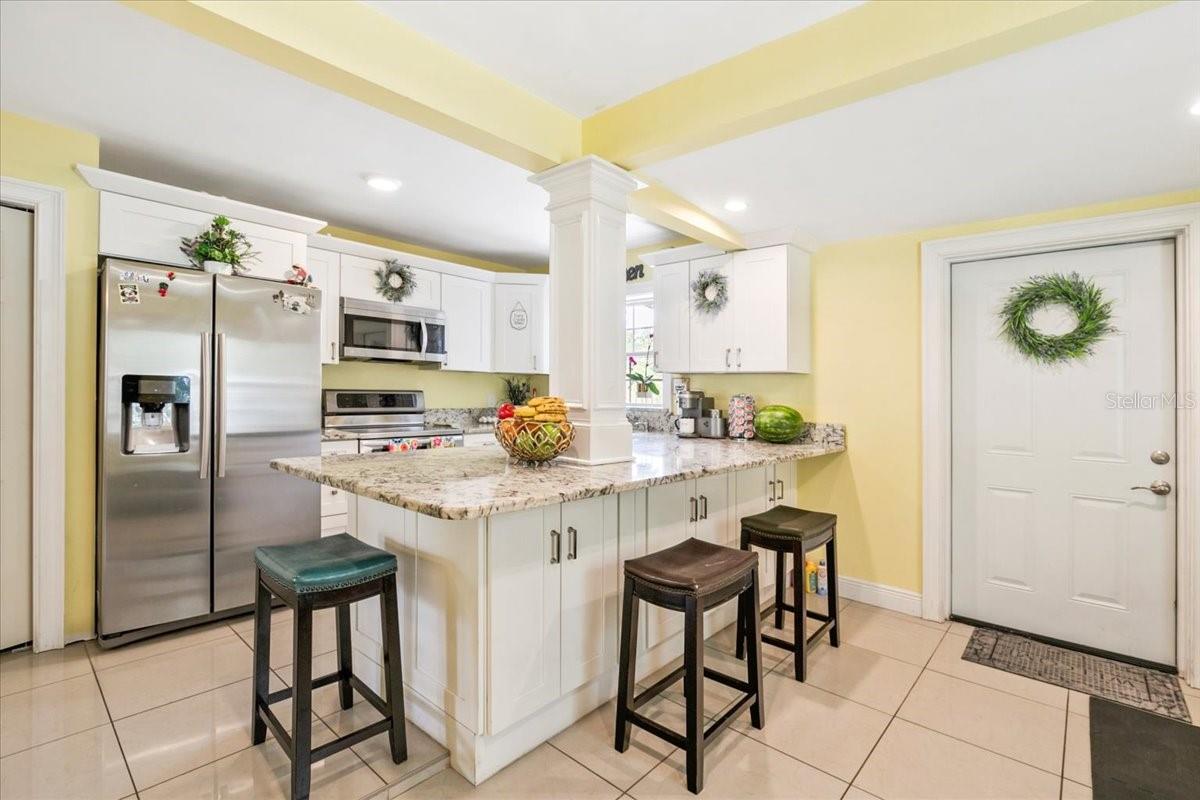
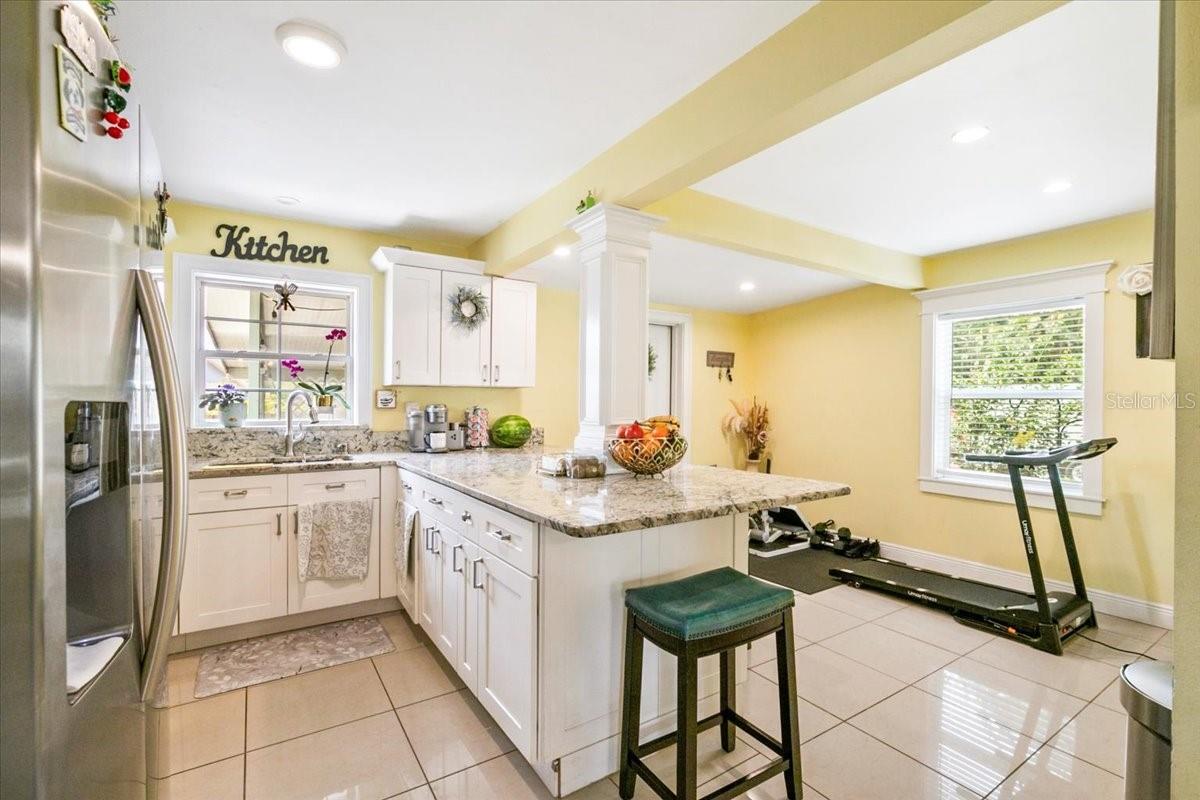
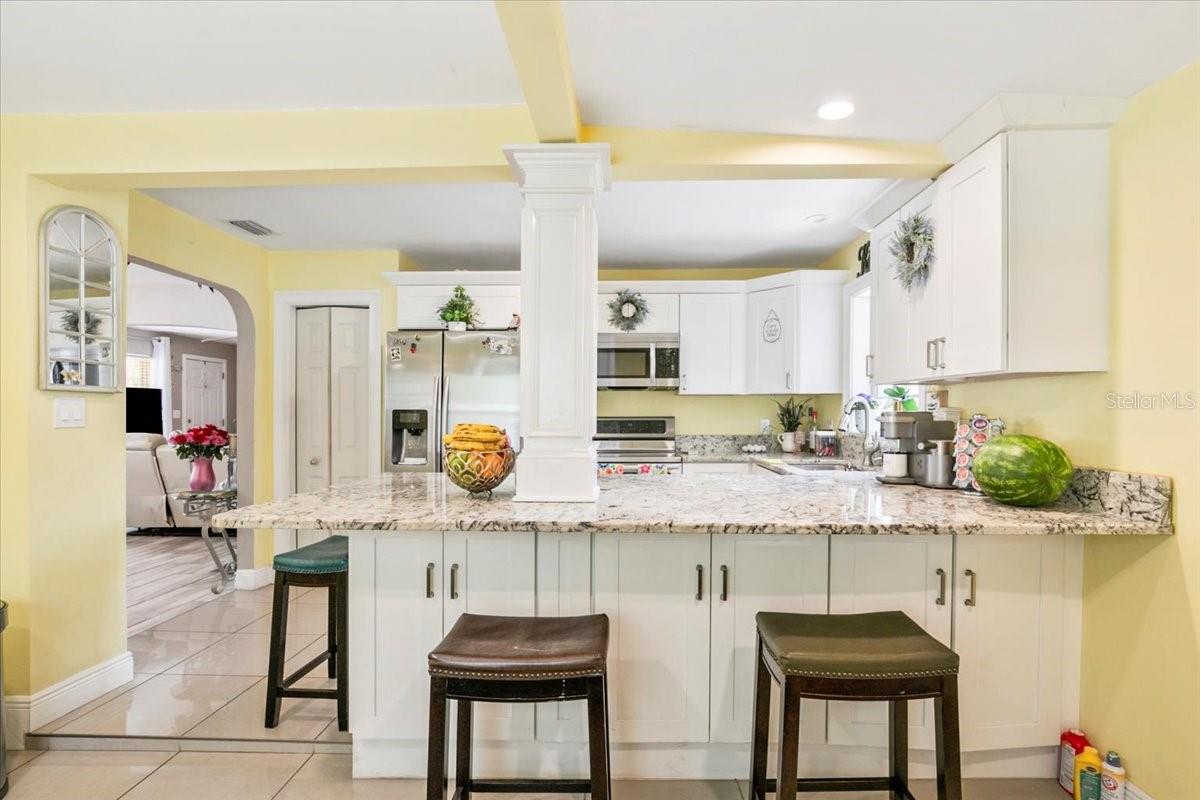
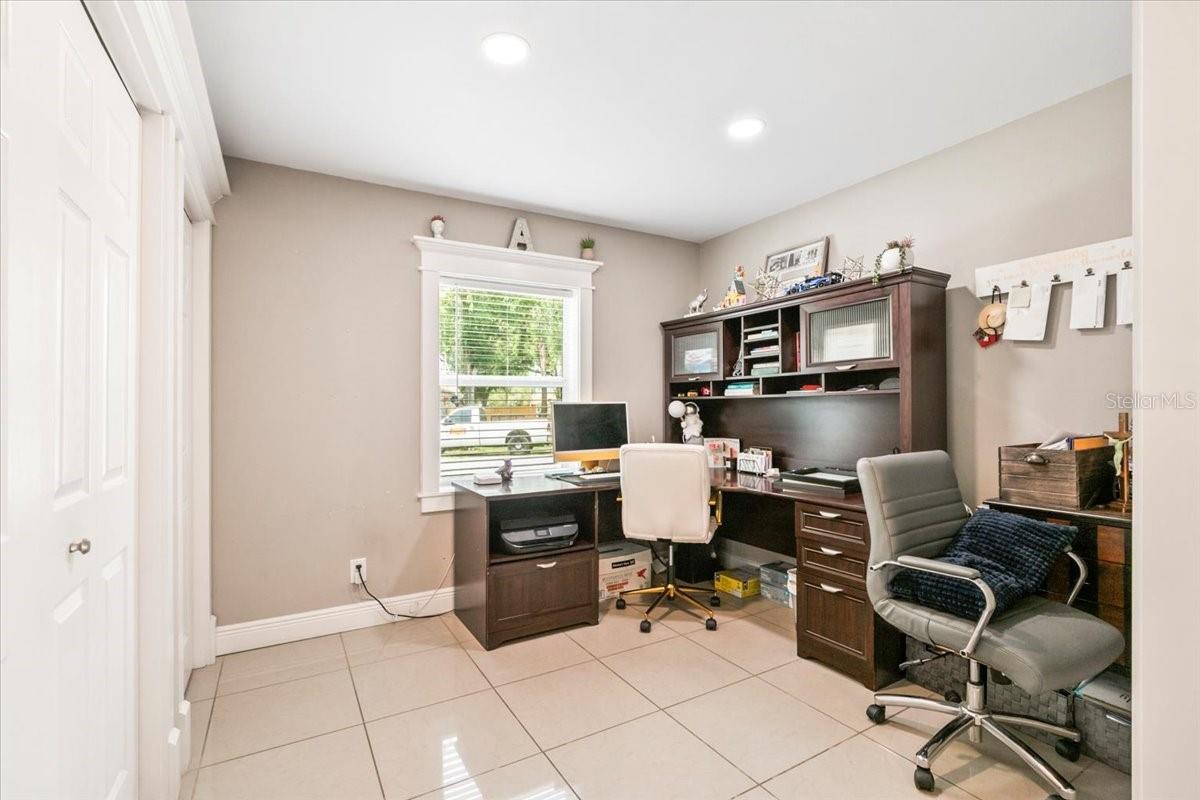
The spacious kitchen is equipped with beautiful granite countertops, a convenient breakfast bar, and modern appliances, creating an ideal space for cooking and hosting. An added bonus is a dedicated home office area, perfect for remote work or additional flexibility.
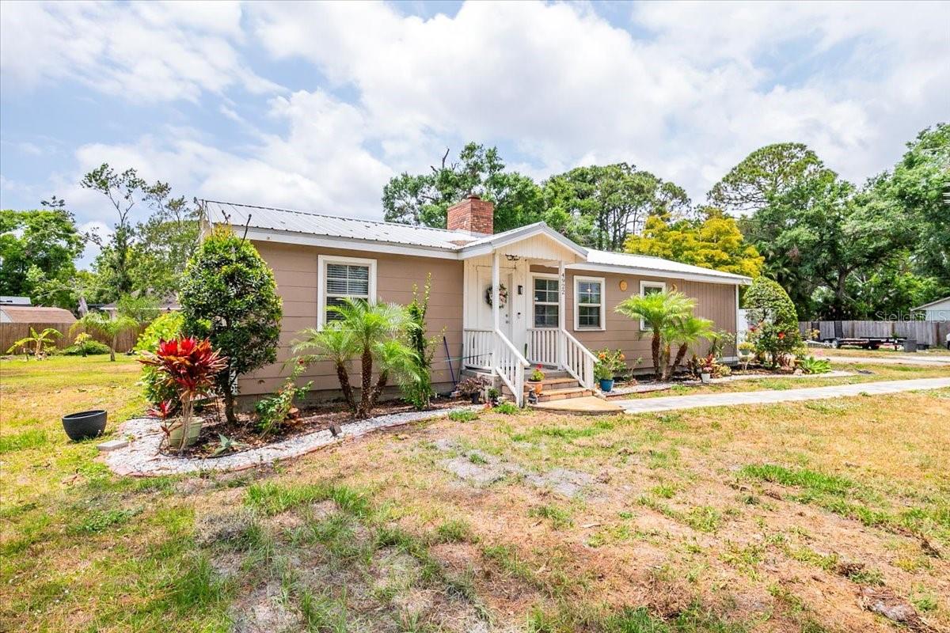
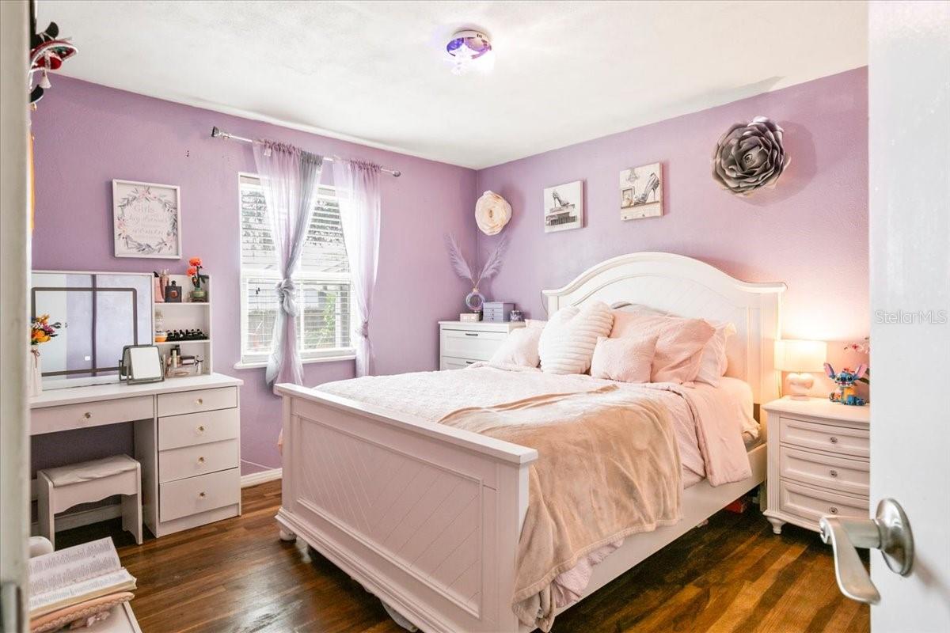
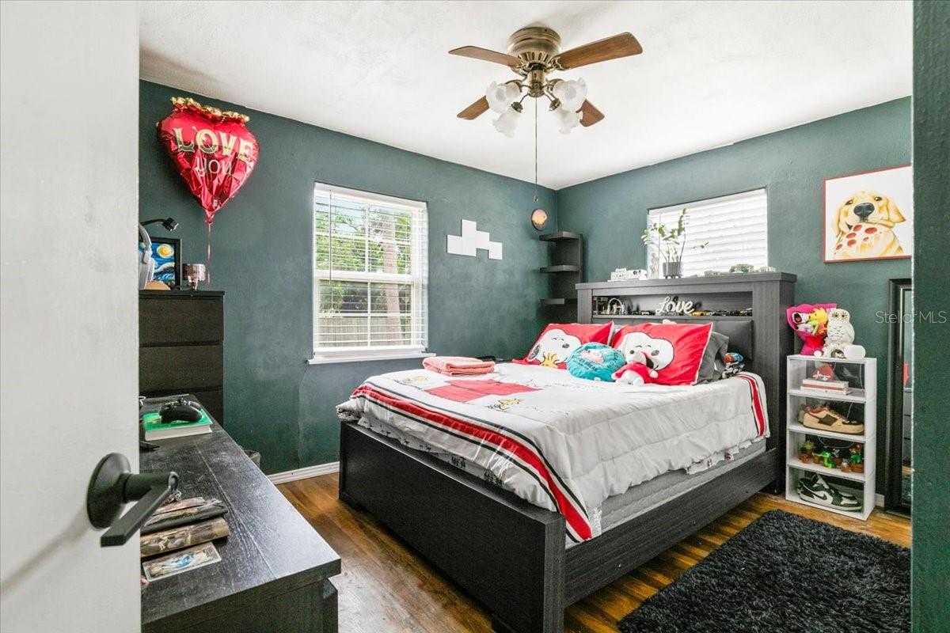
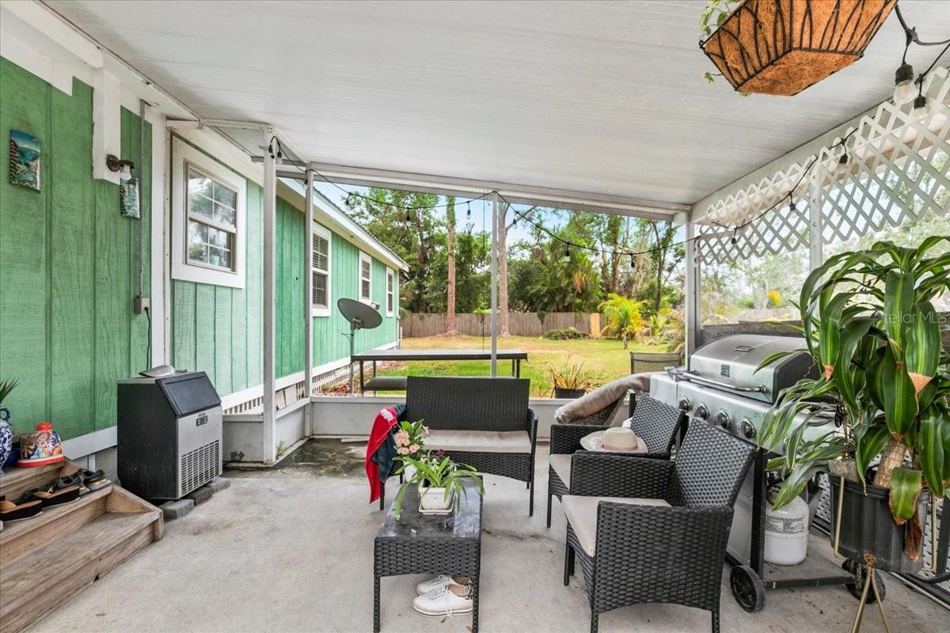
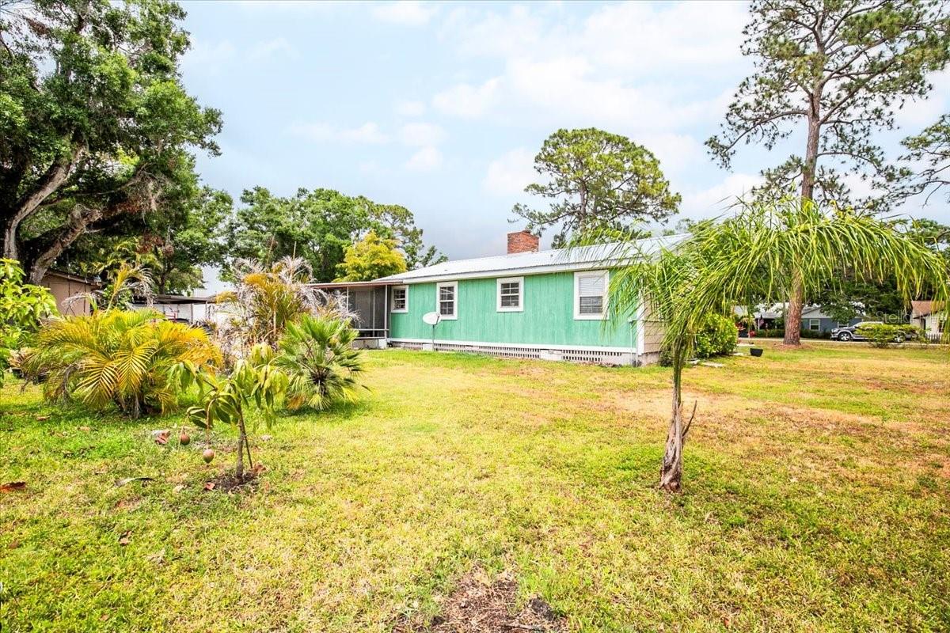
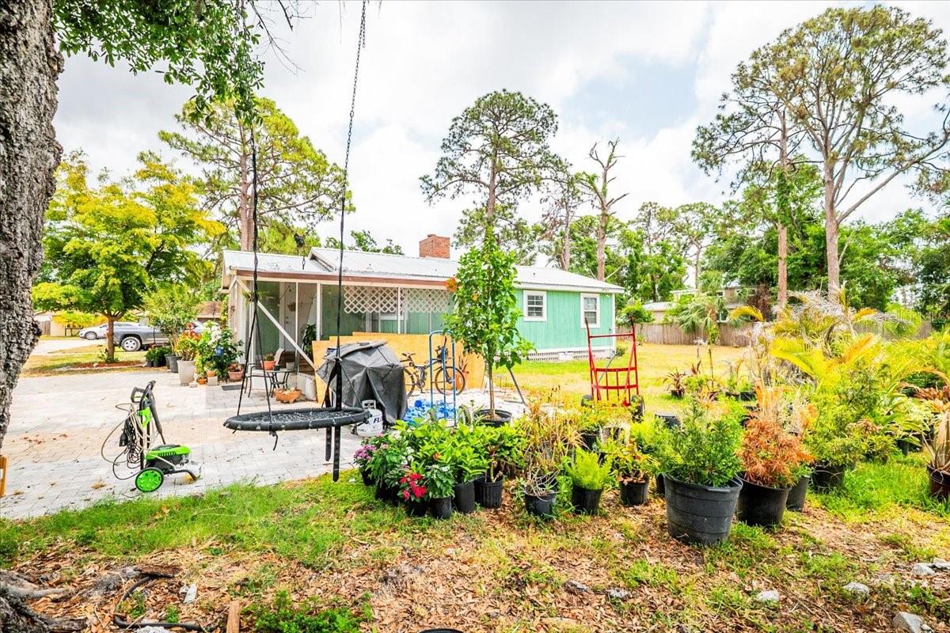
The bedrooms showcase classic wood flooring, adding character and warmth throughout. Step outside to enjoy the expansive yard ideal for outdoor activities, gardening, or future possibilities along with a screened-in patio designed for relaxation.
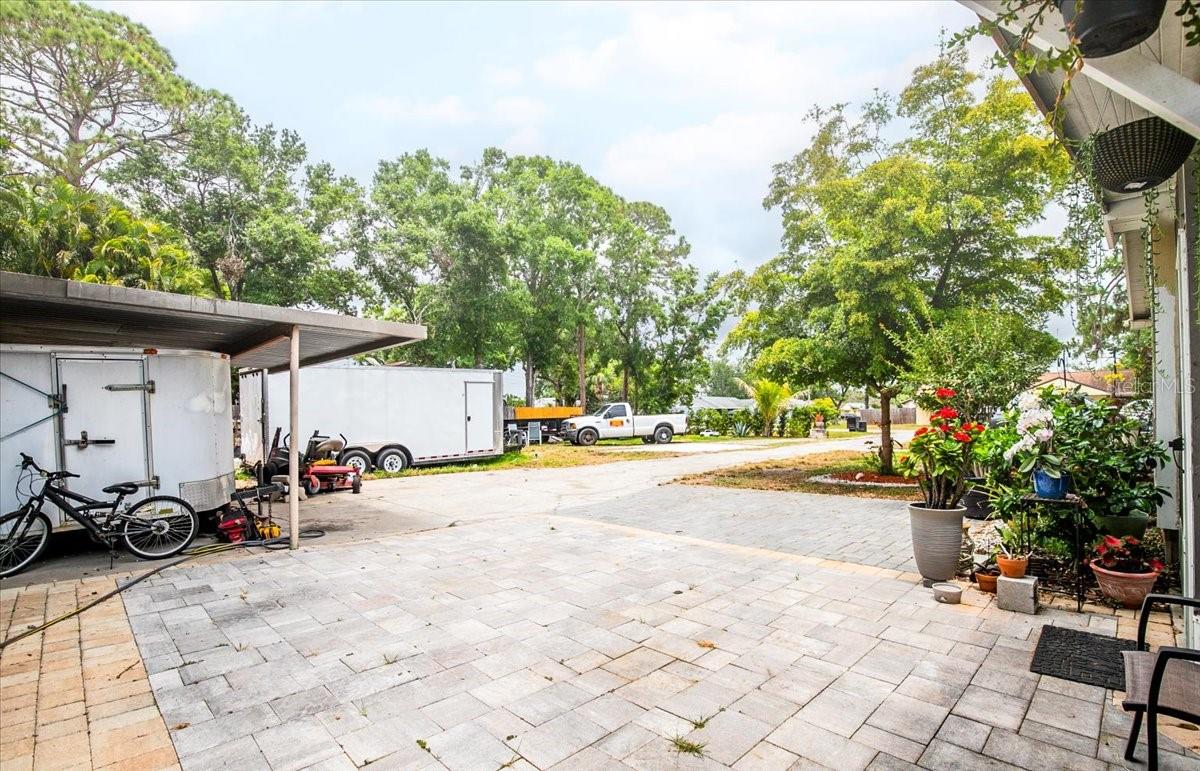
A detached garage provides ample storage for vehicles, tools, and more. This property offers a great combination of comfort, functionality, and outdoor space don’t miss the opportunity to make it your own.
Property Details
| Property Features | Property Features | |||
|---|---|---|---|---|
| MLS ID: | MFRA4687892 | Year Built: | 1954 | |
| Appliances: | Range, Refrigerator | Construction Materials: | Cement Siding | |
| Cooling: | Central Air | Country: | US | |
| County Or Parish: | Manatee | Direction Faces: | East | |
| Exterior Features: | Other | Fireplace Features: | Wood Burning | |
| Flooring: | Ceramic Tile | Foundation Details: | Crawlspace | |
| Furnished: | Unfurnished | Heating: | Central, Electric | |
| Laundry Features: | Other | Levels: | One | |
| Listing Agreement: | Exclusive Right To Sell | Listing Terms: | Cash, Conventional, FHA | |
| Occupant Type: | Owner | Property Sub Type: | Single Family Residence | |
| Property Type: | Residential | Road Surface Type: | Asphalt | |
| Roof: | Metal | Sewer: | Public Sewer | |
| Showing Requirements: | Appointment Only | Special Listing Conditions: | None | |
| Standard Status: | Active | State Or Province: | FL | |
| Utilities: | Cable Available, Electricity Connected, Public | Water Source: | Public | |
| Rooms | Rooms | |||
|---|---|---|---|---|
| Living Room: | Kitchen: | |||
| Primary Bedroom: | Bedroom 1: | |||
| Bedroom 2: | Bathroom 1: | |||
We love to hear from you