


7236 LAS CASAS DR, SARASOTA, FL, 34243
$435,000
Residential
|
Bedrooms
3
|
Bathrooms
2
|
Living Area
2,065 Sqft
|
Lot Size
12,127 Sqft
|
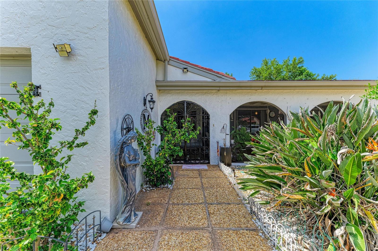
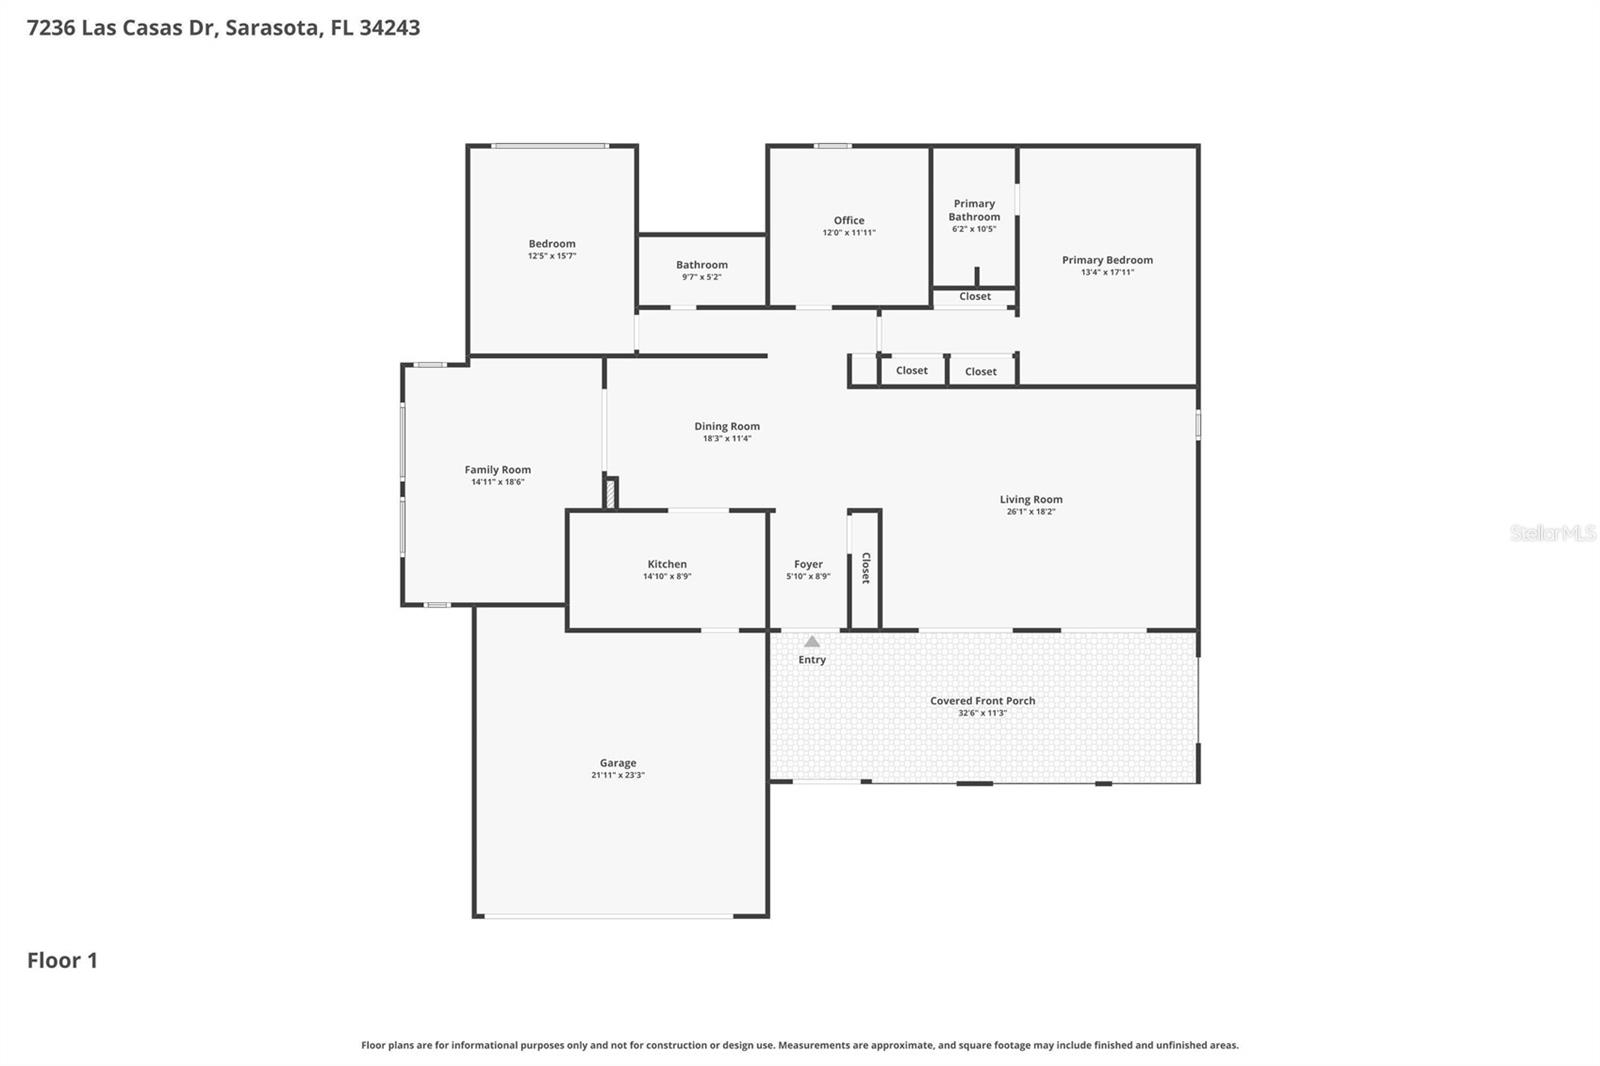
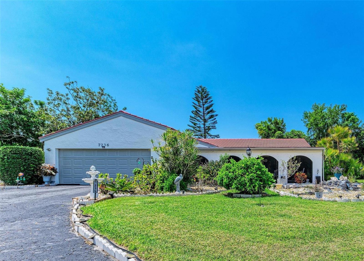
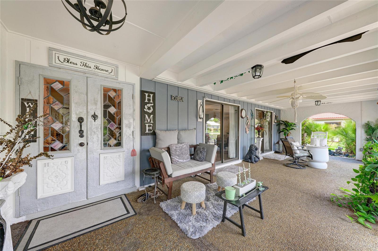
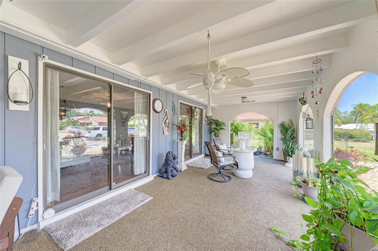
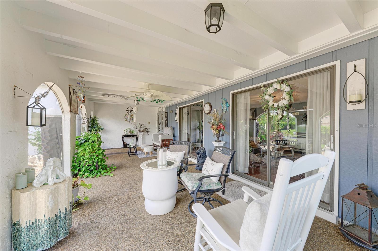
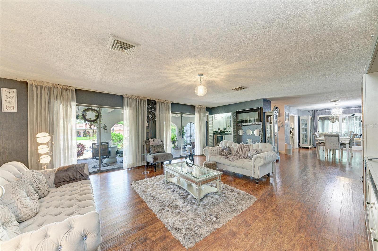
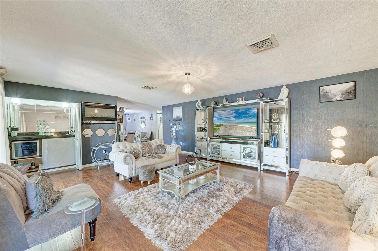
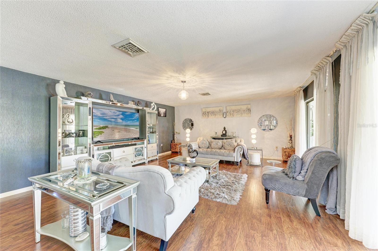
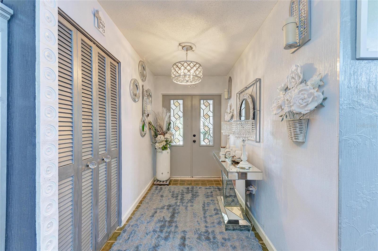
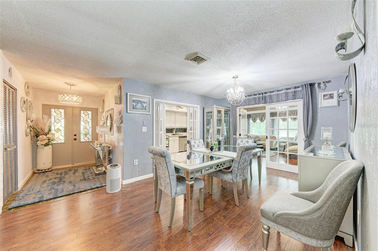
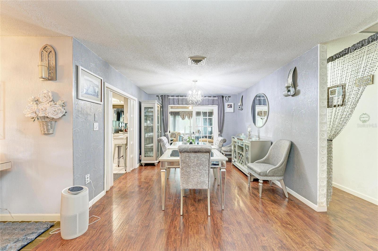
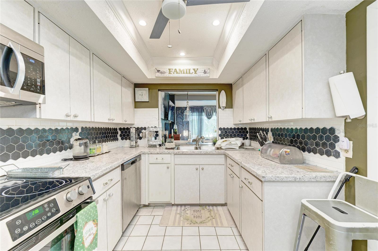
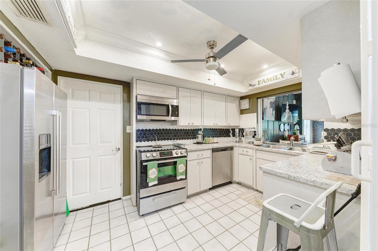
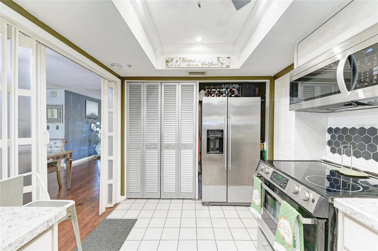
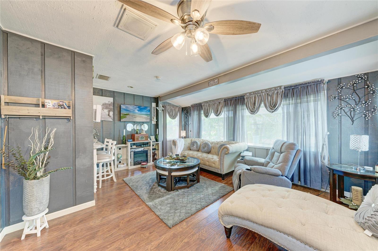
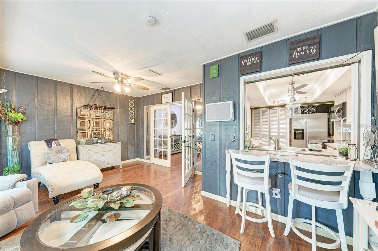
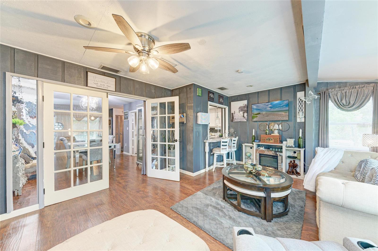
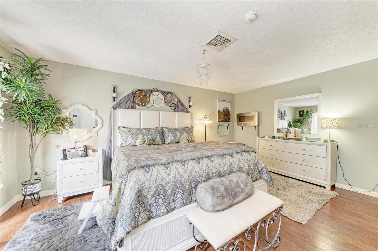
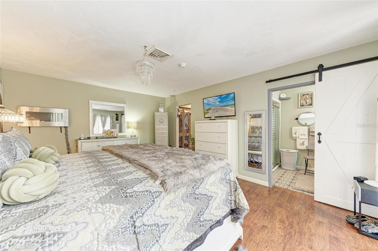
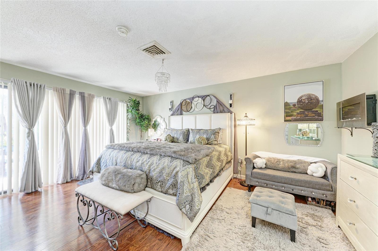
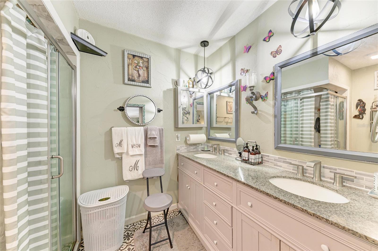
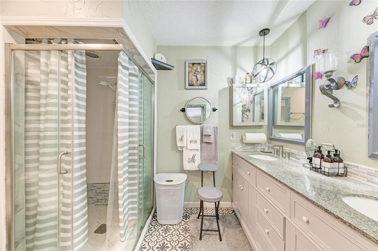
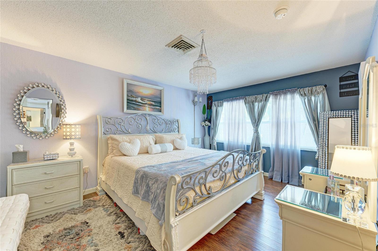
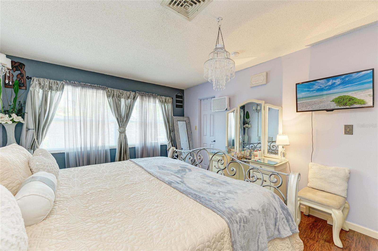
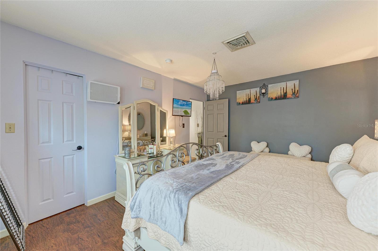
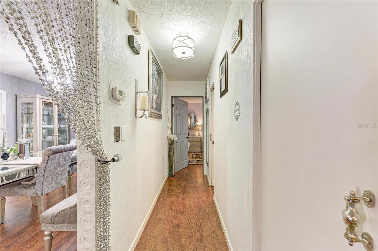
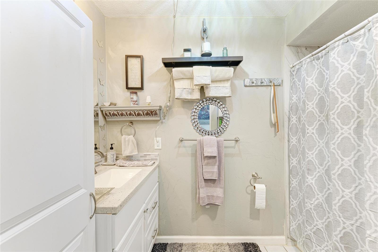
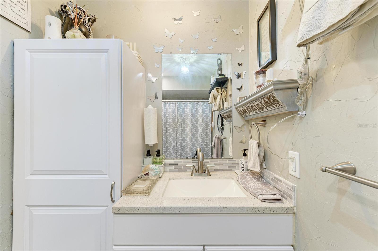
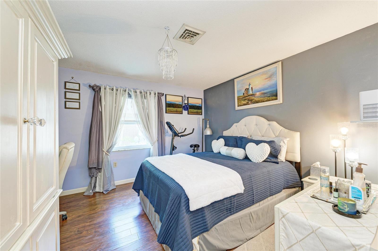
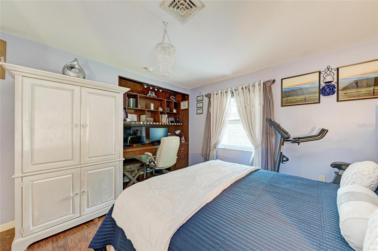
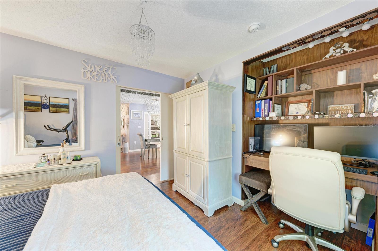
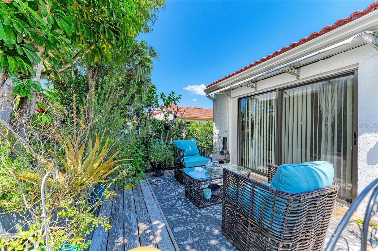
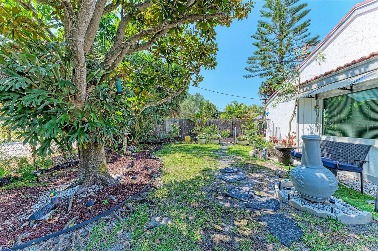
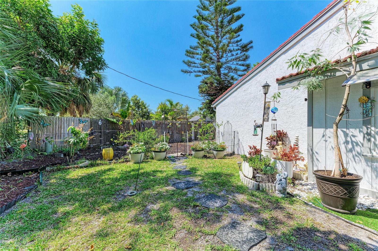
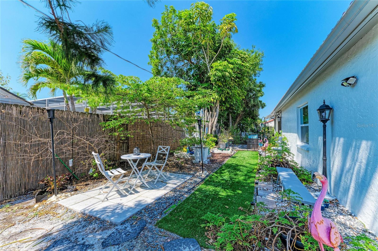
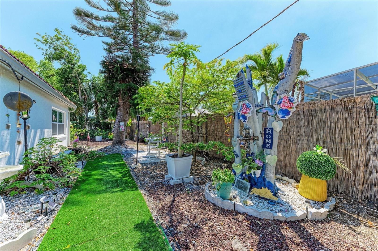
Welcome to 7326 Las Casas Drive, a charming and lovingly maintained villa tucked away at the end of a cul-de-sac in a desirable 55+ community in Sarasota. Perfectly positioned close to the airport, downtown Sarasota, world-famous beaches, shopping, and dining, this home offers both convenience and tranquility. An inviting screened front porch sets the tone as you arrive, providing a relaxing space for morning coffee or evening unwinding. Inside, a spacious living room with double sliding doors and a dry bar creates a comfortable setting for everyday living and entertaining. The large formal dining room is ideal for hosting dinners and gatherings, while the well-designed kitchen offers ample cabinet space and counter space with a pantry to keep everything organized. A versatile bonus room with French doors and new hurricane-impact windows expands your living options, making it perfect as a family room, home office, hobby room, or guest lounge. The large en suite primary bedroom features a stylish barn door leading to the bathroom, which includes a double vanity for added comfort and convenience. Two additional roomy bedrooms provide plenty of space for guests or multi-purpose use; the middle bedroom includes a built-in desk that works well for crafts, computer work, or a quiet work area. Outside, a private backyard with a patio area and garden offers a peaceful retreat for enjoying Florida’s outdoor lifestyle. Lawn maintenance and landscaping are included, and the home is equipped with a sprinkler system, making upkeep easy. The freshly painted interior and exterior create a clean, move-in-ready feel. Located in a friendly 55+ community with a pool and clubhouse, this villa offers an active yet low-maintenance lifestyle in one of Sarasota’s most accessible and desirable locations.
Property Details
| Property Features | Property Features | |||
|---|---|---|---|---|
| MLS ID: | MFRA4687900 | Year Built: | 1973 | |
| Appliances: | Dishwasher, Disposal, Dryer, Electric Water Heater, Microwave, Range, Refrigerator, Washer | Architectural Style: | Ranch | |
| Association Amenities: | Pool | Association Fee Includes: | Pool, Maintenance Grounds | |
| Community Features: | Buyer Approval Required, Deed Restrictions, Golf Carts OK, Pool | Construction Materials: | Block | |
| Cooling: | Central Air | Country: | US | |
| County Or Parish: | Manatee | Direction Faces: | East | |
| Exterior Features: | Private Yard | Flooring: | Ceramic Tile, Hardwood | |
| Foundation Details: | Slab | Furnished: | Unfurnished | |
| Heating: | Central | Laundry Features: | In Garage | |
| Levels: | One | Listing Agreement: | Exclusive Right To Sell | |
| Listing Terms: | Cash, Conventional | Lot Features: | Cul-De-Sac, FloodZone, Paved | |
| Occupant Type: | Owner | Other Equipment: | Irrigation Equipment, Private Yard | |
| Parking Features: | Garage Door Opener | Patio And Porch Features: | Deck, Front Porch, Screened | |
| Pets Allowed: | Cats OK, Dogs OK, Yes | Property Condition: | Completed | |
| Property Sub Type: | Villa | Property Type: | Residential | |
| Road Surface Type: | Paved | Roof: | Tile | |
| Sewer: | Public Sewer | Showing Requirements: | Supra Lock Box | |
| Special Listing Conditions: | None | Standard Status: | Active | |
| State Or Province: | FL | Utilities: | Cable Available, Electricity Connected, Sewer Connected, Water Connected | |
| Vegetation: | Mature Landscaping, Trees/Landscaped | Water Source: | Public | |
| Rooms | Rooms | |||
|---|---|---|---|---|
| Kitchen: | 8x8 ft | Dining Room: | 10x10 ft | |
| Living Room: | 12x25 ft | Bedroom 2: | 10x12 ft | |
| Bedroom 3: | 10x12 ft | Primary Bedroom: | 12x15 ft | |
| Family Room: | 14x17 ft | |||
We love to hear from you