


5705 39TH STREET CIR E, BRADENTON, FL, 34203
$420,000
Residential
|
Bedrooms
3
|
Bathrooms
2
|
Living Area
2,068 Sqft
|
Lot Size
12,066 Sqft
|
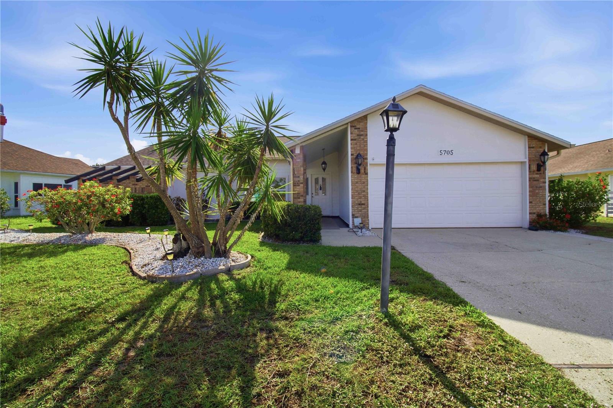
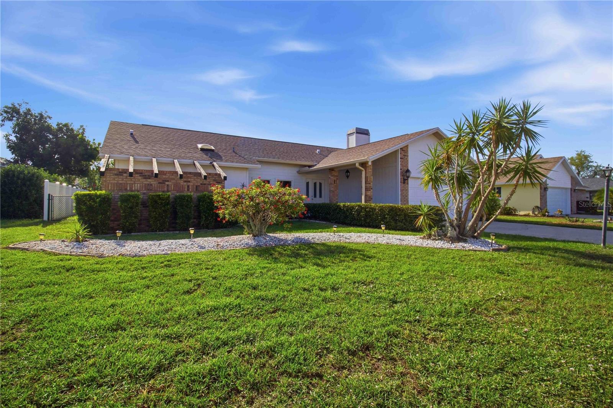
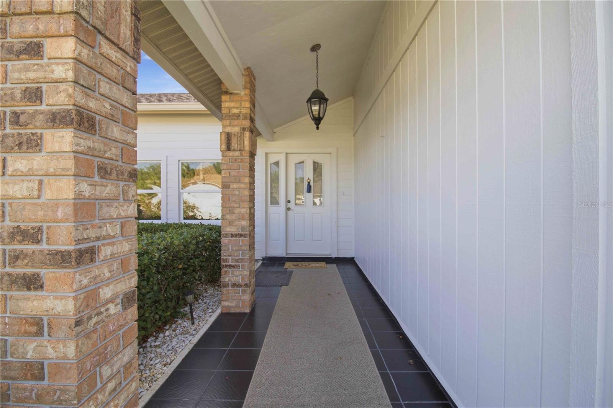
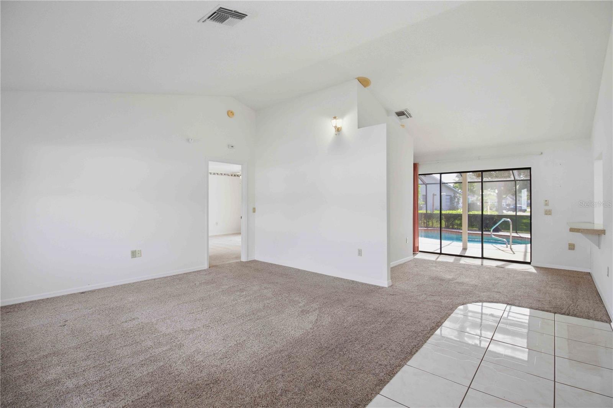
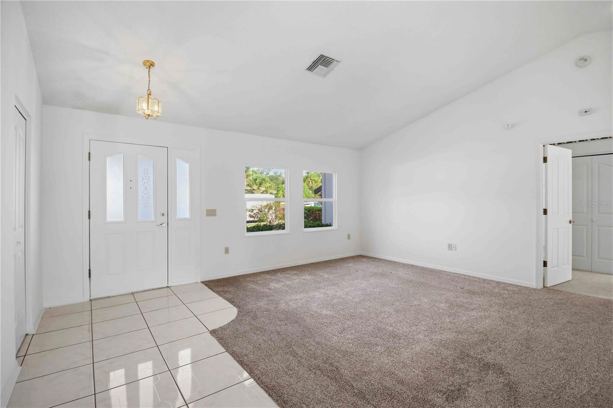
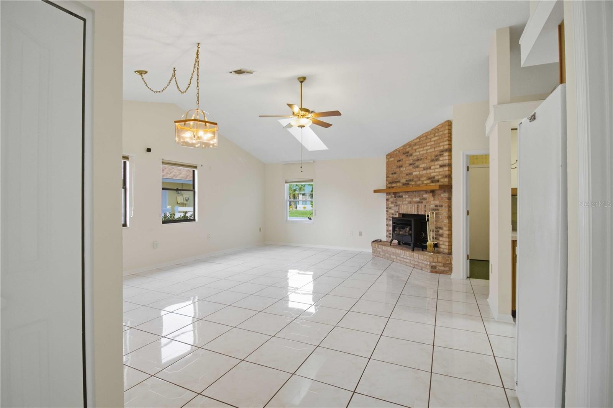
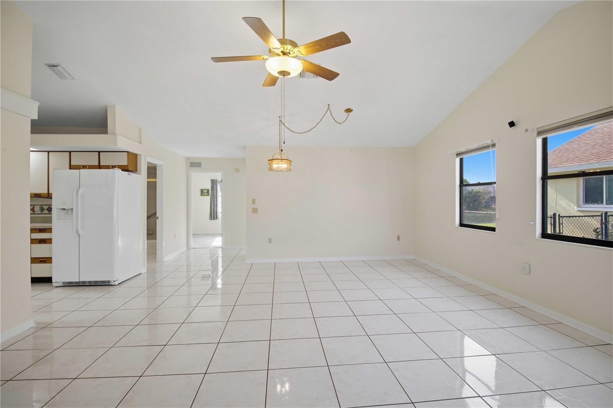
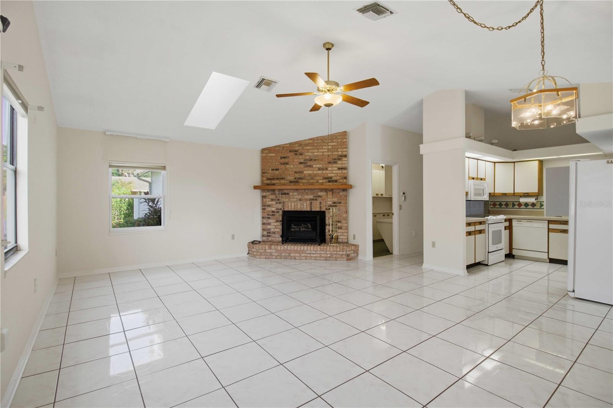
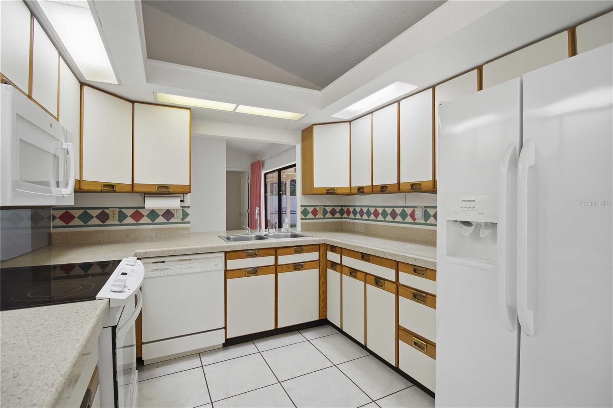
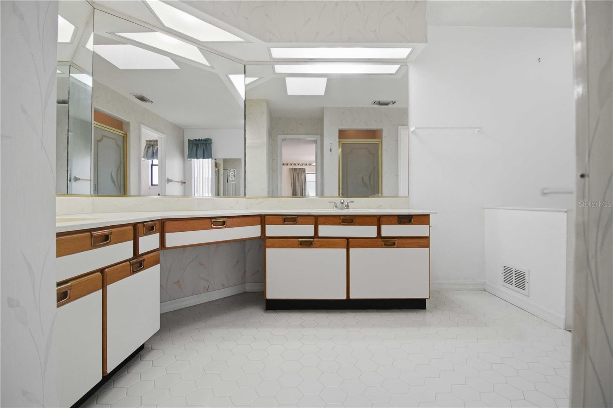
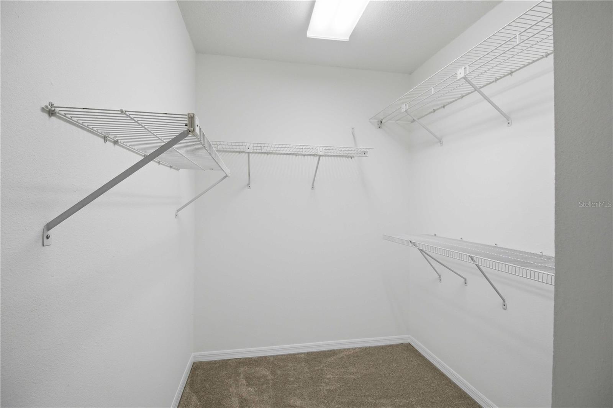
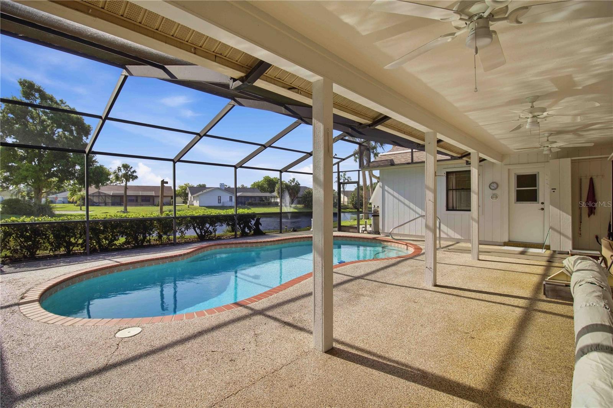
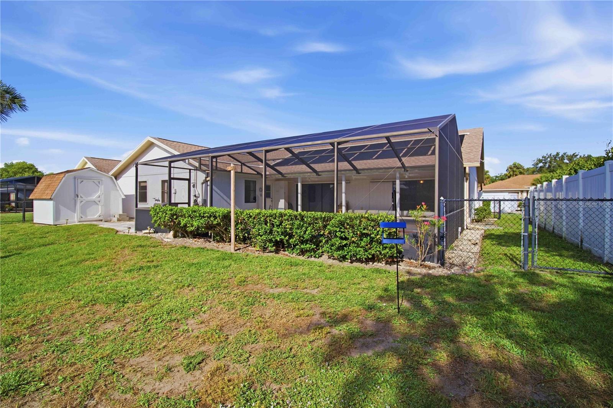
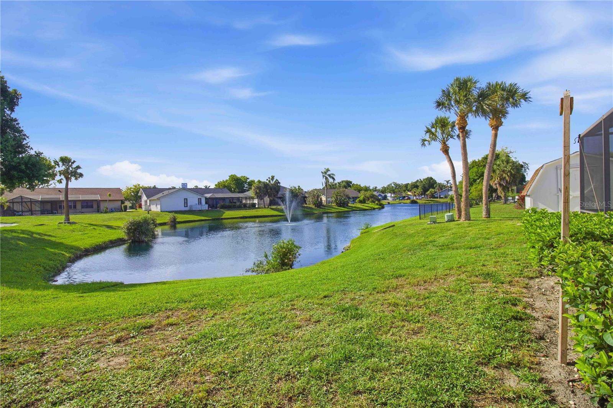
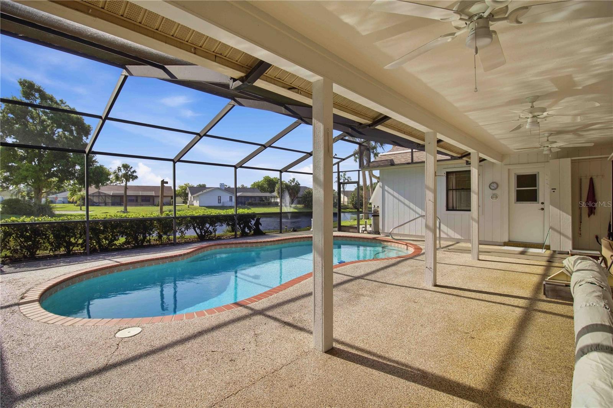
This former model home has 3 bedrooms, 2 baths, plus office/media room. An oversized lanai & large solar heated pool look out over a pristine lake. The pool had a new Pump installed in 2019 and a new heater in 2025. There were 4 Solar panels replaced in May of 2026. A brick wood burning fireplace in the family room creates a cozy feeling for cool winter nights. A new roof was installed in 2025 and has a transferable warranty. New windows in west facing front of home and metal hurricane shutters for sliders on east back of home. Sky lights add to the bright airy feeling in the family room and in the over sized main bath. New washer and dryer installed in 2023. Located in a quiet residential neighborhood, but is only minutes away from I75, University Parkway, and the downtown Sarasota art galleries, theater, and museums. A fifteen minute peaceful drive takes you to the well known UTC Mall and many fine dining and budget friendly restaurants. Benderson Park, well known for it's exercise friendly paths for biking, running, skating and rowing competitions, is also a short 15 minute drive away. There is plenty of storage in this lovely home so bring all of your belongings and come make it yours.
Property Details
| Property Features | Property Features | |||
|---|---|---|---|---|
| MLS ID: | MFRA4690704 | Year Built: | 1988 | |
| Appliances: | Cooktop, Dishwasher, Dryer, Electric Water Heater, Exhaust Fan, Ice Maker, Microwave, Range, Refrigerator, Washer | Architectural Style: | Ranch | |
| Community Features: | Deed Restrictions, Street Lights | Construction Materials: | Block, Stucco, Frame | |
| Cooling: | Central Air | Country: | US | |
| County Or Parish: | Manatee | Direction Faces: | Southwest | |
| Exterior Features: | Dog Run, Private Mailbox, Private Yard, Sidewalk | Fencing: | Chain Link, Vinyl | |
| Fireplace Features: | Gas, Living Room, Wood Burning | Flooring: | Carpet, Ceramic Tile, Tile | |
| Foundation Details: | Crawlspace, Slab | Furnished: | Unfurnished | |
| Heating: | Electric | Laundry Features: | Electric Dryer Hookup, In Garage, Laundry Closet | |
| Levels: | One | Listing Agreement: | Exclusive Right To Sell | |
| Listing Terms: | Cash, Conventional | Lot Features: | Landscaped, Level, Sidewalk, Paved | |
| Occupant Type: | Vacant | Other Equipment: | Irrigation Equipment, Private Yard | |
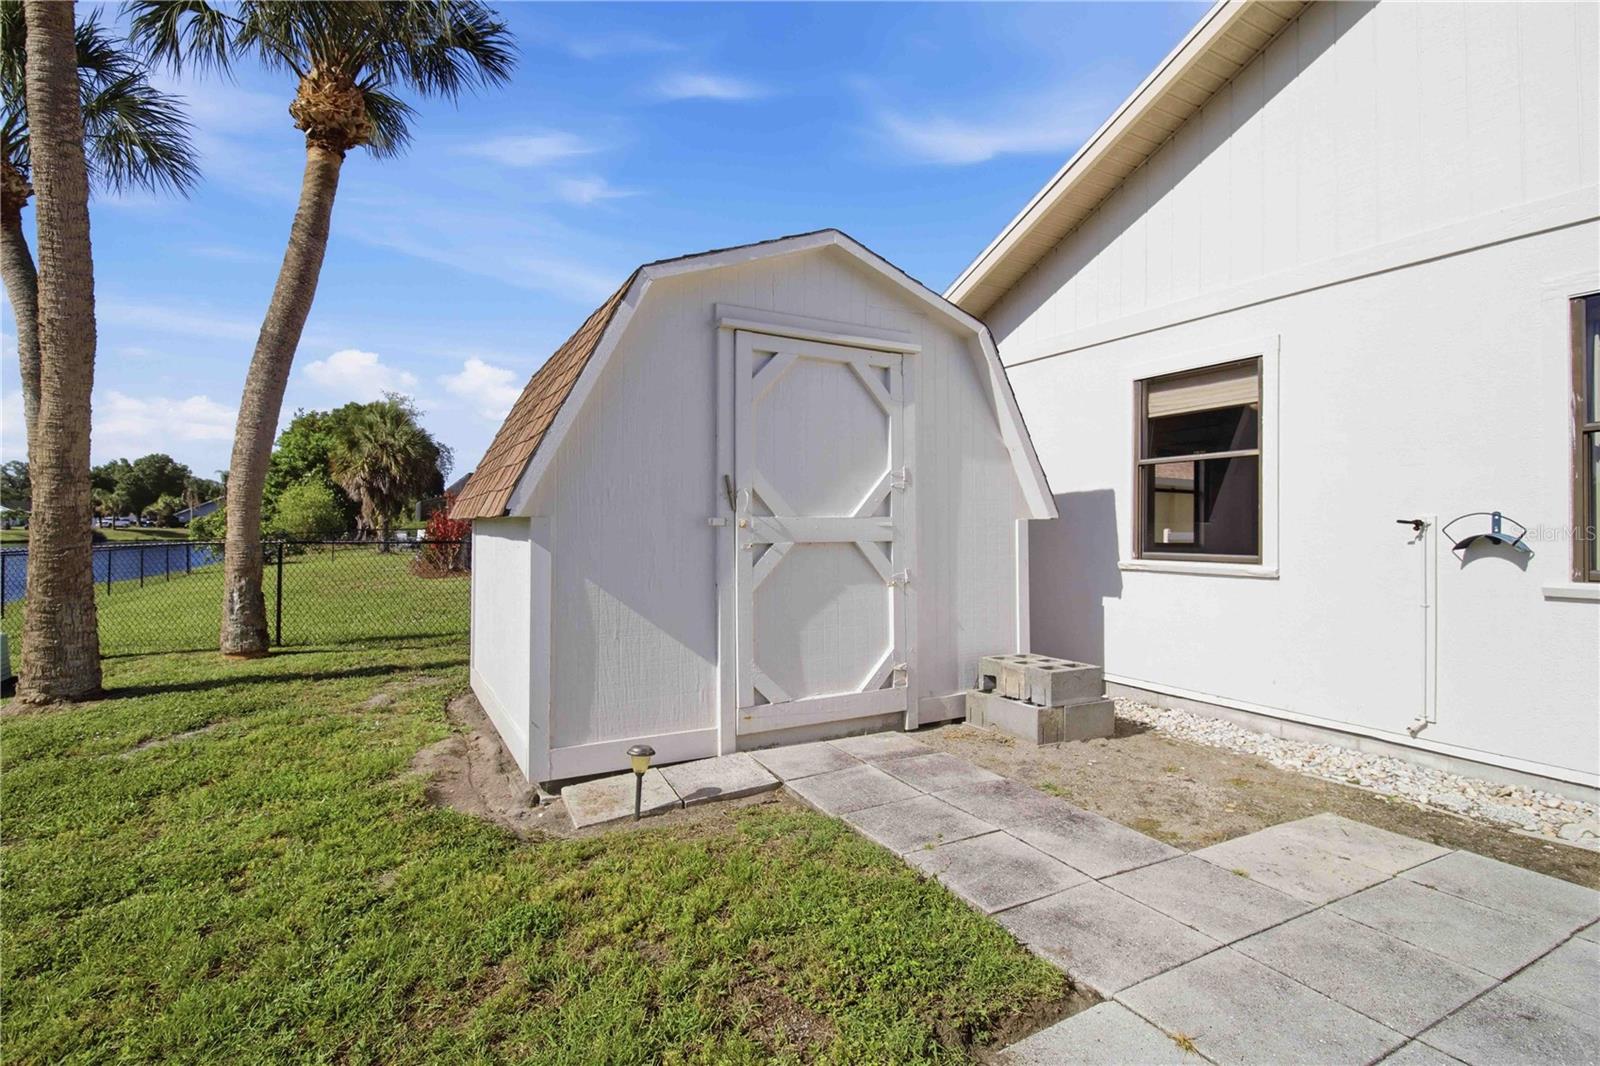
| Other Structures: | Shed(s) | Patio And Porch Features: | Covered, Screened | |
| Pets Allowed: | Yes | Pool Features: | Heated, In Ground, Lighting, Outside Bath Access, Screen Enclosure, Solar Heat, Solar Power Pump | |
| Property Sub Type: | Single Family Residence | Property Type: | Residential | |
| Road Surface Type: | Asphalt | Roof: | Shingle | |
| Sewer: | Public Sewer | Showing Requirements: | Supra Lock Box | |
| Special Listing Conditions: | None | Standard Status: | Active | |
| State Or Province: | FL | Utilities: | BB/HS Internet Available, Cable Available, Cable Connected, Electricity Connected, Sprinkler Meter, Underground Utilities | |
| Vegetation: | Mature Landscaping | View: | Pool | |
| Water Source: | Public | Window Features: | Skylight(s), Double Pane Windows, Insulated Windows, Window Treatments | |
| Rooms | Rooms | |||
|---|---|---|---|---|
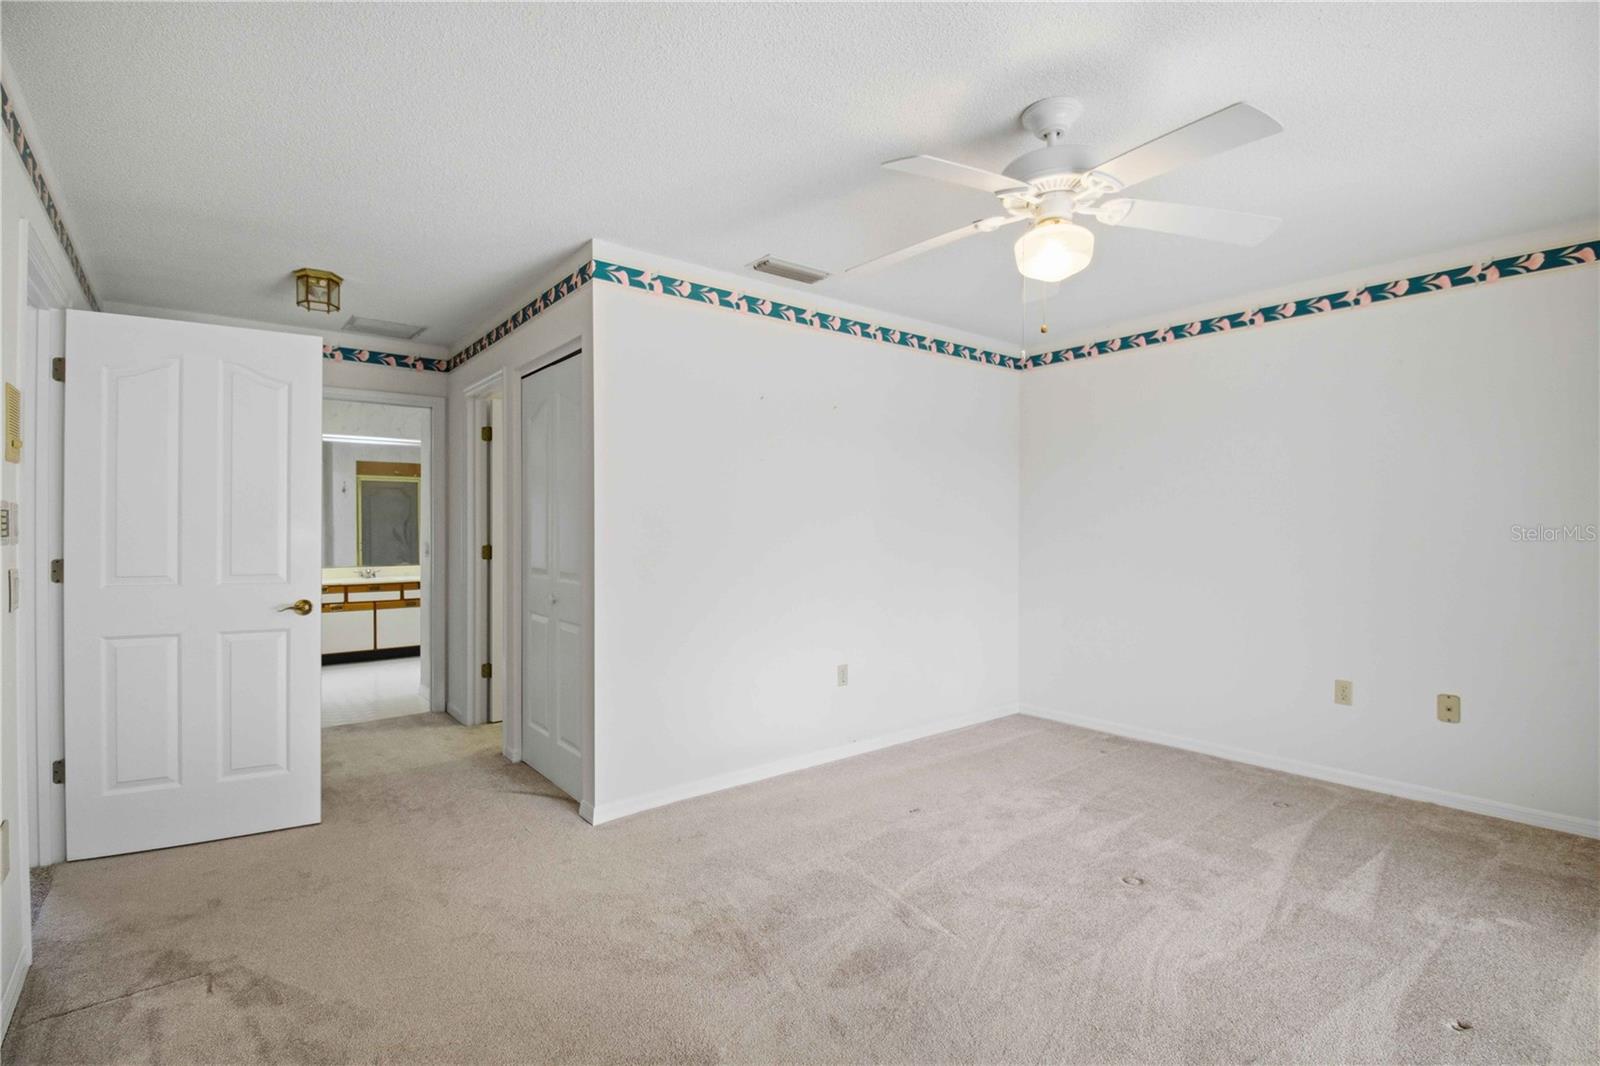
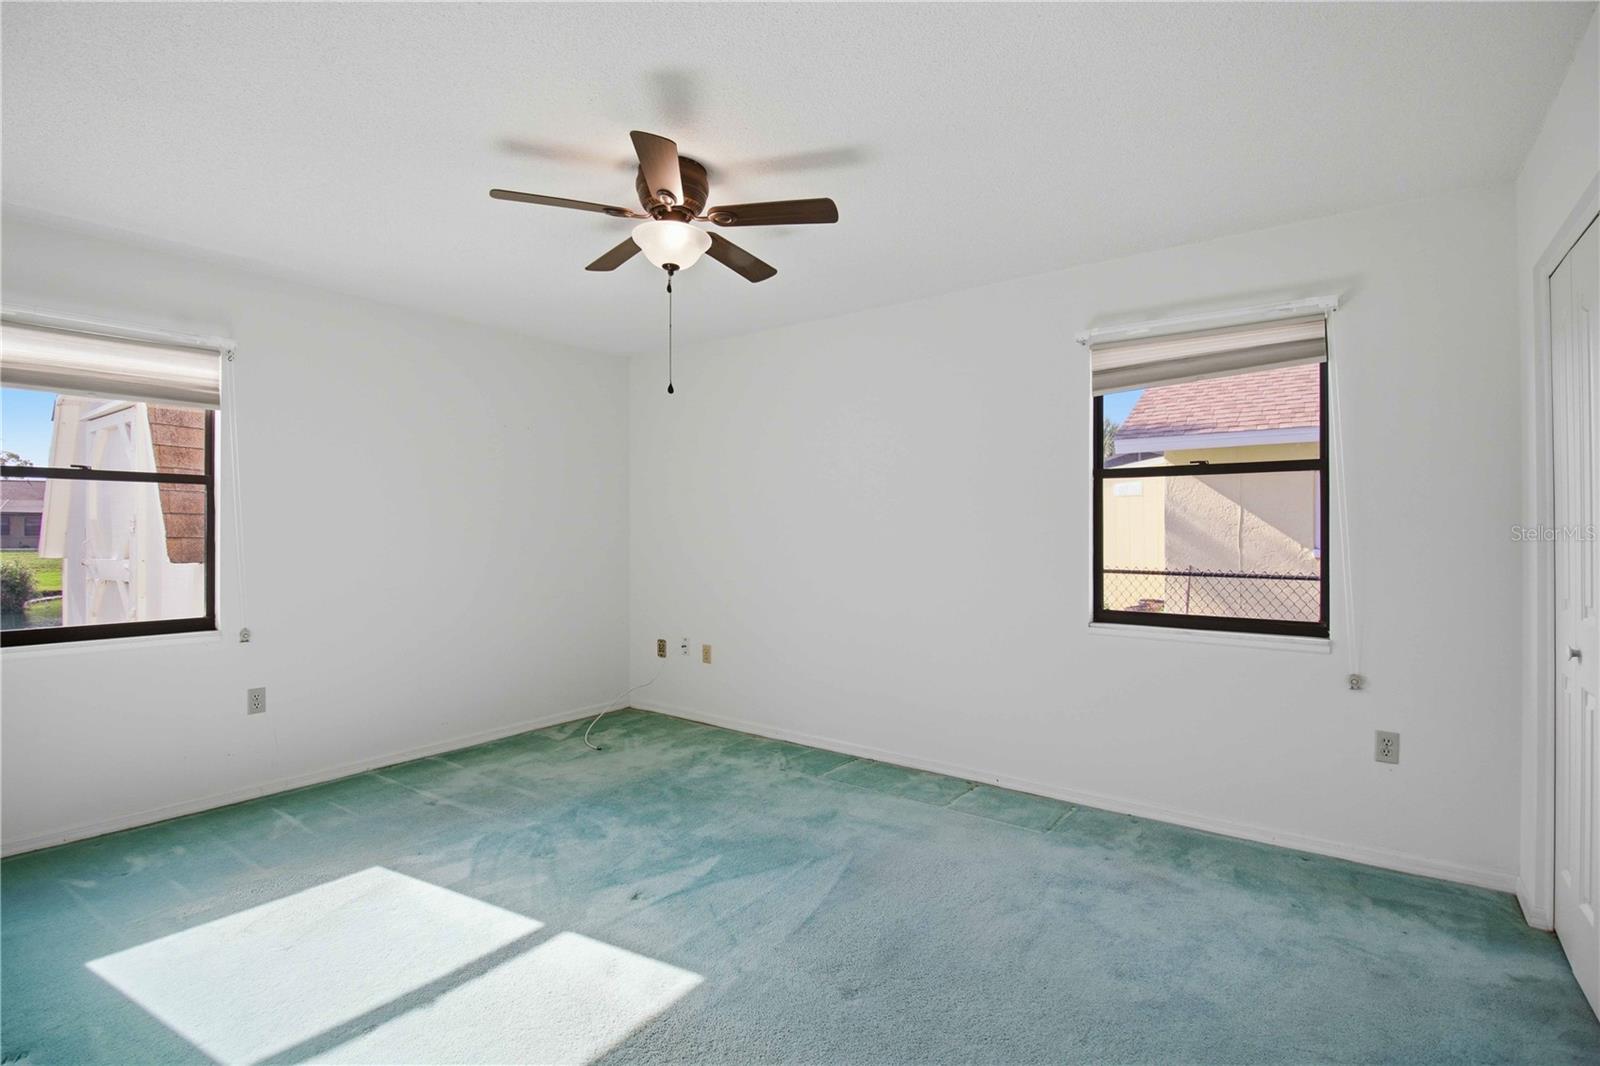
| Primary Bedroom: | 15x19 ft | Great Room: | 21x16 ft | |
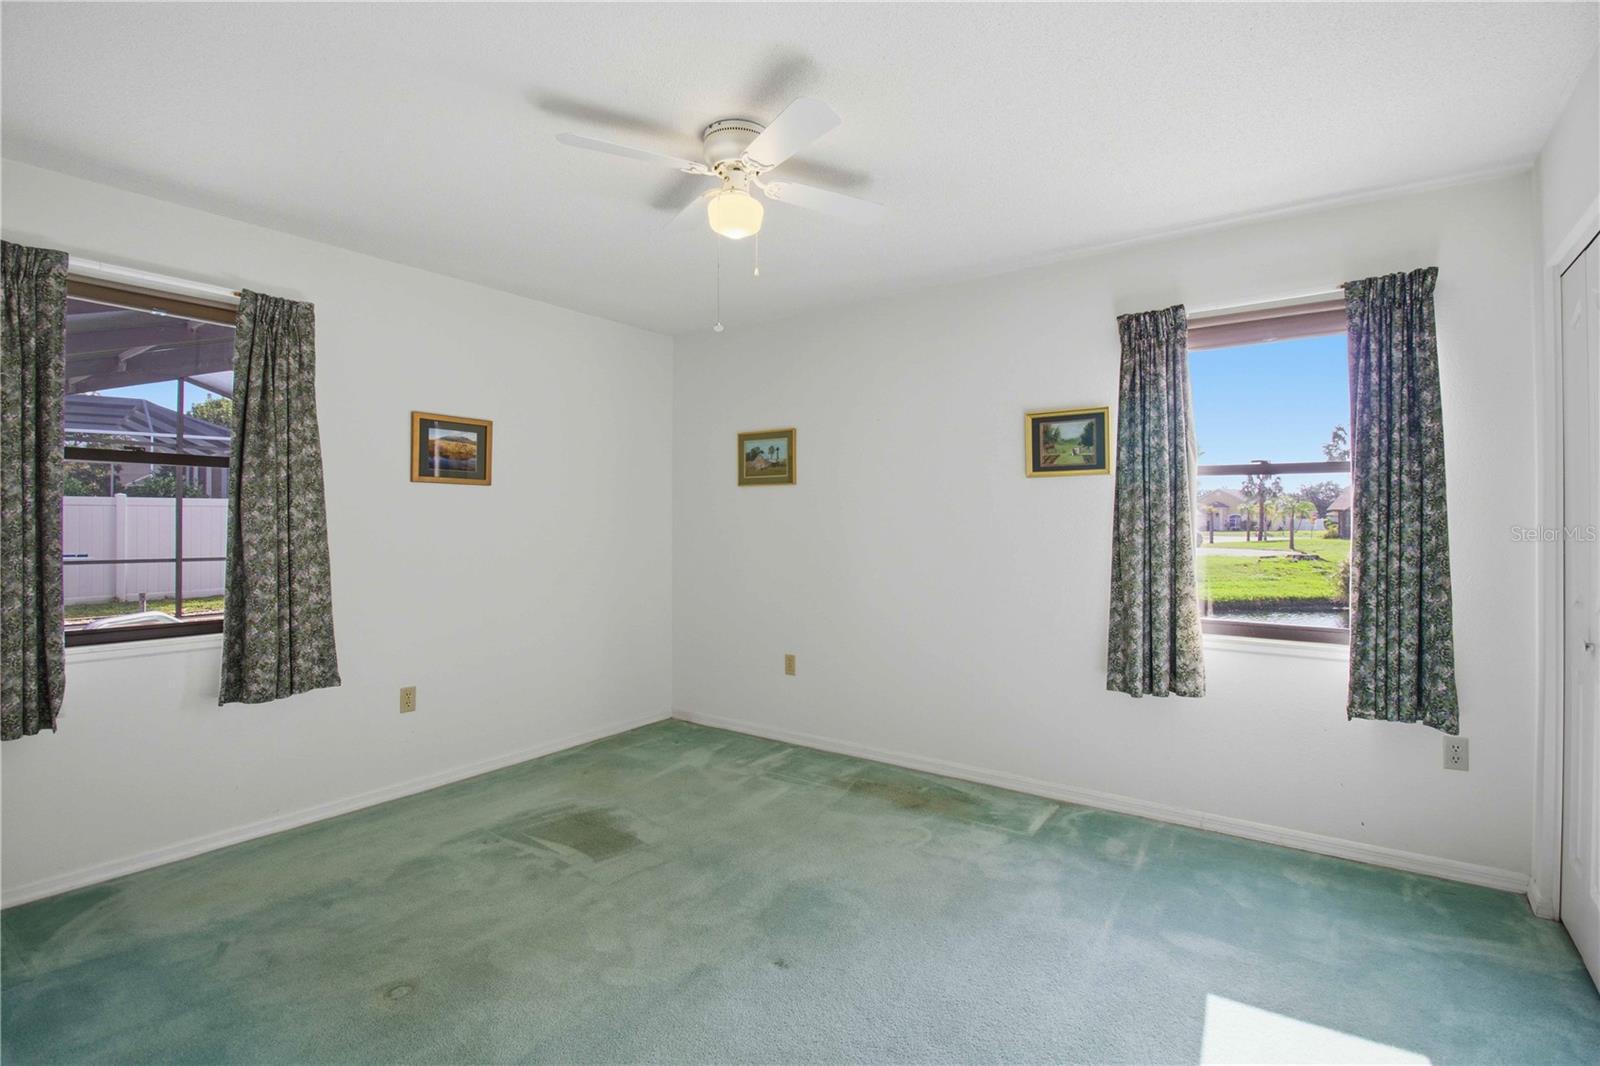
| Bedroom 2: | 15x12 ft | Bedroom 3: | 15x12 ft | |
| Kitchen: | 9x7 ft | Living Room: | 16x12 ft | |
We love to hear from you