


19454 RIZZUTO ST, VENICE, FL, 34293
$589,900
Residential
|
Bedrooms
2
|
Bathrooms
2
|
Living Area
2,178 Sqft
|
Lot Size
6,500 Sqft
|
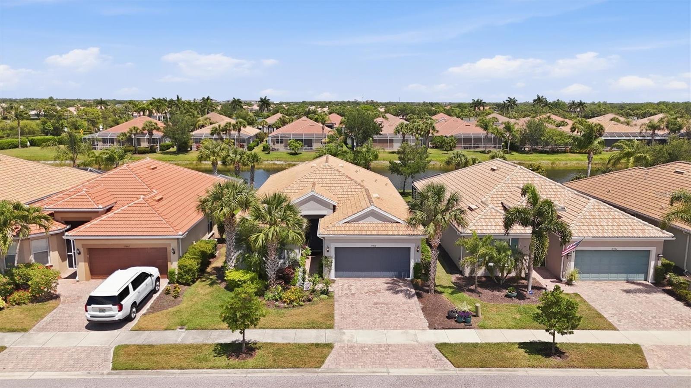
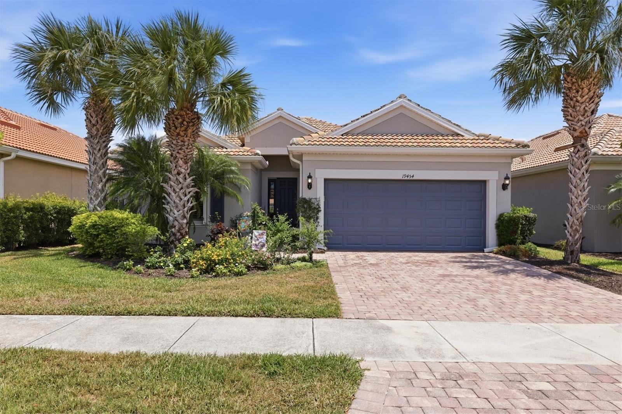
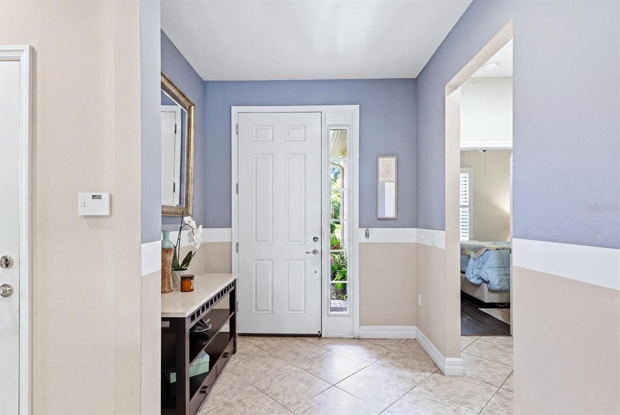
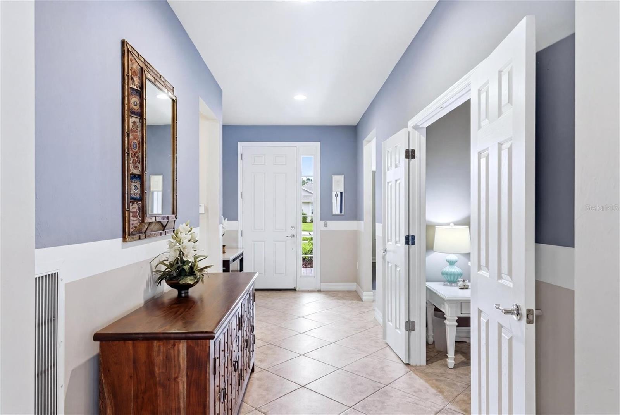
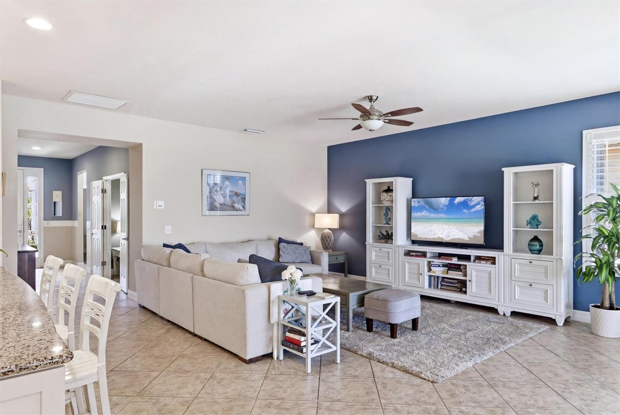
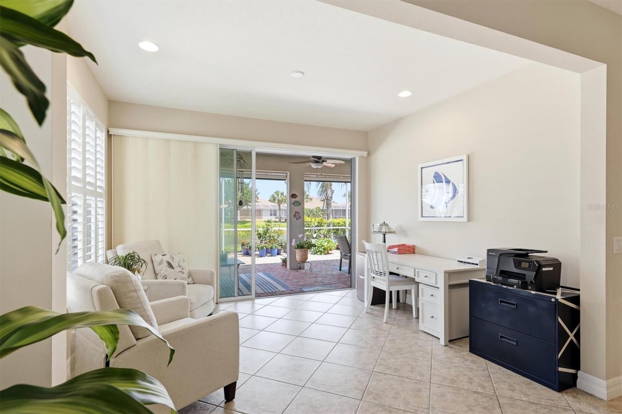
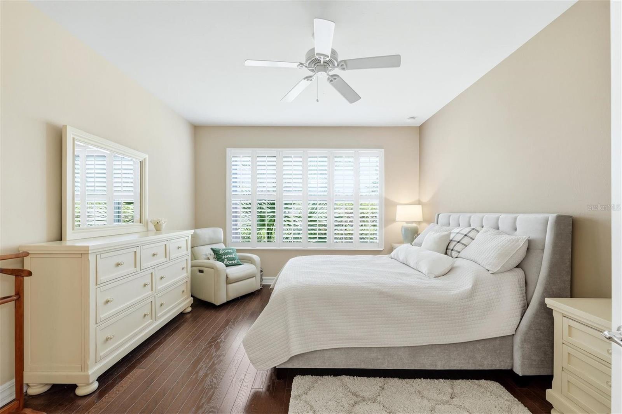
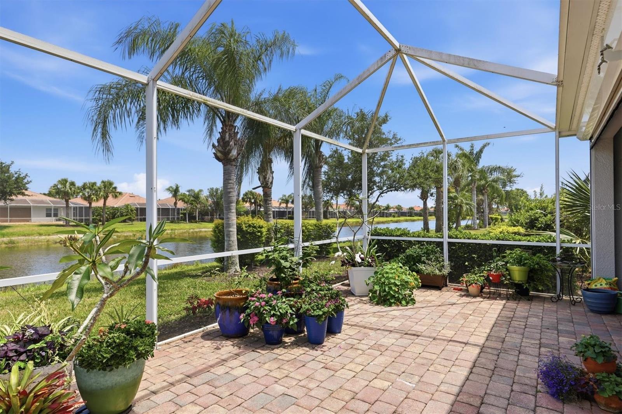
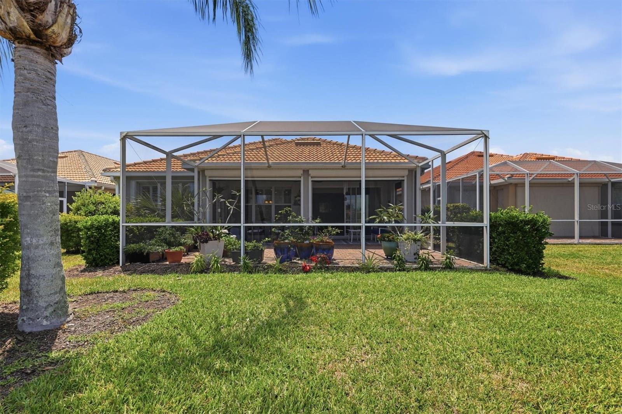
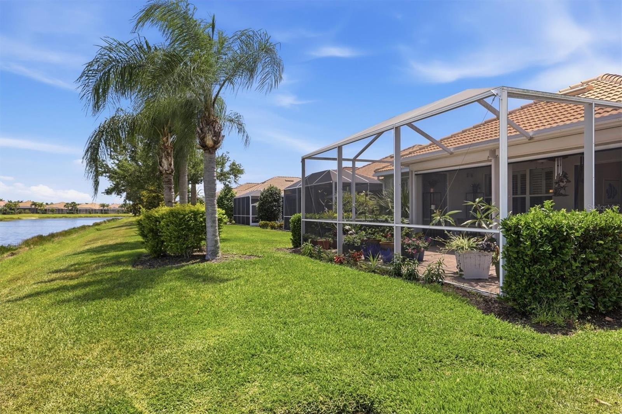
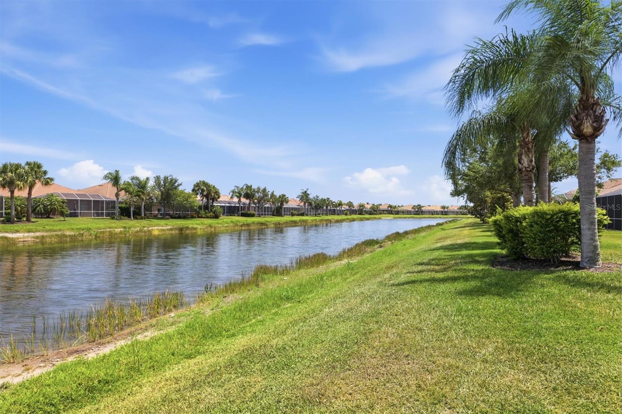
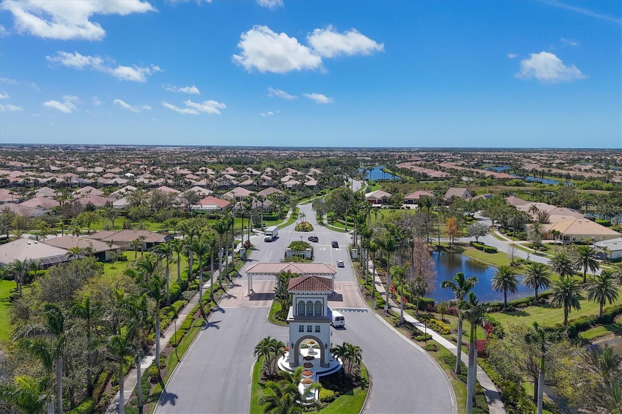
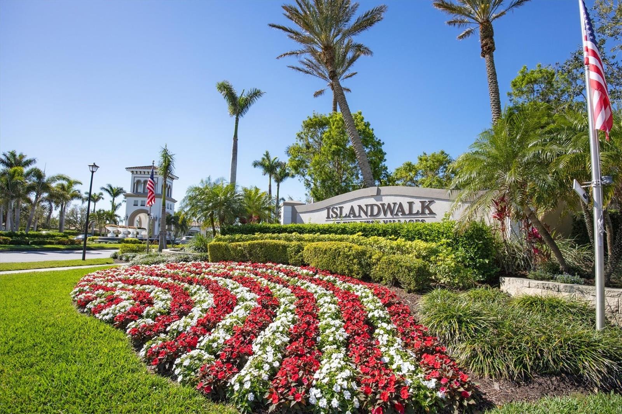
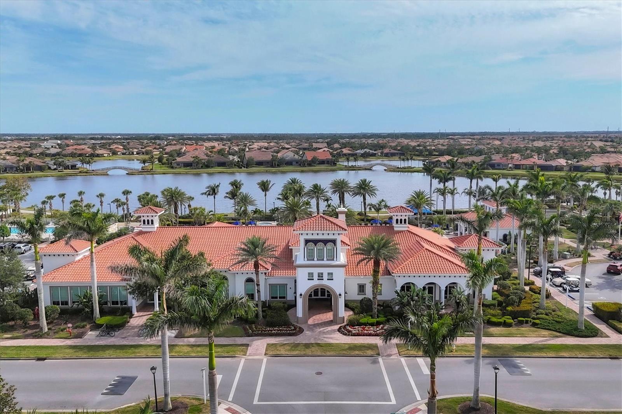
Welcome to IslandWalk at the West Village, a premier resort-style community offering luxury living and picturesque waterfront views. This spectacular Tifton Model waterfront home features 2 bedrooms, 2 bathrooms, and 2 versatile bonus rooms in a desirable split floor plan design.
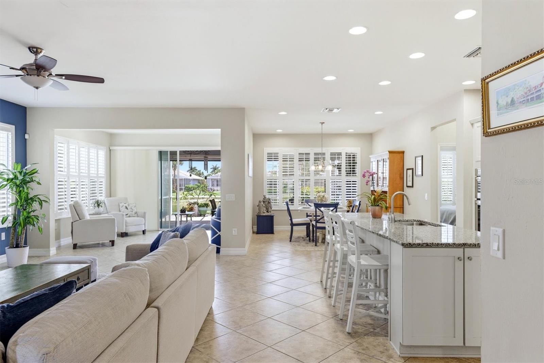
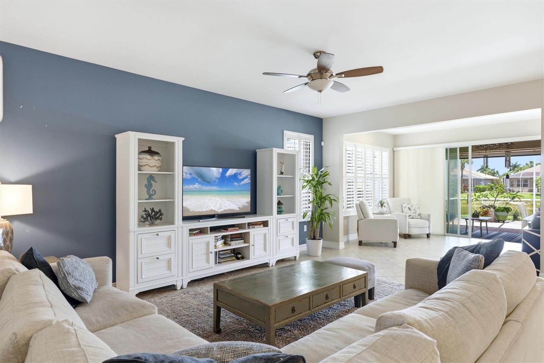
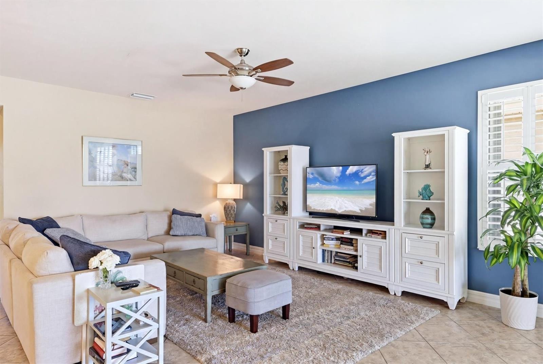
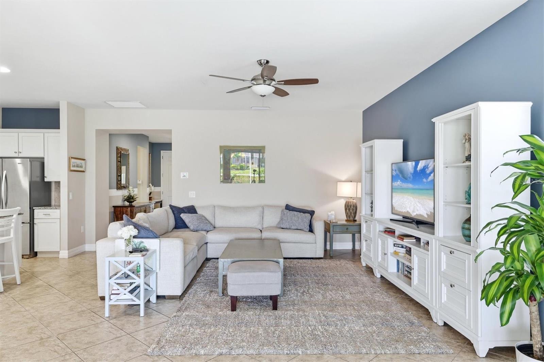
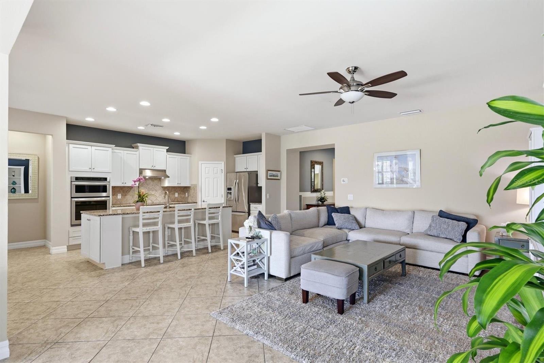
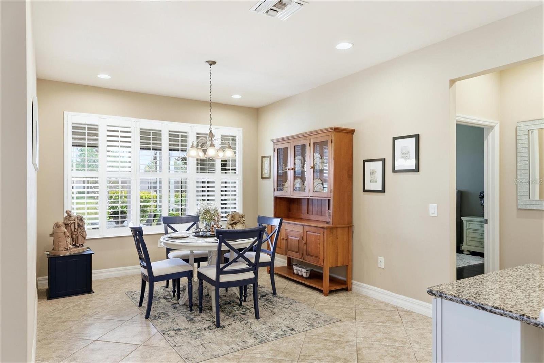
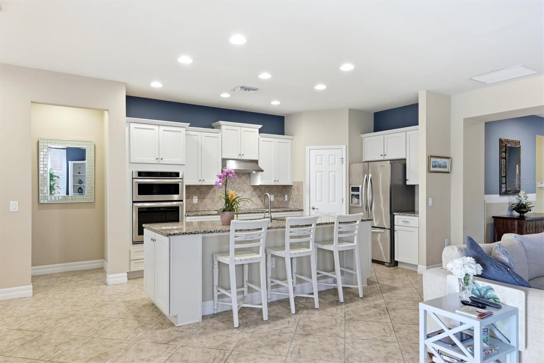
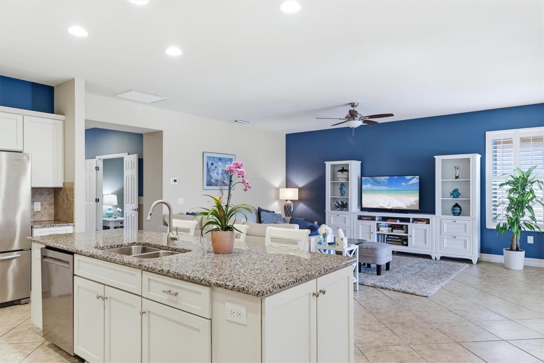
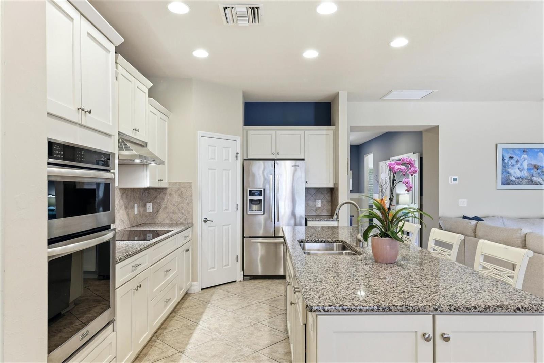
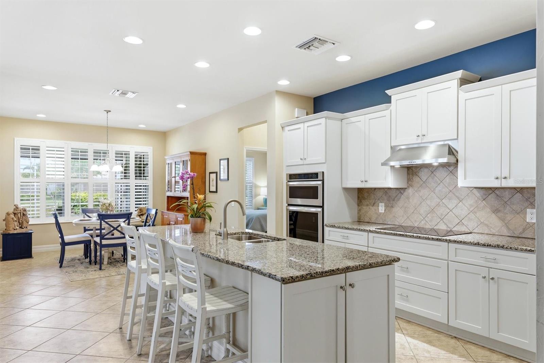
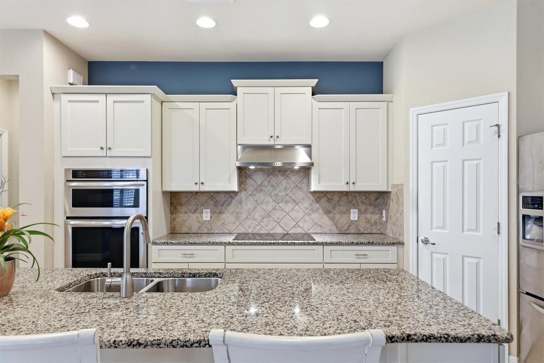
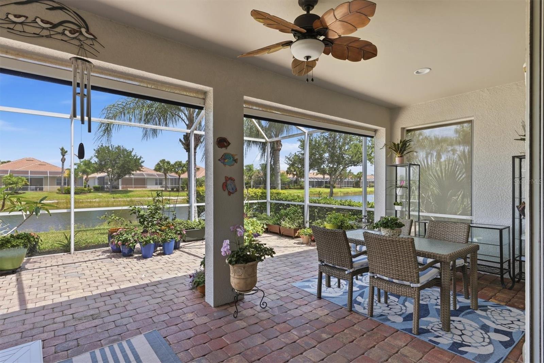
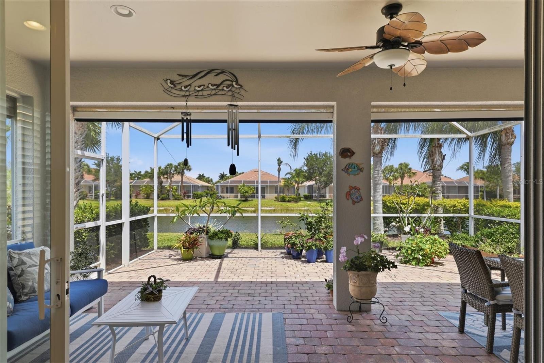
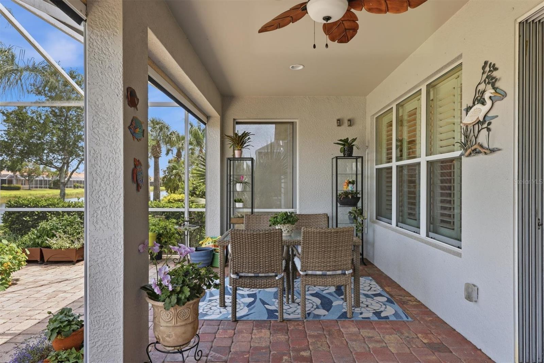
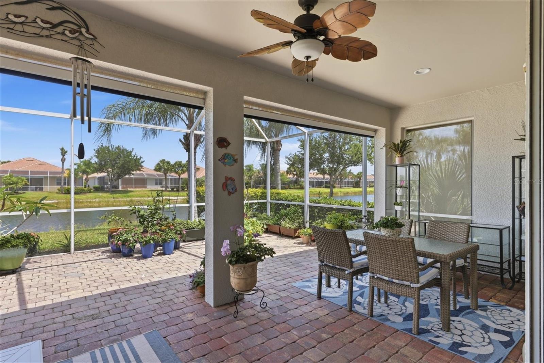
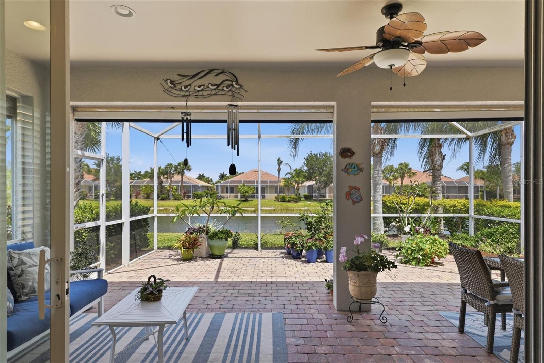
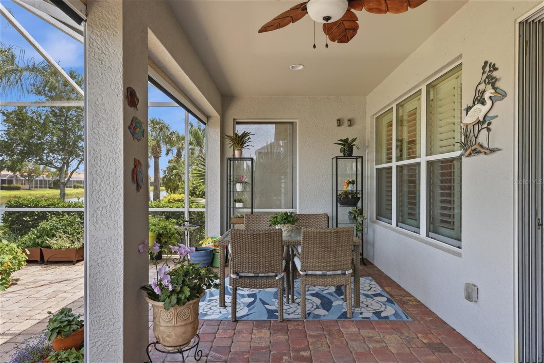
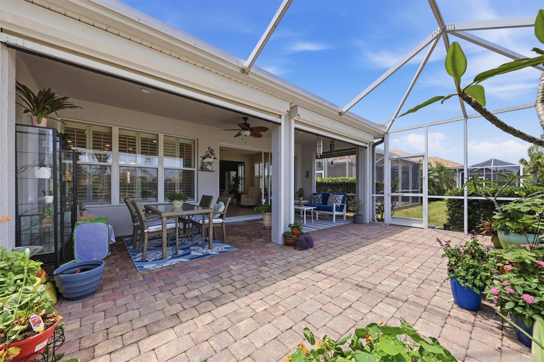
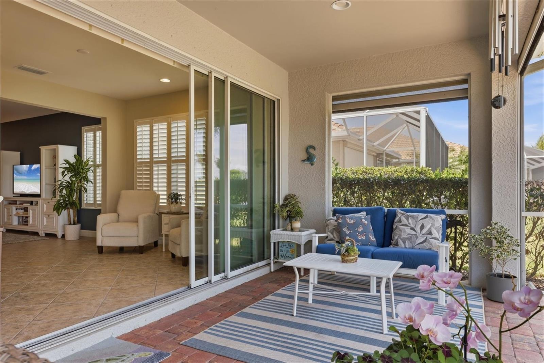
The open-concept layout seamlessly connects the living room, dining room, and kitchen, creating a spacious great room that opens to an extended screened-in waterfront lanai beautifully enhanced with pavers for added charm and ambiance. The kitchen showcases stunning water views and features a large eat-in island, granite countertops, abundant cabinetry, a spacious pantry, dual sinks, and plenty of workspace for entertaining and everyday living.
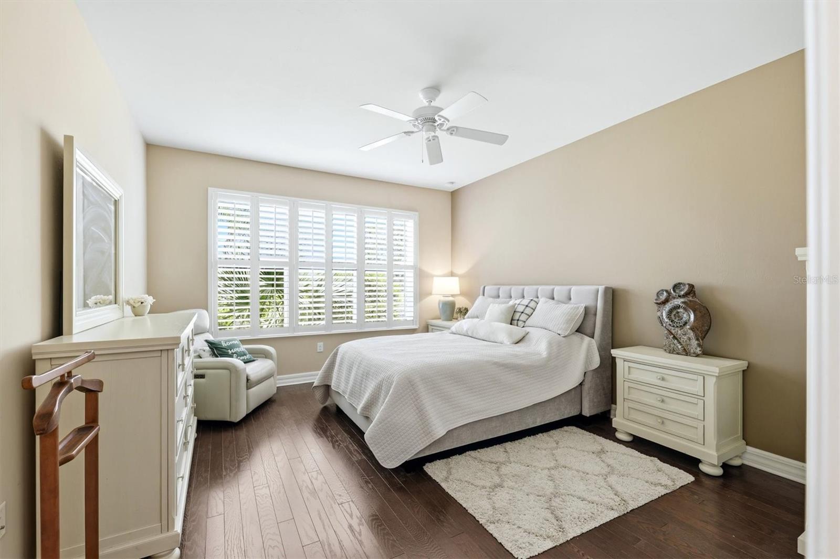
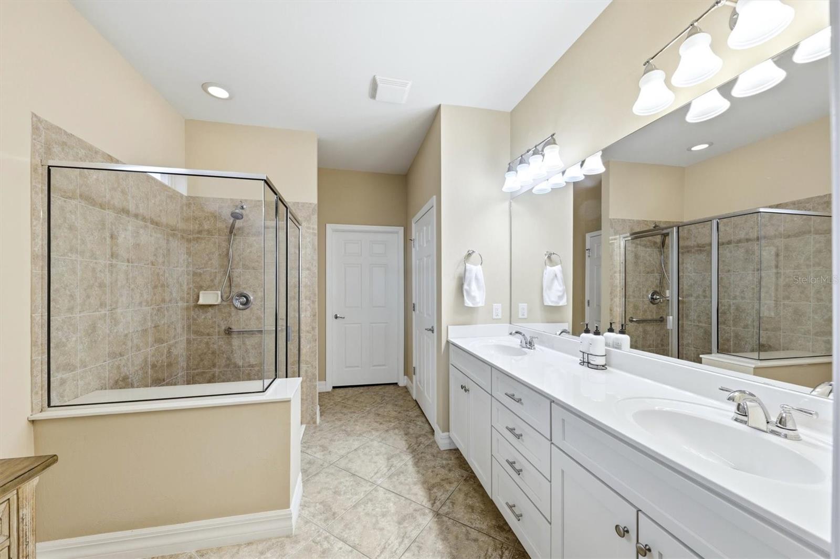
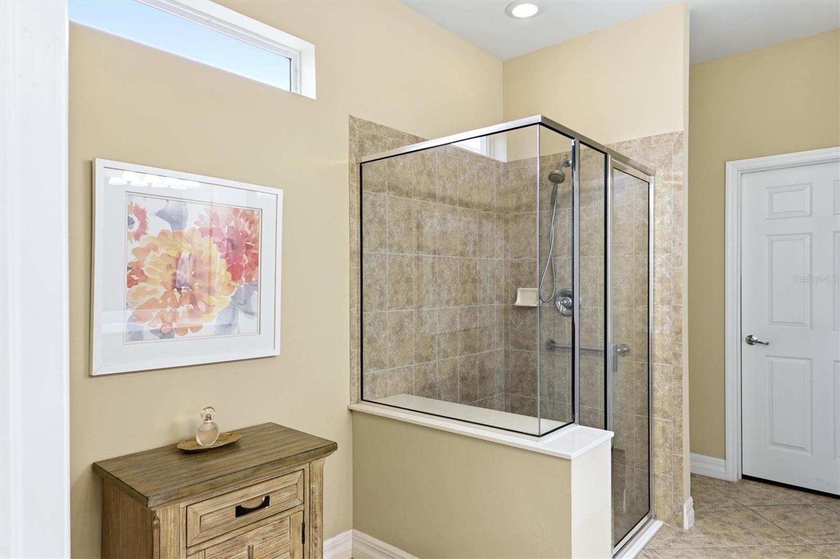
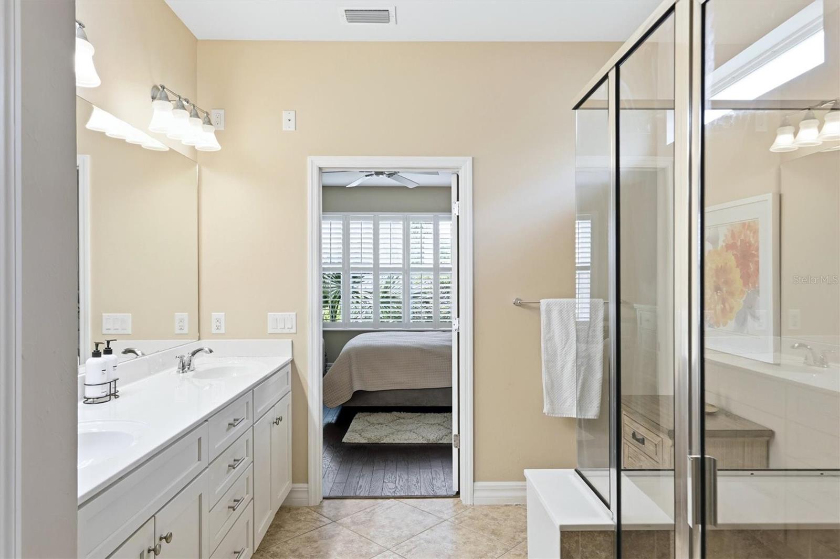
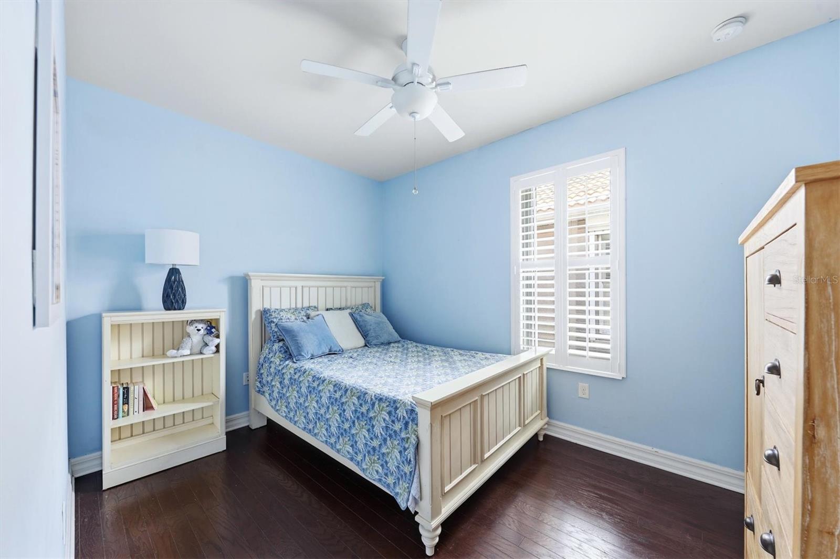
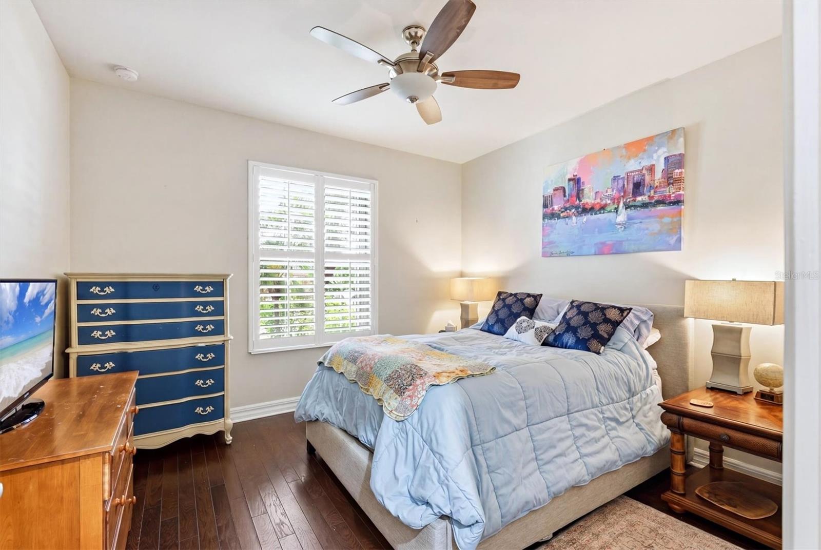
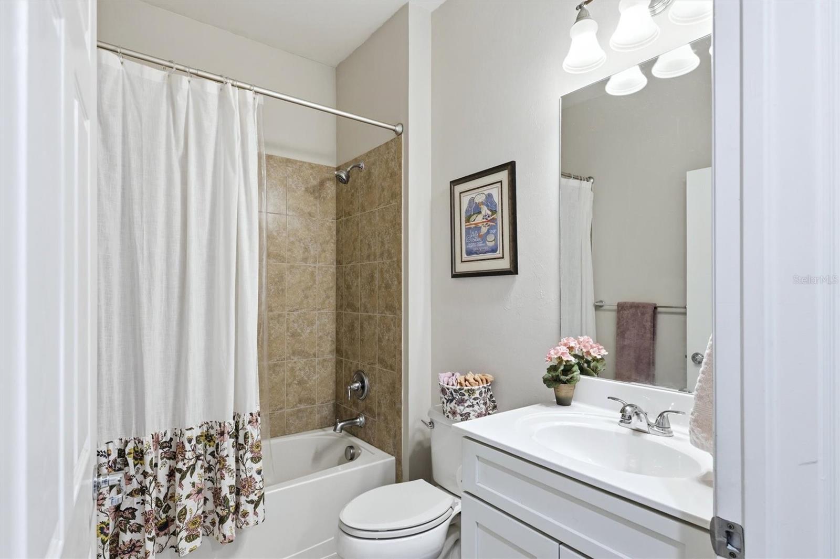
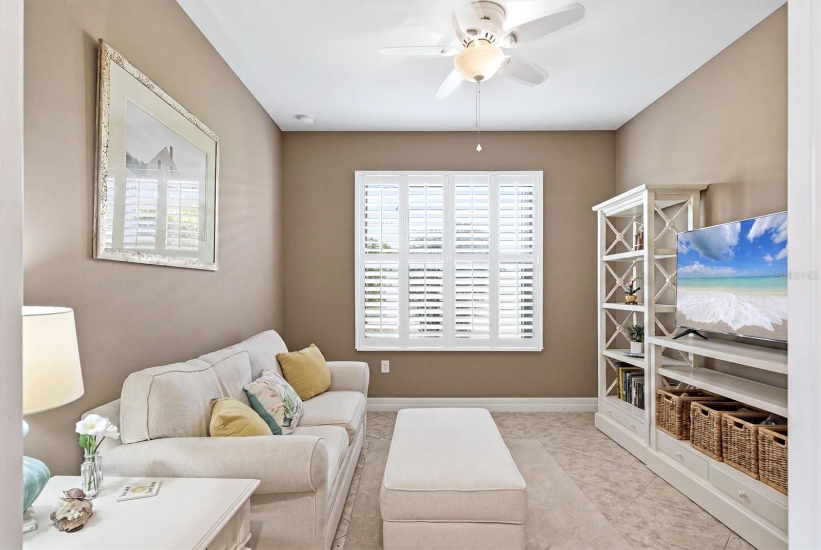
The primary suite offers a relaxing retreat with an en-suite bathroom featuring dual sinks, a walk-in shower, private water closet, and a large walk-in closet. Neutral tile flooring laid diagonally flows throughout the main living areas, while plantation shutters add elegance throughout the home. The second bedroom features wood flooring and is conveniently located near the guest bathroom and two bonus rooms, perfect for an office, den, hobby room, or additional guest space.
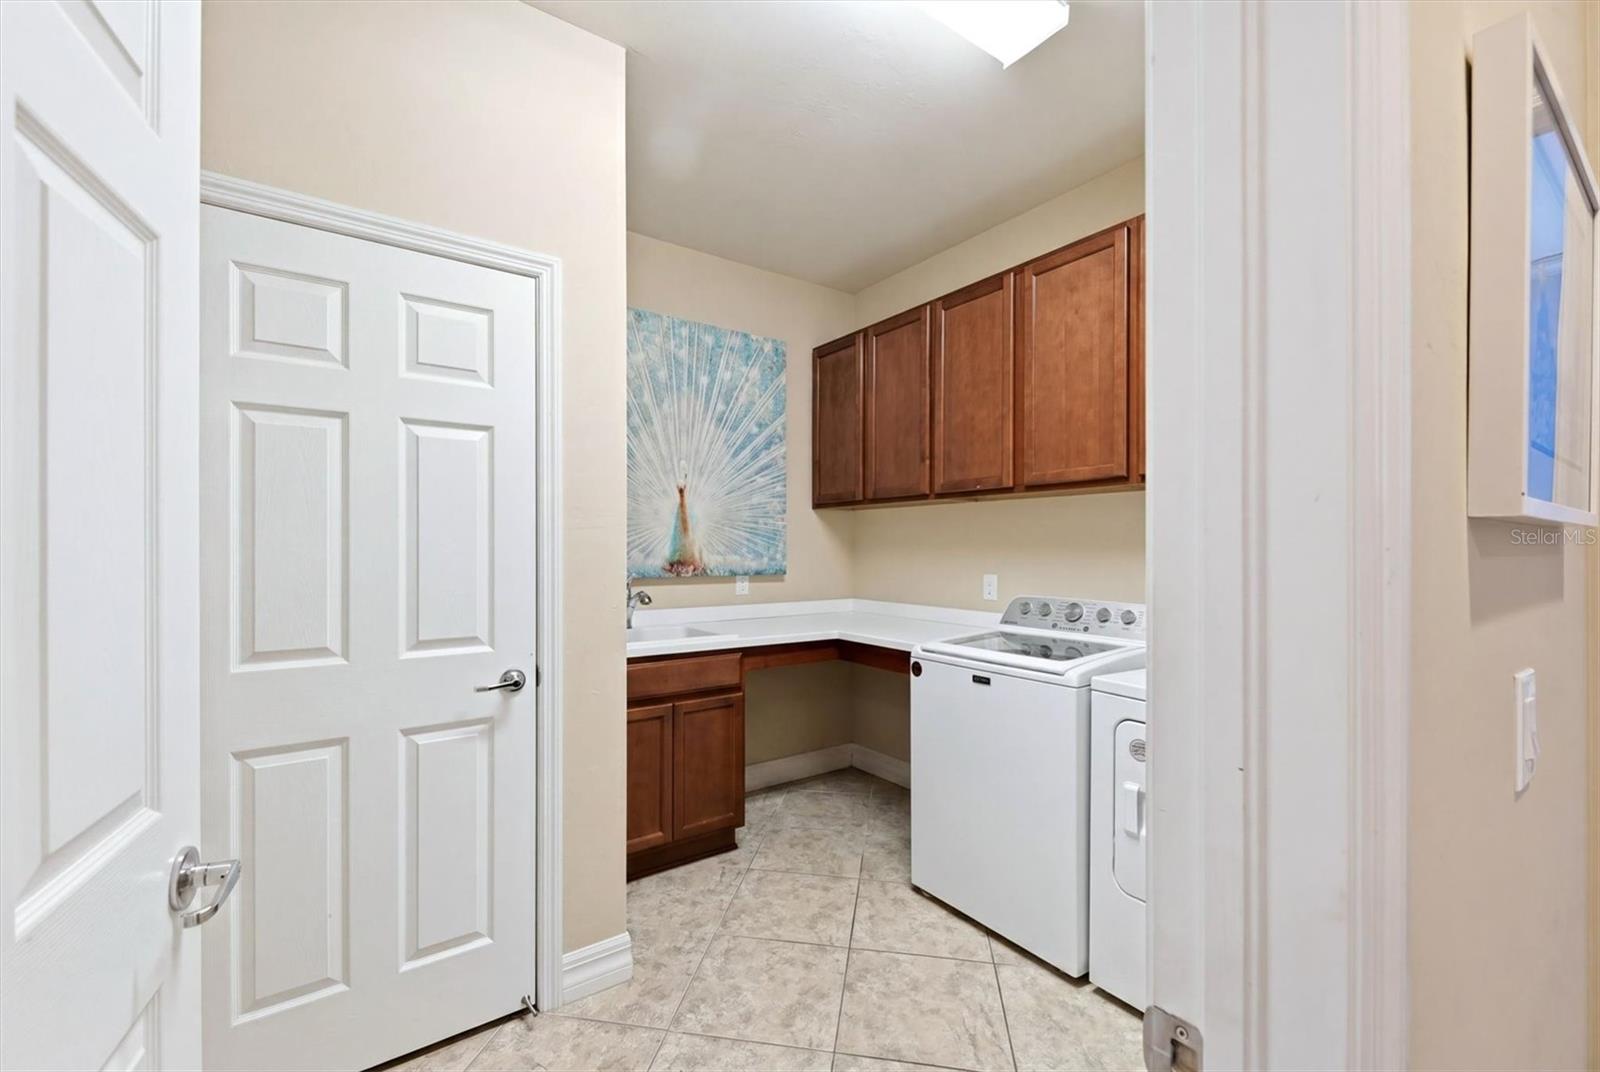
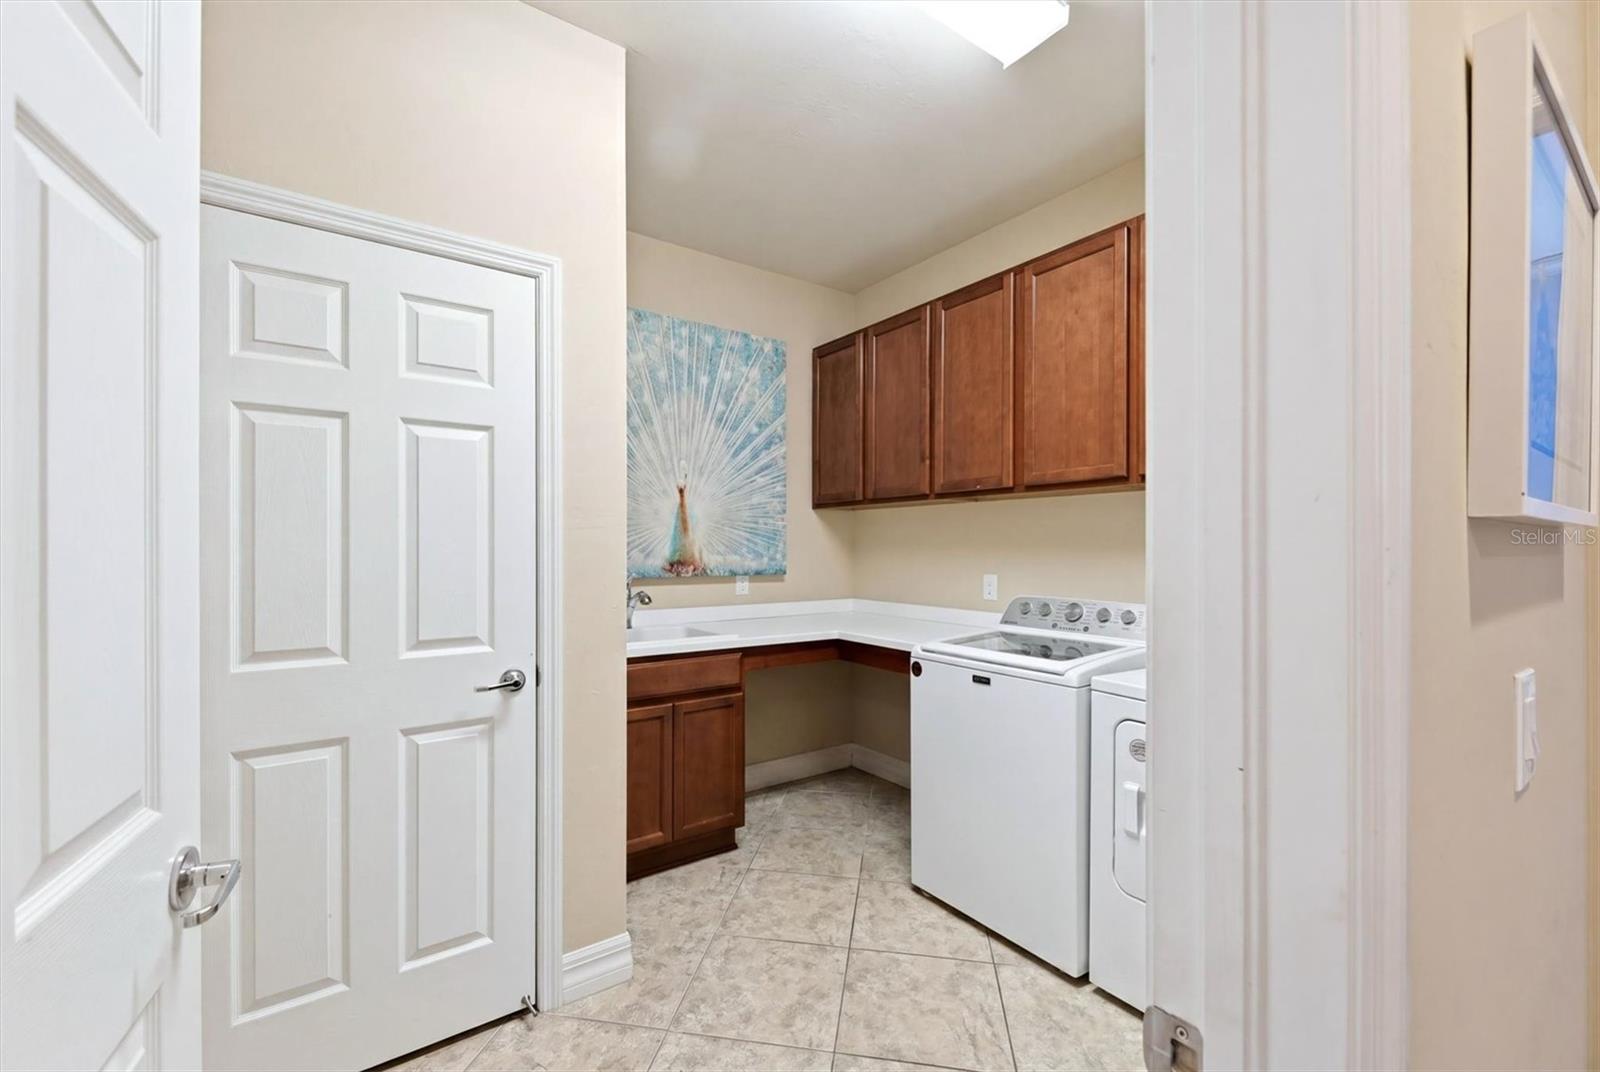
Additional highlights include a large laundry room complete with folding station and cabinetry, as well as a spacious 2-car garage.
This exceptional home offers the perfect blend of comfort, style, and breathtaking waterfront living, whether enjoyed year-round or seasonally.
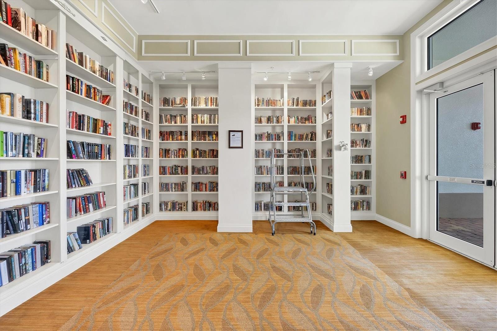
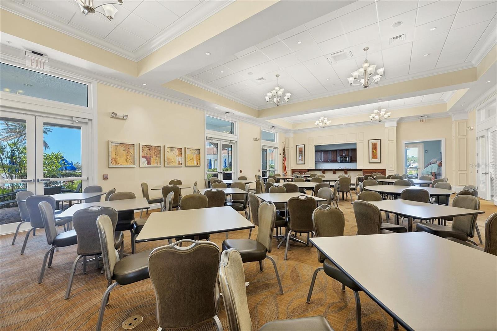
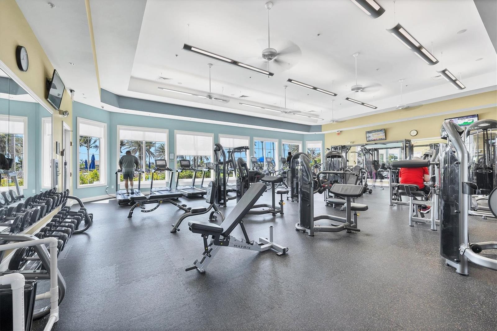
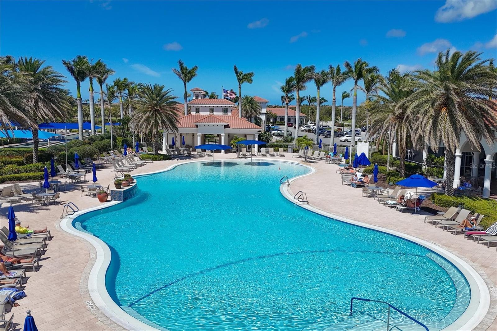
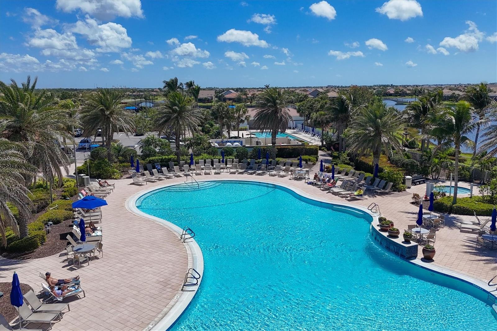
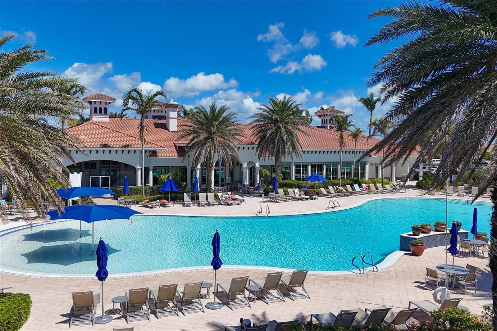
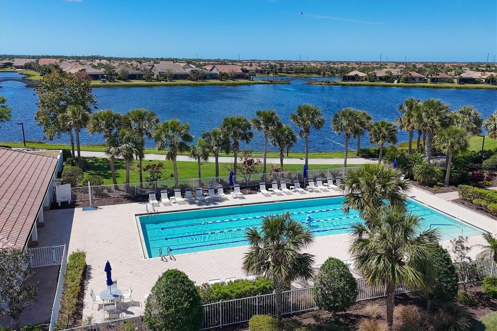
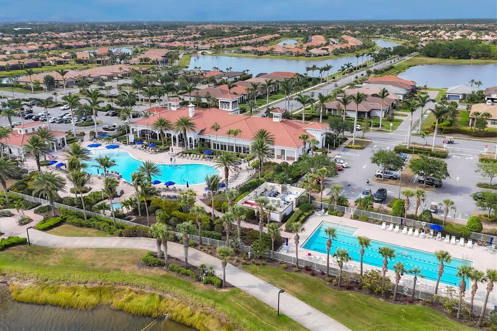
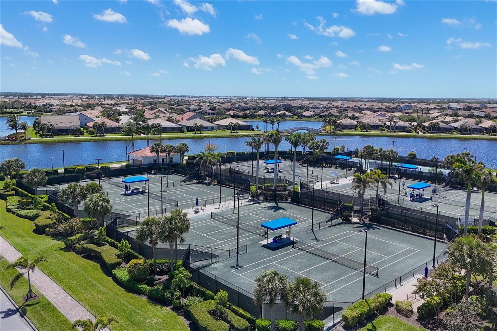
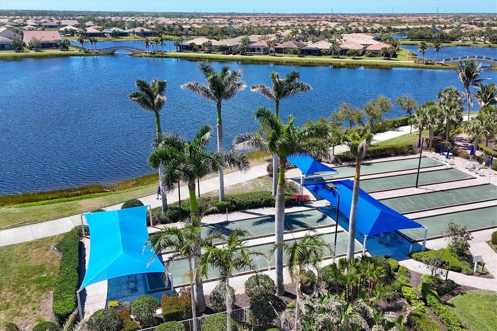
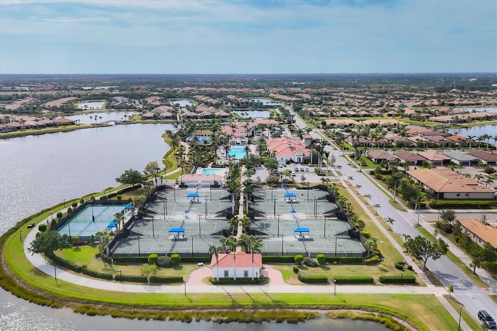
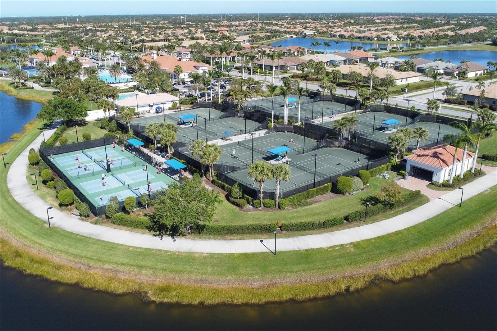
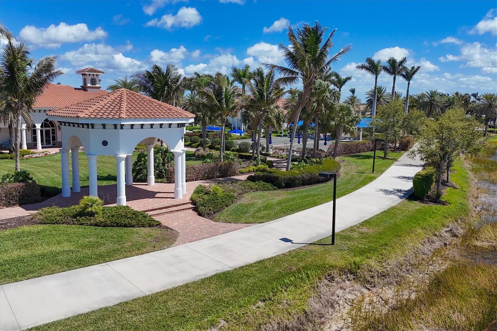
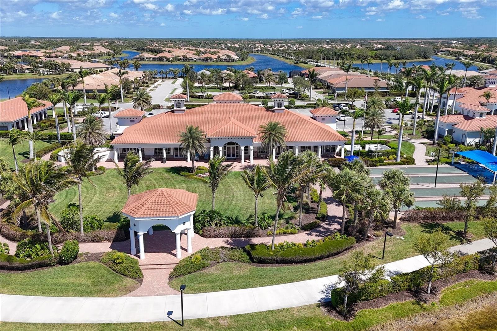
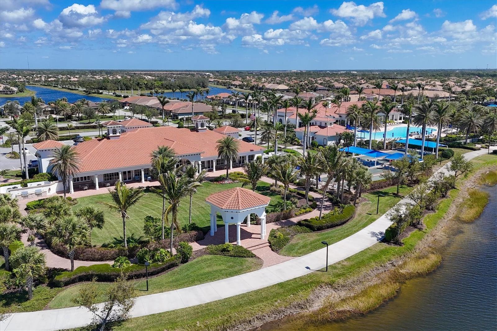
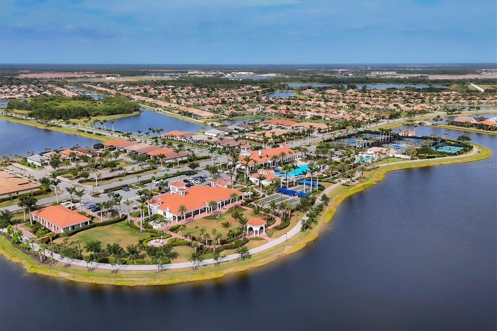
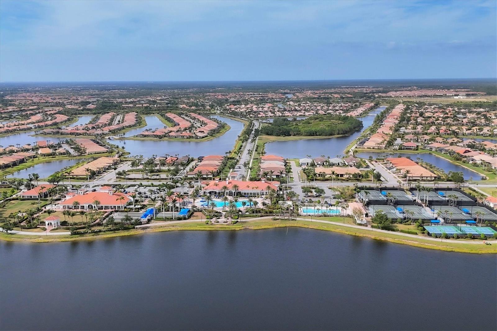
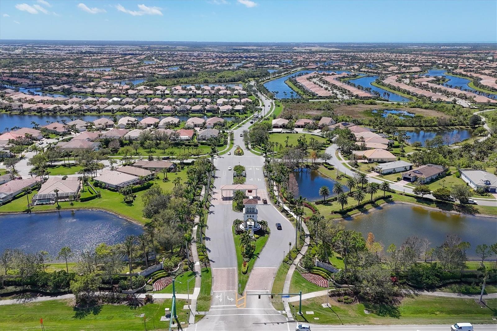
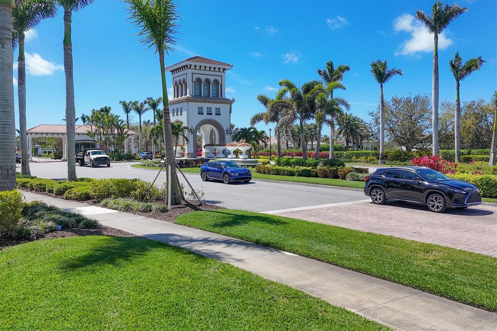
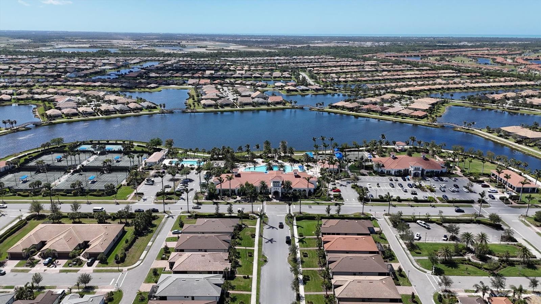
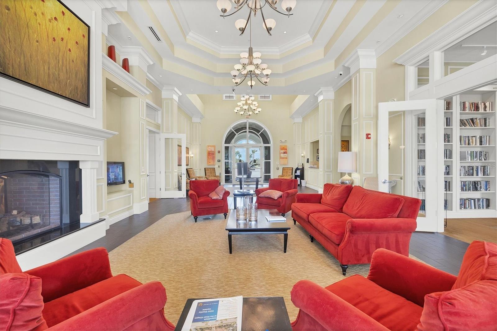
Living in IslandWalk provides a true resort-style lifestyle with an abundance of amenities including geothermal pools, lap pools, spas, Har-Tru tennis courts, pickleball, bocce ball, basketball courts, playground, dog park, two state-of-the-art fitness centers, a library, outdoor pavilion with BBQ grills, and a 24-hour staffed gated entrance. The community also features on-site HOA staff available seven days a week to assist residents and guests.
Golf carts are permitted throughout the community and may also be driven throughout Wellen Park when properly registered. Residents enjoy exclusive access through a private back gate to Downtown Wellen Park, featuring a vibrant marketplace anchored by Publix, the Atlanta Braves Spring Training Stadium, restaurants, shopping, and entertainment.
Conveniently located approximately 4 miles from I-75, this home offers easy access to pristine Gulf beaches, airports, Historic Venice Island, dining, shopping, and cultural attractions.
Schedule your private showing today and experience this beautiful waterfront home for yourself.
Property Details
| Property Features | Property Features | |||
|---|---|---|---|---|
| MLS ID: | MFRA4692340 | Year Built: | 2013 | |
| Appliances: | Cooktop, Dishwasher, Disposal, Dryer, Microwave, Refrigerator, Washer | Association Amenities: | Clubhouse, Fence Restrictions, Fitness Center, Gated, Pickleball Court(s), Pool, Racquetball, Recreation Facilities, Tennis Court(s) | |
| Community Features: | Clubhouse, Community Mailbox, Deed Restrictions, Fitness Center, Gated Community - Guard, Golf Carts OK, Playground, Pool, Racquetball, Tennis Court(s) | Construction Materials: | Block | |
| Cooling: | Central Air | Country: | US | |
| County Or Parish: | Sarasota | Direction Faces: | North | |
| Exterior Features: | Hurricane Shutters, Private Mailbox, Private Yard, Sliding Doors | Flooring: | Ceramic Tile, Hardwood | |
| Foundation Details: | Block | Furnished: | Unfurnished | |
| Green Water Conservation: | Irrigation-Reclaimed Water | Heating: | Central | |
| Laundry Features: | Inside | Levels: | One | |
| Listing Agreement: | Exclusive Right To Sell | Listing Terms: | Cash, Conventional, VA Loan | |
| Occupant Type: | Owner | Other Equipment: | Irrigation Equipment, Private Yard | |
| Patio And Porch Features: | Covered, Enclosed, Front Porch, Patio, Screened | Pets Allowed: | Yes | |
| Property Sub Type: | Single Family Residence | Property Type: | Residential | |
| Road Surface Type: | Asphalt | Roof: | Shingle | |
| Security Features: | Security Gate | Sewer: | Public Sewer | |
| Showing Requirements: | Supra Lock Box, Appointment Only, See Remarks, ShowingTime | Special Listing Conditions: | None | |
| Standard Status: | Active | State Or Province: | FL | |
| Utilities: | Cable Connected, Electricity Connected, Sewer Connected, Water Connected | Water Source: | Canal/Lake For Irrigation | |
| Waterfront Features: | Pond | Window Features: | Shutters | |
| Rooms | Rooms | |||
|---|---|---|---|---|
| Foyer: | 8x15 ft | Den: | 12x11 ft | |
| Kitchen: | 12x16 ft | Dining Room: | 13x12 ft | |
| Living Room: | 17x20 ft | Florida Room: | 14x10 ft | |
| Bedroom 1: | 12x13 ft | Bathroom 1: | 6x6 ft | |
| Primary Bedroom: | 14x16 ft | Primary Bathroom: | 9x14 ft | |
| Bonus Room: | 12x10 ft | Balcony/Porch/Lanai: | ||
We love to hear from you