


5240 DREW RD, VENICE, FL, 34293
$320,000
Residential
|
Bedrooms
2
|
Bathrooms
2
|
Living Area
1,151 Sqft
|
Lot Size
8,000 Sqft
|
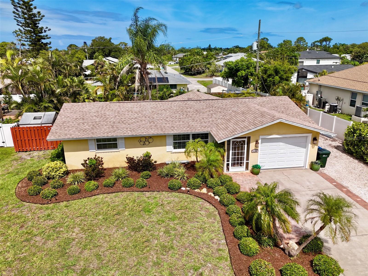
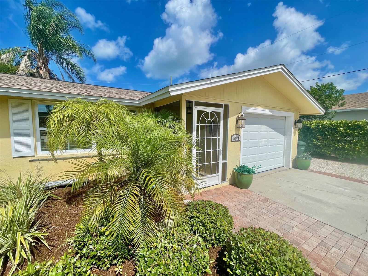
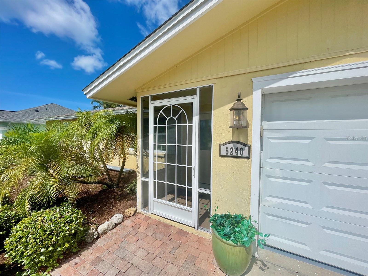
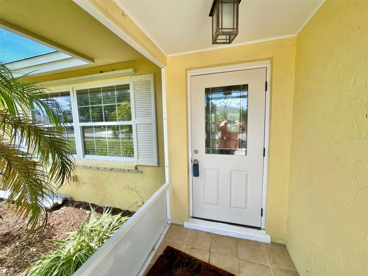
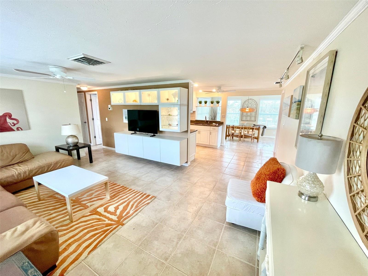
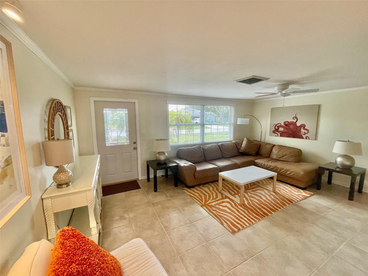
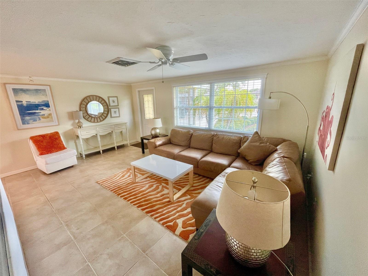
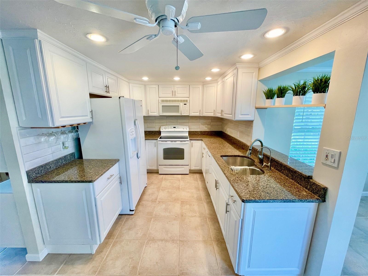
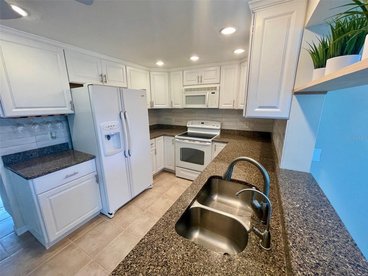
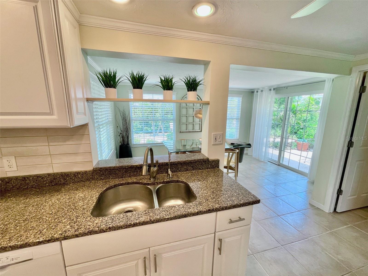
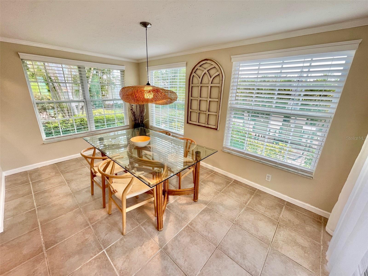
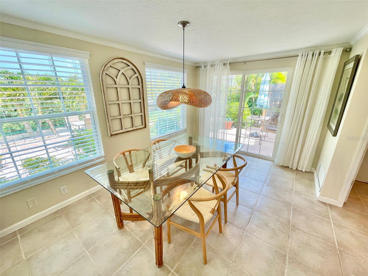
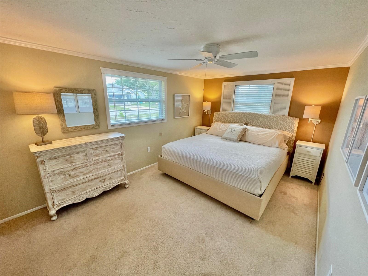
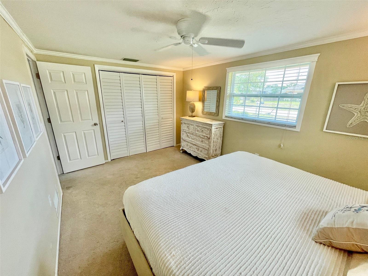
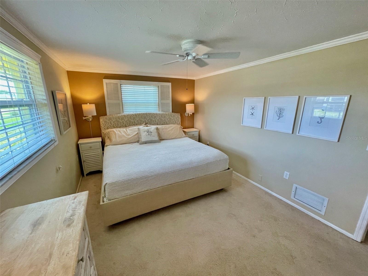
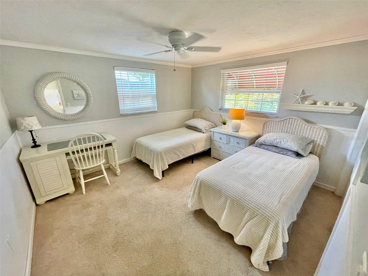
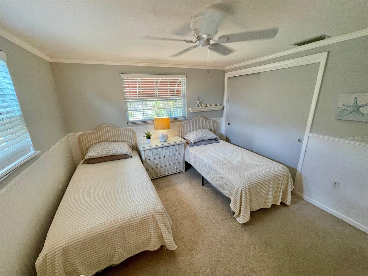
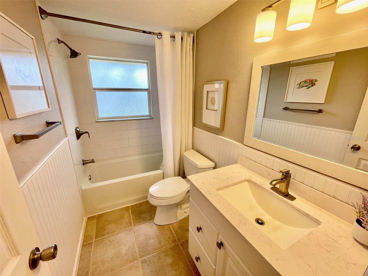
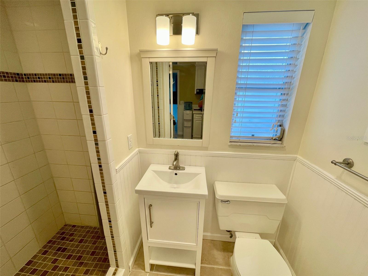
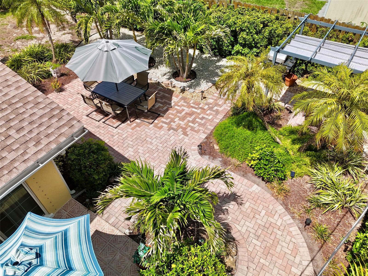
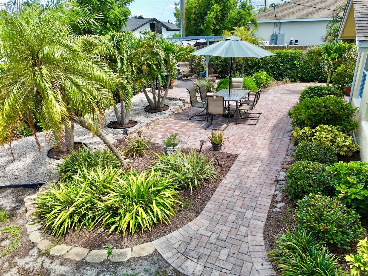
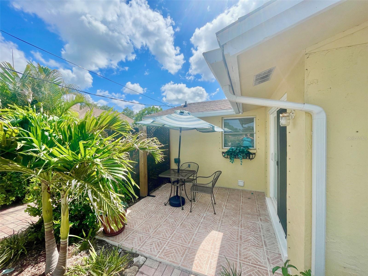
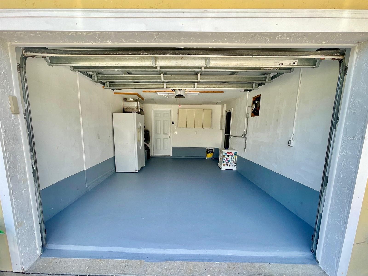
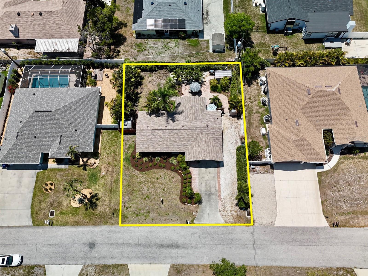
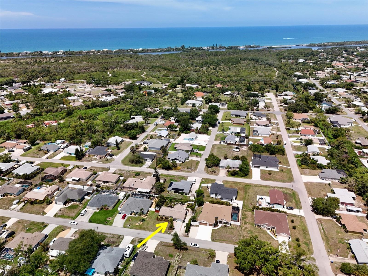
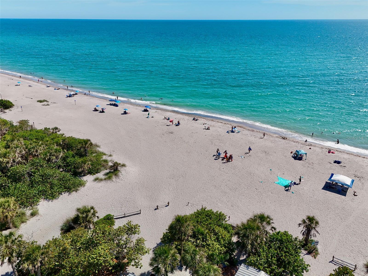
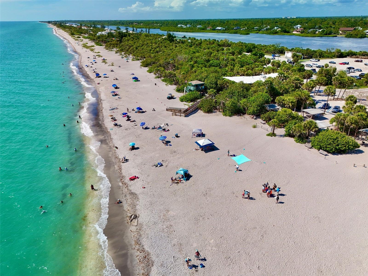
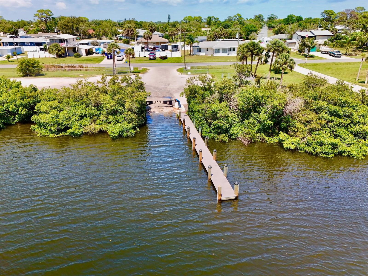
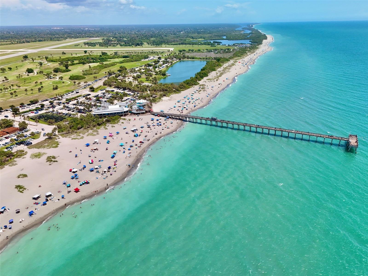
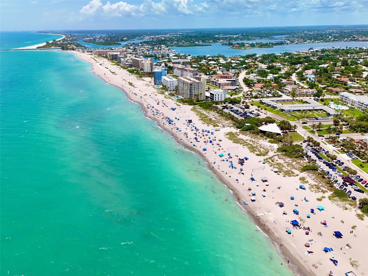
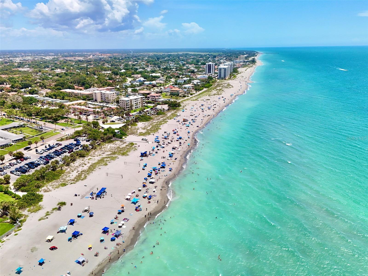
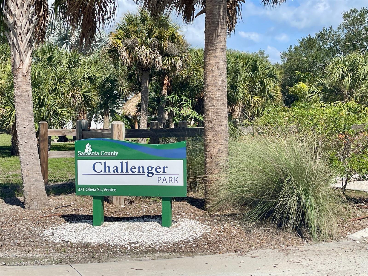
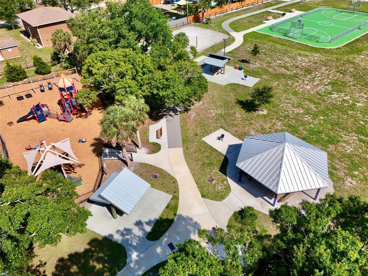
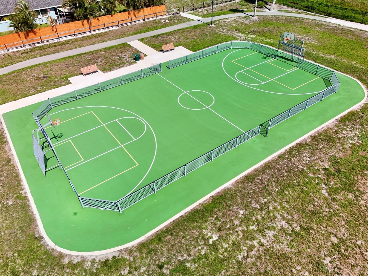
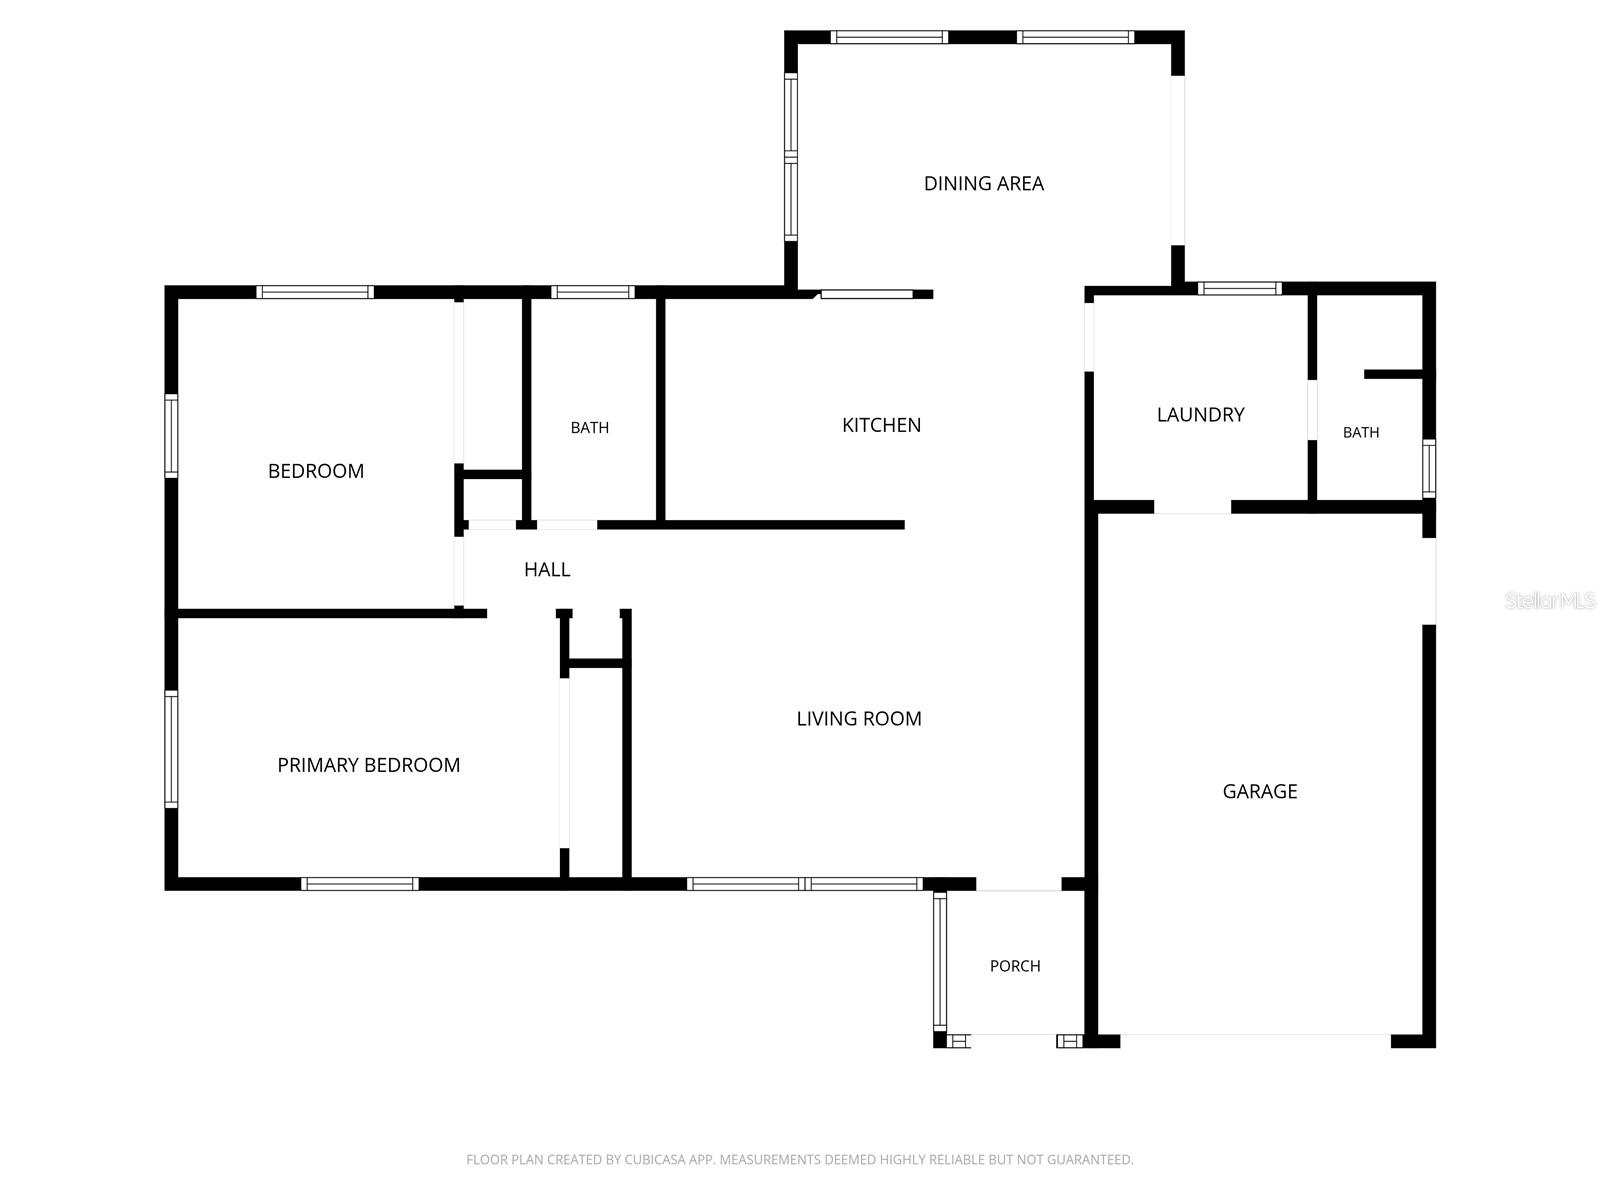
Experience Florida paradise in this beautifully updated, fully furnished 2-bedroom, 2-bathroom single-level home located in South Venice! Classic architectural details like elegant crown molding and chair rails welcome you into a lovely interior featuring a wonderful kitchen with white cabinetry, stainless sink, and granite countertops. Step outside into your private, professionally landscaped outdoor oasis, boasting a fenced backyard, two custom patios, (one terrazzo, one brick paver) with landscape lighting, a well-fed irrigation system, and two detached storage sheds. Ample side RV/boat parking for the bigger toys! Complete peace of mind is built right in to this home with a brand-new water softener, 3 year old roof, newer updated windows, and reverse osmosis water filtration system. Nestled in an unbeatable South Venice location, you are just minutes from pristine Gulf beaches and boat ramps, and not far from the recently redone Challenger Park. Plus, this area is zoned for the brand-new, state-of-the-art Wellen Park High School opening this August 2026! Schedule your showing today and step into your very own slice of Florida heaven!
Property Details
| Property Features | Property Features | |||
|---|---|---|---|---|
| MLS ID: | MFRA4692531 | Year Built: | 1976 | |
| Appliances: | Dishwasher, Dryer, Electric Water Heater, Exhaust Fan, Kitchen Reverse Osmosis System, Microwave, Range, Range Hood, Refrigerator, Washer, Water Filtration System, Water Purifier, Water Softener | Architectural Style: | Florida | |
| Community Features: | Street Lights | Construction Materials: | Block, Stucco | |
| Cooling: | Central Air | Country: | US | |
| County Or Parish: | Sarasota | Direction Faces: | East | |
| Exterior Features: | Awning(s), Garden, Hurricane Shutters, Lighting, Outdoor Grill, Private Yard, Sliding Doors, Storage | Fencing: | Wood | |
| Flooring: | Carpet, Ceramic Tile, Tile | Foundation Details: | Slab | |
| Furnished: | Furnished | Heating: | Central, Electric | |
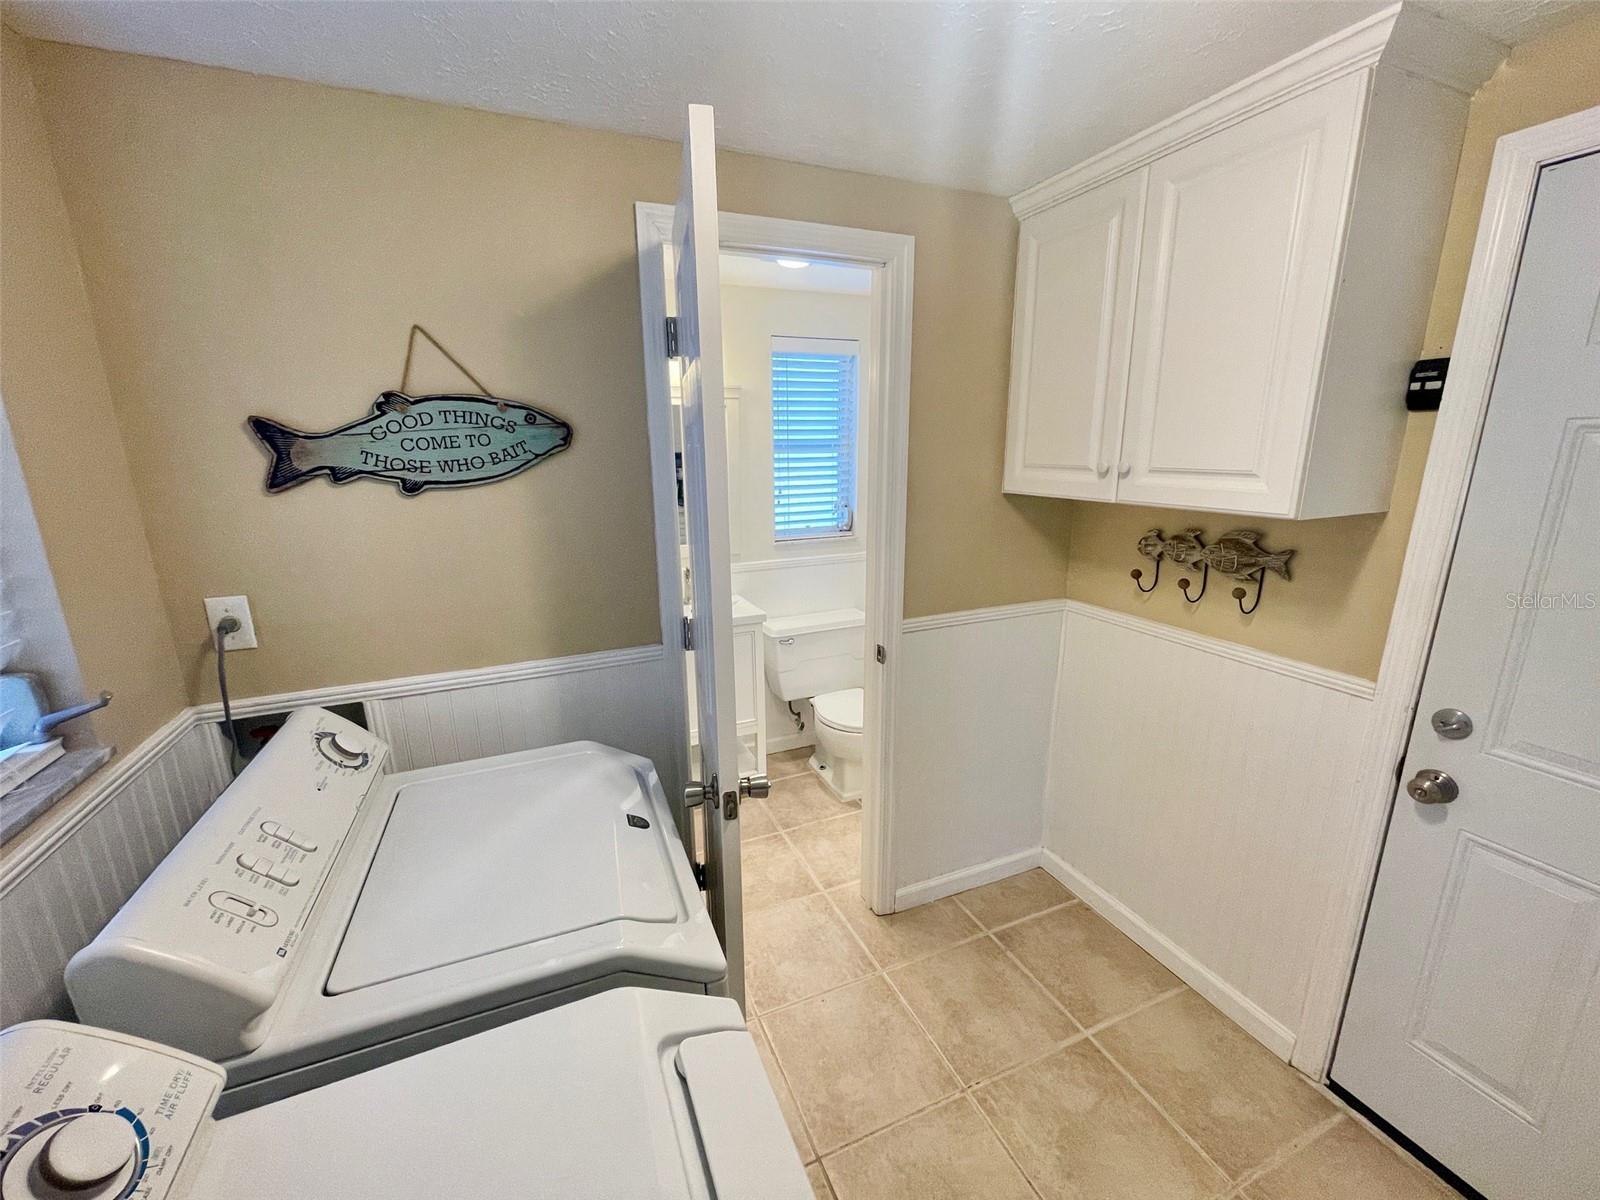
| Laundry Features: | Electric Dryer Hookup, Inside, Washer Hookup | Levels: | One | |
| Listing Agreement: | Exclusive Right To Sell | Listing Terms: | Cash, Conventional | |
| Lot Features: | Landscaped, Level, Paved | Occupant Type: | Vacant | |
| Other Equipment: | Irrigation Equipment, Private Yard | Other Structures: | Shed(s) | |
| Parking Features: | Boat, Driveway, Garage Door Opener, Ground Level, Off Street, RV Access/Parking | Patio And Porch Features: | Front Porch, Patio, Screened | |
| Pets Allowed: | Yes | Possession: | Close Of Escrow | |
| Property Sub Type: | Single Family Residence | Property Type: | Residential | |
| Road Surface Type: | Asphalt | Roof: | Shingle | |
| Security Features: | Smoke Detector(s) | Sewer: | Septic Tank | |
| Showing Requirements: | Supra Lock Box, Appointment Only, See Remarks, ShowingTime | Special Listing Conditions: | None | |
| Standard Status: | Active | State Or Province: | FL | |
| Utilities: | BB/HS Internet Available, Electricity Connected, Fiber Optics | Vegetation: | Trees/Landscaped | |
| Water Source: | Private, Well | Window Features: | Aluminum Frames, Blinds, Double Pane Windows, Insulated Windows, Tinted Windows, Window Treatments | |
| Rooms | Rooms | |||
|---|---|---|---|---|
| Living Room: | 17x14 ft | Kitchen: | 16x9 ft | |
| Dining Room: | 14x9 ft | Primary Bedroom: | 15x10 ft | |
| Bedroom 2: | 12x11 ft | Laundry: | 8x8 ft | |
| Bathroom 1: | 5x8 ft | Bathroom 2: | 4x8 ft | |
We love to hear from you