


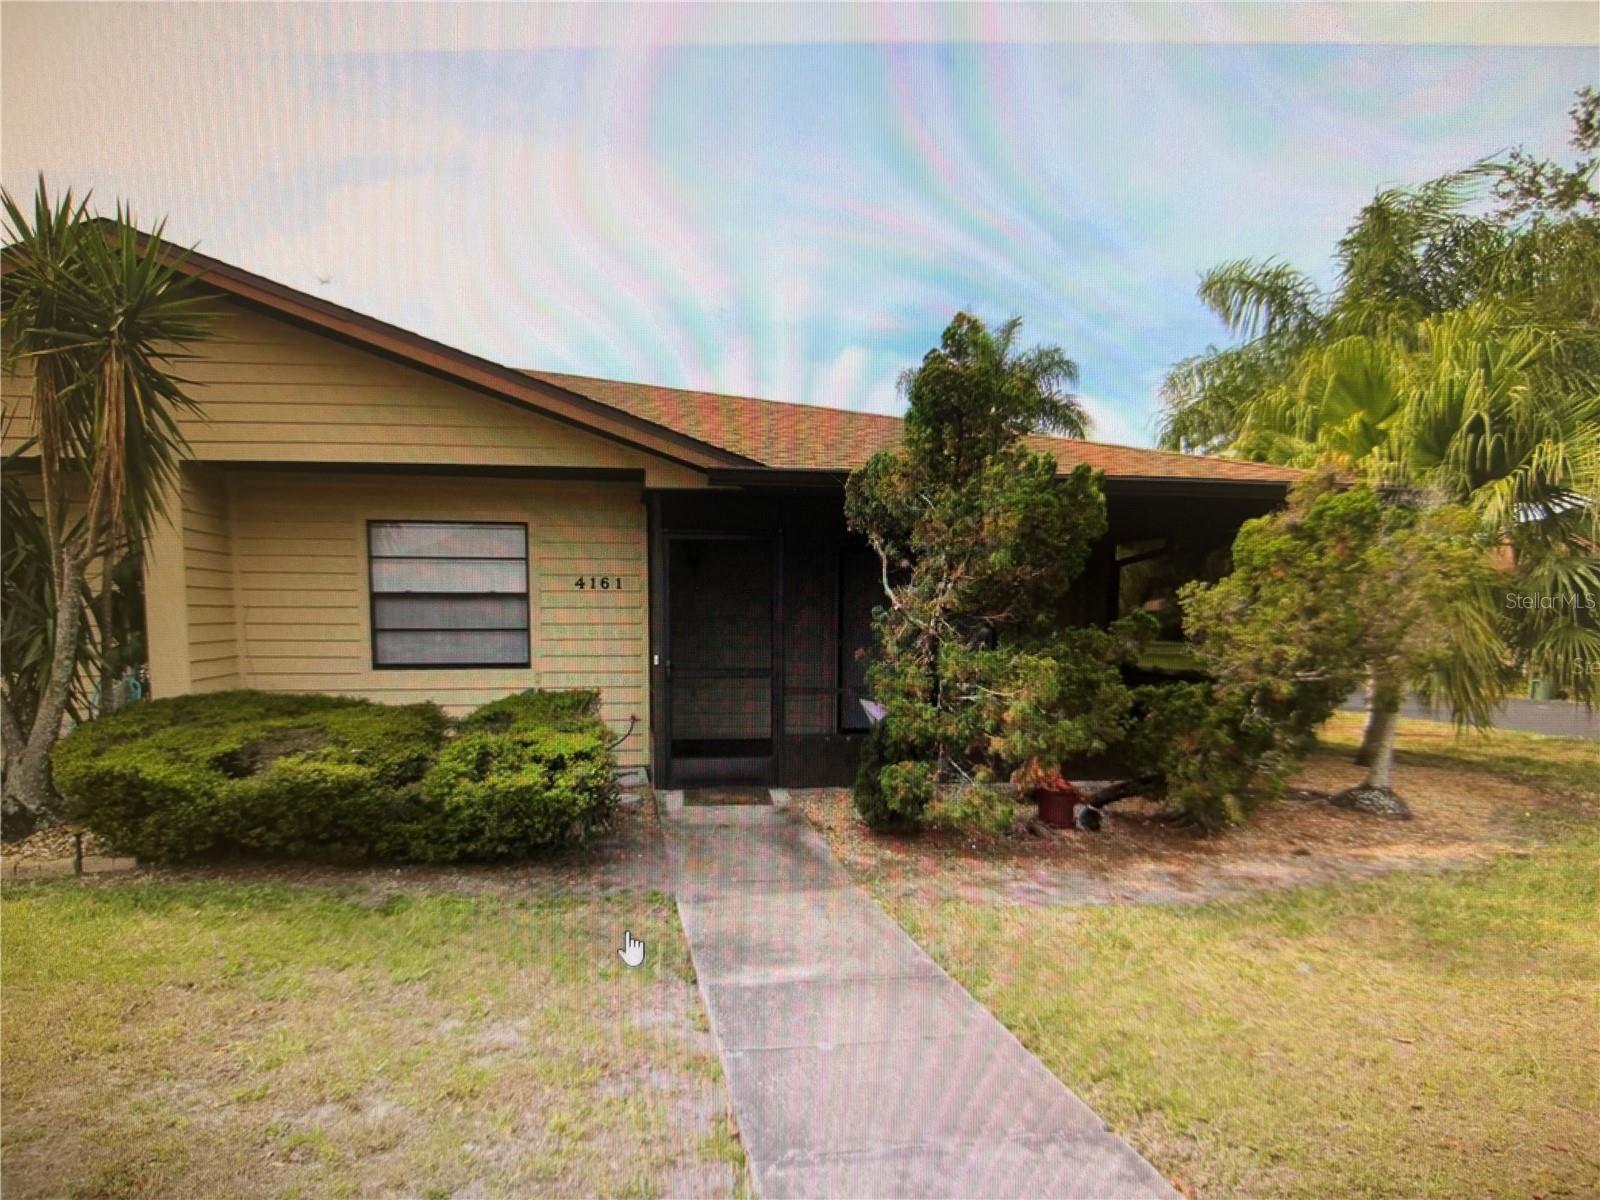
4161 66TH STREET CIR W, BRADENTON, FL, 34209
$1,850
Residential Lease
|
Bedrooms
2
|
Bathrooms
2
|
Living Area
1,044 Sqft
|
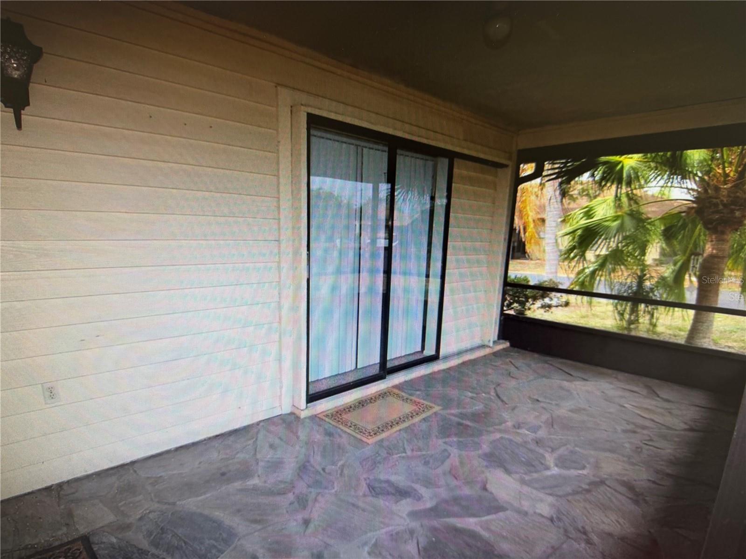
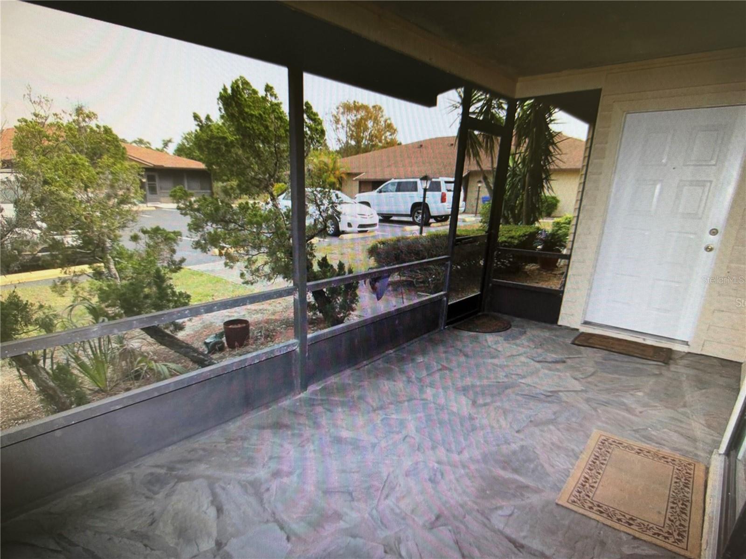
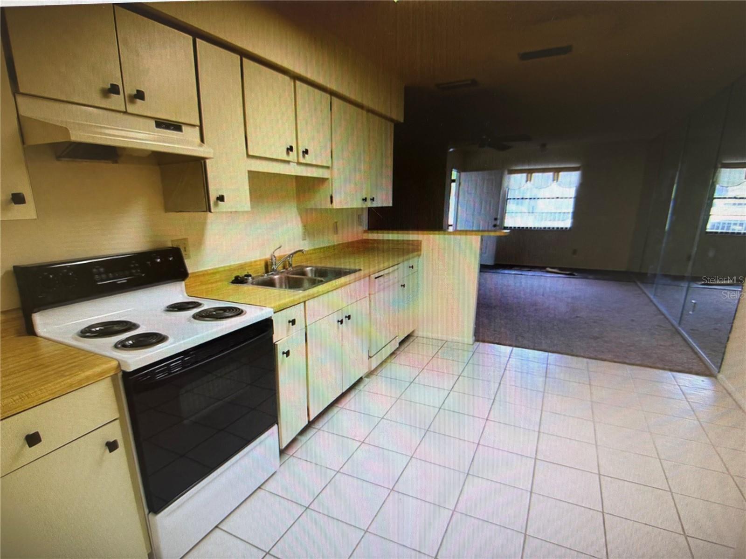
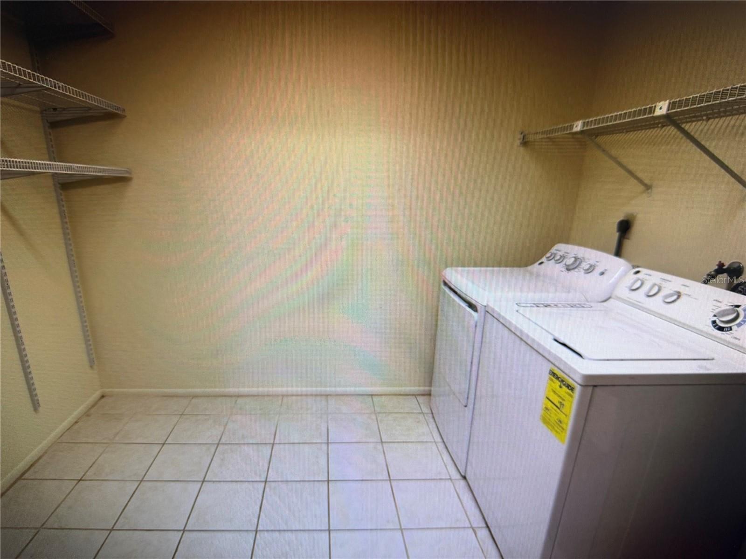
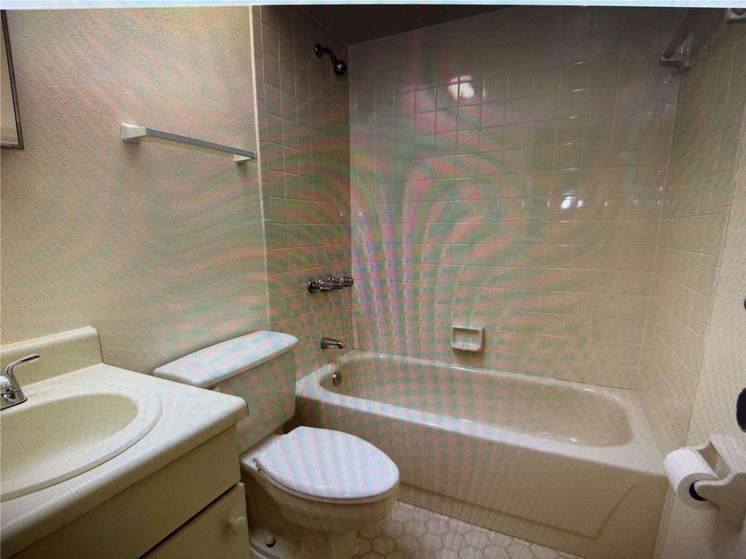
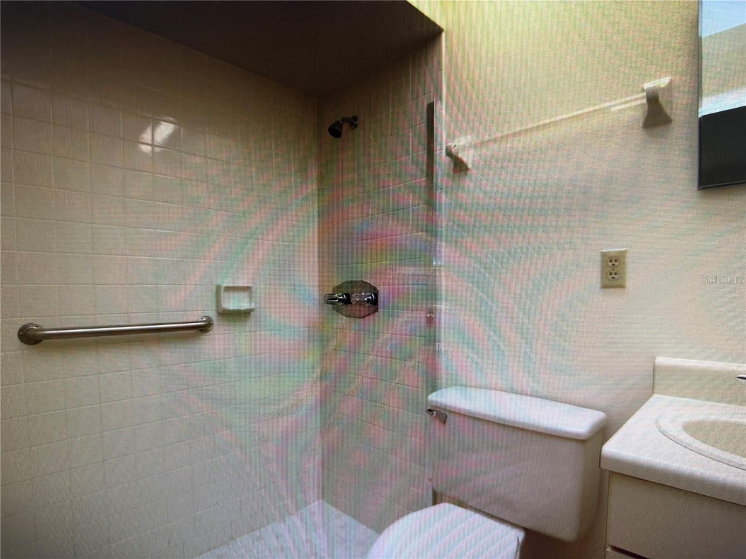
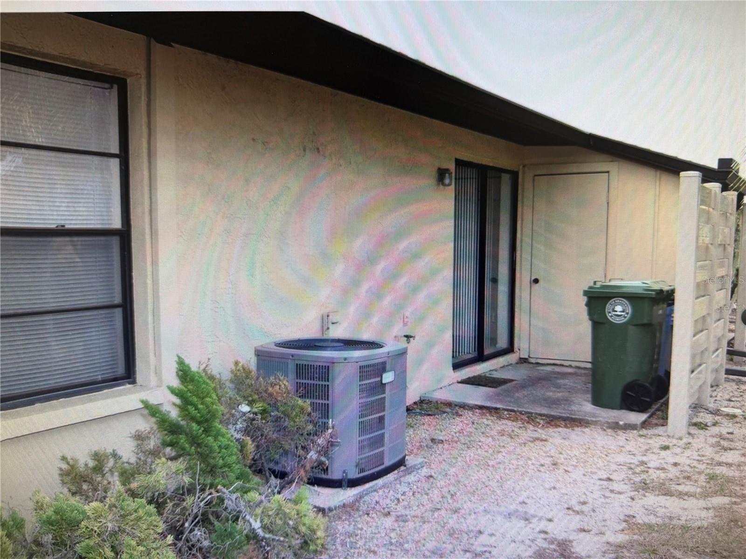
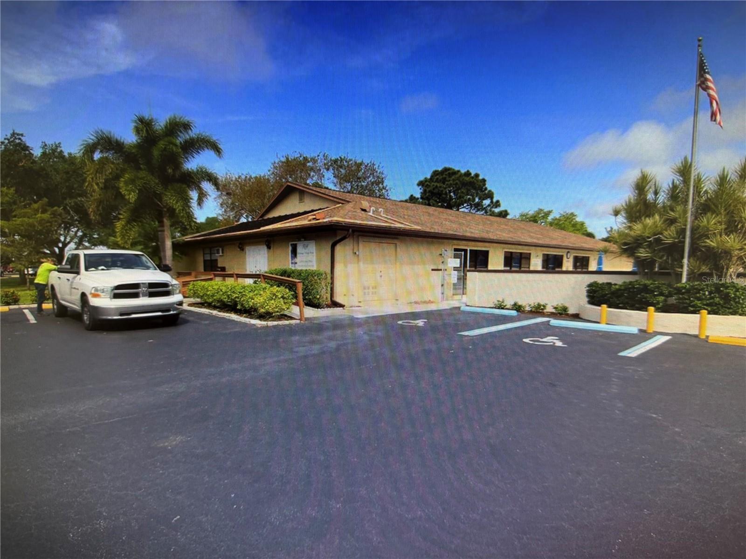
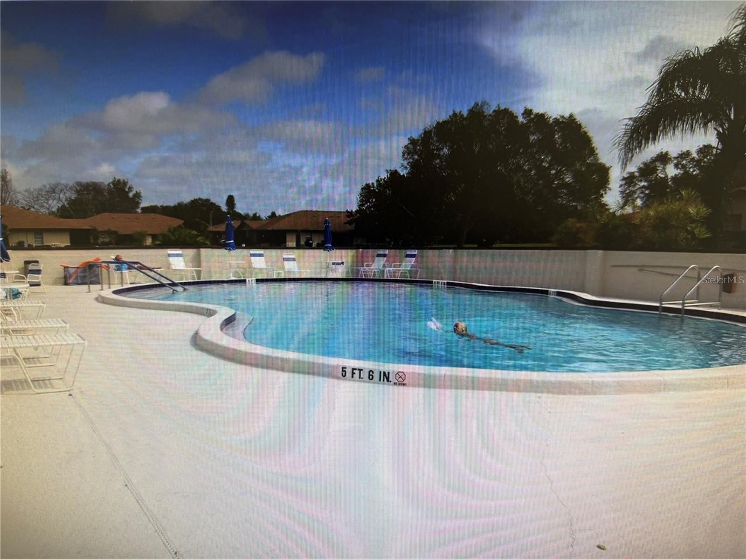
Affordable rental in Heritage Village West, a 55+ community. Lovely villa with 2 bedrooms and 2 bathrooms and a large, screened lanai in the front. New refrigerator and dishwasher in the spacious kitchen. Large laundry/storage room off the kitchen with full size washer & dryer. Storage closet on side of unit. Community has clubhouse and pool. Available now - unfurnished - First, Last & Security will be required. NO PETS allowed. Basic Cable TV, Internet & Water included in rent. Call your Real Estate professional for more information. Located very close to beaches, shopping and medical facilities.
Property Details
| Property Features | Property Features | |||
|---|---|---|---|---|
| MLS ID: | MFRA4692933 | Year Built: | 1983 | |
| Appliances: | Dishwasher, Disposal, Dryer, Electric Water Heater, Range, Range Hood, Refrigerator, Washer | Association Amenities: | Clubhouse, Pool | |
| Community Features: | Clubhouse, Pool | Cooling: | Central Air | |
| Country: | US | County Or Parish: | Manatee | |
| Exterior Features: | Rain Gutters, Sliding Doors, Storage | Flooring: | Carpet, Concrete, Laminate | |
| Furnished: | Unfurnished | Heating: | Central, Electric | |
| Laundry Features: | Inside, In Kitchen, Laundry Room | Lease Term: | Twelve Months | |
| Levels: | One | Listing Agreement: | Exclusive Agency | |
| Lot Features: | In County, Paved | Occupant Type: | Vacant | |
| Other Structures: | Storage | Owner Pays: | Cable TV, Grounds Care, Internet, Management, Pest Control, Pool Maintenance, Recreational, Sewer, Trash Collection, Water | |
| Parking Features: | Assigned | Patio And Porch Features: | Covered, Front Porch, Screened, Side Porch | |
| Pets Allowed: | No | Property Sub Type: | Villa | |
| Property Type: | Residential Lease | Road Surface Type: | Paved | |
| Sewer: | Public Sewer | Showing Requirements: | Combination Lock Box | |
| Standard Status: | Active | State Or Province: | FL | |
| Tenant Pays: | Carpet Cleaning Fee, Cleaning Fee, Re-Key Fee | Utilities: | BB/HS Internet Available, Electricity Connected, Fiber Optics, Sewer Connected, Water Connected | |
| Water Source: | Public | Window Features: | Blinds | |
| Rooms | Rooms | |||
|---|---|---|---|---|
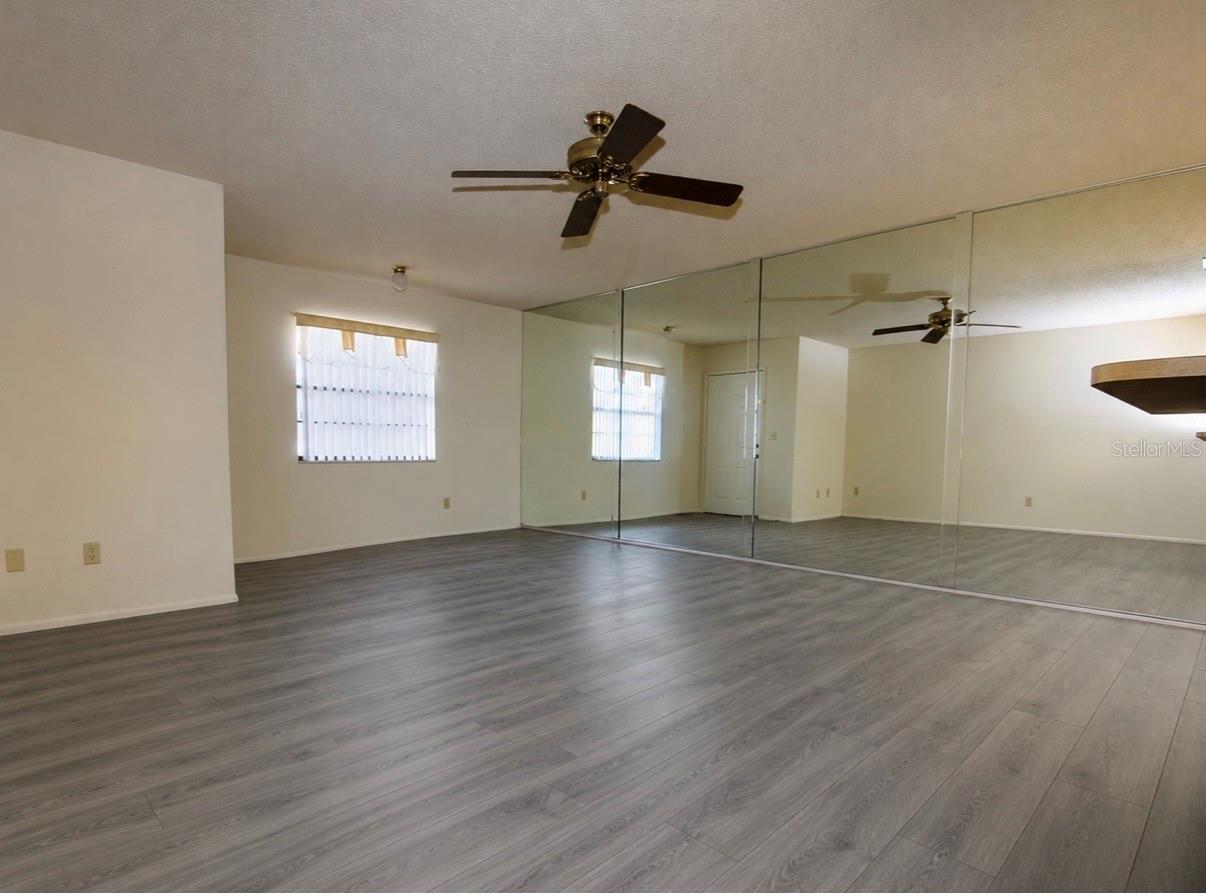
| Living Room: | 26x13 ft | Kitchen: | 10x12 ft | |
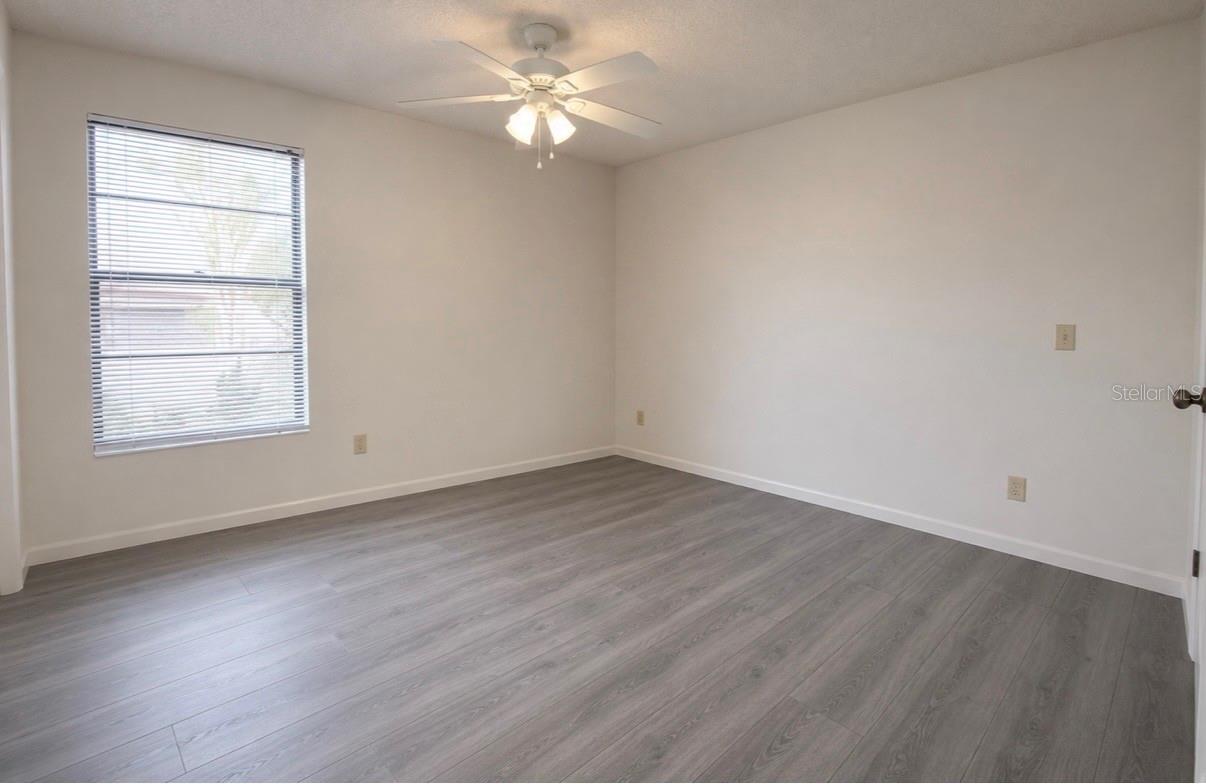
| Laundry: | 10x5 ft | Primary Bedroom: | 14x11 ft | |
| Primary Bathroom: | 5x11 ft | Bedroom 2: | 11x13 ft | |
| Bathroom 2: | 5x7 ft | Balcony/Porch/Lanai: | 17x7 ft | |
We love to hear from you