


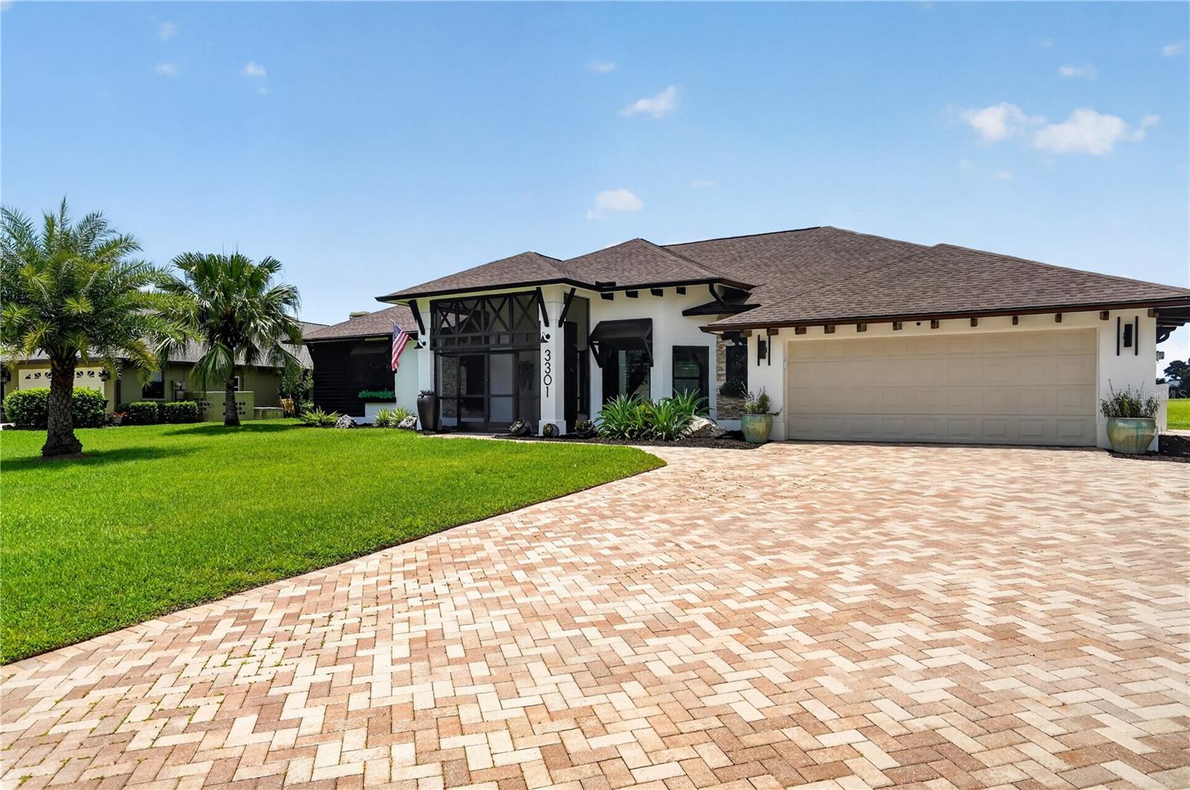
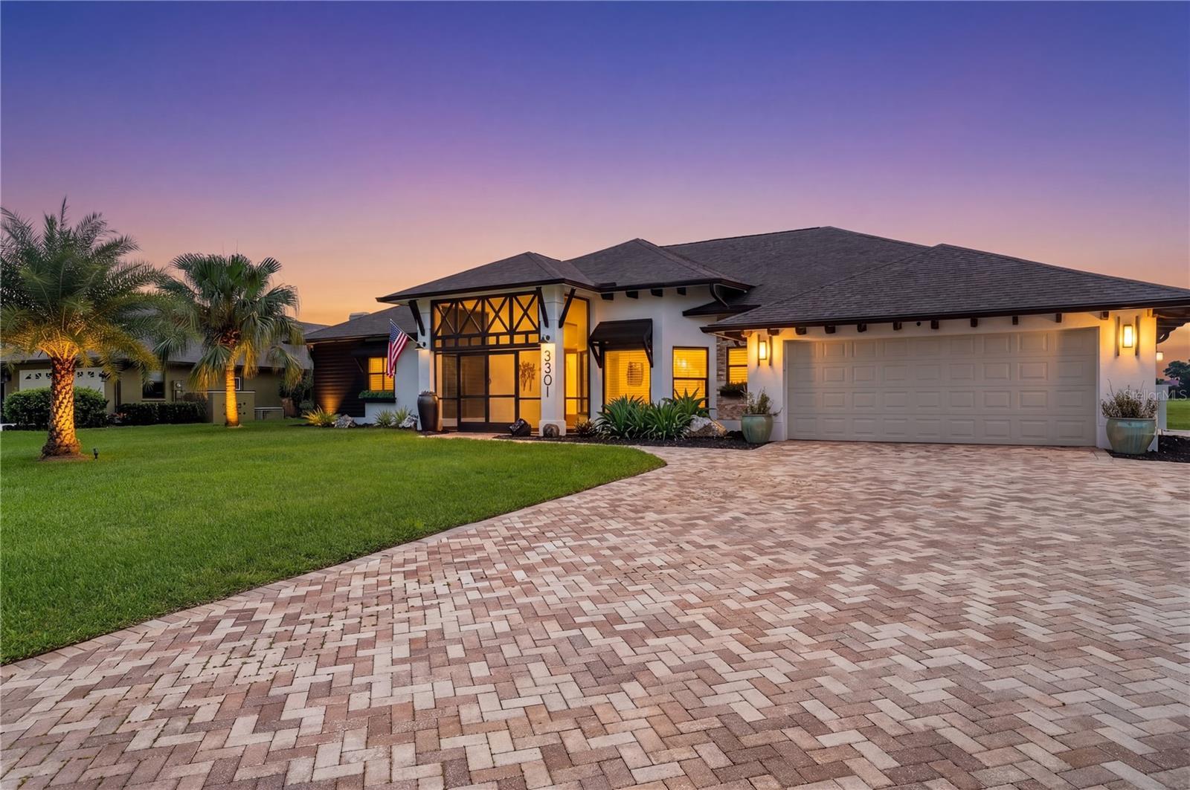
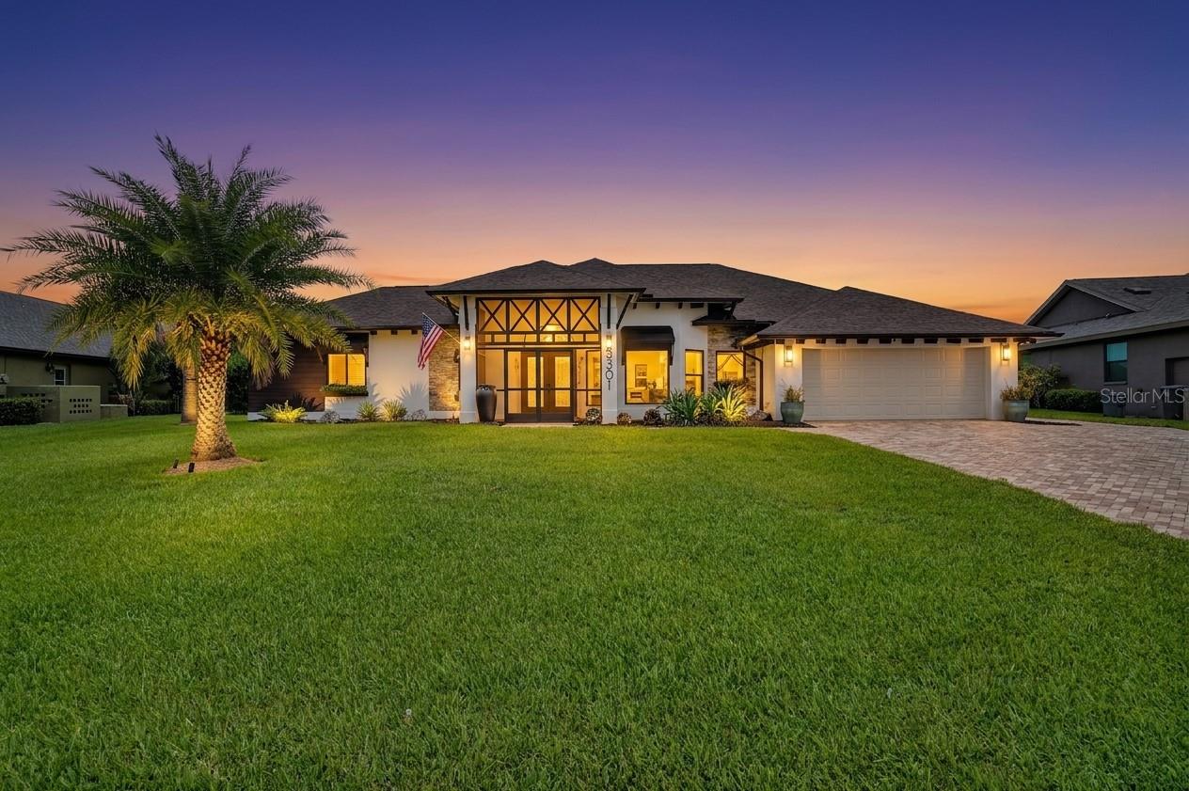
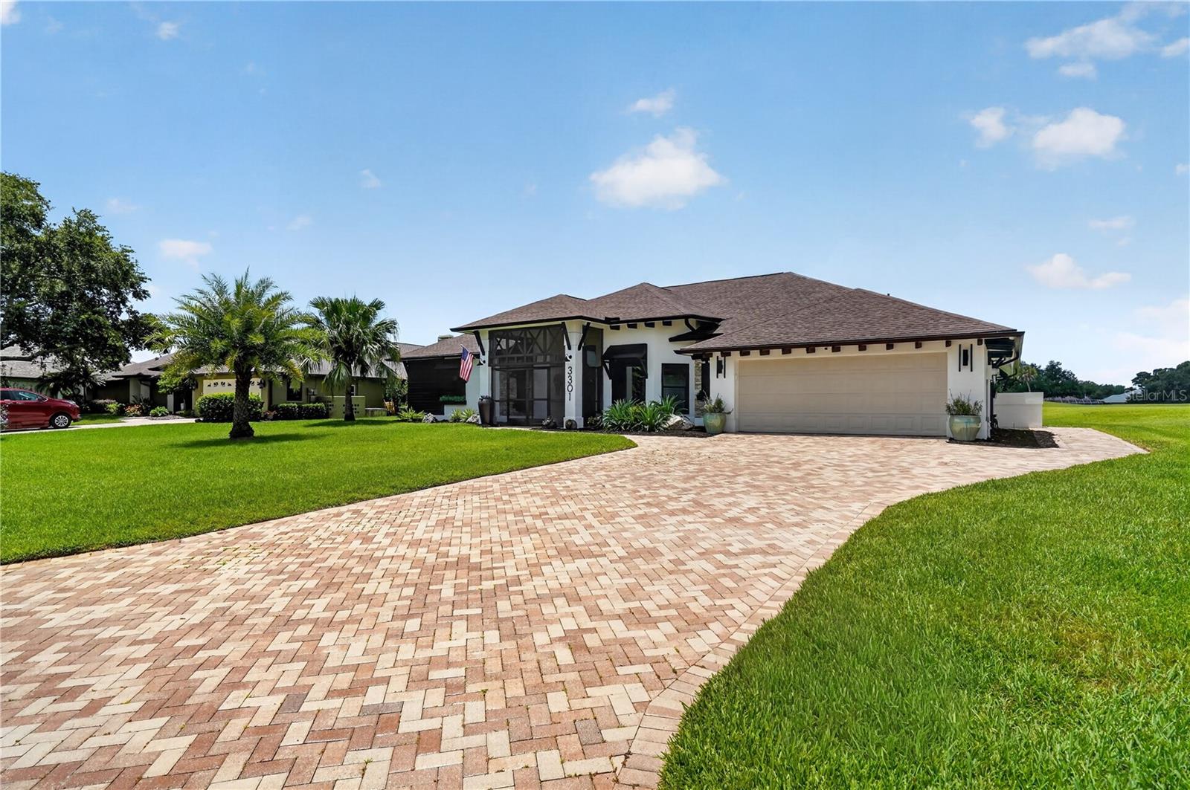
3301 LAKESIDE CIR, PARRISH, FL, 34219
$745,000
Residential
|
Bedrooms
3
|
Bathrooms
3
|
Living Area
2,793 Sqft
|
Lot Size
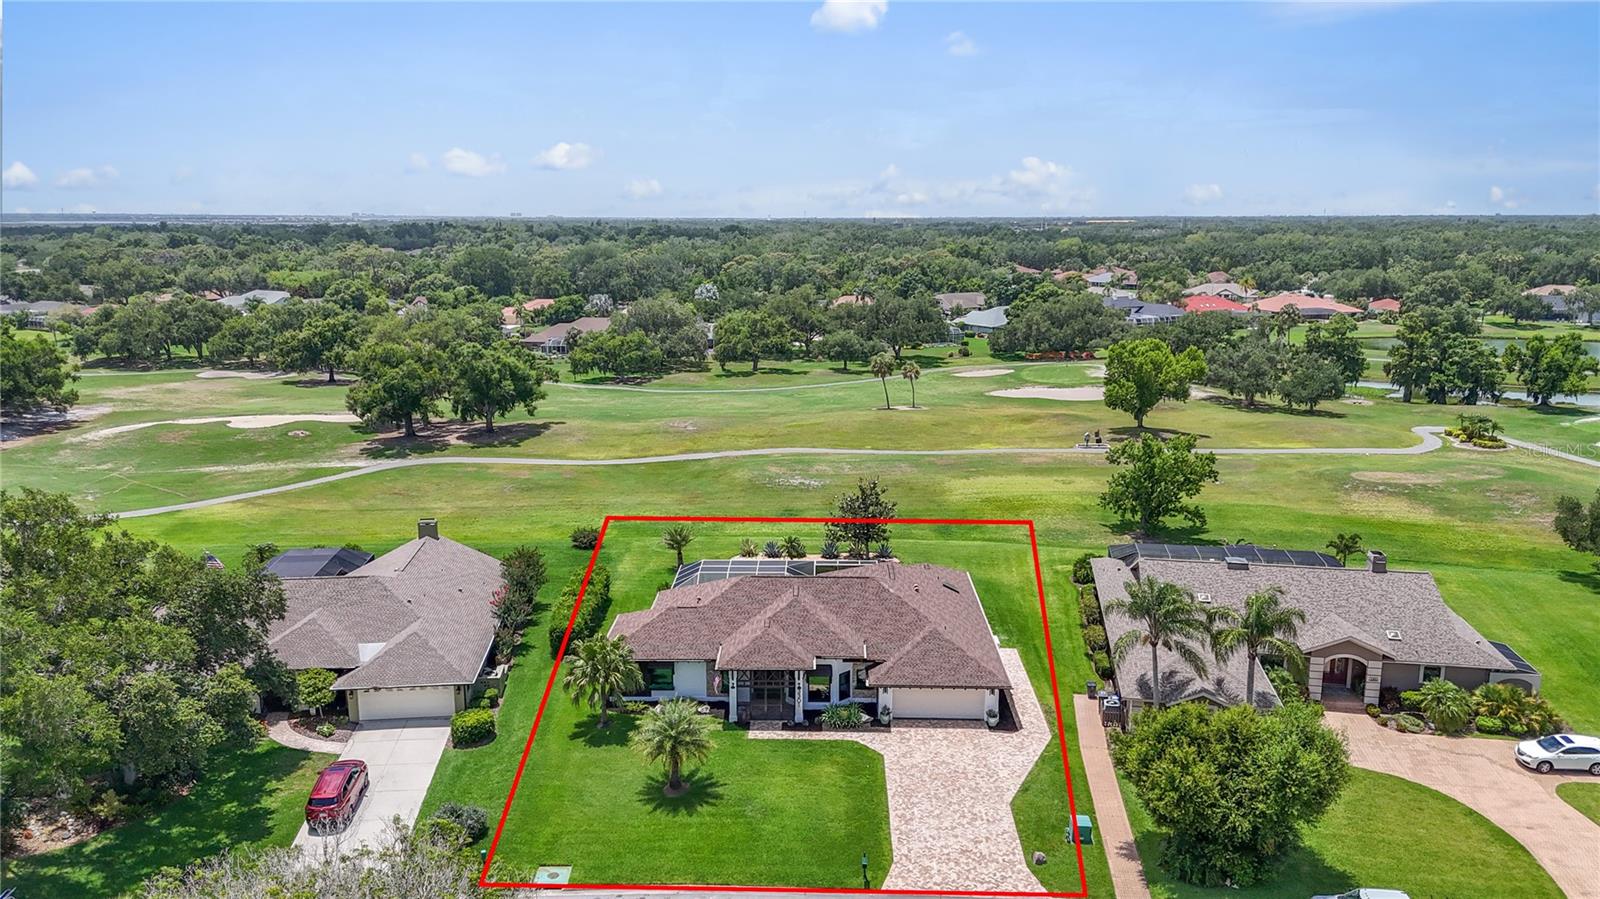
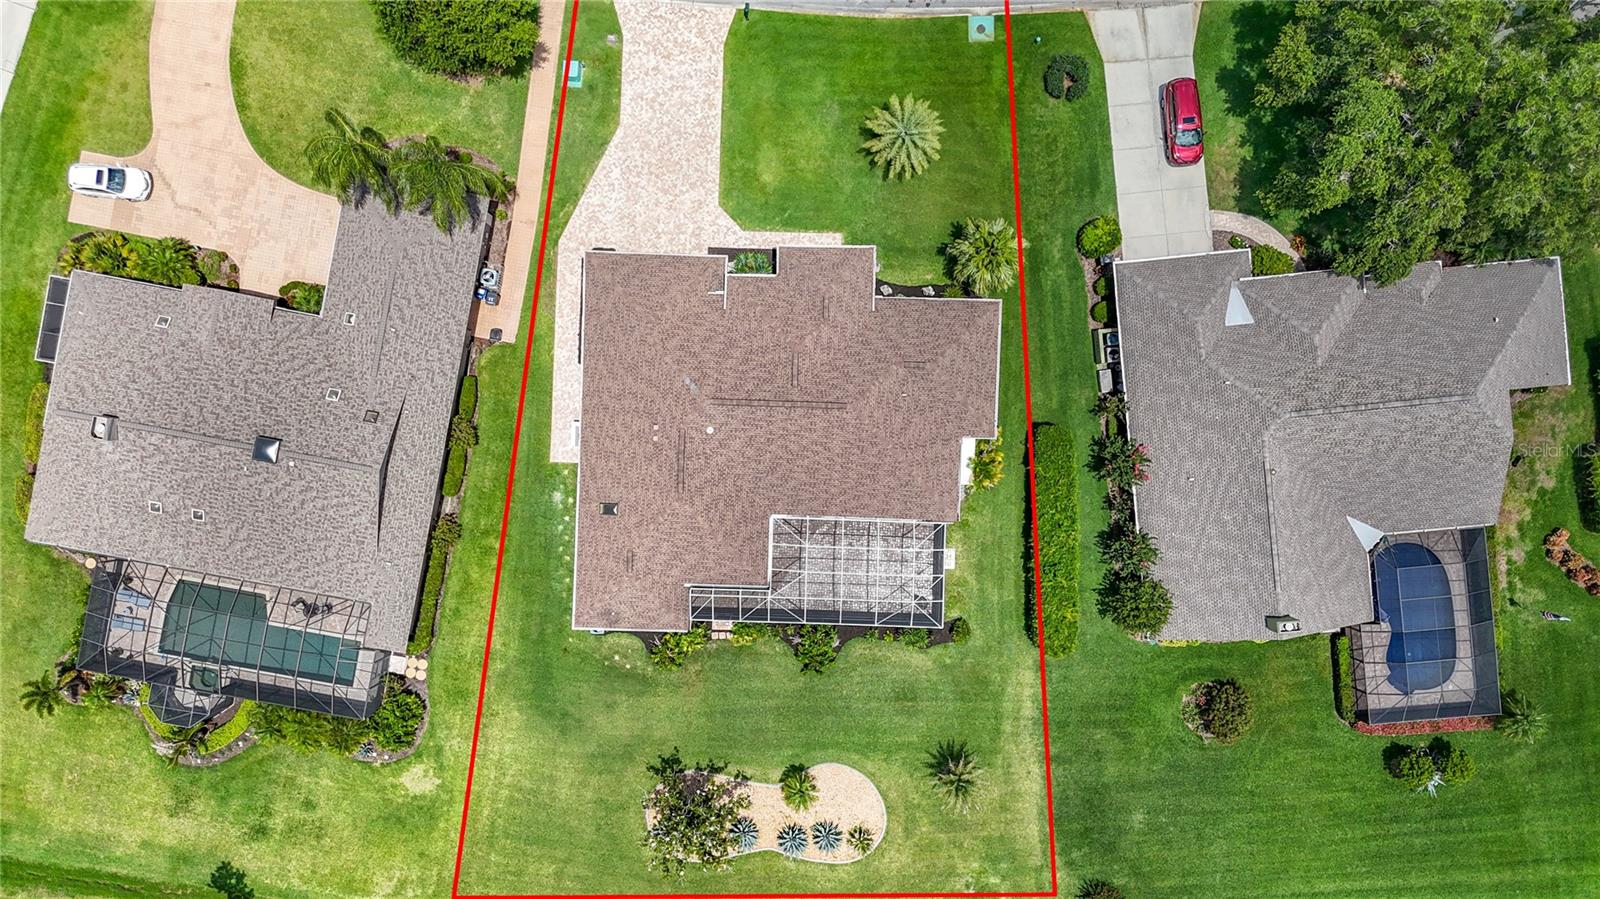
19,950 Sqft
|
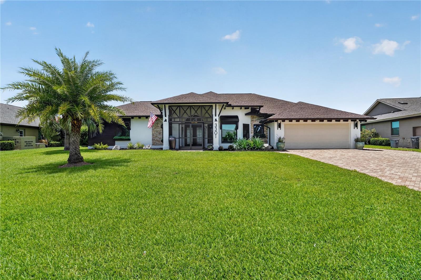
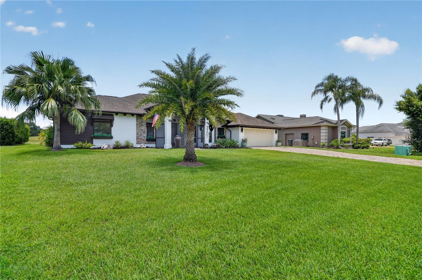
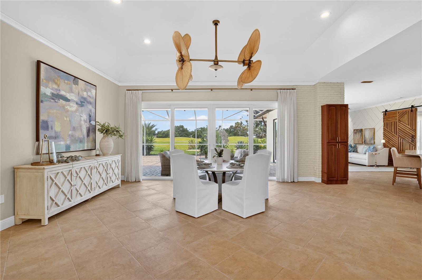
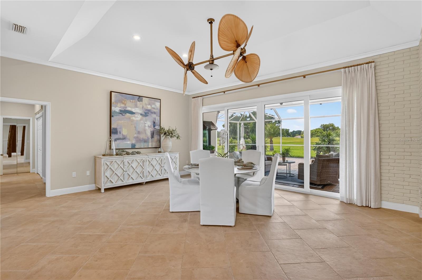
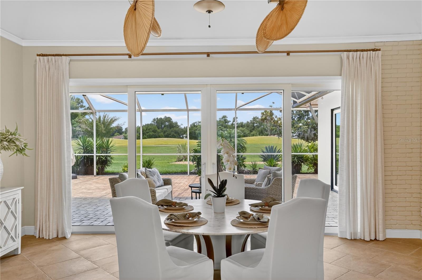
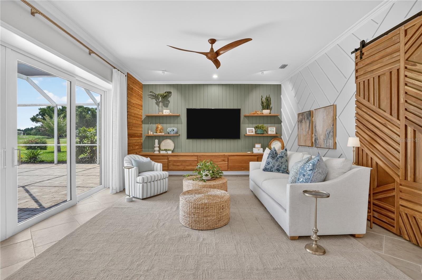
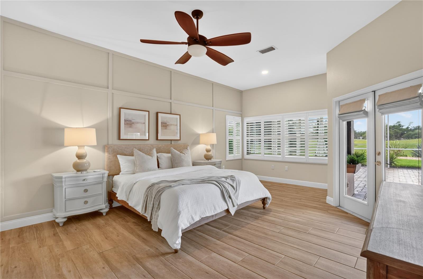
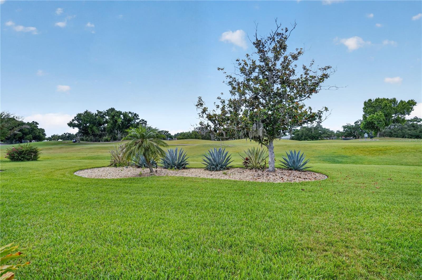
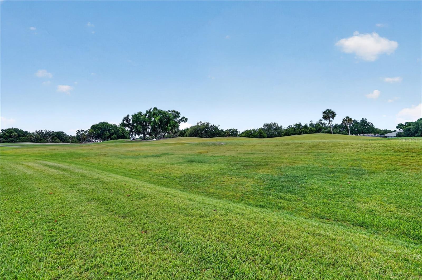
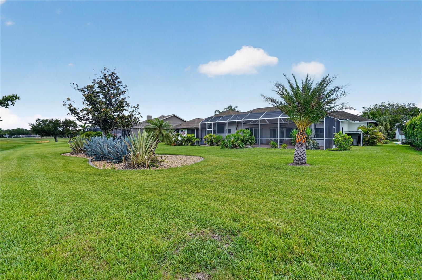
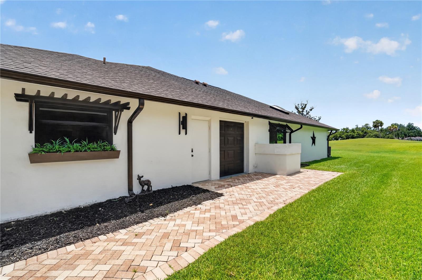
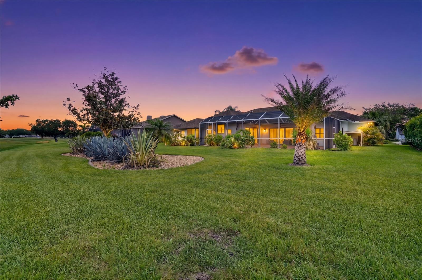
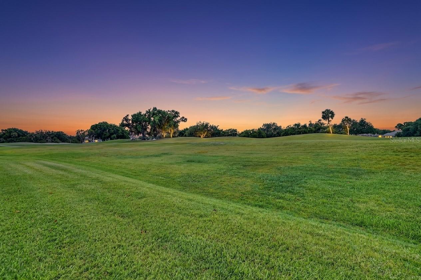
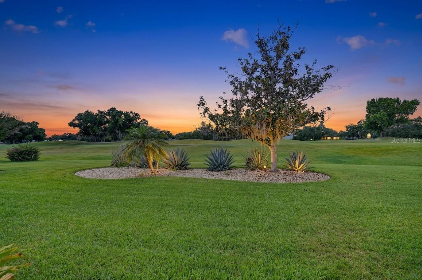
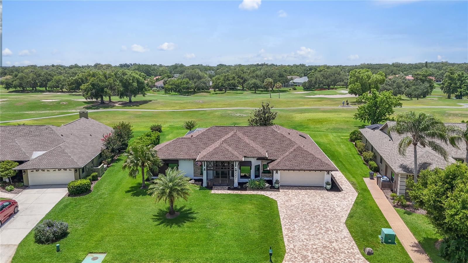
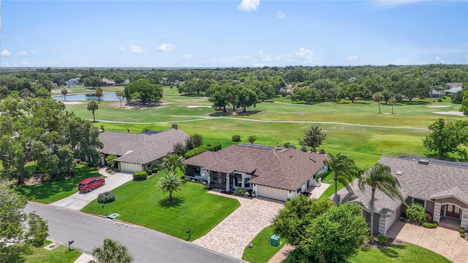
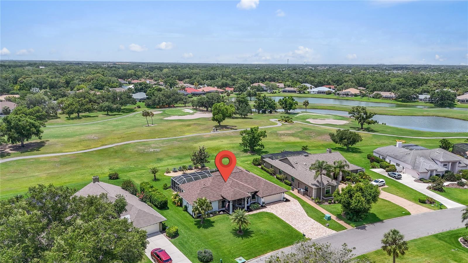
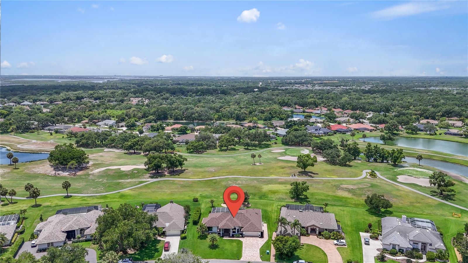
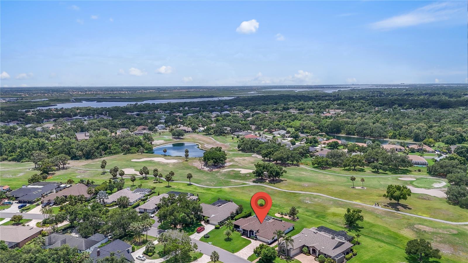
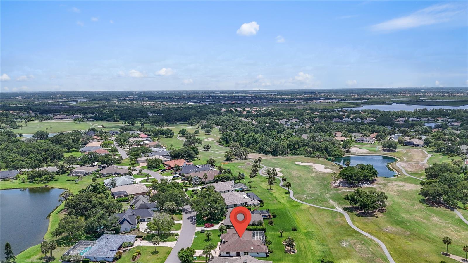
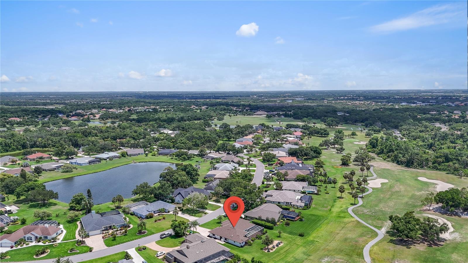
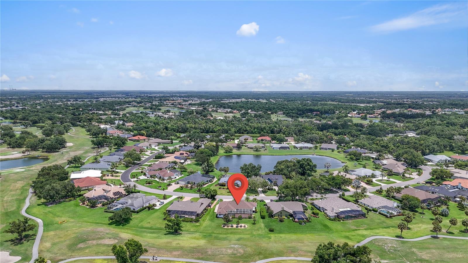
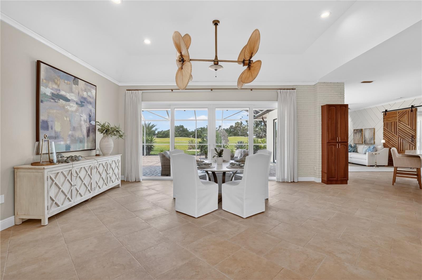
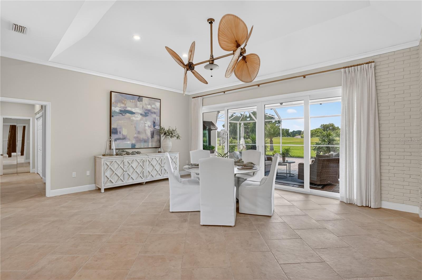
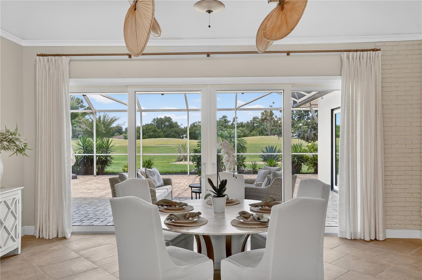
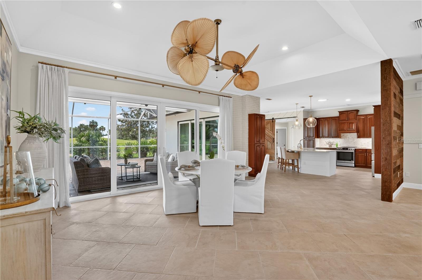
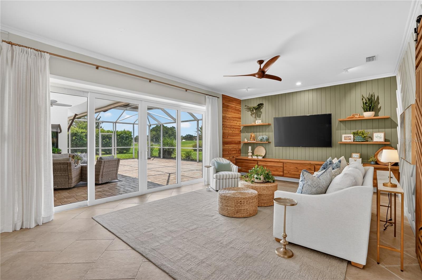
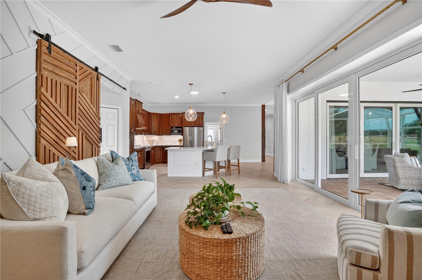
Welcome to refined living in this beautifully updated residence, where timeless design meets everyday comfort. Perfectly positioned to capture panoramic golf course views overlooking the 8th hole, this exceptional home offers a rare blend of luxury finishes, thoughtful upgrades, and effortless indoor-outdoor living.
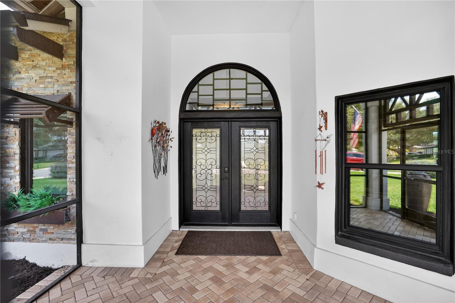
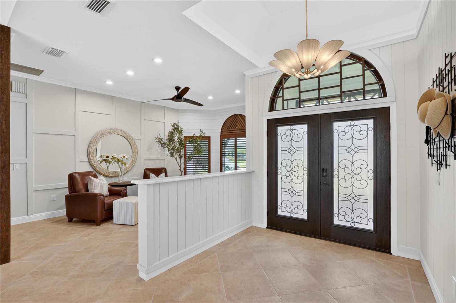
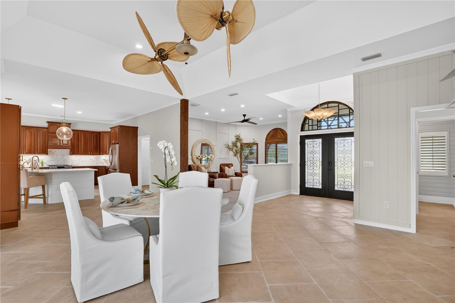
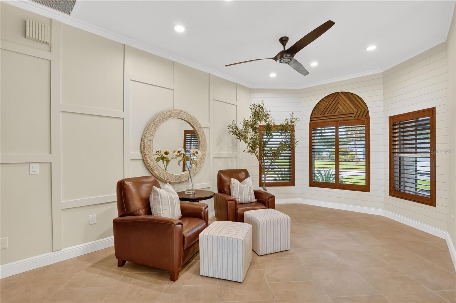
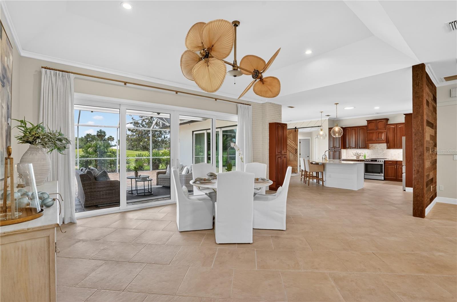
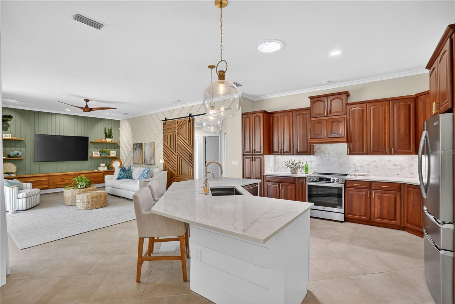
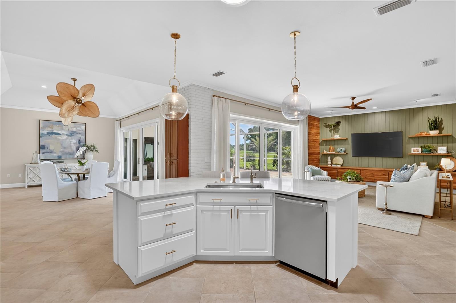
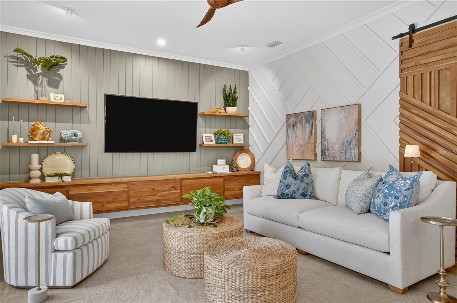
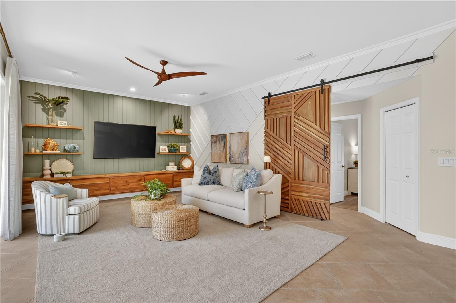
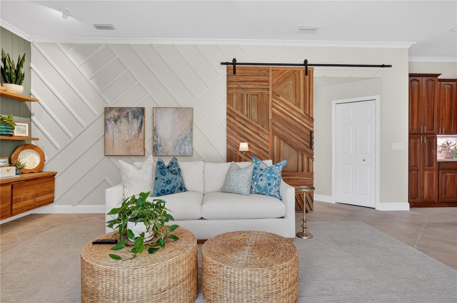
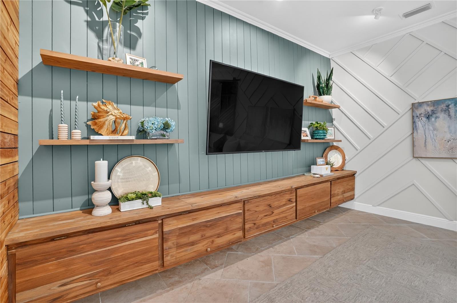
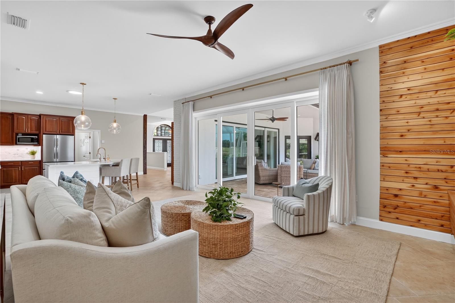
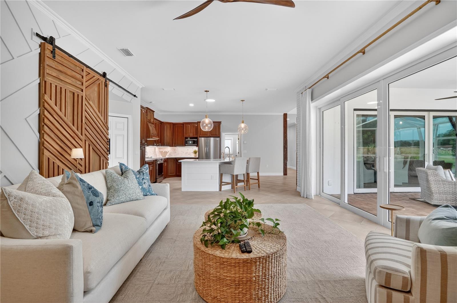
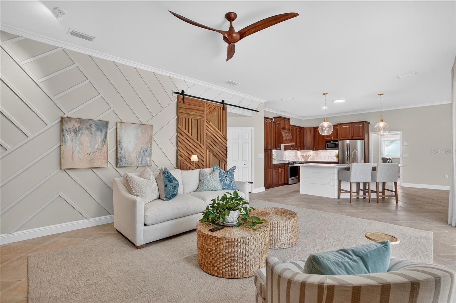
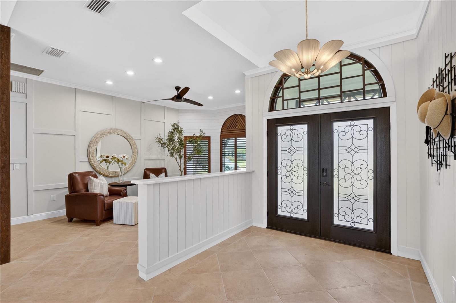
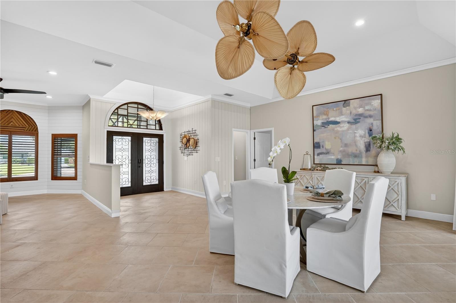
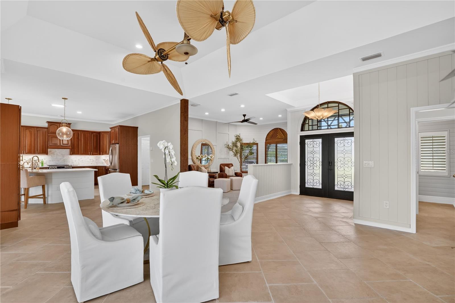
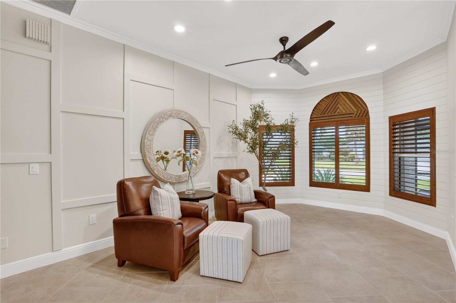
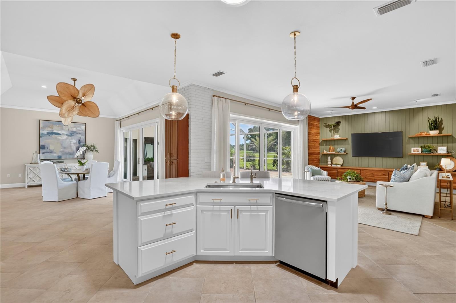
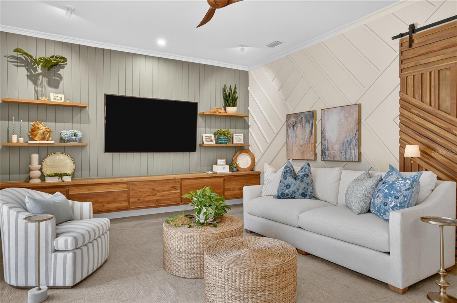
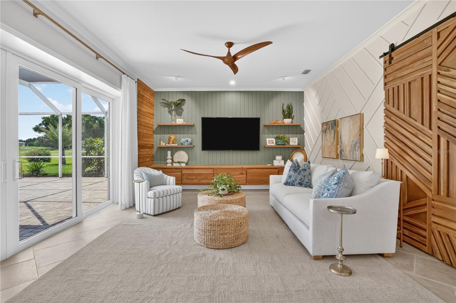
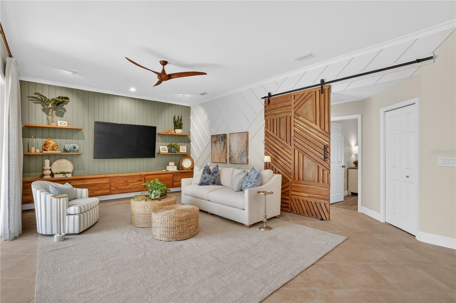
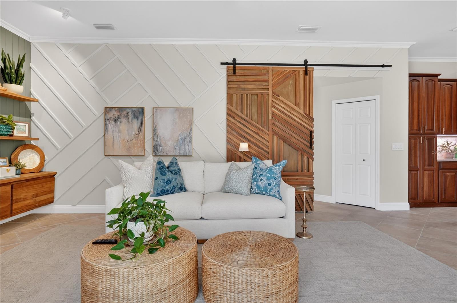
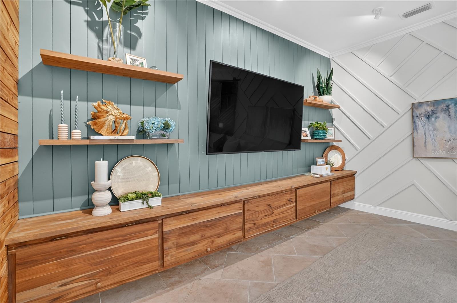
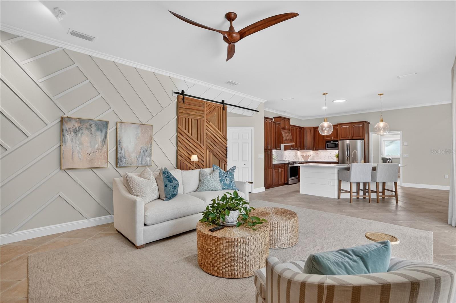
Step inside and immediately experience the grand open-concept design, where expansive living and dining spaces flow seamlessly together to create an inviting atmosphere ideal for entertaining or everyday living. Warm neutral tones throughout provide a unique, move-in-ready palette, complemented by designer lighting, custom built-in feature walls, and elegant architectural detailing that add depth, character, and a truly elevated feel.
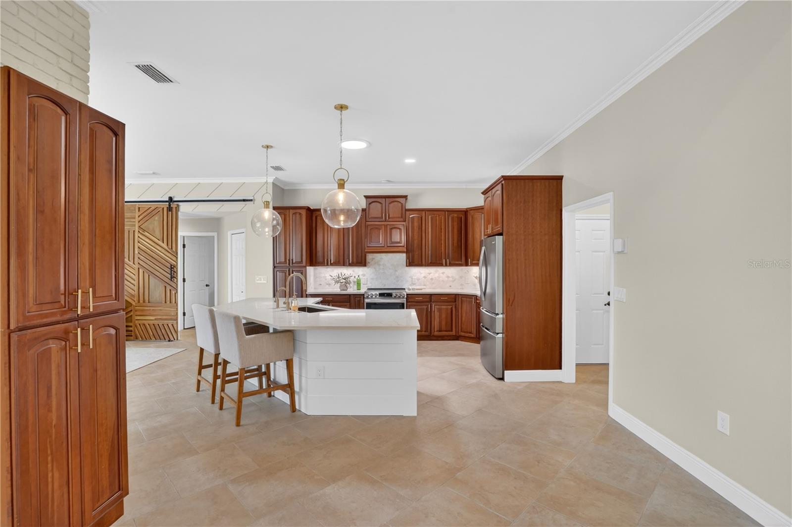
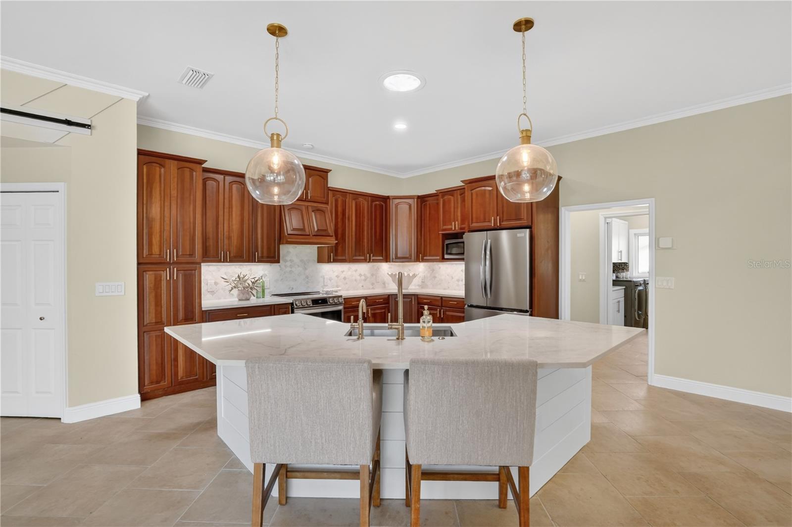
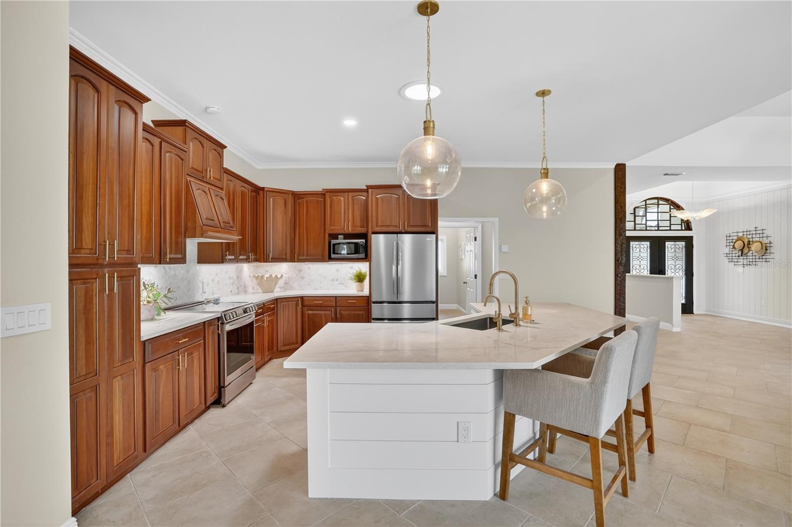
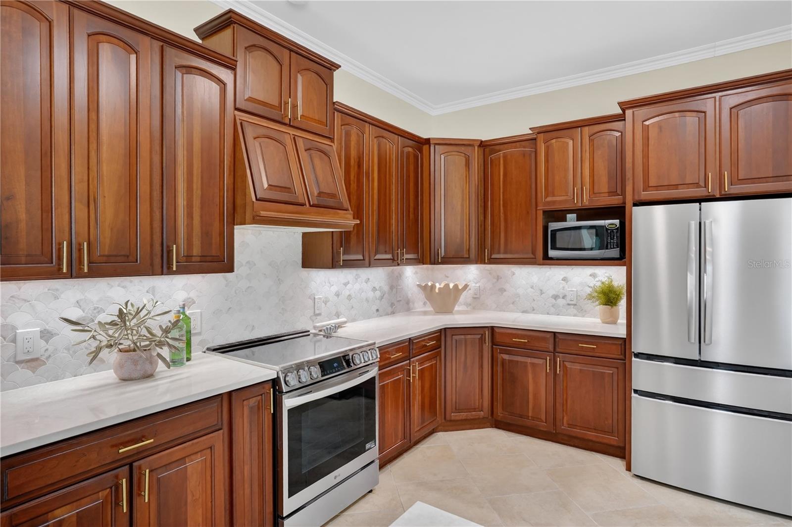
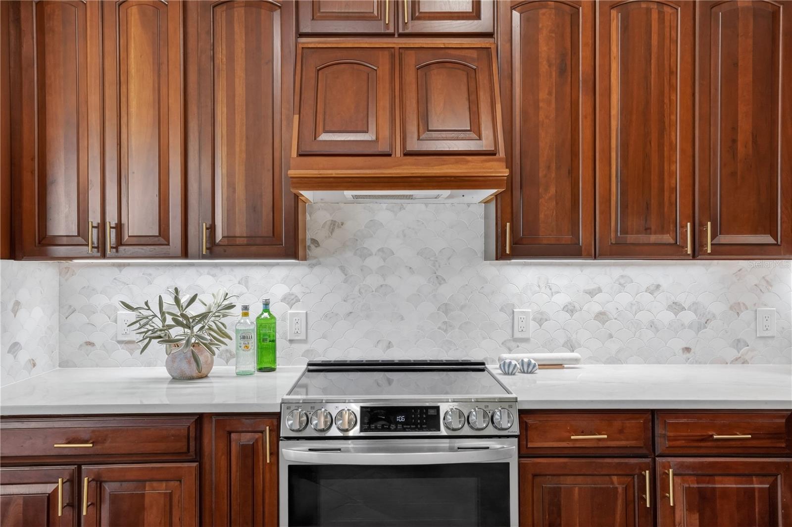
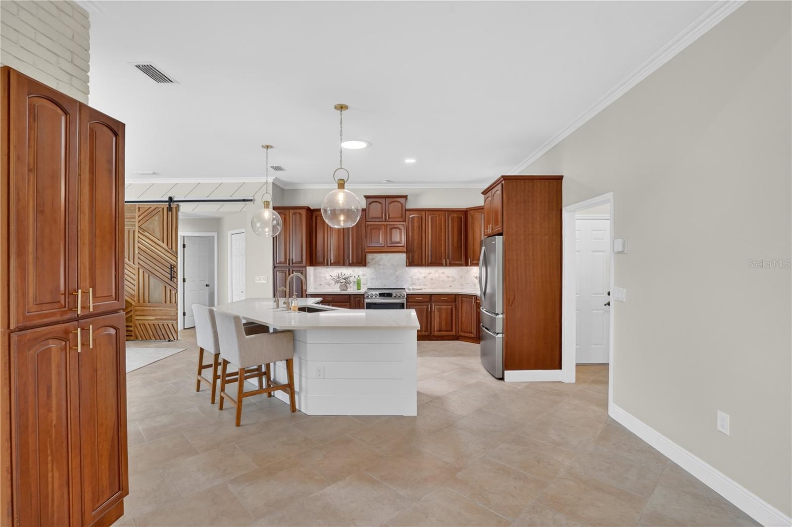
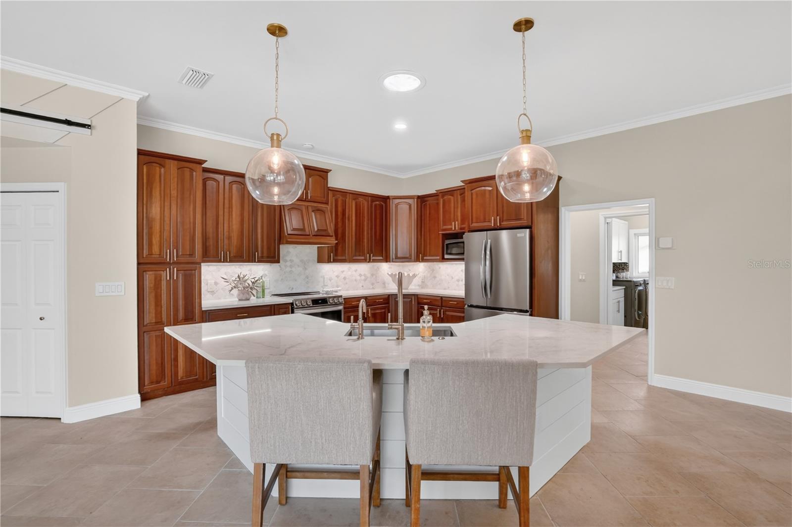
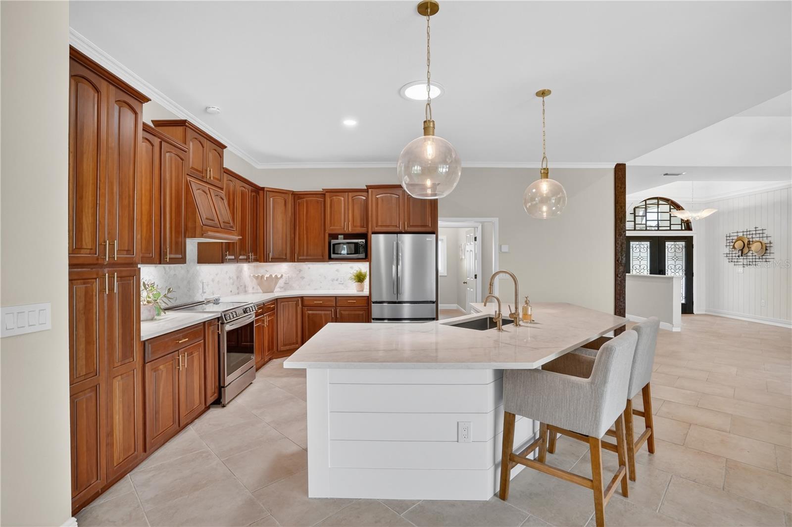
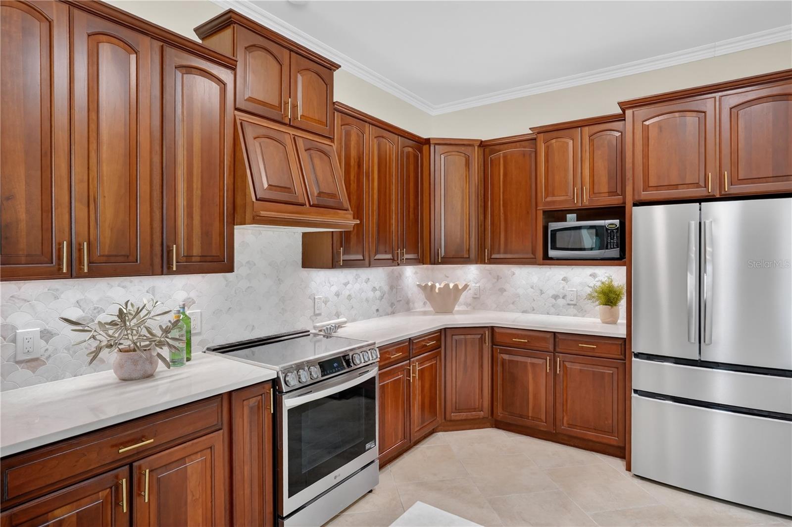
At the heart of the home is a spacious chef-inspired kitchen featuring new quartz countertops, a stunning marble backsplash, abundant workspace, and generous storage—perfect for hosting guests or enjoying quiet mornings at home.
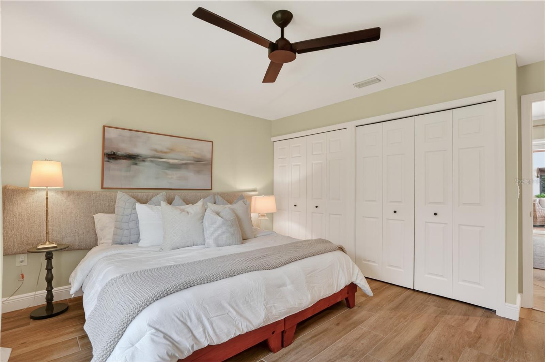
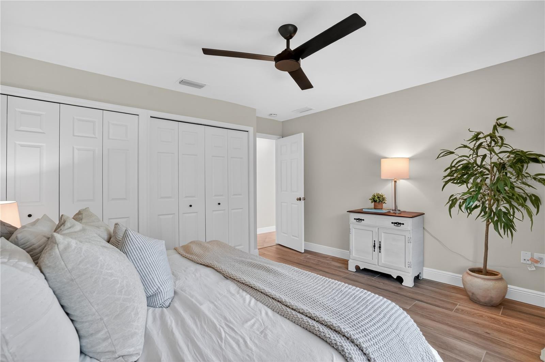
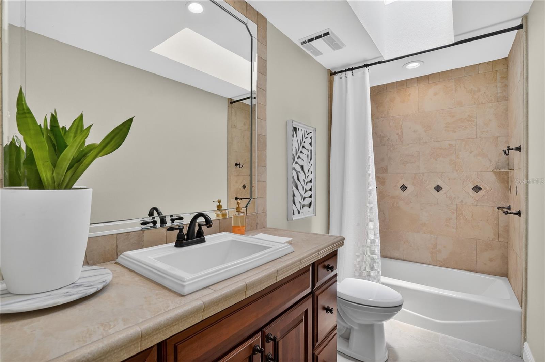
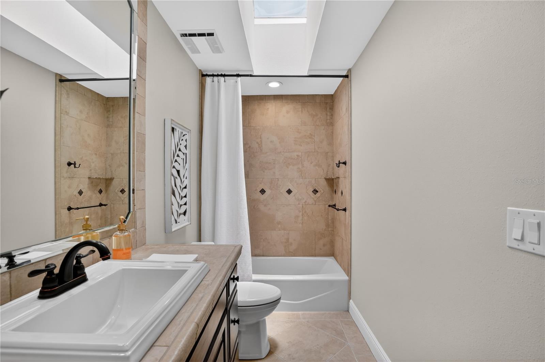
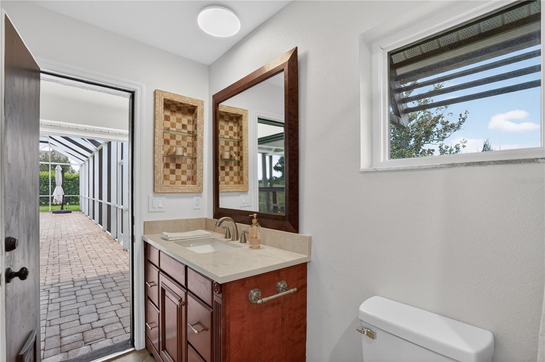
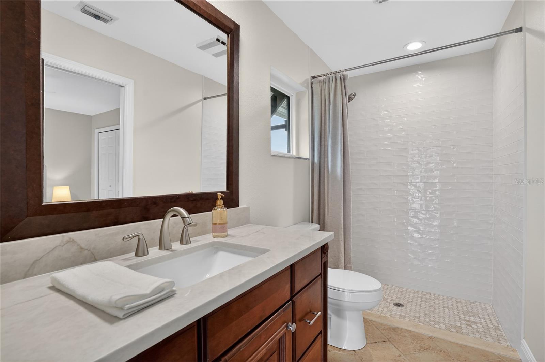
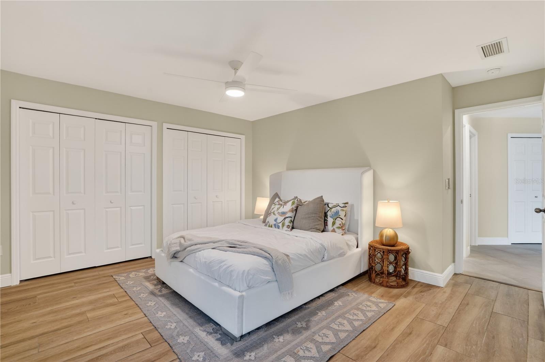
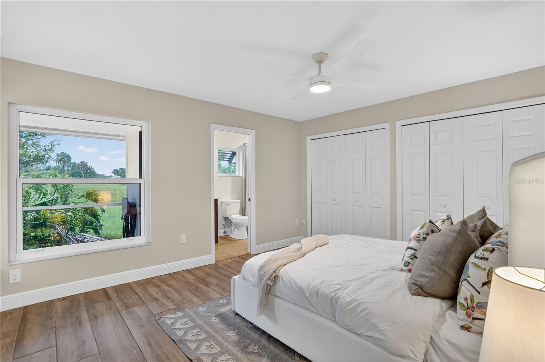
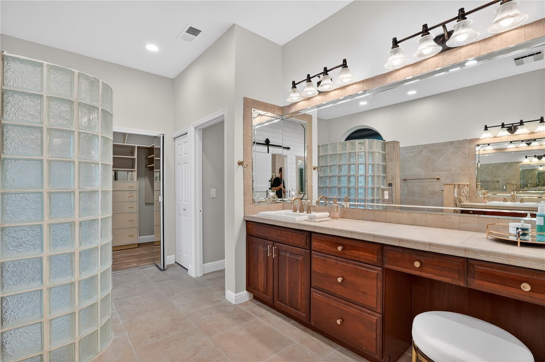
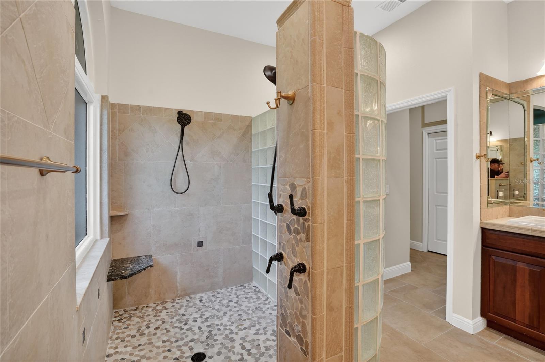
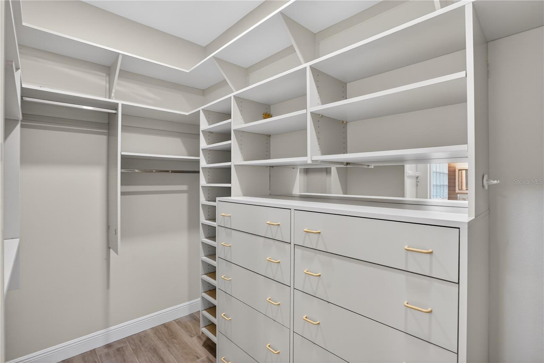
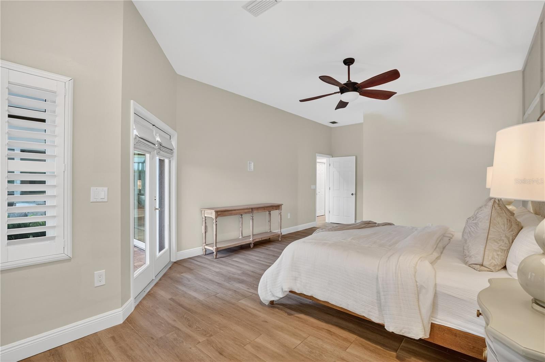
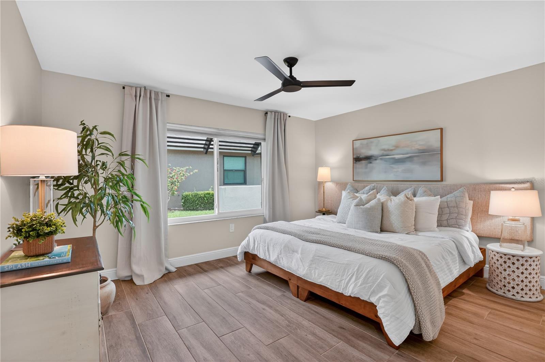
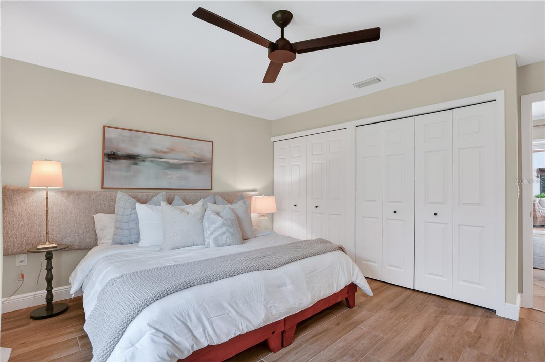
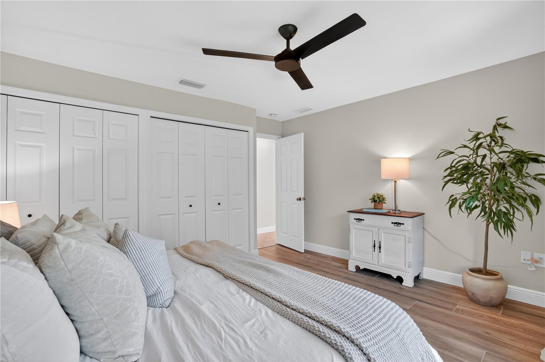
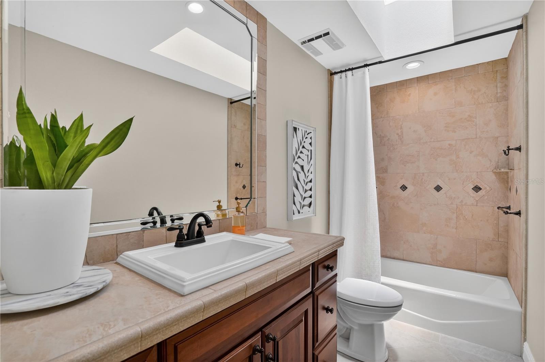
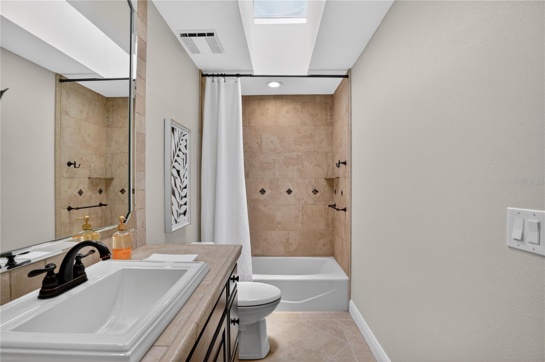
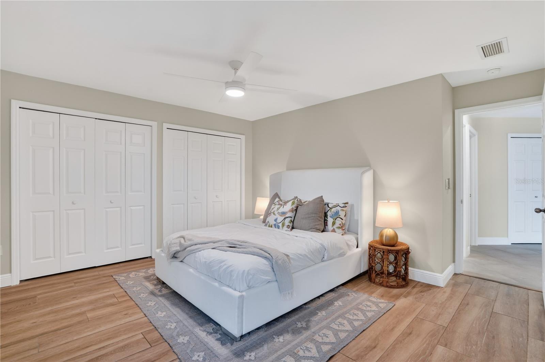
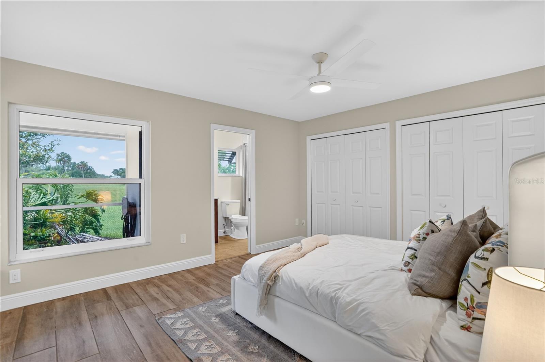
The desirable split floor plan offers both privacy and functionality, including a separate guest suite while maintaining an ideal layout for families and entertaining alike. The expansive primary retreat serves as a true sanctuary, complete with two spacious closets featuring custom-built organization systems and a spa-inspired ensuite bathroom showcasing double sinks, a dedicated makeup vanity, tremendous lighting, and a luxurious double-headed shower designed for a resort-style experience.
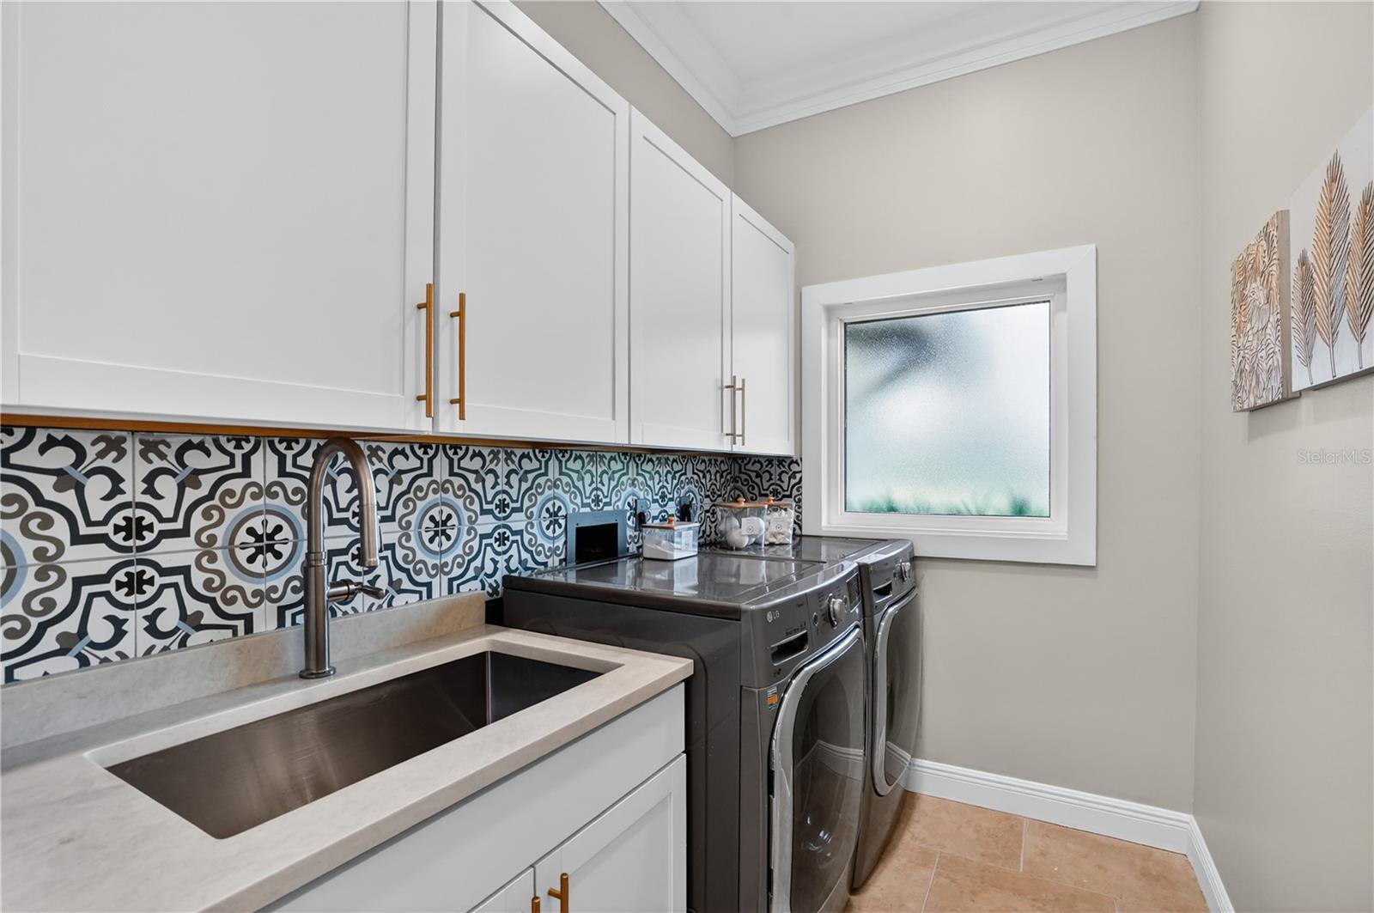
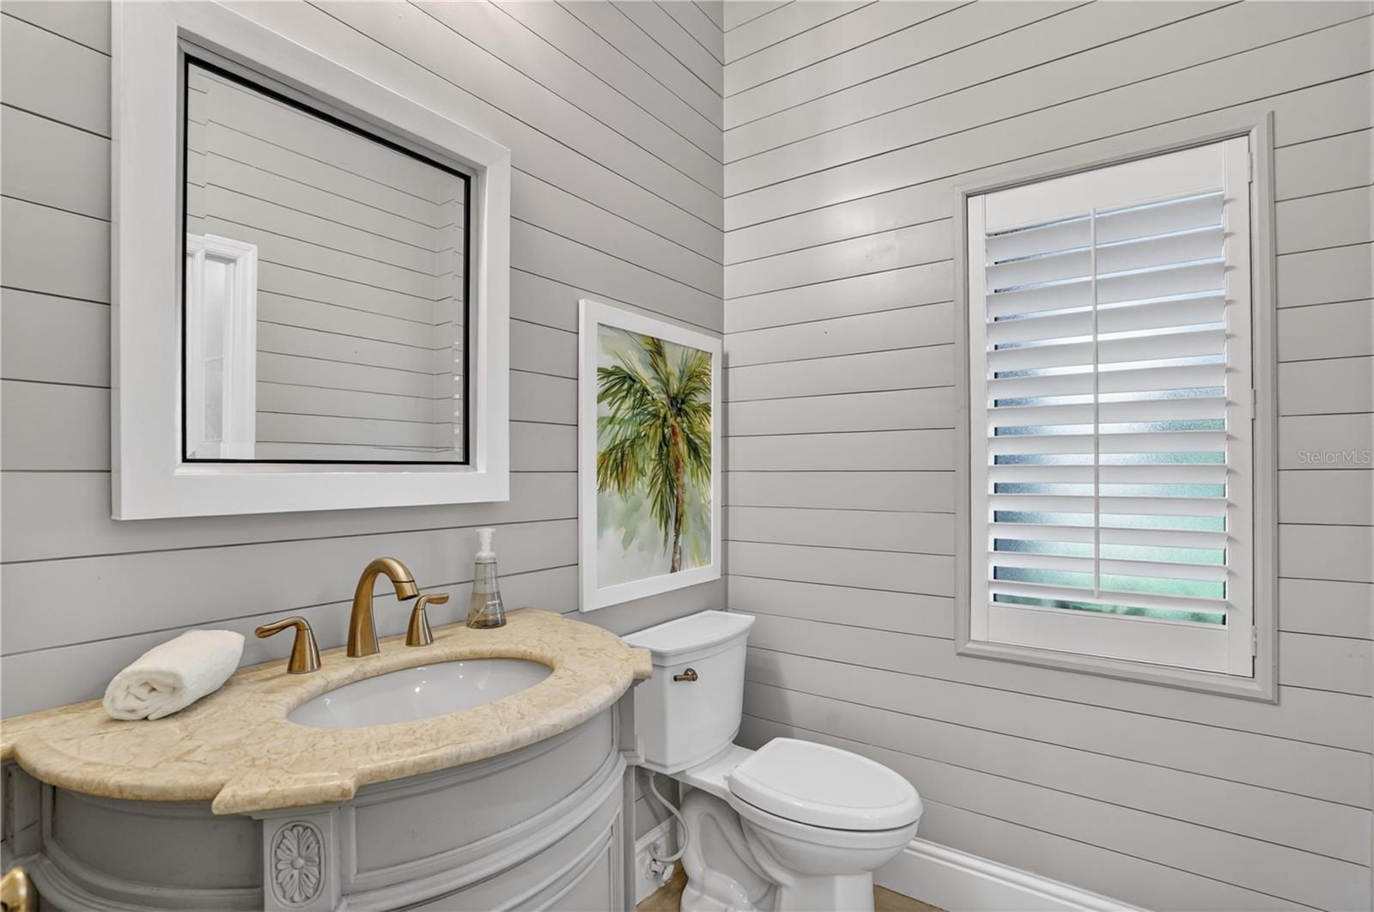
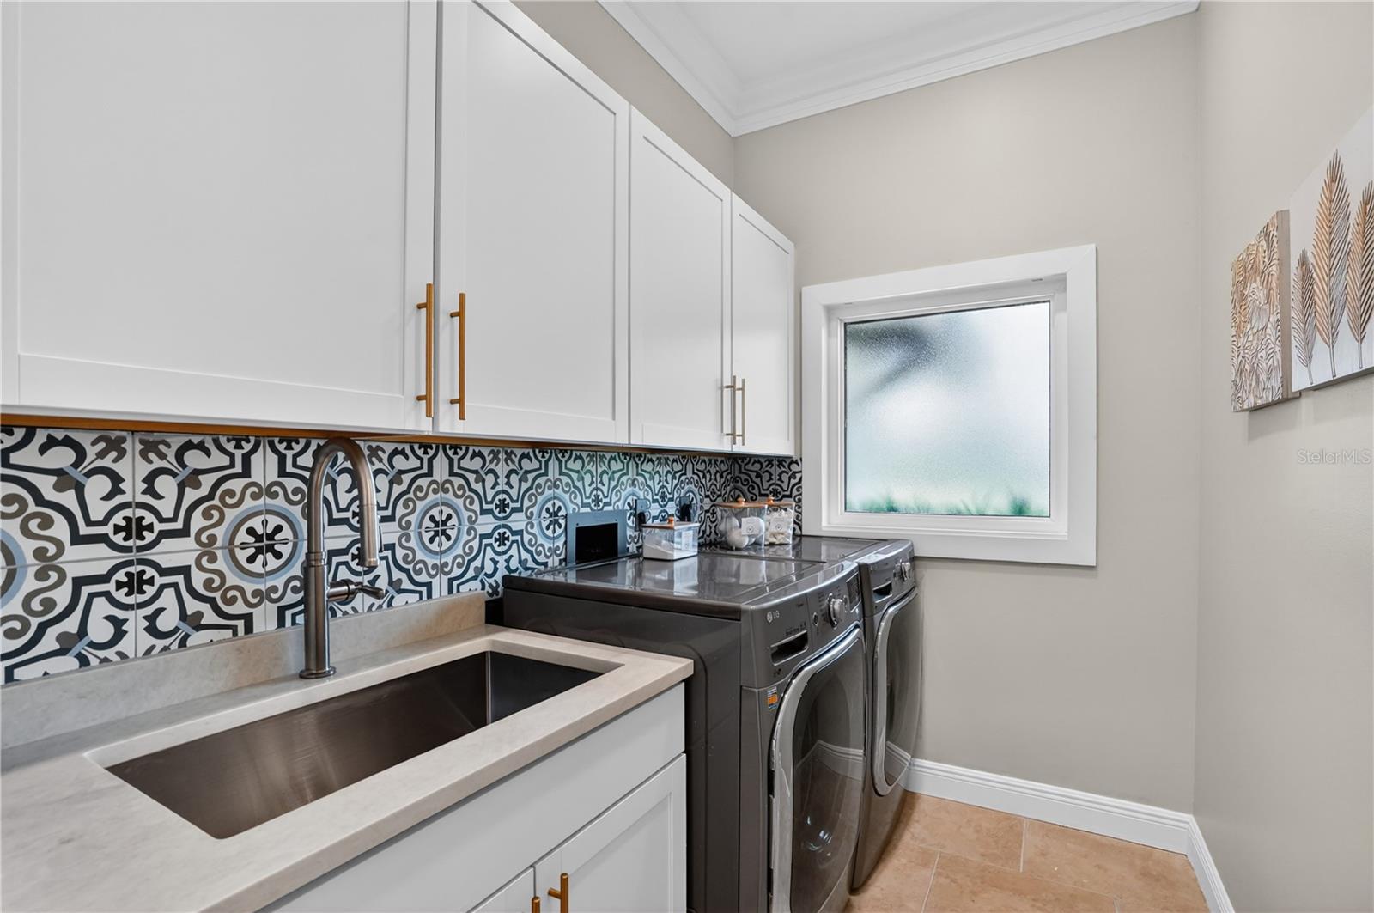
Additional interior highlights include a freshly updated laundry room with ample storage, custom plantation shutters throughout most of the home, and an integrated Vivint security system for added convenience and peace of mind.
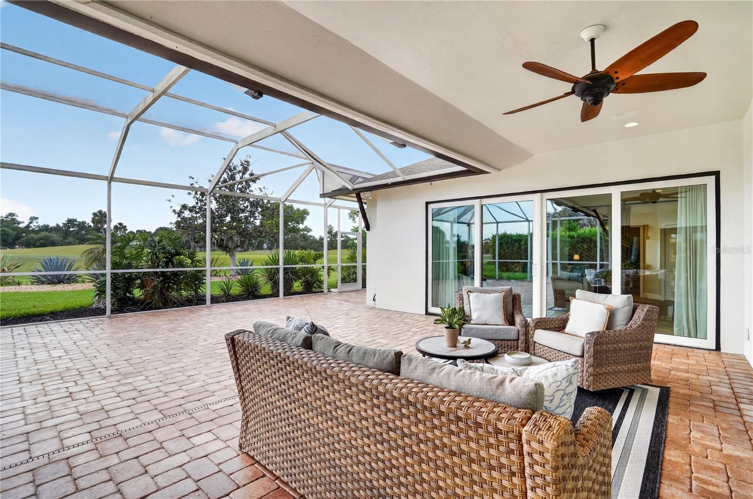
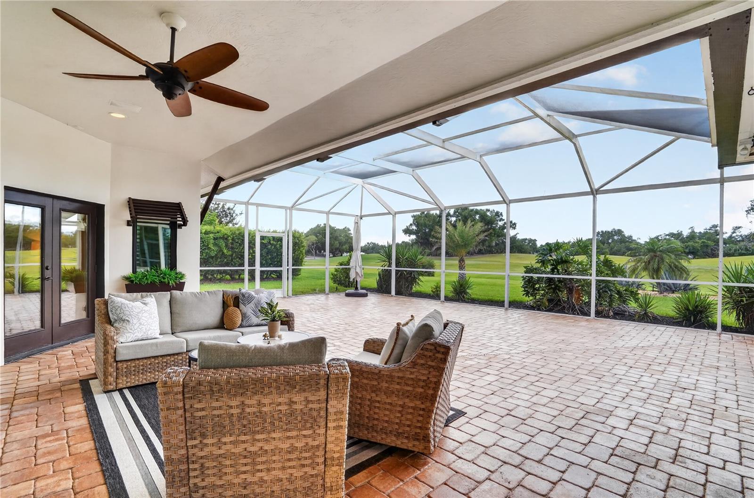
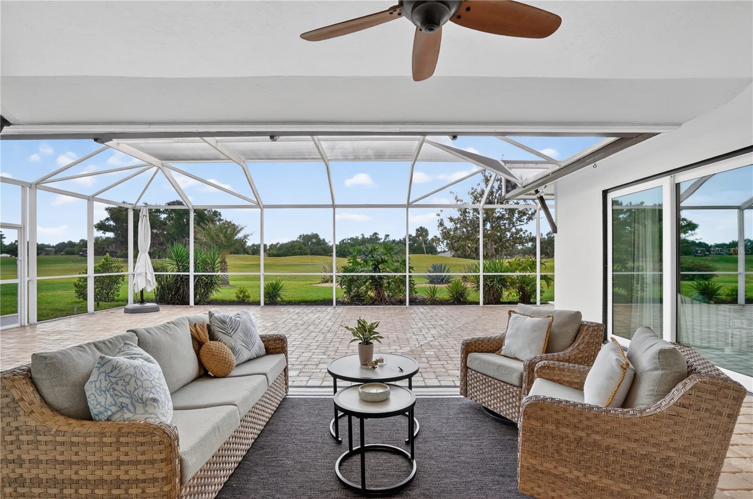
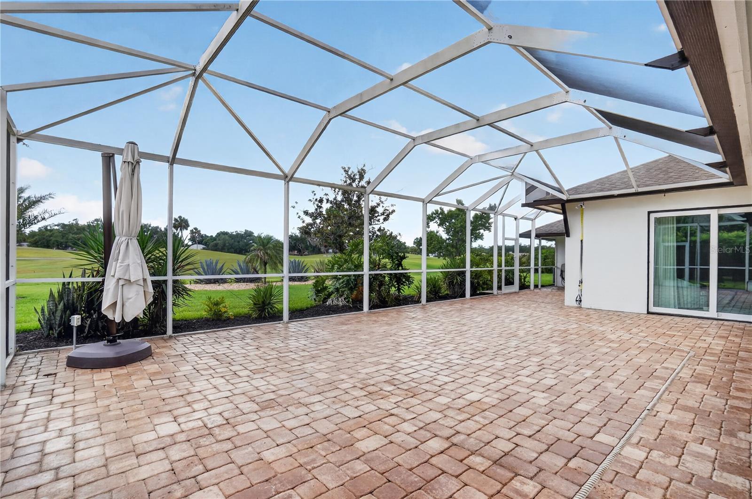
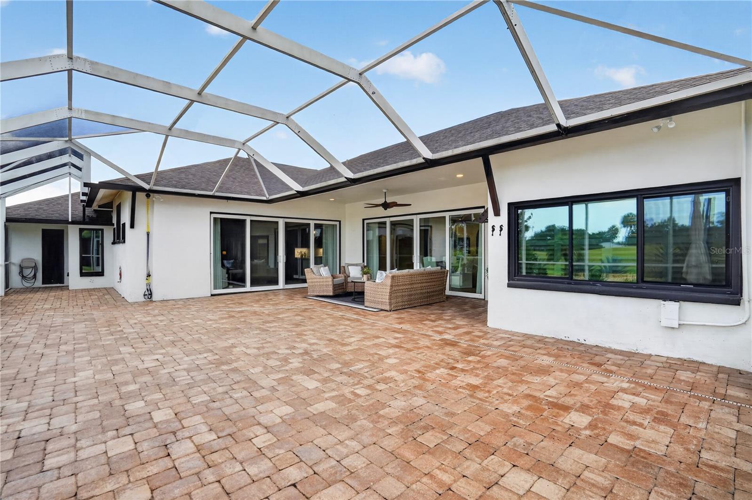
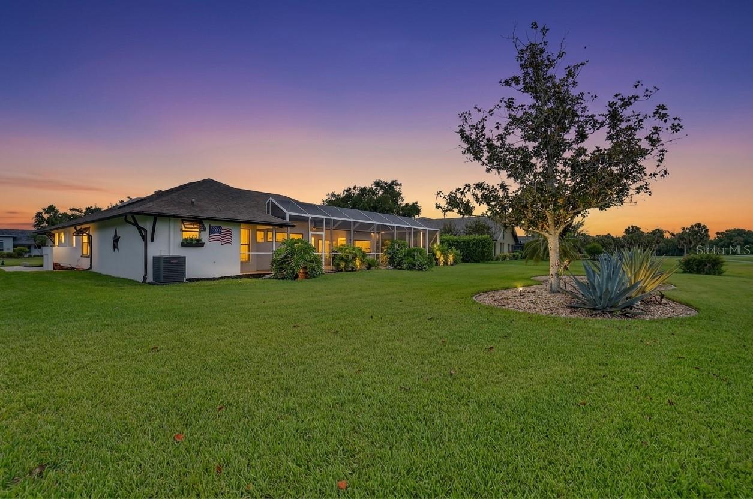
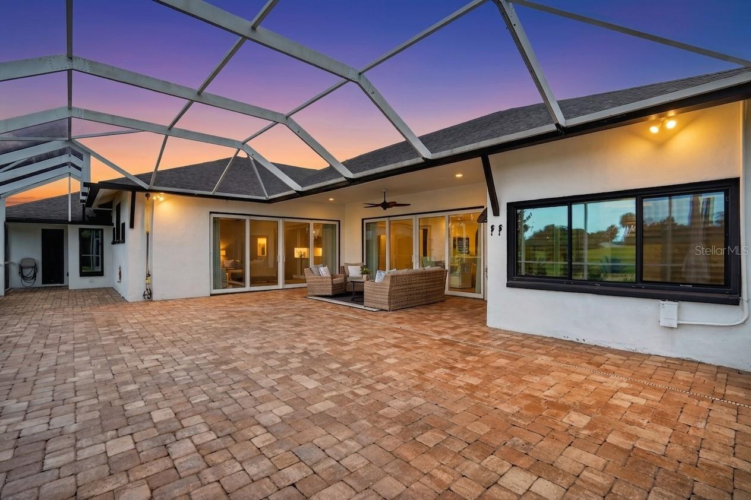
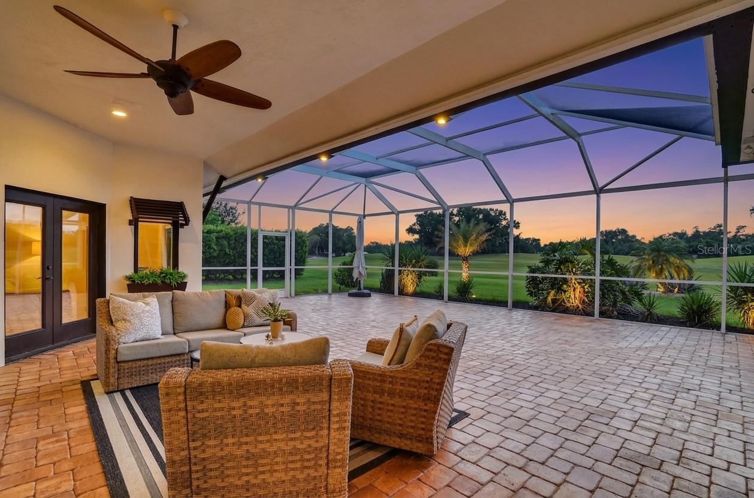
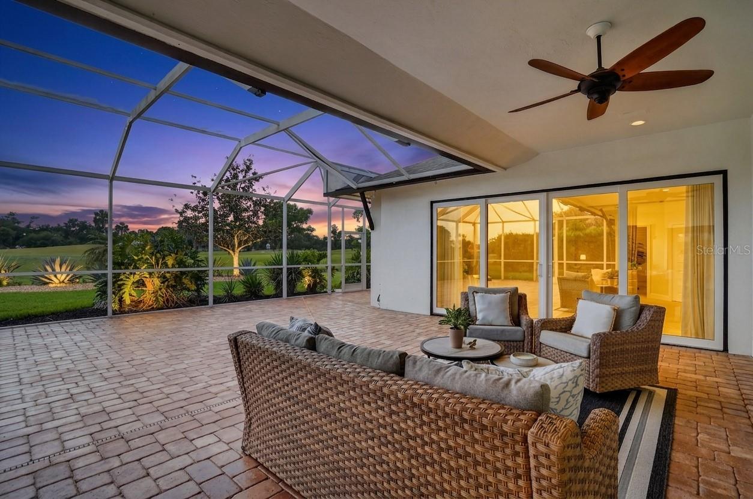
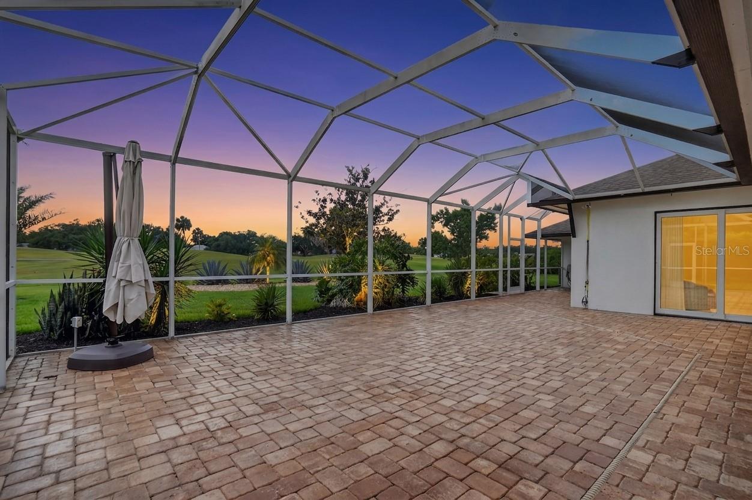
Outdoor living is equally impressive, featuring an extra-large covered lanai ideal for year-round enjoyment—whether relaxing with morning coffee while overlooking the golf course or entertaining guests against the stunning backdrop of the 8th hole.
Major improvements and upgrades provide lasting peace of mind, including:
• New roof installed — June 2022
• HVAC condenser replaced — May 2022
• Hurricane-impact windows installed — Spring 2023
• New water heater installed — September 2025
Combining significant system updates, hurricane-impact protection, designer finishes, custom details, functional living spaces, and breathtaking golf course views, this home presents an exceptional opportunity to experience luxury, comfort, and refined Florida living in one remarkable property.
Property Details
| Property Features | Property Features | |||
|---|---|---|---|---|
| MLS ID: | MFRA4693175 | Year Built: | 1990 | |
| Accessibility Features: | Accessible Closets | Appliances: | Dishwasher, Range Hood, Refrigerator, Water Filtration System, Water Purifier, Water Softener, Whole House R.O. System | |
| Association Amenities: | Clubhouse, Golf Course | Association Fee Includes: | Guard - 24 Hour, Cable TV, Management, Private Road, Security | |
| Community Features: | Deed Restrictions, Gated Community - Guard, Golf, Sidewalks | Construction Materials: | Block | |
| Cooling: | Central Air | Country: | US | |
| County Or Parish: | Manatee | Direction Faces: | East | |
| Flooring: | Ceramic Tile | Foundation Details: | Slab | |
| Furnished: | Unfurnished | Heating: | Heat Pump | |
| Laundry Features: | Electric Dryer Hookup, Washer Hookup | Levels: | One | |
| Listing Agreement: | Exclusive Right To Sell | Listing Terms: | Cash, Conventional, FHA | |
| Occupant Type: | Vacant | Other Equipment: | Irrigation Equipment | |
| Patio And Porch Features: | Screened | Pets Allowed: | Yes | |
| Property Sub Type: | Single Family Residence | Property Type: | Residential | |
| Road Surface Type: | Asphalt | Roof: | Shingle | |
| Security Features: | Gated Community, Security System, Security System Leased | Sewer: | Public Sewer | |
| Showing Requirements: | Supra Lock Box | Special Listing Conditions: | None | |
| Standard Status: | Active | State Or Province: | FL | |
| Utilities: | Cable Connected, Electricity Available, Electricity Connected, Fiber Optics, Sewer Connected, Sprinkler Meter | Water Source: | Public | |
| Window Features: | Skylight(s), ENERGY STAR Qualified Windows, Shutters, Storm Window(s) | |||
| Rooms | Rooms | |||
|---|---|---|---|---|
| Living Room: | 19x18 ft | Dining Room: | 18x12 ft | |
| Kitchen: | 18x18 ft | Family Room: | 16x16 ft | |
| Primary Bedroom: | 20x15 ft | Bathroom 1: | 14x12 ft | |
| Bathroom 2: | 14x12 ft | |||
We love to hear from you