


591 MAST DR, BRADENTON, FL, 34208
$1,425,000
Residential
|
Bedrooms
3
|
Bathrooms
3
|
Living Area
2,708 Sqft
|
Lot Size
10,454 Sqft
|
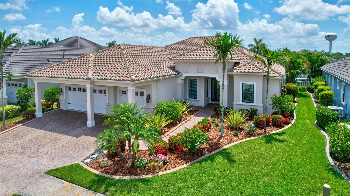
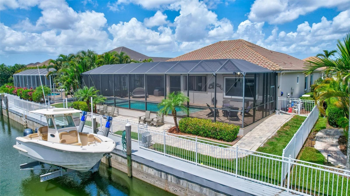
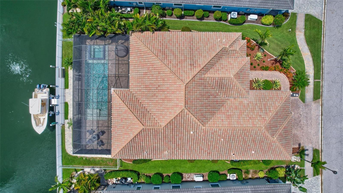
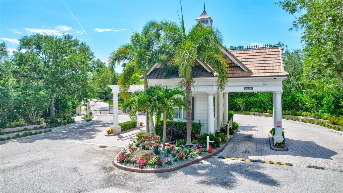
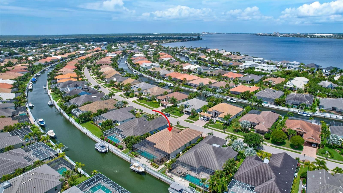
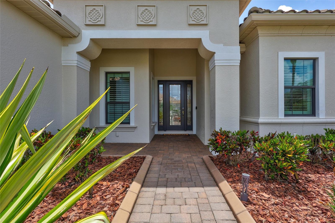
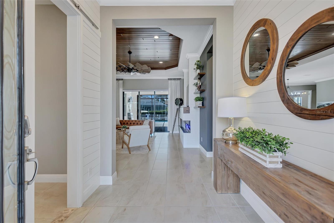
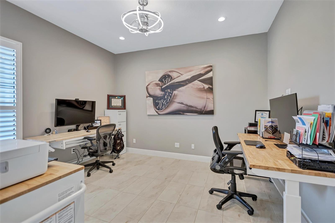
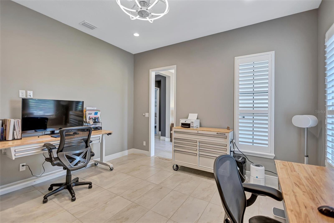
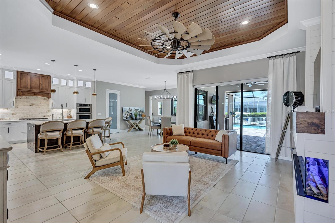
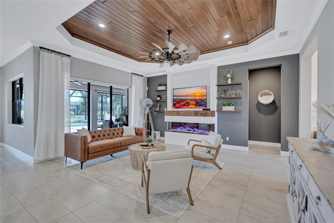
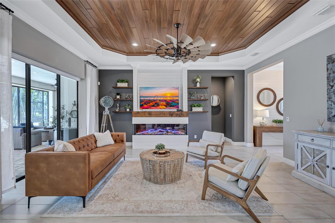
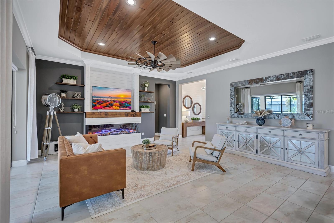
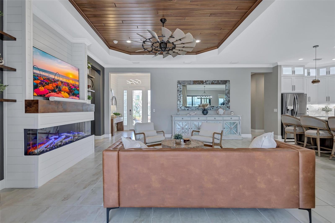
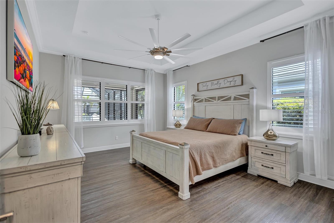
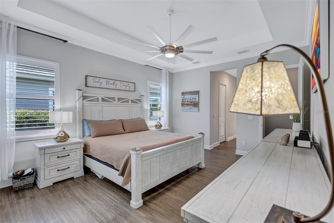
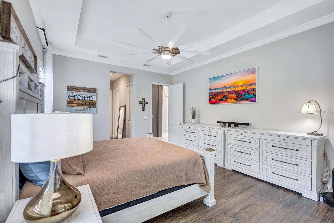
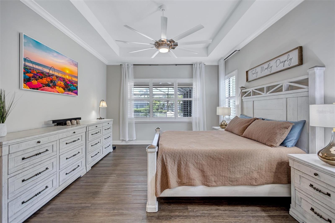
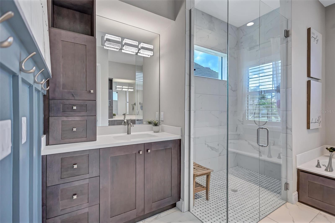
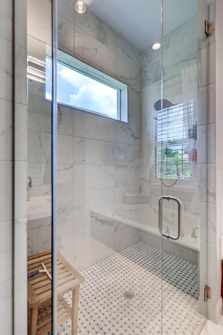
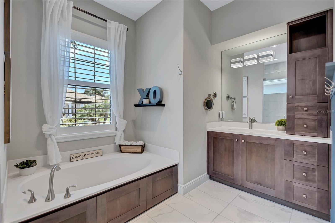
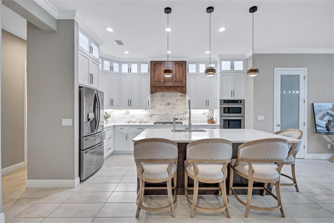
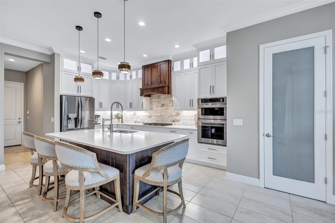
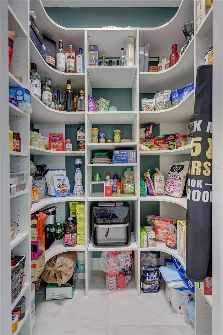
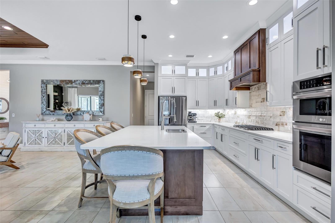
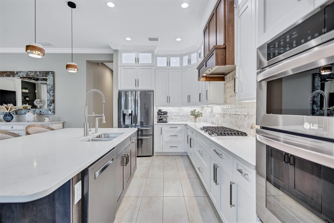
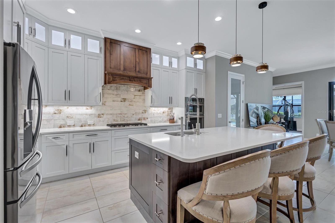
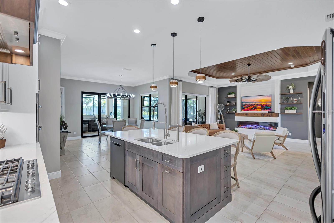
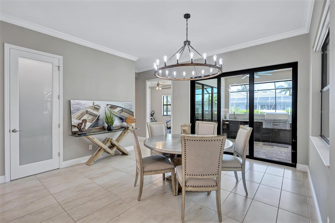
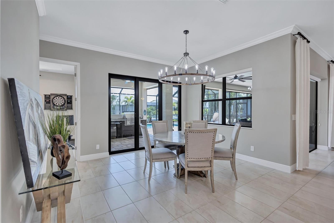
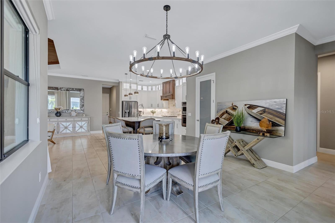
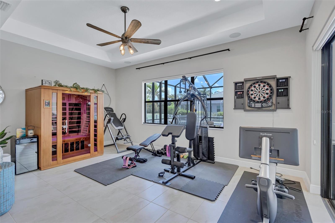
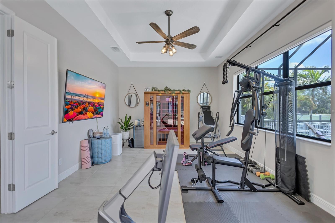
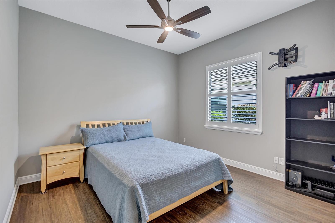
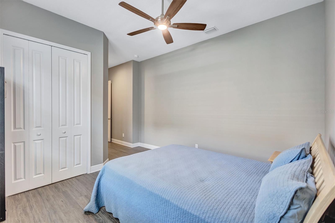
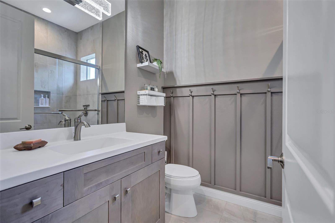
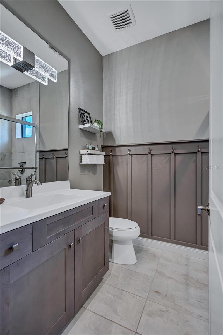
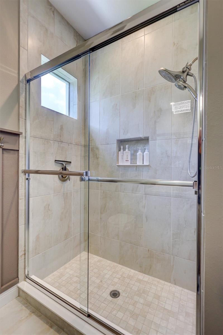
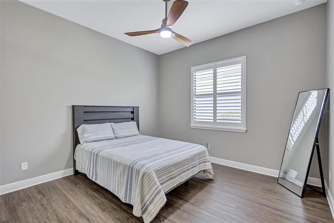
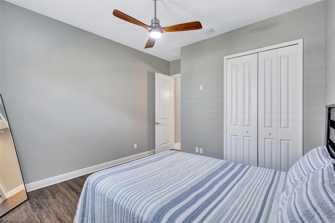
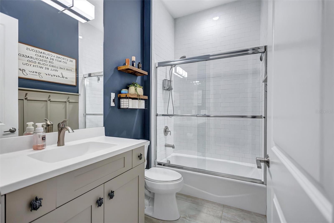
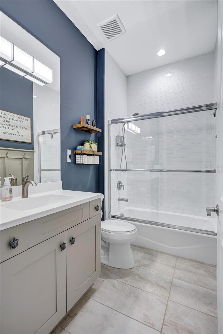
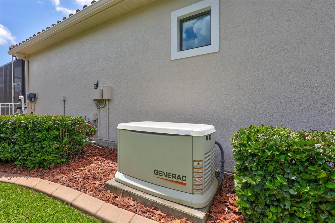
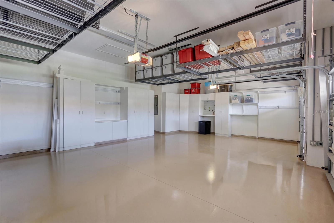
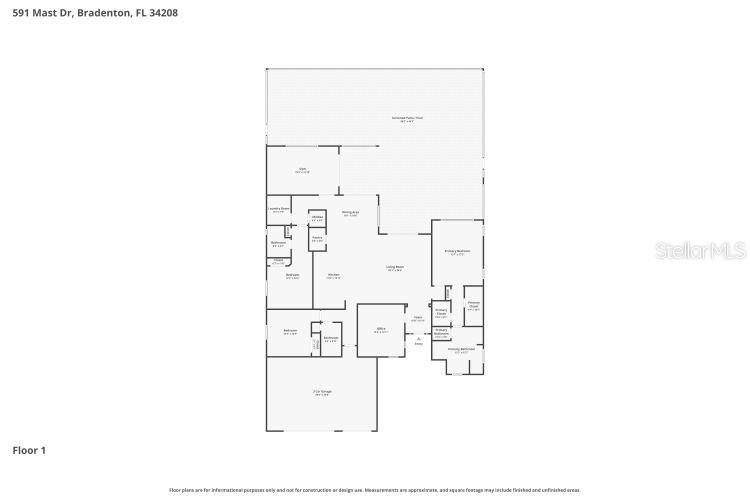
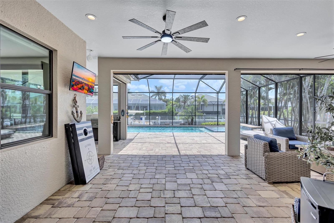
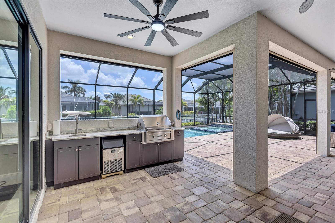
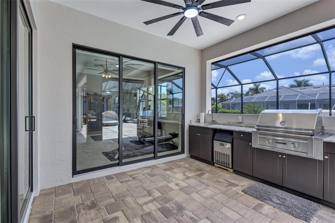
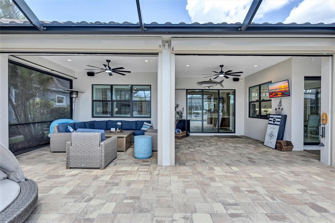
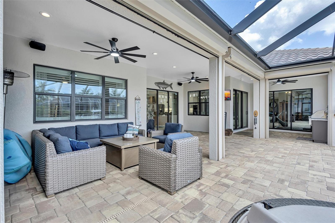
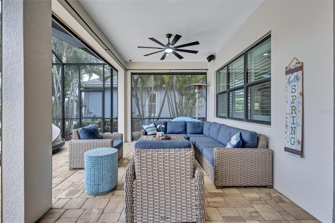
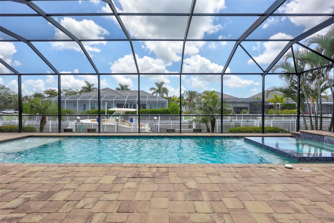
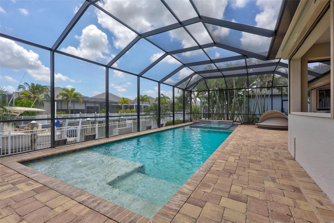
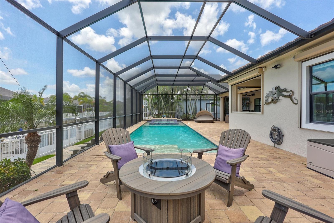
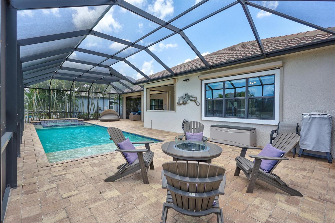
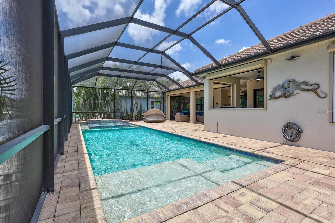
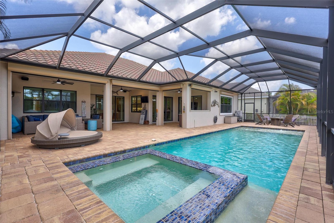
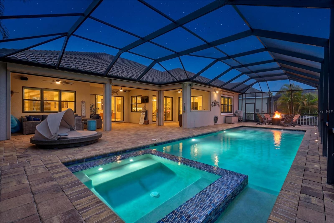
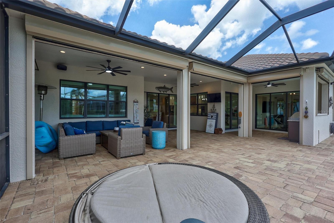
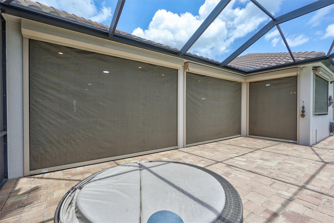
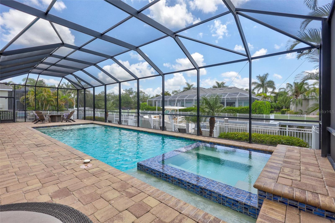
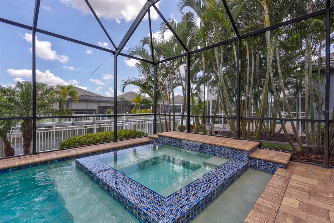
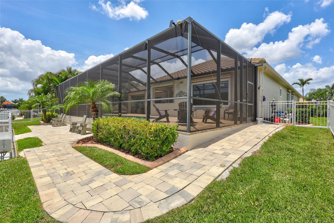
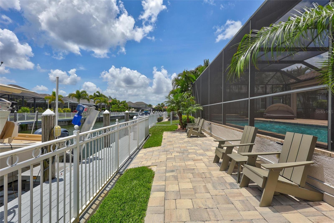
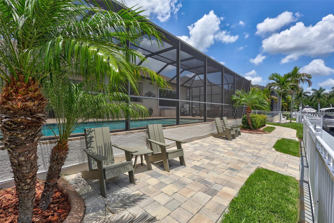
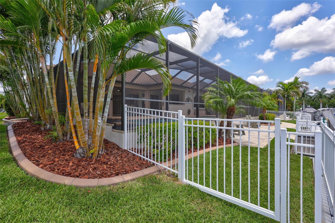
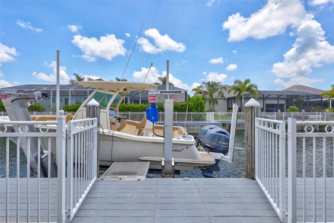
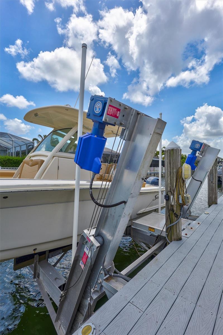
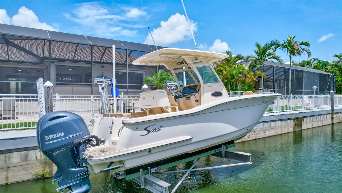
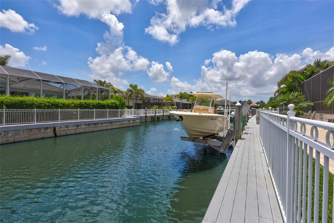
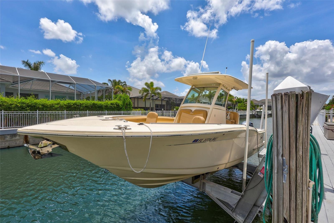
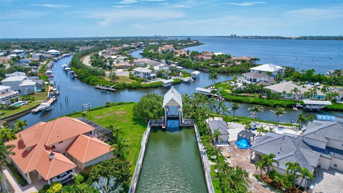
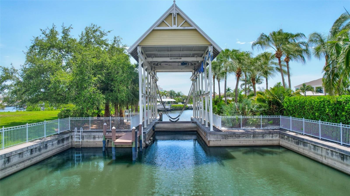
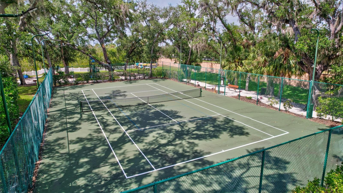
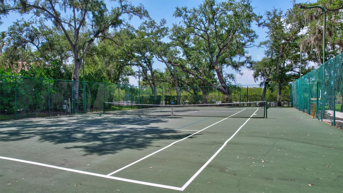
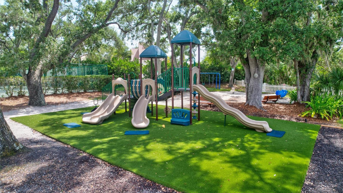
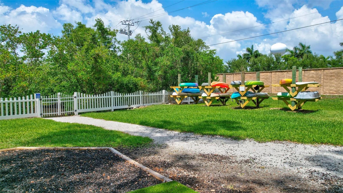
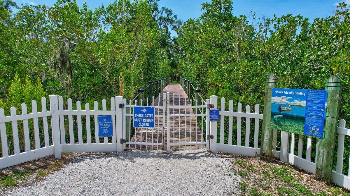
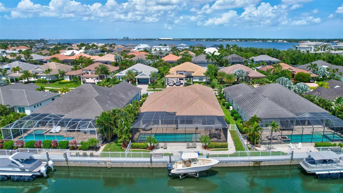
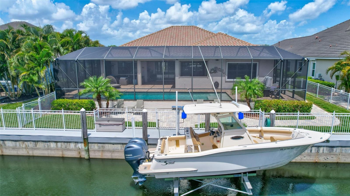
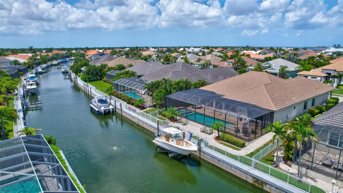
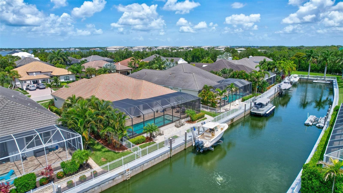
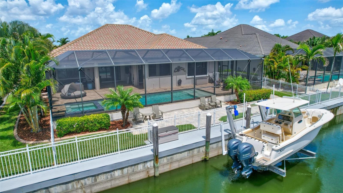
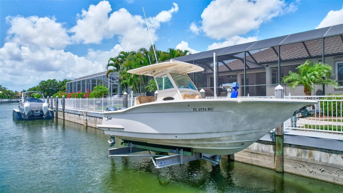
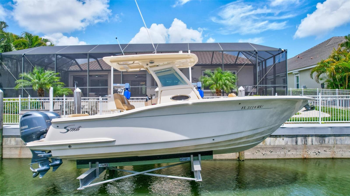
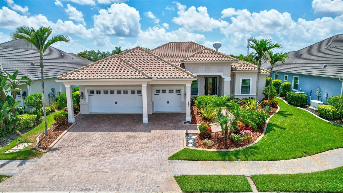
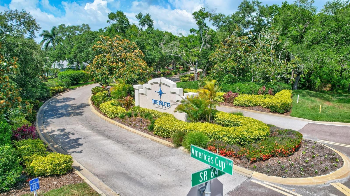
Experience elevated waterfront living in this impeccably upgraded Neal Signature home, perfectly positioned behind the gates of Harbour Walk at The Inlets, one of Bradenton’s premier luxury boating communities. Built in 2018, this single-story block residence offers 3 bedrooms, including two private ensuites, a dedicated office, and a versatile club room. Exceptional upgrades include IMPACT WINDOWS, full-house HURRICANE SHUTTERS with remote screens, a Generac 22kW whole-house natural gas GENERATOR, interior and exterior painted 5/26, no carpet, and a FENCED YARD. The designer REMODELED KITCHEN showcases ceiling-height cabinetry, an oversized island with storage and USB ports, black stainless appliances, a custom wood vent hood, walk-in pantry, and a five-burner NATURAL GAS COOKTOP, all flowing seamlessly to the outdoor living space through walls of sliding glass doors. The resort-style lanai features a saltwater natural gas-heated pool and spa, an outdoor kitchen with natural gas grill and ice maker, and NO-SEE-UM SCREENS for year-round enjoyment. Boating enthusiasts will appreciate the 80-foot dock with water and electric, 14,000-pound boat lift, freshwater dockage, and quick access to open water, with a 2019 Scout 26' LXF with twin Yamaha 150s available separately. Additional highlights include radiant barrier insulation, gutters, an AIR-CONDITIONED THREE CAR GARAGE with workshop space and custom cabinetry, and smart-home automation for security, climate, lighting, and pool controls. Residents enjoy a GATED lifestyle with tennis, pickleball, scenic walking trails, a kayak launch, fishing pier, and playground, all just minutes from I-75, fine dining, luxury shopping, medical facilities, and world-renowned Gulf Coast beaches. Situated on a protected freshwater canal with direct lift access to the Manatee River and only 6 nautical miles to the Gulf, this exceptional property delivers the ultimate Florida boating lifestyle.
Property Details
| Property Features | Property Features | |||
|---|---|---|---|---|
| MLS ID: | MFRA4693201 | Year Built: | 2018 | |
| Appliances: | Built-In Oven, Convection Oven, Cooktop, Dishwasher, Disposal, Dryer, Gas Water Heater, Microwave, Range Hood, Refrigerator, Washer | Architectural Style: | Coastal | |
| Association Amenities: | Cable TV, Fence Restrictions, Gated, Pickleball Court(s), Playground, Tennis Court(s), Trail(s) | Association Fee Includes: | Cable TV, Common Area Taxes, Escrow Reserves Fund, Internet, Management, Private Road | |
| Community Features: | Deed Restrictions, Gated Community - Guard, Sidewalks, Tennis Court(s) | Construction Materials: | Block | |
| Cooling: | Central Air | Country: | US | |
| County Or Parish: | Manatee | Direction Faces: | West | |
| Exterior Features: | Hurricane Shutters, Outdoor Kitchen, Private Yard, Rain Gutters, Sidewalk, Sliding Doors | Fencing: | Fenced | |
| Fireplace Features: | Decorative, Electric, Insert | Flooring: | Ceramic Tile, Luxury Vinyl | |
| Foundation Details: | Slab | Furnished: | Unfurnished | |
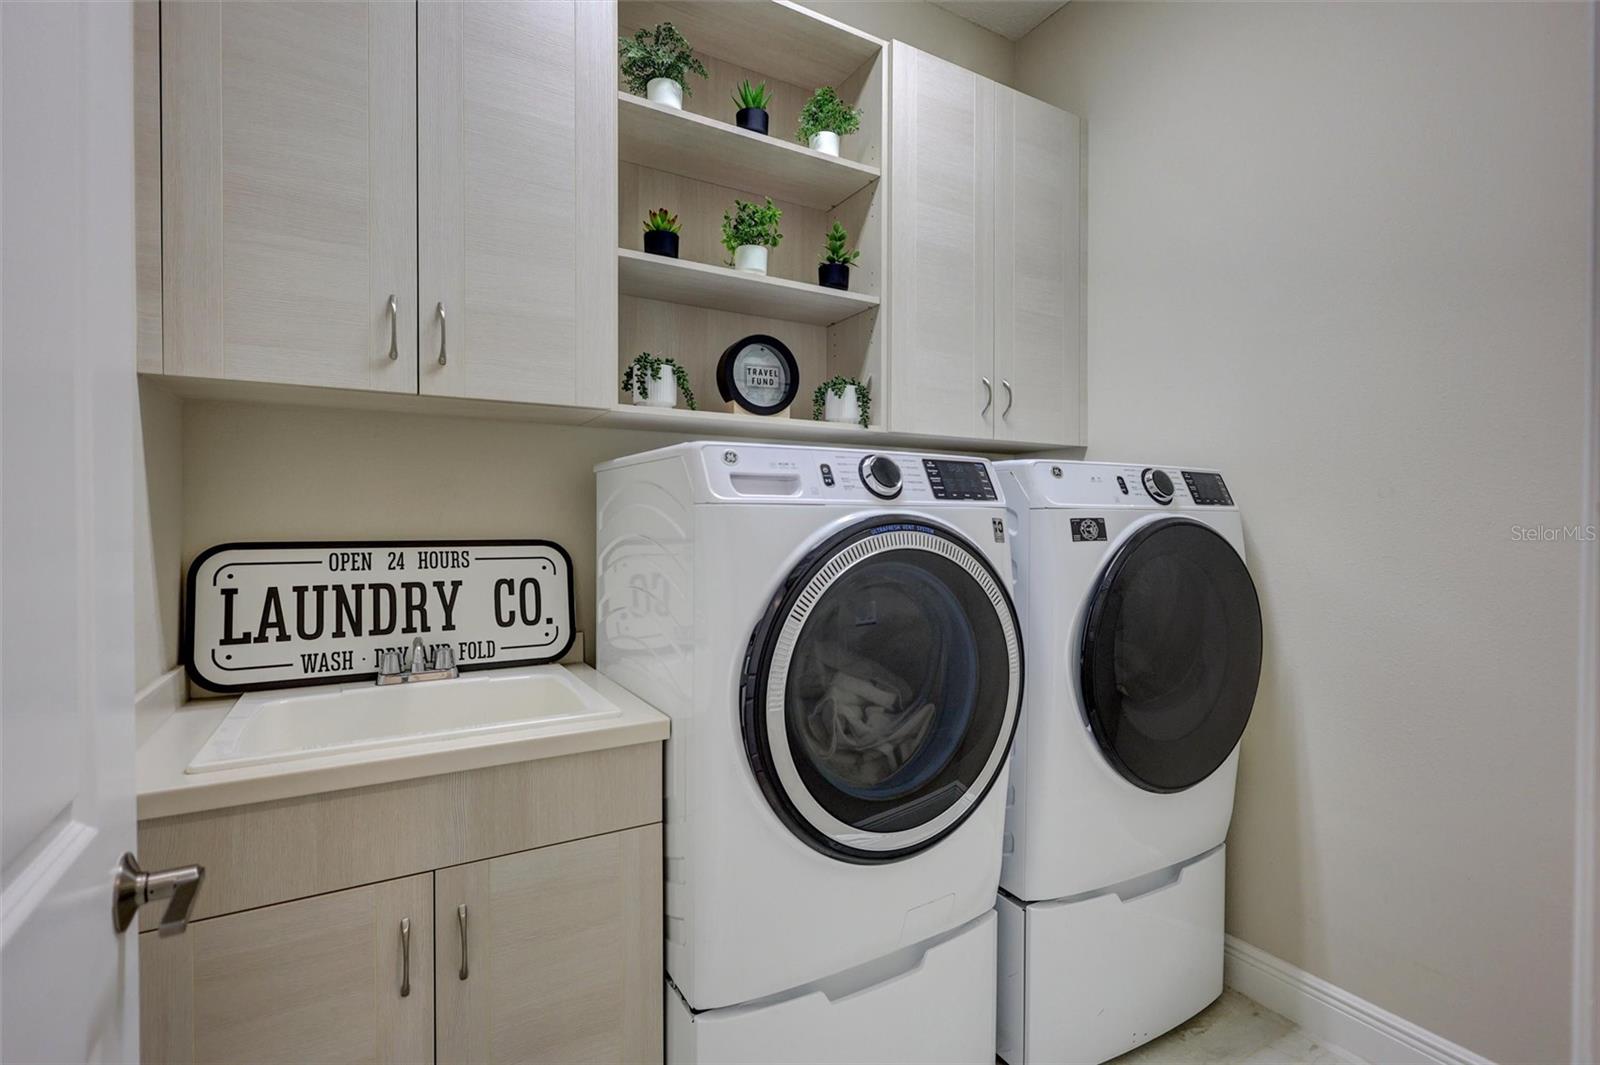
| Heating: | Central, Electric | Laundry Features: | Gas Dryer Hookup, Laundry Room | |
| Levels: | One | Listing Agreement: | Exclusive Right To Sell | |
| Listing Terms: | Cash, Conventional, VA Loan | Lot Features: | Flood Insurance Required, City Limits, Landscaped, Sidewalk, Street Dead-End, Paved, Private | |
| Occupant Type: | Owner | Other Equipment: | Irrigation Equipment, Private Yard | |
| Pets Allowed: | Yes | Pool Features: | Gunite, Heated, In Ground, Lighting, Salt Water, Screen Enclosure | |
| Possession: | Close Of Escrow | Property Condition: | Completed | |
| Property Sub Type: | Single Family Residence | Property Type: | Residential | |
| Road Surface Type: | Asphalt | Roof: | Tile | |
| Security Features: | Gated Community, Security System, Smoke Detector(s) | Sewer: | Public Sewer | |
| Showing Requirements: | Supra Lock Box, Appointment Only, See Remarks, ShowingTime | Spa Features: | Heated, In Ground | |
| Special Listing Conditions: | None | Standard Status: | Active | |
| State Or Province: | FL | Utilities: | Cable Connected, Electricity Connected, Natural Gas Connected, Public, Sewer Connected, Underground Utilities, Water Connected | |
| View: | Water | Water Source: | Public | |
| Waterfront Features: | Canal - Freshwater, Freshwater Canal w/Lift to Saltwater Canal | Window Features: | Blinds, Double Pane Windows, Rods, Shades, Shutters, Window Treatments | |
| Rooms | Rooms | |||
|---|---|---|---|---|
| Primary Bedroom: | 18x14 ft | Bedroom 2: | 12x12 ft | |
| Bedroom 3: | 12x14 ft | Kitchen: | 15x12 ft | |
| Great Room: | 20x20 ft | |||
We love to hear from you