


4110 UNION LN, NORTH PORT, FL, 34288
$391,300
Residential
|
Bedrooms
4
|
Bathrooms
2
|
Living Area
2,169 Sqft
|
Lot Size
10,000 Sqft
|
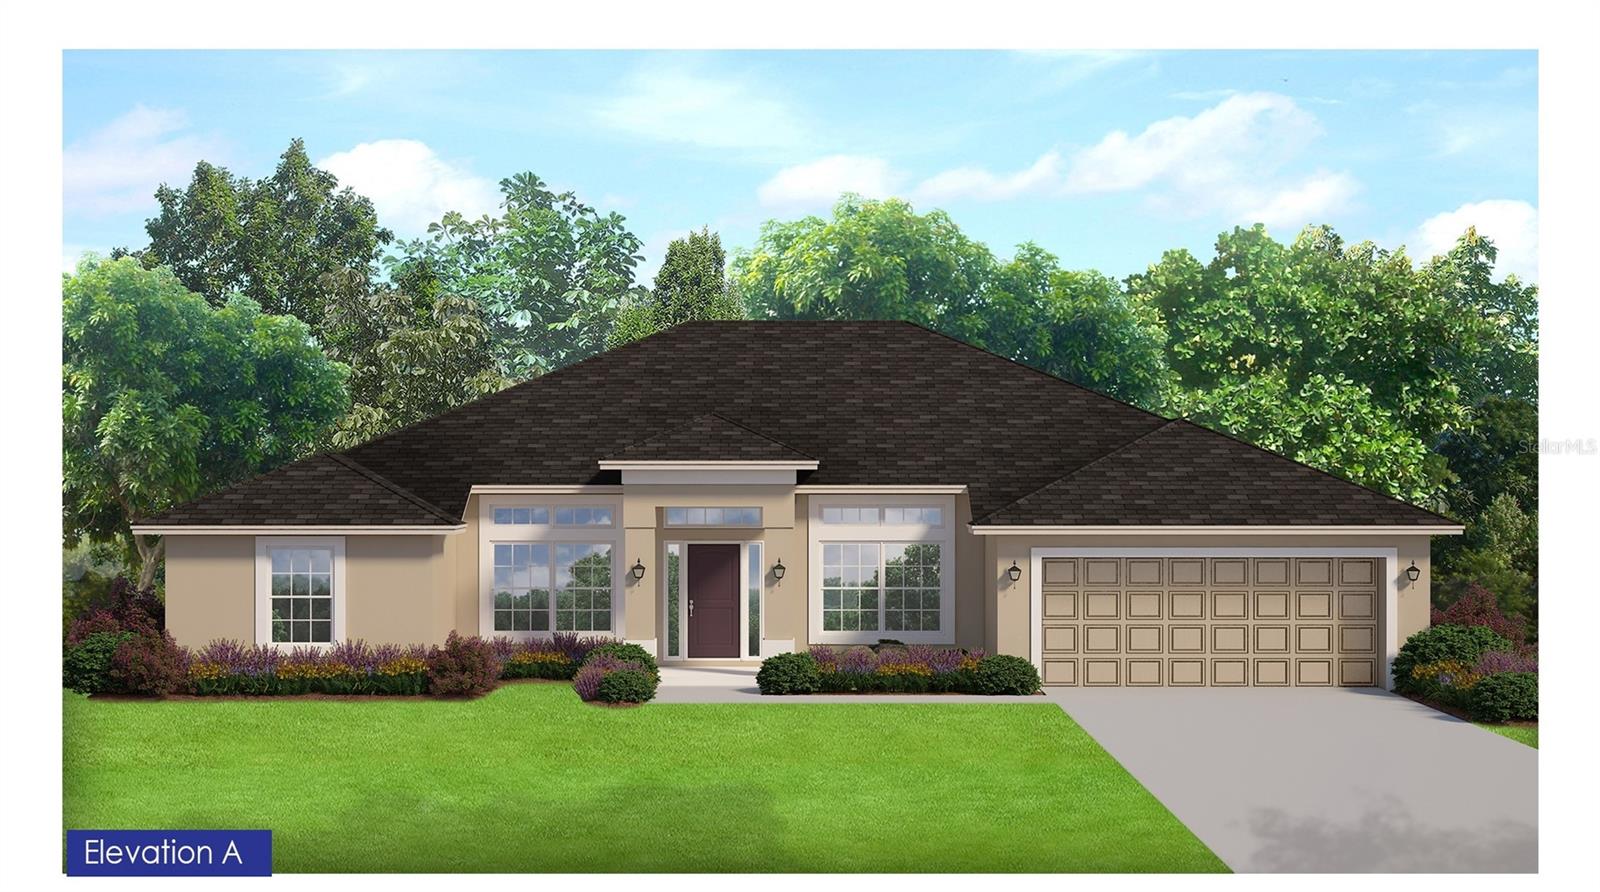
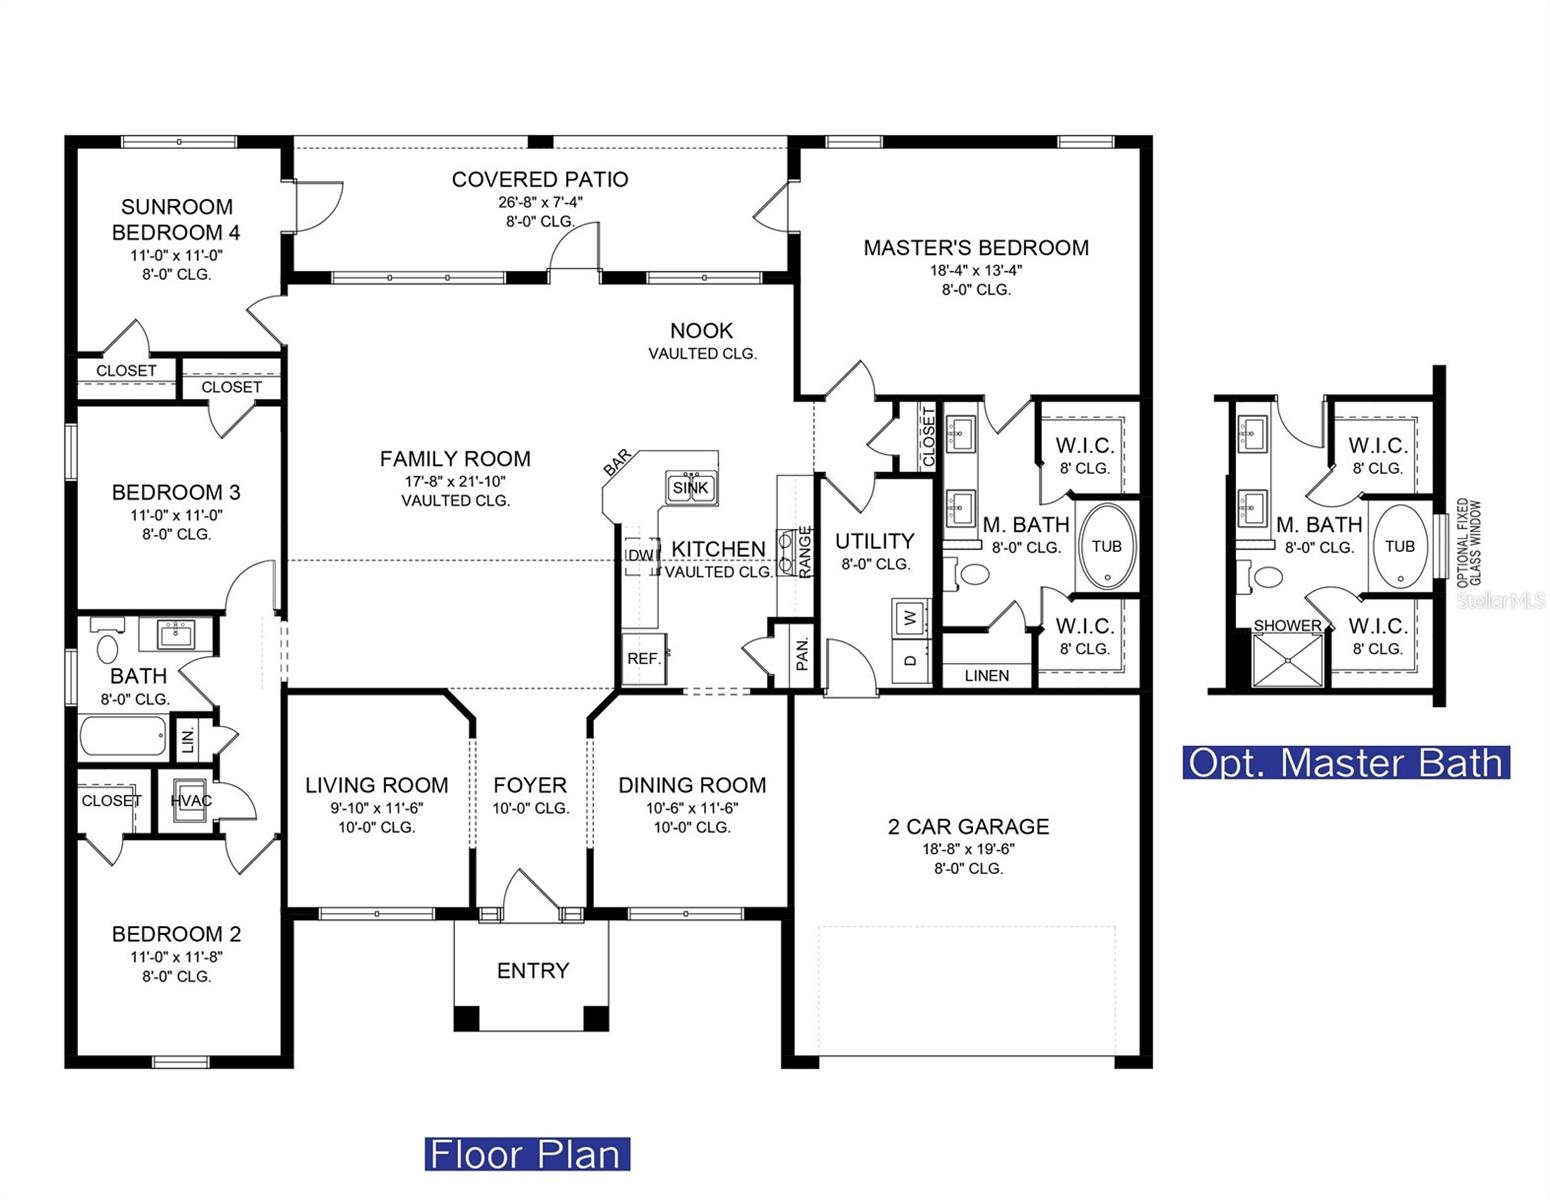
Under Construction. Welcome to this magnificent new construction home! Our most popular floor plan with 4 bedrooms plus a den/study, two baths with a formal living room and dining room and spacious, covered lanai. Nestled in the vibrant North Port area, this home provides ample room for you, your family, and your guests to enjoy. Vaulted ceilings give this house an airy feel, creating a sense of grandeur in the living area, Step Ceilings in the primary bedroom, living & dining rooms allow the natural light to make the home feel even larger and more inviting. Ceramic tile flooring throughout the entire house, designer LED recessed lighting, 36' upper cabinets with crown molding, granite counter tops in the kitchen and baths, tile shower with light and a large linen closet in the primary bath, stainless steel appliances, double pane insulated tilt-in sash windows for energy efficiency, irrigation system to keep your grass lush all year long, and a garage door opener included for your convenience - nothing left for you to do but bring your boxes! Only $1000 down to secure this home today and the builder pays most closing costs when using a preferred lender!
Property Details
| Property Features | Property Features | |||
|---|---|---|---|---|
| MLS ID: | MFRA4693600 | Year Built: | 2026 | |
| Appliances: | Dishwasher, Microwave, Range | Construction Materials: | Block, Stucco | |
| Cooling: | Central Air | Country: | US | |
| County Or Parish: | Sarasota | Direction Faces: | Southwest | |
| Exterior Features: | French Doors, Hurricane Shutters | Flooring: | Ceramic Tile | |
| Foundation Details: | Slab | Furnished: | Unfurnished | |
| Heating: | Central, Electric | Laundry Features: | Electric Dryer Hookup, Inside, Laundry Room, Washer Hookup | |
| Levels: | One | Listing Agreement: | Exclusive Right To Sell | |
| Listing Terms: | Cash, Conventional, FHA, VA Loan | Lot Features: | Cleared, City Limits, Landscaped, Level, Oversized Lot, Sidewalk, Paved | |
| Occupant Type: | Vacant | Other Equipment: | Irrigation Equipment | |
| Parking Features: | Garage Door Opener | Patio And Porch Features: | Covered, Patio, Screened | |
| Pets Allowed: | Cats OK, Dogs OK, Yes | Possession: | Close Of Escrow | |
| Property Condition: | Under Construction | Property Sub Type: | Single Family Residence | |
| Property Type: | Residential | Road Responsibility: | Public Maintained Road | |
| Road Surface Type: | Asphalt | Roof: | Shingle | |
| Sewer: | Septic Tank | Showing Requirements: | Appointment Only, Call Before Showing, Call Listing Agent, See Remarks | |
| Special Listing Conditions: | None | Standard Status: | Active | |
| State Or Province: | FL | Utilities: | Cable Available, Electricity Available, Private, Water Connected | |
| Water Source: | Private, Well | Window Features: | Double Pane Windows, Insulated Windows | |
| Rooms | Rooms | |||
|---|---|---|---|---|
| Primary Bedroom: | 18x13 ft | Primary Bathroom: | ||
| Bedroom 2: | 11x11 ft | Bedroom 3: | 11x11 ft | |
| Bedroom 4: | 11x11 ft | Dining Room: | 10x11 ft | |
| Living Room: | 9x11 ft | Family Room: | 18x21 ft | |
| Kitchen: | Laundry: | |||
| Foyer: | Balcony/Porch/Lanai: | 26x7 ft | ||
| Bathroom 2: | ||||
We love to hear from you