


10808 WHITLAND GROVE DR, RIVERVIEW, FL, 33578
$650,000
Residential
|
Bedrooms
4
|
Bathrooms
3
|
Living Area
2,686 Sqft
|
Lot Size
8,294 Sqft
|
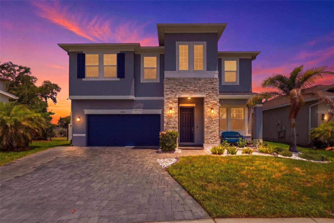
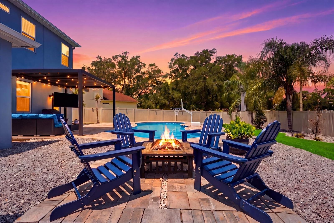
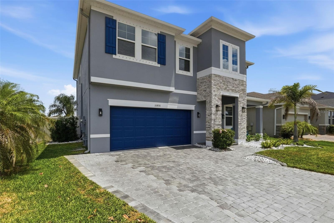
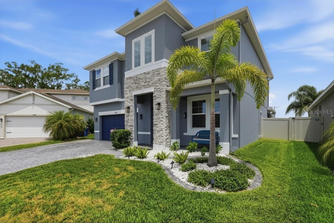
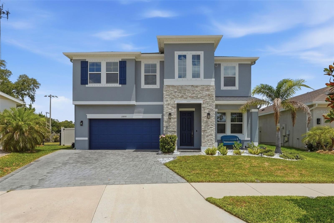
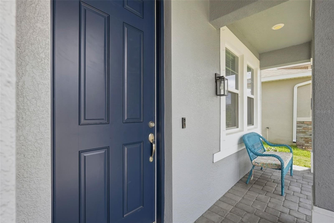
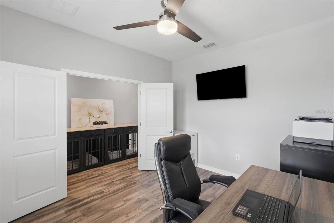
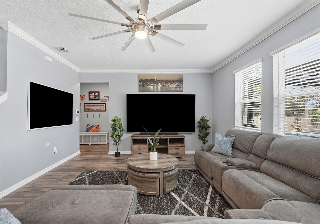
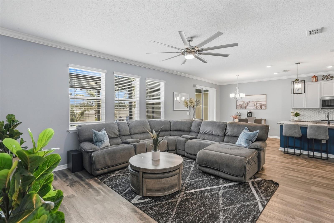
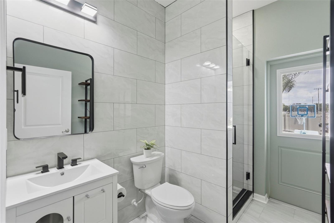
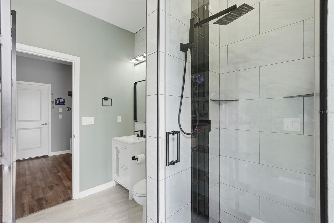
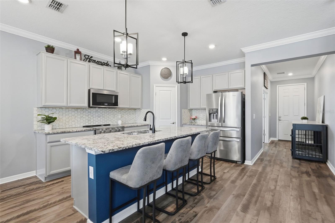
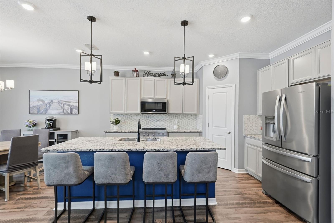
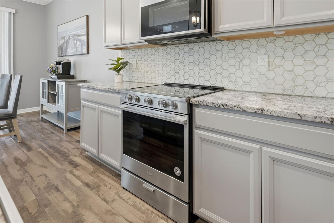
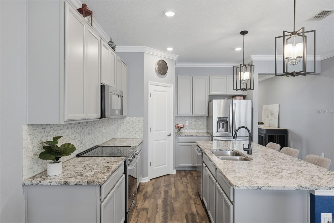
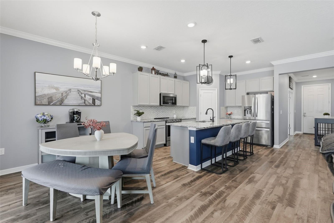
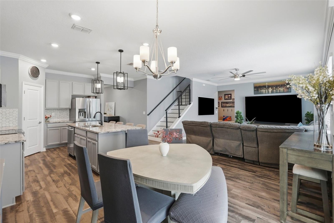
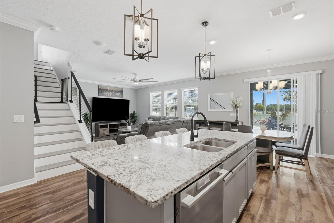
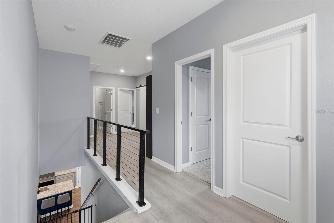
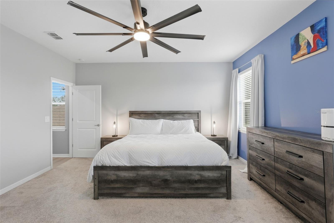
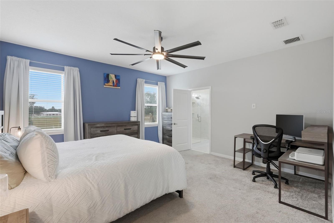
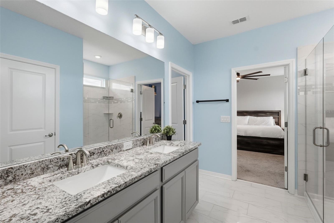
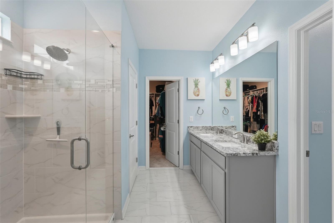
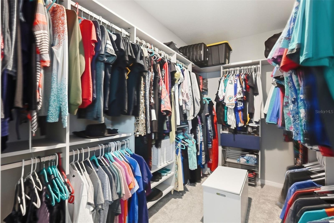
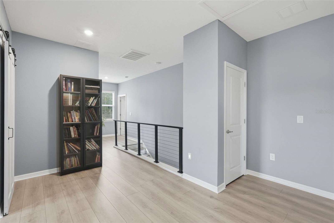
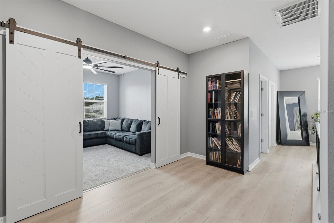
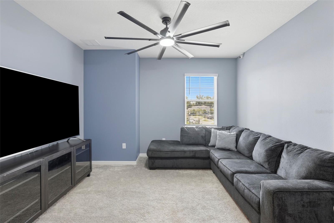
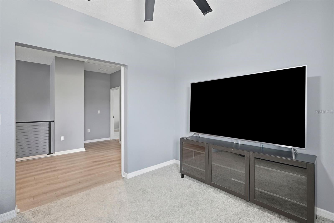
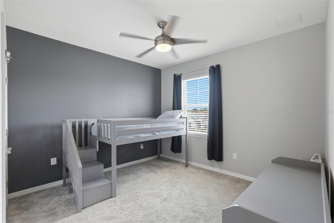
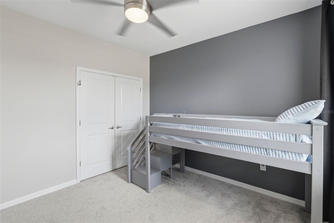
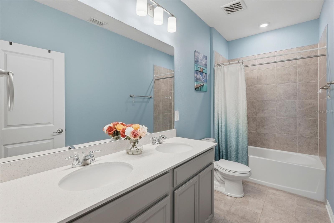
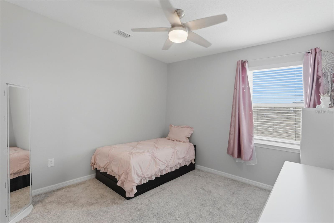
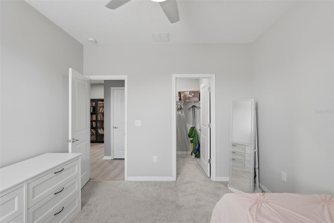
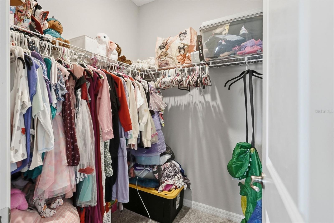
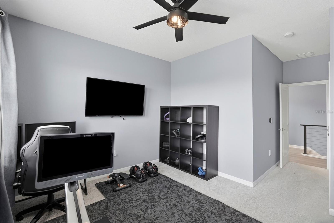
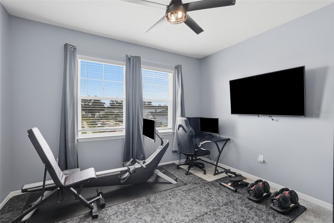
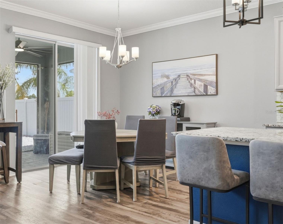
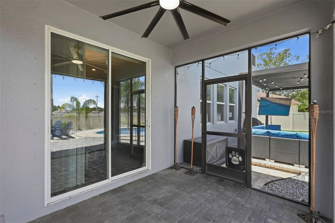
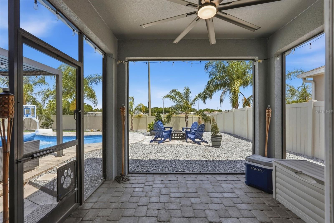
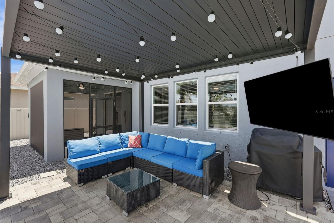
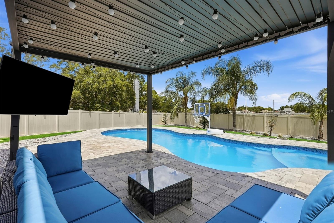
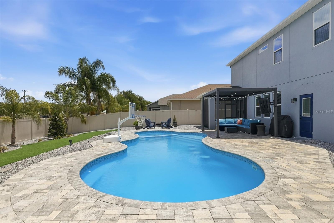
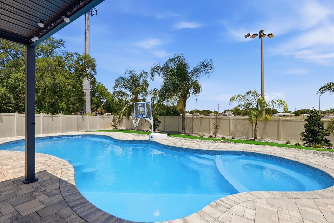
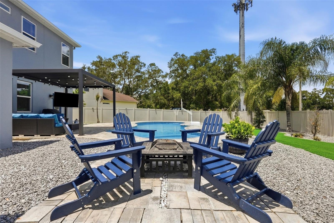
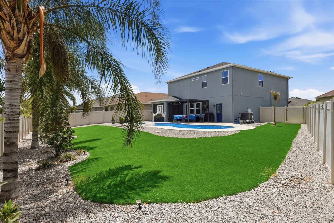
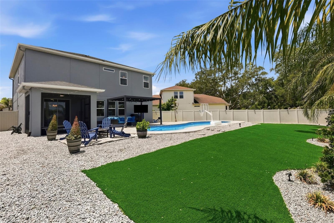
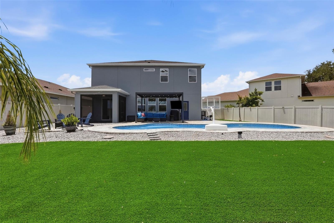
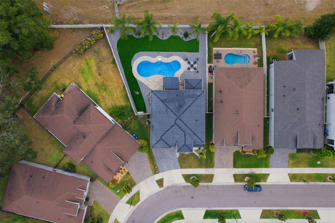
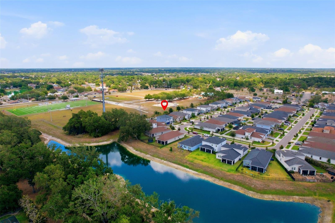
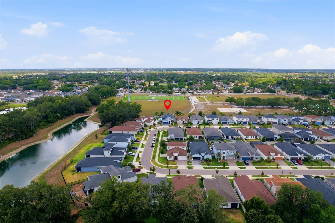
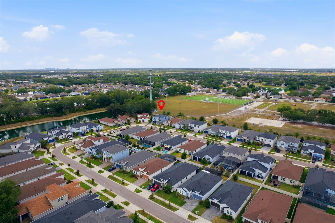
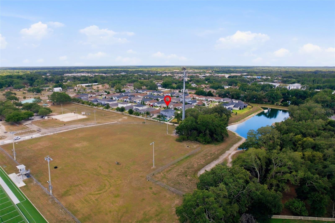
Welcome to 10808 Whitland Grove Drive in Providence Reserve, a gated Riverview community with newer construction homes, a low-maintenance lifestyle and no CDD fees paired with a low monthly HOA. This four-bedroom, three-bath corner-lot home features over 2,600 square feet of living space with an open concept layout designed for entertaining and everyday living, and a wide-open rear view with no neighboring rooflines, one of the most private backyard settings in the community. Go outside to your heated fiberglass saltwater pool and screened lanai, surrounded by upgraded landscaping with palms, a low-maintenance Astroturf yard, privacy fence and custom lighting throughout. The outdoor space was thoughtfully designed for year-round relaxation and entertaining, with an extended driveway and beautifully enhanced curb appeal completing the picture. Inside, major improvements and custom touches make this home stand out. A remodeled pool bath completed in 2025, newer flooring upstairs and throughout the stairs, California built-ins at the primary closet, motion lighting, dimmers in the kitchen, surround sound features, and tubing installed for wiring behind TVs deliver a clean, modern finish. Fresh interior and exterior paint tie everything together. The home also features smart, efficiency-focused upgrades including spray foam insulation, a generator hookup, electric vehicle charger, garage storage racks, updated stair railings, and recent A/C improvements including a new capacitor, starter and motherboard in 2025, offering peace of mind for years to come. Conveniently near shopping, restaurants, entertainment and commuter access to Tampa, Brandon, and MacDill AFB. Residents enjoy proximity to Legacy Trail, Ashton Trailhead and Rothenbach Park for outdoor activities. Built in 2019, this is an upgraded, move-in ready pool home in one of Riverview's desirable gated communities so schedule your showing today.
Property Details
| Property Features | Property Features | |||
|---|---|---|---|---|
| MLS ID: | MFRA4693663 | Year Built: | 2019 | |
| Appliances: | Built-In Oven, Dishwasher, Disposal, Dryer, Freezer, Microwave, Range Hood, Refrigerator, Washer | Community Features: | Community Mailbox, Gated Community - No Guard, Sidewalks | |
| Construction Materials: | Stucco | Cooling: | Central Air | |
| Country: | US | County Or Parish: | Hillsborough | |
| Direction Faces: | South | Exterior Features: | Fire Pit, Hurricane Shutters, Outdoor Grill, Rain Gutters, Sidewalk, Sliding Doors | |
| Fencing: | Fenced | Flooring: | Carpet, Luxury Vinyl, Tile | |
| Foundation Details: | Slab | Furnished: | Unfurnished | |
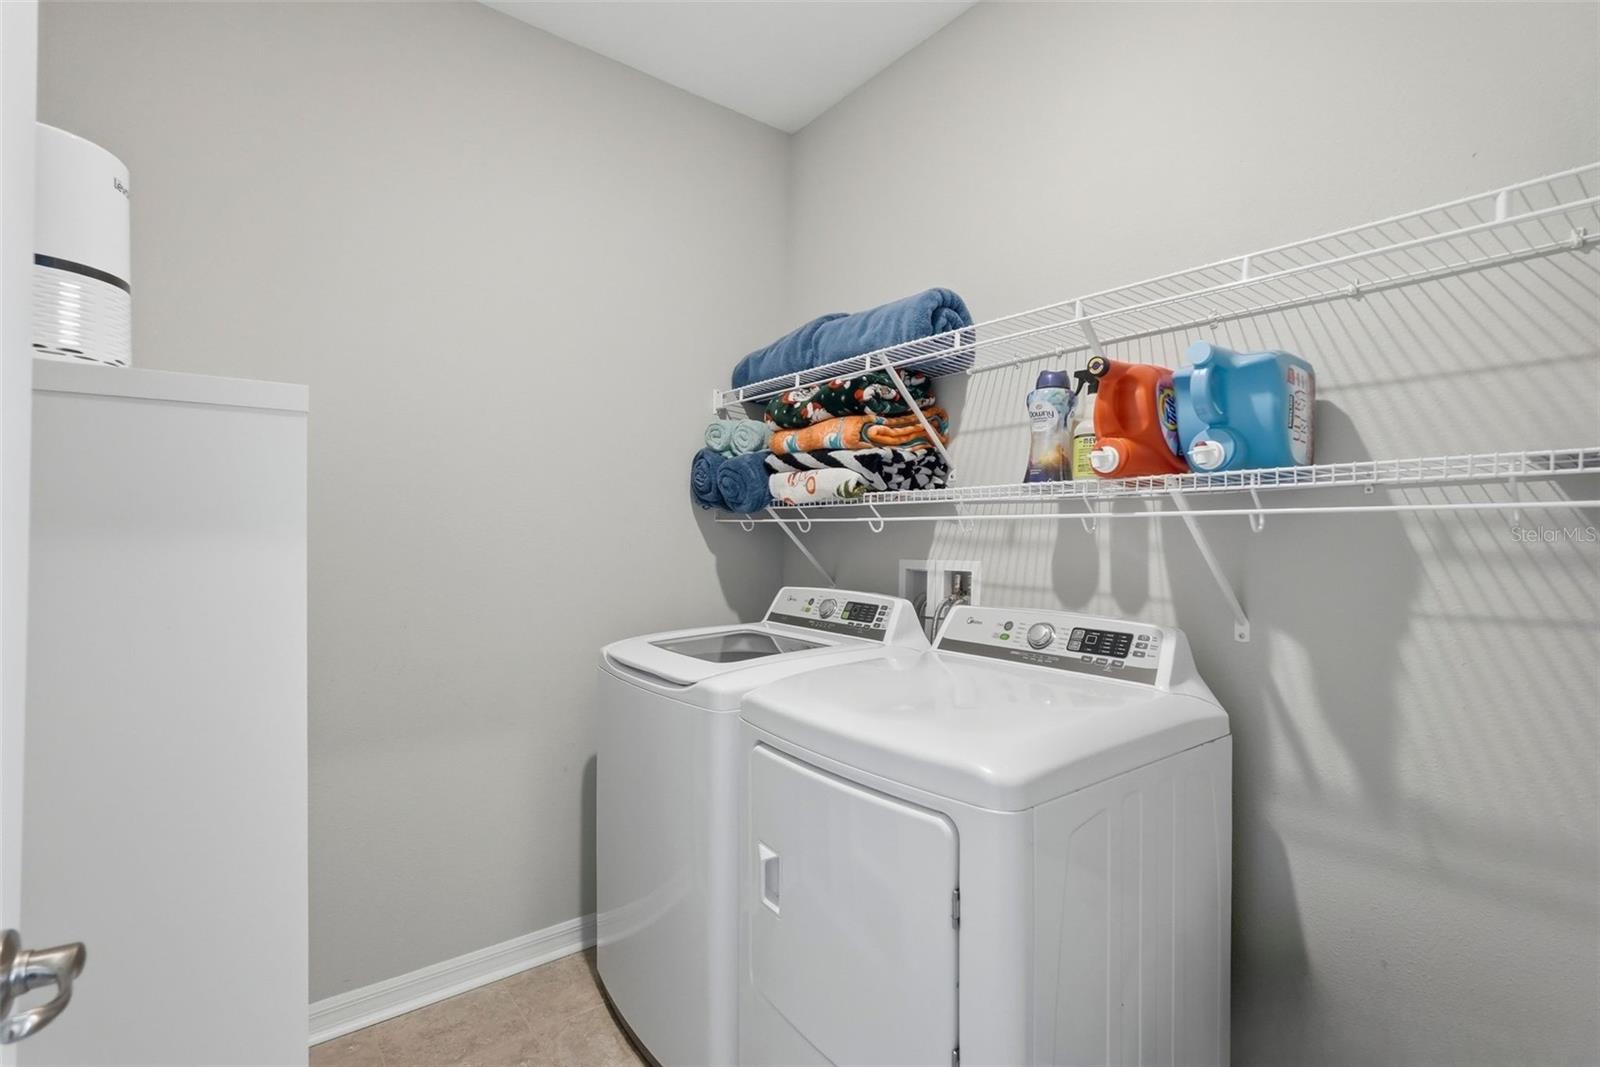
| Heating: | Central | Laundry Features: | Inside, Laundry Room, Upper Level | |
| Levels: | Two | Listing Agreement: | Exclusive Right To Sell | |
| Listing Terms: | Cash, Conventional, FHA, VA Loan | Lot Features: | Sidewalk | |
| Occupant Type: | Owner | Other Equipment: | Fire Pit | |
| Parking Features: | Covered, Driveway, Electric Vehicle Charging Station(s), Garage Door Opener, Ground Level | Patio And Porch Features: | Covered, Rear Porch, Screened | |
| Pets Allowed: | Cats OK, Dogs OK | Pool Features: | Fiberglass, Heated, In Ground, Salt Water | |
| Property Condition: | Completed | Property Sub Type: | Single Family Residence | |
| Property Type: | Residential | Road Surface Type: | Asphalt | |
| Roof: | Shingle | Security Features: | Gated Community, Secured Garage/Parking, Smoke Detector(s), Touchless Entry | |
| Sewer: | Public Sewer | Showing Requirements: | Supra Lock Box | |
| Spa Features: | Heated, In Ground | Special Listing Conditions: | None | |
| Standard Status: | Active | State Or Province: | FL | |
| Utilities: | Electricity Available, Public | Water Source: | Public | |
| Window Features: | Blinds, Shutters | |||
| Rooms | Rooms | |||
|---|---|---|---|---|
| Primary Bedroom: | Primary Bathroom: | |||
| Bedroom 1: | Bathroom 1: | |||
| Bedroom 2: | Bedroom 3: | |||
| Bonus Room: | Den: | |||
| Bathroom 3: | Living Room: | |||
| Dining Room: | Kitchen: | |||
We love to hear from you