


9578 COASTLINE WAY, PARRISH, FL, 34219
$410,000
Residential
|
Bedrooms
2
|
Bathrooms
2
|
Living Area
1,579 Sqft
|
Lot Size
5,319 Sqft
|
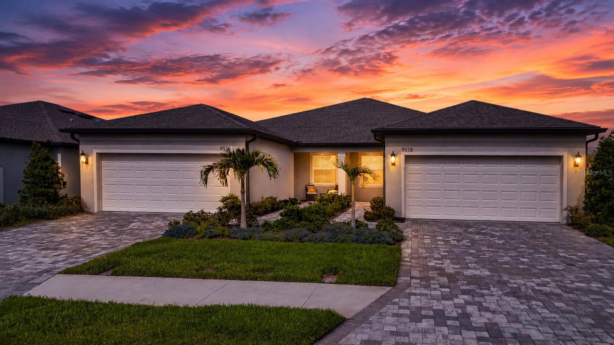
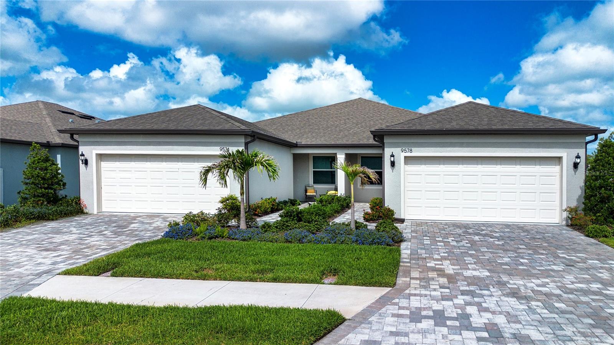
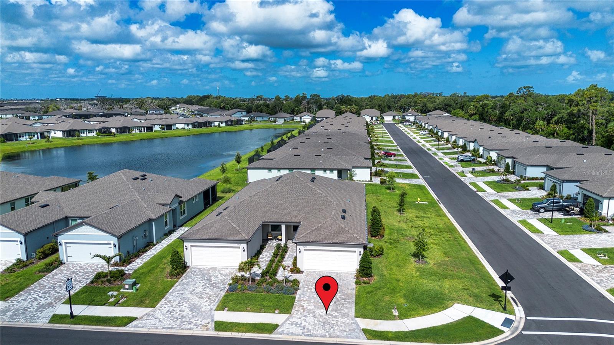
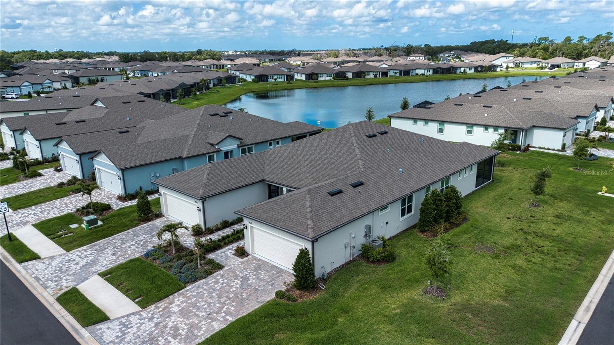
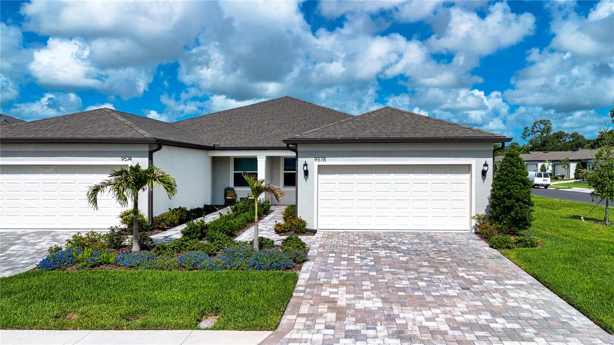
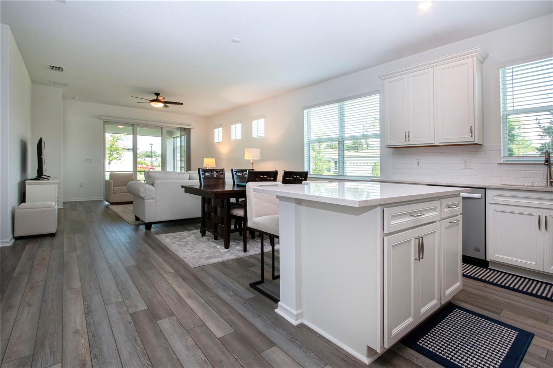
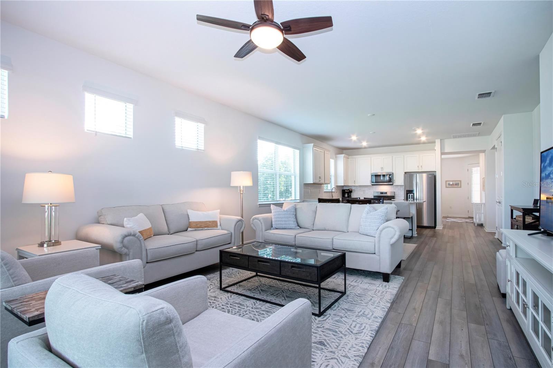
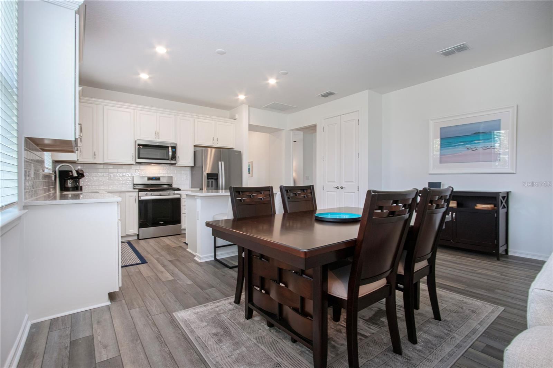
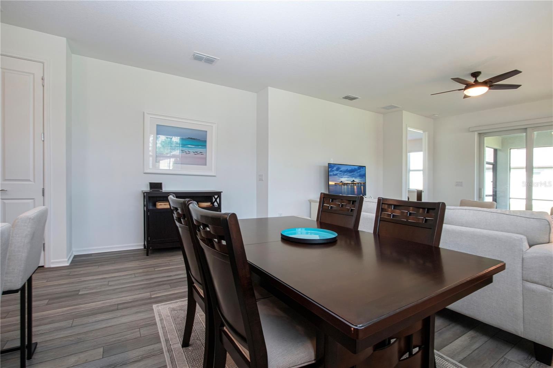
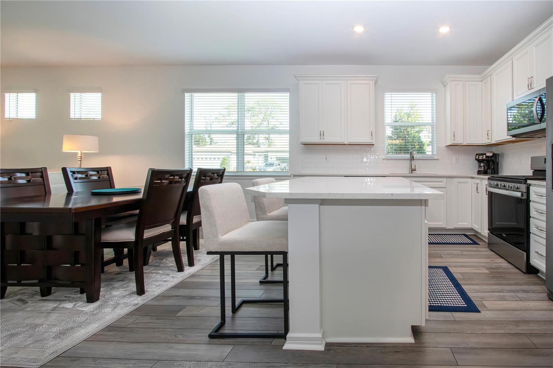
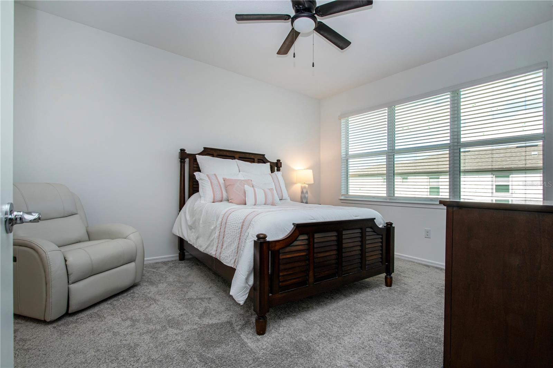
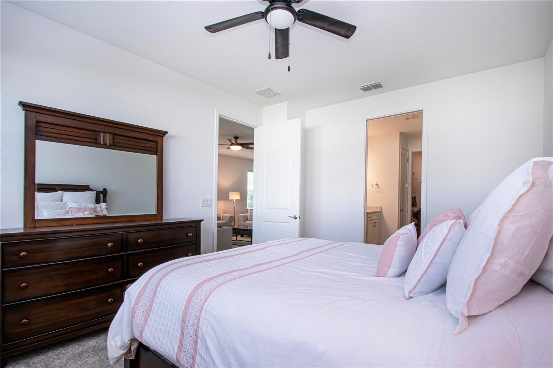
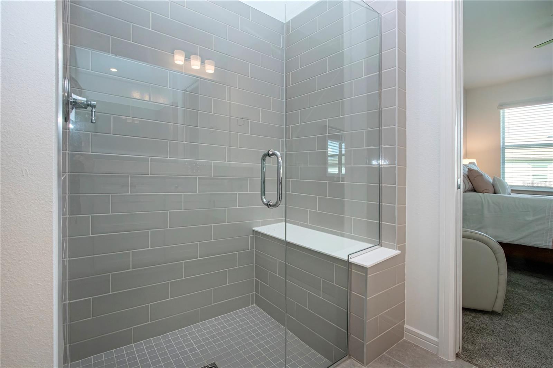
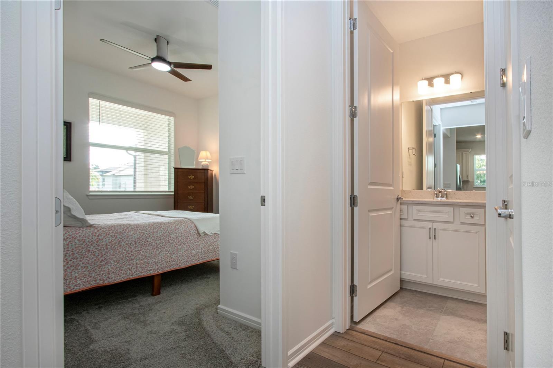
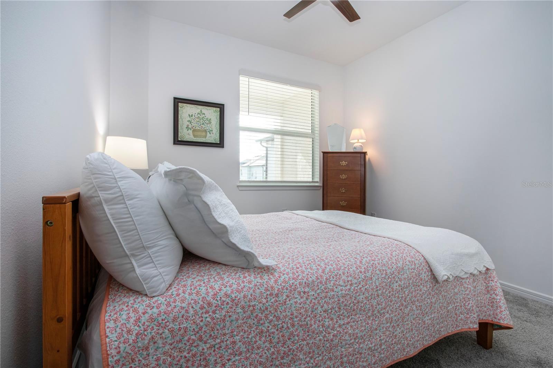
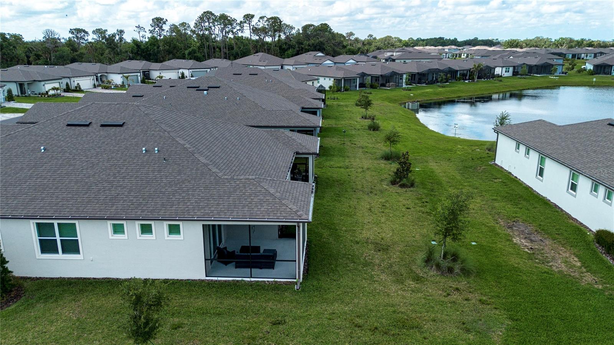
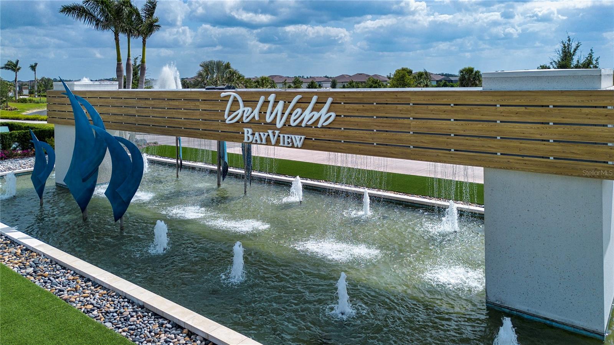
Welcome home to this beautifully upgraded 2-bedroom, 2-bath Ellenwood model villa with a flex room in the highly sought-after 55+ active adult community of Del Webb BayView. Perfectly positioned on a desirable corner lot with a peek-a-boo pond view, this light and airy open-concept home offers the ideal blend of luxury finishes, comfort, and maintenance-free living.
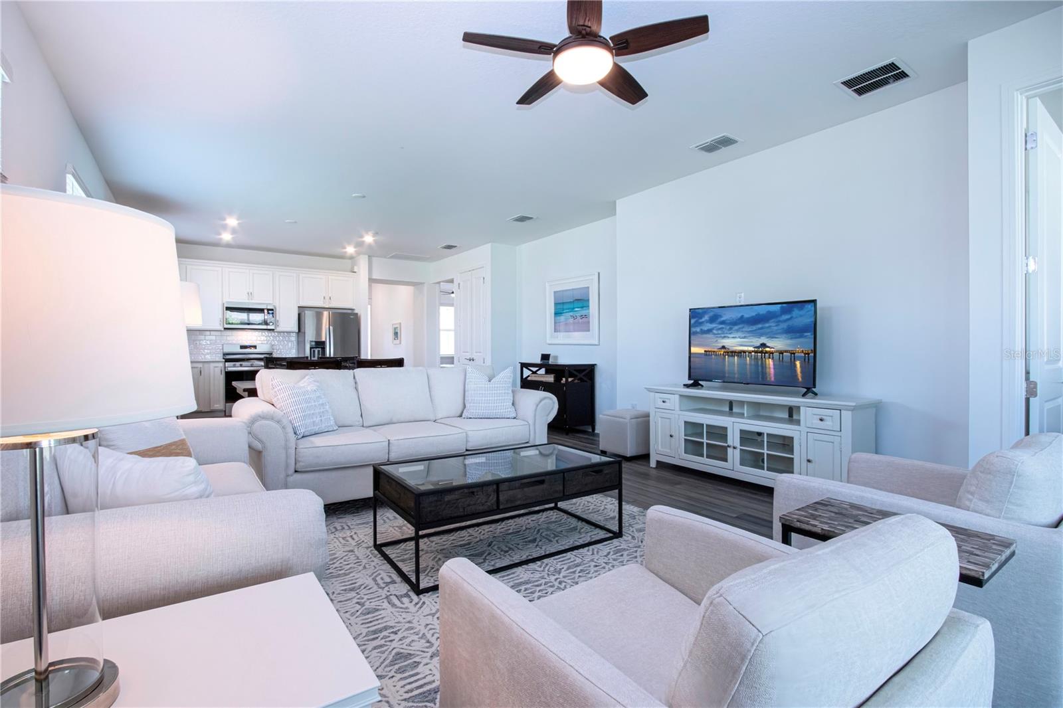
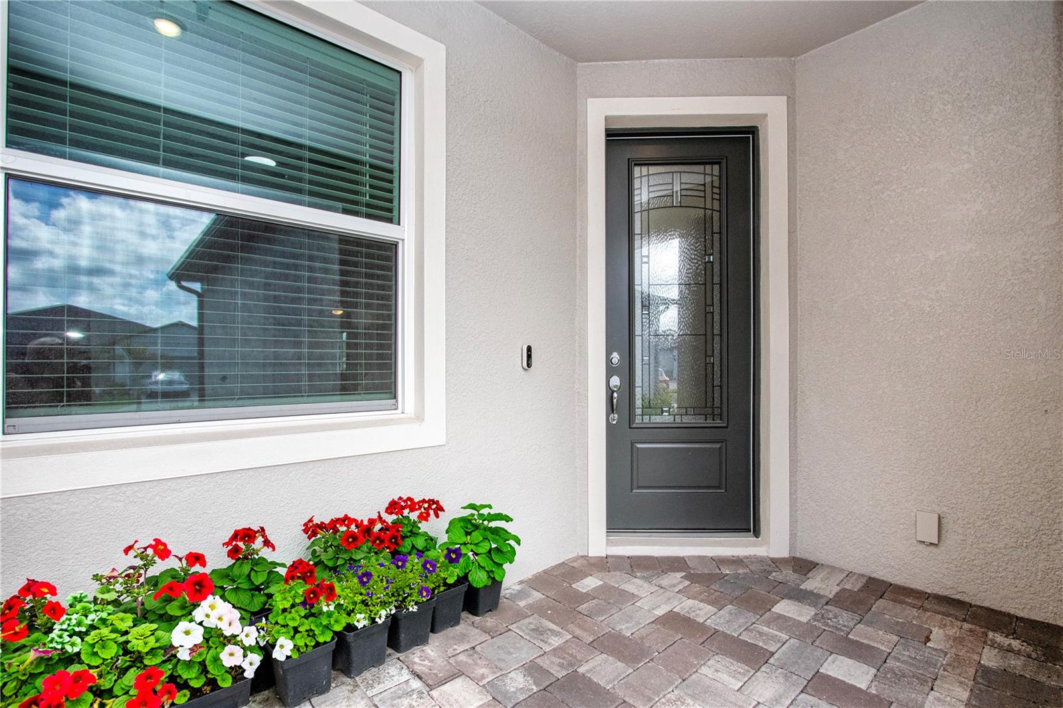
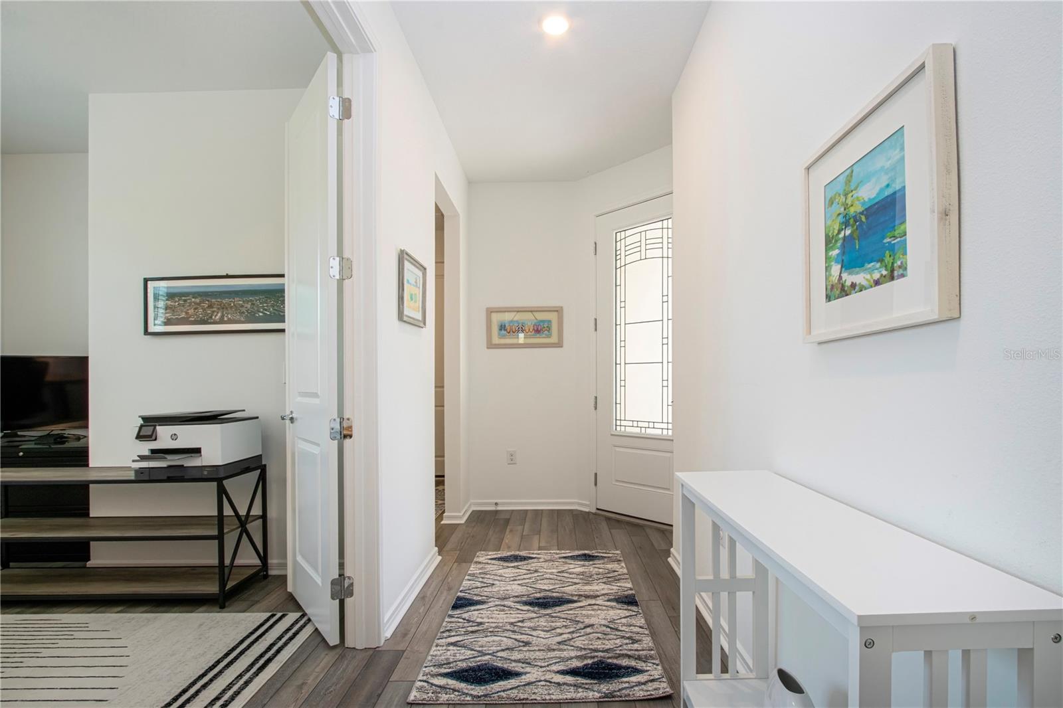
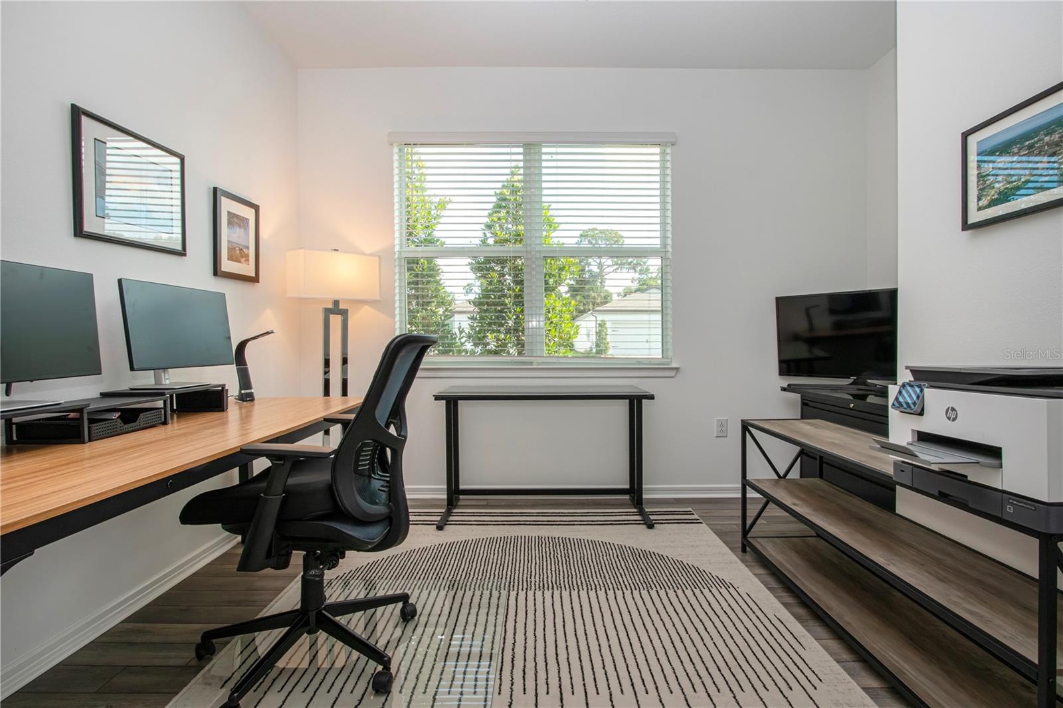
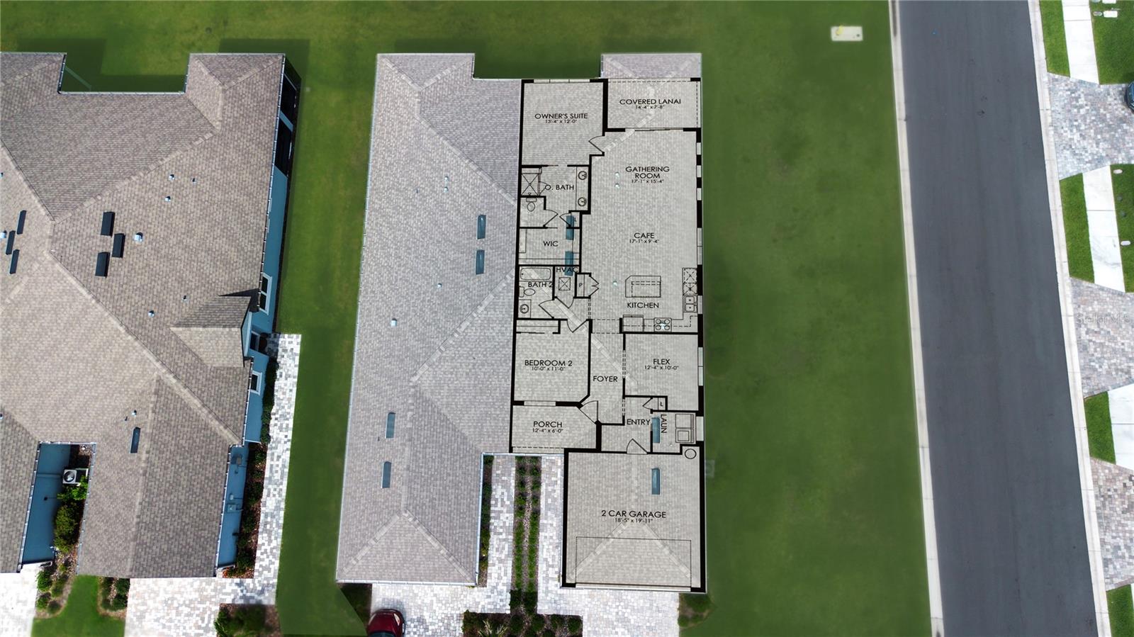
From the moment you arrive, you'll appreciate the paver driveway, decorative impact glass front door, and inviting curb appeal. Inside, luxury vinyl plank flooring flows throughout the main living areas, complemented by 8-foot interior doors that enhance the spacious feel of the home. The flex room features solid French doors, making it ideal for working remotely, hobbies, or welcoming overnight guests.
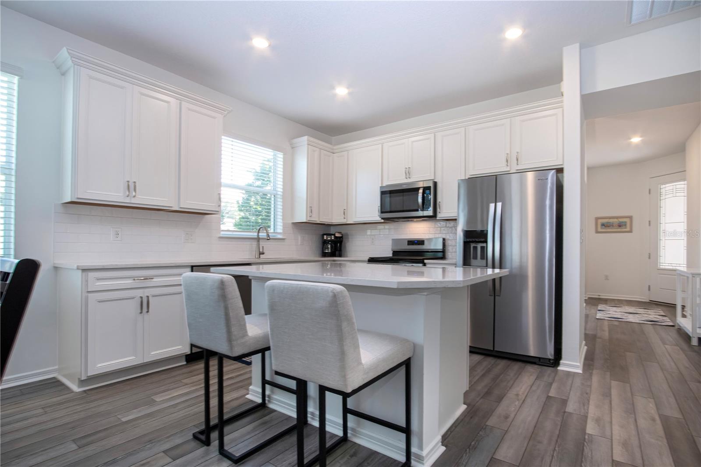
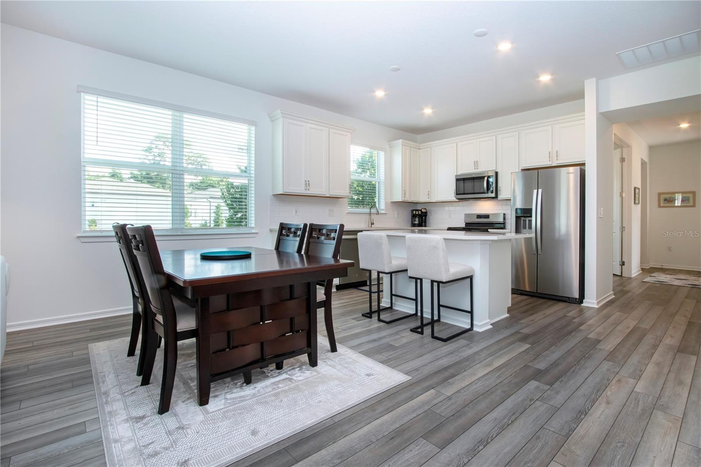
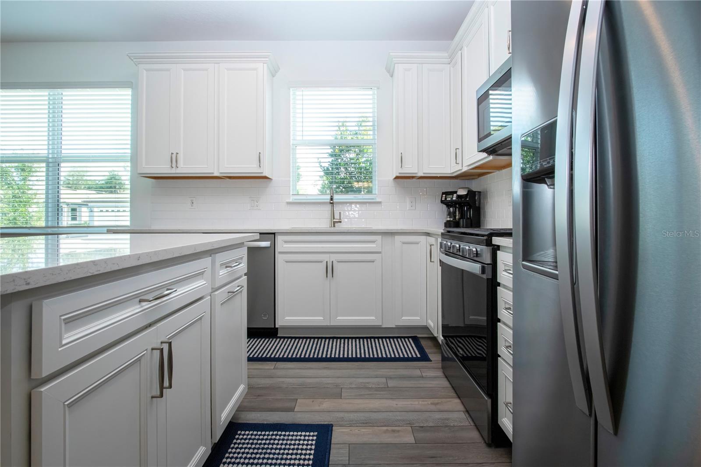
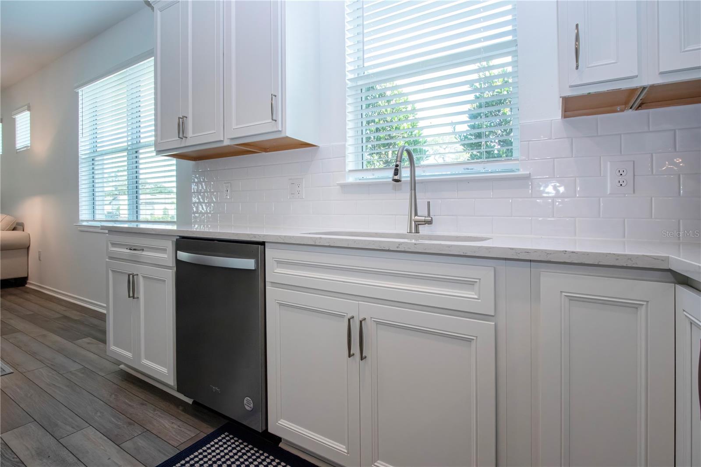
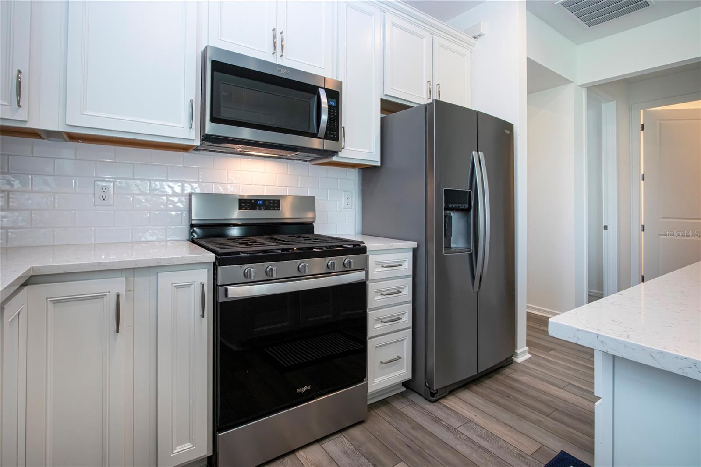
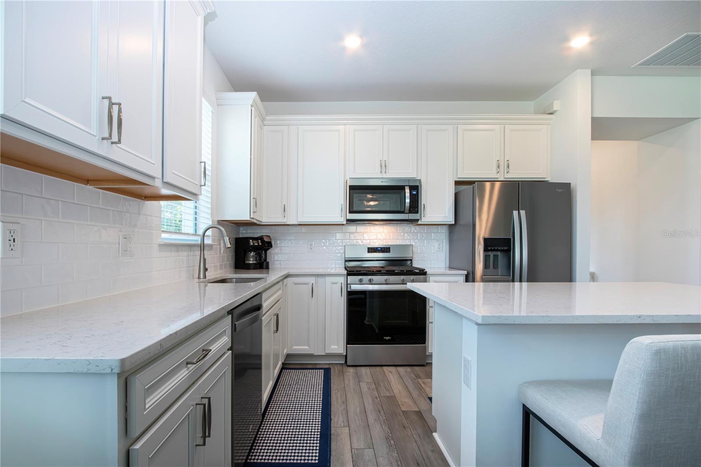
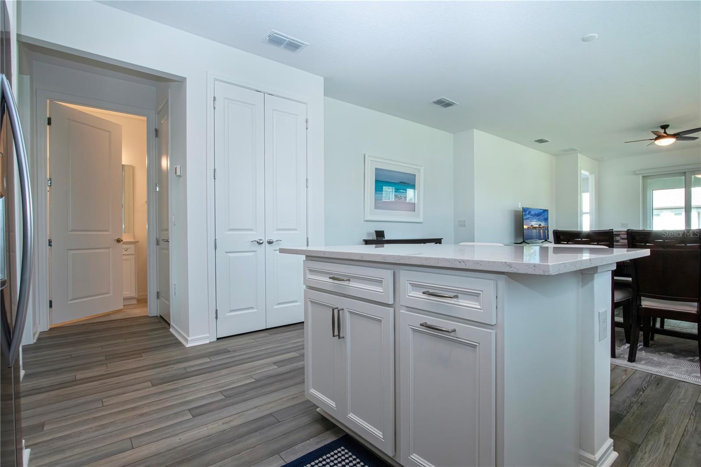
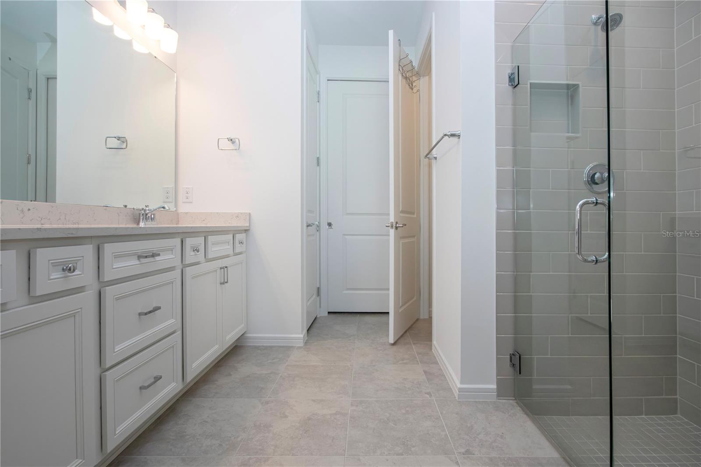
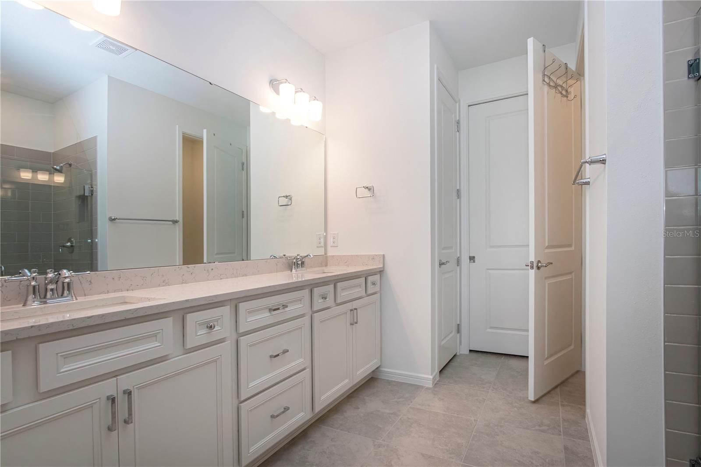
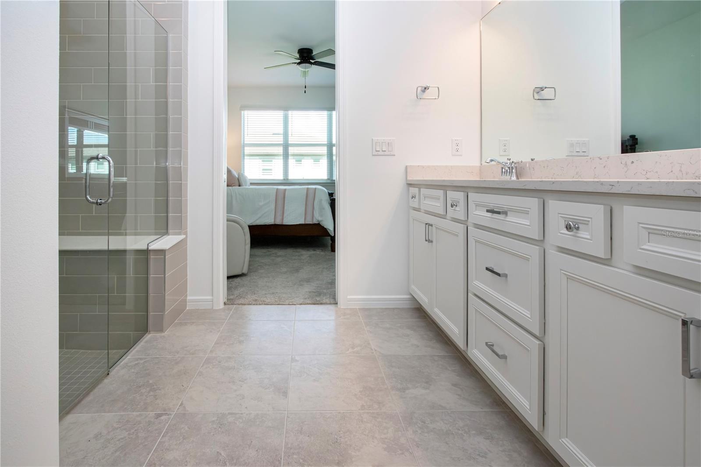
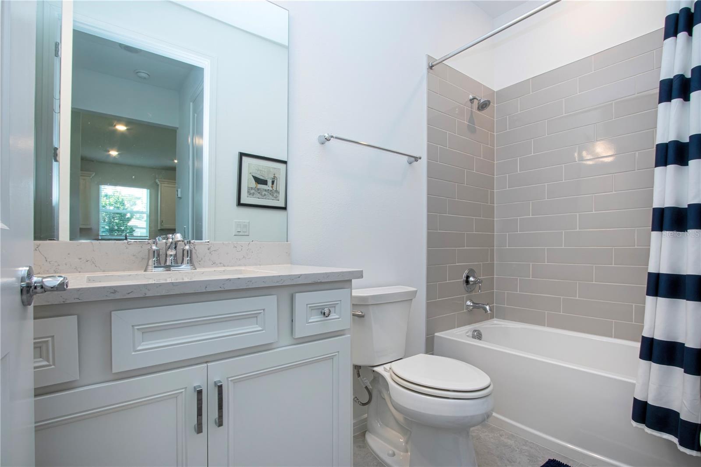
The beautifully appointed kitchen showcases quartz countertops, subway tile backsplash, Whirlpool stainless steel appliances, natural gas range, soft-close cabinets and drawers, and a built-in lazy Susan for added convenience. Quartz countertops continue into both bathrooms for a cohesive, upscale look throughout the home.
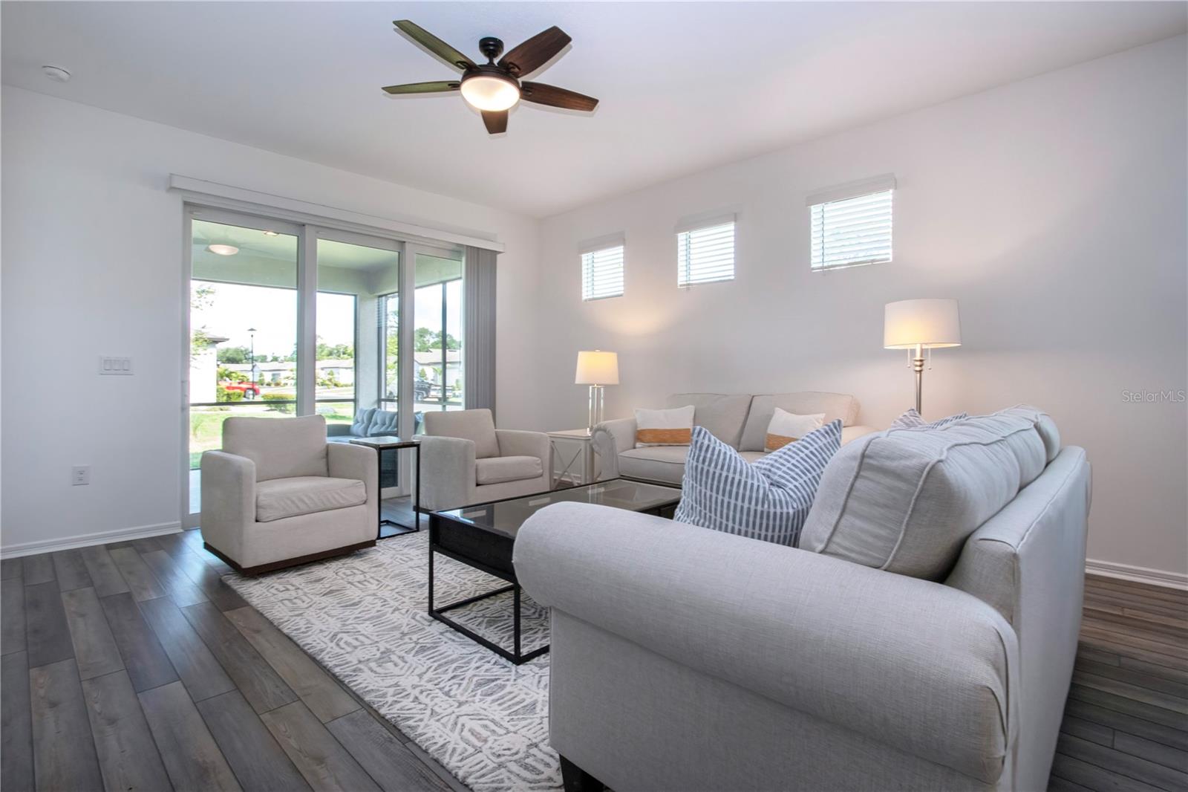
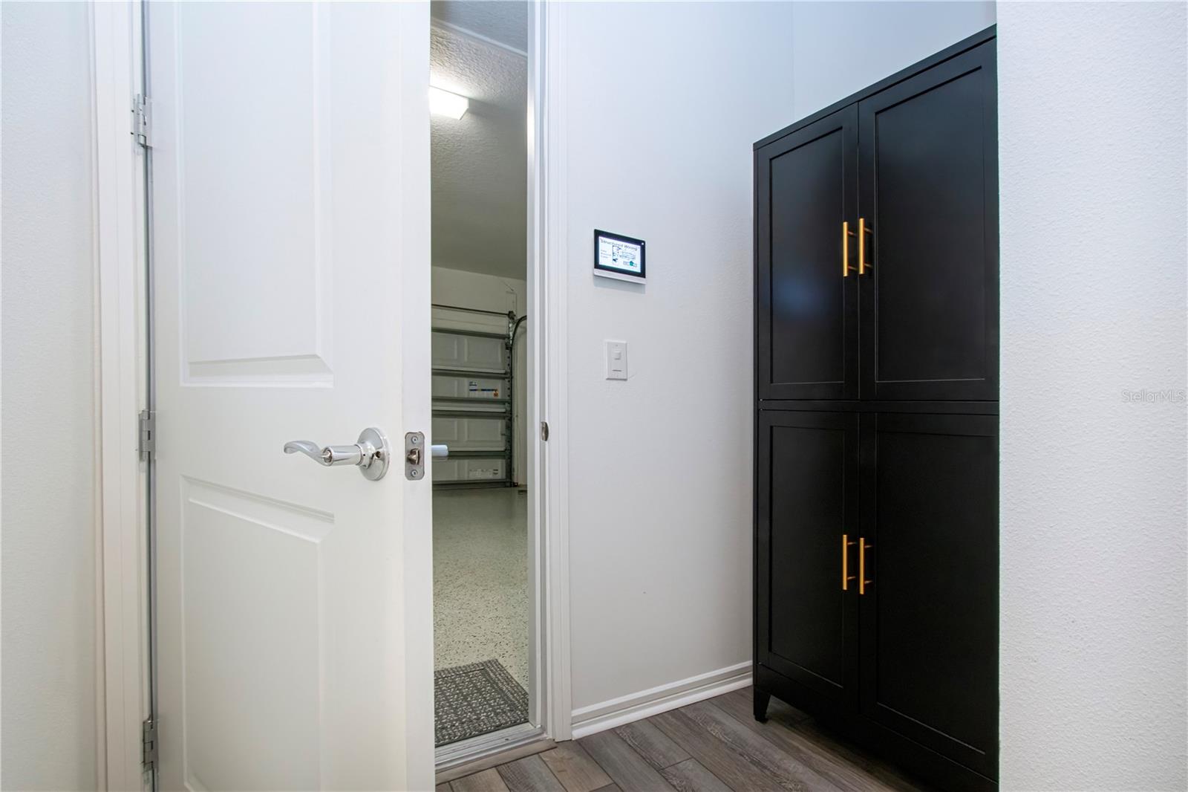
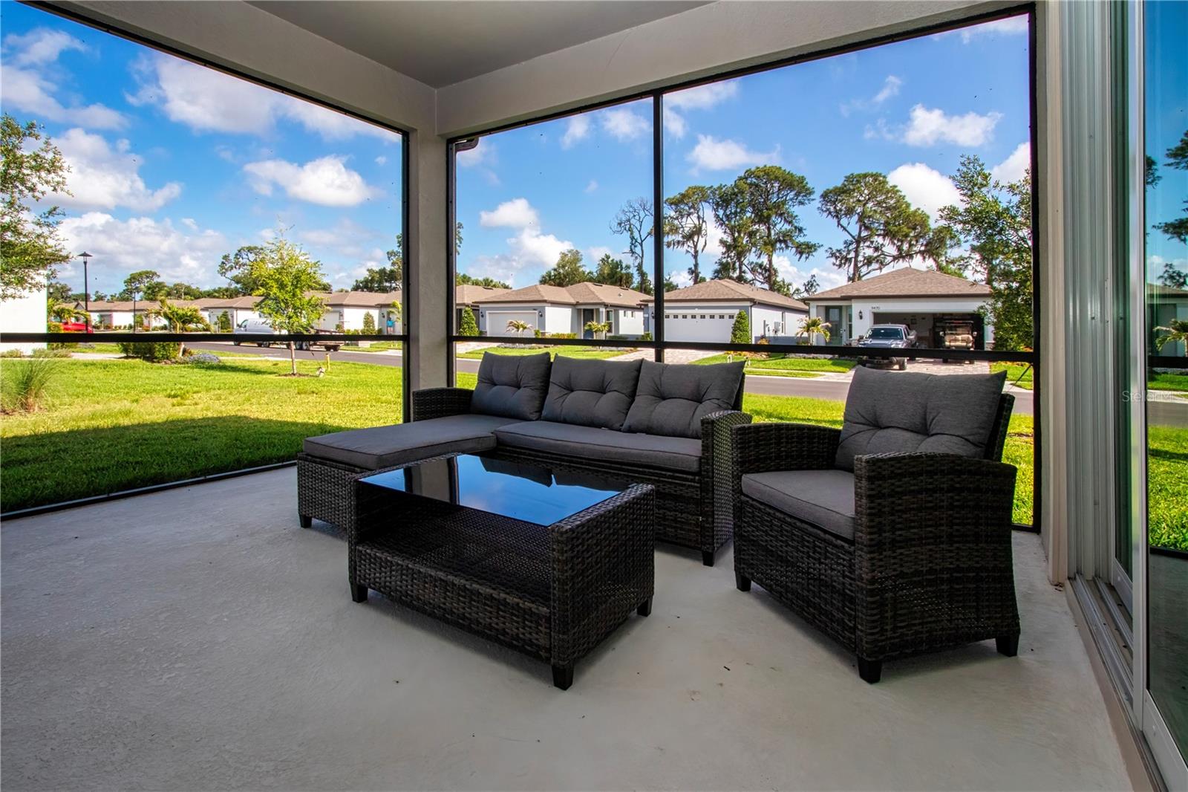
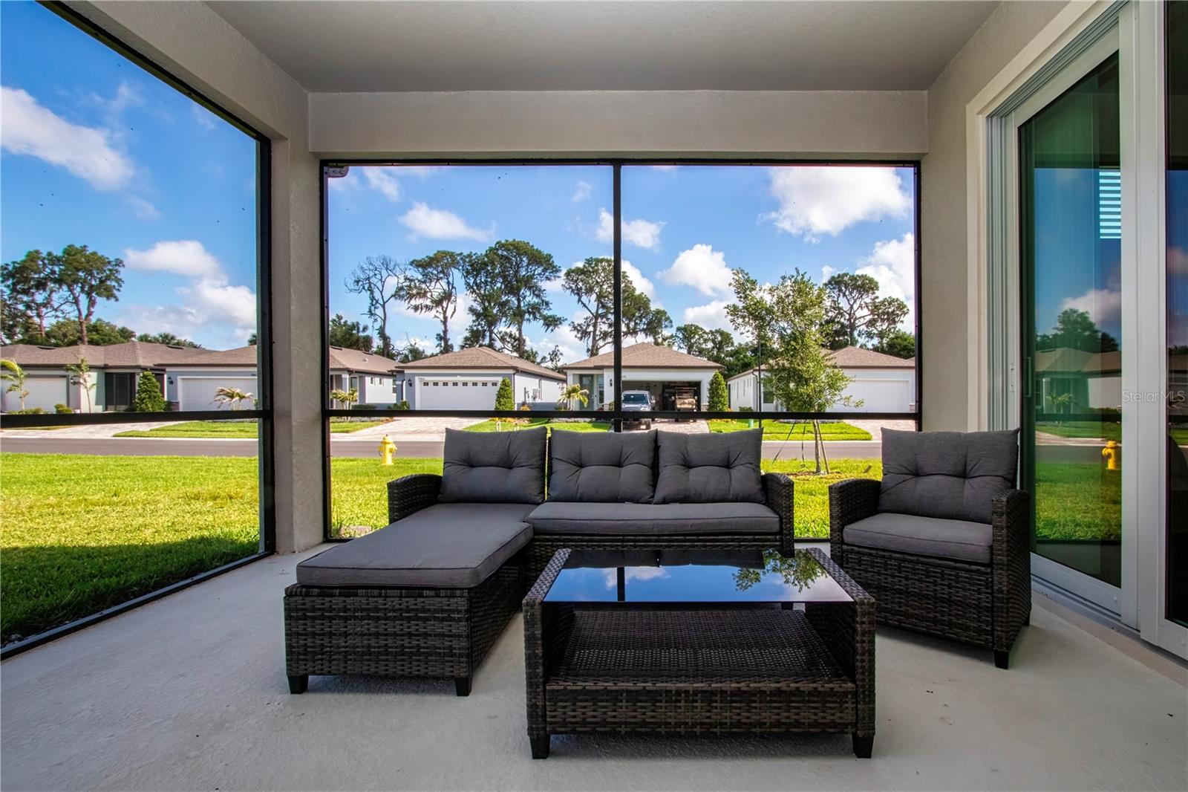
The bright and open great room features triple sliding glass doors leading to the screened-enclosed lanai, creating seamless indoor-outdoor living and the perfect place to relax and enjoy the peaceful outdoors. Additional upgrades include impact windows and sliding doors, ceiling fans, epoxy-coated garage floor, natural gas tankless water heater, and more.
Enjoy true low-maintenance living with HOA fees that include roof maintenance, exterior painting, lawn maintenance, plus high-speed internet and cable through Spectrum, allowing you more time to enjoy the incredible lifestyle that makes Del Webb BayView so desirable.
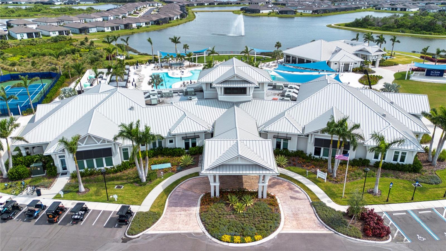
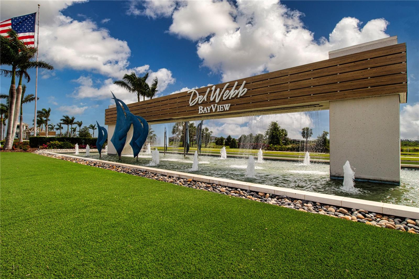
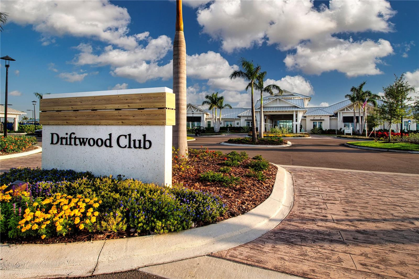
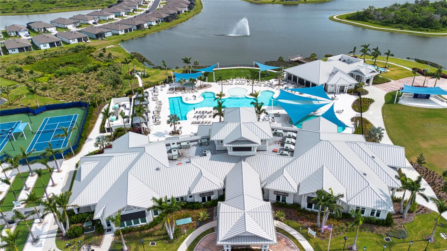
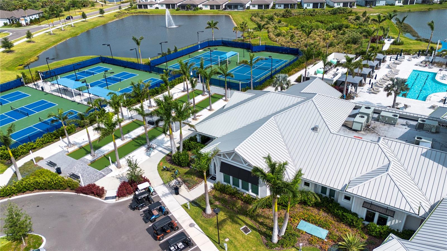
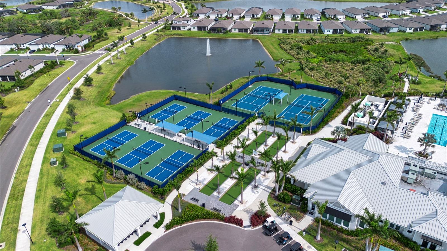
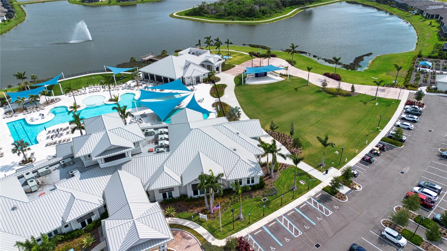
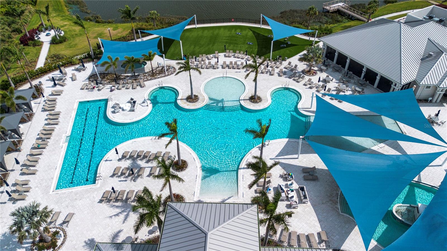
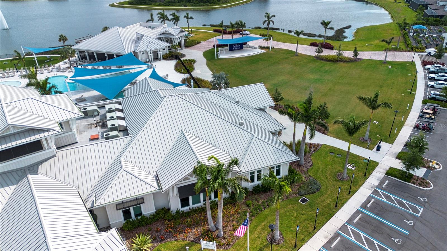
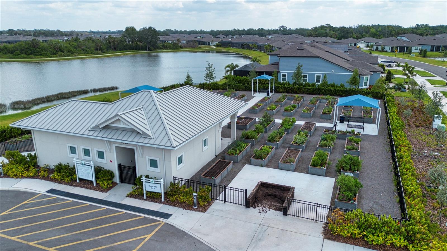
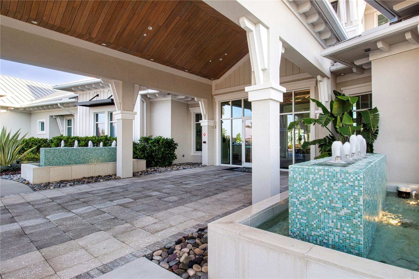
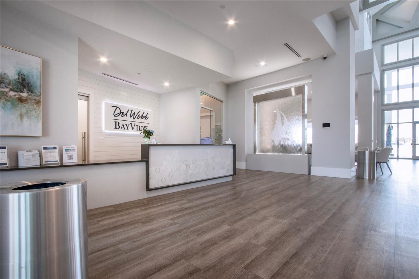
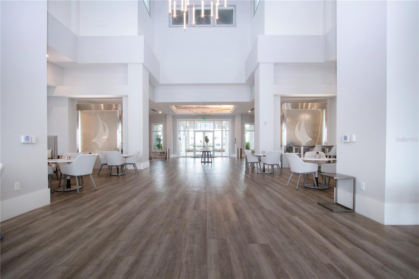
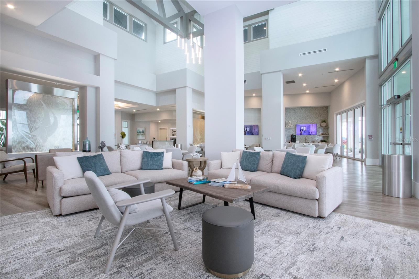
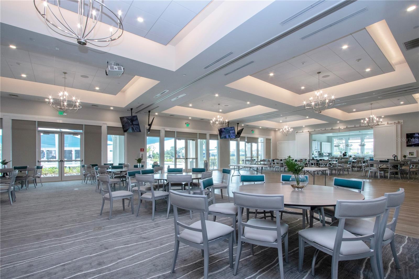
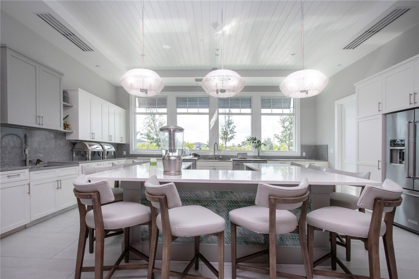
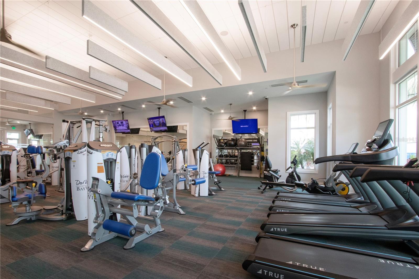
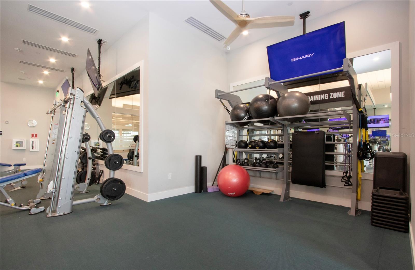
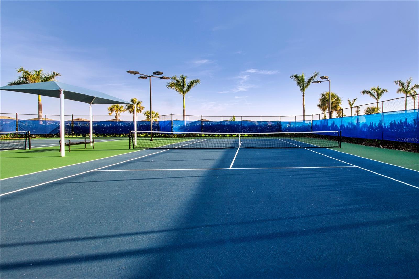
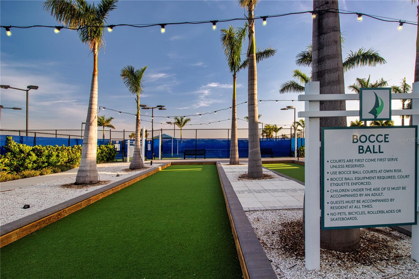
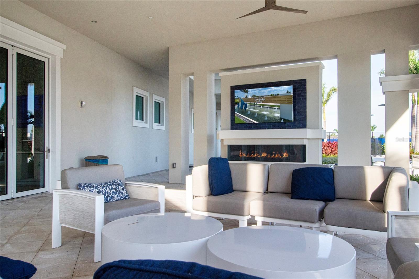
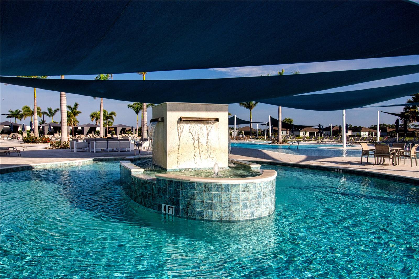
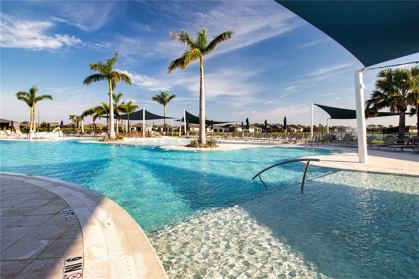
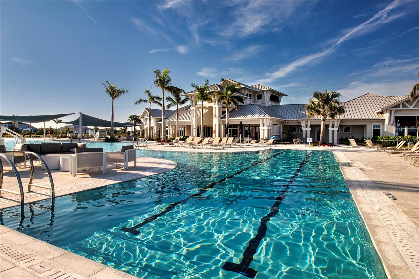
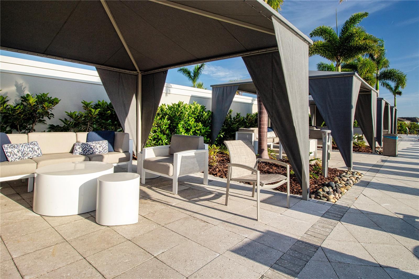
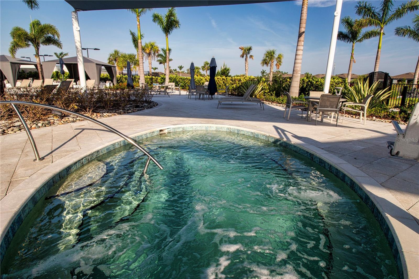
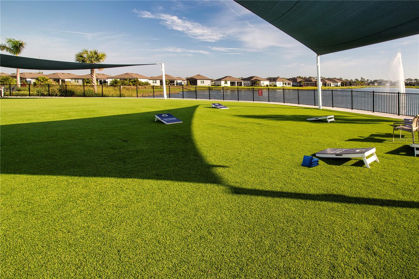
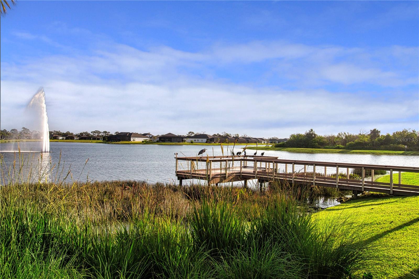
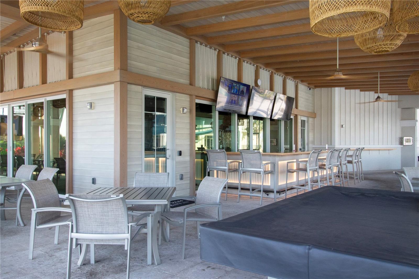
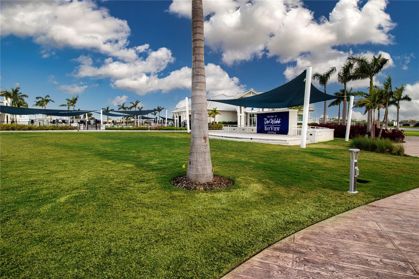
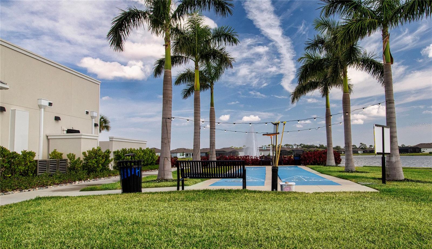
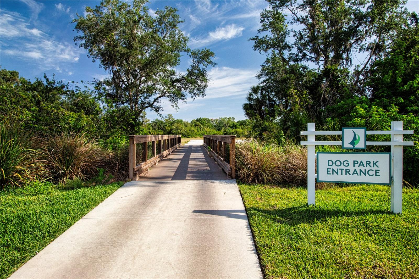
Residents of this vibrant gated community enjoy access to the stunning Driftwood Clubhouse featuring over 22,000 square feet of resort-style amenities including a state-of-the-art fitness center, resistance pool and spa, pickleball and tennis courts, bocce ball, shuffleboard, walking trails, dog park, arts and crafts rooms, community garden, event lawn, kayak launch, and a full calendar of social events coordinated by a full-time lifestyle director. Residents can also gather with friends at the popular on-site Sailfish Bar & Grille for casual dining, drinks, and socializing.
Whether you're looking to stay active, social, or simply relax in a beautiful resort-style setting, this exceptional villa offers the perfect opportunity to enjoy the renowned Del Webb lifestyle in one of Parrish’s premier active adult communities.
Property Details
| Property Features | Property Features | |||
|---|---|---|---|---|
| MLS ID: | MFRA4693699 | Year Built: | 2024 | |
| Appliances: | Dishwasher, Disposal, Gas Water Heater, Microwave, Range, Refrigerator, Tankless Water Heater | Association Amenities: | Cable TV, Clubhouse, Fence Restrictions, Fitness Center, Gated, Maintenance, Pickleball Court(s), Pool, Recreation Facilities, Security, Shuffleboard Court, Spa/Hot Tub, Tennis Court(s), Trail(s), Vehicle Restrictions | |
| Association Fee Includes: | Cable TV, Common Area Taxes, Pool, Escrow Reserves Fund, Internet, Maintenance Structure, Maintenance Grounds, Management, Private Road, Recreational Facilities, Security | Community Features: | Association Recreation - Owned, Clubhouse, Community Mailbox, Deed Restrictions, Dog Park, Fitness Center, Gated Community - Guard, Golf Carts OK, Irrigation-Reclaimed Water, No Truck/RV/Motorcycle Parking, Pool, Restaurant, Sidewalks, Tennis Court(s), Street Lights | |
| Construction Materials: | Block, Stucco | Cooling: | Central Air | |
| Country: | US | County Or Parish: | Manatee | |
| Direction Faces: | East | Exterior Features: | Rain Gutters, Sidewalk, Sliding Doors | |
| Flooring: | Carpet, Ceramic Tile, Luxury Vinyl | Foundation Details: | Slab | |
| Furnished: | Unfurnished | Green Water Conservation: | Drip Irrigation, Irrigation-Reclaimed Water | |
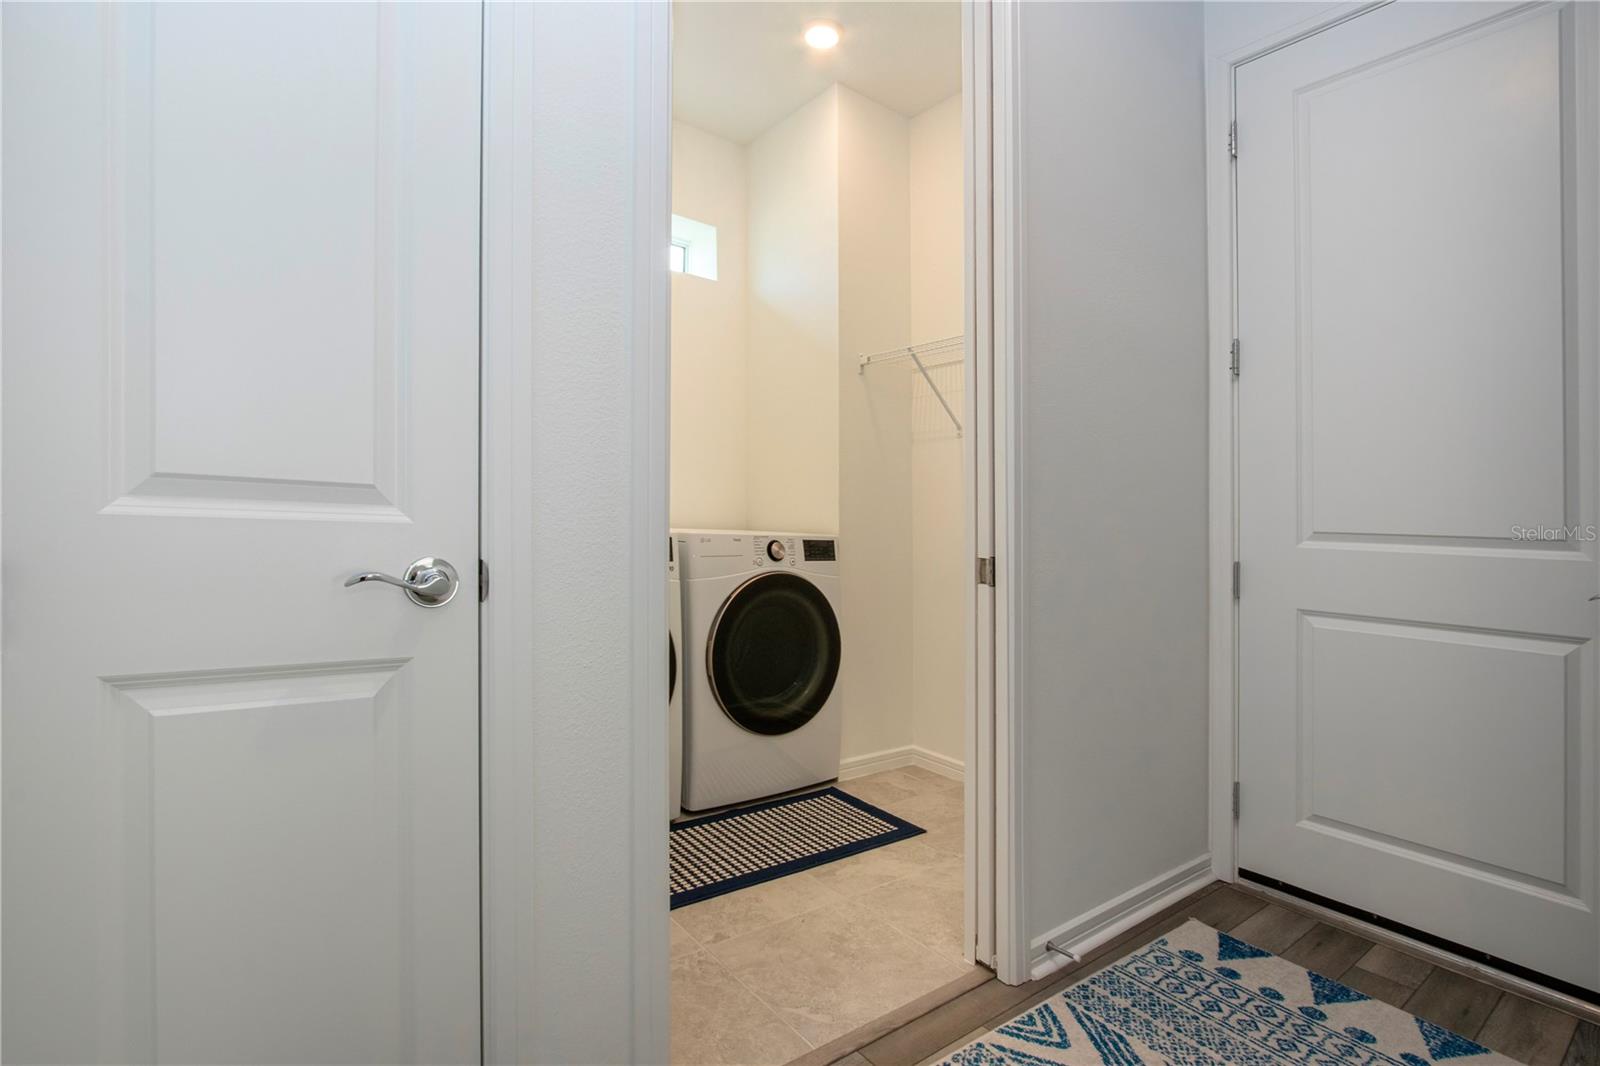
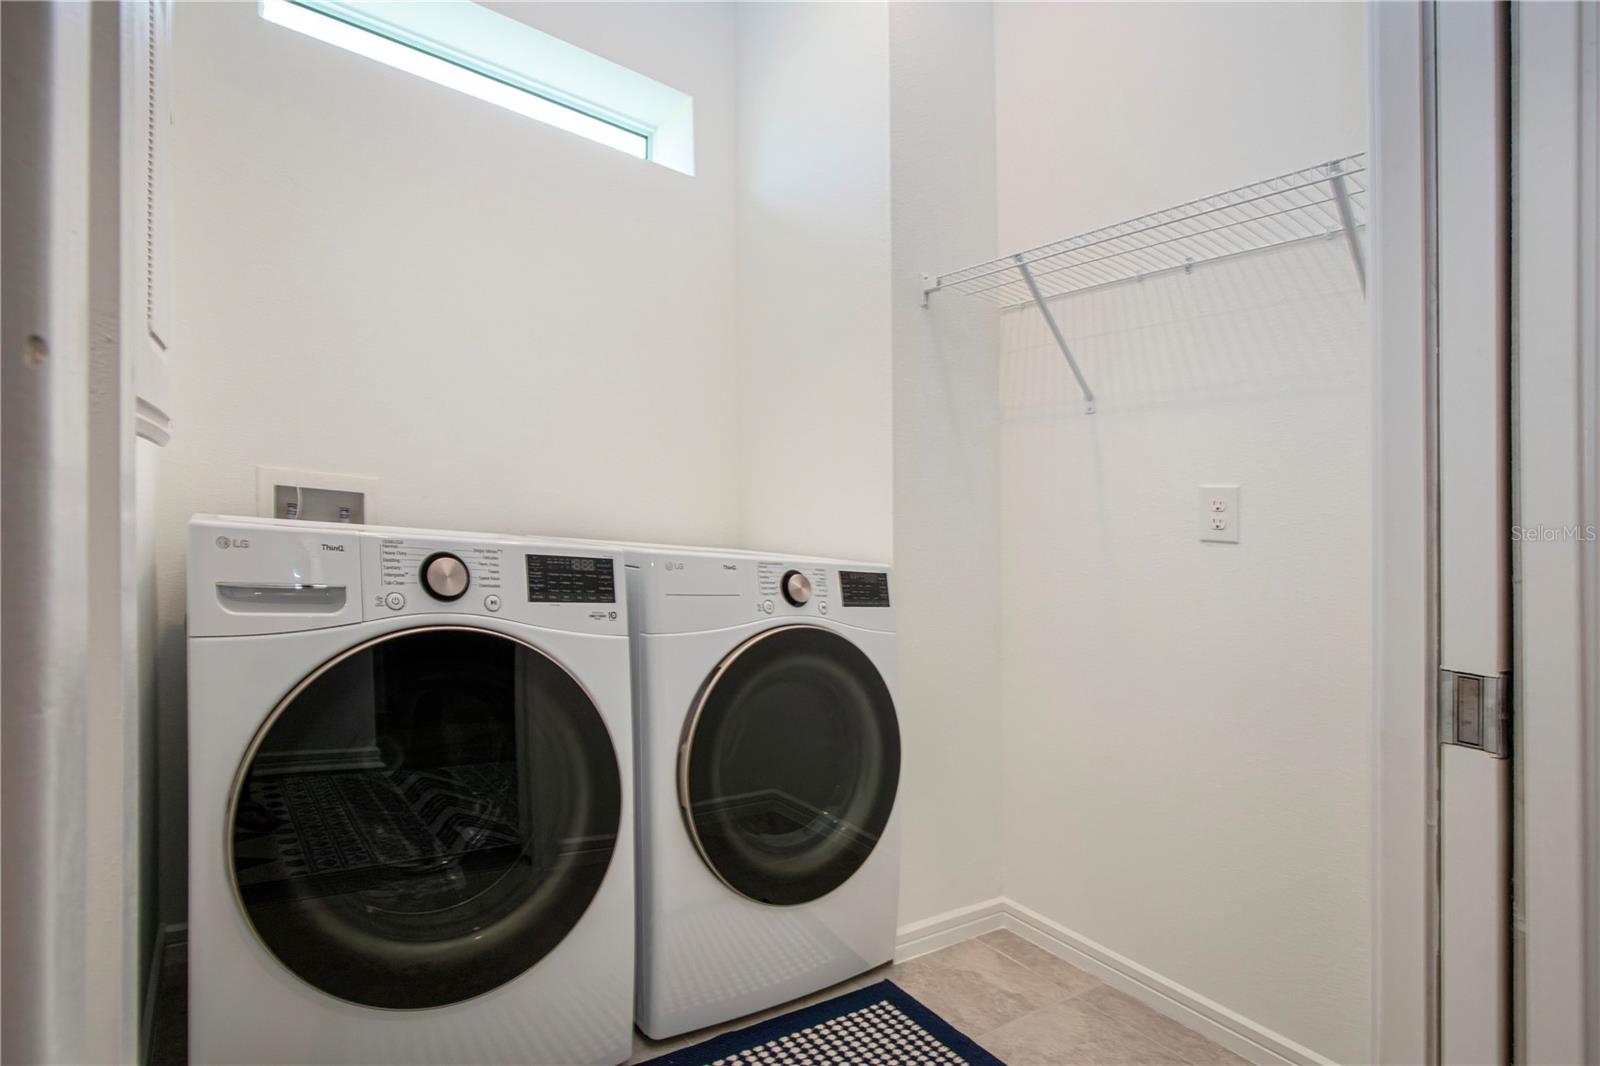
| Heating: | Central, Electric | Laundry Features: | Gas Dryer Hookup, Inside, Laundry Room, Washer Hookup | |
| Levels: | One | Listing Agreement: | Exclusive Right To Sell | |
| Listing Terms: | Cash, Conventional, FHA, VA Loan | Lot Features: | Corner Lot, Landscaped, Level, Near Golf Course, Near Marina, Sidewalk, Paved, Private | |
| Occupant Type: | Owner | Other Equipment: | Irrigation Equipment | |
| Patio And Porch Features: | Covered, Enclosed, Front Porch, Rear Porch, Screened | Pets Allowed: | Breed Restrictions, Cats OK, Dogs OK, Yes | |
| Possession: | Close Of Escrow | Property Sub Type: | Villa | |
| Property Type: | Residential | Road Responsibility: | Private Maintained Road | |
| Road Surface Type: | Asphalt, Paved | Roof: | Shingle | |
| Security Features: | Gated Community, Smoke Detector(s) | Sewer: | Public Sewer | |
| Showing Requirements: | Supra Lock Box, Appointment Only, See Remarks, ShowingTime | Special Listing Conditions: | None | |
| Standard Status: | Active | State Or Province: | FL | |
| Utilities: | BB/HS Internet Available, Cable Connected, Electricity Connected, Fire Hydrant, Natural Gas Connected, Phone Available, Public, Sewer Connected, Sprinkler Recycled, Underground Utilities, Water Connected | Vegetation: | Trees/Landscaped | |
| Water Source: | Canal/Lake For Irrigation | Window Features: | Insulated Windows, Low-Emissivity Windows, Storm Window(s), Window Treatments | |
| Rooms | Rooms | |||
|---|---|---|---|---|
| Living Room: | 17x15 ft | Dining Room: | 17x9 ft | |
| Kitchen: | 17x12 ft | Primary Bedroom: | 13x12 ft | |
| Bedroom 2: | 11x10 ft | Den: | 12x10 ft | |
| Balcony/Porch/Lanai: | 12x6 ft | Balcony/Porch/Lanai: | 14x8 ft | |
We love to hear from you