


1450 BLUE HORIZON CIR, BRADENTON, FL, 34208
$409,900
Residential
|
Bedrooms
3
|
Bathrooms
2
|
Living Area
1,744 Sqft
|
Lot Size
7,484 Sqft
|
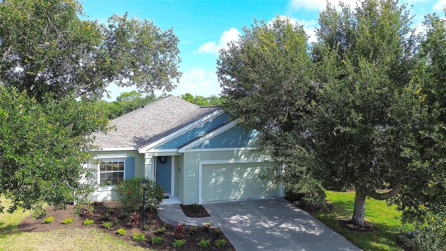
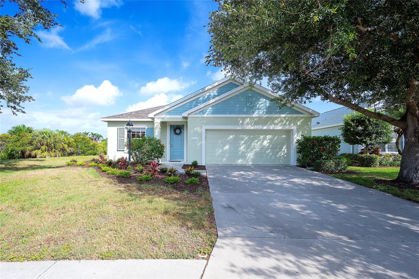
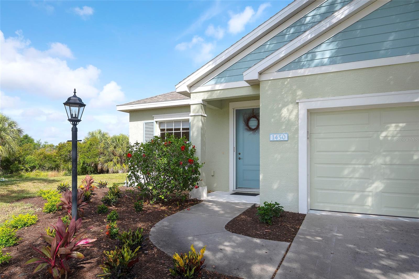
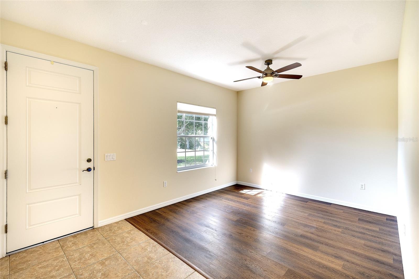
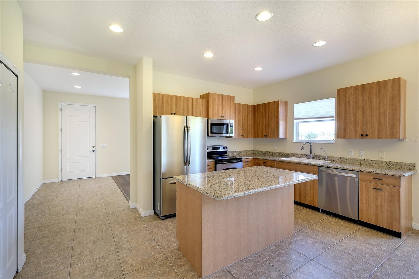
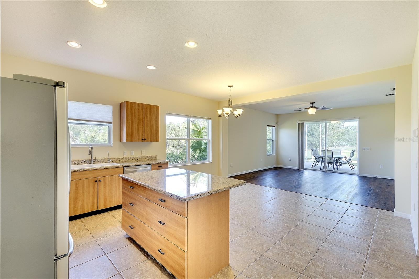
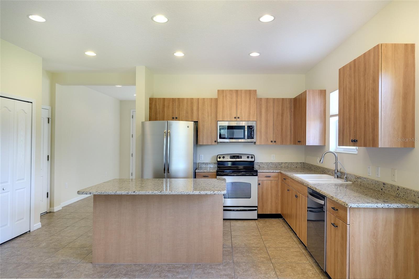
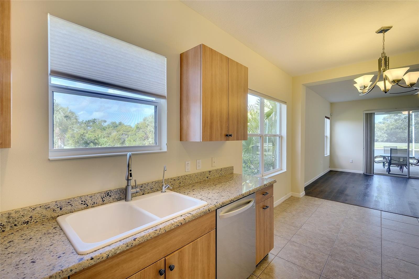
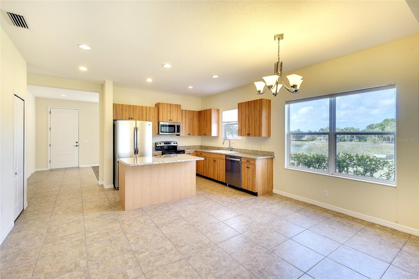
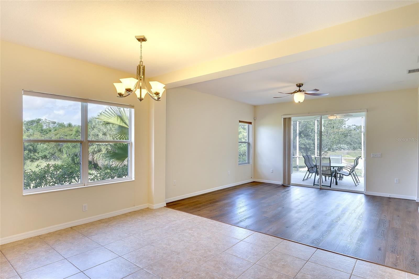
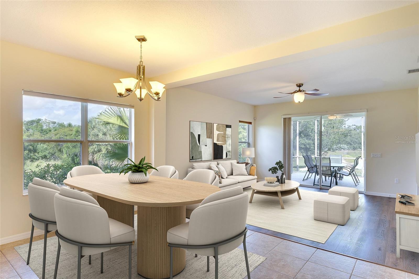
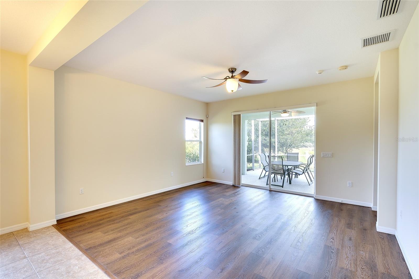
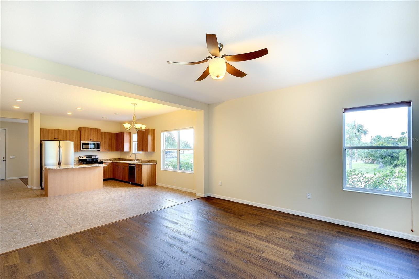
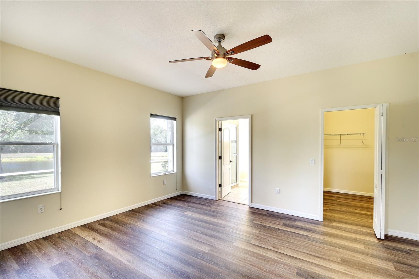
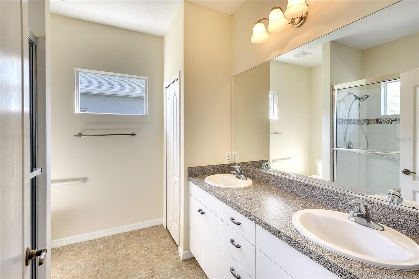
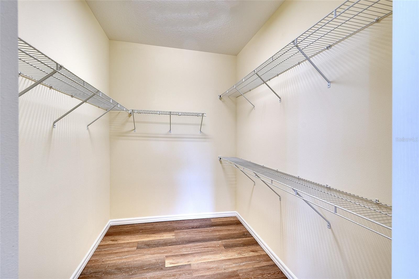
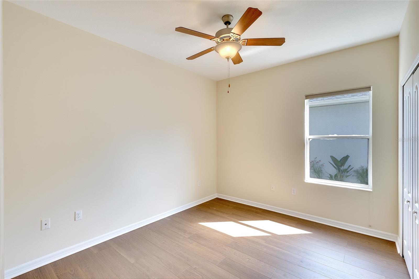
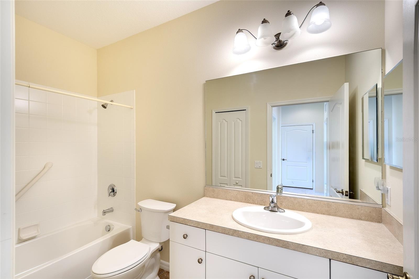
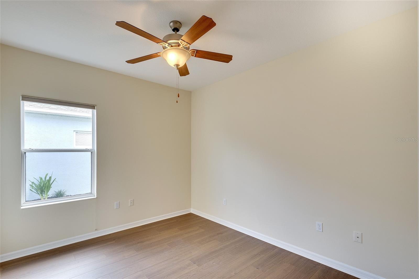
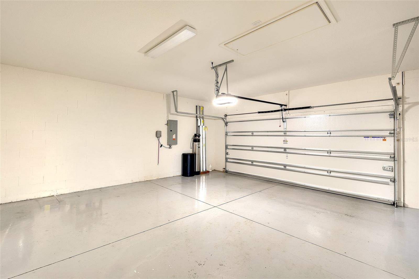
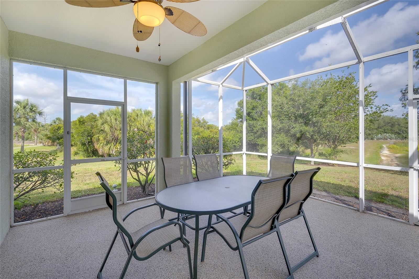
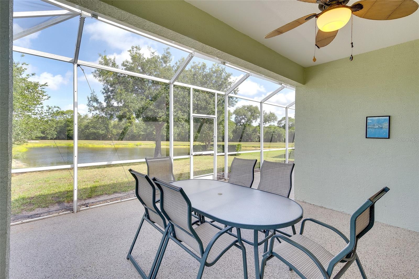
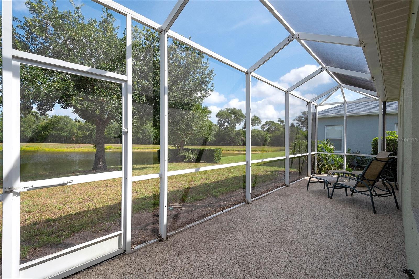
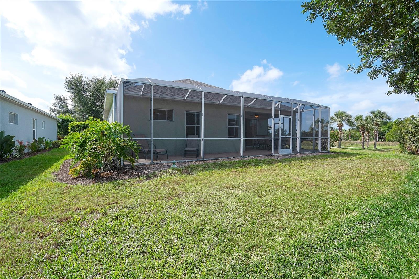
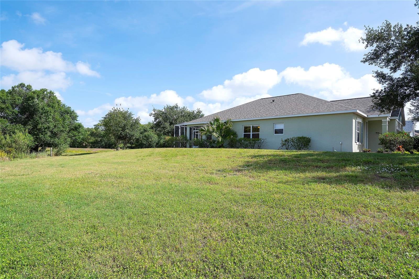
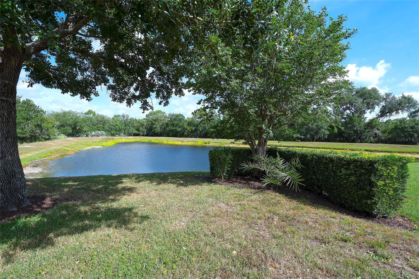
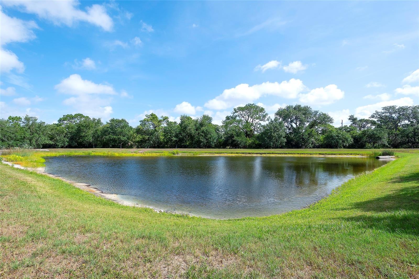
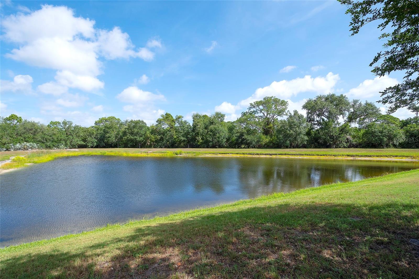
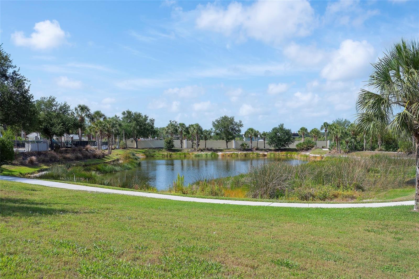
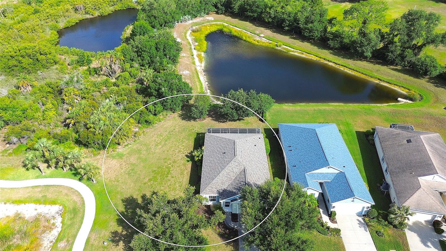
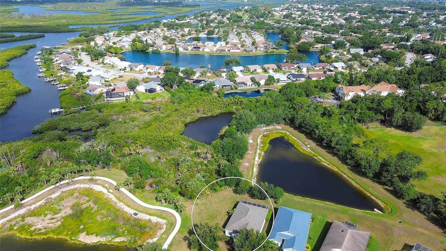
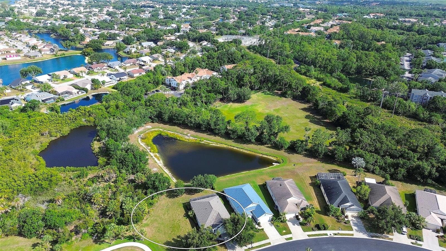
Described by many as one of the finest lots in the subdivision, this beautifully refreshed home is perfectly positioned on a scenic corner homesite near a peaceful conservation area with no neighbors to the left, no backyard neighbors, and no power lines to disrupt the tranquil setting. Enjoy serene lake views, tropical birds, and an atmosphere of total privacy just steps from the resort-style pool area. This spacious 3-bedroom offers the perfect blend of comfort and functionality with numerous recent upgrades including a Brand-New Roof (2026), Hurricane-Enhanced Garage Door (2025), 4-foot garage extension, New Hot Water Heater (2026), High-Efficiency HVAC (2022), Dishwasher (2024), fresh interior paint throughout, and new flooring in the guest bedrooms. Designed for entertaining, the open-concept kitchen features a large center island overlooking the main living areas and picturesque outdoor views. The extended lanai has been upgraded with a durable epoxy resin surface, creating the ideal space for hosting family and friends or simply relaxing while watching fish jump in the lake and birds gather in the surrounding tropical landscape. Located within the charming gated community of River Sound along the scenic Braden River, residents enjoy exceptional amenities including a heated resort-style pool and spa, community gathering room, outdoor kitchen, children’s playground, scenic biking and walking trails leading to a river observation deck and nature walk, two beautifully landscaped parks with charming gazebos, a fountain park, and separate dog parks for large and small pets. Ideally located near the white-sand Gulf beaches, major airports, fine dining, shopping, and convenient access to I-75, this exceptional property offers the perfect combination of privacy, lifestyle, and everyday convenience.
Property Details
| Property Features | Property Features | |||
|---|---|---|---|---|
| MLS ID: | MFRA4693941 | Year Built: | 2010 | |
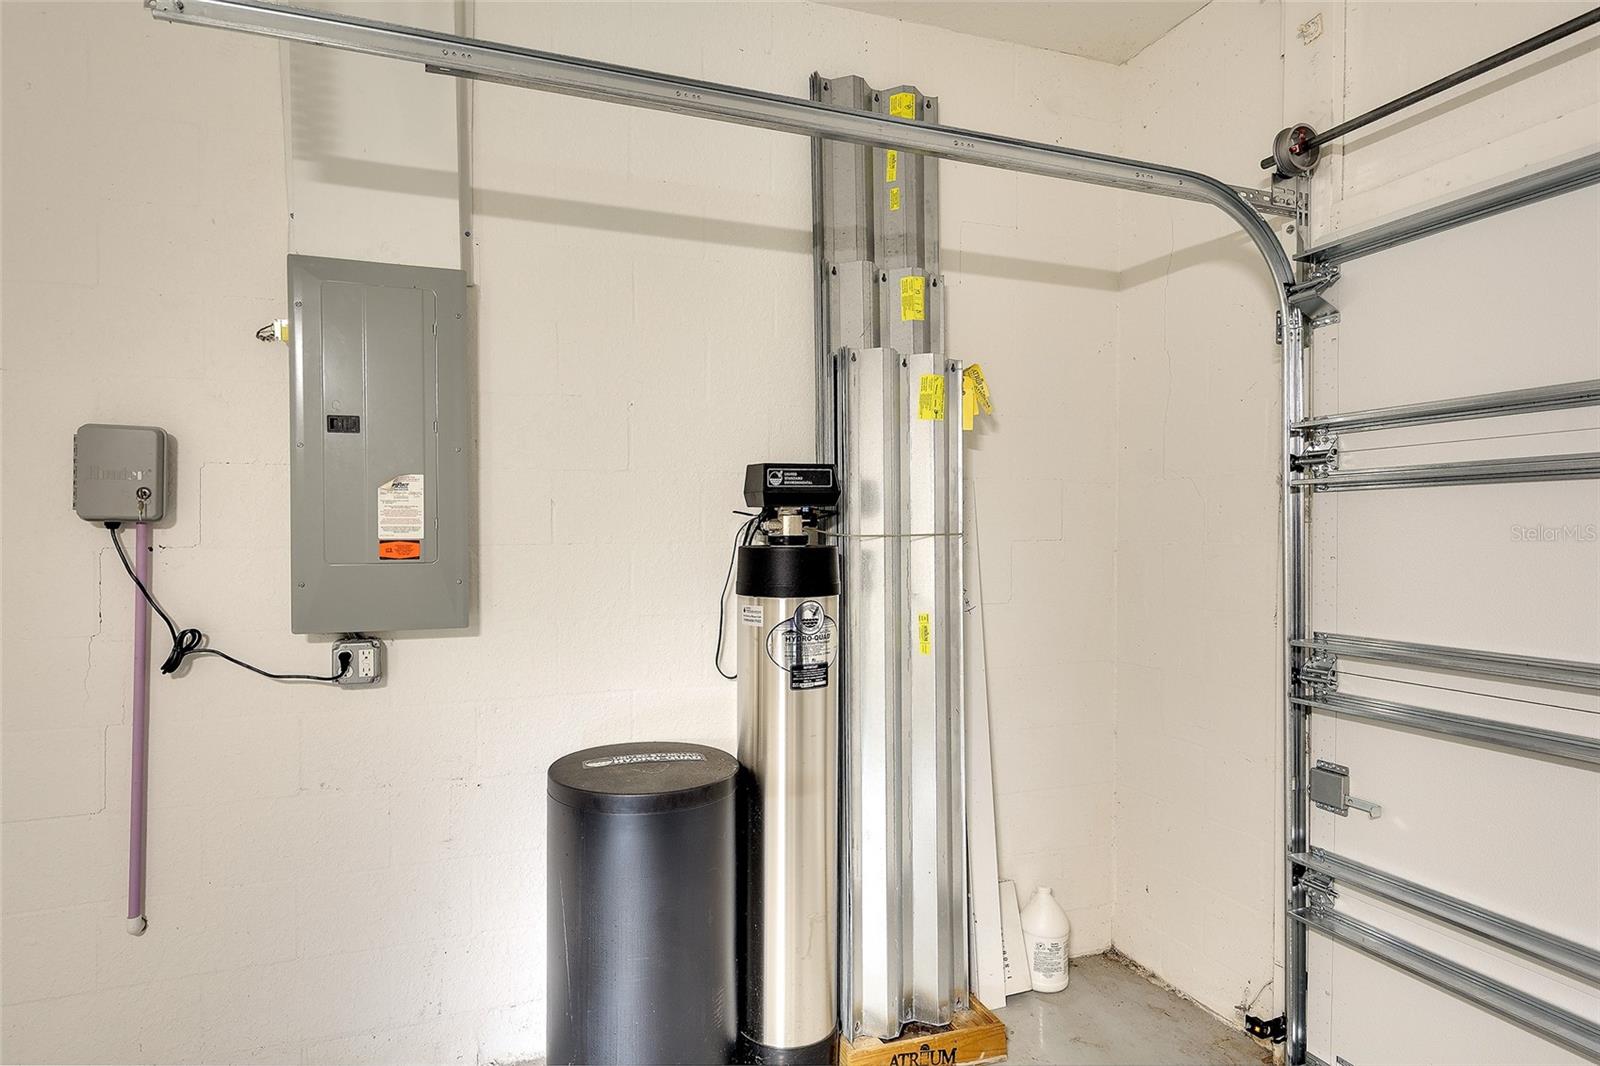
| Appliances: | Dishwasher, Disposal, Electric Water Heater, Microwave, Range, Refrigerator, Washer, Water Purifier | Architectural Style: | Florida | |
| Association Amenities: | Gated | Association Fee Includes: | Common Area Taxes, Pool, Escrow Reserves Fund, Management | |
| Community Features: | Community Mailbox, Deed Restrictions, Dog Park, Gated Community - No Guard, Playground, Pool, Sidewalks | Construction Materials: | Block, Stucco | |
| Cooling: | Central Air | Country: | US | |
| County Or Parish: | Manatee | Direction Faces: | South | |
| Exterior Features: | Hurricane Shutters, Sidewalk, Sliding Doors | Flooring: | Laminate, Tile | |
| Foundation Details: | Slab | Furnished: | Unfurnished | |
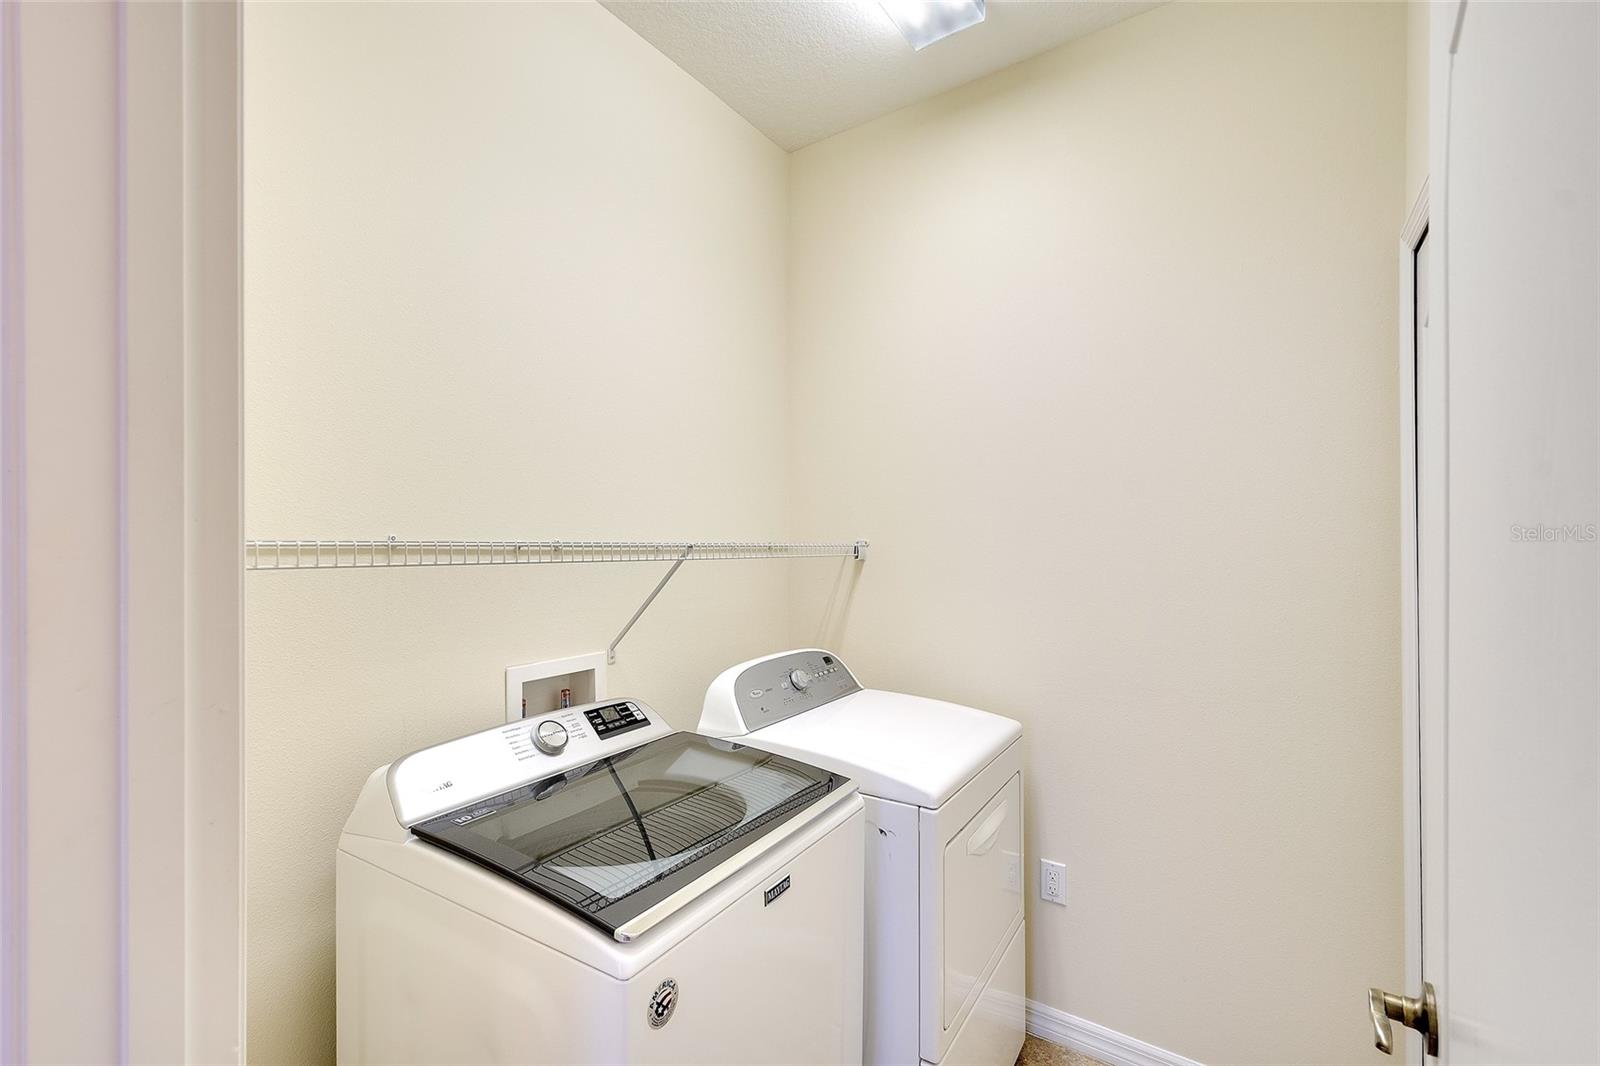
| Heating: | Central, Electric | Laundry Features: | Laundry Room | |
| Levels: | One | Listing Agreement: | Exclusive Right To Sell | |
| Listing Terms: | Cash, Conventional, FHA, VA Loan | Lot Features: | Conservation Area | |
| Occupant Type: | Vacant | Other Equipment: | Irrigation Equipment | |
| Patio And Porch Features: | Covered, Rear Porch, Screened | Pets Allowed: | Yes | |
| Property Sub Type: | Single Family Residence | Property Type: | Residential | |
| Road Surface Type: | Paved | Roof: | Shingle | |
| Sewer: | Public Sewer | Showing Requirements: | Supra Lock Box, Gate Code Required, Go Direct, See Remarks, ShowingTime | |
| Special Listing Conditions: | None | Standard Status: | Active | |
| State Or Province: | FL | Utilities: | BB/HS Internet Available, Cable Available, Electricity Connected, Public, Sewer Connected, Underground Utilities, Water Connected | |
| Vegetation: | Mature Landscaping | View: | Trees/Woods, Water | |
| Water Source: | Public | Waterfront Features: | Pond | |
| Rooms | Rooms | |||
|---|---|---|---|---|
| Living Room: | 16x15 ft | Bonus Room: | 11x12 ft | |
| Kitchen: | 11x11 ft | Dinette: | 11x9 ft | |
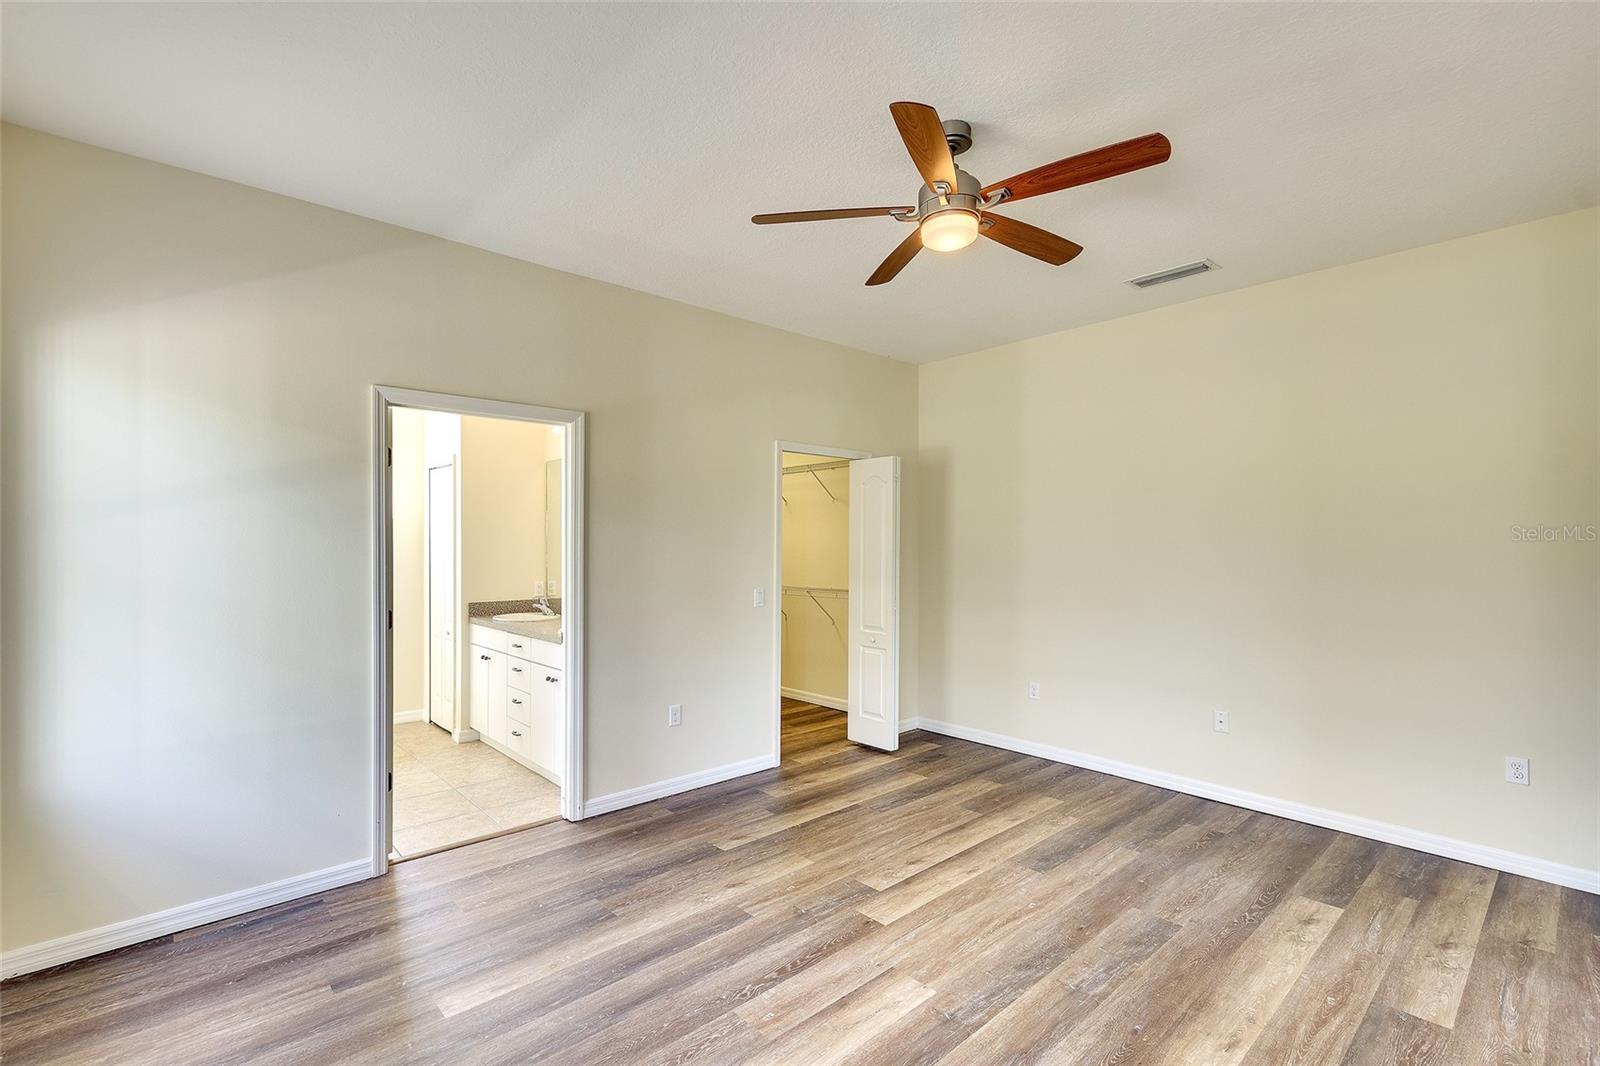
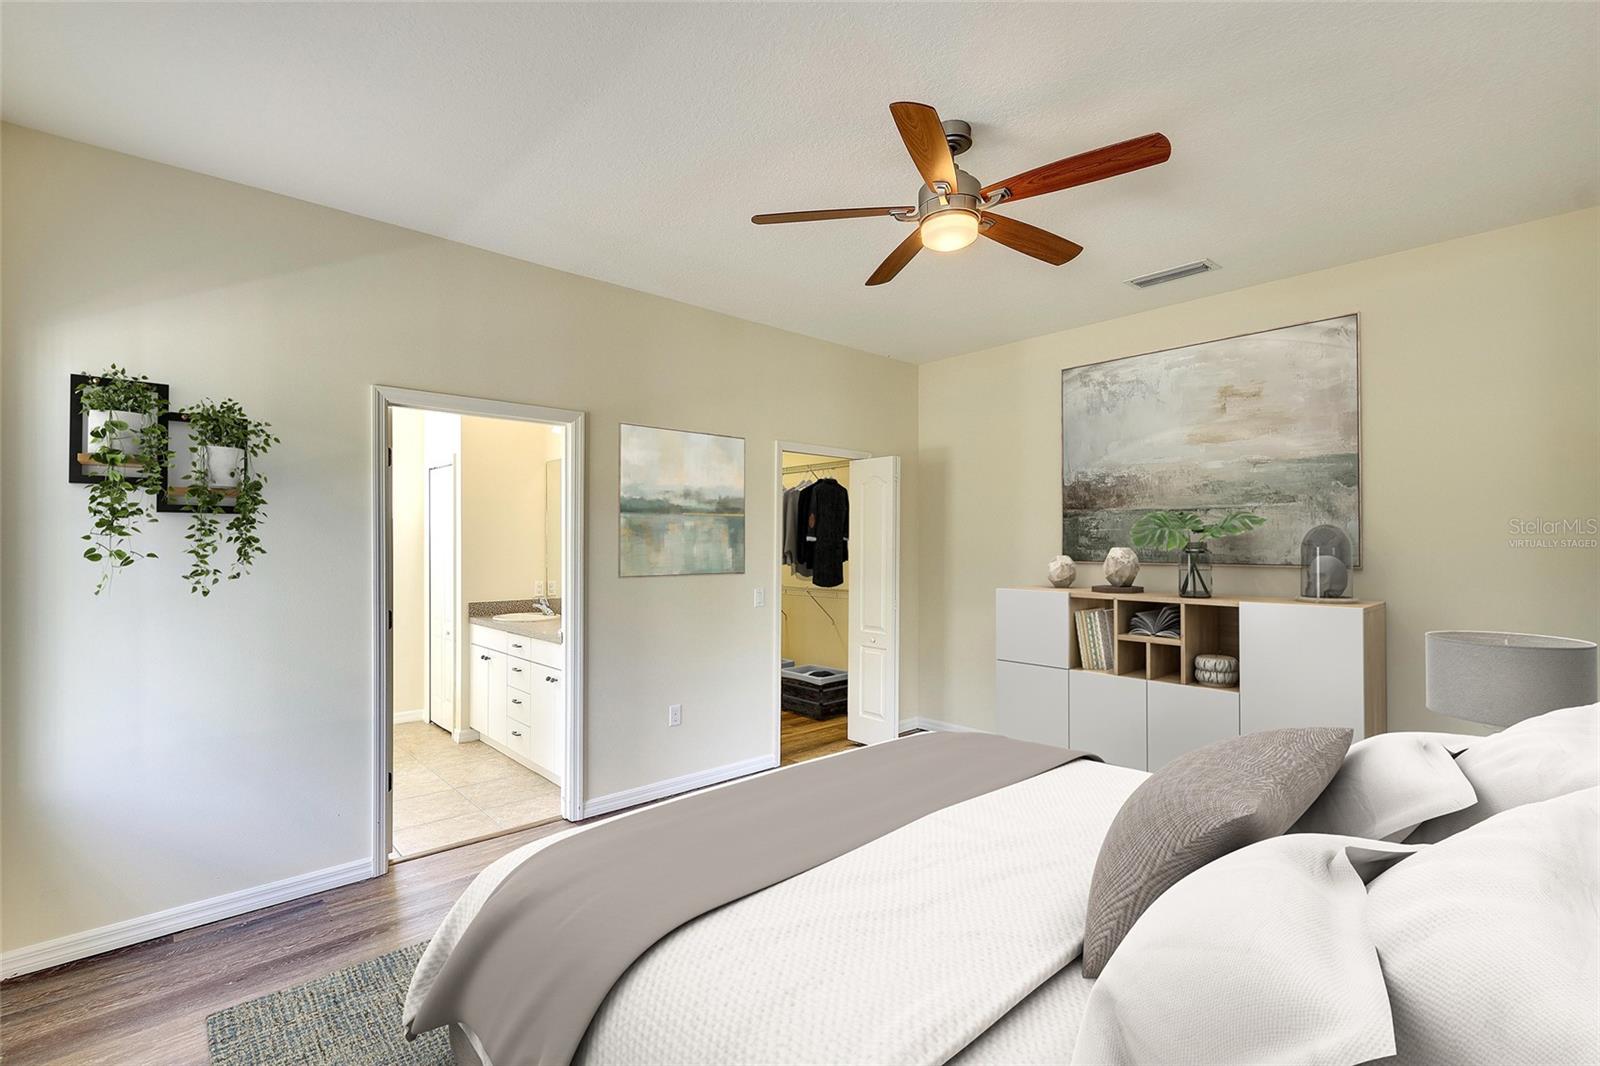
| Primary Bedroom: | 14x16 ft | Primary Bathroom: | 9x10 ft | |
| Bedroom 2: | 12x11 ft | Bathroom 2: | 5x10 ft | |
| Bedroom 3: | 12x11 ft | Laundry: | 5x8 ft | |
| Balcony/Porch/Lanai: | 9x15 ft | |||
We love to hear from you