


6263 AVENTURA DR, SARASOTA, FL, 34241
$699,000
Residential
|
Bedrooms
4
|
Bathrooms
3
|
Living Area
2,627 Sqft
|
Lot Size
10,357 Sqft
|
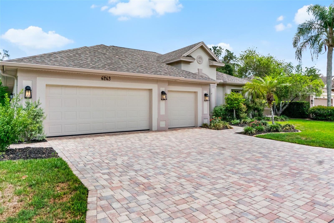
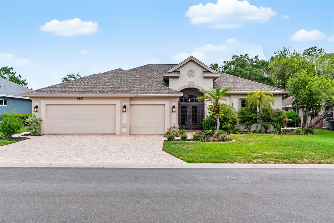
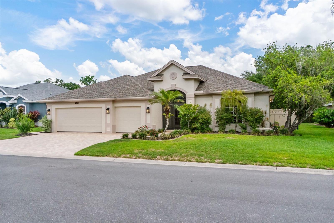
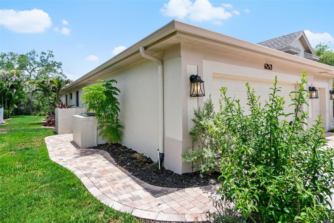
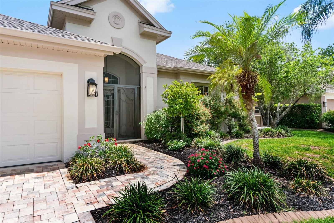
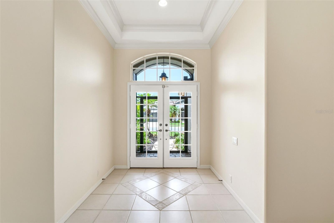
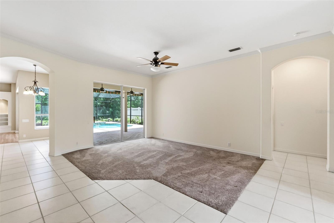
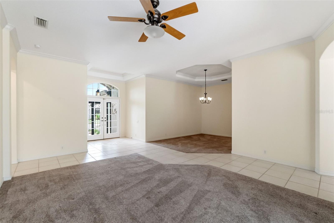
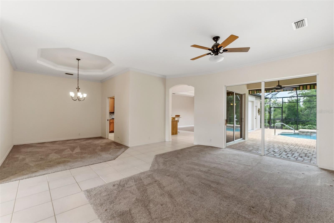
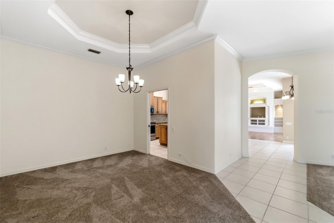
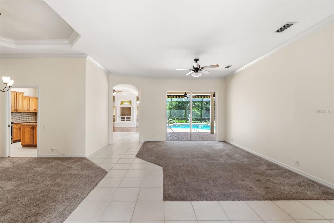
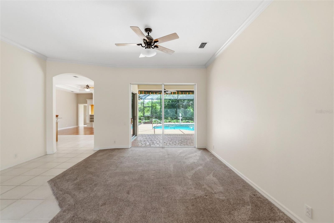
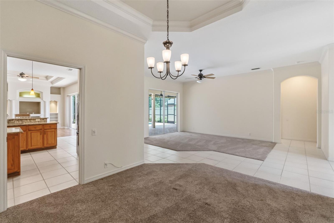
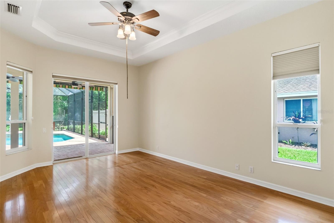
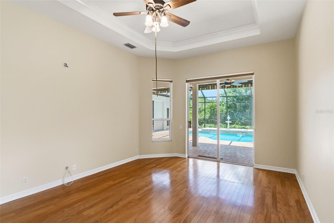
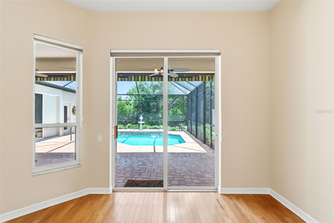
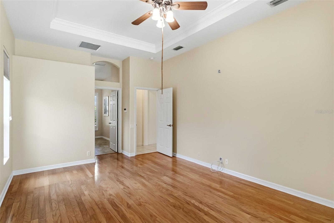
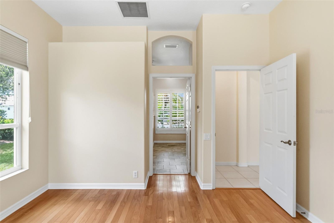
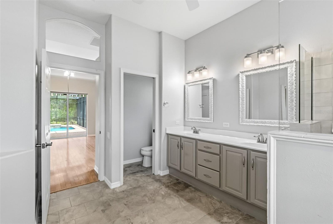
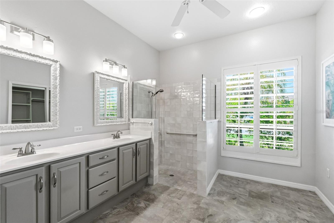
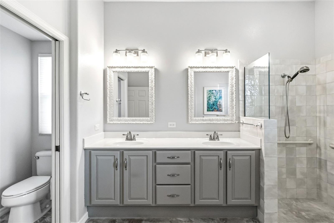
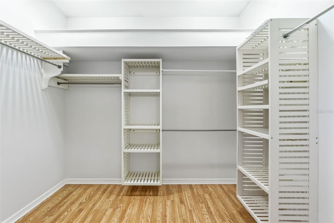
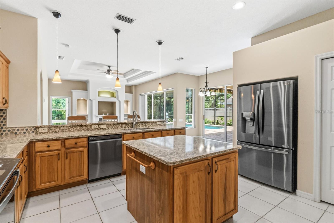
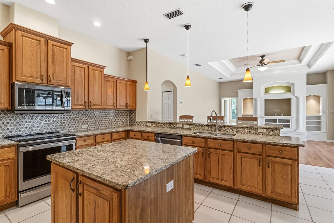
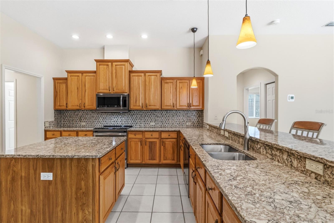
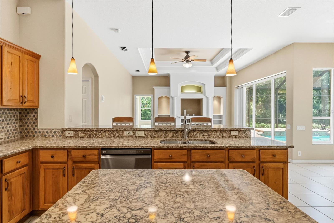
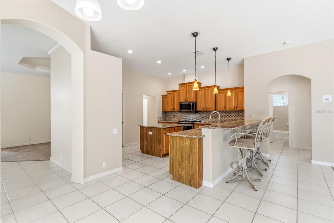
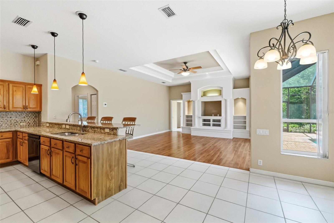
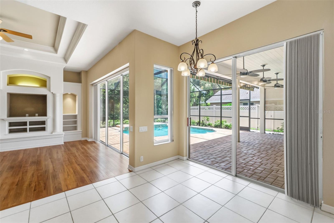
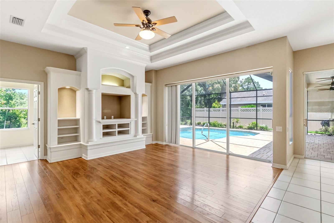
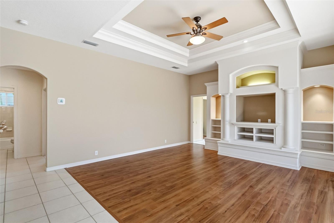
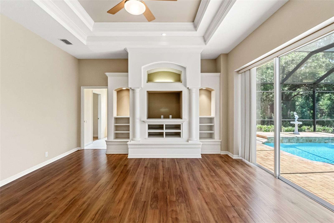
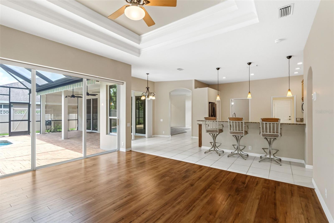
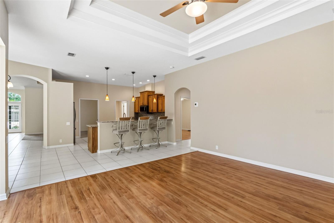
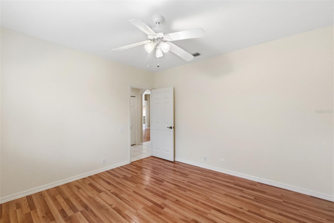
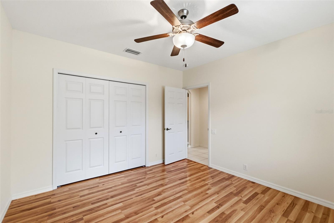
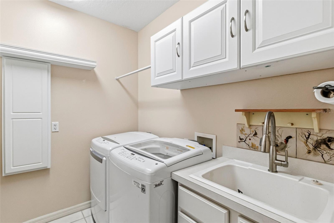
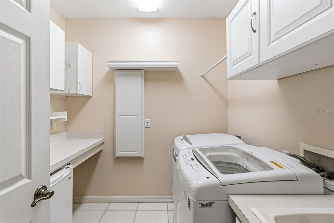
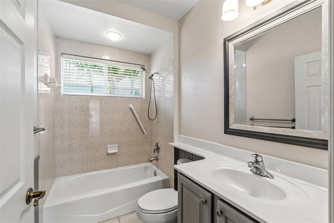
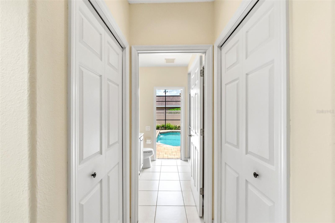
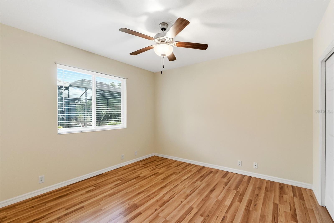
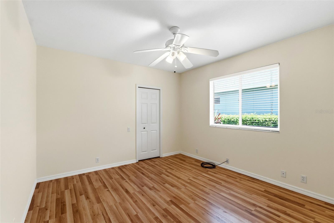
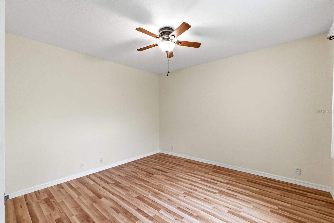
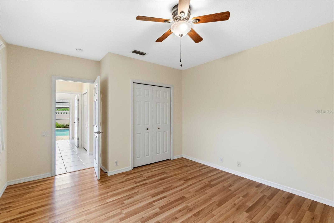
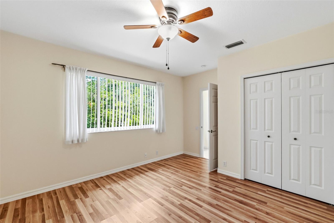
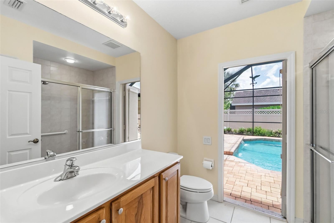
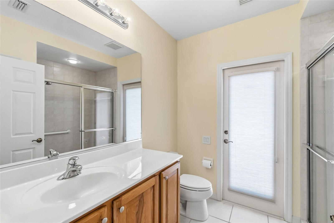
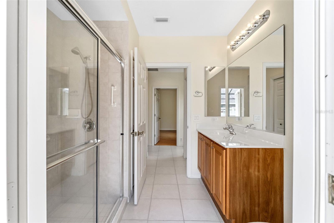
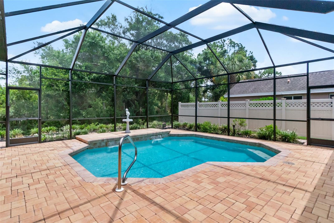
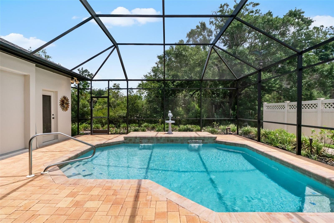
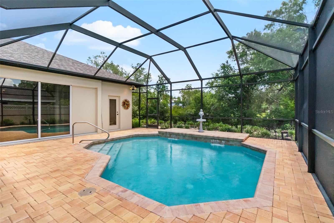
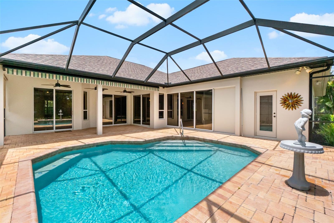
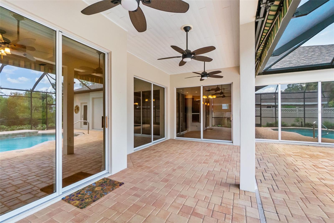
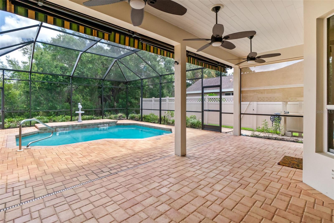
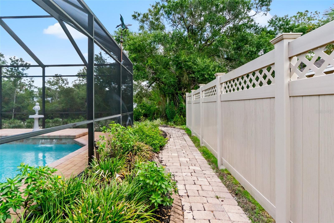
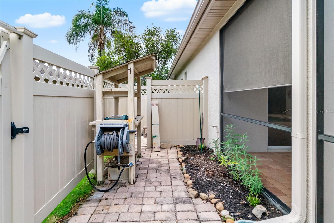
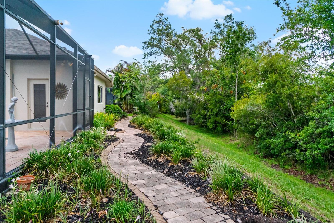
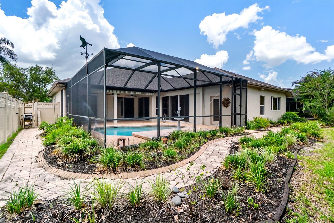
Located behind the gates of the highly sought-after East Lake community, this beautifully maintained Arthur Rutenberg built home seamlessly blends timeless comfort, thoughtful functionality, and the best of Florida living. Featuring 4 bedrooms, 3 bathrooms, and a spacious open-concept floor plan, the home is designed for both effortless entertaining and everyday living. Surrounded by mature landscaping, the outdoor setting feels like a private retreat, complete with a sparkling pool, and screened front and rear porches. An irrigation well provides added convenience in maintaining the lush landscape year-round. Recent improvements to the home include a newer roof and a beautifully renovated primary bath. The flexible fourth bedroom can function as a private en-suite guest retreat, complete with a pocket privacy door and convenient access to the adjacent pool bathroom. Generous storage throughout further enhances the home's thoughtful design. Ideally located just east of I-75 off of Clark Road, this home has convenient access to Proctor Road, shopping, dining, and Sarasota's renowned Gulf Coast.
Property Details
| Property Features | Property Features | |||
|---|---|---|---|---|
| MLS ID: | MFRA4694026 | Year Built: | 2000 | |
| Appliances: | Dishwasher, Disposal, Dryer, Electric Water Heater, Microwave, Range, Refrigerator, Washer | Association Fee Includes: | Escrow Reserves Fund, Private Road, Security | |
| Community Features: | Buyer Approval Required, Deed Restrictions, Gated Community - No Guard | Construction Materials: | Block, Stucco | |
| Cooling: | Central Air | Country: | US | |
| County Or Parish: | Sarasota | Direction Faces: | West | |
| Exterior Features: | Awning(s), Sidewalk, Sliding Doors | Fencing: | Vinyl | |
| Flooring: | Carpet, Ceramic Tile, Vinyl, Wood | Foundation Details: | Slab | |
| Furnished: | Unfurnished | Heating: | Central, Electric | |
| Laundry Features: | Inside, Laundry Room | Levels: | One | |
| Listing Agreement: | Exclusive Right To Sell | Listing Terms: | Cash, Conventional | |
| Lot Features: | In County, Landscaped, Paved, Private | Occupant Type: | Vacant | |
| Other Equipment: | Irrigation Equipment | Parking Features: | Driveway, Garage Door Opener | |
| Patio And Porch Features: | Covered, Front Porch, Patio, Screened | Pets Allowed: | Yes | |
| Pool Features: | In Ground, Screen Enclosure | Property Condition: | Completed | |
| Property Sub Type: | Single Family Residence | Property Type: | Residential | |
| Road Responsibility: | Private Maintained Road | Road Surface Type: | Asphalt | |
| Roof: | Shingle | Security Features: | Gated Community, Smoke Detector(s) | |
| Sewer: | Public Sewer | Showing Requirements: | ShowingTime | |
| Special Listing Conditions: | None | Standard Status: | Active | |
| State Or Province: | FL | Utilities: | BB/HS Internet Available, Electricity Connected, Sprinkler Well, Water Connected | |
| Vegetation: | Trees/Landscaped | View: | Pool | |
| Water Source: | Public | |||
| Rooms | Rooms | |||
|---|---|---|---|---|
| Living Room: | 12x15 ft | Dining Room: | 11x13 ft | |
| Kitchen: | 13x13 ft | Family Room: | 16x16 ft | |
| Primary Bedroom: | 18x12 ft | Bedroom 2: | 12x12 ft | |
| Bedroom 3: | 12x12 ft | Bedroom 4: | 14x12 ft | |
We love to hear from you