


612 LAUREL RD W, NOKOMIS, FL, 34275
$5,495,000
Residential
|
Bedrooms
3
|
Bathrooms
3
|
Living Area
2,960 Sqft
|
Lot Size
82,764 Sqft
|
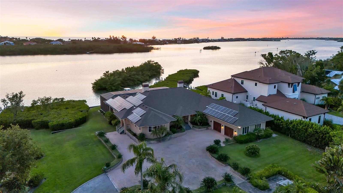
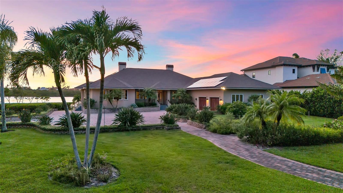
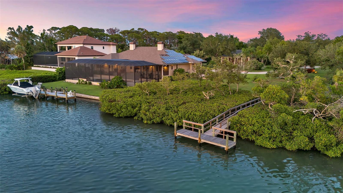
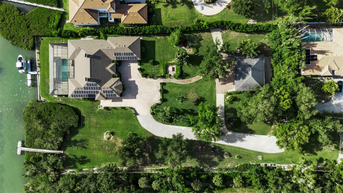
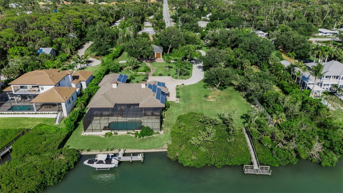
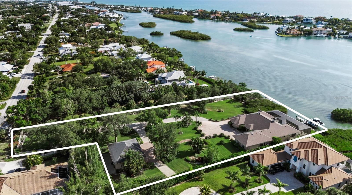
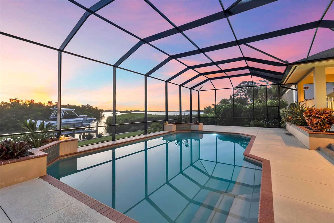
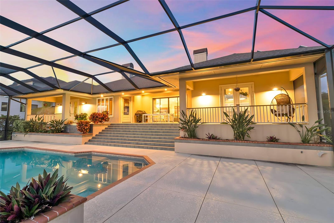
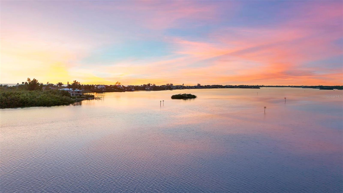
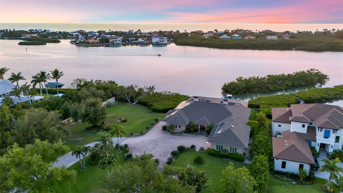
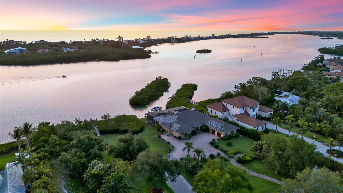
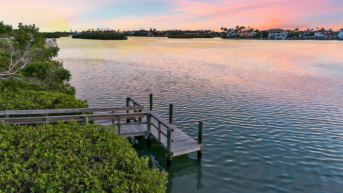
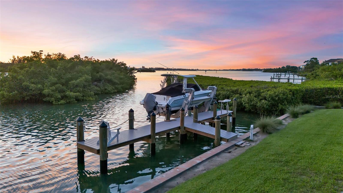
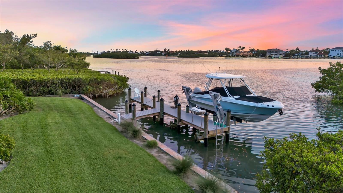
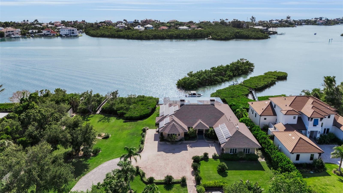
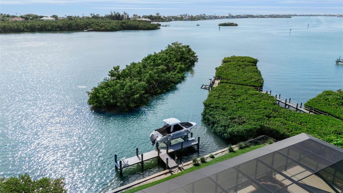
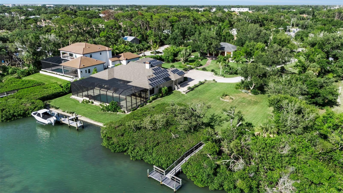
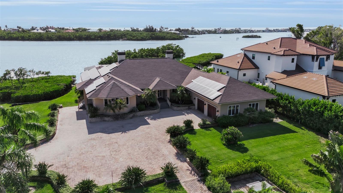
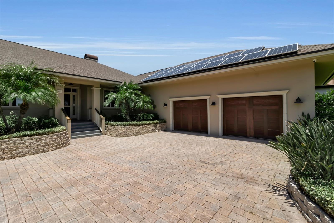
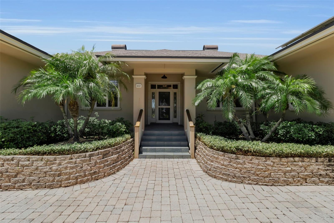
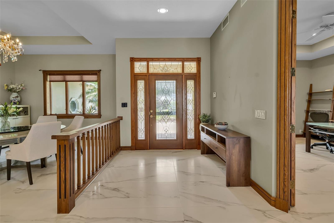
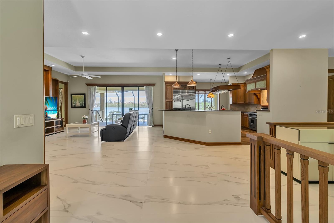
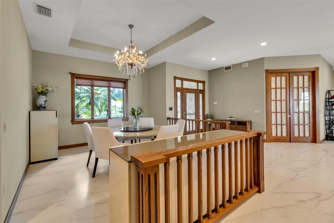
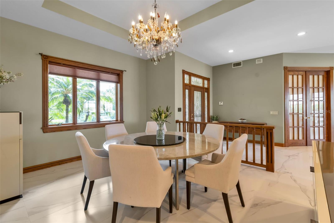
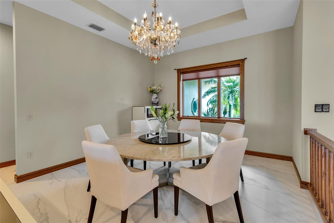
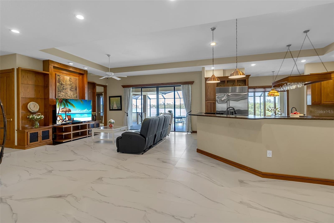
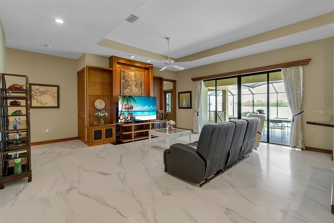
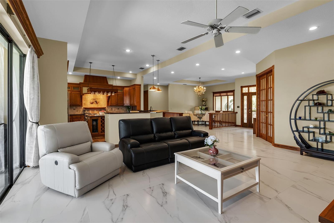
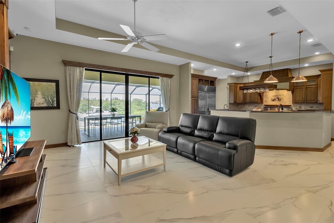
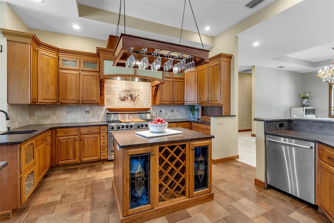
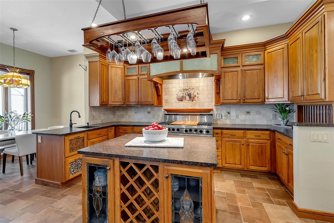
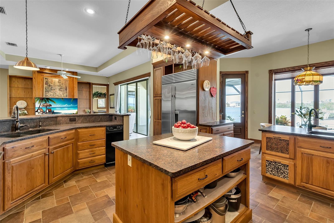
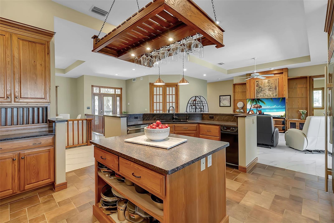
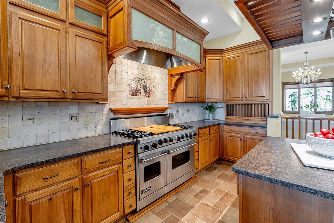
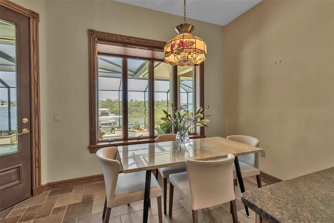
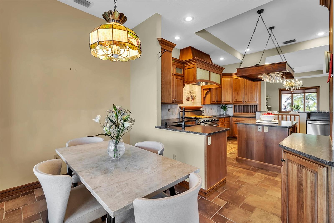
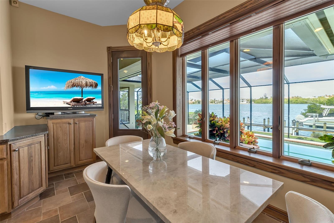
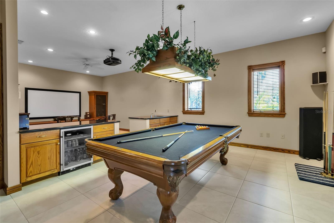
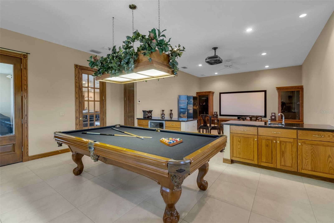
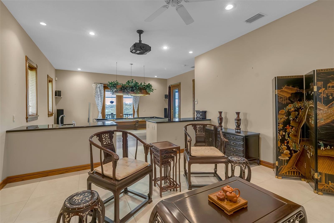
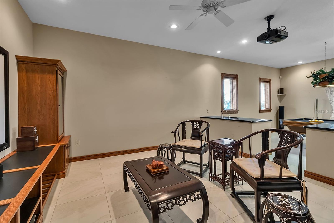
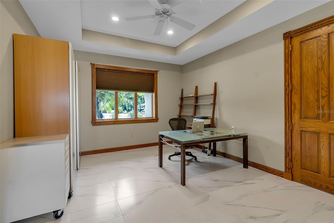
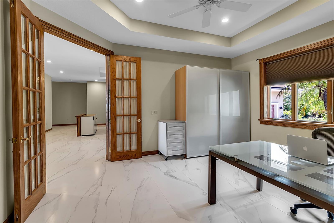
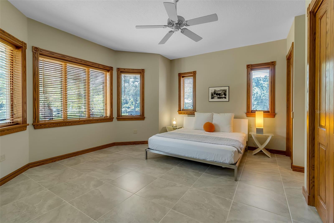
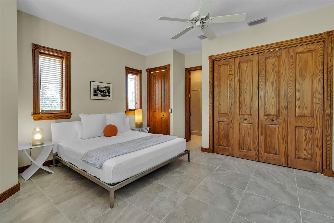
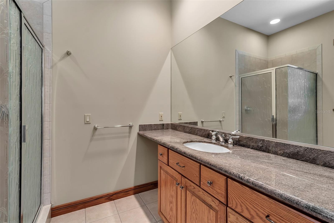
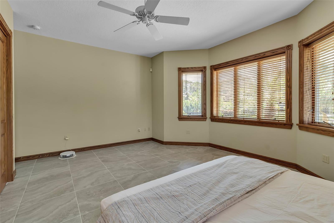
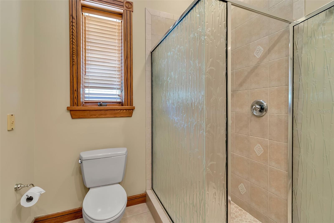
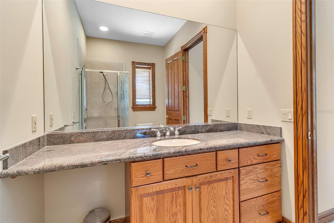
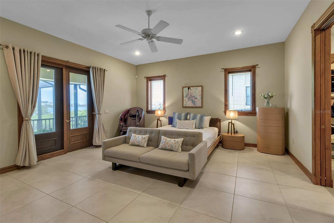
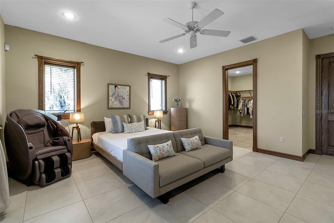
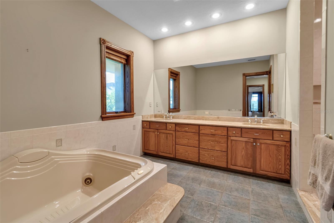
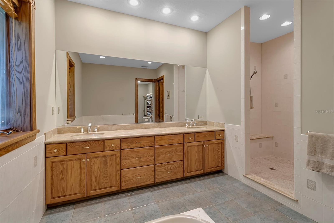
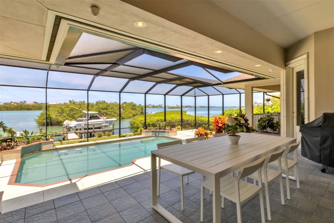
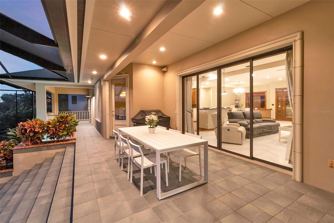
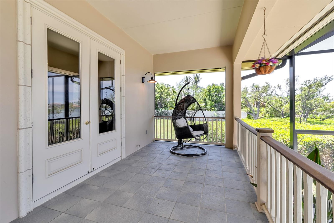
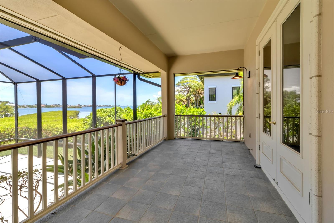
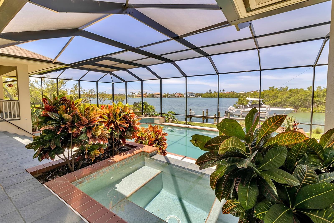
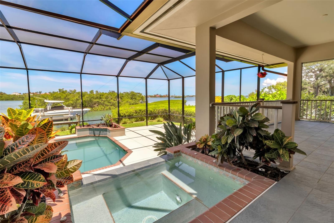
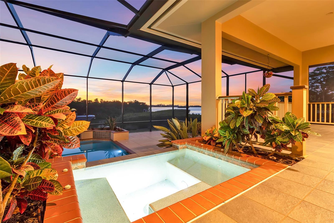
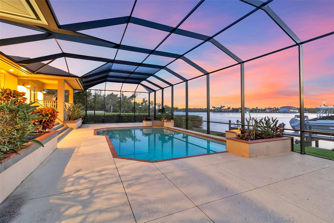
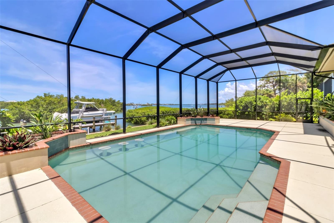
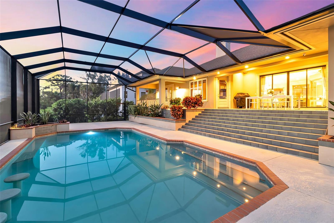
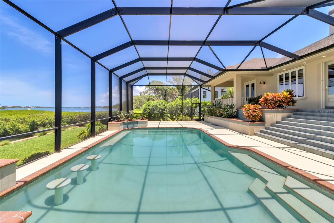
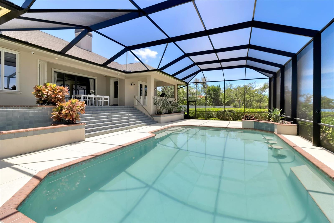
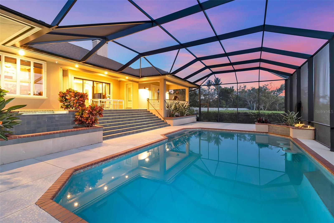
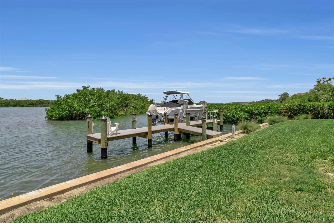
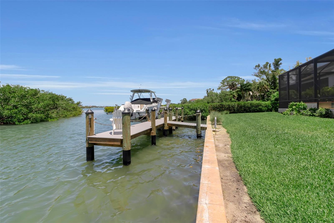
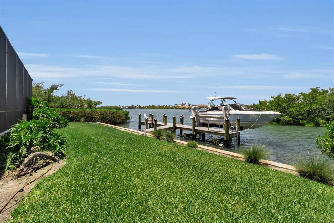
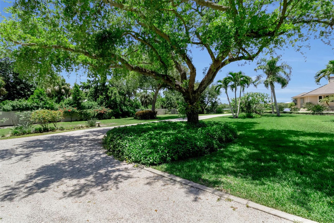
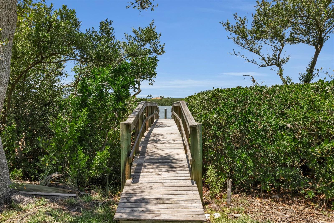
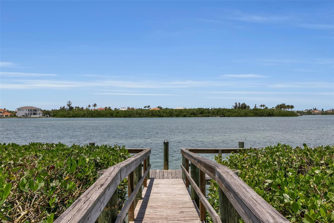
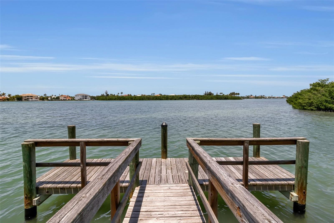
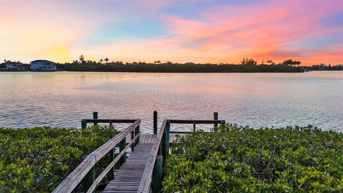
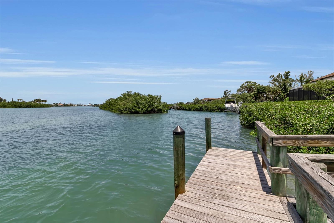
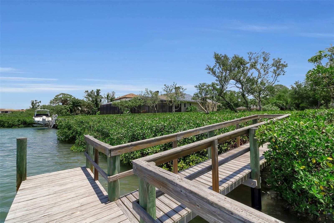
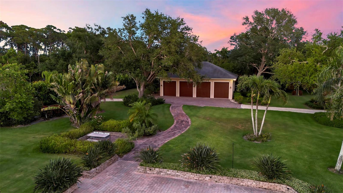
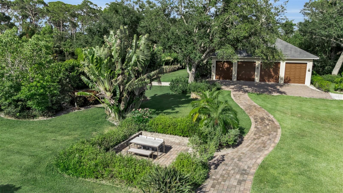
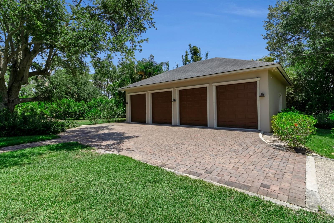
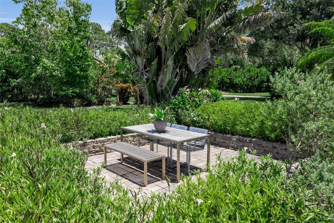
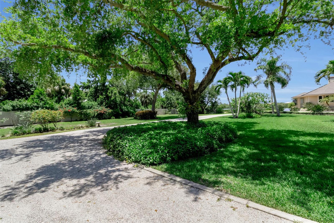
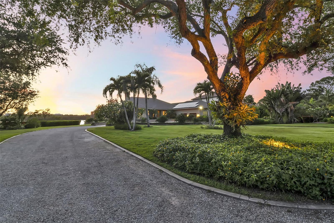
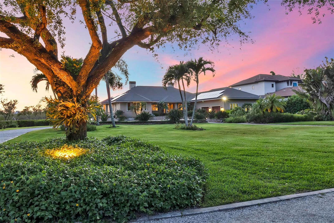
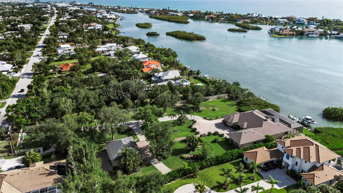
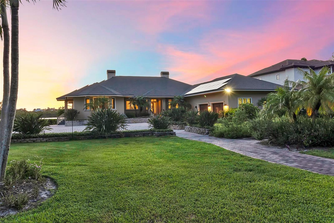
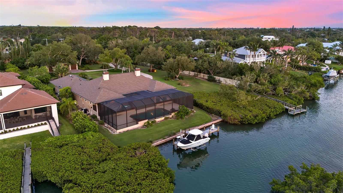
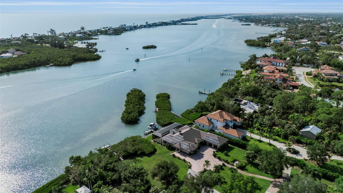
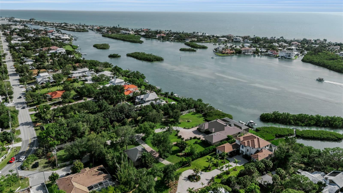
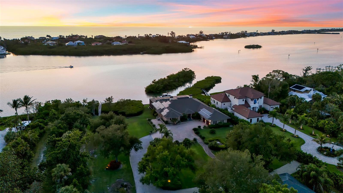
Positioned on 1.9 private waterfront acres with approximately 200 feet of bay frontage, this exceptional estate offers a rare combination of immediate waterfront enjoyment and long-term flexibility. With multiple docks and direct access to Sarasota Bay, the property is ideally suited for those seeking an authentic waterfront lifestyle defined by boating, fishing, recreation and effortless access to the Gulf Coast's most desirable destinations. Spanning approximately 2,960 square feet under air, the residence blends rich architectural detailing with panoramic water and nature views throughout. Wood-trimmed windows, doors and millwork, tray ceilings, recessed lighting, large-format tile flooring and extensive custom cabinetry create a warm yet elevated atmosphere. The open-concept layout is anchored by a spacious great room featuring a built-in gas fireplace, custom entertainment wall and expansive sliding glass doors that create seamless indoor-outdoor flow. The kitchen is designed for both entertaining and everyday living with a Viking dual-oven gas range with integrated griddle and char broiler, Sub-Zero refrigerator, Bosch dishwasher, custom wood cabinetry, decorative copper lighting, integrated wine storage, center island with prep sink and a waterfront breakfast nook with terrace access. The primary suite serves as a private retreat with French doors to outdoor living areas, water and pool views, a custom walk-in closet and a spa-inspired bath featuring a Jacuzzi tub, dual vanities and an oversized walk-in shower. Additional spaces include a private office, guest suite and flexible bonus/game room complete with projector screen, surround sound system, wet bar, beverage refrigerator and French doors opening to the outdoor areas. Outdoor living is thoughtfully designed with an upper-level covered waterfront terrace, raised spa, screen-enclosed resort-style pool terrace, multiple lounge areas and tropical landscaping overlooking the water. For boating enthusiasts, the property features a new private composite dock with a 12,000-pound Deco boat lift, water and electric service, fish cleaning station and deep-water access and a second dock. Completing the property is an attached 2-car garage and a rare detached air-conditioned garage complex with capacity for up to 7 vehicles, workshop space, office area and extensive storage for boats, golf carts, trailers and recreational equipment. The property presents a unique opportunity for future division into two distinct waterfront homesites, each benefiting from approximately 100 feet of water-frontage. The northern parcel would encompass the existing residence and detached garage complex, while the southern parcel offers the potential for a premier bayfront homesite. Beyond its exceptional development potential, the estate delivers deep-water boating access, expansive garage capacity and thoughtfully designed indoor-outdoor living. The property is just moments from waterfront dining, marinas and beaches that define the Gulf Coast lifestyle. Nokomis Beach, Venice Island, Legacy Trail, Casey Key, Oscar Scherer State Park and downtown Venice are all nearby, while quick access to Sarasota, the barrier islands and Interstate 75 allow for effortless travel throughout the region. Combining acreage, waterfrontage, boating infrastructure and exceptional garage capacity, this is a rare opportunity to experience the best of Florida waterfront living.
Property Details
| Property Features | Property Features | |||
|---|---|---|---|---|
| MLS ID: | MFRA4694029 | Year Built: | 2001 | |
| Appliances: | Built-In Oven, Cooktop, Dishwasher, Disposal, Dryer, Microwave, Range, Range Hood, Refrigerator, Trash Compactor, Washer, Water Filtration System, Water Purifier, Wine Refrigerator | Association Amenities: | Gated | |
| Construction Materials: | Block, Stucco | Cooling: | Central Air, Zoned | |
| Country: | US | County Or Parish: | Sarasota | |
| Direction Faces: | East | Exterior Features: | French Doors, Lighting, Outdoor Grill, Private Mailbox, Private Yard, Rain Gutters, Sliding Doors, Storage | |
| Fencing: | Fenced | Fireplace Features: | Gas, Living Room | |
| Flooring: | Ceramic Tile | Foundation Details: | Slab, Stem Wall | |
| Furnished: | Unfurnished | Green Energy Generation: | Solar | |
| Heating: | Central, Electric, Zoned | Laundry Features: | Inside, Laundry Room | |
| Levels: | One | Listing Agreement: | Exclusive Right To Sell | |
| Listing Terms: | Cash, Conventional | Lot Features: | Flood Insurance Required, FloodZone, In County, Landscaped, Street Dead-End, Paved | |
| Occupant Type: | Owner | Other Equipment: | Irrigation Equipment, Private Yard | |
| Other Structures: | Other | Parking Features: | Driveway, Garage Door Opener, Garage Faces Side, Golf Cart Garage, Ground Level, Guest, Oversized | |
| Patio And Porch Features: | Covered, Rear Porch, Screened | Pets Allowed: | Yes | |
| Pool Features: | Gunite, Heated, In Ground, Lighting, Screen Enclosure | Property Sub Type: | Single Family Residence | |
| Property Type: | Residential | Road Surface Type: | Asphalt, Paved | |
| Roof: | Shingle | Security Features: | Closed Circuit Camera(s), Security Gate, Security System, Smoke Detector(s) | |
| Sewer: | Septic Tank | Showing Requirements: | 24 Hour Notice, Appointment Only, Listing Agent Must Accompany, ShowingTime | |
| Spa Features: | Heated, In Ground | Special Listing Conditions: | None | |
| Standard Status: | Active | State Or Province: | FL | |
| Utilities: | Cable Available, Electricity Connected, Propane, Sprinkler Well, Water Connected | Vegetation: | Trees/Landscaped | |
| View: | Pool, Water | Water Source: | Public, Well | |
| Waterfront Features: | Bay/Harbor | |||
| Rooms | Rooms | |||
|---|---|---|---|---|
| Living Room: | 19x19 ft | Dining Room: | 13x15 ft | |
| Kitchen: | 15x16 ft | Game Room: | 20x31 ft | |
| Primary Bedroom: | 17x19 ft | Bedroom 2: | 14x18 ft | |
| Office: | 13x15 ft | |||
We love to hear from you