


9607 SEA TURTLE TER #201, BRADENTON, FL, 34212
$409,000
Residential
|
Bedrooms
3
|
Bathrooms
2
|
Living Area
2,343 Sqft
|
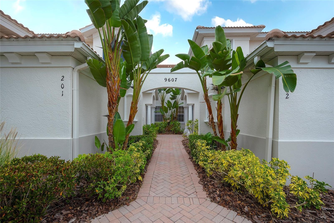
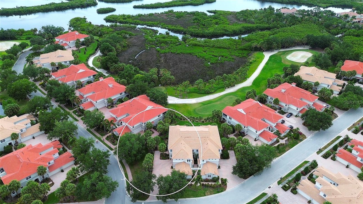
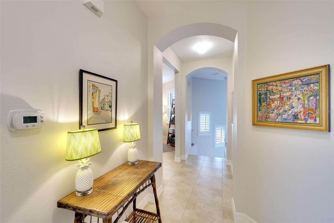
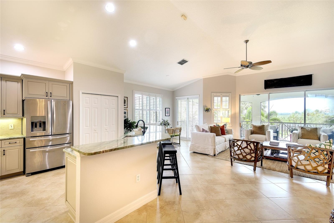
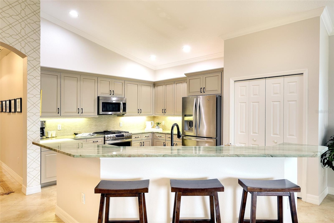
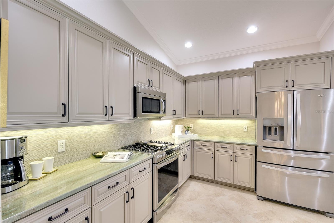
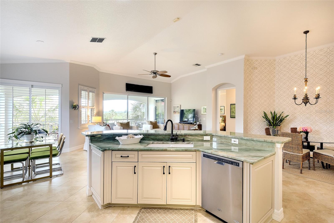
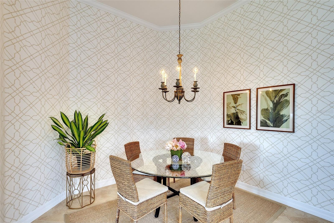
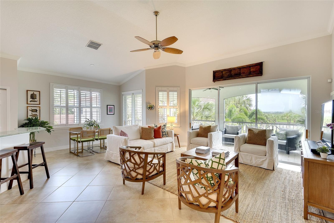
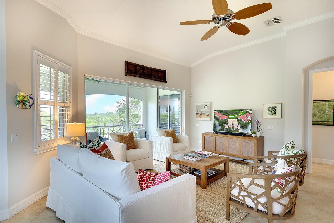
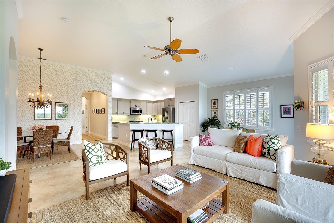
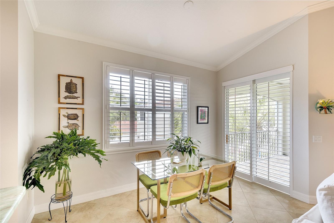
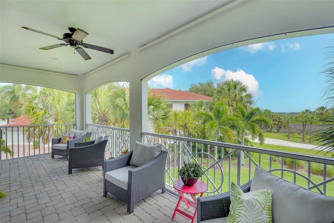
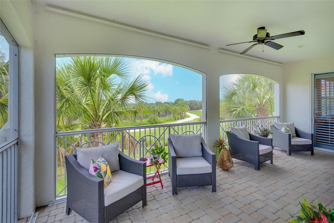
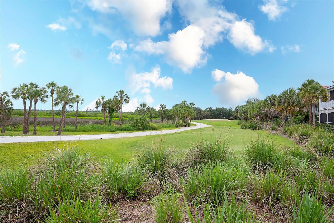
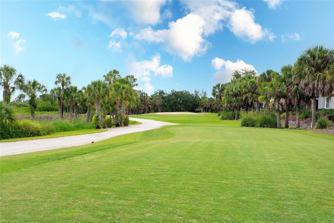
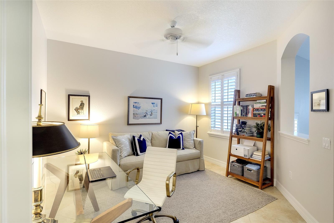
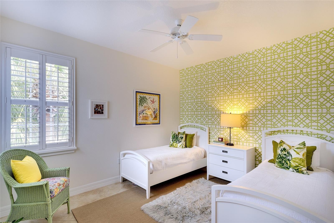
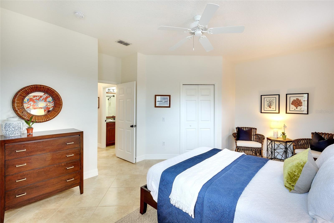
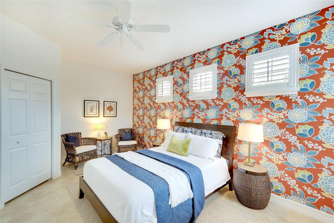
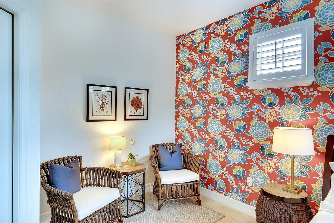
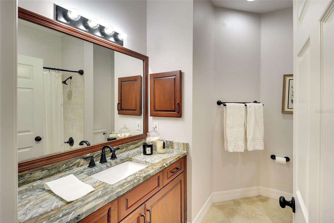
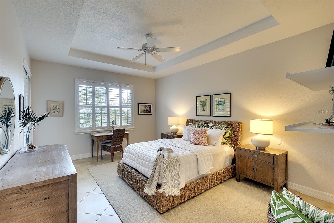
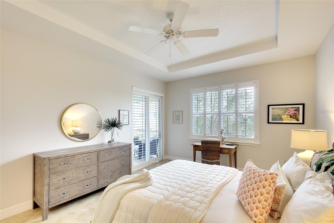
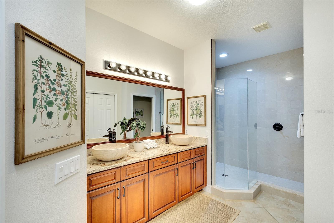
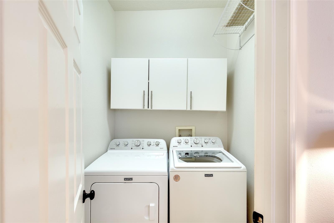
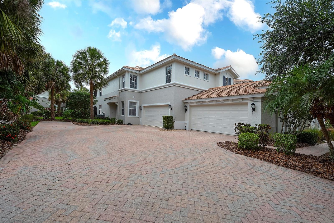
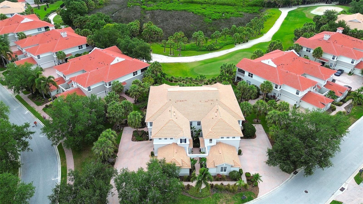
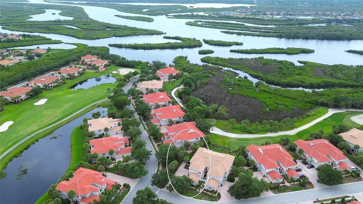
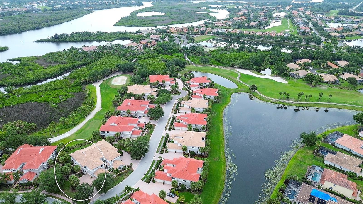
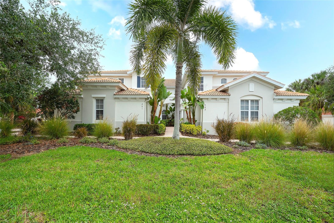
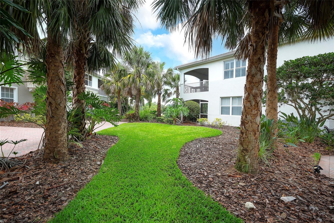
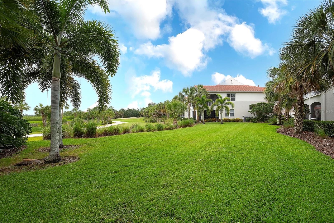
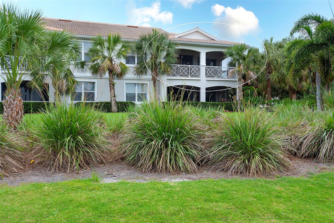
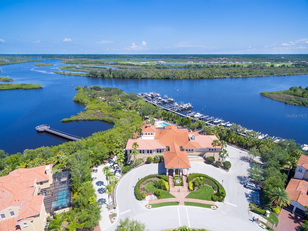
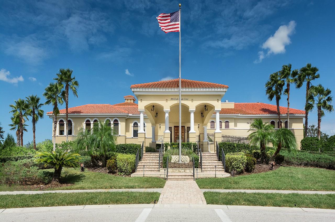
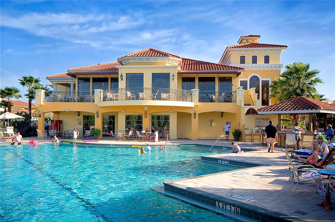
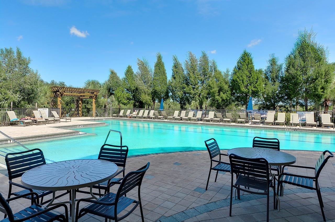
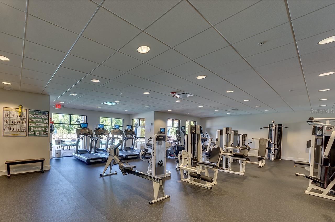
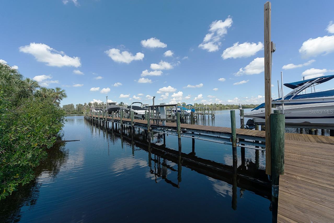
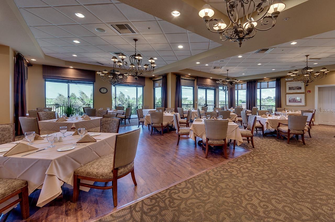
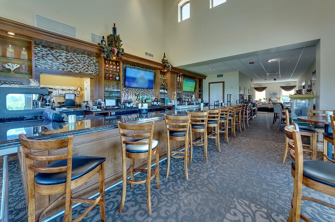
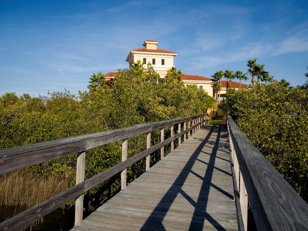
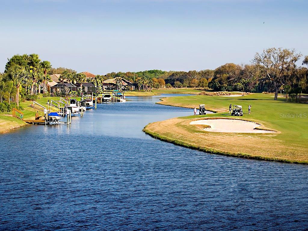
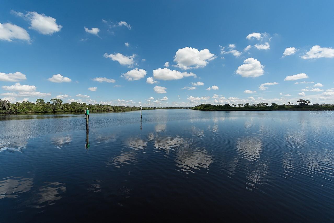
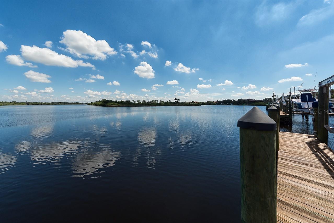
Light and bright, this beautifully appointed Waterlefe condo is certain to delight! Enjoy entertaining on your private screened balcony overlooking the 9th tee of the Waterlefe Golf Course with fresh breezes from the nearby Manatee river. The spacious floorplan with 2343 SF includes 3 large bedrooms, 2 bathrooms AND a Den. Other features include High ceilings, Continuous Tile Floors throughout, Travertine staircase and Plantation Shutters in all rooms. The kitchen is modern and appealing with light colored wood cabinetry, granite countertops and stainless steel appliances including a 5 burner Gas Stove! Additional features include: Custom Closets, 8’ doors and cabinet storage in the garage. Lots of updates here as well...including a NEW ROOF (2024), Freshly Painted Exterior & Interior with Newly Added Upgraded hardware on all interior doors, Maytag Washer & Dryer , Newly added Ceiling fans in Living Room and Lanai, New Water Heater, Master Shower updated tile, shower head and frameless enclosure, toilets replaced in both bathrooms and Garbage Disposal (2026). Enjoy the fabulous amenities behind the gates of Waterlefe Golf & River Club where every homeowner is a social member. Both fine and casual dining are available at the Newly Renovated River Club clubhouse where residents enjoy a restaurant, bar, state-of the-art fitness center, meeting space, a Tiki bar, and a Junior Olympic pool. An active social calendar is filled with daily fitness classes, card games, book clubs, and other functions, ensuring a close-knit community. Golf memberships are Optional and Marina Slips are an optional purchase with easy accessibility to both. The new Golf Clubhouse and Sunset Grille provide a casual yet upscale experience for all residents to enjoy dining and relaxation. Not a golfer? No problem... there's no mandatory golf membership. Cable TV, Wi-Fi, and internet from Spectrum are INCLUDED in the HOA dues ensuring modern convenience enhancing your luxury Florida lifestyle.
Property Details
| Property Features | Property Features | |||
|---|---|---|---|---|
| MLS ID: | MFRA4694201 | Year Built: | 2001 | |
| Appliances: | Dishwasher, Dryer, Microwave, Washer | Architectural Style: | Florida | |
| Association Amenities: | Cable TV, Clubhouse, Fitness Center, Gated, Golf Course, Pool, Recreation Facilities, Trail(s) | Association Fee Includes: | Cable TV, Pool, Escrow Reserves Fund, Insurance, Internet, Maintenance Structure, Maintenance Grounds, Maintenance, Management, Recreational Facilities, Security | |
| Community Features: | Association Recreation - Owned, Deed Restrictions, Fitness Center, Gated Community - No Guard, Golf, No Truck/RV/Motorcycle Parking, Playground, Pool | Construction Materials: | Block, Stucco | |
| Cooling: | Central Air | Country: | US | |
| County Or Parish: | Manatee | Direction Faces: | South | |
| Exterior Features: | Private Entrance, Sidewalk, Sliding Doors | Flooring: | Marble, Tile | |
| Foundation Details: | Slab | Furnished: | Unfurnished | |
| Heating: | Central | Laundry Features: | Laundry Room | |
| Levels: | Two | Listing Agreement: | Exclusive Right To Sell | |
| Listing Terms: | Cash, Conventional | Lot Features: | In County, Paved | |
| Occupant Type: | Owner | Other Equipment: | Irrigation Equipment, Private Entrance | |
| Parking Features: | Driveway, Garage Door Opener, Garage Faces Side | Patio And Porch Features: | Covered, Rear Porch, Screened | |
| Pets Allowed: | Cats OK, Dogs OK, Number Limit, Yes | Property Sub Type: | Condominium | |
| Property Type: | Residential | Road Surface Type: | Paved | |
| Roof: | Tile | Security Features: | Gated Community | |
| Sewer: | Public Sewer | Showing Requirements: | Supra Lock Box, Appointment Only, Contact Call Center, Listing Agent Must Accompany, See Remarks | |
| Special Listing Conditions: | None | Standard Status: | Active | |
| State Or Province: | FL | Utilities: | BB/HS Internet Available, Cable Connected, Electricity Connected, Sewer Connected, Water Connected | |
| Vegetation: | Mature Landscaping, Trees/Landscaped | Water Source: | Public | |
| Window Features: | Window Treatments | |||
| Rooms | Rooms | |||
|---|---|---|---|---|
| Great Room: | 17x17 ft | Dining Room: | 10x11 ft | |
| Kitchen: | 11x14 ft | Primary Bedroom: | 13x17 ft | |
| Bedroom 2: | 11x13 ft | Bedroom 3: | 14x12 ft | |
| Office: | 11x12 ft | Balcony/Porch/Lanai: | 15x24 ft | |
We love to hear from you