


5210 LEVI LN, SARASOTA, FL, 34233
$2,900
Residential Lease
|
Bedrooms
4
|
Bathrooms
3
|
Living Area
2,040 Sqft
|
Lot Size
5,720 Sqft
|
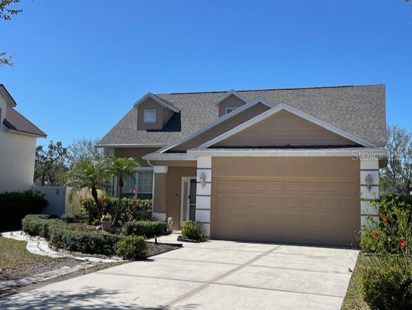
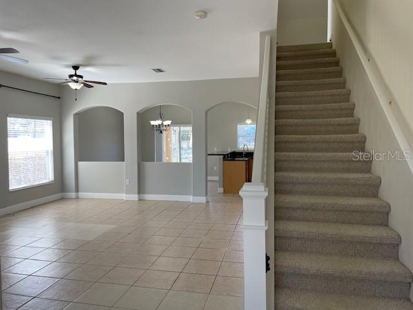
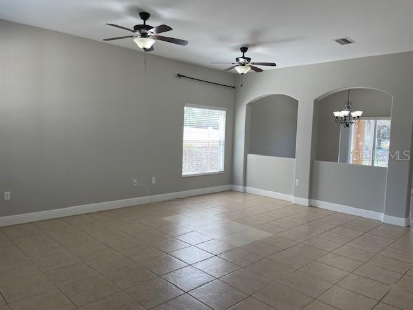
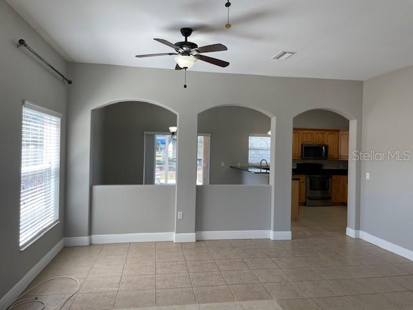
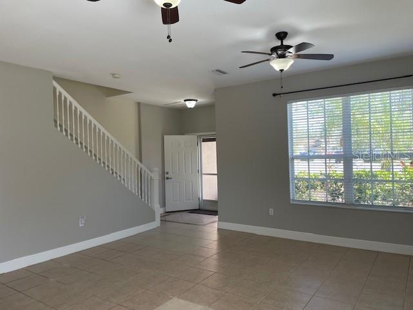
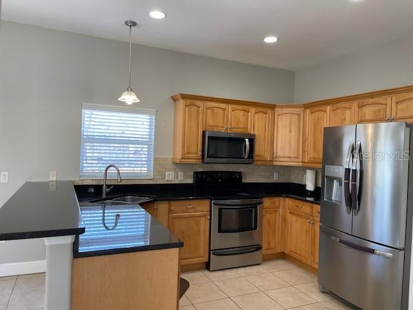
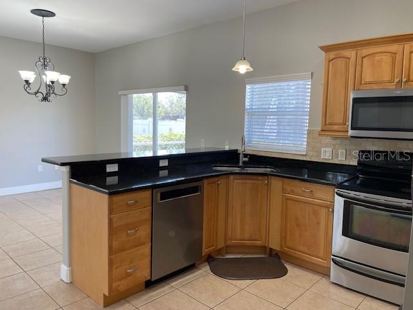
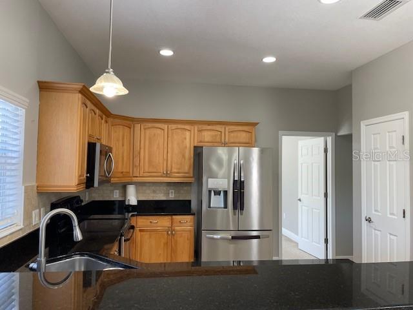
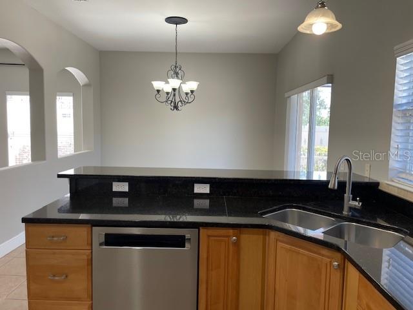
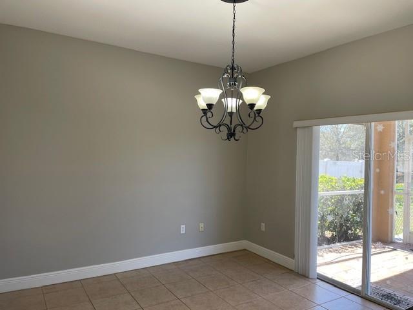
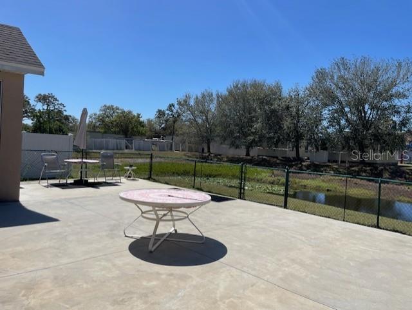
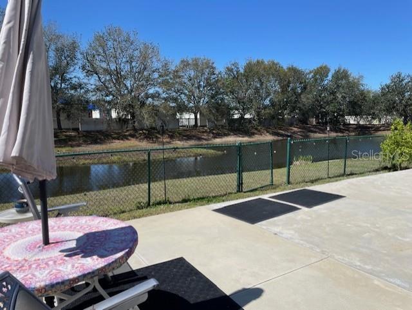
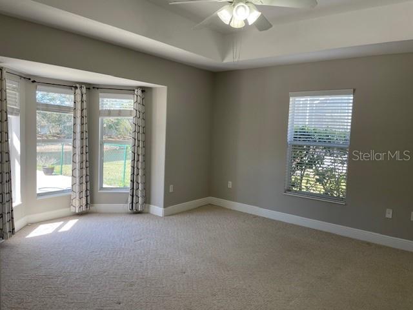
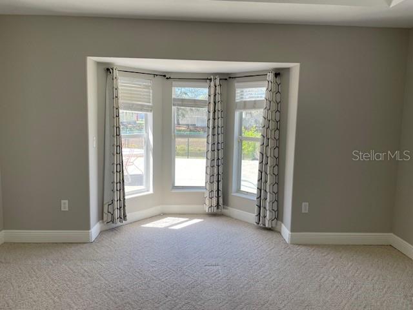
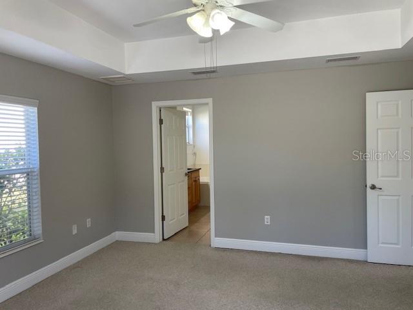
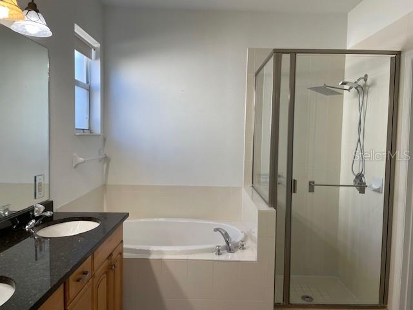
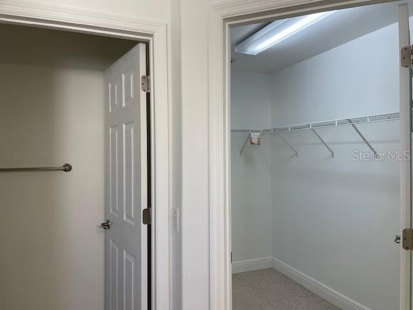
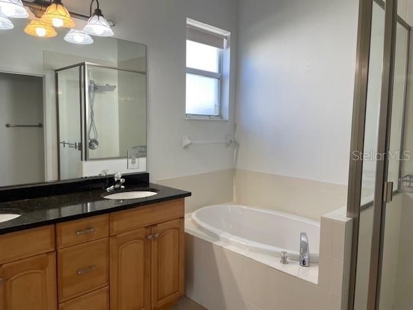
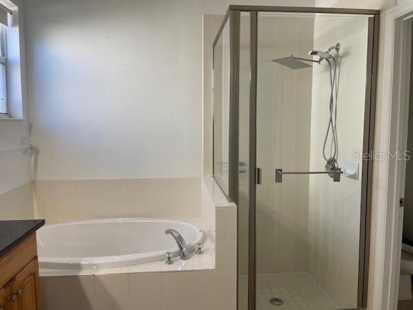
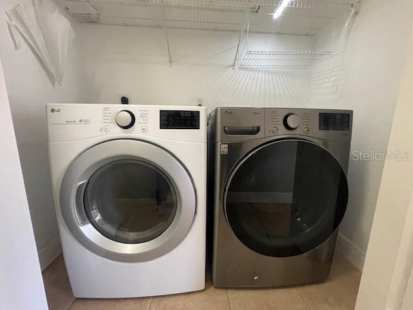
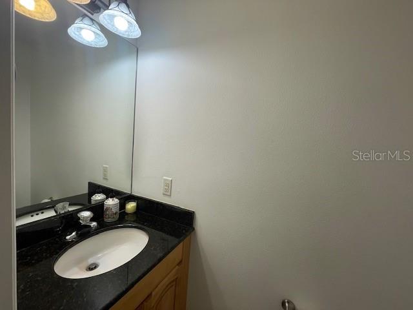
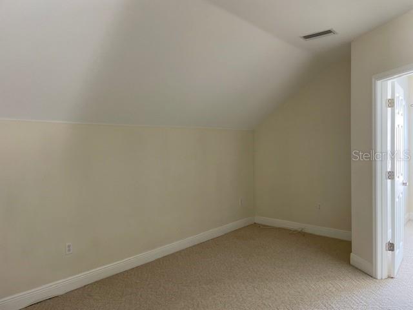
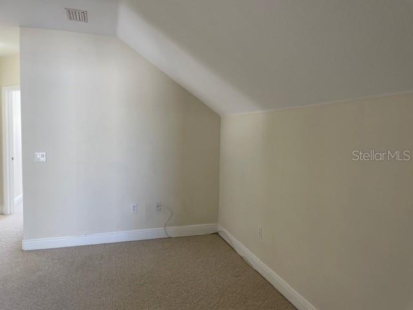
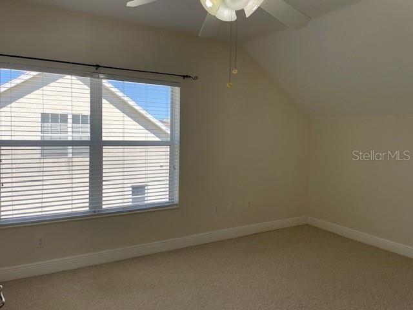
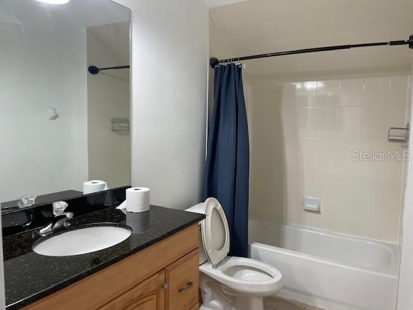
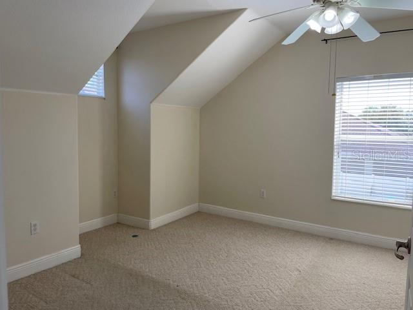
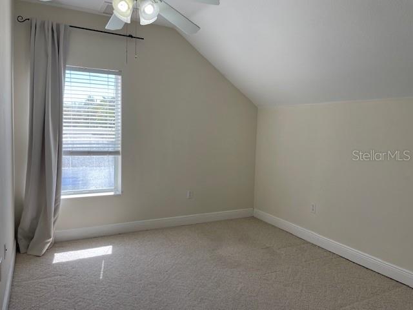
ANNUAL Rental. PERFECT LOCATION! This 4 bedroom, 2.5 Bath home PLUS a LOFT is available for Immediate Occupancy and located in the Ashton Elementary/ Sarasota Middle/ Riverview High School District. Located on a cul-de-sac, this two story home is spacious and has a fully fenced yard! The first floor features a large living/ family room, dining area, kitchen, laundry and the primary suite with ensuite plus a powder bath which is perfect when entertaining. Upstairs you will find 3 additional bedrooms, a full bath with a shower/ tub combo and a loft area which is a great play area, home office or gaming spot. This home checks all the boxes! Prime location in a very desirable school district, easy access to I-75, plenty of shopping and dining options nearby including a chik-fil-a! PET FRIENDLY! In addition to the rent, a $35 monthly Resident Benefit Fee will be applied.
Property Details
| Property Features | Property Features | |||
|---|---|---|---|---|
| MLS ID: | MFRA4694251 | Year Built: | 2006 | |
| Appliances: | Dishwasher, Disposal, Dryer, Microwave, Range, Refrigerator, Washer | Cooling: | Central Air | |
| Country: | US | County Or Parish: | Sarasota | |
| Fencing: | Fenced | Flooring: | Carpet, Ceramic Tile | |
| Furnished: | Unfurnished | Heating: | Central, Zoned | |
| Laundry Features: | Laundry Closet | Levels: | Two | |
| Lot Features: | Cul-De-Sac, Paved | Occupant Type: | Vacant | |
| Owner Pays: | Grounds Care | Parking Features: | Driveway, Garage Door Opener, Guest, Parking Pad | |
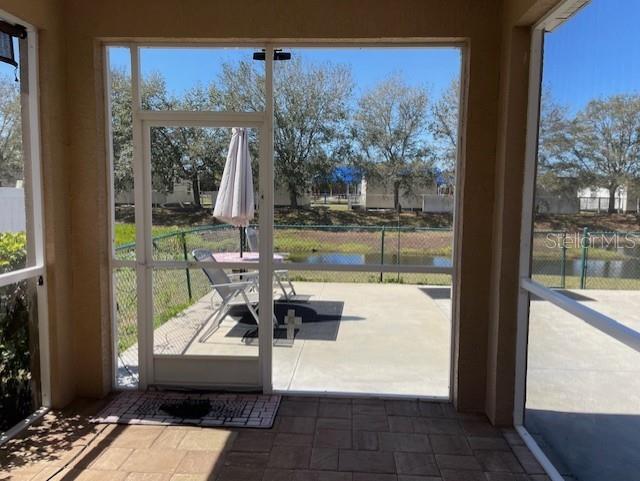
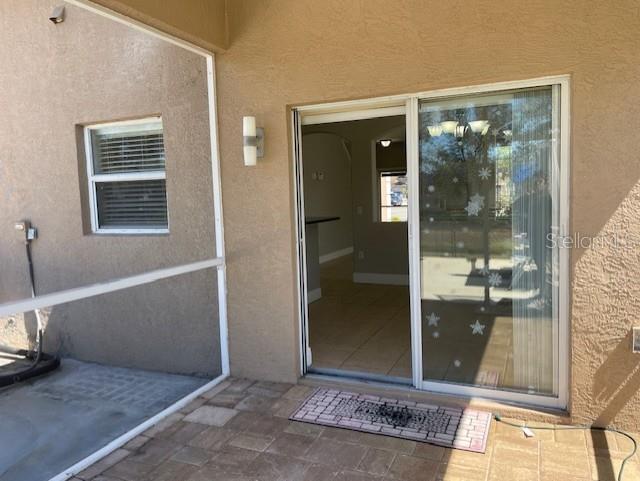
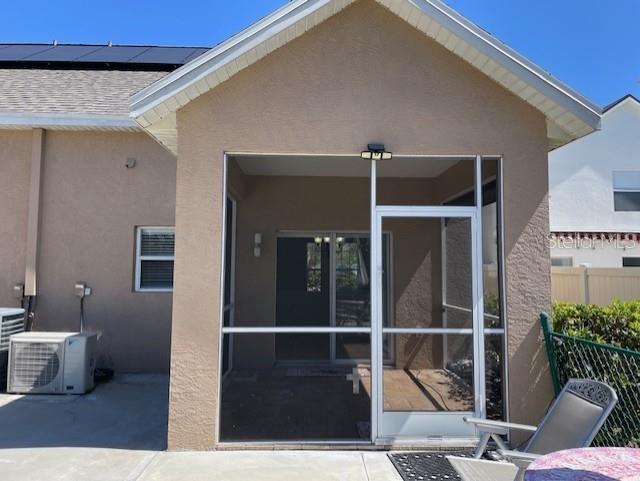
| Patio And Porch Features: | Covered, Deck, Patio, Porch | Pets Allowed: | Cats OK, Dogs OK, Monthly Pet Fee, Yes | |
| Property Sub Type: | Single Family Residence | Property Type: | Residential Lease | |
| Road Surface Type: | Paved | Security Features: | Smoke Detector(s) | |
| Sewer: | Public Sewer | Showing Requirements: | ShowingTime | |
| Standard Status: | Active | State Or Province: | FL | |
| Utilities: | Public | View: | Water | |
| Water Source: | Public | Window Features: | Window Treatments | |
| Rooms | Rooms | |||
|---|---|---|---|---|
| Bedroom 2: | 14x12 ft | Bedroom 3: | 13x11 ft | |
| Bedroom 4: | 13x10 ft | Dining Room: | 12x12 ft | |
| Kitchen: | 15x13 ft | Living Room: | 19x17 ft | |
| Loft: | 12x15 ft | Primary Bathroom: | ||
| Primary Bedroom: | 14x13 ft | Balcony/Porch/Lanai: | 14x10 ft | |
We love to hear from you