


7117 DORNOUGH LN, BRADENTON, FL, 34202
$775,000
Residential
|
Bedrooms
4
|
Bathrooms
3
|
Living Area
2,551 Sqft
|
Lot Size
13,721 Sqft
|
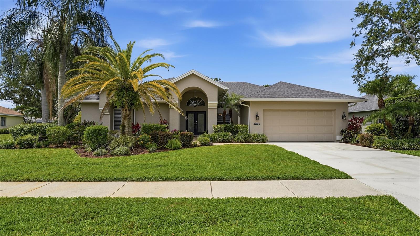
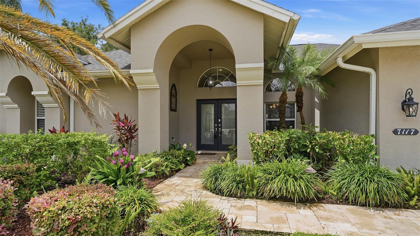
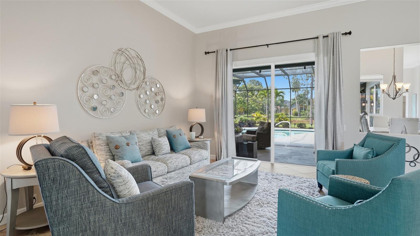
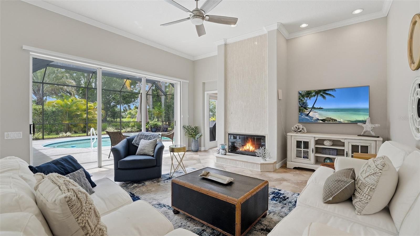
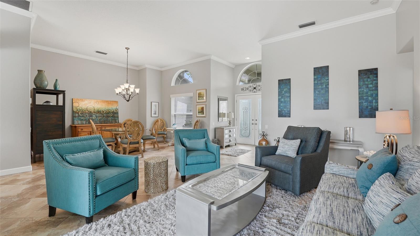
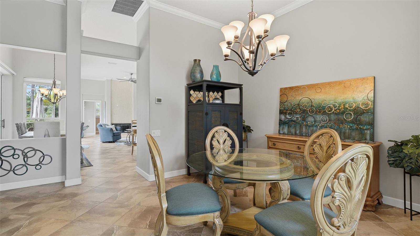
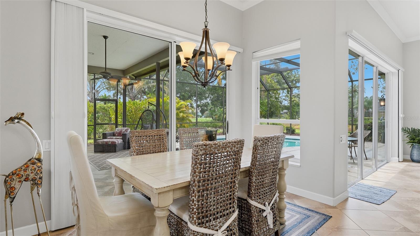
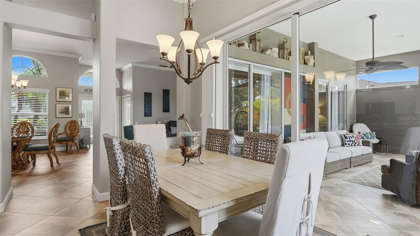
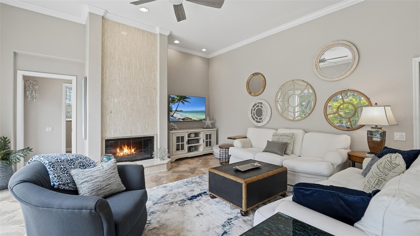
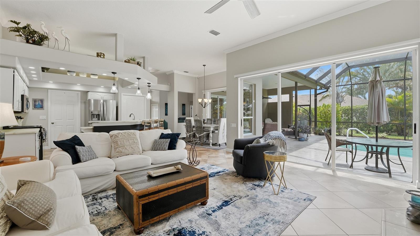
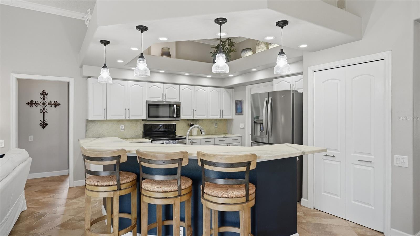
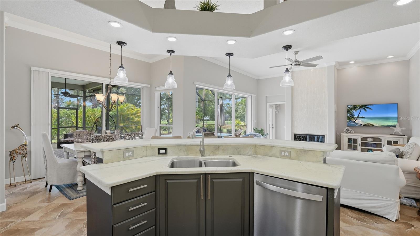
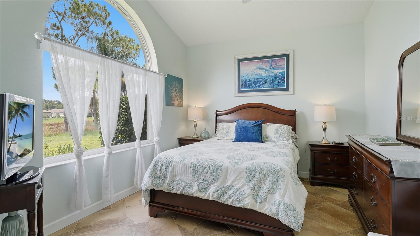
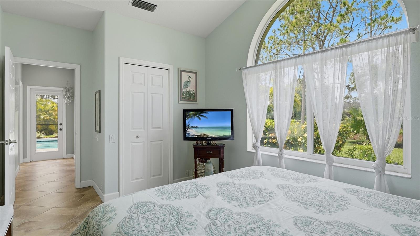
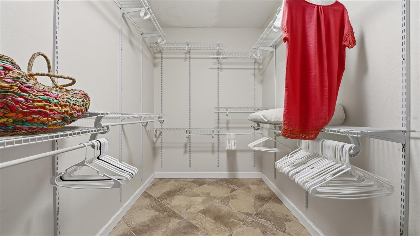
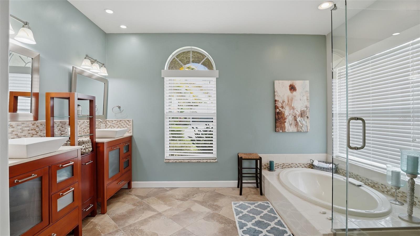
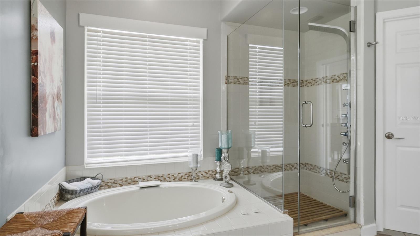
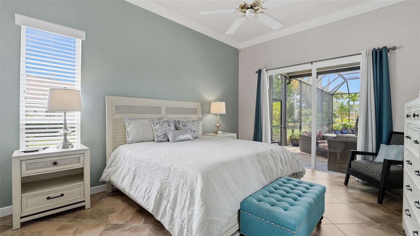
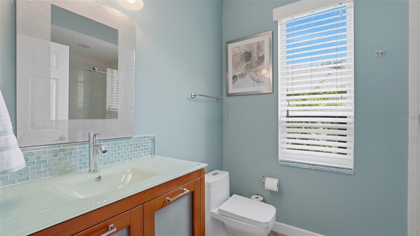
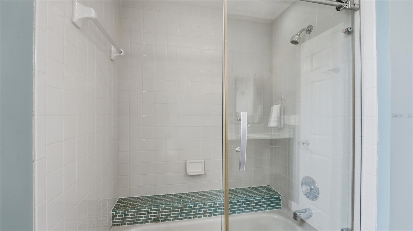
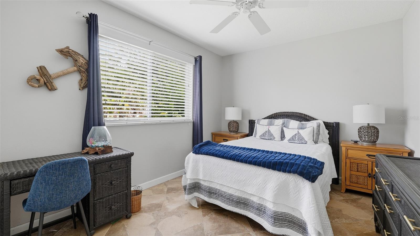
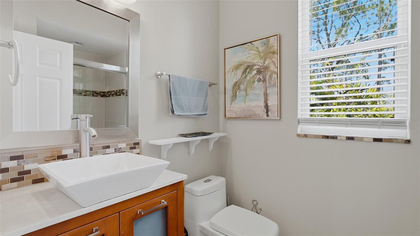
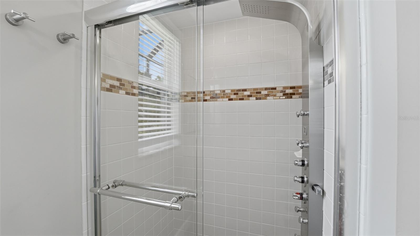
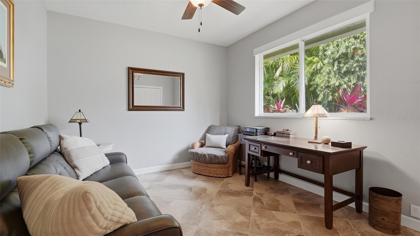
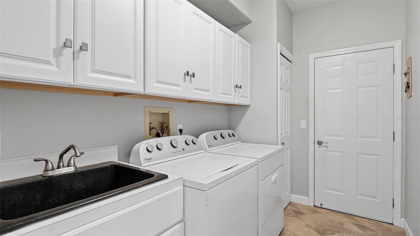
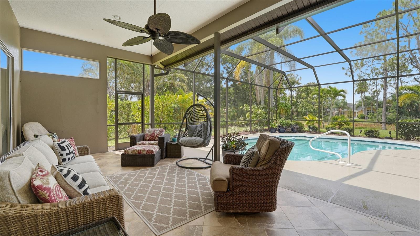
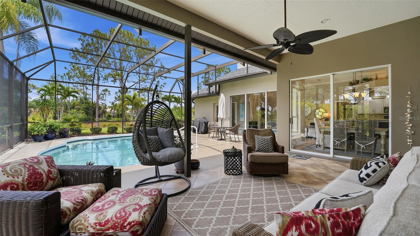
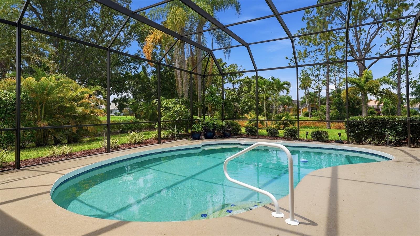
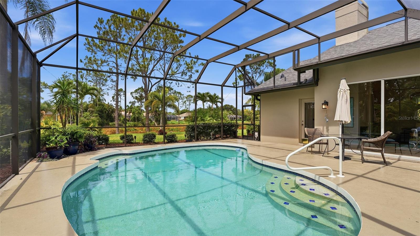
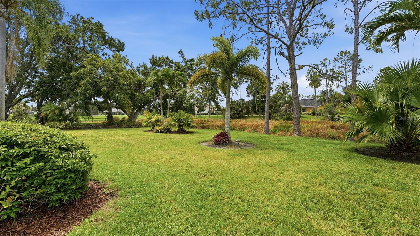
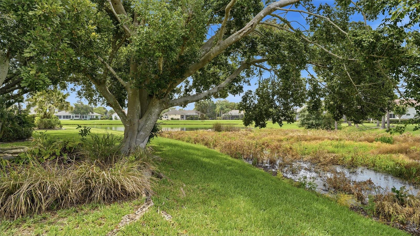
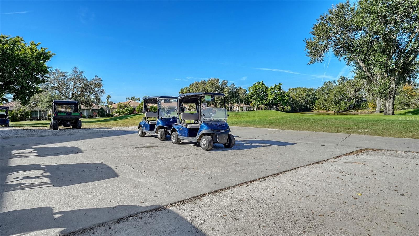
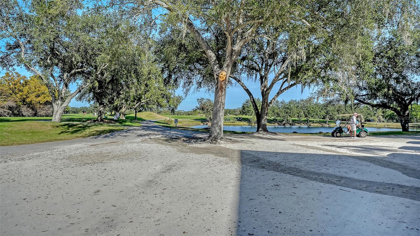
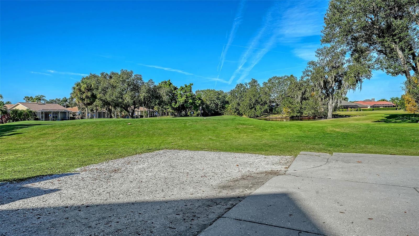
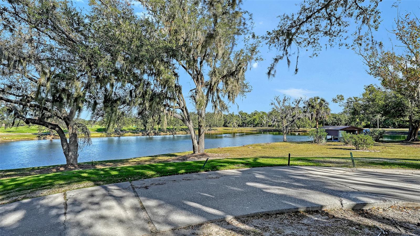
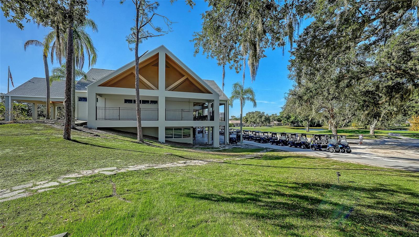
RARE FIND in the much sought after community of River Club just minutes away from Lakewood Ranch Main Street! This TURNKEY OPTIONAL amazing Arthur Rutenberg custom built home features 2551 square feet of well planned space, with a spacious split floor plan, high ceilings, extended lanai and oversized pool to name a few. Classic 23 inch ceramic tile, on the diagonal throughout, neutral paints, open floorpan and extras like tiled fireplace and oversized sliders give a welcoming feel. Four bedroom and three baths offer ample space and privacy. Relax in your oversized outdoor covered space, view nature on the pond and just outside of your lanai. Truly a spectacular home, in the community of River Club with NO CDD, and LOW HOAs, conveniently located in close proximity to multiple entertainment districts including Lakewood Ranch Main Street, Waterside, and UTC Mall and on a large lot with mature landscaping. Home had a NEW ROOF installed in 2025 as well. Book your appointment today!
Property Details
| Property Features | Property Features | |||
|---|---|---|---|---|
| MLS ID: | MFRA4694357 | Year Built: | 1994 | |
| Appliances: | Dishwasher, Disposal, Dryer, Electric Water Heater, Freezer, Microwave, Range, Washer | Construction Materials: | Stucco | |
| Cooling: | Central Air | Country: | US | |
| County Or Parish: | Manatee | Direction Faces: | North | |
| Exterior Features: | Sidewalk | Fireplace Features: | Stone | |
| Flooring: | Ceramic Tile | Foundation Details: | Slab | |
| Furnished: | Negotiable | Heating: | Electric | |
| Laundry Features: | Laundry Room | Levels: | One | |
| Listing Agreement: | Exclusive Right To Sell | Listing Terms: | Cash, Conventional, VA Loan | |
| Occupant Type: | Vacant | Pets Allowed: | Yes | |
| Pool Features: | In Ground | Possession: | Close Of Escrow | |
| Property Sub Type: | Single Family Residence | Property Type: | Residential | |
| Road Surface Type: | Paved | Roof: | Shingle | |
| Sewer: | Public Sewer | Showing Requirements: | Supra Lock Box | |
| Special Listing Conditions: | None | Standard Status: | Active | |
| State Or Province: | FL | Utilities: | Cable Available, Sewer Connected | |
| Water Source: | Public | |||
| Rooms | Rooms | |||
|---|---|---|---|---|
| Bedroom 2: | 17x12 ft | Bedroom 3: | 16x11 ft | |
| Bedroom 4: | 17x11 ft | Dining Room: | 14x12 ft | |
| Family Room: | 18x16 ft | Kitchen: | 15x12 ft | |
| Living Room: | 18x15 ft | Primary Bedroom: | 17x12 ft | |
We love to hear from you