


9013 KINGSBURY PL, BRADENTON, FL, 34212
$675,000
Residential
|
Bedrooms
4
|
Bathrooms
3
|
Living Area
2,231 Sqft
|
Lot Size
8,342 Sqft
|
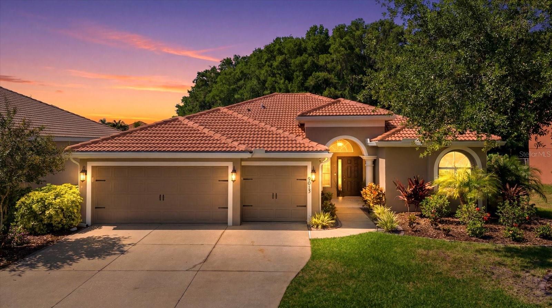
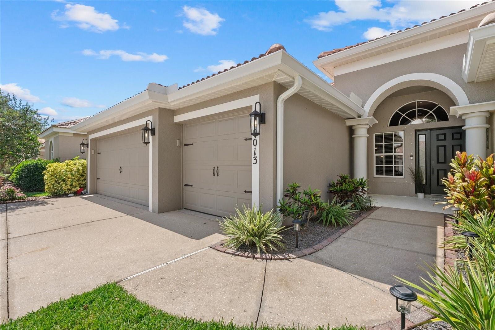
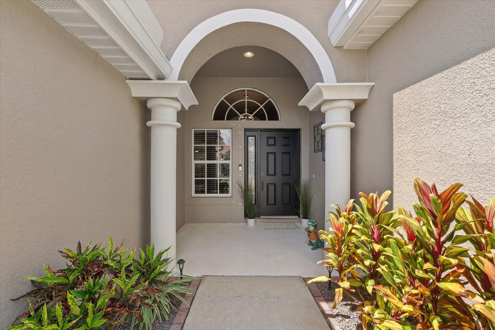
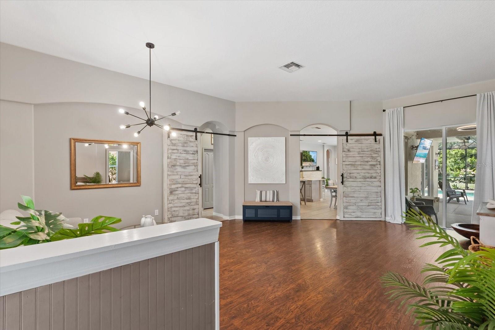
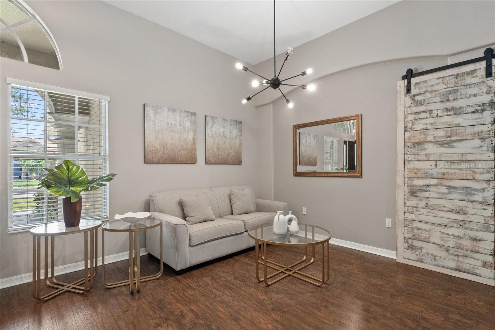
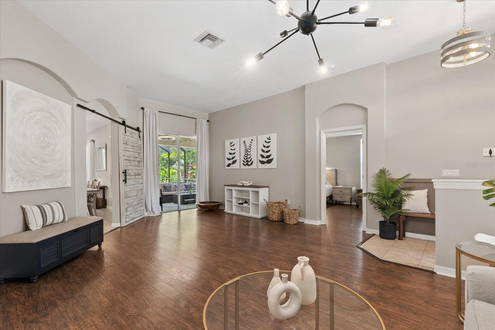
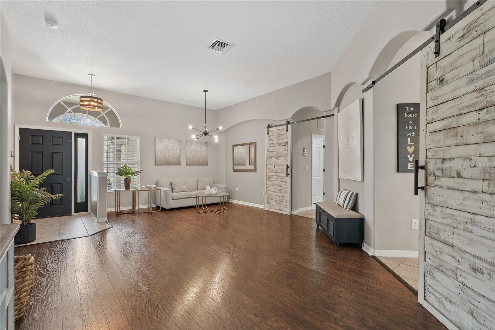
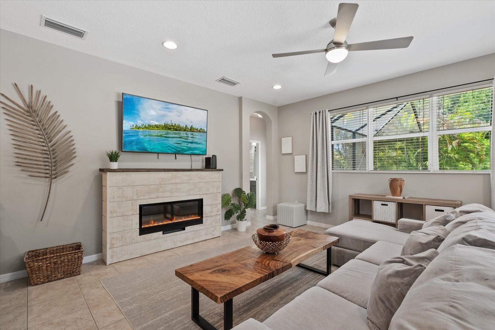
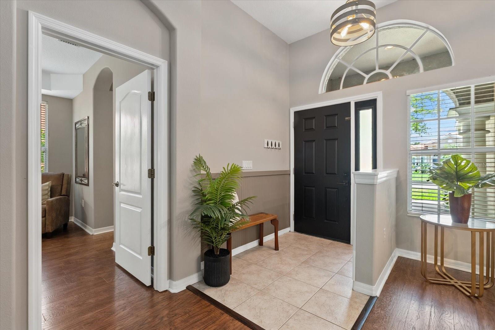
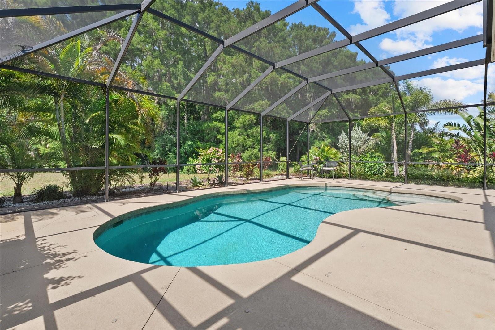
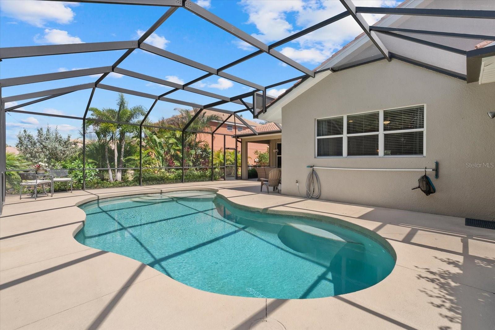
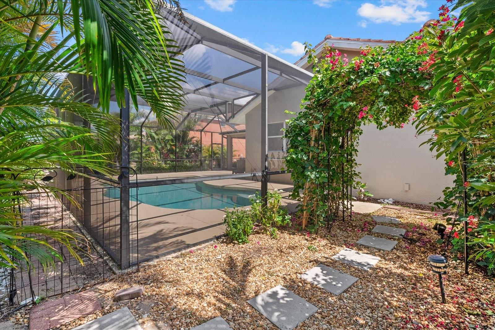
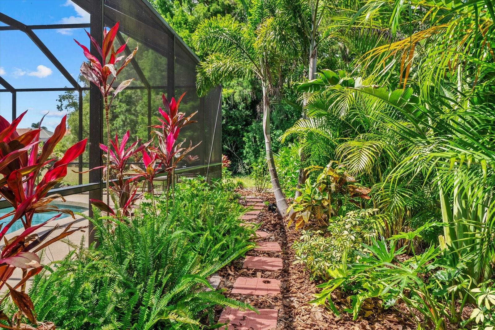
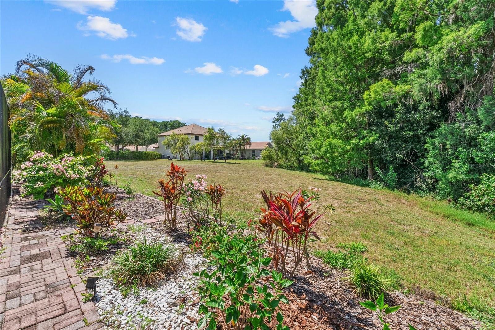
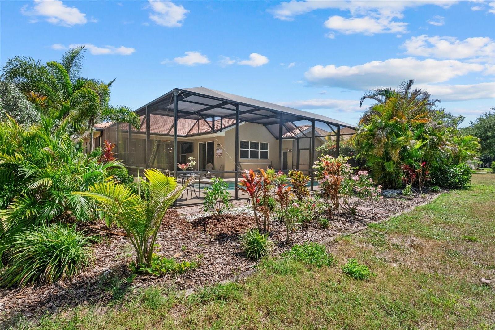
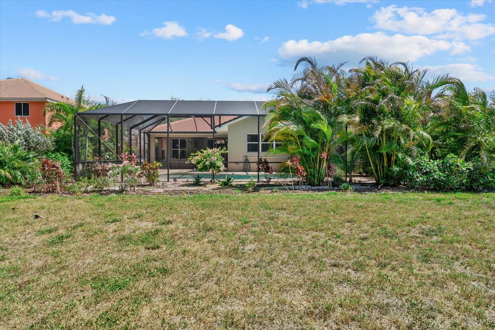
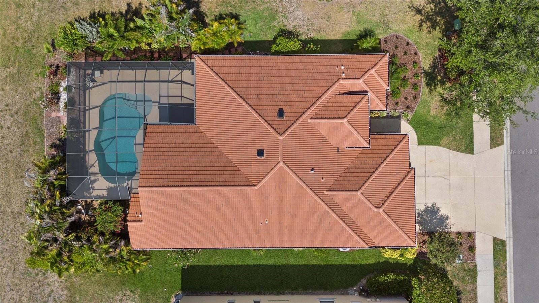
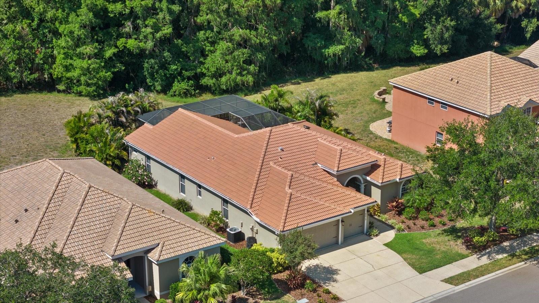
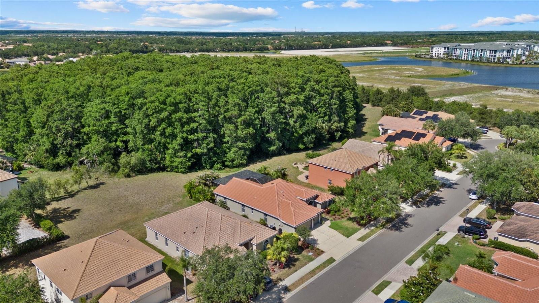
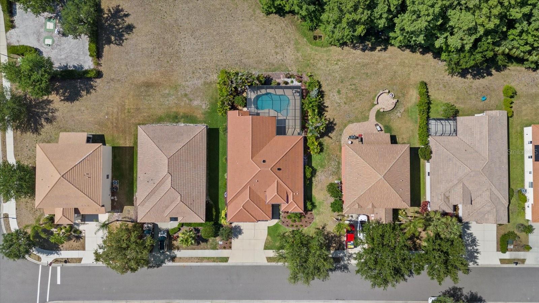
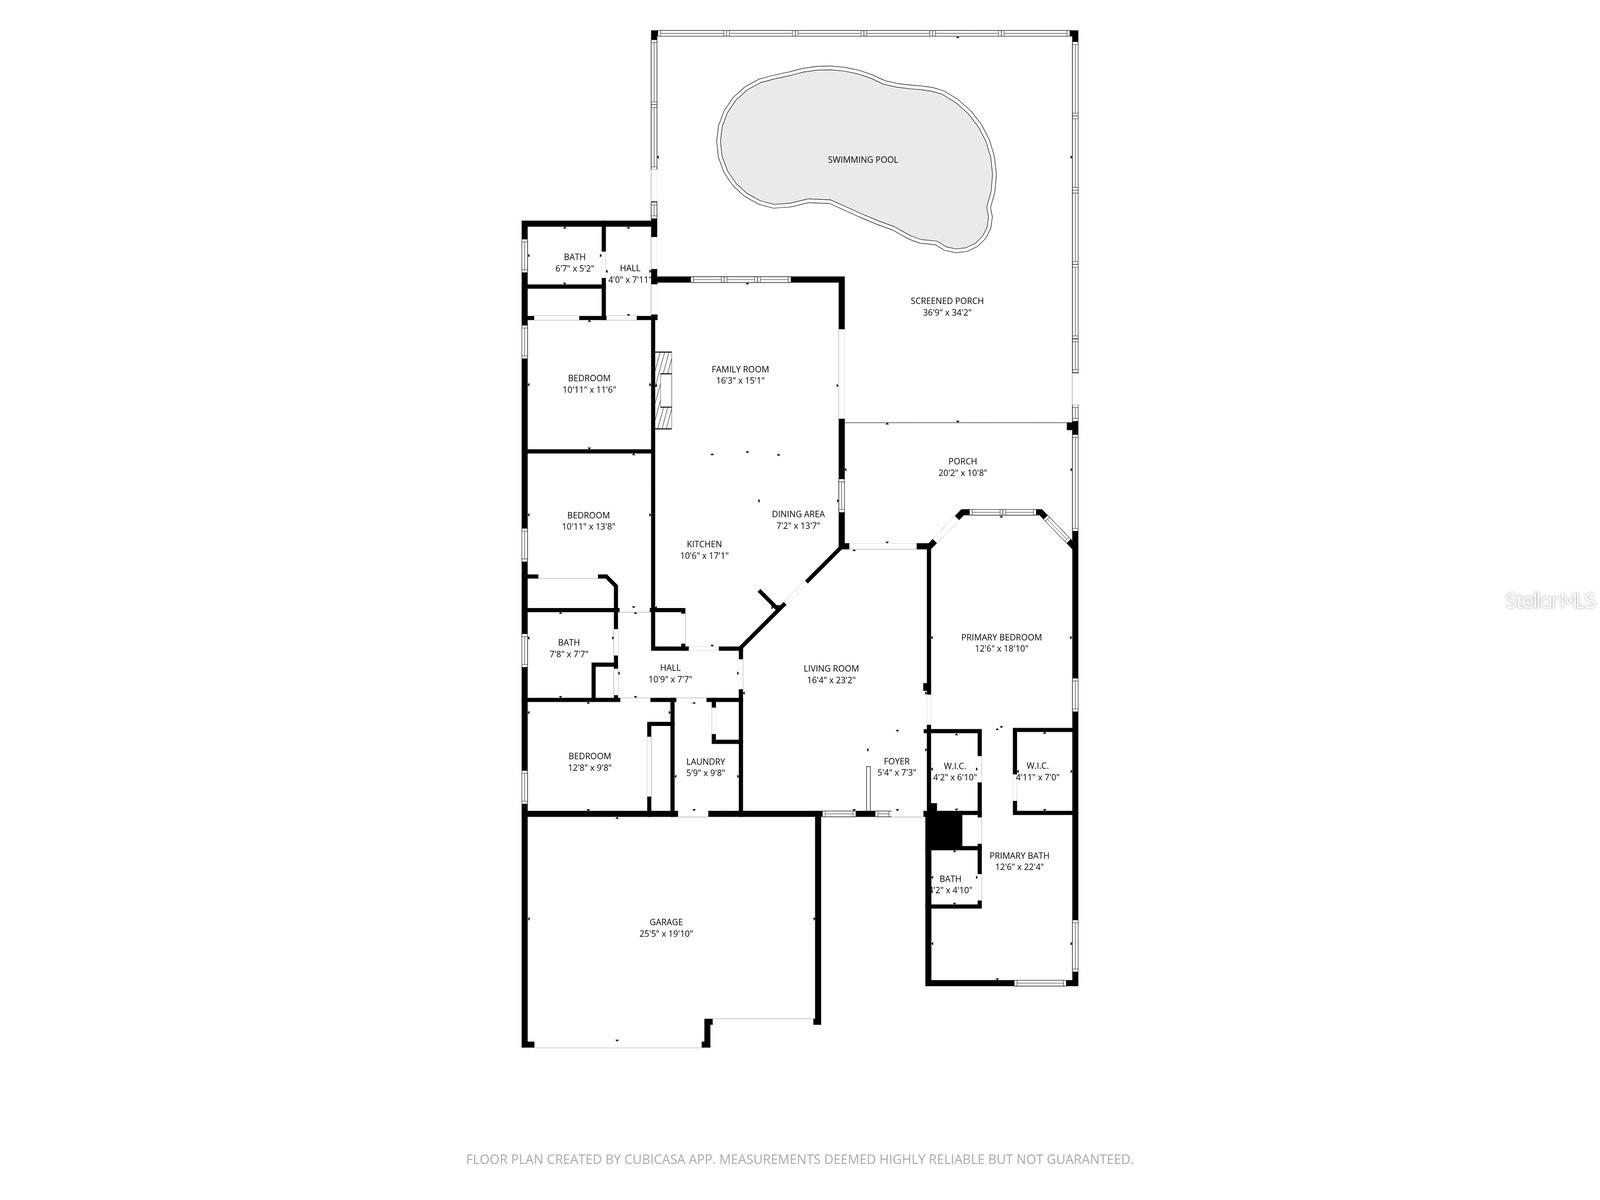
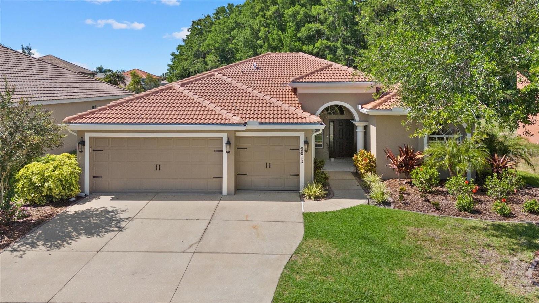
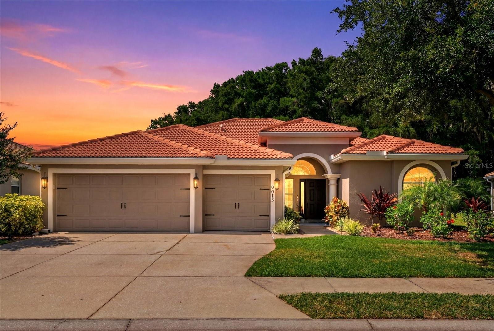
Situated on a beautiful preserve lot on a quiet cul-de-sac street, this stunning single-story residence offers the perfect blend of Florida resort-style living. Featuring 4 spacious bedrooms, 3 bathrooms, and a rare 3-car garage, the home showcases exceptional curb appeal with custom landscaping, fresh interior and exterior paint, and a brand-new roof.
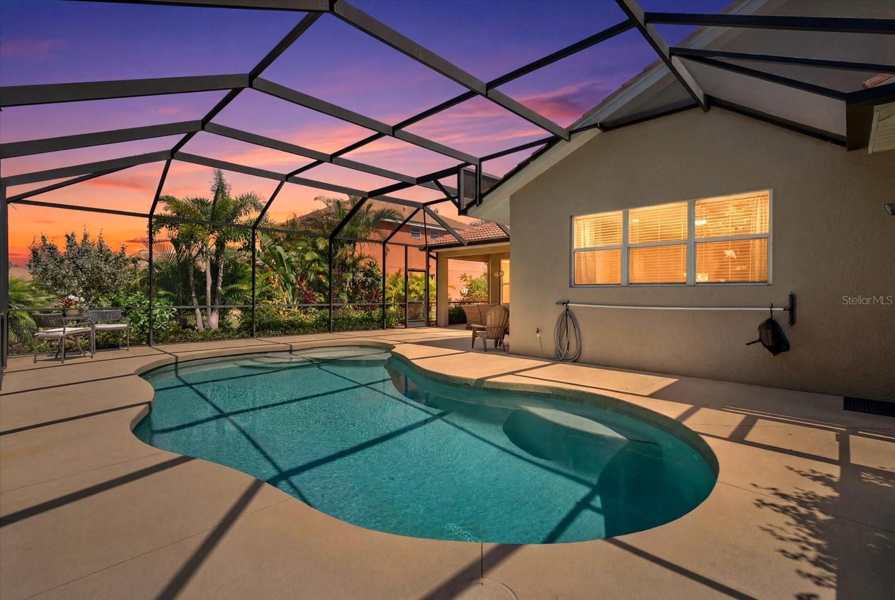
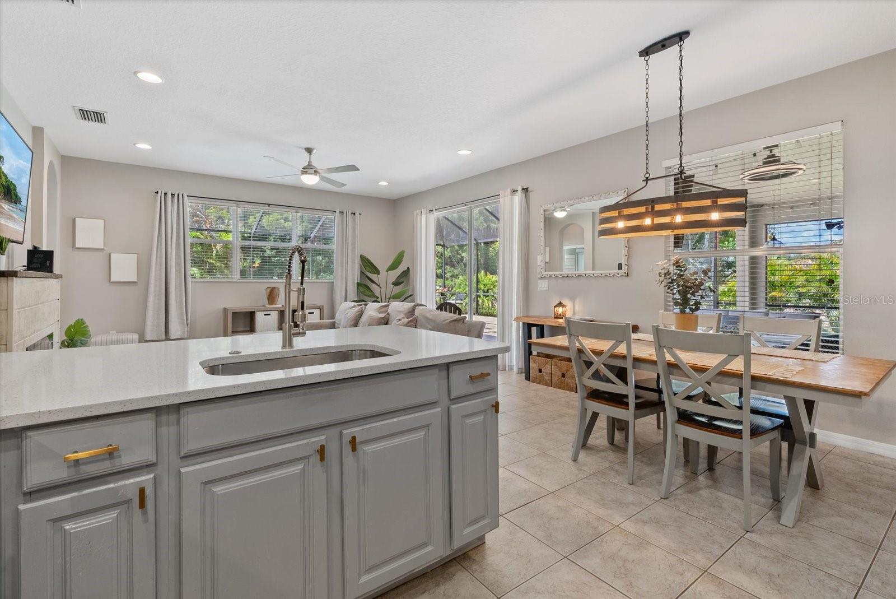
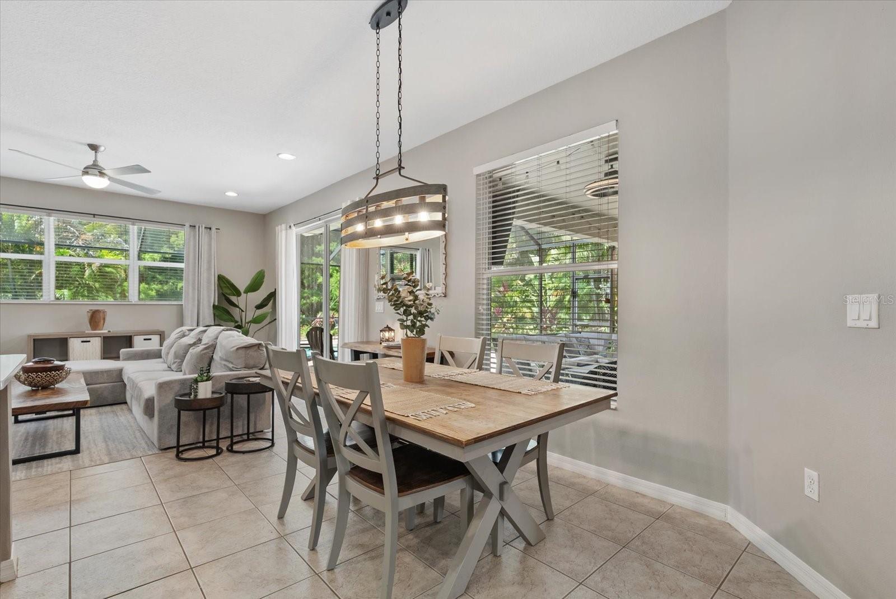
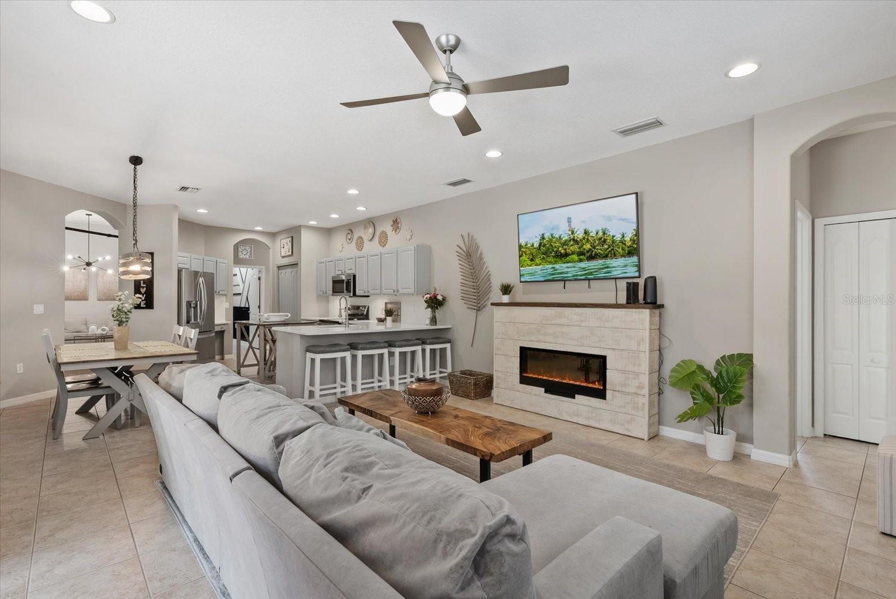
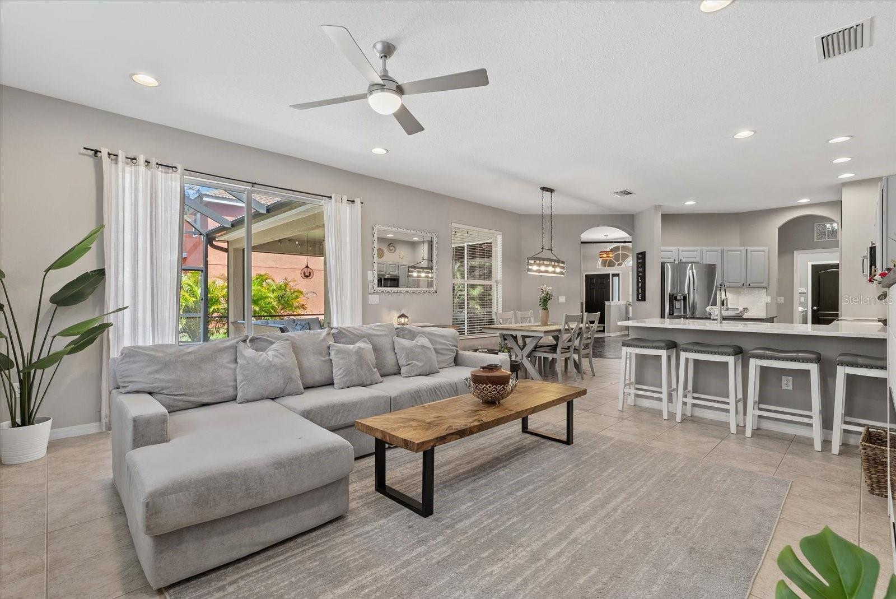
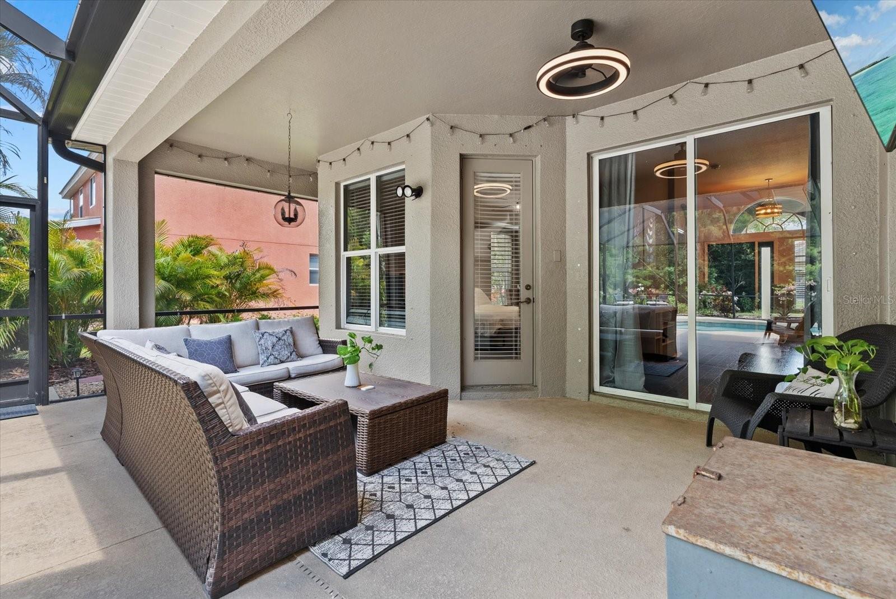
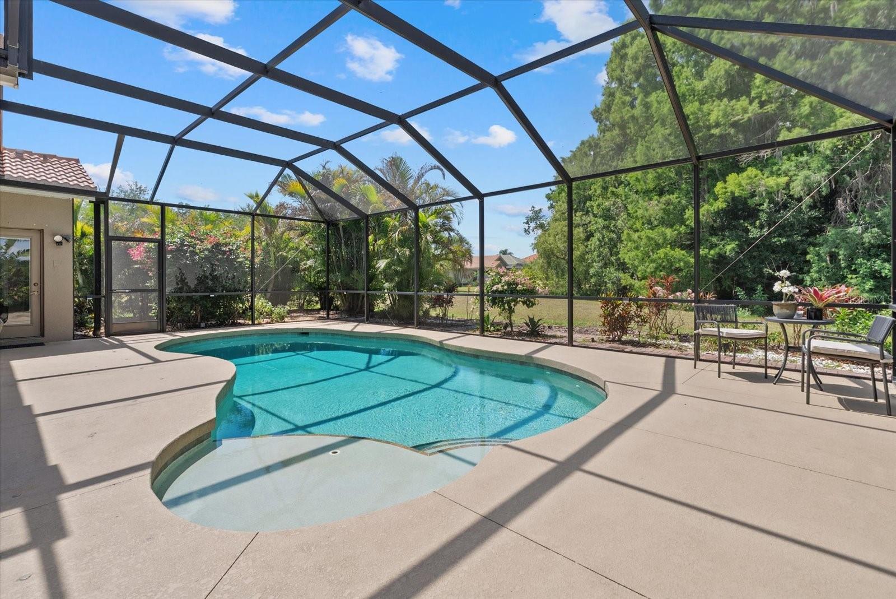
Inside, the open-concept floor plan is filled with natural light, soaring ceilings, and thoughtfully separated bedrooms for added privacy and functionality. The spacious great room features tile flooring and sliding glass doors that open seamlessly to the spectacular screened lanai with a sparkling saltwater pool and peaceful preserve views, the ultimate indoor-outdoor lifestyle.
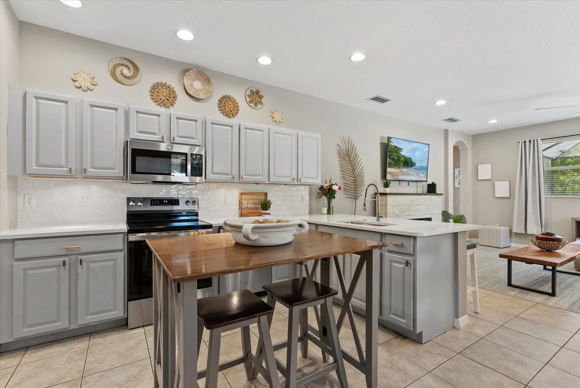
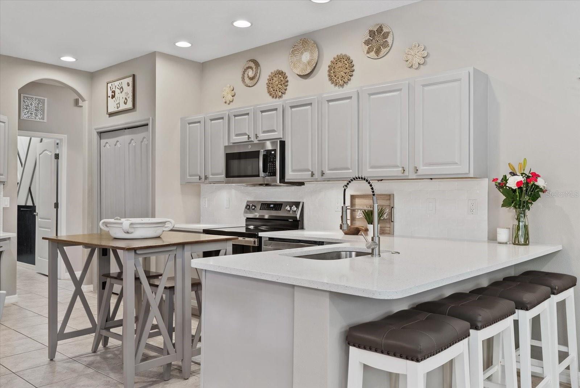
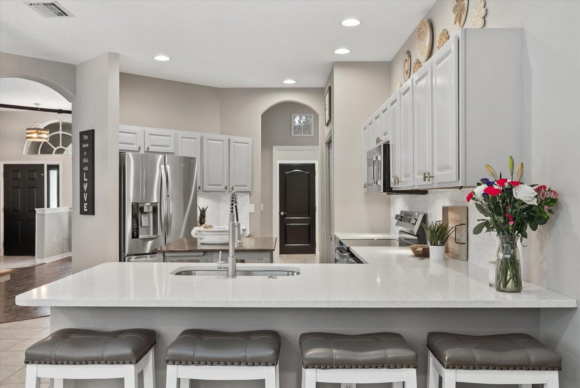
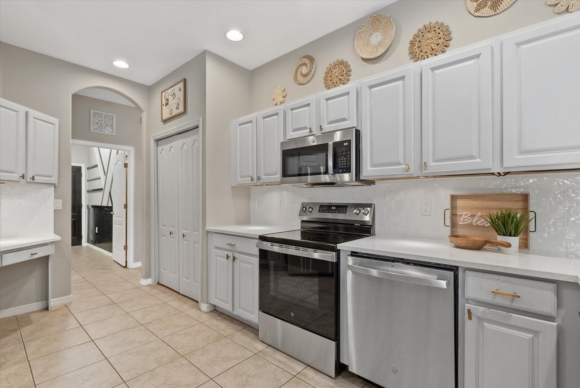
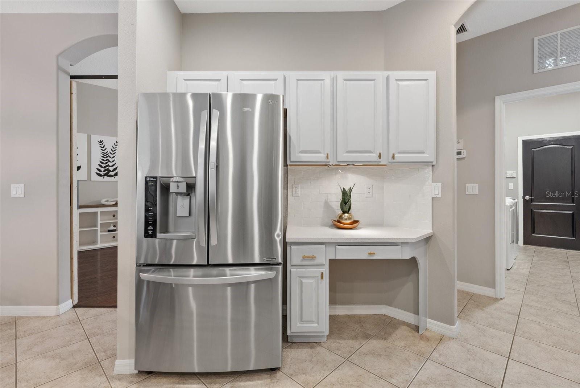
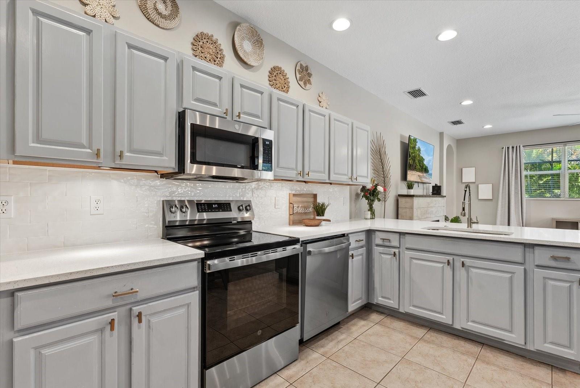
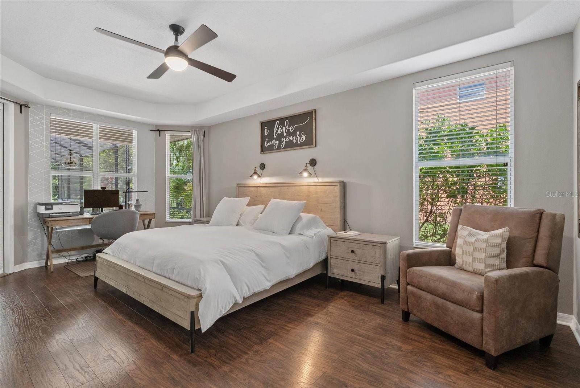
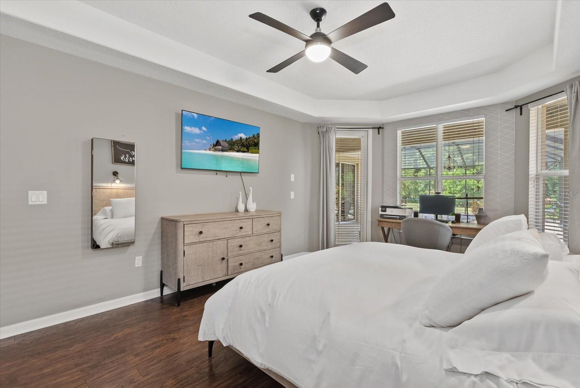
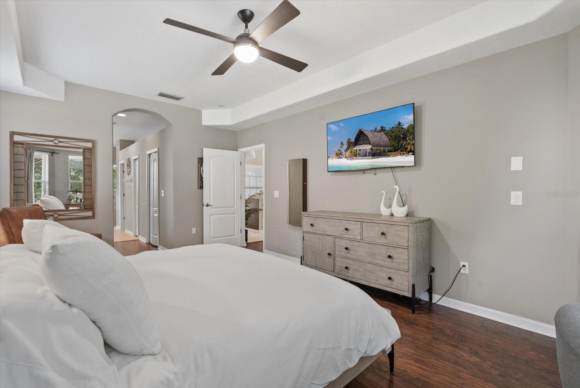
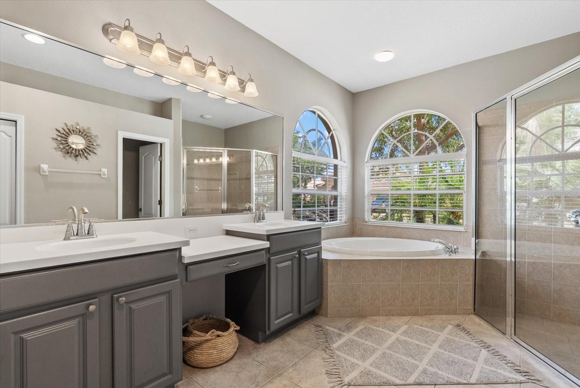
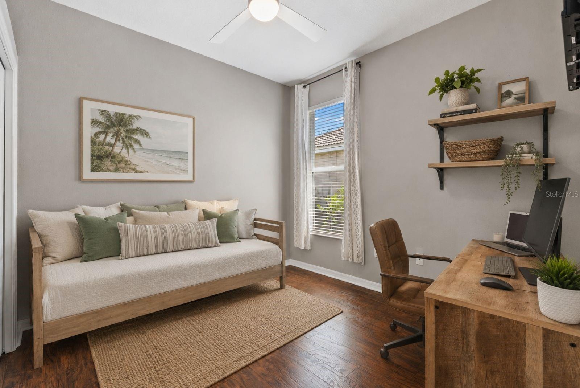
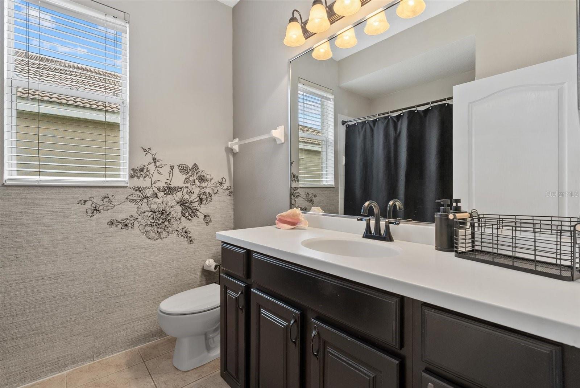
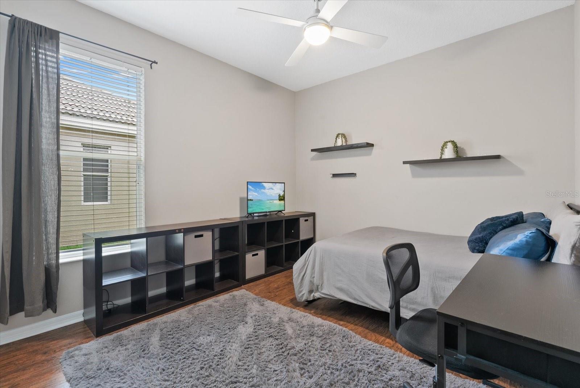
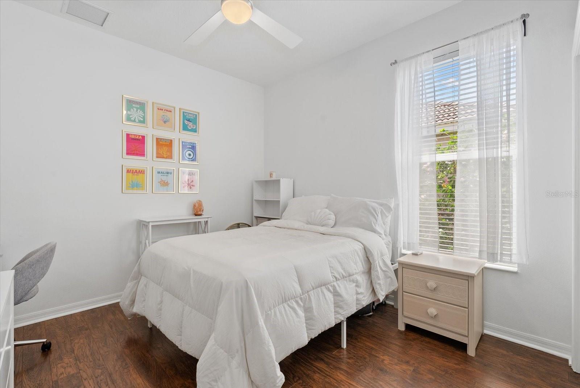
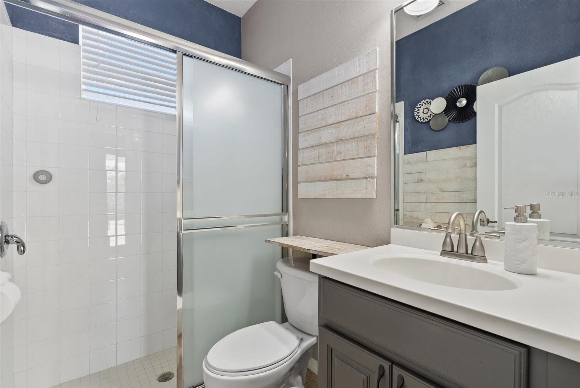
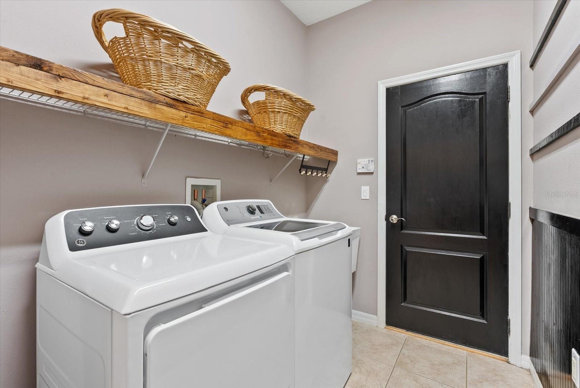
The beautifully upgraded kitchen is designed for both entertaining and everyday living with stainless steel appliances, brand-new countertops, designer tile backsplash, breakfast bar, built-in desk area, and a sunny breakfast nook overlooking the lanai and pool. The luxurious primary suite offers private pool access, tray ceilings, laminate flooring, walk-in closet, dual vanities, and a large tiled walk-in shower. Three additional spacious bedrooms feature laminate flooring and one of the bedrooms with a ensuite bath that also is used as a pool bath. The utility room includes additional storage closets, utility sink, washer, and dryer.
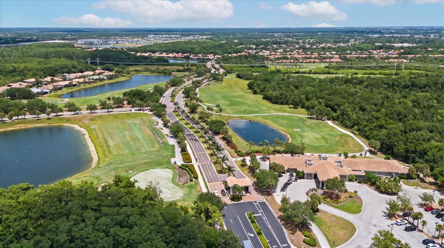
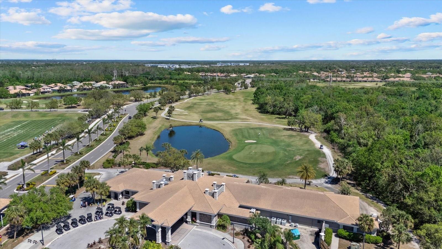
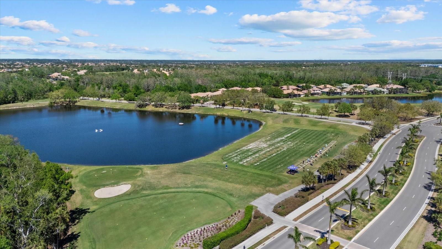
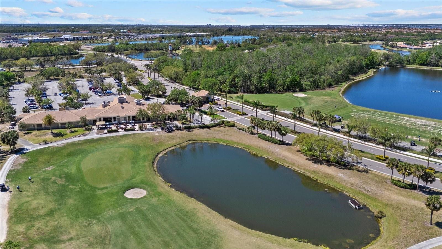
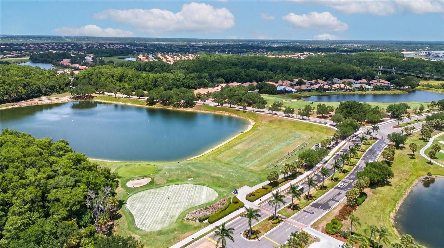
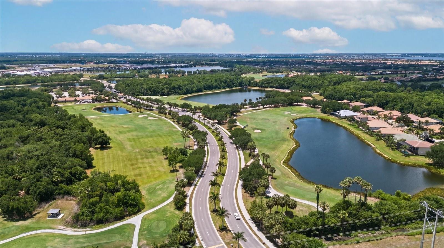
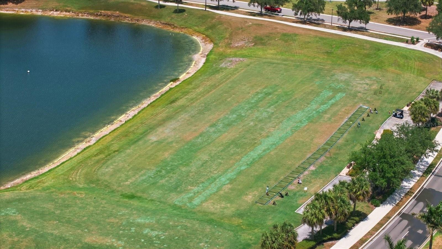
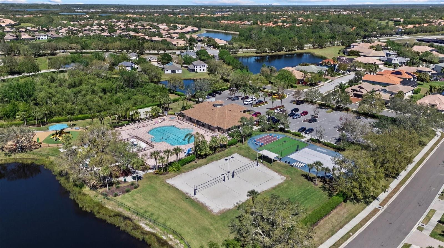
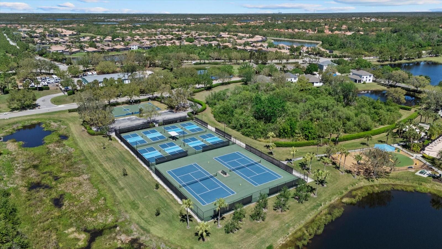
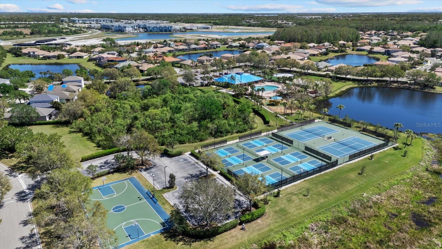
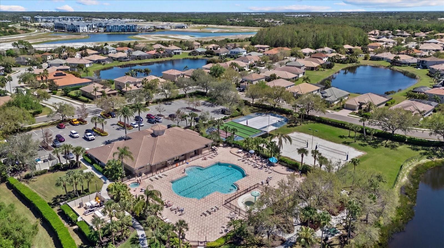
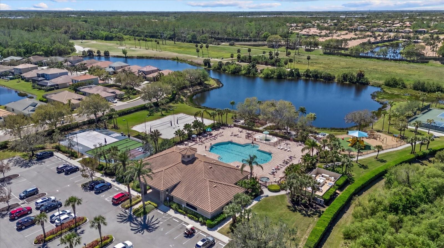
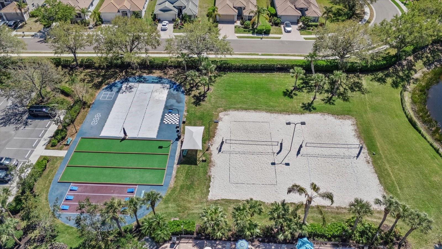
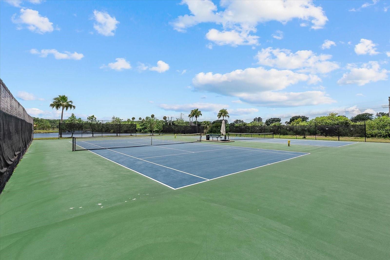
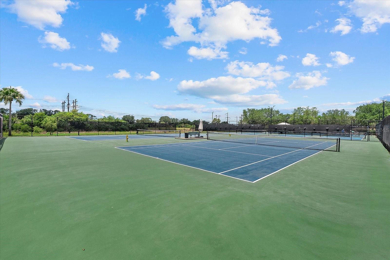
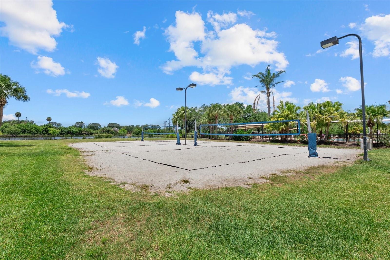
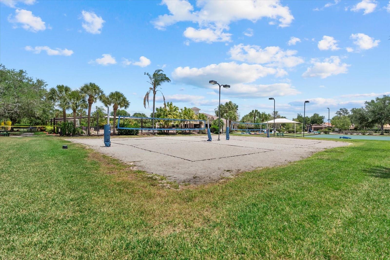
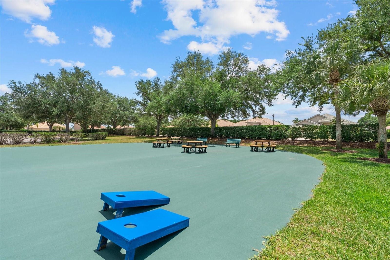
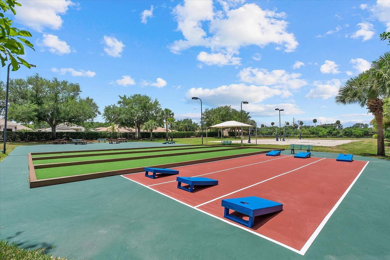
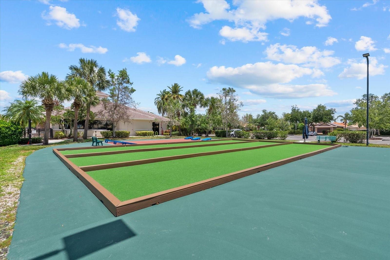
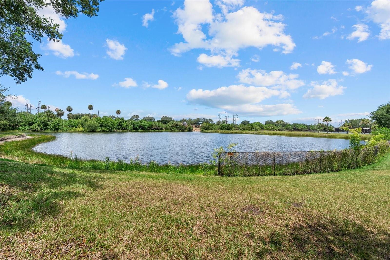
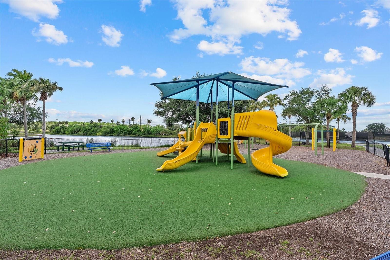
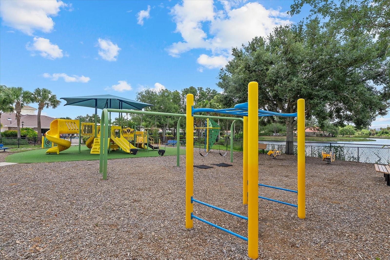
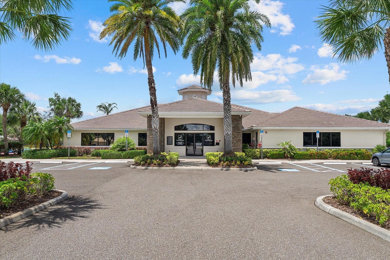
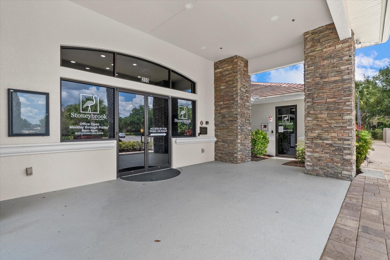
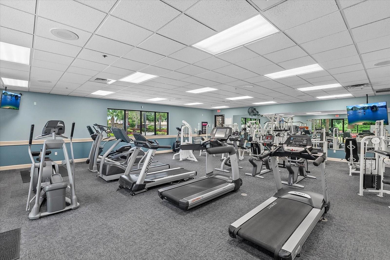
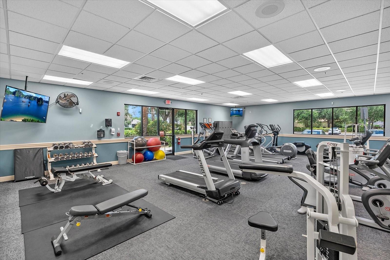
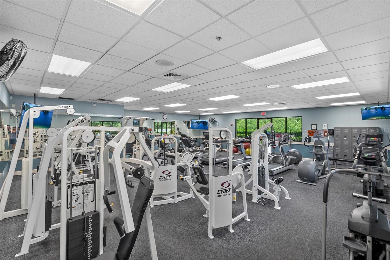
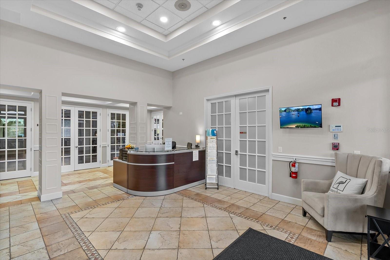
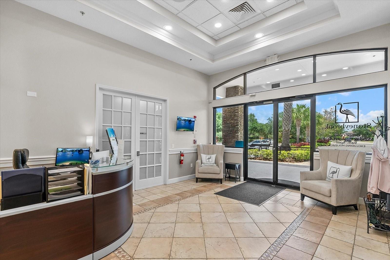
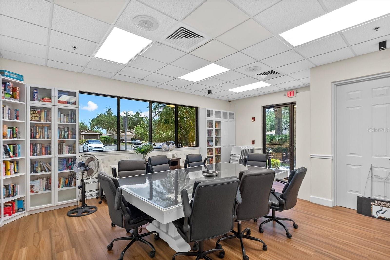
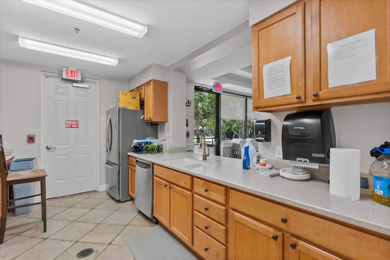
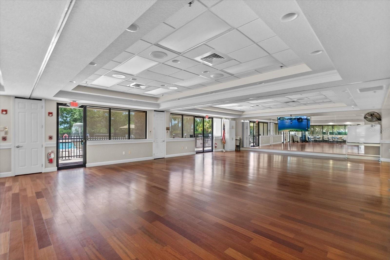
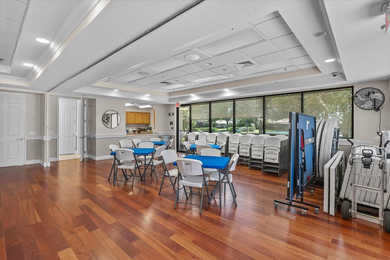
Located within the highly sought-after Resort Golf Community of Stoneybrook at Heritage Harbour, residents enjoy an unmatched lifestyle with NO mandatory golf fees. Enjoy the flexibility of pay-as-you-play golf or optional memberships at Heritage Harbour Golf, while taking advantage of incredible resort-style amenities including heated pools, spa, splash pool, fitness center, tennis courts, pickleball, basketball, beach volleyball, bocce ball, corn hole, playgrounds, dog parks, picnic areas, fishing pier, recreation center, on-site restaurant, and more.
Ideally located just minutes from Anna Maria Island’s beautiful Gulf beaches, downtown Lakewood Ranch, Waterside, Sarasota, UTC Mall, I-75, Tampa airports, Costco, Super Target, exceptional shopping, dining, and entertainment, this home offers the perfect balance of privacy, and convenience.
Property Details
| Property Features | Property Features | |||
|---|---|---|---|---|
| MLS ID: | MFRA4694427 | Year Built: | 2006 | |
| Appliances: | Convection Oven, Dishwasher, Dryer, Electric Water Heater, Microwave, Refrigerator | Architectural Style: | Florida | |
| Association Amenities: | Basketball Court, Clubhouse, Fitness Center, Gated, Golf Course, Pickleball Court(s), Playground, Pool, Recreation Facilities, Spa/Hot Tub, Tennis Court(s) | Association Fee Includes: | Pool, Recreational Facilities | |
| Community Features: | Association Recreation - Owned, Clubhouse, Deed Restrictions, Dog Park, Fitness Center, Gated Community - No Guard, Golf Carts OK, Golf, Irrigation-Reclaimed Water, Park, Playground, Pool, Restaurant, Sidewalks, Tennis Court(s) | Construction Materials: | Block | |
| Cooling: | Central Air | Country: | US | |
| County Or Parish: | Manatee | Direction Faces: | Southwest | |
| Exterior Features: | Hurricane Shutters, Lighting, Rain Gutters, Sidewalk, Sliding Doors | Fireplace Features: | Decorative, Electric, Free Standing, Living Room | |
| Flooring: | Laminate, Tile | Foundation Details: | Slab | |
| Furnished: | Unfurnished | Heating: | Central, Electric | |
| Laundry Features: | Laundry Room | Levels: | One | |
| Listing Agreement: | Exclusive Right To Sell | Listing Terms: | Cash, Conventional, VA Loan | |
| Lot Features: | Landscaped, Near Golf Course, Sidewalk | Occupant Type: | Vacant | |
| Other Equipment: | Irrigation Equipment | Patio And Porch Features: | Covered, Patio, Rear Porch, Screened | |
| Pets Allowed: | Yes | Pool Features: | Heated, In Ground, Salt Water | |
| Property Sub Type: | Single Family Residence | Property Type: | Residential | |
| Road Surface Type: | Paved | Roof: | Tile | |
| Sewer: | Public Sewer | Showing Requirements: | Supra Lock Box, See Remarks, ShowingTime | |
| Special Listing Conditions: | None | Standard Status: | Active | |
| State Or Province: | FL | Utilities: | BB/HS Internet Available, Cable Available, Cable Connected, Electricity Connected, Public, Sewer Connected, Sprinkler Recycled, Underground Utilities, Water Connected | |
| Vegetation: | Mature Landscaping, Trees/Landscaped | View: | Trees/Woods | |
| Water Source: | Public | |||
| Rooms | Rooms | |||
|---|---|---|---|---|
| Great Room: | 17x15 ft | Living Room: | 15x13 ft | |
| Dining Room: | 13x12 ft | Kitchen: | 16x15 ft | |
| Primary Bedroom: | 20x12 ft | Bedroom 2: | 12x11 ft | |
| Bedroom 3: | 11x11 ft | Bedroom 4: | 11x10 ft | |
We love to hear from you