


172 COHOSH RD, NOKOMIS, FL, 34275
$599,000
Residential
|
Bedrooms
3
|
Bathrooms
3
|
Living Area
2,105 Sqft
|
Lot Size
6,760 Sqft
|
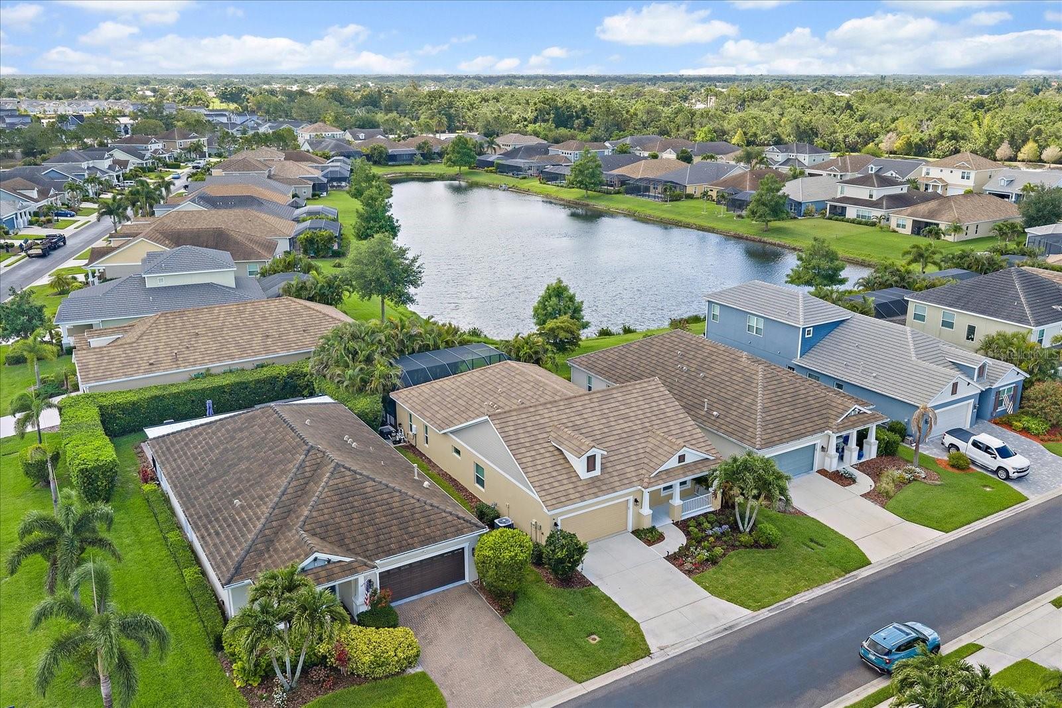
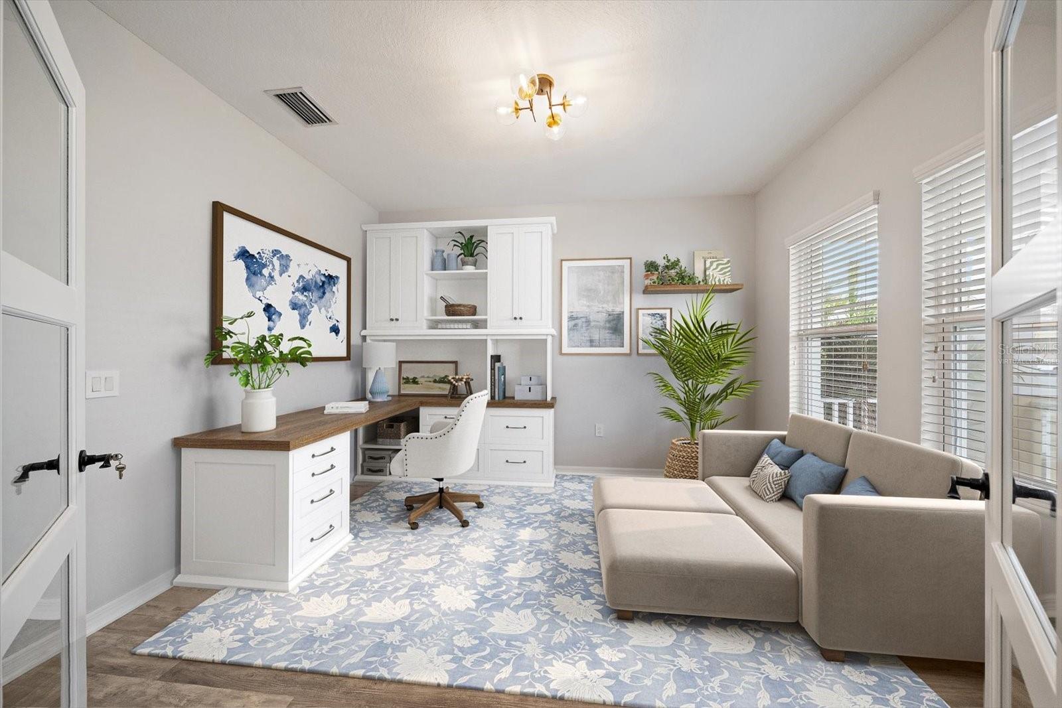
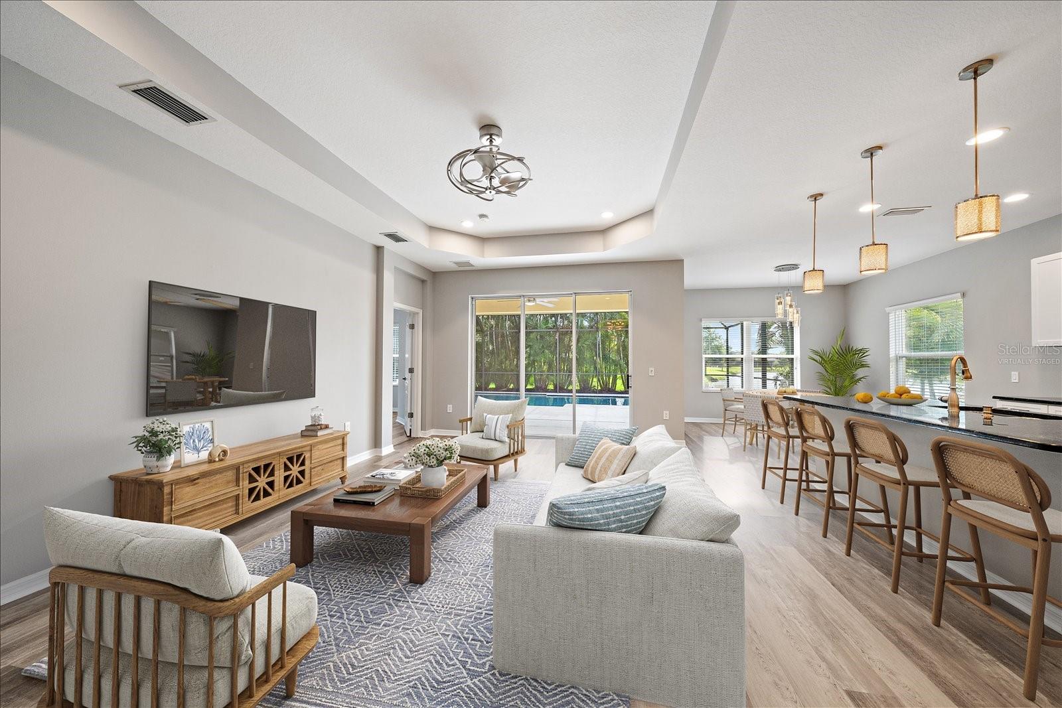
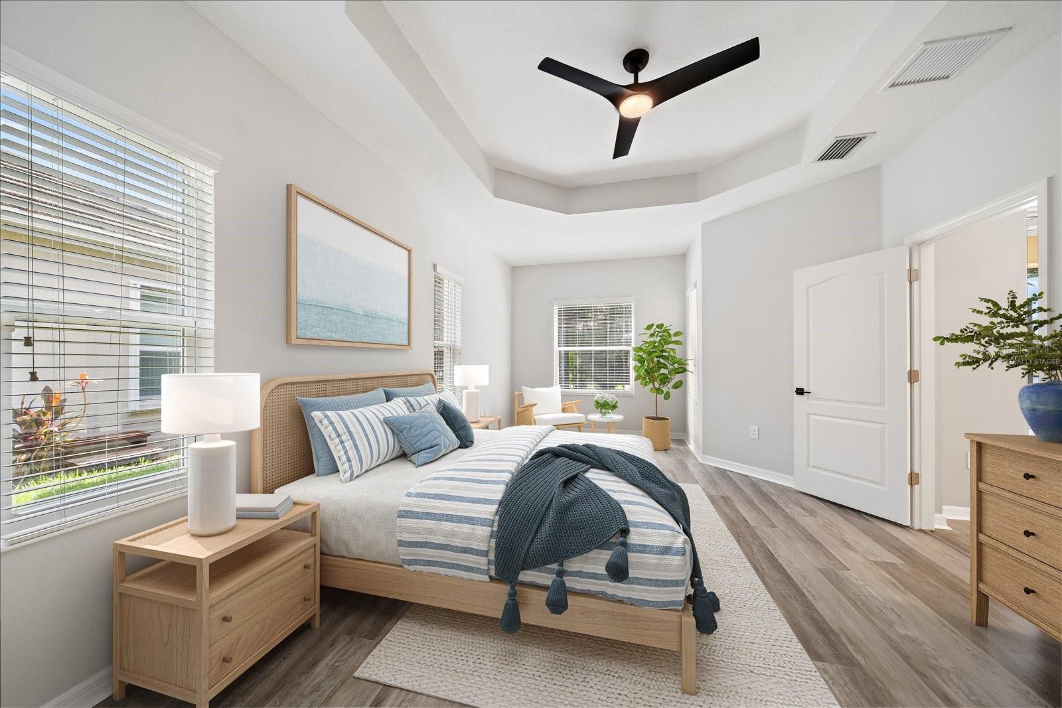
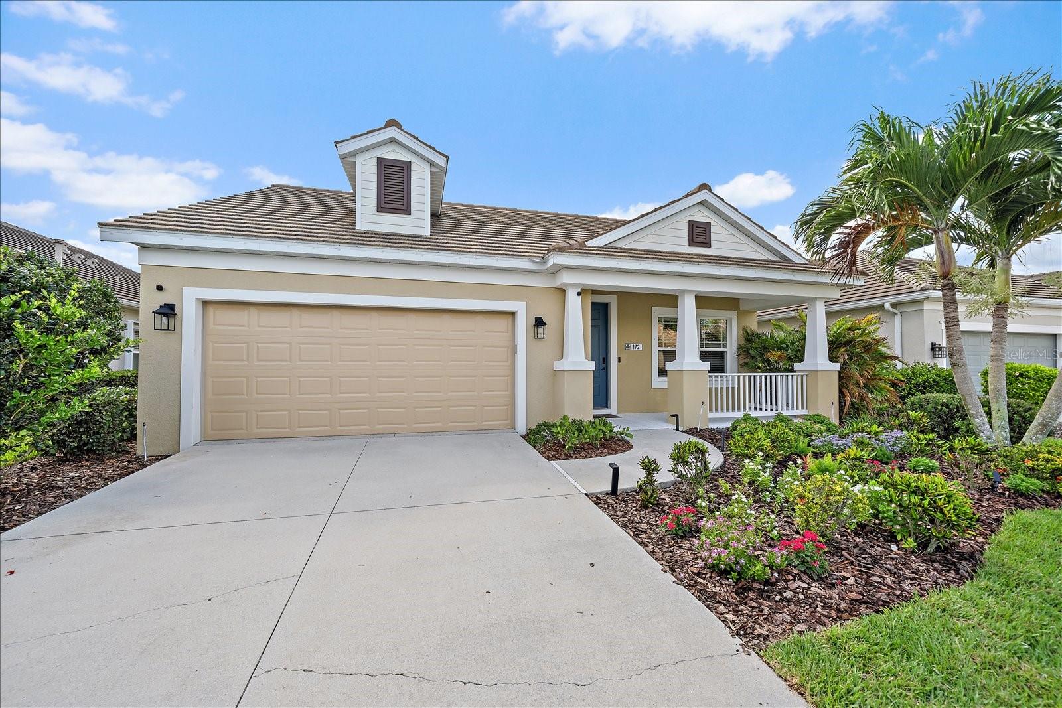
One or more photo(s) has been virtually staged. Tucked away within Windwood—a highly coveted, gated enclave on the Nokomis/Venice border—this pristine, concrete-block Neal Communities residence delivers the ultimate in upscale Florida living, defined by rare natural gas infrastructure, exceptionally low HOA fees, and absolute freedom from CDD or Flood Zones.
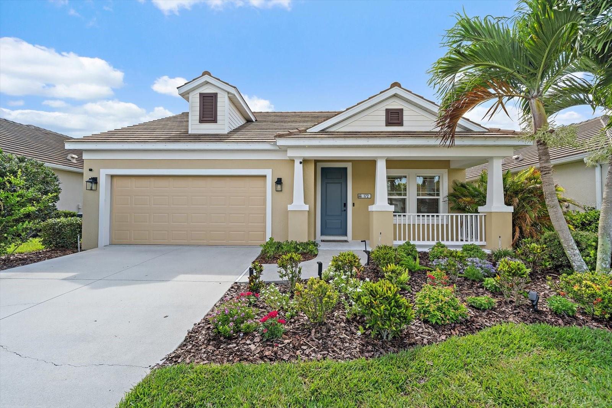
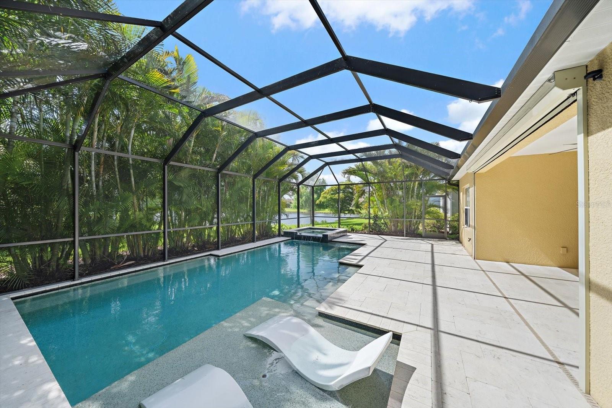
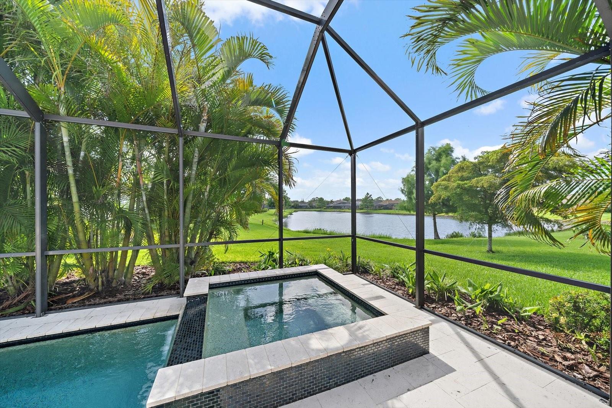
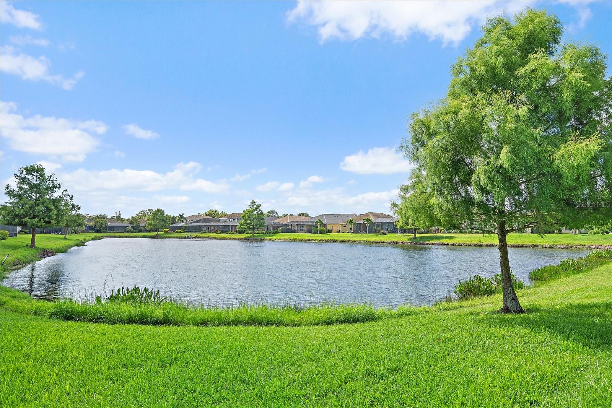
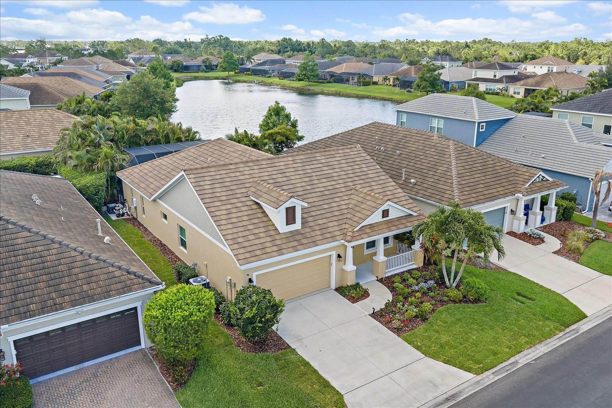
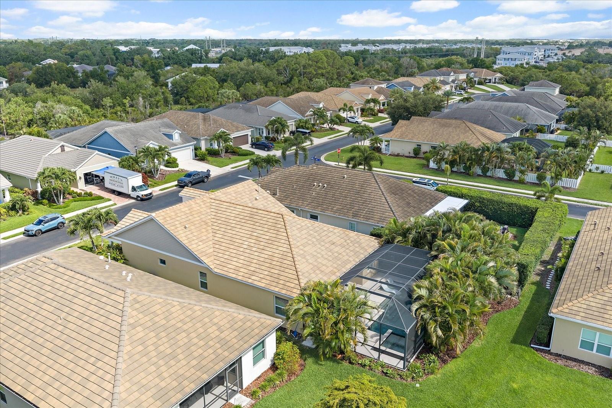
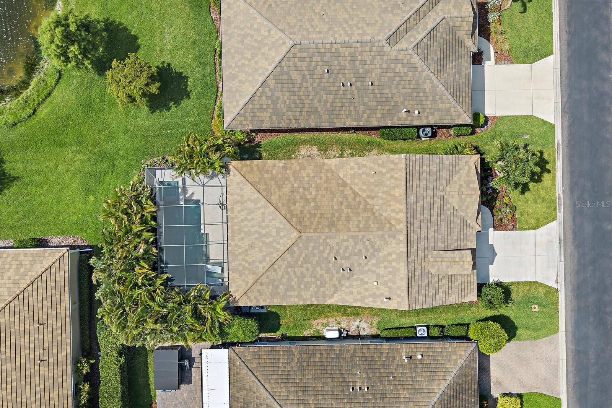
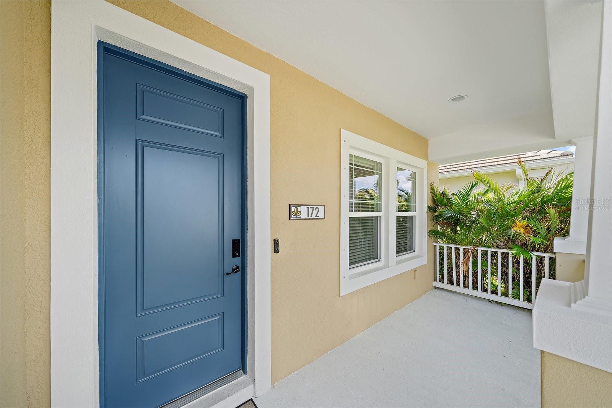
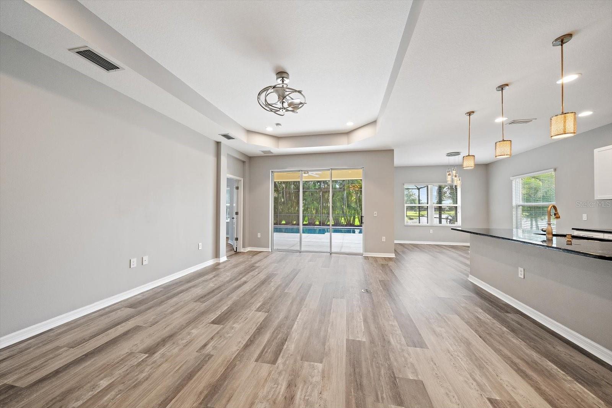
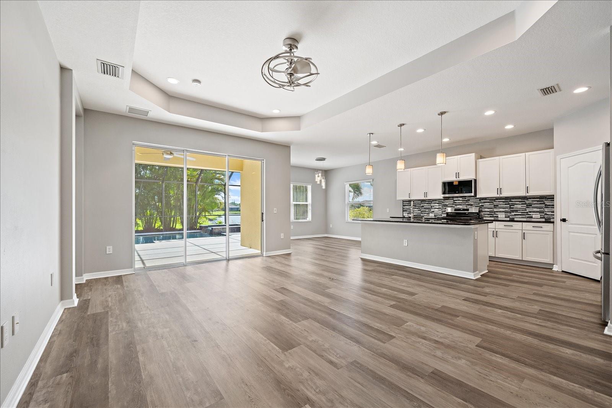
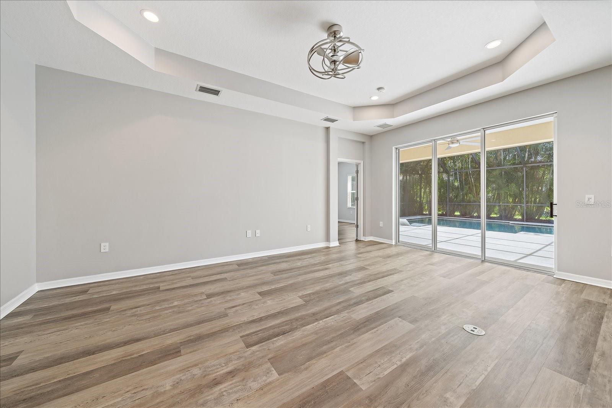
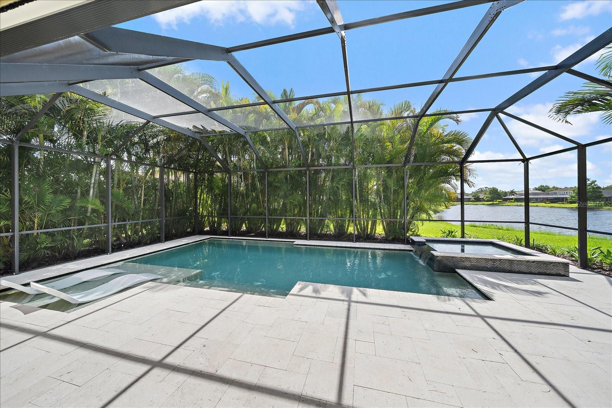
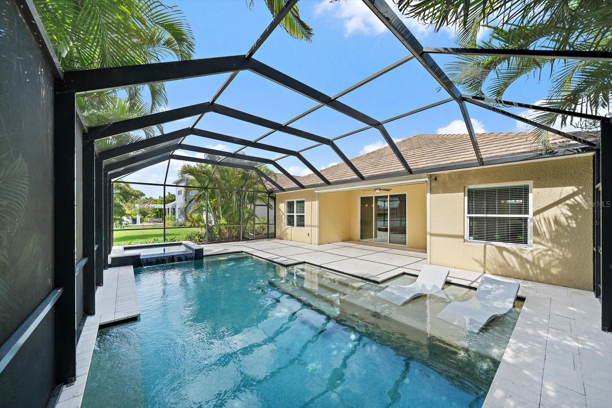
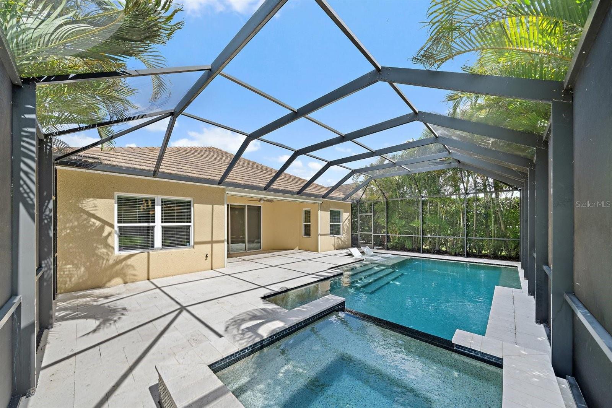
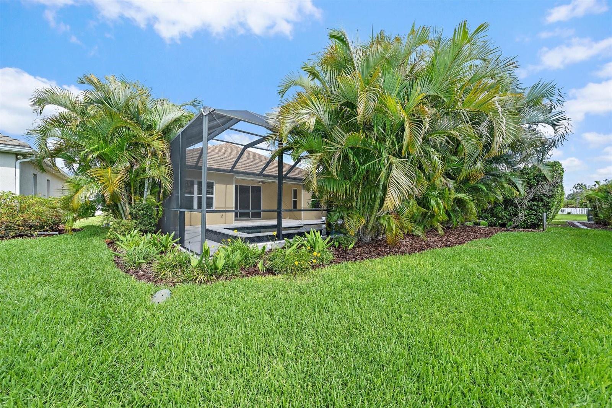
From the moment you arrive, the meticulously updated front landscaping and fresh sod establish an alluring curb appeal. Stepping through the front door, your eyes are drawn through the bright, open-concept design straight out to the property’s absolute crown jewel: a spectacular, resort-style private outdoor oasis. Fully enclosed within a sweeping screened lanai, the expansive premium travertine paver deck features a custom, natural gas-heated pool and spa complete with a sun shelf for ultimate relaxation. Strategically positioned to maximize seclusion, the backyard is framed by lush, mature palm trees, and because neither neighboring home features a pool, the space feels like an entirely private, tranquil sanctuary. Here, facing directly East from the pool, you can unwind in total peace while soaking in sweeping, long-corner views of the peaceful Windwood lake or sunrise mornings.
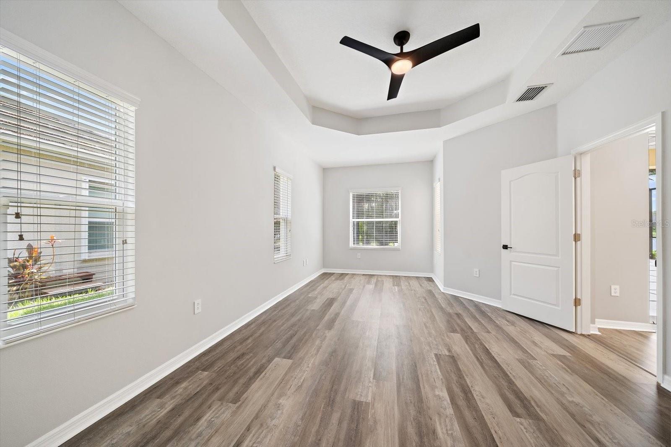
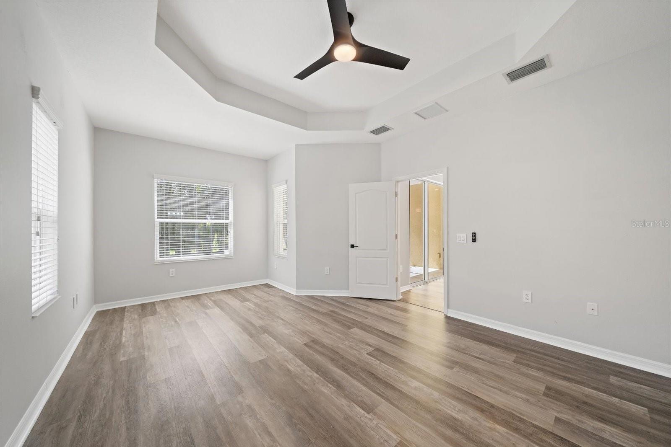
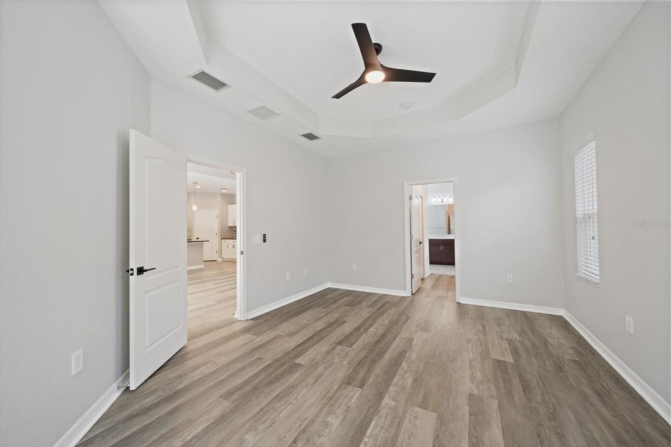
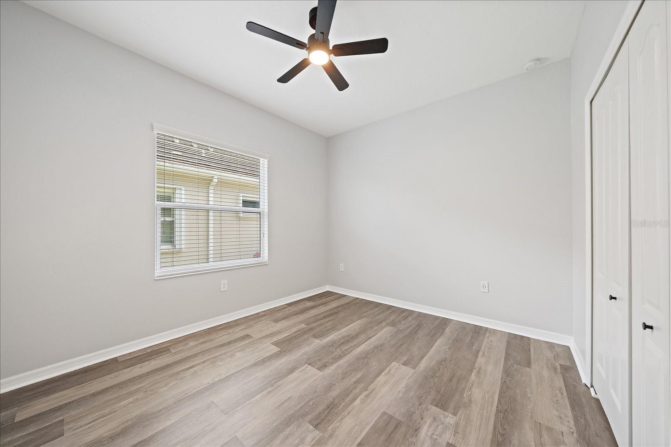
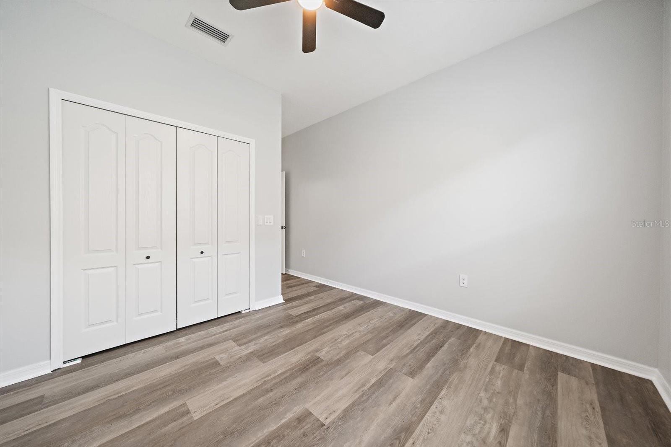
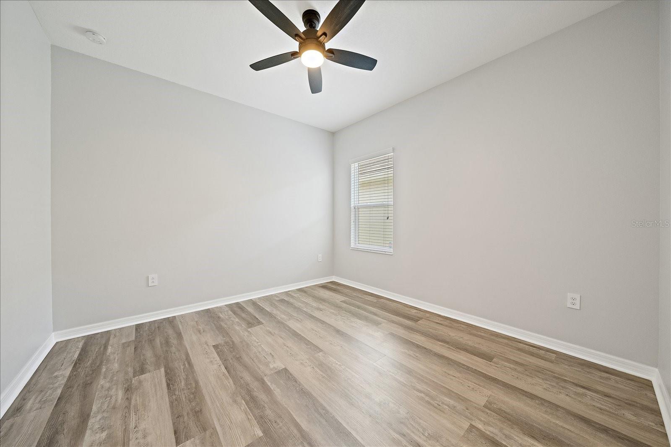
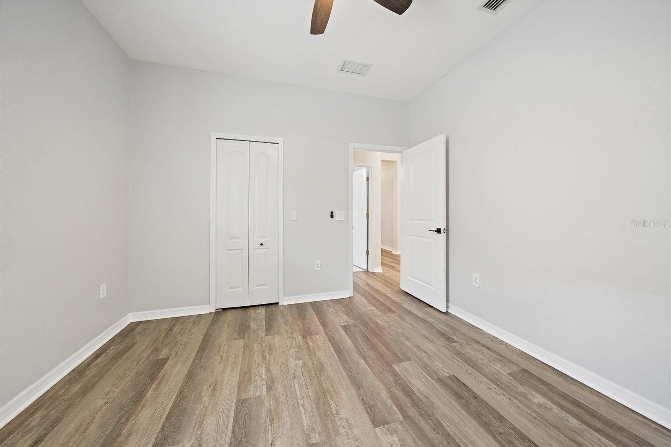
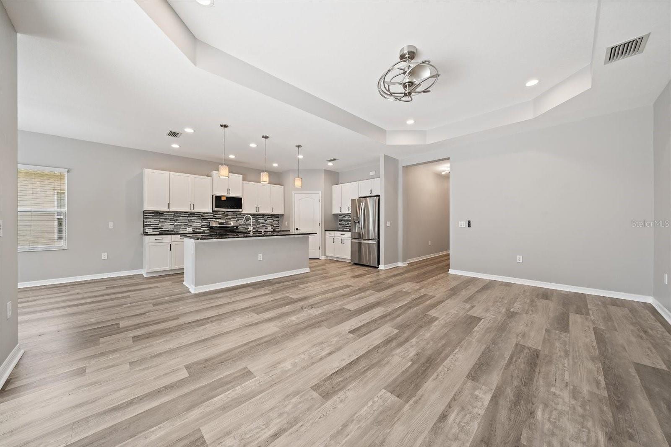
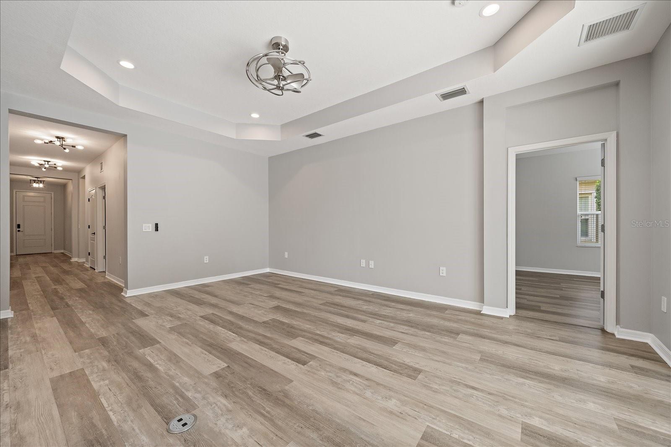
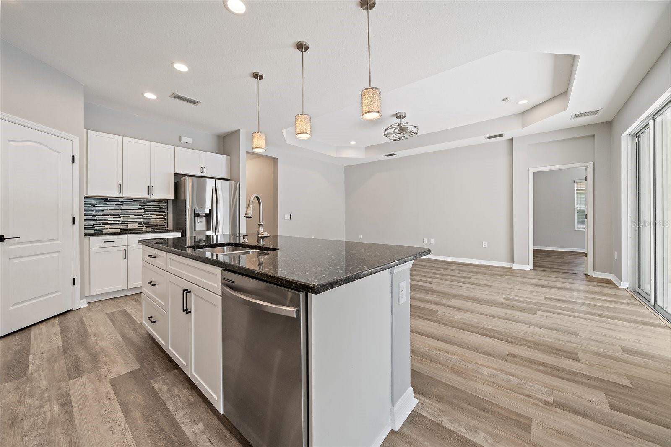
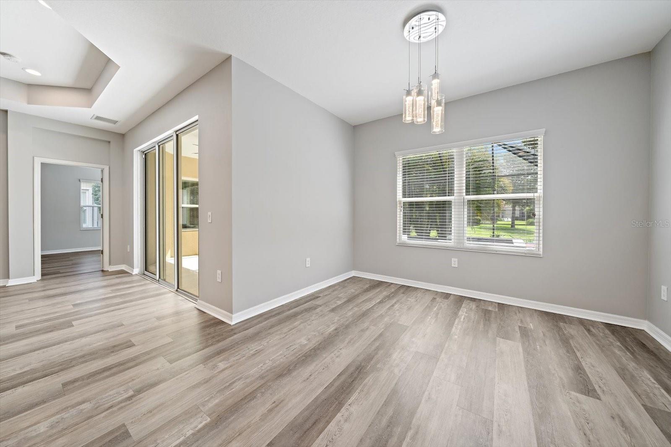
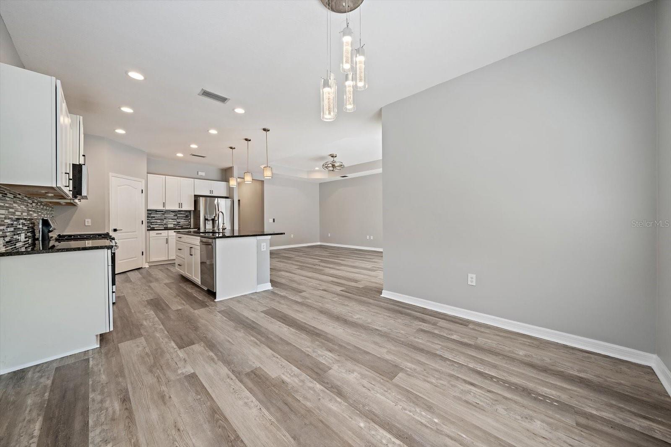
The seamless flow between indoor &outdoor entertaining is accentuated by over 2,100 square feet of thoughtfully designed, single-story living space. The interior is entirely carpet-free, showcases durable luxury vinyl plank & tile flooring throughout, & is beautifully detailed with high coffered ceilings & fresh interior paint.
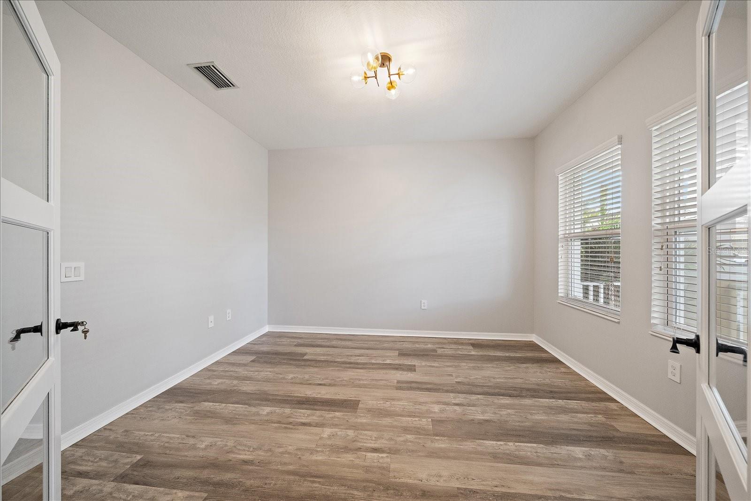
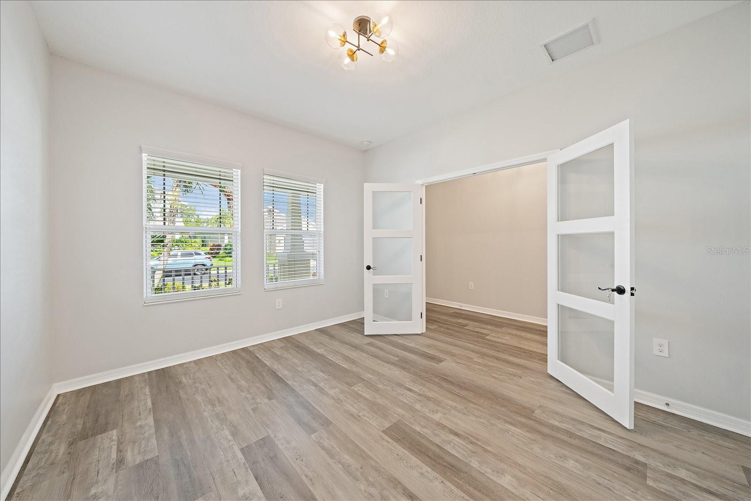
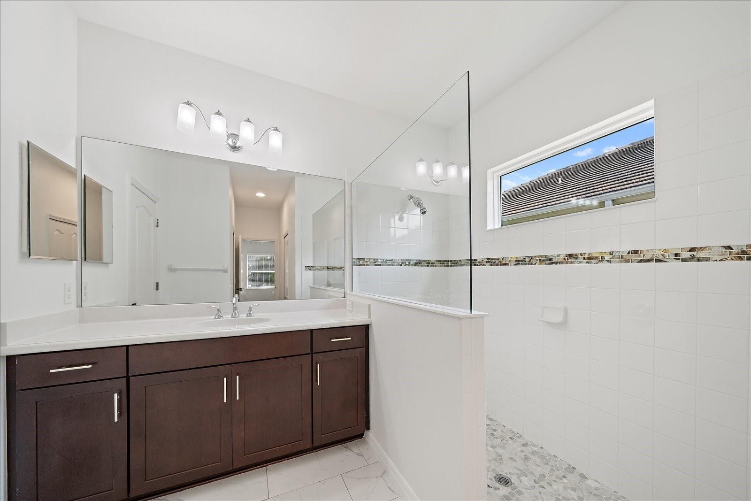
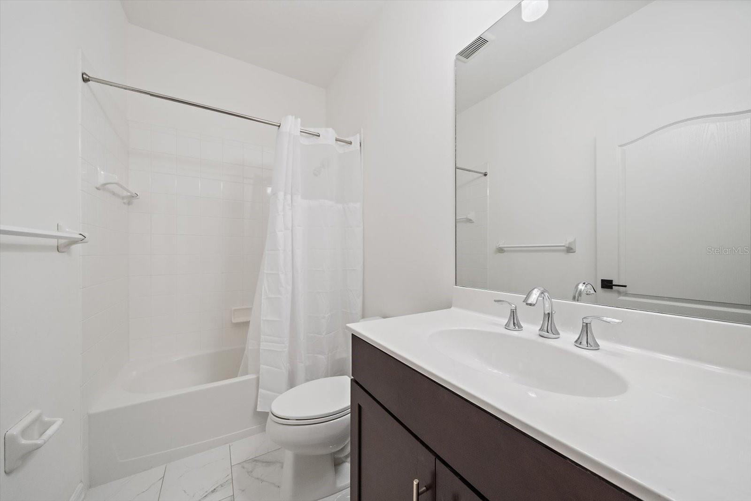
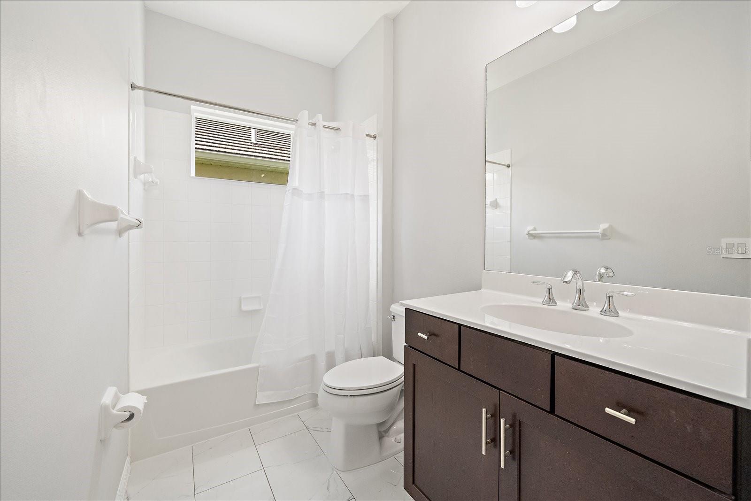
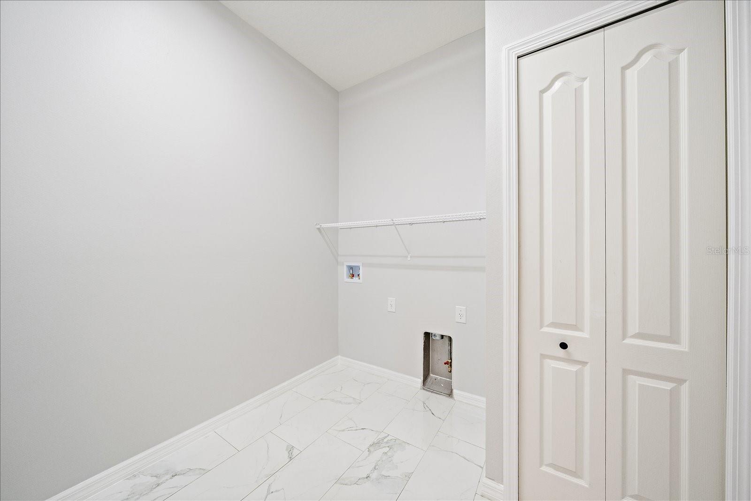
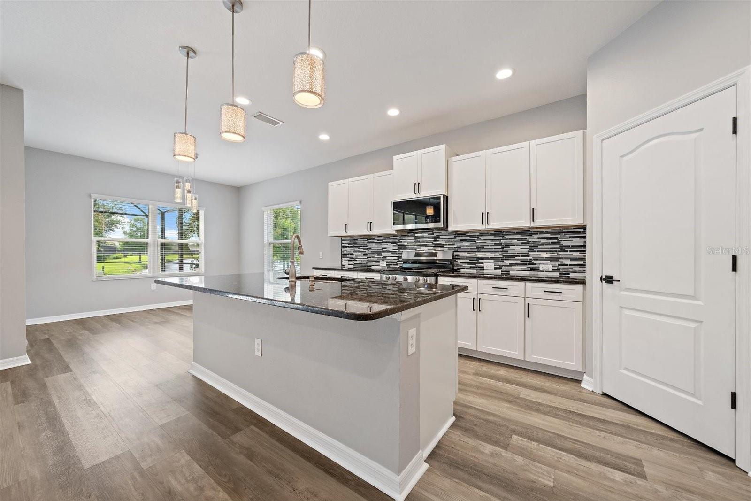
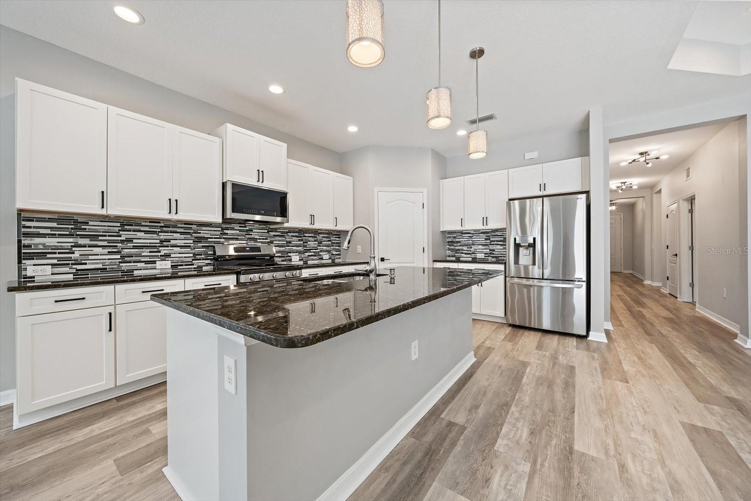
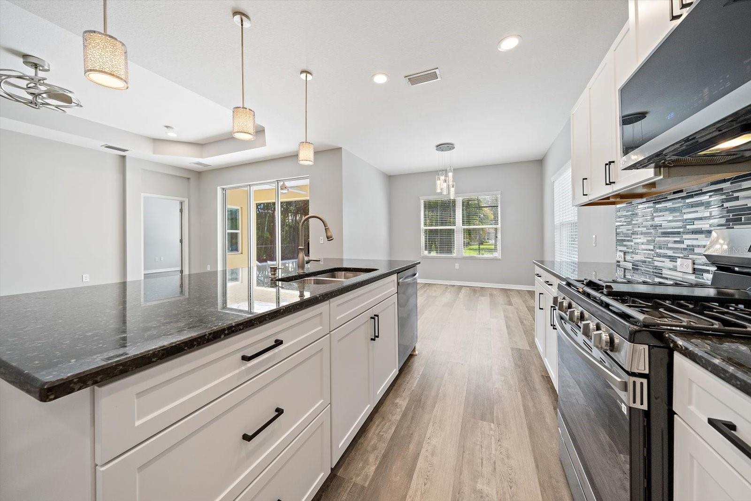
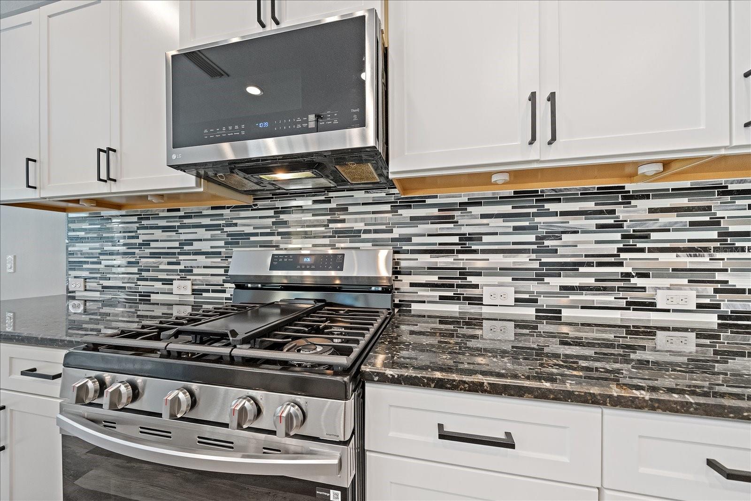
A split-bedroom floor plan is configured with 3 spacious bedrooms, 3 full bathrooms—including two ensuites—and a versatile den that functions effortlessly as a home office, executive study, or fitness room. A natural gathering space, the chef-inspired kitchen comes complete with a gas stove, deep built-in pantry, elegant tile backsplash, comfortable breakfast bar seating for four, and inspiring water views. In fact, picturesque lake vistas can be enjoyed from nearly every rear-facing room, including the dining area, great room, and the luxurious primary retreat. The primary suite serves as a private haven, boasting dual, oversized walk-in closets and a spa-like ensuite bath featuring a glass-enclosed shower and private commode.
Beyond its aesthetic elegance, this home is engineered for uncompromising peace of mind, maximum energy efficiency, and low-overhead living. The low community fees effortlessly cover valuable perks, including reclaimed city water for all home irrigation, gate security, private road maintenance, and reserves.
Premium mechanical updates and interior finishes abound, including matte black hardware, updated modern switches & smart WiFi-controlled lighting in the kitchen, living room, & hallway to easily adjust the ambiance. The home's infrastructure is incredibly robust, featuring a flat tile roof (2016), a brand-new water heater (March 2026), and a 15-SEER Carrier HVAC system (2016) equipped with a Quick-Release whole-home in-duct UV light air purifier.
Whole home hurricane impact shutters AND a remote-controlled exterior impact shutter, designed to seamlessly protect your outdoor patio furniture at the touch of a button convey with the sale.
Unbeatable location, this property places you just minutes from the pristine shores of Nokomis Beach, Casey Key, the Legacy Trail, premier golf courses, and the historic dining and shopping of downtown Venice, all with seamless access to I-75.
Property Details
| Property Features | Property Features | |||
|---|---|---|---|---|
| MLS ID: | MFRA4694428 | Year Built: | 2016 | |
| Appliances: | Dishwasher, Disposal, Gas Water Heater, Microwave, Range, Refrigerator | Architectural Style: | Florida, Ranch | |
| Association Amenities: | Gated, Security | Association Fee Includes: | Escrow Reserves Fund, Gas, Private Road, Security | |
| Community Features: | Buyer Approval Required, Community Mailbox, Deed Restrictions, Gated Community - No Guard, Irrigation-Reclaimed Water, Sidewalks, Street Lights | Construction Materials: | Block, Stucco | |
| Cooling: | Central Air | Country: | US | |
| County Or Parish: | Sarasota | Direction Faces: | West | |
| Exterior Features: | Hurricane Shutters, Lighting, Private Entrance, Private Yard, Rain Gutters, Shade Shutter(s), Sliding Doors | Flooring: | Ceramic Tile, Luxury Vinyl | |
| Foundation Details: | Slab | Furnished: | Unfurnished | |
| Green Indoor Air Quality: | HVAC UV/Elec. Filtration | Heating: | Central, Heat Pump, Natural Gas | |
| Laundry Features: | Inside, Laundry Room | Levels: | One | |
| Listing Agreement: | Exclusive Right To Sell | Listing Terms: | Cash, Conventional, FHA, VA Loan | |
| Lot Features: | Greenbelt, Landscaped, Near Golf Course, Near Marina, Near Public Transit, Private, Paved | Occupant Type: | Vacant | |
| Other Equipment: | Irrigation Equipment, Private Entrance, Private Yard | Parking Features: | Deeded, Driveway, Ground Level, Open | |
| Patio And Porch Features: | Covered, Enclosed, Rear Porch, Screened | Pets Allowed: | Cats OK, Dogs OK, Yes | |
| Pool Features: | Gunite, Heated, In Ground, Lighting, Screen Enclosure | Property Condition: | Completed | |
| Property Sub Type: | Single Family Residence | Property Type: | Residential | |
| Road Responsibility: | Private Maintained Road | Road Surface Type: | Asphalt, Paved | |
| Roof: | Tile | Security Features: | Closed Circuit Camera(s), Smoke Detector(s) | |
| Sewer: | Public Sewer | Showing Requirements: | Appointment Only, Gate Code Required, Lock Box Coded, Other, See Remarks, ShowingTime | |
| Spa Features: | Heated, In Ground | Special Listing Conditions: | None | |
| Standard Status: | Active | State Or Province: | FL | |
| Utilities: | Cable Available, Electricity Connected, Natural Gas Connected, Sewer Connected, Sprinkler Recycled, Water Connected | Vegetation: | Mature Landscaping, Trees/Landscaped | |
| View: | Park/Greenbelt, Pool, Trees/Woods, Water | Water Source: | Public | |
| Waterfront Features: | Lake Front, Pond | Window Features: | Blinds, Shutters | |
| Rooms | Rooms | |||
|---|---|---|---|---|
| Office: | 12x12 ft | Foyer: | 5x15 ft | |
| Bedroom 1: | 11x12 ft | Bathroom 1: | 9x4 ft | |
| Bathroom 2: | 5x9 ft | Bedroom 2: | 12x11 ft | |
| Laundry: | 8x7 ft | Living Room: | 9x18 ft | |
| Kitchen: | 9x15 ft | Dining Room: | 10x12 ft | |
| Primary Bedroom: | 12x19 ft | Primary Bathroom: | 16x10 ft | |
| Balcony/Porch/Lanai: | 16x8 ft | |||
We love to hear from you