


2120 LACEFLOWER DR, BRANDON, FL, 33510
$349,900
Residential
|
Bedrooms
3
|
Bathrooms
3
|
Living Area
1,860 Sqft
|
Lot Size
3,149 Sqft
|
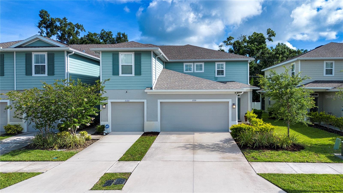
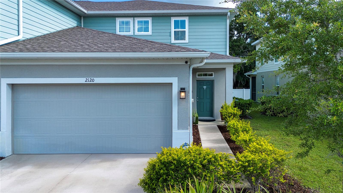
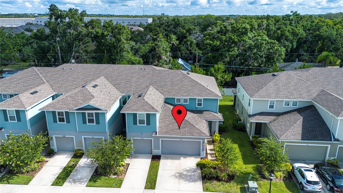
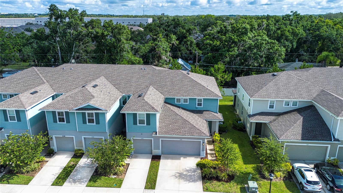
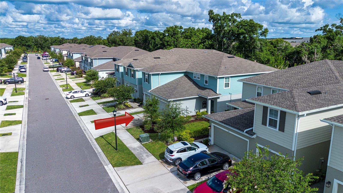
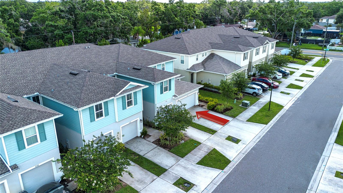
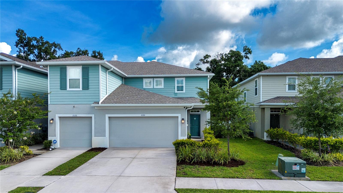
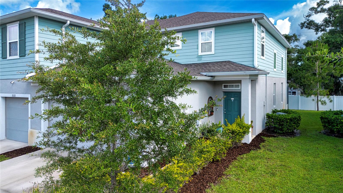
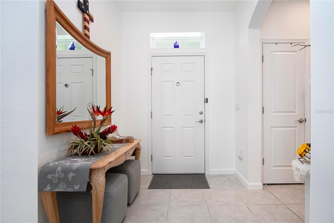
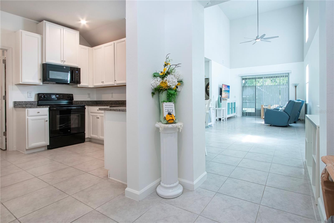
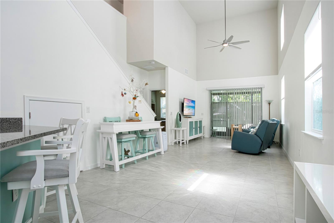
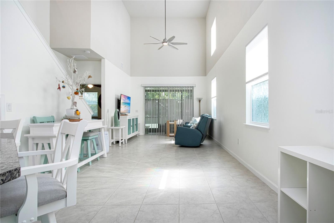
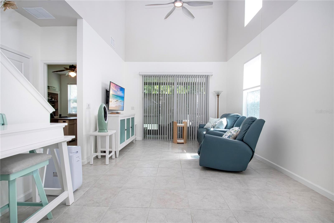
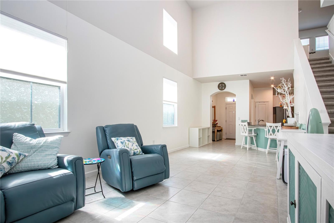
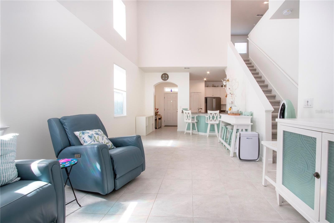
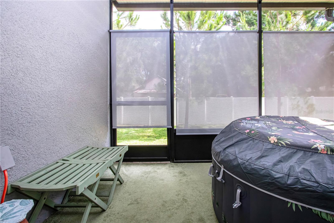
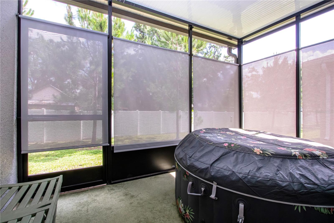
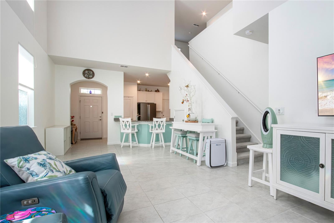
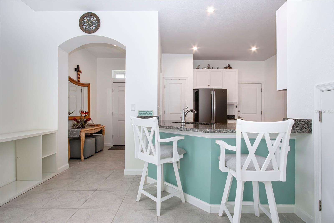
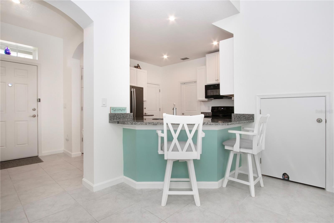
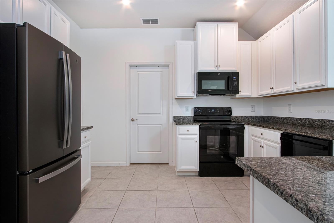
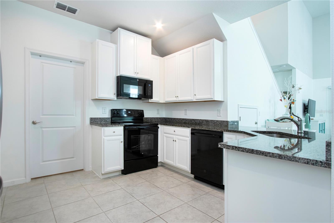
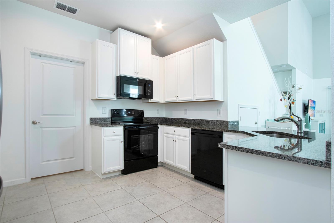
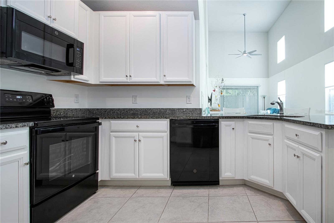
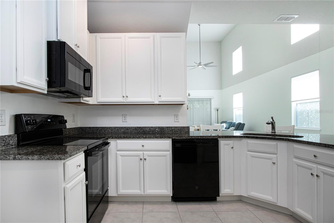
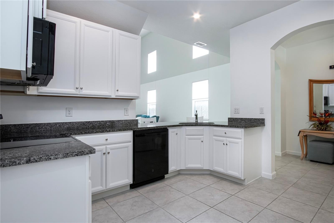
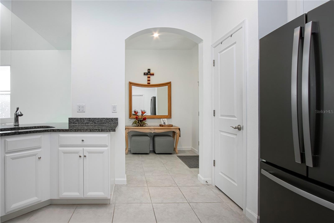
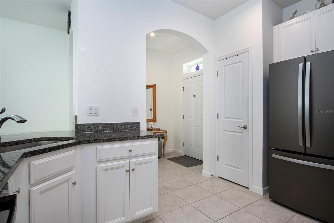
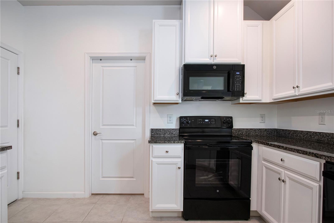
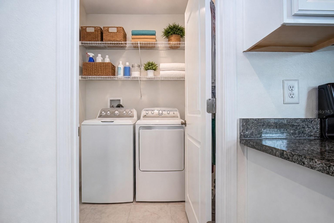
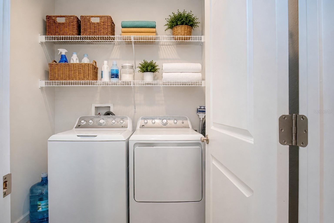
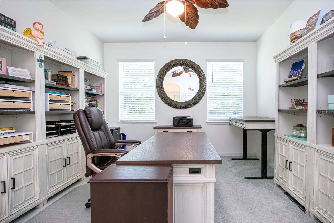
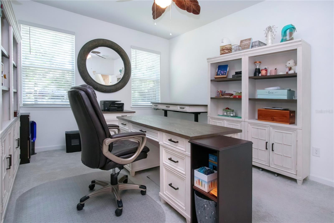
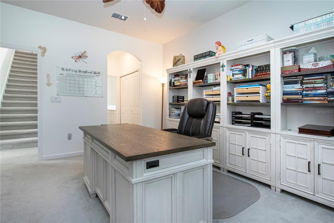
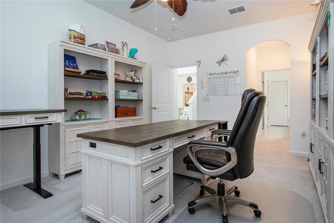
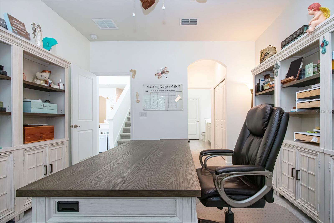
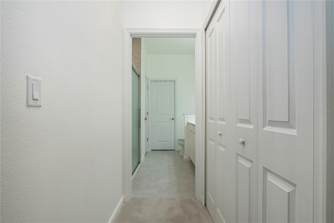
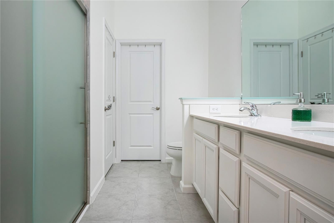
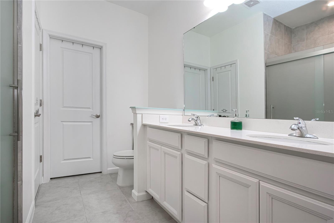
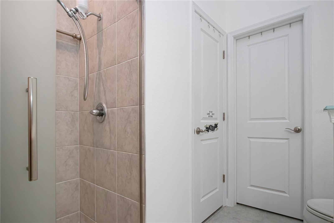
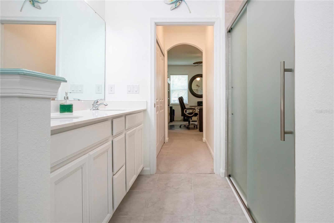
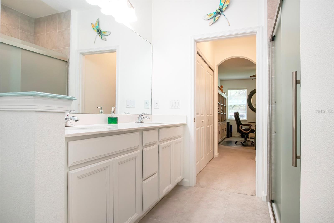
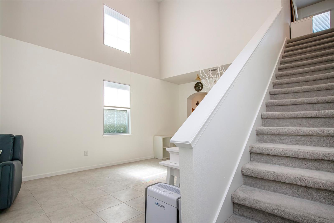
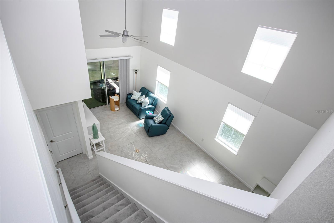
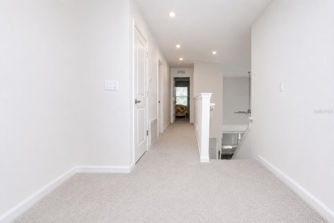
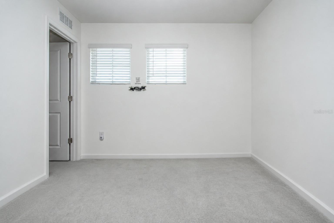
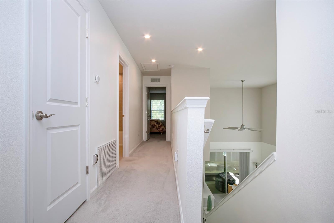
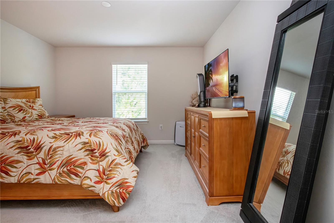
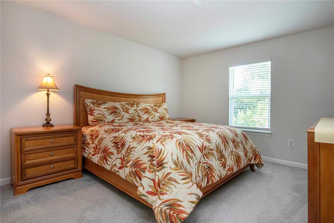
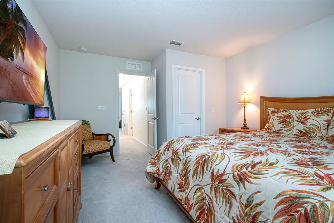
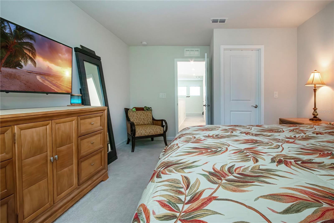
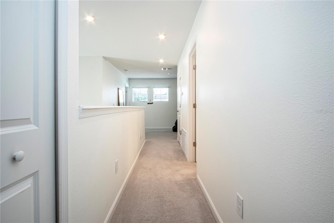
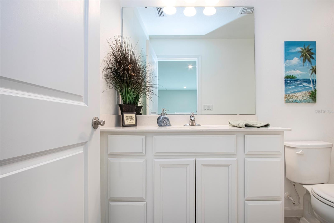
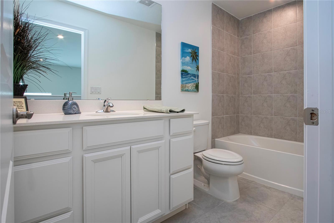
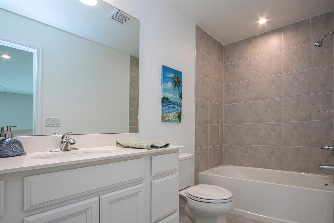
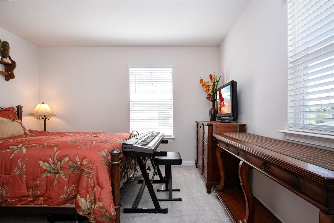
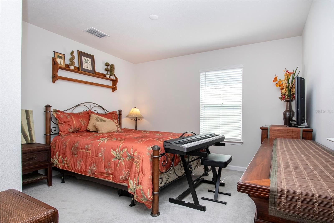
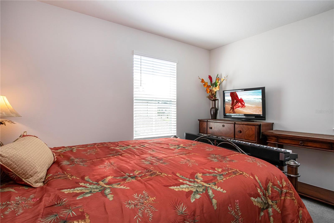
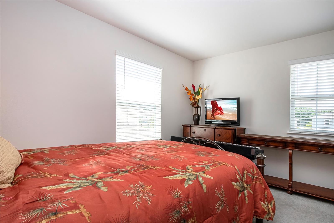
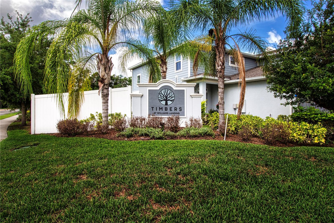
Welcome home to this beautifully upgraded 2021 corner-unit townhome offering 3 bedrooms, 2.5 baths, and a 2-car garage in a highly convenient location. Soaring 9 ft. ceilings and abundant natural light create an open, inviting living space, including custom window treatments with honeycomb blinds, inside-mounted, solar shades, protective window film, and special-order ceiling fans. Thoughtfully designed kitchen features custom Tahoe Linen cabinetry, solid surface countertops, under mount stainless sink, and GE appliances. The first-floor primary suite provides privacy and convenience, complete with a walk-in closet, additional storage, and an elegant frosted quartz countertop vanity with dual sinks, walk-in shower with custom Kohler, sleek, frameless, double bypass frosted glass privacy doors and brushed nickel hardware. Upstairs, two additional bedrooms, a full bath, and a flexible loft area offers the perfect space for a home office, media room, study space, or reading nook. Enjoy year-round outdoor living from the enclosed screened-in Lanai, featuring added sunshades and a backyard privacy fence. Ideally located with quick access to I-75, I-4, and the Selmon Expy, this home is just minutes from Downtown Tampa, shopping, dining, medical facilities, Tampa International Airport, and everyday conveniences. Outdoor enthusiasts will appreciate the nearby scenic Brandon Parkway Trail, offering miles of scenic pathways for walking, biking, and recreation. Lithia Springs Park, just 8 miles away, features and natural spring, fishing areas, and camping. This exceptional townhome combines thoughtful upgrades—ready for you to move in and enjoy. Low-maintenance living, modern upgrades, and an exceptional commuter location make this move-in-ready townhome a must-see.
Property Details
| Property Features | Property Features | |||
|---|---|---|---|---|
| MLS ID: | MFRA4694544 | Year Built: | 2021 | |
| Appliances: | Dishwasher, Disposal, Dryer, Electric Water Heater, Microwave, Range, Refrigerator, Washer | Architectural Style: | Coastal | |
| Association Fee Includes: | Common Area Taxes, Maintenance Grounds, Management | Community Features: | Community Mailbox, Sidewalks, Street Lights | |
| Construction Materials: | Block, Stucco, Vinyl Siding, Frame | Cooling: | Central Air | |
| Country: | US | County Or Parish: | Hillsborough | |
| Direction Faces: | East | Exterior Features: | Lighting, Private Entrance, Rain Gutters, Sidewalk, Sliding Doors | |
| Flooring: | Carpet, Ceramic Tile | Foundation Details: | Slab | |
| Furnished: | Unfurnished | Heating: | Central | |
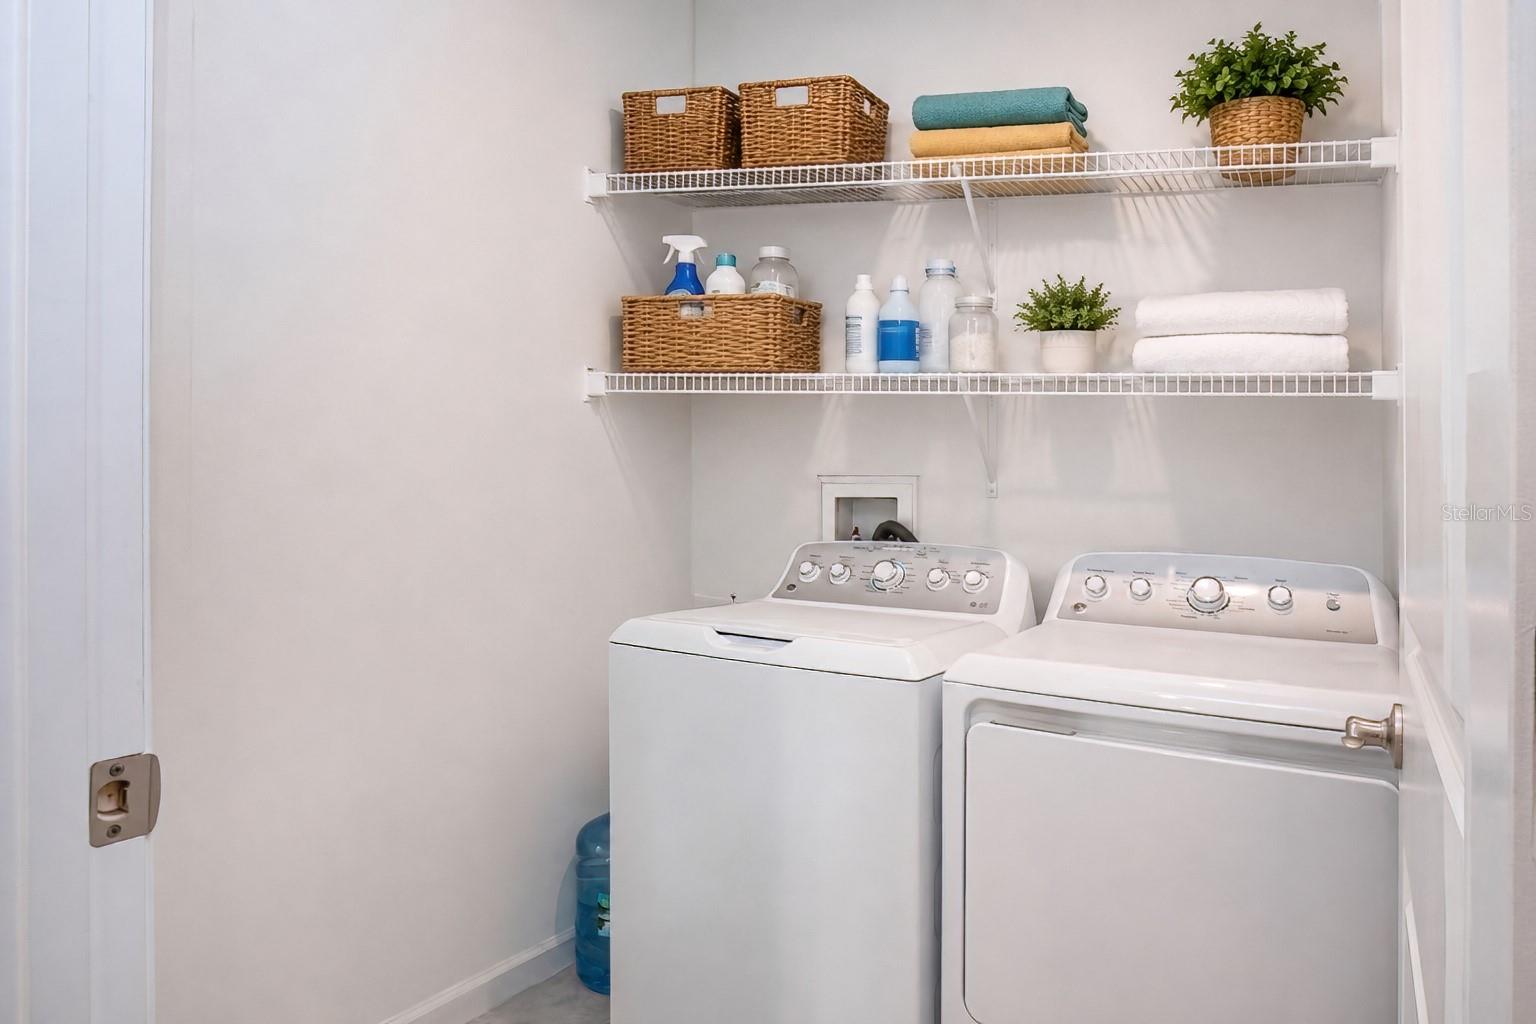
| Laundry Features: | Electric Dryer Hookup, Inside, Laundry Room, Washer Hookup | Levels: | Two | |
| Listing Agreement: | Exclusive Right To Sell | Listing Terms: | Cash, Conventional, FHA, VA Loan | |
| Occupant Type: | Owner | Other Equipment: | Irrigation Equipment, Private Entrance | |
| Parking Features: | Driveway, Garage Door Opener, Ground Level, Guest, On Street | Patio And Porch Features: | Enclosed, Screened | |
| Pets Allowed: | Yes | Property Sub Type: | Townhouse | |
| Property Type: | Residential | Road Responsibility: | Public Maintained Road | |
| Road Surface Type: | Paved | Roof: | Shingle | |
| Sewer: | Public Sewer | Showing Requirements: | Supra Lock Box, ShowingTime | |
| Special Listing Conditions: | None | Standard Status: | Active | |
| State Or Province: | FL | Utilities: | BB/HS Internet Available, Cable Available, Electricity Connected, Public, Sewer Connected, Sprinkler Meter, Water Connected | |
| Water Source: | Public | Window Features: | Blinds, ENERGY STAR Qualified Windows, Shades, Tinted Windows | |
| Rooms | Rooms | |||
|---|---|---|---|---|
| Kitchen: | 12x13 ft | Dining Room: | 12x11 ft | |
| Living Room: | 12x13 ft | Primary Bedroom: | 13x15 ft | |
| Bathroom 2: | 13x12 ft | Bedroom 3: | 12x10 ft | |
| Loft: | 13x15 ft | Balcony/Porch/Lanai: | ||
We love to hear from you