


8506 FRANGIPANI TER, SARASOTA, FL, 34240
$640,000
Residential
|
Bedrooms
3
|
Bathrooms
2
|
Living Area
1,862 Sqft
|
Lot Size
6,726 Sqft
|
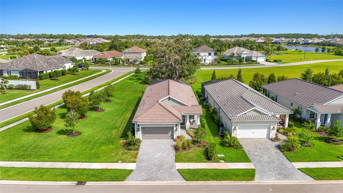
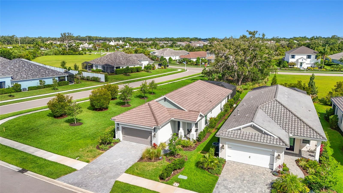
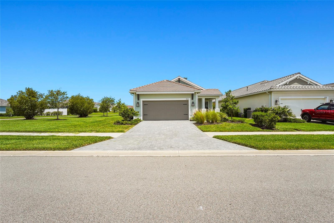
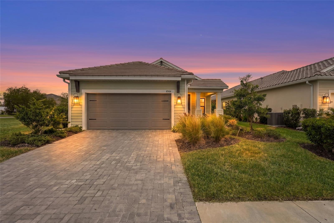
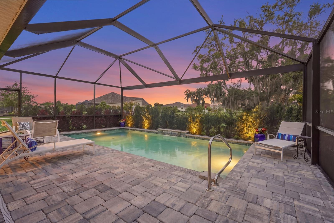
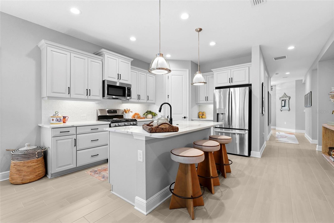
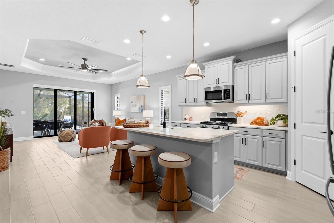
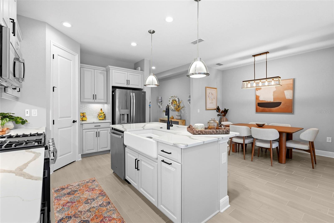
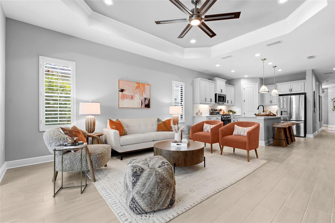
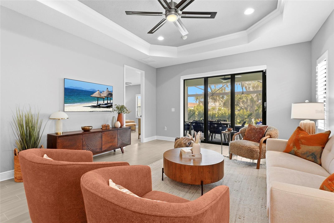
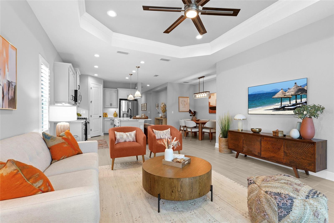
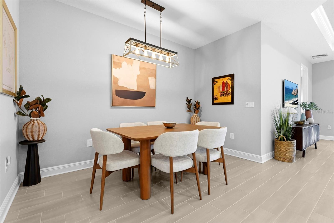
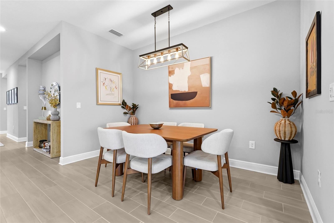
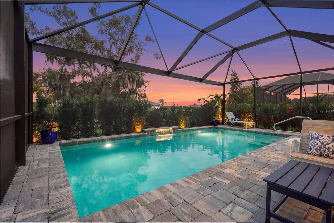
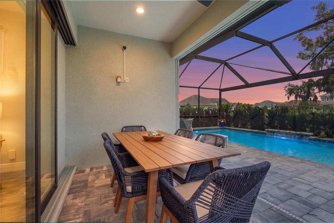
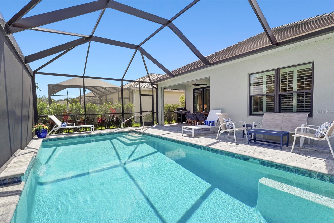
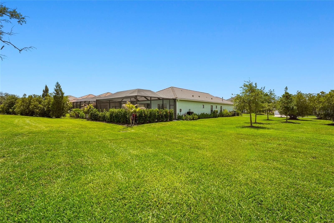
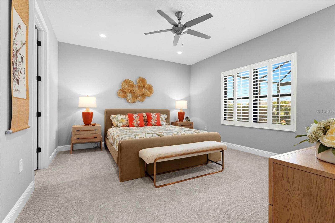
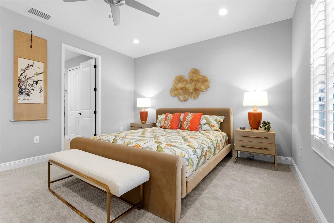
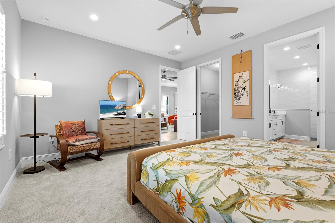
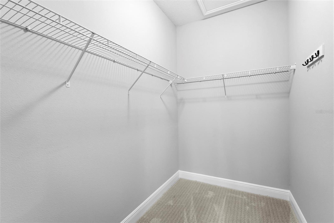
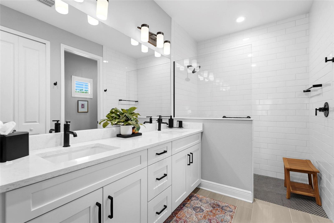
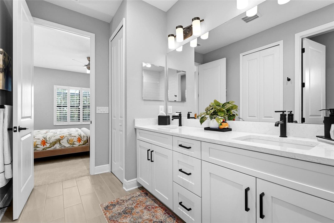
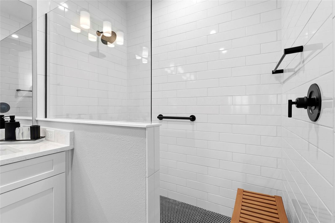
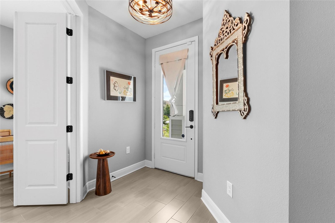
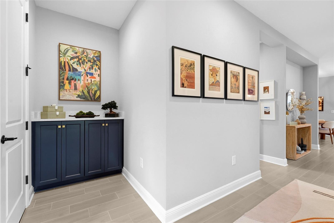
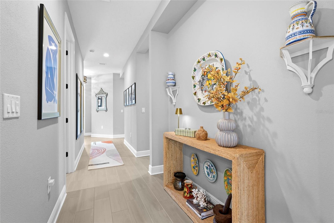
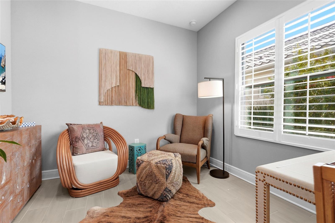
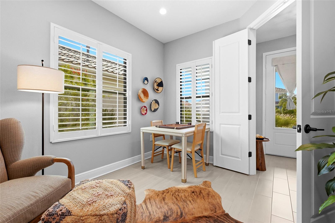
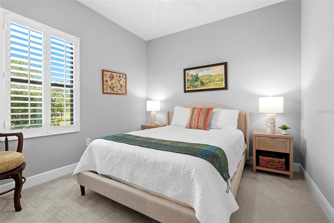
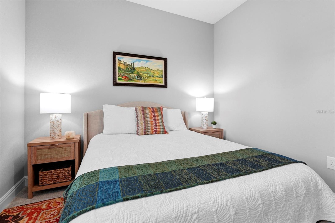
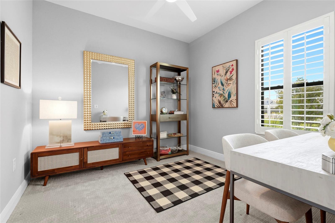
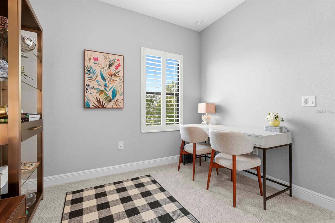
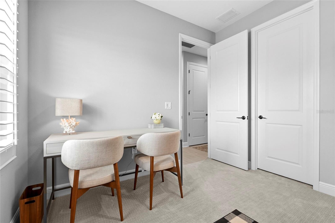
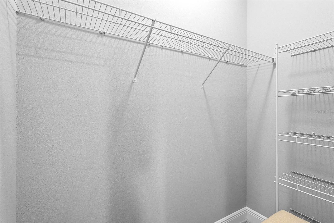
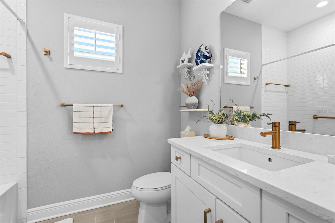
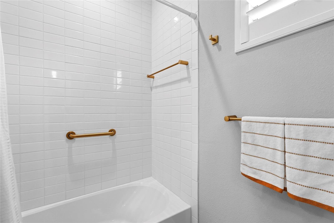
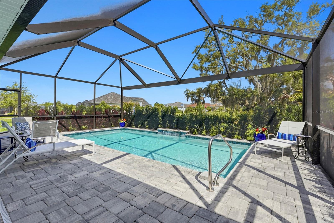
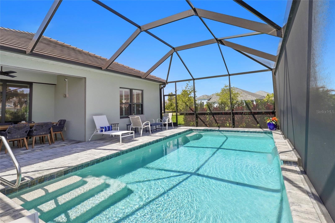
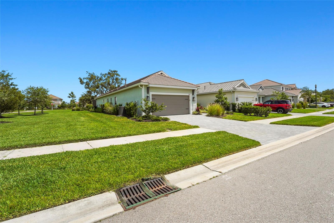
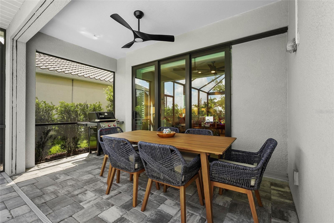
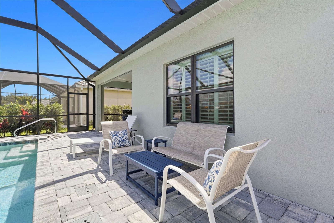
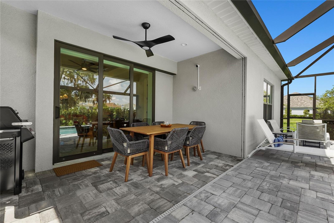
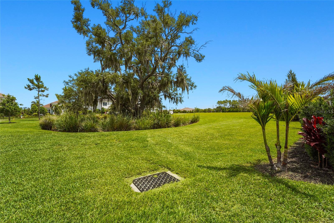
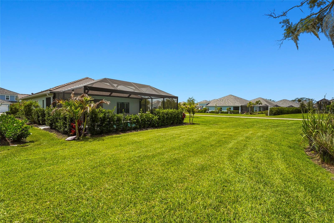
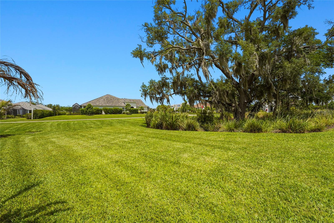
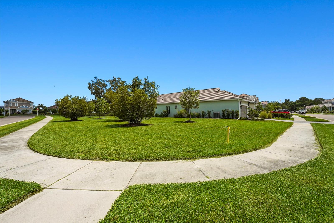
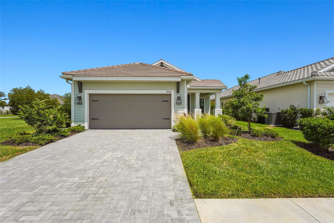
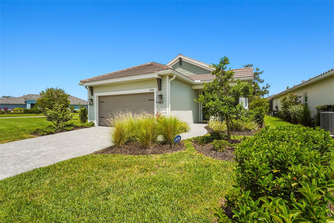
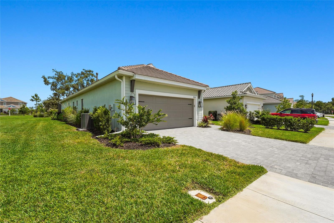
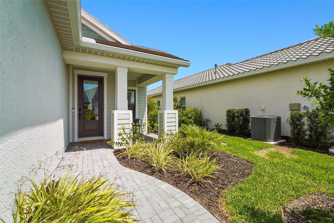
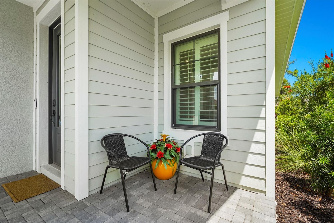
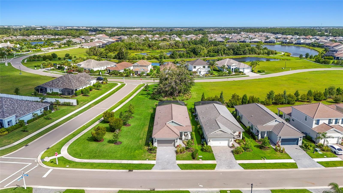
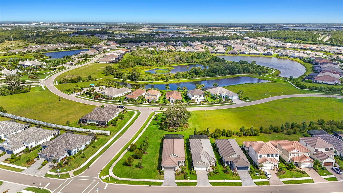
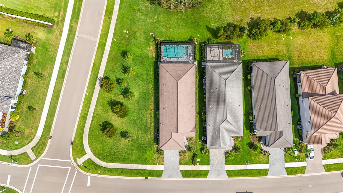
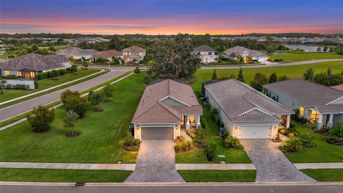
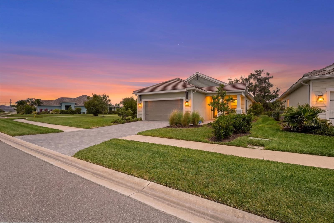
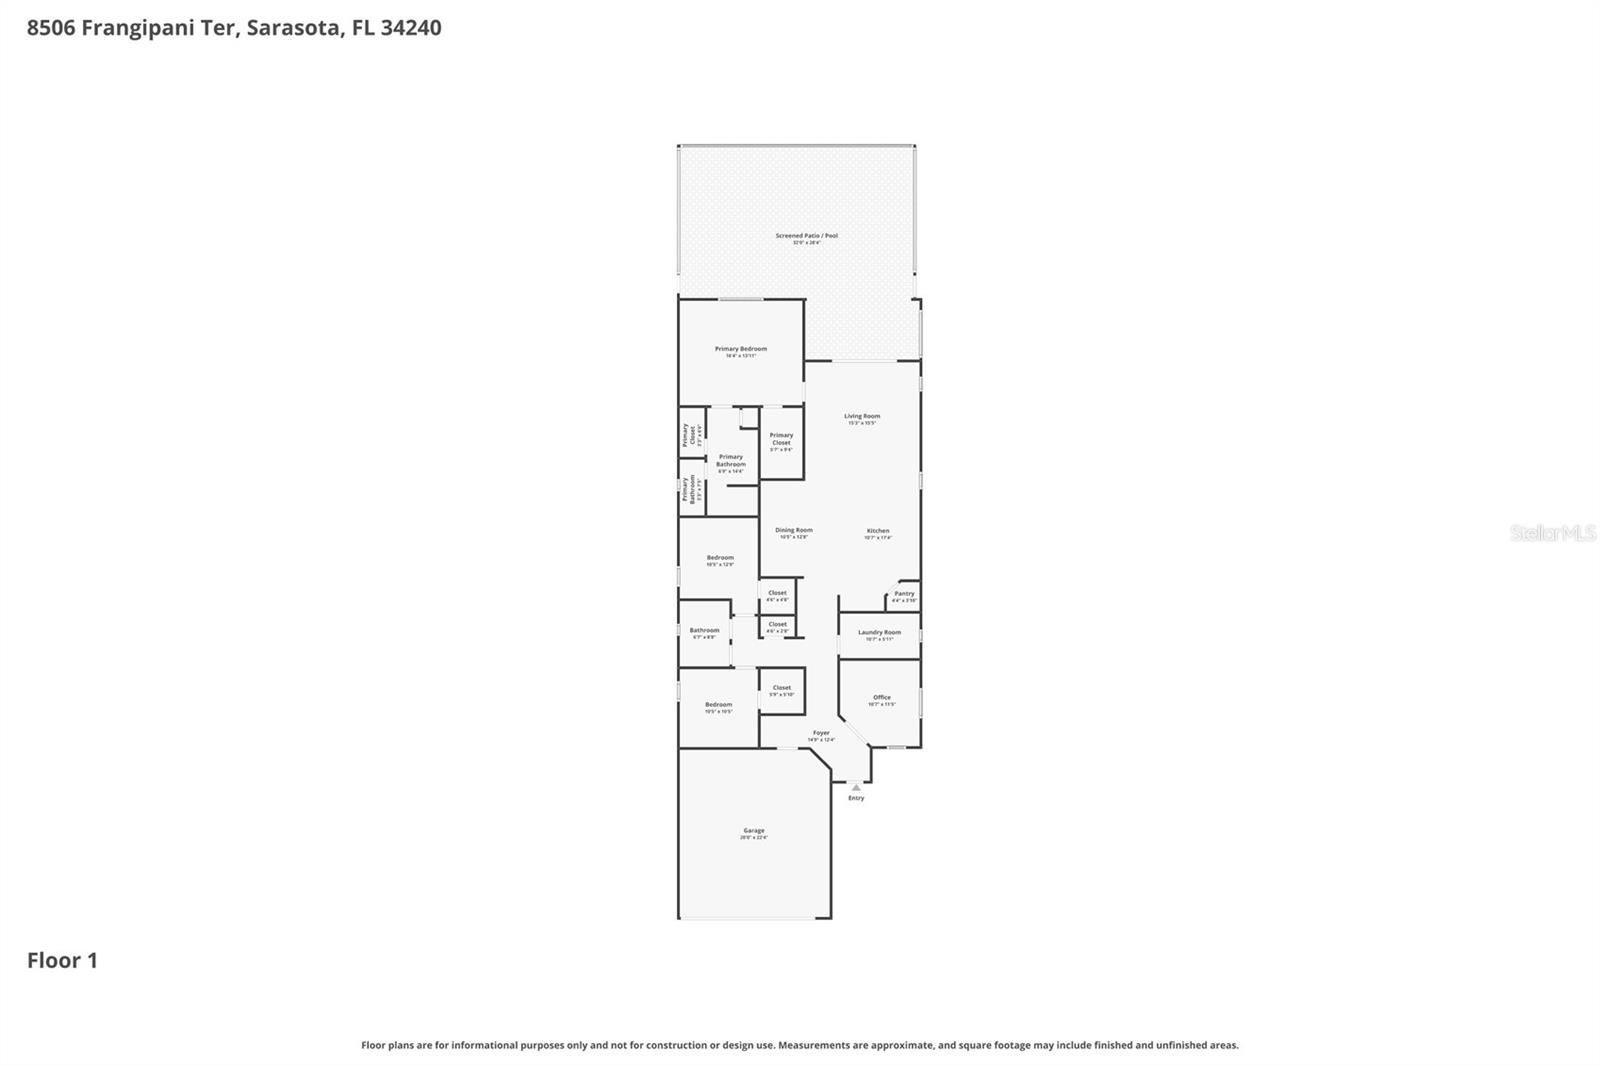
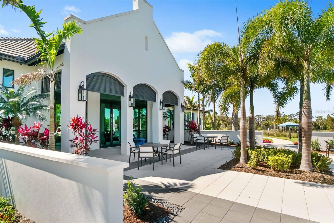
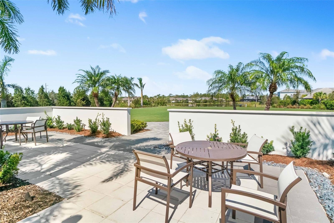
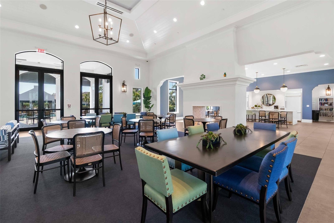
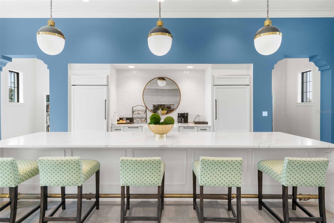
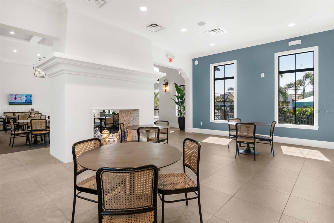
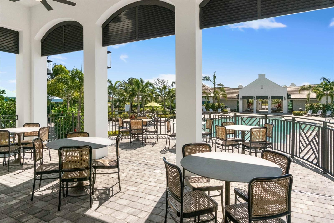
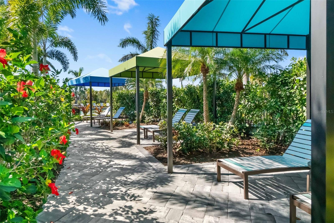
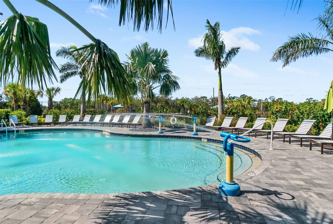
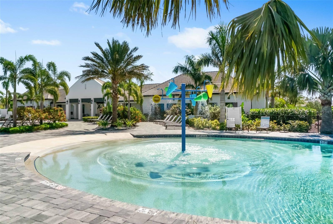
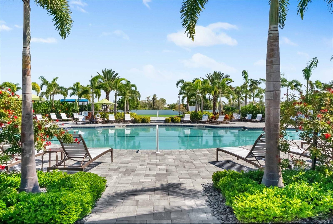
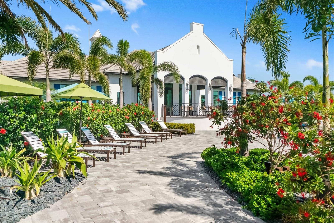
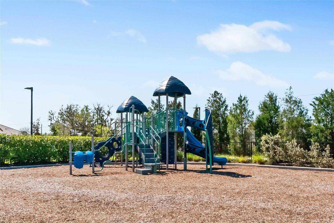
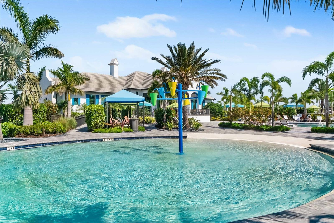
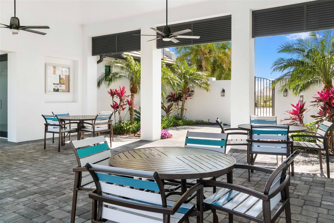
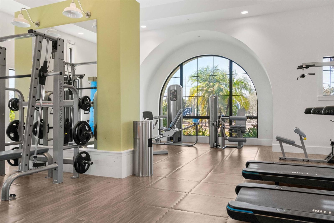
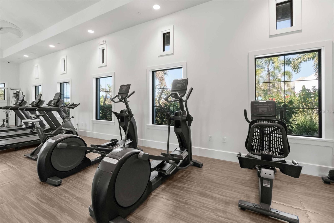
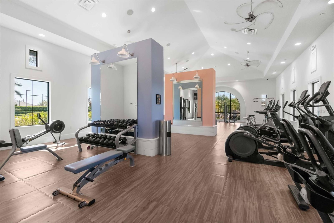
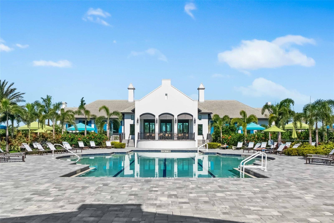
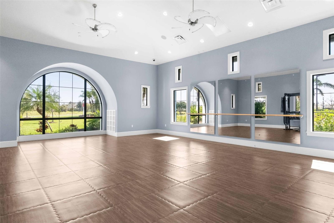
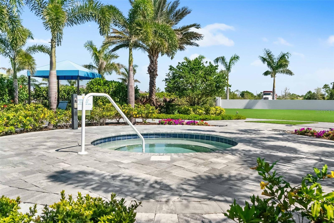
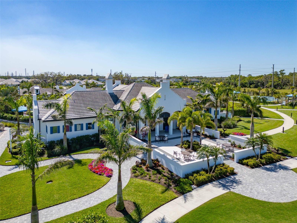
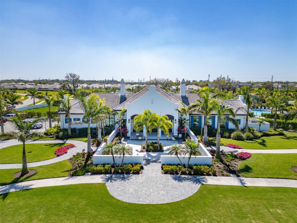
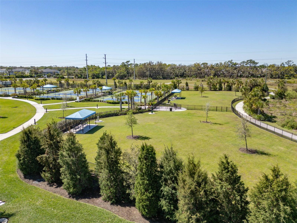
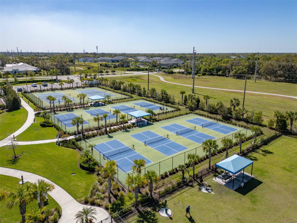
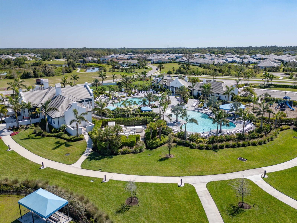
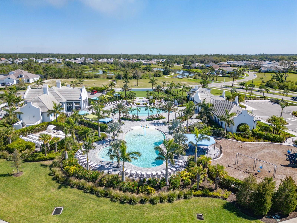
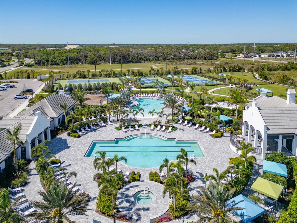
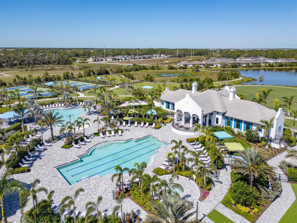
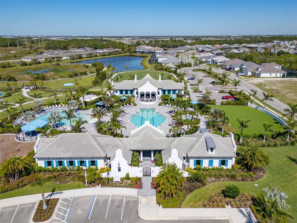
Welcome to 8506 Frangipani Terrace, located in the highly sought after Windward at Lakewood Ranch community. This meticulously maintained Dream 2 model offers 3 bedrooms, 2 bathrooms, a den, pool and an extended 2 car garage on a premier corner lot. No future home is planned for the property directly behind due to the presence of a mature, stately live oak tree whose beauty can be enjoyed from nearly every common room in the home. Originally purchased as a second home before the owner’s plans changed, this never occupied residence shows like a meticulously maintained model home throughout. Walking through the front door, you are welcomed by an open floor plan with peaceful views of the backyard pool area and privacy landscaping. A pocket sliding glass door opens seamlessly to the clearview screened and pavered lanai area featuring a new heated saltwater pool, creating the ideal indoor/outdoor living experience. The gourmet kitchen features upgraded cabinetry, quartz countertops, GE appliances, a spacious center island, and a generous walk in pantry. Wood look tile flows throughout the main living areas and den, while upgraded carpeting adds warmth and comfort to the bedrooms. Additional upgrades and highlights include tray ceilings with crown molding in the great room, upgraded lighting and plumbing fixtures, plantation shutters, motorized privacy blind in the living room, recessed lighting throughout, impact glass windows and doors throughout, an extended 2 car garage with epoxy flooring, a smart home security system, a 240V electric vehicle hookup, and 8 foot doors and doorways that further enhance the spacious feel of the home. Privately situated at the rear of the home, the owner’s suite offers oversized walk in closets and a beautifully upgraded ensuite bathroom with dual vanities, upgraded cabinetry, designer tile selections, and a large walk in shower. Two guest bedrooms and a secondary bathroom are positioned on the opposite side of the home, while the den provides flexibility for a home office, sitting room, or media space. Windward is one of Lakewood Ranch’s premier gated communities, offering resort style amenities including a swimming pool, children’s pool, spa, pickleball courts, tennis courts, dog parks, clubhouse, fitness center, playground, and an onsite activities director coordinating social events throughout the year. Conveniently located near Waterside Place, downtown Sarasota, dining, shopping, and the area’s best beaches, this home offers the perfect blend of luxury, privacy, and convenience. Why wait to build when you can move right into this beautifully upgraded, move in ready home?
Property Details
| Property Features | Property Features | |||
|---|---|---|---|---|
| MLS ID: | MFRA4694557 | Year Built: | 2024 | |
| Appliances: | Dishwasher, Dryer, Range, Refrigerator, Washer | Association Amenities: | Clubhouse, Fitness Center, Park, Pickleball Court(s), Playground, Pool, Spa/Hot Tub, Tennis Court(s), Trail(s) | |
| Association Fee Includes: | Pool, Maintenance Grounds, Management, Recreational Facilities | Community Features: | Clubhouse, Community Mailbox, Deed Restrictions, Dog Park, Fitness Center, Gated Community - No Guard, Golf Carts OK, Irrigation-Reclaimed Water, Park, Playground, Pool, Sidewalks, Special Community Restrictions, Tennis Court(s) | |
| Construction Materials: | Block, Stucco | Cooling: | Central Air | |
| Country: | US | County Or Parish: | Sarasota | |
| Direction Faces: | Northeast | Exterior Features: | Sidewalk, Sliding Doors | |
| Flooring: | Carpet, Tile | Foundation Details: | Slab | |
| Furnished: | Unfurnished | Heating: | Central | |
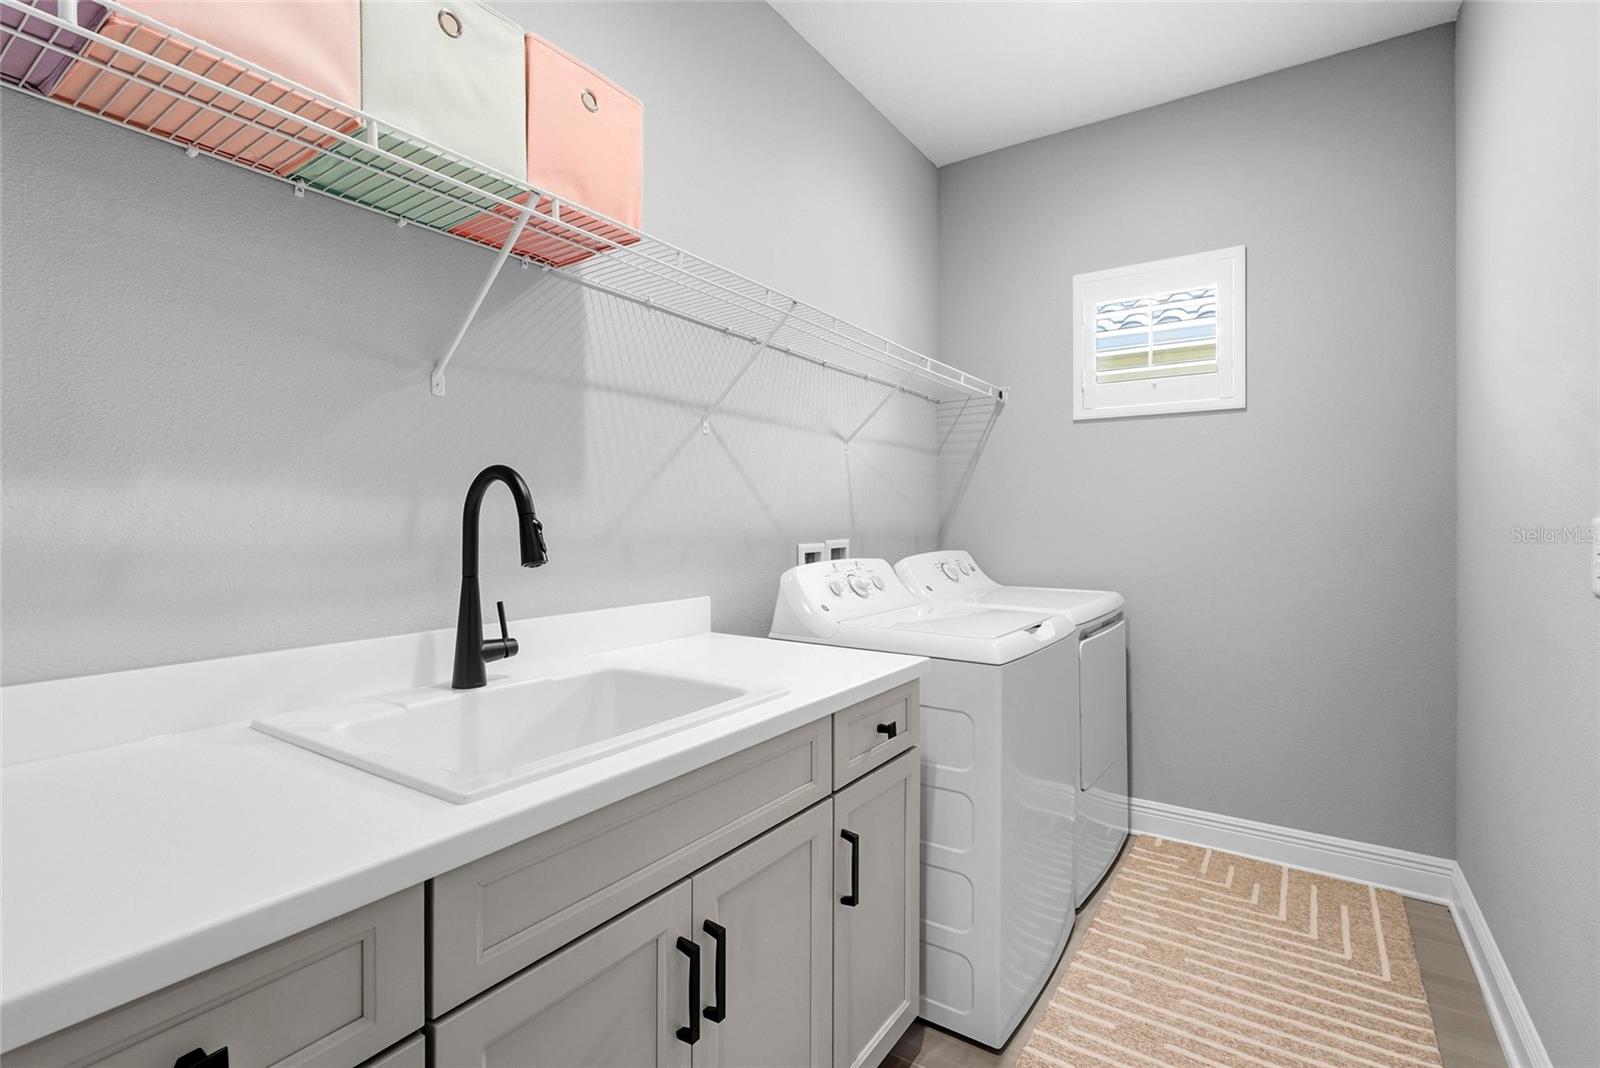
| Laundry Features: | Gas Dryer Hookup, Laundry Room | Levels: | One | |
| Listing Agreement: | Exclusive Right With Exception | Lot Features: | Corner Lot | |
| Occupant Type: | Owner | Parking Features: | Electric Vehicle Charging Station(s), Oversized | |
| Patio And Porch Features: | Covered, Front Porch, Patio, Screened | Pets Allowed: | Cats OK, Dogs OK, Yes | |
| Pool Features: | Heated, Salt Water, Screen Enclosure | Property Sub Type: | Single Family Residence | |
| Property Type: | Residential | Road Surface Type: | Asphalt | |
| Roof: | Tile | Security Features: | Gated Community | |
| Sewer: | Public Sewer | Showing Requirements: | Appointment Only, ShowingTime | |
| Special Listing Conditions: | None | Standard Status: | Active | |
| State Or Province: | FL | Utilities: | Electricity Connected, Natural Gas Connected, Water Connected | |
| Vegetation: | Mature Landscaping, Oak Trees, Trees/Landscaped | Water Source: | Public | |
| Window Features: | Storm Window(s), Window Treatments | |||
| Rooms | Rooms | |||
|---|---|---|---|---|
| Office: | 11x12 ft | Laundry: | 11x6 ft | |
| Kitchen: | 11x17 ft | Dining Room: | 11x13 ft | |
| Living Room: | 15x16 ft | Balcony/Porch/Lanai: | 32x28 ft | |
| Primary Bedroom: | 16x14 ft | Primary Bathroom: | 7x14 ft | |
| Bedroom 2: | 11x13 ft | Bathroom 2: | 7x9 ft | |
| Bedroom 3: | 11x11 ft | |||
We love to hear from you